849 properties for sale in Vel Manor

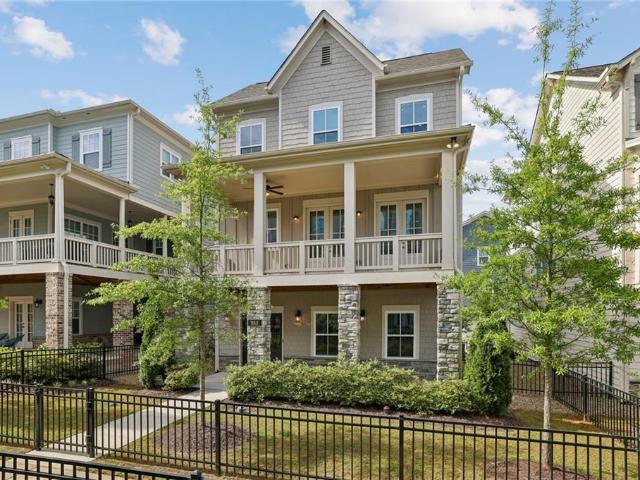
2517 Painted Buckeye Chase SE
View photo
Townhouse · for sale
USD 475,000
USD 211/sq.ft
2517 Painted Buckeye Chase SE
Vel Manor
· 2,250 sq.ft · 3 Bedrooms · 3 Baths · Townhouse
Vel Manor · 2,250 sq.ft · 3 Bedrooms · 3 Baths · Townhouse
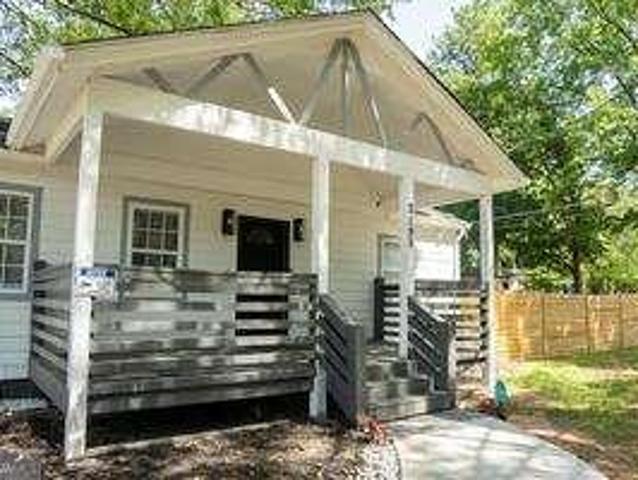
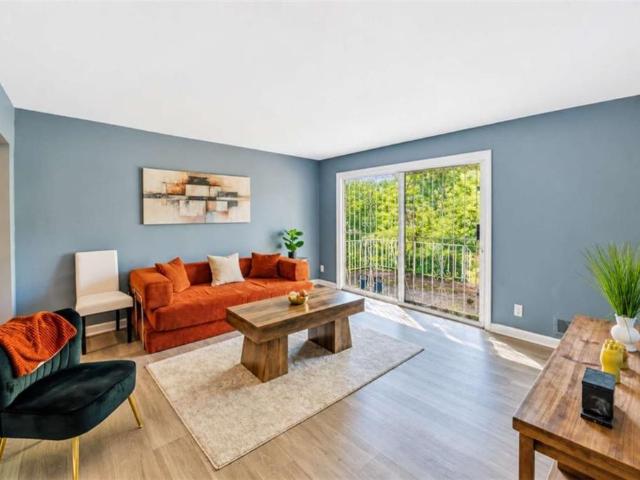
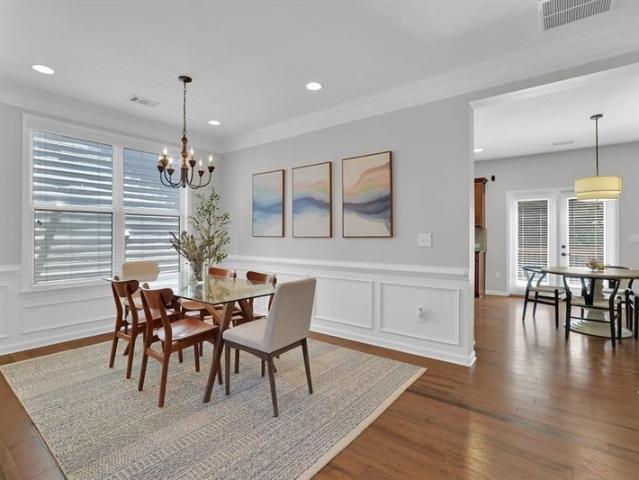
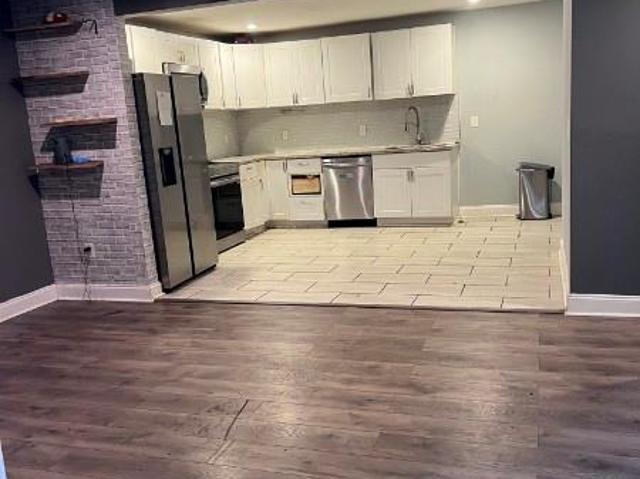
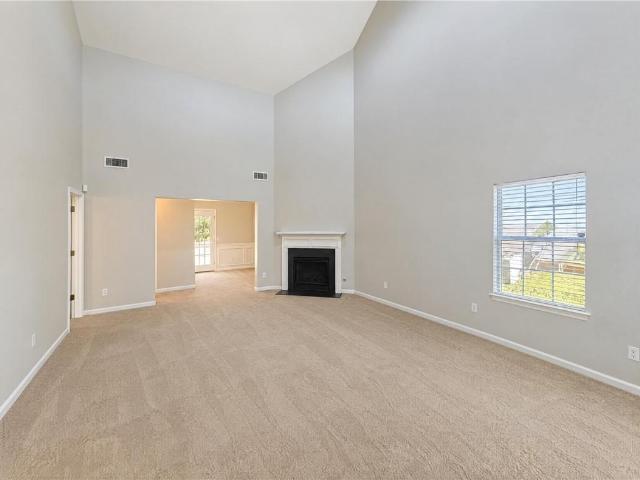
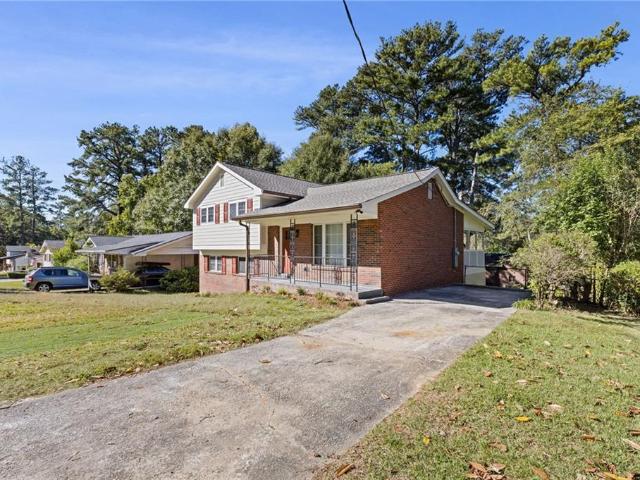
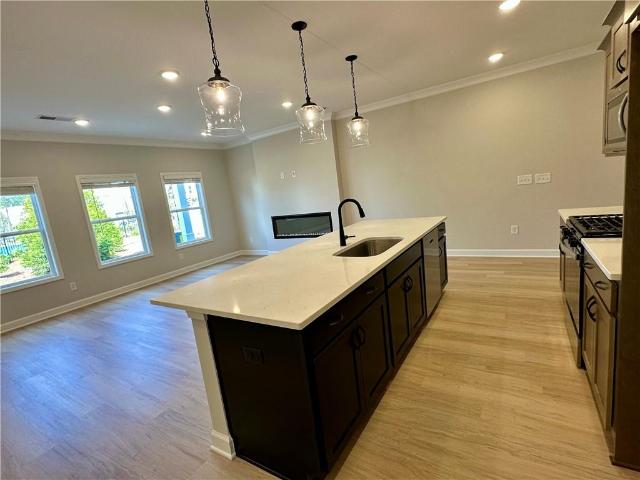
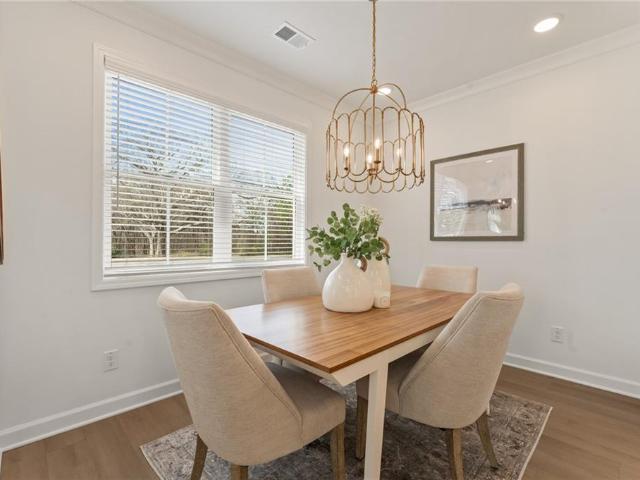
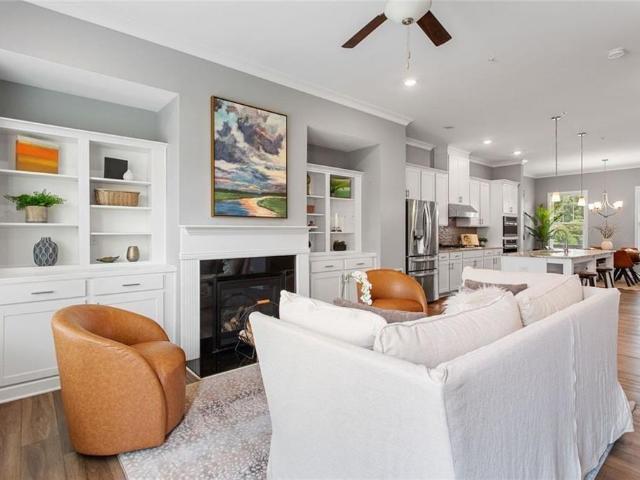
Your plans just got a whole lot easier. At 2517 Painted Buckeye Chase SE, the best of Smyrna living is right outside your door. Imagine walking to a Braves game at Truist Park, meeting friends for dinner at The Battery, or heading out for a spontaneous evening without having to think twice about the drive home. And when you're ready to stay in? There's plenty of room for that, too. With 3 bedrooms, 3.5 bathrooms, and 2,250 square feet, this townhome offers the space and flexibility to enjoy everyday life without the demands of a traditional single-family property. Whether you're hosting friends, working from home, welcoming overnight guests, or simply enjoying a quiet night in, the layout gives you options. Low-maintenance living means more time for the things you actually want to do, from weekend brunch plans to baseball season and everything in between. The location is the real standout. With Truist Park and The Battery within walking distance, you're close to restaurants, entertainm
USD 475,000
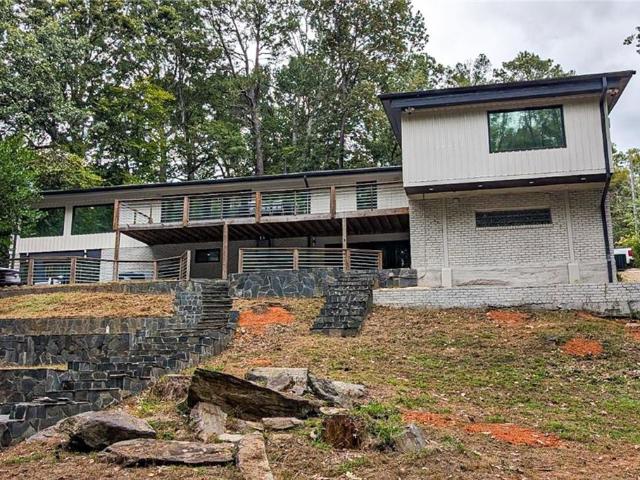
1525 Whitfield Street
View photo
House · for sale
USD 899,500
1525 Whitfield Street
Vel Manor
· House
Vel Manor · House
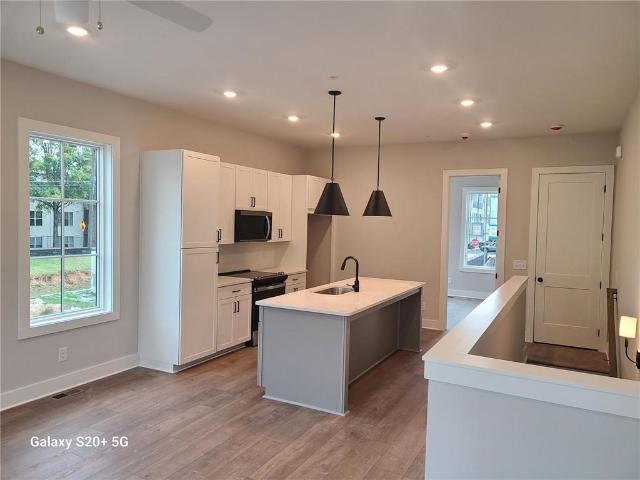
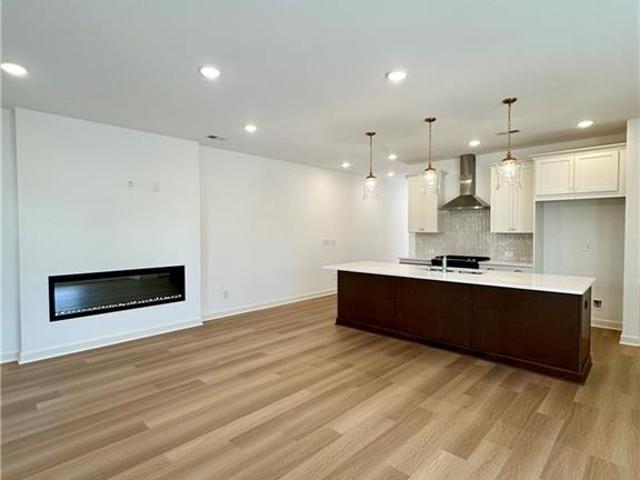
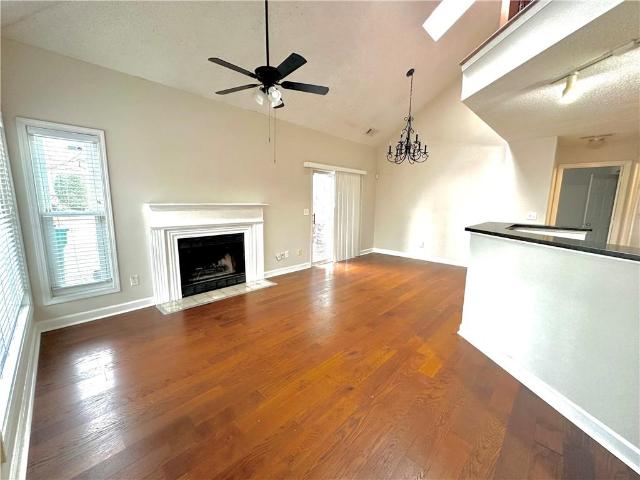
Exceptional turnkey quadraplex in the heart of Smyrna. Fully occupied with long term tenants! Welcome to 1525 Whitfield Street, a rare quadraplex located in the highly desirable Williams Park district, just moments from Downtown Smyrna, Market Village, shopping, dining, parks, and major commuter routes. Adjacent to Whitfield Park and minutes away from Truist Park and The Battery. This well-maintained multifamily property features four spacious 2-bedroom, 2-bathroom units, offering an ideal roommate style floor plan. Don't miss this opportunity to own a stable multifamily investment property in one of Cobb County's fastest-growing and most desirable communities
USD 899,500
2195 Penelope Street
View photo
House · for sale
USD 269,900
USD 219/sq.ft
2195 Penelope Street
Vel Manor
· 1,227 sq.ft · 3 Bedrooms · 2 Baths · House
· Garden
Vel Manor · 1,227 sq.ft · 3 Bedrooms · 2 Baths · House · Garden
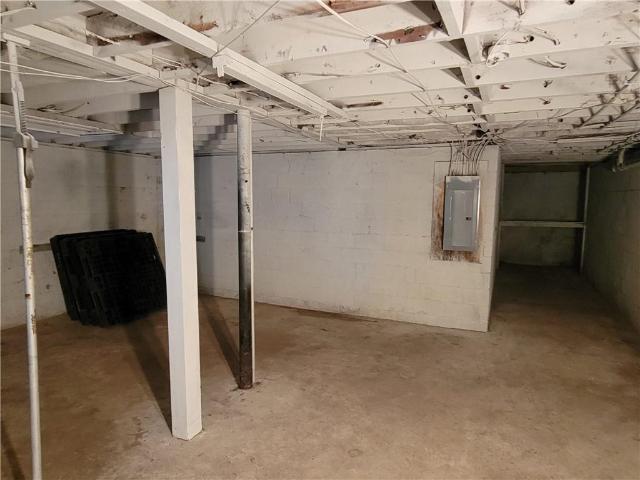
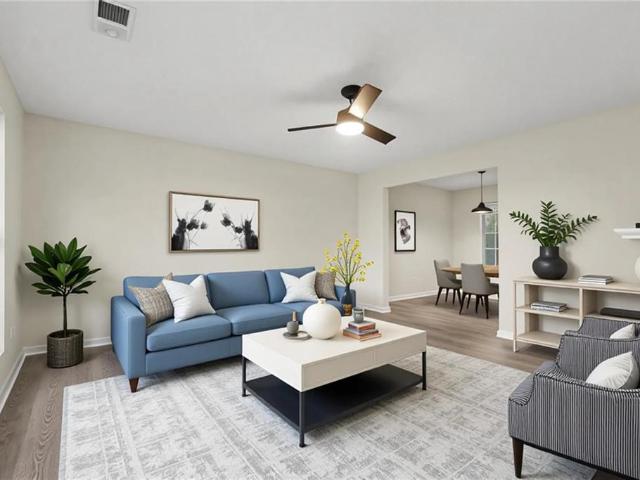
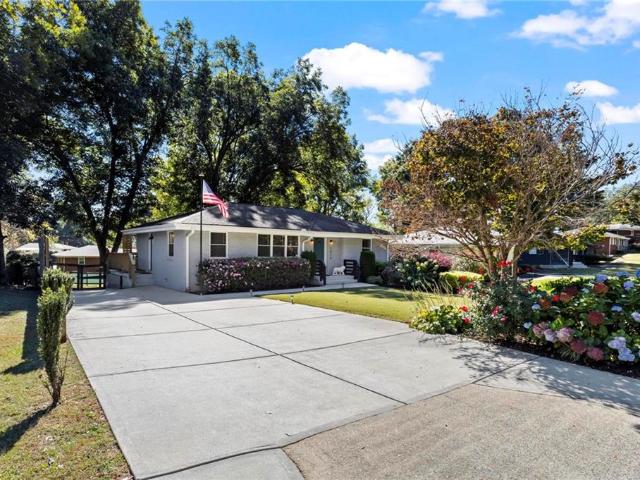
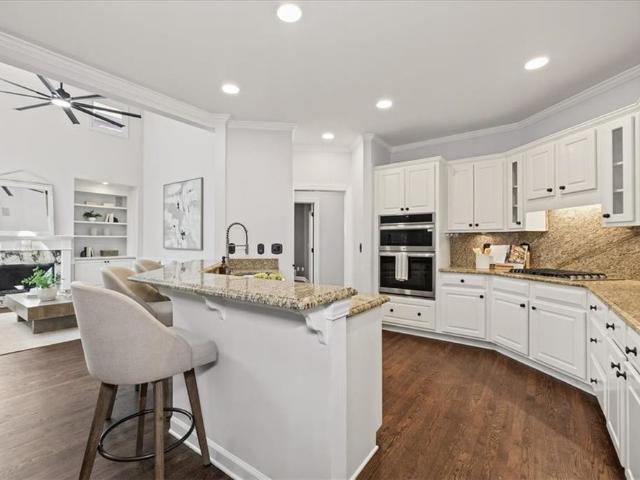
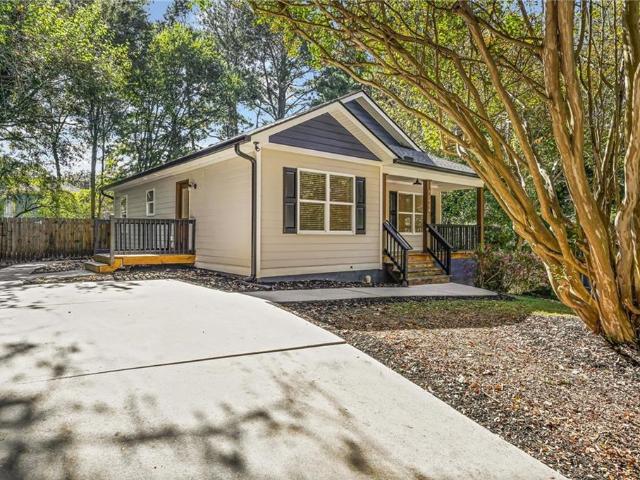
Fully renovated and move-in ready! This beautifully updated property features modern finishes throughout and a fenced-in backyard. Enjoy an inviting open-concept layout with a bright, light-filled interior, creating a spacious and welcoming atmosphere throughout the home. Conveniently located near the Atlanta BeltLine, Westside Park, Downtown Atlanta, and major attractions. Don't miss this opportunity to own a renovated home in Atlanta's sought-after Westside!
USD 269,900
132 Boxcar Way
View photo
Townhouse · for sale
USD 589,000
USD 245/sq.ft
132 Boxcar Way
Vel Manor
· 2,400 sq.ft · 4 Bedrooms · 3 Baths · Townhouse
· Office room · Terrace · Equipped kitchen · Parking
Vel Manor · 2,400 sq.ft · 4 Bedrooms · 3 Baths · Townhouse · Office room · Terrace · Equipped kitchen · Parking
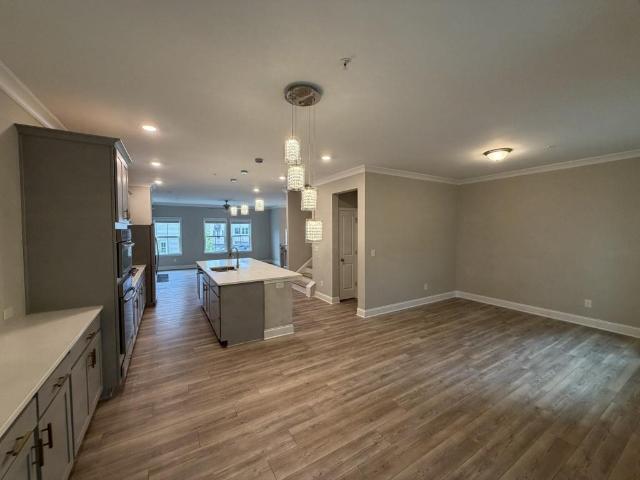
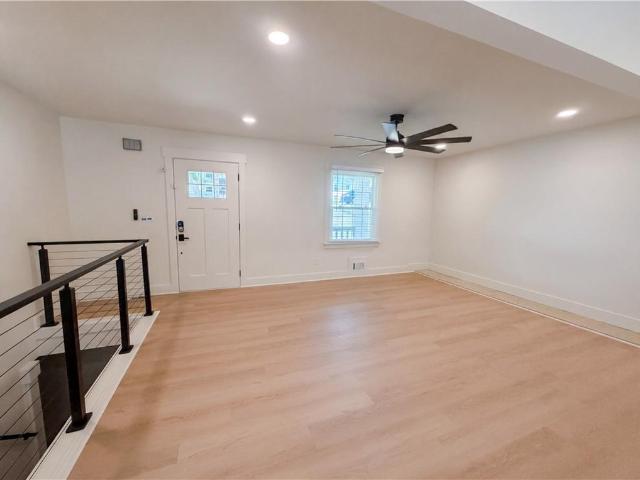
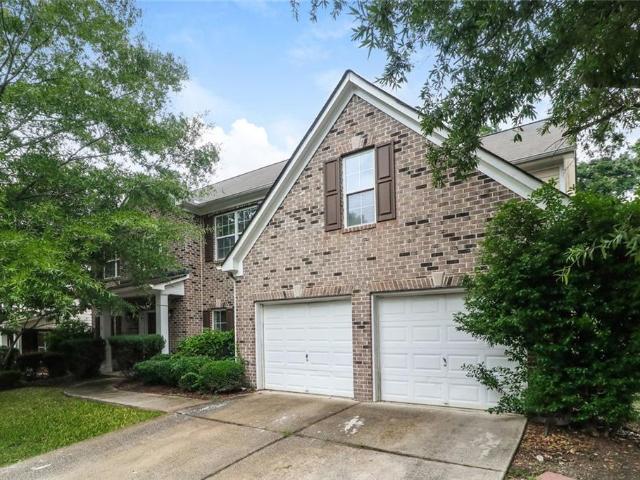
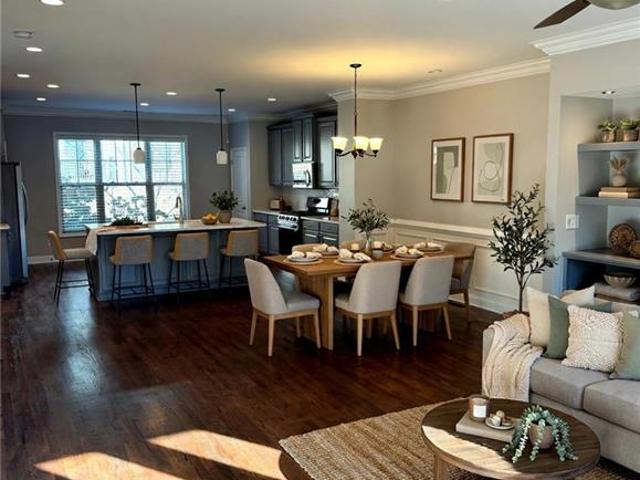
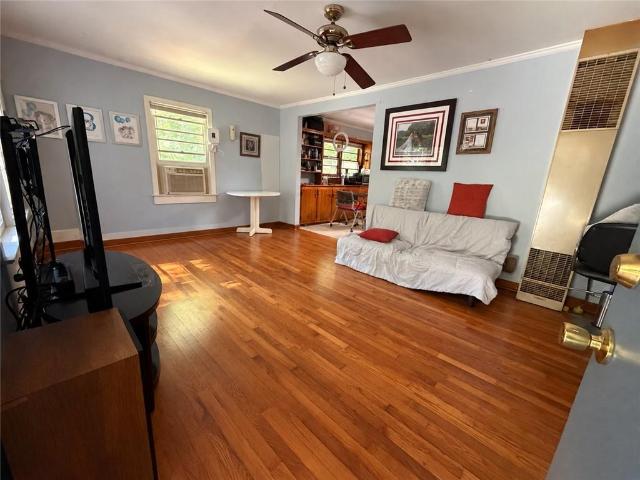
ALMOST NEW home in the heart of Smyrna's desirable Cumberland Station community! This spacious 4-bedroom, 3.5-bath home features an open-concept floor plan and a two-car garage. The main level is designed for modern living and entertaining, featuring a chef's kitchen with a huge center island, stainless steel appliances, and plenty of workspace. The kitchen flows seamlessly into the dining area and spacious great room, creating a bright, open living space filled with natural light. Upstairs, the impressive owner's suite features a tray ceiling and a spa-inspired bath with dual vanities, a large tiled shower, and a generous walk-in closet. Two additional bedrooms and a full bathroom complete the upper level. The terrace level offers exceptional flexibility with an additional bedroom and full bathroom perfect for a private guest suite, home office, media room, or additional living space. Fantastic Smyrna location combined with a modern floor plan, generous living space, and an almost-new
USD 589,000
3350 Concord Circle SE
View photo
House · for sale
USD 525,000
USD 291/sq.ft
3350 Concord Circle SE
Vel Manor
· 1,798 sq.ft · 3 Bedrooms · 3 Baths · House
· Patio · Garden · Office room · Gym · Deck · Fireplace · Equipped kitchen
Vel Manor · 1,798 sq.ft · 3 Bedrooms · 3 Baths · House · Patio · Garden · Office room · Gym · Deck · Fireplace · Equipped kitchen
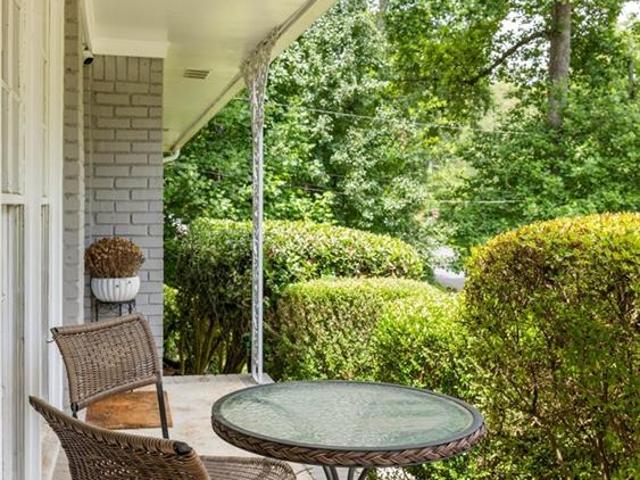
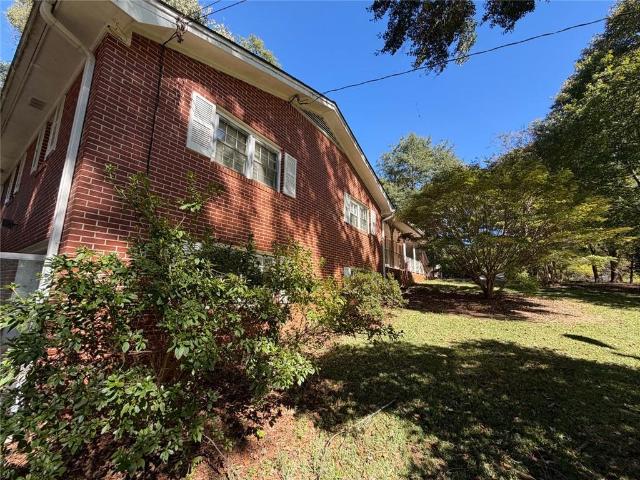
Mid-century character, fresh updates, and room to spread out—all in a convenient Smyrna location! Set on a corner lot with a level yard and mature trees, this 3-bedroom, 3-bath brick home offers inviting gathering spaces and a versatile layout with more room than you might expect. Hardwood floors and abundant natural light welcome you into the living room, which opens to a kitchen featuring freshly painted cabinetry, quartzite countertops, a tile backsplash, and a striking mix of green and walnut finishes. A white brick fireplace with a wood mantel anchors the adjoining flex space, offering room for dining, relaxing, or both. The bright sunroom opens to the rear deck, while a covered patio provides another spot to enjoy the outdoors. The original portion of the home includes two bedrooms, one with an ensuite bath and updated shower, plus a separate full bathroom and laundry room. An expansive addition brings even more flexibility, with a main-level bonus room ideal for an office, gym,
USD 525,000
1150 Collier Road NW K23
View photo
Condo · for sale
USD 150,000
USD 236/sq.ft
1150 Collier Road NW K23
Vel Manor
· 635 sq.ft · 1 Bedroom · 1 Bath · Condo
· Patio · Swimming pool
Vel Manor · 635 sq.ft · 1 Bedroom · 1 Bath · Condo · Patio · Swimming pool
Don't miss the opportunity to live in this Gated West Midtown Community that is Convenient to Everything! You will be walking distance to Restaurants, Bars, Shopping, Dry Cleaners, Chiropractor, Nail Salon and So Much More! Plus it is only a short drive to Buckhead, Atlantic Station, Midtown, Downtown and all the city of Atlanta and surrounding suburbs have to offer! This one-bedroom lower-level condo has a ton of storage space including a Spacious Walk-in Closet in the bedroom and a Huge Walk-in Pantry plus an Additional Storage Closet located just outside the front door. You will love relaxing on the covered front patio and enjoy access to the other Collier Green Community Amenities including the Community Green Space, Sand Volleyball Court, Fitness Center, Clubhouse, Swimming Pool, Fenced Dog Park and even a Car Wash Area!
USD 150,000
1917 Penelope Road NW
View photo
House · for sale
USD 349,000
USD 132/sq.ft
1917 Penelope Road NW
Vel Manor
· 2,637 sq.ft · 7 Bedrooms · 3 Baths · House
Vel Manor · 2,637 sq.ft · 7 Bedrooms · 3 Baths · House
Exceptional cash-flowing investment opportunity in Atlanta's growing Westside! Offered at just $369,000, this income-producing 7-bedroom, 3-bathroom rooming house offers an impressive 15.53% gross rental yield based on scheduled income, established tenants, and tremendous value-add potential! Located JUST 3 BLOCKS FROM A MARTA TRAIN STATION, this property offers exceptional convenience for tenants and excellent potential for PadSplit or other room-by-room co-living strategies, subject to applicable regulations and platform approval. Current monthly rental breakdown includes Room 1: $740 (Airbnb), Room 2: $675 (long-term tenant), Room 3: $680, Room 4: $725 (private bathroom/on-site house manager), Room 5: $680, Room 6: $750, and Room 7: $600, totaling $4,850 monthly ($58,200 annually) in gross potential rental income. After the house manager's $75 monthly discount, scheduled rental income is $4,775 monthly ($57,300 annually), representing a 15.53% gross rental yield at the asking price
USD 349,000
1283 Felix Court NW 12
View photo
Condo · for sale
USD 386,932
USD 378/sq.ft
1283 Felix Court NW 12
Vel Manor
· 1,023 sq.ft · 2 Bedrooms · 2 Baths · Condo
· Office room · Deck · Parking
Vel Manor · 1,023 sq.ft · 2 Bedrooms · 2 Baths · Condo · Office room · Deck · Parking
25,000 flex cash with preferred lender*. End Unit ready November 2026. Set in the lively heart of West Midtown, Longreen boasts a tranquil environment for residents to enjoy. Longreen Park encourages community gatherings, uniting friends, families and neighbors alike. The future Beltline expansion to the area will further enhance Longreen's connectivity to West Midtown. Step into sophistication with our 2-story, 2-bed, 2-bath home, offering direct entry from your private garage. Has a driveway that will accommodate a vehicle, as well. On the lower level, discover a thoughtfully designed bedroom accompanied by a full bath. Ideal for a home office or a welcoming guest space. Ascending to the upper level, an expansive open-concept layout unfolds, setting the stage for boundless connectivity with a deck off the family room. The oversized quartz island becomes the nucleus of entertainment. The primary suite, strategically placed off the main living area, strikes a harmonious balance between
USD 386,932
1582 Old Alabama Road
View photo
House · for sale
USD 262,000
USD 180/sq.ft
1582 Old Alabama Road
Vel Manor
· 1,453 sq.ft · 4 Bedrooms · 1 Bath · House
· Garden · Deck · Fireplace · Parking
Vel Manor · 1,453 sq.ft · 4 Bedrooms · 1 Bath · House · Garden · Deck · Fireplace · Parking
Welcome to 1582 Old Alabama Road SW, Austell, GA—a charming all-brick ranch offering timeless character, comfortable living, and exceptional value. Situated on a spacious 0.31-acre lot, this 4-bedroom, 1.5-bath home features approximately 1,455 square feet of living space with a functional floor plan designed for everyday living. NEW hot water heater! NEW electrical panel! New deck! Roof is GOOD! Step inside to find a warm and inviting interior complete with a cozy fireplace, abundant natural light, and comfortable living spaces. The attached garage provides added convenience, while the expansive backyard offers endless possibilities for entertaining, gardening, pets, or future outdoor enhancements. Conveniently located just minutes from I-20, shopping, dining, parks, and Downtown Atlanta, this home combines suburban charm with easy access to everything the metro area has to offer. Whether you’re a first-time homebuyer, downsizing, or looking for a great investment opportunity, this pr
USD 262,000
4747 Nelda Drive
View photo
House · for sale
USD 324,000
USD 132/sq.ft
4747 Nelda Drive
Vel Manor
· 2,443 sq.ft · 3 Bedrooms · 2 Baths · House
· Garden · Gym · Deck · Equipped kitchen · Parking · Cellar
Vel Manor · 2,443 sq.ft · 3 Bedrooms · 2 Baths · House · Garden · Gym · Deck · Equipped kitchen · Parking · Cellar
Welcome home to this beautifully refreshed ranch in the established South Cobb Heights community of Austell! Situated on a spacious half-acre lot, this 3-bedroom, 2-bath home offers comfortable living, versatile space, and an abundance of recent improvements. The inviting main-level floor plan features fresh interior paint throughout, creating a bright and welcoming atmosphere. The kitchen offers stone countertops, a center island, and stainless steel appliances, providing both style and functionality. Three generously sized bedrooms and two full baths are conveniently located on the main level. Downstairs, the finished basement offers additional flexible living space, perfect for a recreation room, home office, gym, or media room. Step outside onto the deck overlooking the expansive backyard, offering plenty of room for outdoor entertaining, gardening, pets, or simply enjoying the outdoors. Additional highlights include a two-car attached garage, ample parking, and no HOA. Convenientl
USD 324,000
913 King Street NW
View photo
House · for sale
USD 749,000
USD 262/sq.ft
913 King Street NW
Vel Manor
· 2,852 sq.ft · 4 Bedrooms · 3 Baths · House
· Lift
Vel Manor · 2,852 sq.ft · 4 Bedrooms · 3 Baths · House · Lift
Unbeatable! Motivated seller has priced for immediate sale! This one does not disappoint in any way. Quick closing possible. Built in 2021. Move in ready. P r i m e location convenient to everything west midtown including steps from the beltline and convenient to star provisions market and cafe, king plow arts center, westside park, top golf, the works & westside provision district. Fresh paint upon vacating. Fantastic floor plan is bright open and airy with great outdoor space. Sellers did a good bit of customization on this home including built in bookcases and speakers. Custom pantry and closets and a wine fridge. Car charger. Compare age of home, location and square footage before purchasing in west midtown. Floor plan designed to accomodate an elevator. Bring offer!
USD 749,000
1351 Paces Forest Drive NW
View photo
House · for sale
USD 1,500,000
USD 269/sq.ft
1351 Paces Forest Drive NW
Vel Manor
· 5,565 sq.ft · 8 Bedrooms · 5 Baths · House
· Equipped kitchen
Vel Manor · 5,565 sq.ft · 8 Bedrooms · 5 Baths · House · Equipped kitchen
Owner financing available — no bank qualifying. 25% down, 8% fixed, payments from $8,258/mo (or: 30% down, payments from $7,707/mo). Turnkey, fully furnished short-/mid-term rental with proven in-place income: $204,000 gross revenue over the trailing twelve months, 81% occupancy. Offered as a business in a box — furniture, operating systems, and booking history convey. Built for STR/MTR operators and portfolio investors priced out by bank DSCR loans: close in as little as 21 days and earn from day one. Also available for cash or conventional purchase at list price. Seller financing offered on select assets; terms subject to buyer qualification. Exquisite residence located on one of Buckhead's most desirable streets in the coveted Warren T. Jackson Elementary school district. This stunning home welcomes you with impeccable design and abundant natural light. The main level features a gourmet chef's kitchen with high-end appliances, seamlessly flowing into a spacious family room perfect f
USD 1,500,000
911 Queensbrooke Way
View photo
House · for sale
USD 405,000
USD 127/sq.ft
911 Queensbrooke Way
Vel Manor
· 3,175 sq.ft · 5 Bedrooms · 3 Baths · House
· Equipped kitchen · Parking
Vel Manor · 3,175 sq.ft · 5 Bedrooms · 3 Baths · House · Equipped kitchen · Parking
Presenting 911 Queensbrooke Way, a meticulously maintained residential property in Mableton, GA. Constructed in 2004, this attractive residence spans 3664 square feet, offering an exceptional living experience in great condition. The kitchen, designed for both culinary artistry and social engagement, features modern stainless steel appliances and a central island, seamlessly integrating with the living room in an open-plan layout. A spacious bathroom is appointed with two sinks and a walk-in shower, providing a refined and functional space. Further enhancing the property's appeal is an attached garage, offering convenient and secure vehicle accommodation. We invite you to discover the distinguished lifestyle offered by this remarkable property
USD 405,000
4355 Yellow Rose Drive
View photo
House · for sale
USD 285,500
USD 185/sq.ft
4355 Yellow Rose Drive
Vel Manor
· 1,539 sq.ft · 3 Bedrooms · 2 Baths · House
· Garden · Fireplace · Equipped kitchen
Vel Manor · 1,539 sq.ft · 3 Bedrooms · 2 Baths · House · Garden · Fireplace · Equipped kitchen
Charming traditional home featuring 3 bedrooms and 2.5 baths, with fresh paint and LVP flooring throughout. The spacious living room offers a wood-burning fireplace and built-in bookcases, flowing into the dining room. The eat-in kitchen provides easy access to the backyard, and a convenient half bath completes the main level. Upstairs, the spacious primary suite features walk-in closets and a private bath with a soaking tub and separate shower. Two additional bedrooms, a full secondary bath, and a second-floor laundry room complete the upper level. Ideally located minutes from the Silver Comet Trail, East-West Connector, shopping, dining, schools, and everyday conveniences. Enjoy the perfect blend of comfort, functionality, and location. Schedule your showing today! Some photos have been virtually staged
USD 285,500
3472 Kenland Road SE
View photo
House · for sale
USD 365,000
USD 326/sq.ft
3472 Kenland Road SE
Vel Manor
· 1,119 sq.ft · 3 Bedrooms · 2 Baths · House
· Garden · Deck · Equipped kitchen · Parking
Vel Manor · 1,119 sq.ft · 3 Bedrooms · 2 Baths · House · Garden · Deck · Equipped kitchen · Parking
Welcome to this meticulously maintained ranch in the desirable Concord Woods community of Smyrna, where timeless charm meets modern updates. This move-in-ready home offers a warm and inviting layout with thoughtful improvements throughout. The updated kitchen features sleek countertops, stainless steel appliances, and plenty of workspace, making it perfect for both everyday living and entertaining. French doors open to an expansive deck overlooking a private, secluded backyard, creating an ideal setting for outdoor gatherings or quiet evenings at home. A private hallway leads to the spacious primary suite with an en-suite bath, while two additional bedrooms and a well-appointed secondary bathroom provide comfortable accommodations for family and guests. A convenient carport adds everyday functionality. Ideally located just minutes from Tolleson Park, Smyrna Market Village, Truist Park, The Battery Atlanta, shopping, dining, and major commuter routes, this home offers the perfect combin
USD 365,000
4468 Wilkerson Place SE
View photo
House · for sale
USD 615,000
USD 181/sq.ft
4468 Wilkerson Place SE
Vel Manor
· 3,391 sq.ft · 5 Bedrooms · 2 Baths · House
· Office room · Fireplace · Equipped kitchen
Vel Manor · 3,391 sq.ft · 5 Bedrooms · 2 Baths · House · Office room · Fireplace · Equipped kitchen
Nestled in the desirable gated community of Woodbridge Crossing, this timeless traditional home offers classic architecture, exceptional space, and thoughtful design throughout. A charming flagstone rocking chair front porch welcomes you inside to hardwood floors and an inviting floor plan featuring a versatile bonus room perfect for a home office, playroom, or additional bedroom, along with a formal dining room. The spacious kitchen is designed for entertaining with stone countertops, tile backsplash, large island, walk-in pantry, and sunny breakfast area, all open to the soaring family room with dramatic ceilings and a cozy see-through fireplace shared with the sunroom, creating seamless living and gathering spaces. Upstairs features an oversized owner’s suite with a spa-like bath complete with dual vanities, soaking tub, separate shower, and large walk-in closet. Three spacious secondary bedrooms all offer walk-in closets, including one with a private bath, plus an additional second
USD 615,000
4636 Pine Street SE
View photo
Townhouse · for sale
USD 549,900
USD 219/sq.ft
4636 Pine Street SE
Vel Manor
· 2,508 sq.ft · 3 Bedrooms · 3 Baths · Townhouse
· Office room · Deck · Fireplace · Equipped kitchen · Parking · Cellar
Vel Manor · 2,508 sq.ft · 3 Bedrooms · 3 Baths · Townhouse · Office room · Deck · Fireplace · Equipped kitchen · Parking · Cellar
Move-in ready 3BR/3.5BA brick-front townhome in sought-after West Village. Recently renovated with new laminate floors upstairs and updated quartz kitchen countertops. The primary suite features two walk-in closets. The main level has hardwood floors, crown molding, wainscoting, and a gas fireplace framed by built-ins, plus two sets of French doors out to the deck. The open kitchen has a quartz island, gray shaker cabinets, subway tile backsplash, stainless appliances, and a gas range, and it flows into a separate dining area. Upstairs, the bedrooms have tray ceilings, and the finished 504 sq ft basement adds flexible space for a media room, office, or guests. A rear-entry 2-car garage with an epoxy floor makes daily life easy, and HOA dues cover grounds, sewer, trash, and water. You're minutes from The Battery, Truist Park, the Silver Comet Trail, and I-285/I-75. The home is vacant and easy to show. Some photos are virtually staged
USD 549,900
1016 Magnolia Drive SE
View photo
House · for sale
USD 449,000
USD 382/sq.ft
1016 Magnolia Drive SE
Vel Manor
· 1,173 sq.ft · 3 Bedrooms · 2 Baths · House
· Deck · Equipped kitchen
Vel Manor · 1,173 sq.ft · 3 Bedrooms · 2 Baths · House · Deck · Equipped kitchen
Set in Smyrna's King Springs Elementary district, this four-sided brick ranch has been fully renovated and is move-in ready. Oversized energy-efficient windows bring natural light into the open floor plan, and dark barn wood floors run through the entire home. Deep blue accent walls and current finishes give the house a fresh, modern feel. The living and dining rooms share one open space, with plenty of room for guests. The dining area has a built-in banquette with storage under the seating. The kitchen is finished in bright white, with shaker cabinetry, subway tile, stone countertops and stainless steel appliances, including a gas range under a stainless hood. A shiplap-wrapped breakfast bar opens to the living room. The primary bedroom has two closets and an ensuite bath with dual sinks and a frameless walk-in shower in marble-look tile. The second full bath is finished in the same tile and has a tub and shower. One of the secondary bedrooms opens directly onto the deck and works wel
USD 449,000
3706 Bolfair Drive NW
View photo
House · for sale
USD 205,000
USD 224/sq.ft
3706 Bolfair Drive NW
Vel Manor
· 915 sq.ft · 2 Bedrooms · 2 Baths · House
· Equipped kitchen
Vel Manor · 915 sq.ft · 2 Bedrooms · 2 Baths · House · Equipped kitchen
Located at 3706 Bolfair Drive NW in Atlanta, Georgia, this 925-square-foot residential property represents a refined opportunity to own a piece of the city’s history. Originally constructed in 1960, this residence has been thoughtfully maintained, featuring a recently updated kitchen that serves as the heart of the home. Its blend of classic mid-century character and modern functionality provides a versatile backdrop for comfortable, elevated living. The kitchen serves as a centerpiece of the home, balancing aesthetic appeal with daily utility. It is equipped with contemporary stainless steel appliances and durable, sophisticated stone counters, creating an efficient environment for culinary preparation and casual dining. Beyond the kitchen, the home includes two well-proportioned bedrooms and two functional bathrooms, providing a balanced layout for residents. To further enhance the efficiency of your daily routine, the residence also includes a dedicated laundry room, ensuring that d
USD 205,000
302 Bonnes Drive
View photo
House · for sale
USD 327,000
USD 144/sq.ft
302 Bonnes Drive
Vel Manor
· 2,260 sq.ft · 4 Bedrooms · 3 Baths · House
· Patio · Garden · Fireplace · Equipped kitchen · Parking
Vel Manor · 2,260 sq.ft · 4 Bedrooms · 3 Baths · House · Patio · Garden · Fireplace · Equipped kitchen · Parking
Incredible buyer incentives: $5,000 mortgage concession. Opendoor Home Loans will contribute up to $5,000 towards a permanent interest rate buy-down if you finance with Opendoor Home Loans LLC. A vaulted living room with a fireplace anchors this four-bedroom home. The kitchen features wood cabinetry, black appliances, a gas range, and an adjoining breakfast area. A separate room with paneled wainscoting opens through a glass-panel door to the rear patio. The main-level primary suite includes a walk-in closet and a bathroom with a separate tub and shower. Additional bedrooms and an upper-level bonus room provide space for work, hobbies, or everyday use. The kitchen and laundry area have updated vinyl flooring. An attached two-car garage and driveway provide parking, while the concrete patio and backyard extend the living space outdoors. Included 100-Day Home Warranty with buyer activation
USD 327,000
742 Vanderbilt Court NW
View photo
House · for sale
USD 279,900
USD 198/sq.ft
742 Vanderbilt Court NW
Vel Manor
· 1,410 sq.ft · 4 Bedrooms · 2 Baths · House
· Equipped kitchen
Vel Manor · 1,410 sq.ft · 4 Bedrooms · 2 Baths · House · Equipped kitchen
Step inside a completely transformed home at 742 Vanderbilt Ct! This beautifully updated property has undergone an extensive renovation, featuring modern finishes, updated systems, and a fresh, move-in-ready feel throughout. Improvements include a new roof, gutters, insulation, plumbing, electrical, HVAC system, flooring, bathrooms, kitchen cabinets, appliances, and interior paint. The newly tiled porch adds an inviting outdoor space to enjoy. With major components updated throughout, this home offers the comfort and appearance of new construction without the wait. This is a true turnkey opportunity, ready for its next owner!
USD 279,900
768 Kaufman Lane
View photo
Townhouse · for sale
USD 391,900
USD 217/sq.ft
768 Kaufman Lane
Vel Manor
· 1,798 sq.ft · 3 Bedrooms · 2 Baths · Townhouse
· Patio · Garden · Fireplace · Equipped kitchen · Swimming pool
Vel Manor · 1,798 sq.ft · 3 Bedrooms · 2 Baths · Townhouse · Patio · Garden · Fireplace · Equipped kitchen · Swimming pool
Traton Homes Brooks'C' will be ready is move in! Limited time buydown and closing cost incentives now available! Ask agent for more details! Beautifully appointed with upgrades throughout. Stunning Kitchen with wood toned cabinets and 9 Foot+ Island, upgraded quartz counters, matte black fixtures, and black island cabinetry. Spacious family room with a sleek modern fireplace and Dining area for your family and friends to gather around and celebrate. Main floor features LVP flooring, walk-in pantry and guest bath. Hardwood stairs lead to a Spacious Primary Suite with an enormous closet and lovely bath. Two additional generous bedrooms are set away from the owner's suite for privacy, a loft area, laundry room and full bath complete the upper level. Your outdoor living area is a generous 16 x 8 patio with plenty of room to grill or relax. Fence in your backyard after you close and let the HOA take care of your yard. Wilkins Walk amenities include a Swimming Pool and Cabana, and open green
USD 391,900
4872 Floydwood Lane
View photo
Townhouse · for sale
USD 404,793
USD 222/sq.ft
4872 Floydwood Lane
Vel Manor
· 1,819 sq.ft · 3 Bedrooms · 3 Baths · Townhouse
· Office room · Deck · Equipped kitchen · Swimming pool
Vel Manor · 1,819 sq.ft · 3 Bedrooms · 3 Baths · Townhouse · Office room · Deck · Equipped kitchen · Swimming pool
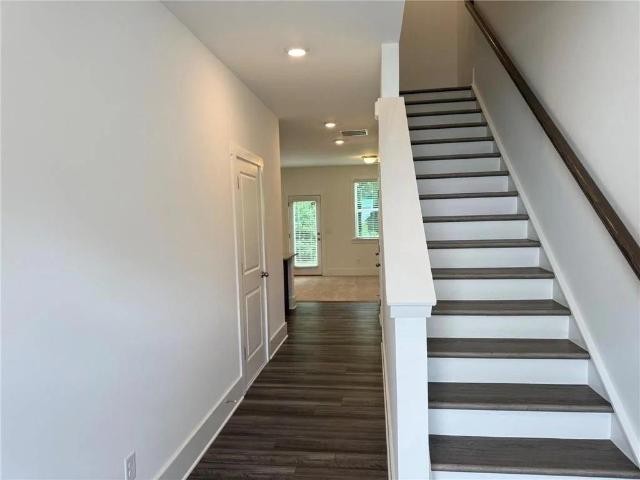
Traton Homes welcomes you to Cobb County’s Voted Best Neighborhood of 2026, Wilkins Walk! Located in Mableton, Georgia, Our Kaufman E floor plan features a full white front brick exterior, a modern layout with convenience, style, and comfort! Move in early 2027. Amazing builder incentives available now! Up to $20,000 in builder incentives when you use the builder's preferred lender. Ask agent for details! Your all white brick exterior invites you into a a flexible office/bedroom ensuite on the entry level, perfect privacy for guests or work meetings. Hardwood stairs lead to your main living area, with an open-concept and a spacious and well-appointed kitchen with gas cooking! Buy now and visit our Design Studio where you can personalize your home selections with a professional design team! The oversized open deck gives additional space for outdoor enjoyment and grilling! Wilkins Walk community includes a pool, cabana, and open green space, conveniently located near the Silver Comet Tra
USD 404,793
772 Kaufman Lane
View photo
Townhouse · for sale
USD 424,900
USD 236/sq.ft
772 Kaufman Lane
Vel Manor
· 1,798 sq.ft · 3 Bedrooms · 2 Baths · Townhouse
· Patio · Garden · Equipped kitchen · Swimming pool
Vel Manor · 1,798 sq.ft · 3 Bedrooms · 2 Baths · Townhouse · Patio · Garden · Equipped kitchen · Swimming pool
Traton Homes endunit Brooks J is ready now! Limited time buydown and closing cost incentives now available! Ask agent for more details! This beautiful townhome has natural brown and white cabinets and a 9 Foot+ Island with white quartz counters. Sleek gold hardware and chef's kitchen gas stainless steel appliances in your kitchen overlook your spacious living room and dining area, great for family and friends to gather around and celebrate! The main floor has light natural wood toned LVP flooring, walk-in pantry and guest bath. Hardwood stairs lead to an open loft and a Spacious Primary Suite with a walk-in closet and lovely bath. Two additional bedrooms, laundry room and full bath with a double vanity complete the upper level. Your outdoor living area is a generous 16 x 8 screened patio with a view of the pool! You can fence your yard after closing and have HOA maintain your landscaping. Wilkins Walk amenities include a Pool, Cabana, and Open Greenspace with seating and frisbee-golf.
USD 424,900
3372 Fieldwood Drive SE
View photo
House · for sale
USD 799,900
USD 195/sq.ft
3372 Fieldwood Drive SE
Vel Manor
· 4,090 sq.ft · 5 Bedrooms · 4 Baths · House
· Fireplace · Equipped kitchen · Cellar
Vel Manor · 4,090 sq.ft · 5 Bedrooms · 4 Baths · House · Fireplace · Equipped kitchen · Cellar
Heritage at Vinings, one of Smyrna's most sought-after John Wieland swim/tennis communities, rarely offers a home like this: 5 bedrooms, 4 full baths, and a finished walk-out basement on a level lot in the quieter section of the neighborhood. The traditional brick exterior, fresh landscaping, and all-new sod set the tone, and the updates are the ones buyers care about most: a two-year-old roof, new upper-level HVAC, a new water heater, and plantation shutters throughout. Inside, a two-story foyer opens to hardwood floors, crown molding, and arched openings. The living room flows through columns into a dining room with a tray ceiling. The heart of the home is the two-story family room, where a wall of windows fills the space with light and a marble-surround fireplace sits between built-in bookcases beneath an upstairs overlook. It opens to the kitchen, with white cabinetry, granite counters, a stainless steel wall oven and built-in microwave, a brand-new Jenn-Air downdraft gas cooktop,
USD 799,900
1360 SW Marlene Lane SW
View photo
House · for sale
USD 200,000
USD 213/sq.ft
1360 SW Marlene Lane SW
Vel Manor
· 936 sq.ft · 2 Bedrooms · 1 Bath · House
Vel Manor · 936 sq.ft · 2 Bedrooms · 1 Bath · House
Sitting on 2 acres! This beautiful, quaint home represents a unique opportunity to own a thoughtfully maintained hidden gem. With its 940-square-foot of living space, utilities are barely existent. The property offers a move-in-ready environment that balances historic character with contemporary appeal. The living room serves as the heart of the residence, anchored by rich, warm hardwood flooring that provides a durable and elegant foundation for daily life. This space is designed for seamless transitions, offering a welcoming atmosphere for both relaxation and everyday activities. Each of the two bedrooms continues the theme of refined simplicity, featuring the same high-quality hardwood flooring found throughout the main living areas. These private quarters provide a clean, versatile canvas for personal design preferences and offer a quiet retreat from the day. The residence is supported by one full bathroom, ensuring functional utility for the household. With its move-in-ready condi
USD 200,000
1410 Marlene Lane SW
View photo
House · for sale
USD 275,000
USD 160/sq.ft
1410 Marlene Lane SW
Vel Manor
· 1,711 sq.ft · 3 Bedrooms · 2 Baths · House
· Parking · Fireplace · Equipped kitchen · Cellar
Vel Manor · 1,711 sq.ft · 3 Bedrooms · 2 Baths · House · Parking · Fireplace · Equipped kitchen · Cellar
Here it is! the ranch home with basement that you want! Huge corner lot! This beautiful home presents an inviting residential experience within this 1,720-square-foot pure living potential. Originally constructed in 1964(when they built solid, long-lasting homes), this residence is move-in ready, offering a thoughtful floor plan that balances classic character with contemporary comfort. The kitchen serves as the heart of the home, featuring a functional G-shaped layout that maximizes workspace efficiency. The addition of a peninsula provides a natural transition for casual dining or hosting, while a distinctive wood wall adds a sophisticated, organic texture to the culinary environment. The living room is centered around a traditional fireplace, serving as the focal point for relaxation and evening gatherings. Don't forget the detached garage/work space on the lower level! This space is designed for comfort, providing an ideal atmosphere for quiet contemplation or social engagement. Al
USD 275,000
2246 Abner Place NW
View photo
House · for sale
USD 320,000
USD 275/sq.ft
2246 Abner Place NW
Vel Manor
· 1,163 sq.ft · 3 Bedrooms · 2 Baths · House
· Equipped kitchen
Vel Manor · 1,163 sq.ft · 3 Bedrooms · 2 Baths · House · Equipped kitchen
Welcome to 2246 Abner Place NW, a beautifully transformed home offering modern finishes, extensive upgrades, and a thoughtfully redesigned floor plan. Built in 2009, this extensively renovated 3-bedroom, 2-bathroom home offers approximately 1,169 square feet of stylish and functional living space. Step inside to discover a bright, inviting open-concept living area featuring brand-new luxury vinyl plank flooring, fresh interior paint, contemporary lighting, and beautiful finishes throughout. The completely redesigned kitchen serves as the heart of the home, showcasing white shaker-style cabinetry with crown molding, elegant quartz countertops, a spacious island with seating, stainless steel appliances, classic subway tile backsplash, and sophisticated matte-black fixtures and hardware. The thoughtfully redesigned primary suite now features a brand-new private bathroom and walk-in closet, providing added comfort and convenience. Both bathrooms have been beautifully updated with modern va
USD 320,000
1040 Mable Street SW
View photo
House · for sale
USD 349,900
USD 255/sq.ft
1040 Mable Street SW
Vel Manor
· 1,367 sq.ft · 3 Bedrooms · 2 Baths · House
· Patio · Garden · Equipped kitchen
Vel Manor · 1,367 sq.ft · 3 Bedrooms · 2 Baths · House · Patio · Garden · Equipped kitchen
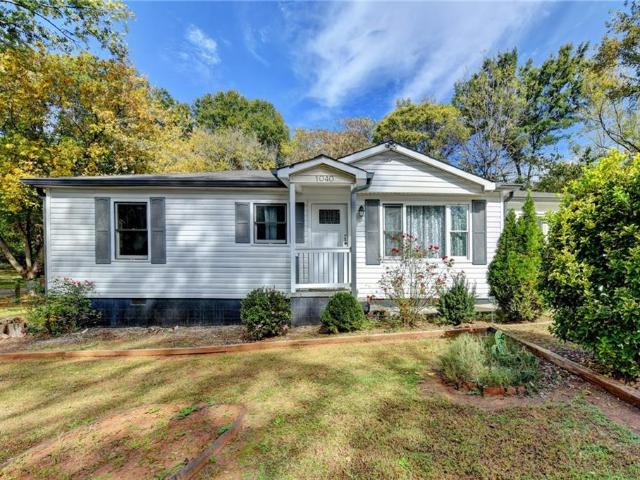
Close the gate behind you and the whole place feels like it’s yours. This renovated ranch sits on a fully fenced 0.20 acre lot with a private gated driveway, rose bushes out front and a yard that was made for real living. Step inside and the vaulted ceilings and hardwood floors carry you straight into the kitchen, where gray shaker cabinets, a large island, a gas range, stainless appliances and a built in wine rack are ready for your next dinner with friends. Three bedrooms and two full baths, including a bath with a double vanity and a tiled walk in shower with two showerheads. Then there’s the backyard. A covered gazebo with a ceiling fan and lighting, a brick patio, raised garden beds and a storage shed with its own covered work area, with plenty of room for everyone to spread out and enjoy. Morning coffee, weekend cookouts, a garden of your own, it’s all here and all on one level. Homes with this much outdoor space don’t come around often in Mableton. Come see it before someone els
USD 349,900
1682 Hannah Terrace NW
View photo
Townhouse · for sale
USD 399,990
USD 294/sq.ft
1682 Hannah Terrace NW
Vel Manor
· 1,356 sq.ft · 3 Bedrooms · 2 Baths · Townhouse
· Terrace · Equipped kitchen
Vel Manor · 1,356 sq.ft · 3 Bedrooms · 2 Baths · Townhouse · Terrace · Equipped kitchen
Priced to sell! East facing twonhome with abundant natural light! Motivated seller! Discover modern living in Park Vue, one of West Midtown Atlanta's most desirable townhome communities! Ideally located directly across from the scenic Westside Park, home to the City of Atlanta's main reservoir, this nearly new townhome offers the perfect combination of contemporary style, comfort, convenience, and an exceptional location. Featuring 3 bedrooms, 2.5 bathrooms, and approximately 1,362 square feet (per builder), this thoughtfully designed home offers a spacious, functional layout ideal for today's lifestyle. The inviting open-concept main level features a stylish modern kitchen with rich dark-stained cabinetry, sleek granite countertops, stainless steel appliances, and a generous center island, perfect for everyday dining, entertaining guests, or gathering with family and friends. Additional interior highlights include ceramic slate tile, luxury vinyl plank flooring, and comfortable carpet
USD 399,990

Get email alerts

Don't miss out: be the first to know about new properties

The alert was correctly created

On subscribing you accept the conditions of use and the privacy policy
Alert
Receive new ads in your inbox
Save this search
Receive alerts for new listings

We'll send you an email when we have new properties for: "Properties for sale in Vel Manor"

The alert was correctly created

Chattahoochee, Atlanta city Atlanta CCD Fulton County Georgia
Miralia
Get email alerts and be the first to see new listings
Required field
On subscribing I accept the terms of the privacy policy
Perfect! You'll soon start receiving new listings via email
Alert
Receive an email when we have new ads for Properties for sale in Vel Manor
Save this search
Filters

Bedrooms

Size (sq.ft)

sq.ft
sq.ft

Price

USD
USD

Property type

Bathrooms

Clear all filters
Receive notifications when new entries are published.