1,077 houses for sale in Verdon Forest

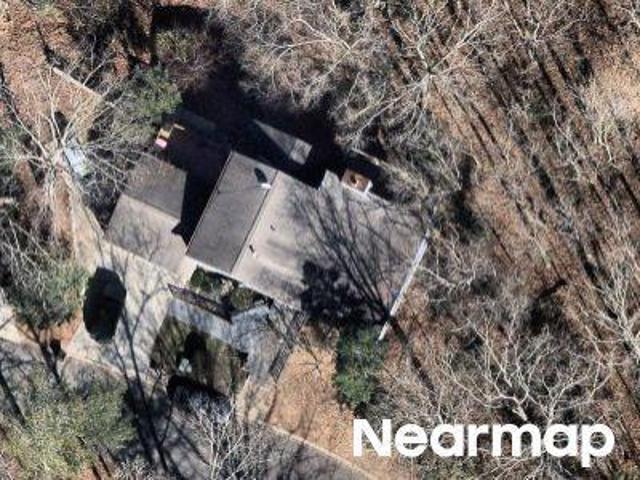
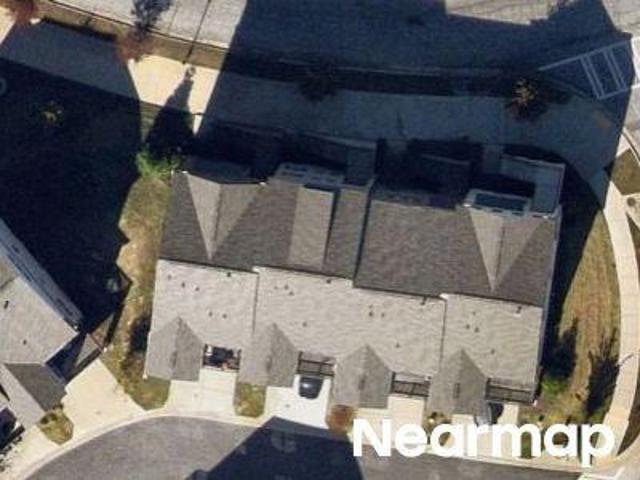
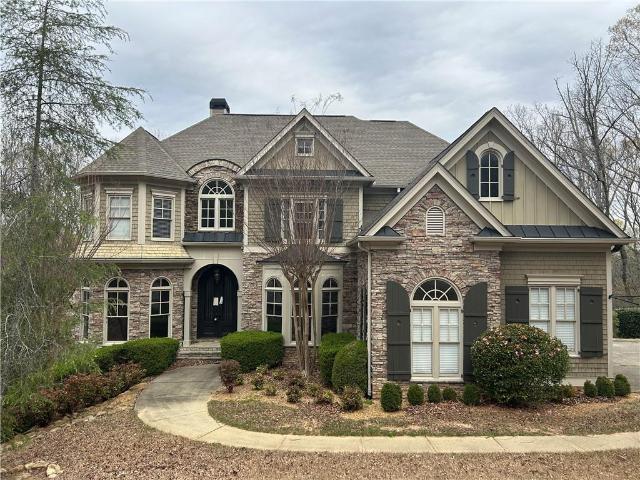
Highgrove Way NE
View photo
House · for sale
Request Details
Updated
Highgrove Way NE
Verdon Forest
· 3,326 sq.ft · 4 Bedrooms · 2 Baths · House
Verdon Forest · 3,326 sq.ft · 4 Bedrooms · 2 Baths · House
This home is in preforeclosure, which means the homeowner is in default (missed payments). Therefore, there could be an opportunity to strike a great deal with the owner and the bank
Request Details
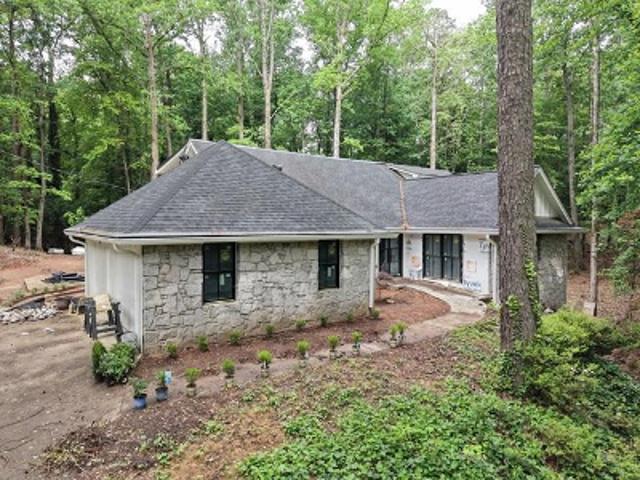
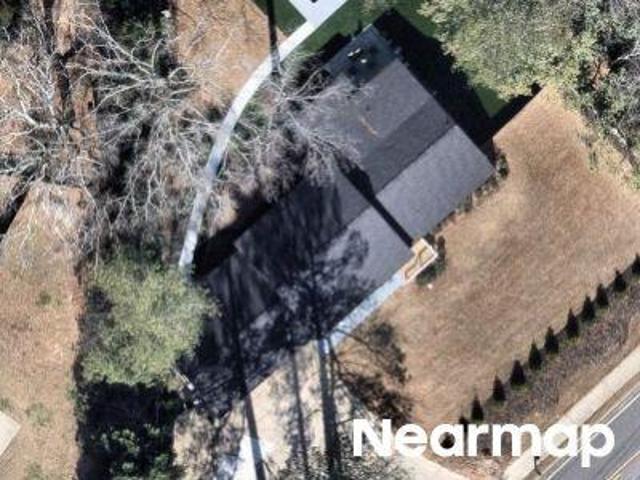
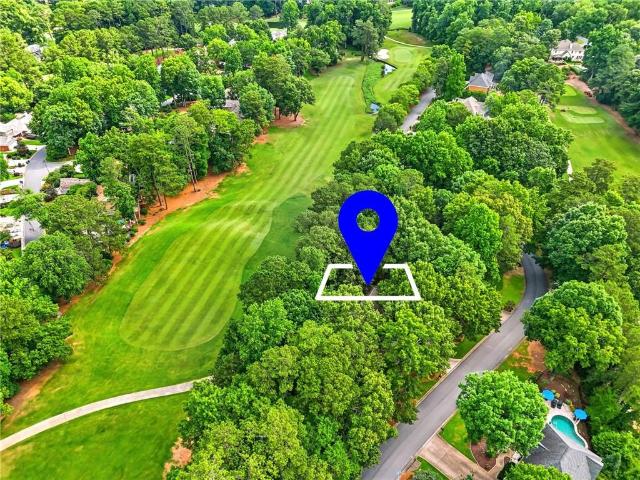
N Eagles Blf
View photo
House · for sale
Request Details
Updated
N Eagles Blf
Verdon Forest
· 2,293 sq.ft · 3 Bedrooms · 2 Baths · House
Verdon Forest · 2,293 sq.ft · 3 Bedrooms · 2 Baths · House
This home is in preforeclosure, which means the homeowner is in default (missed payments). Therefore, there could be an opportunity to strike a great deal with the owner and the bank
Request Details
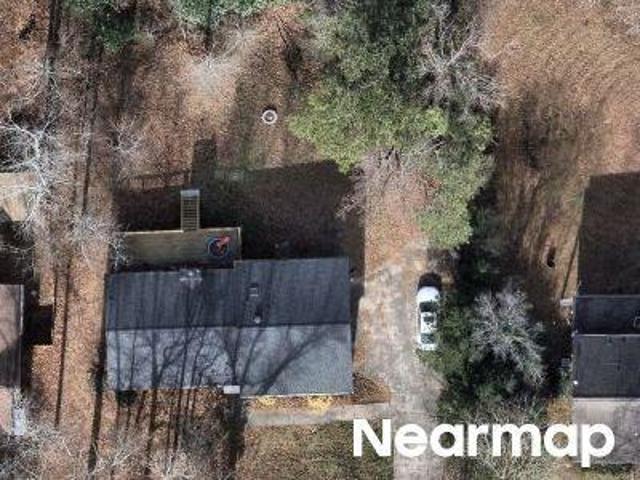
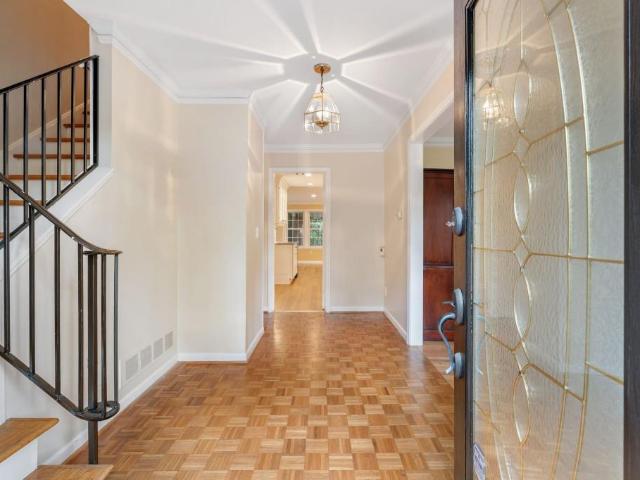
Huntcliff
View photo
House · for sale
Request Details
Updated
Huntcliff
Verdon Forest
· 1,905 sq.ft · 5 Bedrooms · 4 Baths · House
Verdon Forest · 1,905 sq.ft · 5 Bedrooms · 4 Baths · House
This home is in preforeclosure, which means the homeowner is in default (missed payments). Therefore, there could be an opportunity to strike a great deal with the owner and the bank
Request Details
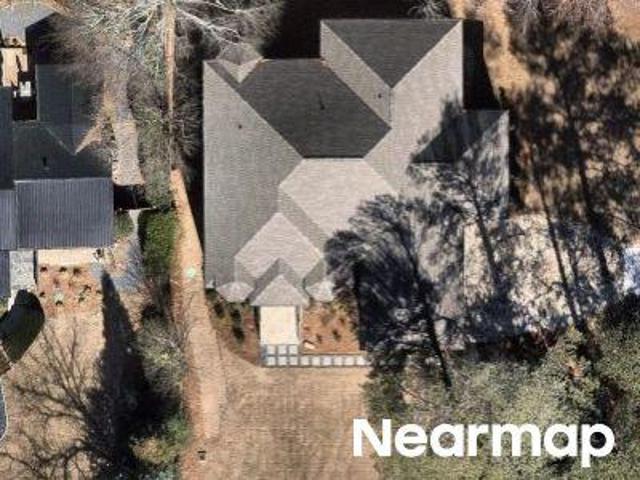
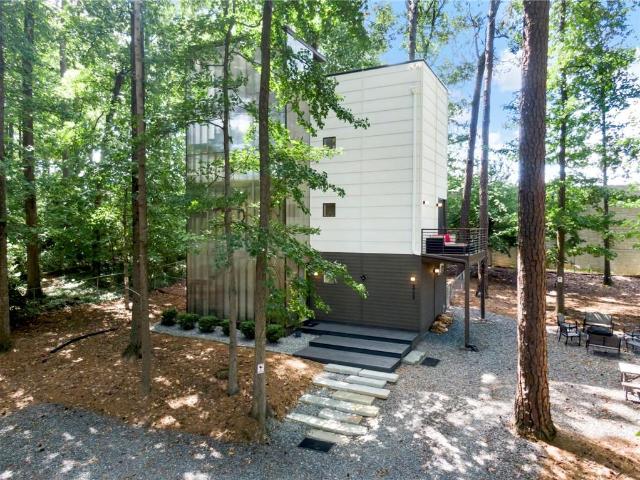
Benthill Dr
View photo
House · for sale
Request Details
Updated
Benthill Dr
Verdon Forest
· House
Verdon Forest · House
This is a Real Estate-Owned (REO)/post-foreclosure home owned or managed by a bank. All offers are considered; however, the highest and best will most likely be accepted
Request Details
Harts Mill Rd NE
View photo
House · for sale
Request Details
Updated
Harts Mill Rd NE
Verdon Forest
· 10,656 sq.ft · 6 Bedrooms · 6 Baths · House
Verdon Forest · 10,656 sq.ft · 6 Bedrooms · 6 Baths · House
This home is in preforeclosure, which means the homeowner is in default (missed payments). Therefore, there could be an opportunity to strike a great deal with the owner and the bank
Request Details
Fern Park Drive
View photo
Townhouse · for sale
USD 489,900
Updated
Fern Park Drive
Verdon Forest
· 4 Bedrooms · 4 Baths · Townhouse
Verdon Forest · 4 Bedrooms · 4 Baths · Townhouse
This is a Real Estate-Owned (REO)/post-foreclosure home owned or managed by a bank. All offers are considered; however, the highest and best will most likely be accepted
USD 489,900
Lower Roswell Rd
View photo
House · for sale
Request Details
Updated
Lower Roswell Rd
Verdon Forest
· 3,003 sq.ft · 3 Bedrooms · 2 Baths · House
Verdon Forest · 3,003 sq.ft · 3 Bedrooms · 2 Baths · House
This is a Real Estate-Owned (REO)/post-foreclosure home owned or managed by a bank. All offers are considered; however, the highest and best will most likely be accepted
Request Details
house with 4 bedroom, Roswell GA ES103501659
View photo
House · for sale
USD 650,000
USD 234/sq.ft
house with 4 bedroom, Roswell GA ES103501659
Verdon Forest
· 2,766 sq.ft · 4 Bedrooms · House
· Garden · Deck · Swimming pool
Verdon Forest · 2,766 sq.ft · 4 Bedrooms · House · Garden · Deck · Swimming pool
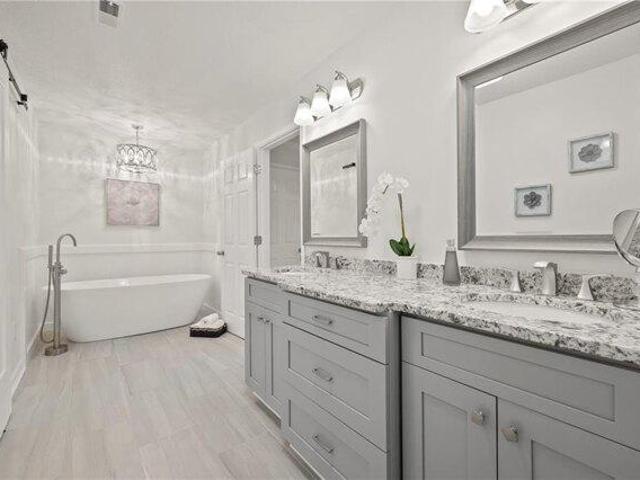
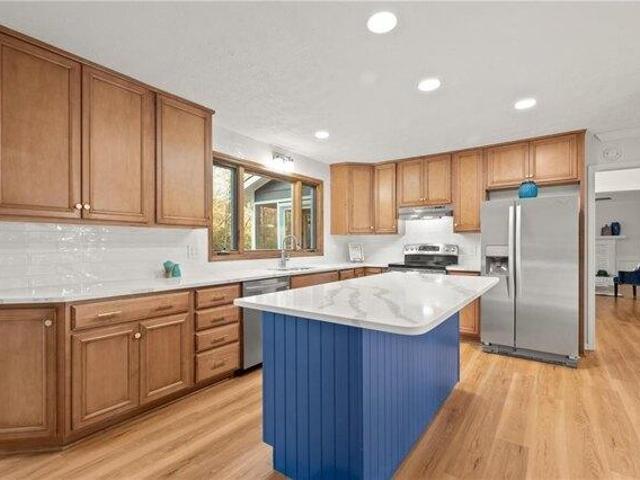
Welcome home to 1528 Tennessee Walker Drive. Nestled on a large ( almost an acre) lot with a fenced backyard, within a vibrant, active community that boasts fabulous amenities such as tennis courts, a swimming pool and a playground. You will love the location- It is so convenient. Enjoy all that Roswell has to offer while benefitting from the lower Cobb County taxes and East Cobb's schools of excellence. Situated minutes from Roswell's Canton Street restaurant row with Alive after 5, Roswell Cultural Arts Center as well as the Chattahoochee River National Parks. Enjoy grilling for dinner while enjoying nature from your expansive back deck. Savor your morning coffee from the lovely screened porch. Imagine all of the outdoor entertaining in your future! Step inside to warm, welcoming, gleaming wood floors, a fireside family room with a wet bar perfect for cozy entertaining and holiday gatherings. There is a formal dining room and a living room that has been used as an office. The spaciou
USD 650,000
house with 4 bedroom, Roswell GA DS103501659
View photo
House · for sale
USD 650,000
USD 234/sq.ft
house with 4 bedroom, Roswell GA DS103501659
Verdon Forest
· 2,766 sq.ft · 4 Bedrooms · 3 Baths · House
· Garden · Deck · Swimming pool
Verdon Forest · 2,766 sq.ft · 4 Bedrooms · 3 Baths · House · Garden · Deck · Swimming pool
Welcome home to 1528 Tennessee Walker Drive. Nestled on a large ( almost an acre) lot with a fenced backyard, within a vibrant, active community that boasts fabulous amenities such as tennis courts, a swimming pool and a playground. You will love the location- It is so convenient. Enjoy all that Roswell has to offer while benefitting from the lower Cobb County taxes and East Cobb's schools of excellence. Situated minutes from Roswell's Canton Street restaurant row with Alive after 5, Roswell Cultural Arts Center as well as the Chattahoochee River National Parks. Enjoy grilling for dinner while enjoying nature from your expansive back deck. Savor your morning coffee from the lovely screened porch. Imagine all of the outdoor entertaining in your future! Step inside to warm, welcoming, gleaming wood floors, a fireside family room with a wet bar perfect for cozy entertaining and holiday gatherings. There is a formal dining room and a living room that has been used as an office. The spaciou
USD 650,000
Home For Sale In Roswell, Georgia
View photo
House · for sale
USD 650,000
USD 234/sq.ft
Home For Sale In Roswell, Georgia
Verdon Forest
· 2,766 sq.ft · 4 Bedrooms · 3 Baths · House
· Garden · Deck · Swimming pool
Verdon Forest · 2,766 sq.ft · 4 Bedrooms · 3 Baths · House · Garden · Deck · Swimming pool
Welcome home to 1528 Tennessee Walker Drive. Nestled on a large ( almost an acre) lot with a fenced backyard, within a vibrant, active community that boasts fabulous amenities such as tennis courts, a swimming pool and a playground. You will love the location- It is so convenient. Enjoy all that Roswell has to offer while benefitting from the lower Cobb County taxes and East Cobb's schools of excellence. Situated minutes from Roswell's Canton Street restaurant row with Alive after 5, Roswell Cultural Arts Center as well as the Chattahoochee River National Parks. Enjoy grilling for dinner while enjoying nature from your expansive back deck. Savor your morning coffee from the lovely screened porch. Imagine all of the outdoor entertaining in your future! Step inside to warm, welcoming, gleaming wood floors, a fireside family room with a wet bar perfect for cozy entertaining and holiday gatherings. There is a formal dining room and a living room that has been used as an office. The spaciou
USD 650,000
5223 Chamblee Dunwoody Road
View photo
House · for sale
USD 475,000
New
5223 Chamblee Dunwoody Road
Verdon Forest
· 4 Bedrooms · 2 Baths · House
· Garden · Office room
Verdon Forest · 4 Bedrooms · 2 Baths · House · Garden · Office room
Welcome to 5223 Chamblee Dunwoody Road-an incredible opportunity to create the home you've always envisioned in one of Dunwoody's most desirable locations! Situated on a spacious lot just minutes from vibrant Downtown Dunwoody, this home offers endless potential for homeowners, renovators, or investors. Inside, you'll find beautiful real hardwood floors, generous living spaces, and a large bonus room that's perfect for a media room, home office, playroom, or guest suite. Step outside to enjoy a charming private courtyard, offering the perfect space for morning coffee, outdoor entertaining, or creating your own peaceful garden retreat. Whether you're looking to renovate, expand, or completely customize, this property provides the ideal canvas to bring your vision to life. With its prime location, oversized lot, flexible floor plan, and timeless features, the possibilities are truly endless. Enjoy the convenience of being just minutes from Downtown Dunwoody's shopping, restaurants, parks
USD 475,000
2624 Peeler Road
View photo
House · for sale
USD 499,000
USD 343/sq.ft
2624 Peeler Road
Verdon Forest
· 1,453 sq.ft · 3 Bedrooms · 2 Baths · House
· Garden · Deck
Verdon Forest · 1,453 sq.ft · 3 Bedrooms · 2 Baths · House · Garden · Deck
Welcome to this move-in ready traditional ranch offering an inviting entry-level opportunity in Dunwoody, just outside the perimeter and moments from I-285 for effortless access in every direction. Inside, a refreshed interior sets the tone with hardwood floors throughout, modern paint, and updated woodwork that give the home a clean, elevated feel from the moment you walk in. The layout is both functional and comfortable, featuring a spacious living area that anchors the home and a true dining space that's perfect for everyday meals or hosting with ease. The fully renovated primary bath adds a polished, modern touch, while the outdoor space is designed for real living. Step onto the large back deck overlooking a flat, fenced backyard complete with a cozy firepit area, ideal for gathering, relaxing, and enjoying evenings at home. With no HOA and no rental restrictions, this property also offers flexibility and long-term potential that's increasingly hard to find in Dunwoody. All of thi
USD 499,000
8915 River Run
View photo
House · for sale
USD 34,900,000
USD 11,258/sq.ft
8915 River Run
Verdon Forest
· 3,100 sq.ft · 5 Bedrooms · 4 Baths · House
· Garden · Deck · Fireplace · Equipped kitchen · Cellar
Verdon Forest · 3,100 sq.ft · 5 Bedrooms · 4 Baths · House · Garden · Deck · Fireplace · Equipped kitchen · Cellar
Coming soon! Welcome to 8915 River Run in the heart of Huntcliff—an updated home that blends classic character with thoughtful modern touches. Set on 1.39 private acres, the property backs up to a protected 30-acre nature preserve and offers direct access to a creek right from the backyard. It’s a quiet, natural setting that’s hard to come by in Sandy Springs. Inside, the home features hardwood floors throughout, great natural light, and spacious rooms designed for both everyday living and entertaining. The kitchen includes granite countertops, a large island, and stainless steel appliances. The family room offers built-ins, a fireplace, and opens to an oversized deck that overlooks the private backyard. A formal dining room and additional living space provide flexibility for hosting and daily use. The home features two primary suites—one on the main level with its own private deck and another upstairs—offering options for guests or multigenerational living. A fully finished basement w
USD 34,900,000
8069 Kenstone Ct, Atlanta, GA 30350 | MLS #7740
View photo
House · for sale
USD 1,383,200
USD 323/sq.ft
8069 Kenstone Ct, Atlanta, GA 30350 | MLS #7740
Verdon Forest
· 4,273 sq.ft · 6 Bedrooms · 6 Baths · House
· Sauna · Gym · Equipped kitchen
Verdon Forest · 4,273 sq.ft · 6 Bedrooms · 6 Baths · House · Sauna · Gym · Equipped kitchen
Experience the pinnacle of Mediterranean-inspired elegance at 8069 Kenstone Court, a masterfully expanded sanctuary nestled within the tranquil Kenstone Manor subdivision of Sandy Springs. This remarkable residence spans four finished levels, offering an unparalleled layout designed for both grand entertaining and sophisticated daily living. The heart of the home is a chef’s dream on the main level, featuring a sprawling stone island, professional-grade stainless steel appliances, and a walk-in pantry with a sliding library ladder, all flowing seamlessly into a light-filled family room with floor-to-ceiling windows overlooking a lush canopy of trees. Luxury extends to every corner of this estate, which boasts two full kitchens, two bars, two laundry rooms, and a dedicated cinema for premier movie nights. Wellness and recreation are central to the home's design, including a private gym, a dry sauna, and a wine nook for quiet evenings. The primary suite serves as a true retreat with its
USD 1,383,200
285 Windrift Court
View photo
House · for sale
USD 875,000
USD 170/sq.ft
285 Windrift Court
Verdon Forest
· 5,124 sq.ft · 4 Bedrooms · 3 Baths · House
· Garden · Office room · Deck · Equipped kitchen
Verdon Forest · 5,124 sq.ft · 4 Bedrooms · 3 Baths · House · Garden · Office room · Deck · Equipped kitchen
Welcome home to this 4 bed, 3.5 bath golf-side brick-front beauty tucked away in Willow Springs on a quiet cul-de-sac street along the 6th fairway of the Country Club of Roswell Golf Course! Have a seat with your morning coffee on the main level deck or screened porch and watch the golfers go by! Lovingly maintained by its owners of 29 years, this beautiful home features hardwood floors on the main level, bonus rooms, oversized bedrooms, spacious kitchen, more! The main level includes a formal living room, formal dining room, bonus room. Perfect for a home office, fireside family room with dry bar area, cozy screened porch, and updated eat-in kitchen complete with stone countertops, double oven, stainless appliances, and adjacent breakfast area, all looking out to the backyard tree canopy and golf course! Upstairs, you’ll find three sizable guest bedrooms, two guest bathrooms, and the oversized primary bedroom with spacious updated ensuite bath including separate vanities, walk-in show
USD 875,000
4259 Huntington Circle
View photo
House · for sale
USD 774,900
USD 231/sq.ft
4259 Huntington Circle
Verdon Forest
· 3,348 sq.ft · 5 Bedrooms · 2 Baths · House
· Patio · Garden · Office room · Fireplace · Equipped kitchen
Verdon Forest · 3,348 sq.ft · 5 Bedrooms · 2 Baths · House · Patio · Garden · Office room · Fireplace · Equipped kitchen
Beautifully updated four-sided brick traditional on a corner lot in sought-after Dunwoody North. This well-maintained home offers an ideal floor plan with formal living and dining rooms, a fireside family room with built-ins, and a stunning renovated kitchen featuring a large granite island, custom white cabinetry, stainless steel appliances, wet bar with built-in ice maker, and abundant storage. The main level also includes a versatile bonus room, powder room, and laundry room. Upstairs you'll find a spacious primary suite with fireplace and updated bath, three secondary bedrooms, an updated hall bath, and a flexible fifth bedroom perfect for an office, craft room, or guest space. Enjoy hardwood floors throughout most of the home, a newer upstairs HVAC, newer roof, and a private backyard with patio and garden area. Located in a walkable neighborhood with optional Swim & Tennis Club membership and convenient access to schools, Brook Run Park, shopping, and dining
USD 774,900
5724 Kayron Drive
View photo
House · for sale
USD 750,000
USD 505/sq.ft
5724 Kayron Drive
Verdon Forest
· 1,485 sq.ft · 4 Bedrooms · 2 Baths · House
· Garden · Equipped kitchen
Verdon Forest · 1,485 sq.ft · 4 Bedrooms · 2 Baths · House · Garden · Equipped kitchen
Truly One-Of-A-Kind Modern Retreat Where Unparalleled Privacy Meets Unmatched Convenience. Tucked Away On A Secluded, Wooded Homesite In The Established Hammond Hills Community, This Extraordinary Modern Oasis Offers The Rare Opportunity To Enjoy Complete Privacy Without Sacrificing The Convenience Of City Living. Surrounded By Mature Trees And Peaceful Views, You’ll Feel Worlds Away While Remaining Just Minutes From Everything Sandy Springs Has To Offer. This Beautifully Updated 4-Bedroom, 2.5-Bath Home Features A Completely Renovated Chef’s Kitchen With Gorgeous Granite Countertops And Brand-New Stainless Steel Appliances. The Luxurious Primary And Secondary Bathrooms Showcase Double Vanities, Oversized Tiled Showers, And A Relaxing Garden Tub Designed For Everyday Comfort. Expansive Floor-To-Ceiling Windows Flood The Home With Natural Light While Framing Breathtaking Treetop Views From Nearly Every Room. Separate Nest Thermostats On Each Level Provide Personalized Climate Control An
USD 750,000
505 Bridle Path
View photo
Townhouse · for sale
USD 524,900
USD 199/sq.ft
505 Bridle Path
Verdon Forest
· 2,626 sq.ft · 2 Bedrooms · 2 Baths · Townhouse
· Deck · Fireplace · Equipped kitchen · Cellar
Verdon Forest · 2,626 sq.ft · 2 Bedrooms · 2 Baths · Townhouse · Deck · Fireplace · Equipped kitchen · Cellar
Welcome to this beautifully renovated 2-bedroom, 2.5-bath townhome, thoughtfully redesigned by an interior designer and showcasing exceptional attention to detail throughout. The home features new hardwood flooring, a remodeled powder room, a new exterior deck, fresh interior paint, designer lighting, custom draperies, recessed lighting, a custom sisal stair runner, and a custom area rug in the living and dining space. The fully updated kitchen boasts new Wi-Fi-capable appliances, updated plumbing fixtures, cabinet hardware, designer backsplash, and new countertops. Upstairs, you'll find a convenient laundry area with new washer and dryer, new carpet throughout the upper level, a renovated guest bath, and a stunning owner's suite featuring a completely remodeled bath with new tile, vanity, lighting, and a spacious walk-in closet. Additional highlights include a fireplace, Ring camera system, an unfinished basement offering abundant storage or future expansion potential, and a recently
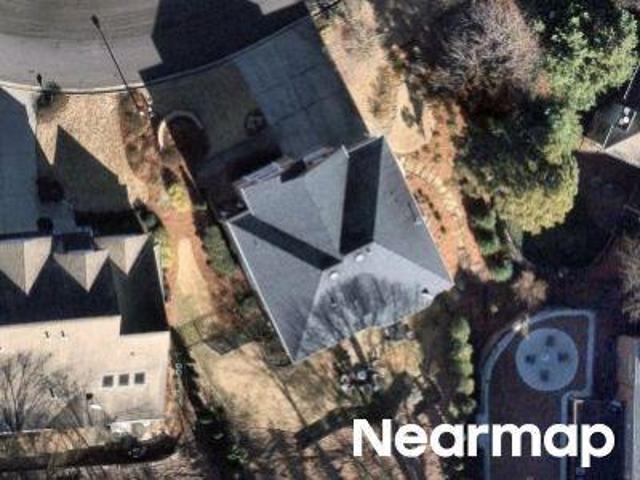
USD 524,900
1711 W Nancy Creek Drive NE
View photo
House · for sale
USD 950,000
USD 443/sq.ft
1711 W Nancy Creek Drive NE
Verdon Forest
· 2,142 sq.ft · 4 Bedrooms · 2 Baths · House
· Fireplace · Equipped kitchen
Verdon Forest · 2,142 sq.ft · 4 Bedrooms · 2 Baths · House · Fireplace · Equipped kitchen
Traditional 2-story brick-and-frame home in Brookhaven's highly sought-after Murphey Candler Park neighborhood, perfectly situated on an exceptionally deep and private lot of nearly one acre. Fully renovated in 2021 and enhanced with the addition of a stunning vaulted sunroom in 2024, this move-in-ready home seamlessly blends timeless charm with modern finishes and thoughtful upgrades. A welcoming covered entry opens to a light-filled foyer with double doors, leading into the open-concept living and dining areas. Rich hardwood floors flow throughout the main and upper levels, creating a warm and inviting atmosphere. The gourmet kitchen is designed for both everyday living and entertaining, featuring quartz countertops, a gas range, stainless steel appliances, wine refrigerator, breakfast bar, under-cabinet lighting, and abundant cabinetry. The kitchen opens seamlessly to the family room with a fireplace and custom built-ins, while the spectacular vaulted sunroom addition fills the home
USD 950,000
4685 Andalusia Trail
View photo
House · for sale
USD 524,900
USD 295/sq.ft
4685 Andalusia Trail
Verdon Forest
· 1,776 sq.ft · 3 Bedrooms · 2 Baths · House
· Patio · Equipped kitchen · Swimming pool
Verdon Forest · 1,776 sq.ft · 3 Bedrooms · 2 Baths · House · Patio · Equipped kitchen · Swimming pool
This move-in ready ranch is your entry into the Dunwoody lifestyle. Tucked away in a beautiful quiet community with easy access to restaurants, parks, schools, and shopping! The ease of one level living is here for you (if you need primary bedroom on main, This is it! )in this well-laid out 3 bedroom 2.5 bath home with built in custom closets, laundry right next to the primary and updated bathrooms. A large great room gives this home an open feel and brings in nature with views of the screened in patio and private backyard-totally fenced in with a workshop/playhouse. The kitchen has been updated with quartz countertops, stainless appliances and a breakfast bar open to a large dining room, perfect for entertaining. No HOA but as part of the Dunwoody North Community, a membership in the Dunwoody North Driving Club may be purchased for $700 annually which includes a clubhouse, playground, pool and tennis courts. Brook Run Park, a beloved community park, is nearby with walking trails and p
USD 524,900
2602 Adventure Way
View photo
Townhouse · for sale
USD 514,695
USD 281/sq.ft
2602 Adventure Way
Verdon Forest
· 1,830 sq.ft · 3 Bedrooms · 2 Baths · Townhouse
· Deck · Equipped kitchen · Parking · Cellar
Verdon Forest · 1,830 sq.ft · 3 Bedrooms · 2 Baths · Townhouse · Deck · Equipped kitchen · Parking · Cellar
Perfectly located just minutes from the Perimeter, I-285, premier shopping, and downtown, this home offers comfort and convenience in an unbeatable setting. This brand-new townhome delivers modern living across two thoughtfully designed levels. The main floor features an open-concept layout that seamlessly connects the kitchen complete with stone countertops to the spacious family and dining areas. Step outside onto the deck for effortless indoor-outdoor living and entertaining. A main-level two-car garage adds easy access. Upstairs, you'll find two well-sized secondary bedrooms along with a generous owner's suite, highlighted by a private bathroom and a walk-in closet. A full unfinished basement provides endless potential to expand and personalize your space. Everything Included truly means just that this home comes fully equipped with a refrigerator, washer and dryer, window blinds, and keyless entry, so you can move in with ease and start enjoying your home right away. Prices, featu
USD 514,695
3581 Adelaide Crossing
View photo
Townhouse · for sale
USD 650,000
USD 217/sq.ft
3581 Adelaide Crossing
Verdon Forest
· 2,982 sq.ft · 3 Bedrooms · 3 Baths · Townhouse
· Fireplace · Equipped kitchen · Parking
Verdon Forest · 2,982 sq.ft · 3 Bedrooms · 3 Baths · Townhouse · Fireplace · Equipped kitchen · Parking
A rare opportunity to own an end unit townhome in the heart of Brookhaven, within walking distance of top parks, schools, restaurants, and more. 3581 Adelaide Crossing features 3 oversized bedrooms, each with their own ensuite bath and oversized closets. The property also features nearly 3,000 sqft of living space, impressive custom moldings, a two-car garage, updated appliances, and hardwood floors throughout. As an end unit, the home is flooded with natural light. Walk through the front door to a welcoming large living room with oversized windows, a brick fireplace, and stylish staircase banisters. Separating the living room and kitchen are multiple closets and an oversized half bath, leading to a dining space surrounded by windows with views into the kitchen featuring brand new appliances. This townhome offers ample amount of storage, turn key lifestyle and a wonderful community. If you've been looking for an opportunity to live in one of Atlanta's most desirable neighborhoods with
USD 650,000
4380 Dunmore Road NE
View photo
House · for sale
USD 835,000
USD 304/sq.ft
4380 Dunmore Road NE
Verdon Forest
· 2,745 sq.ft · 4 Bedrooms · 3 Baths · House
· Patio · Garden · Fireplace · Equipped kitchen
Verdon Forest · 2,745 sq.ft · 4 Bedrooms · 3 Baths · House · Patio · Garden · Fireplace · Equipped kitchen
Welcome home to this beautifully maintained residence featuring a highly desirable primary suite on the main level, hardwood flooring throughout, an open-concept floor plan, top-rated schools and a sought-after swim/tennis community. The spacious chef's kitchen is designed for both everyday living and entertaining, showcasing bright white glass-front cabinetry, granite countertops, a classic subway tile backsplash, recessed lighting, stainless steel appliances, and a convenient breakfast bar. The adjoining breakfast area is filled with natural light and opens to the inviting keeping room with easy access to the private backyard. A grand entry welcomes you into the impressive great room featuring a stunning two-sided marble fireplace with a built-in gas heating system and elegant French doors leading to the patio. The formal dining room is beautifully appointed with crown molding, wainscoting, and a sophisticated chandelier, creating the perfect setting for holiday gatherings and specia
USD 835,000
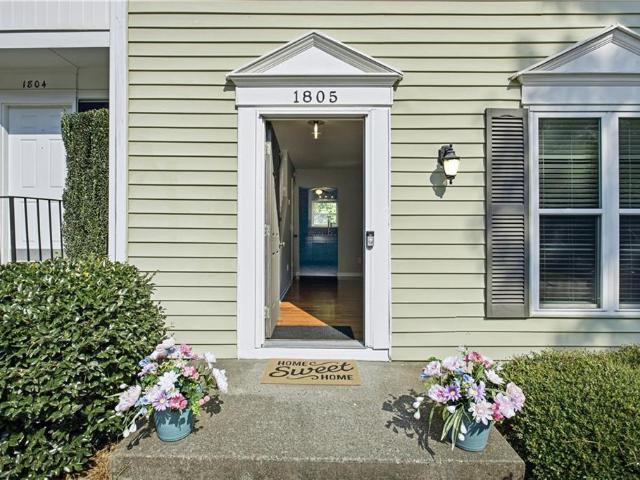
1805 Queen Anne Court
View photo
House · for sale
USD 320,000
USD 174/sq.ft
1805 Queen Anne Court
Verdon Forest
· 1,830 sq.ft · 3 Bedrooms · 3 Baths · House
· Equipped kitchen
Verdon Forest · 1,830 sq.ft · 3 Bedrooms · 3 Baths · House · Equipped kitchen
Experience the perfect balance of a low-maintenance lifestyle and outdoor adventure in this beautifully updated 3-bedroom, 3-bathroom Sandy Springs townhome. Tucked away in a highly sought-after waterfront community along the Chattahoochee River, featuring a private resident dock for effortless kayaking and canoeing just steps from your door, this property offers a rare combination of turn-key modern comfort and vibrant community amenities at an incredible value. Step inside to find a light-filled layout featuring fresh updates throughout, including brand-new carpet and stylish new kitchen flooring. With three full, updated bathrooms matching the three spacious bedrooms, this specific floor plan offers both maximum privacy and functionality, including the added convenience of an upper-level laundry area with the like-new washer and dryer set included. The heart of the home is equipped for effortless living with a new dishwasher (2025) and a new microwave (2026). Beyond the cosmetic upd
USD 320,000
7170 Riverside Dr, Atlanta, GA 30328 | MLS #7792
View photo
House · for sale
USD 767,166
USD 27/sq.ft
7170 Riverside Dr, Atlanta, GA 30328 | MLS #7792
Verdon Forest
· 28,395 sq.ft · House
· Garden · Equipped kitchen · Parking
Verdon Forest · 28,395 sq.ft · House · Garden · Equipped kitchen · Parking
Price improvement! Fully renovated, no-HOA investment opportunity with strong rental demand and immediate equity potential. 7170 Riverside Drive presents a rare opportunity for investors seeking a turnkey asset in a high-demand rental corridor. Major updates have already been completed, including a new roof, renovated kitchen, updated bathrooms, hardwood flooring throughout, modern fixtures, updated hardware, newer appliances, and refreshed interior finishes—allowing investors to focus on returns rather than repairs. Market rents for comparable renovated homes in the area support attractive cash-flow potential, while the extensive improvements help minimize maintenance expenses for years to come. The large fenced backyard, generous lot size, and ample parking further enhance tenant appeal and long-term marketability. With no HOA restrictions, owners benefit from greater flexibility and fewer ongoing expenses. Conveniently located near shopping, dining, major highways, and employment ce
USD 767,166

Get email alerts

Don't miss out: be the first to know about new properties

The alert was correctly created

On subscribing you accept the conditions of use and the privacy policy
Alert
Receive new ads in your inbox
Save this search
Receive alerts for new listings

We'll send you an email when we have new properties for: "Houses for sale in Verdon Forest"

The alert was correctly created

Raleigh Square Condominium
Trailridge, Dunwoody city Chamblee-Doraville CCD DeKalb County Georgia
Get email alerts and be the first to see new listings
Required field
On subscribing I accept the terms of the privacy policy
Perfect! You'll soon start receiving new listings via email
Alert
Receive an email when we have new ads for Houses for sale in Verdon Forest
Save this search
Filters

Bedrooms

Size (sq.ft)

sq.ft
sq.ft

Price

USD
USD

Property type

Bathrooms

Clear all filters
Receive notifications when new entries are published.