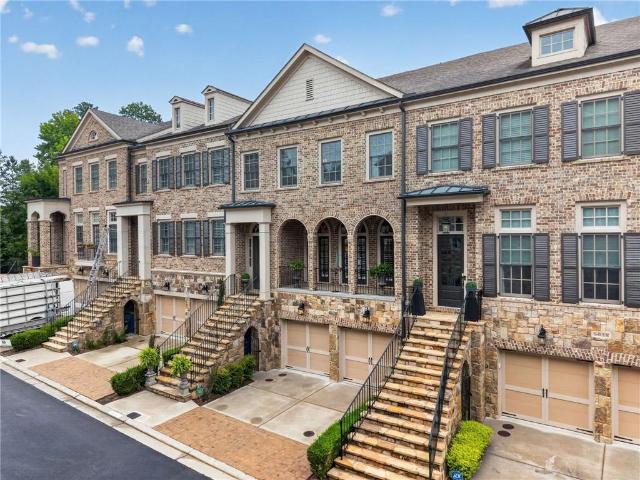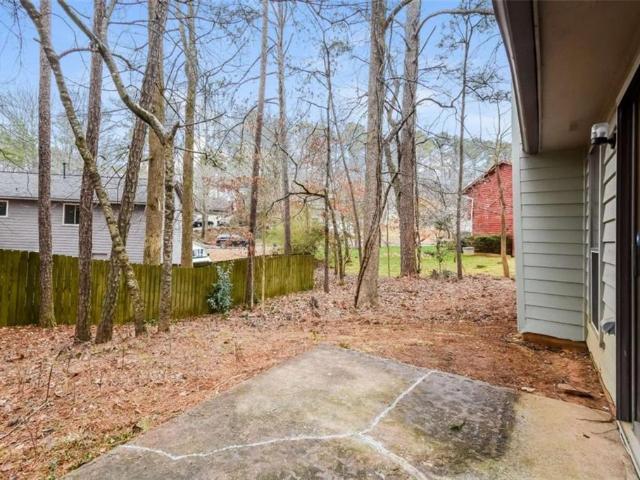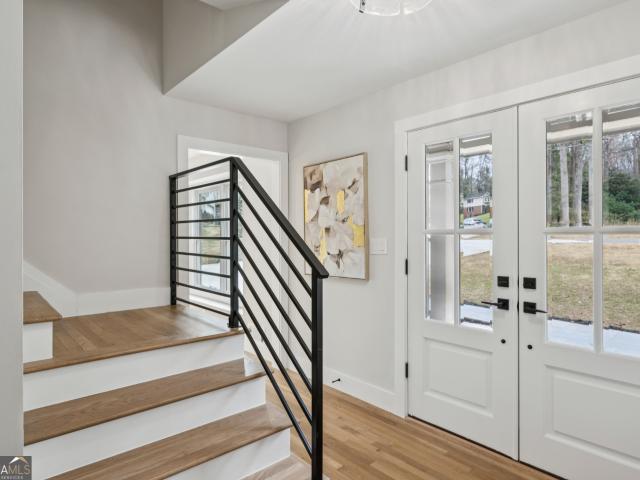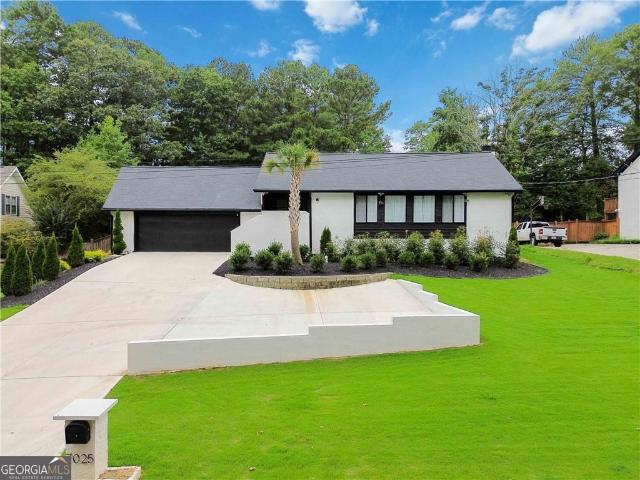
1,055 houses for sale in Verdon Forest

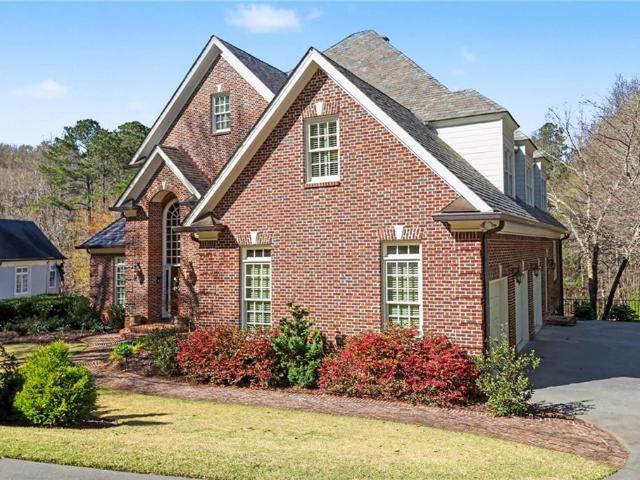
7025 Northgreen Dr NE, Sandy Springs, GA 30328 | MLS #10707
View photo
House · for sale
USD 1,200,000
USD 168/sq.ft
7025 Northgreen Dr NE, Sandy Springs, GA 30328 | MLS #10707
Verdon Forest
· 7,115 sq.ft · 4 Bedrooms · 4 Baths · House
· Fireplace
Verdon Forest · 7,115 sq.ft · 4 Bedrooms · 4 Baths · House · Fireplace
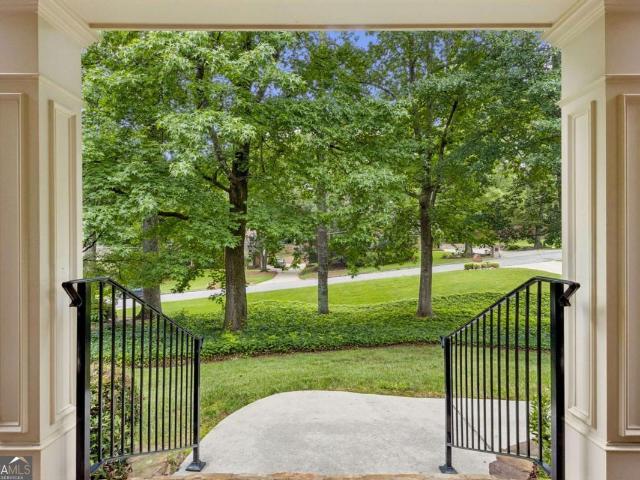
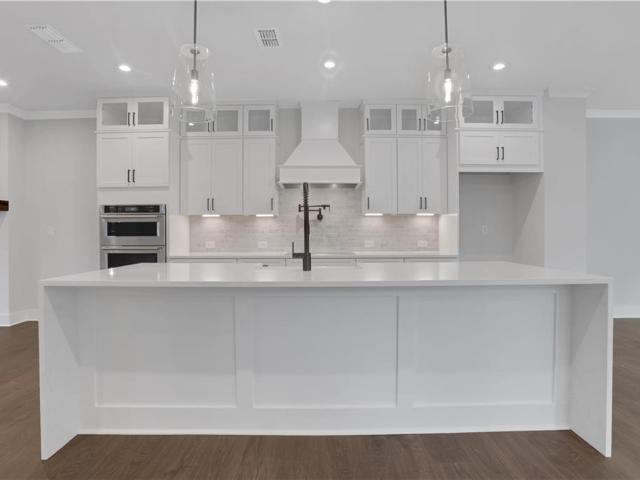
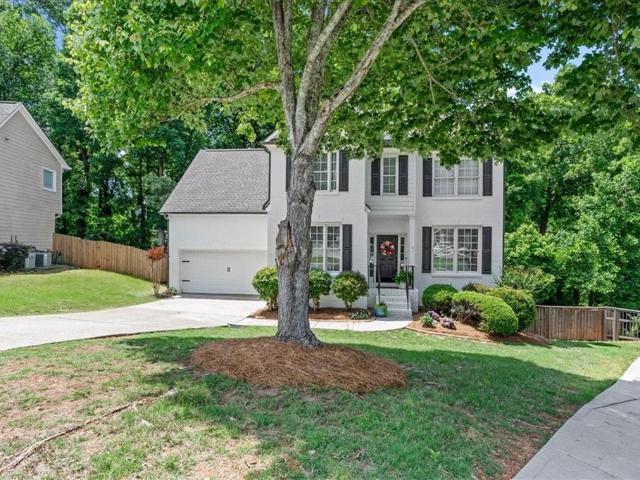
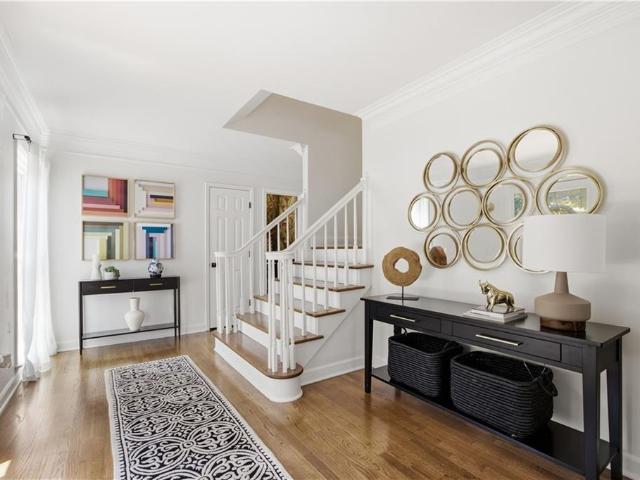
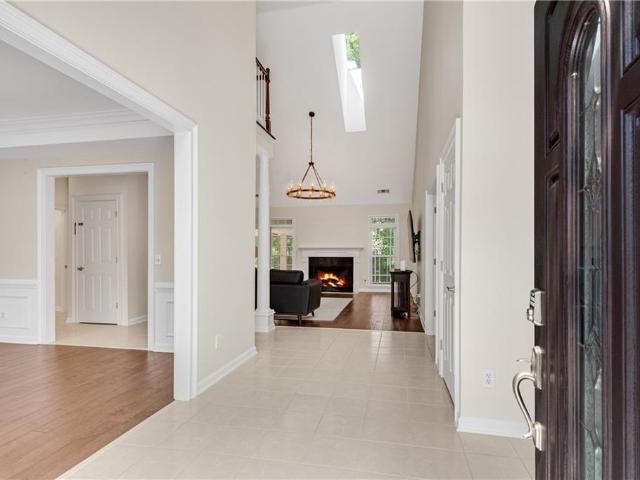
Welcome to the epitome of luxurious suburban living in the heart of Sandy Springs. Nestled within the highly coveted Spaulding Woods community, this exclusive private residence offers the rare advantage of no HOA. Originally withdrawn from the market to undergo additional upgrades, this home now returns reimagined and ready to impress even the most discerning buyer. As you enter through the grand statement doors, you are immediately captivated by the home's amazingly unique floor plan. Spanning nearly 7,000 square feet, this beautifully renovated residence seamlessly blends comfort, elegance, and modern sophistication. Cathedral ceilings and an open concept design create a breathtaking sense of scale, light, and flow throughout the main living areas. The main level features an expansive 1,000+ square foot great room highlighted by wall-to-wall windows, a stunning double-sided fireplace, recessed lighting, and a wet bar, ideal for entertaining on any scale. Formal dining is elevated in
USD 1,200,000
2700 Brook Park Way
View photo
House · for sale
Request Details
2700 Brook Park Way
Verdon Forest
· 1,023 sq.ft · 3 Bedrooms · 2 Baths · House
· Garden · Equipped kitchen · Parking
Verdon Forest · 1,023 sq.ft · 3 Bedrooms · 2 Baths · House · Garden · Equipped kitchen · Parking
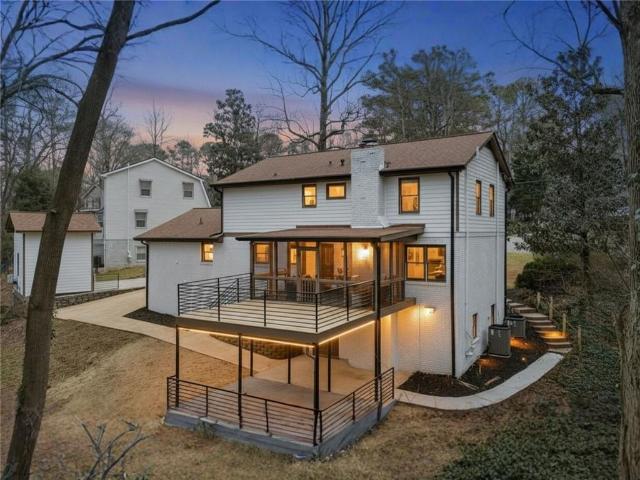
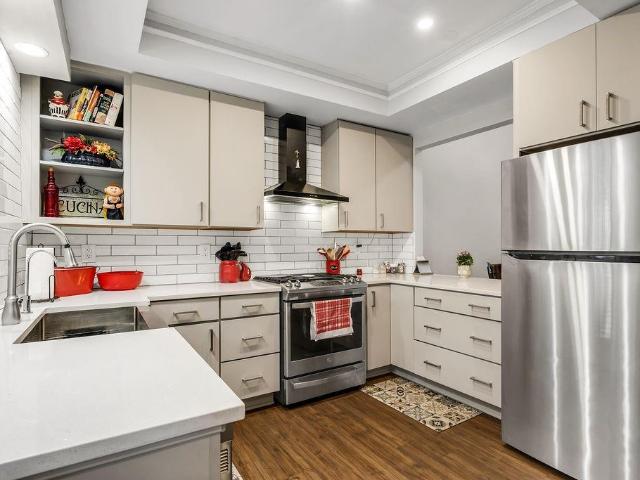
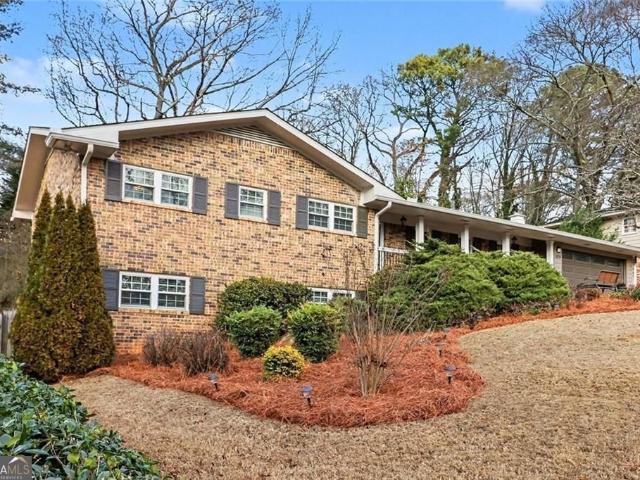
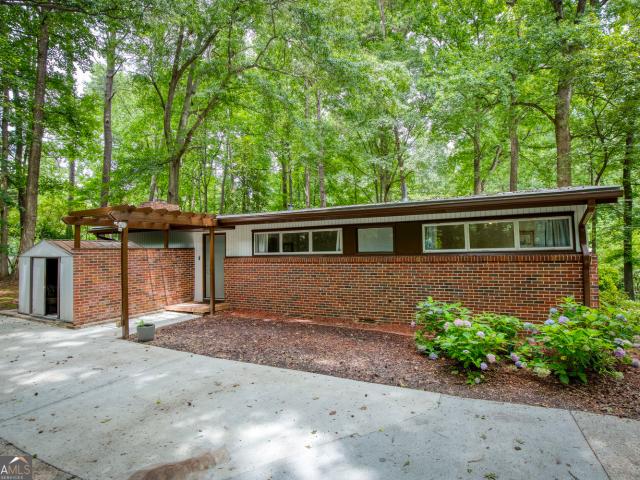
Discover the perfect blend of character, updates, and location in this beautifully renovated mid-century modern ranch in historic Doraville. Situated on an oversized lot directly across from Brook Park, this 3-bedroom, 2-bath home offers one-level living with timeless style and modern convenience. Inside, you'll find refinished hardwood floors throughout, a vaulted family room filled with natural light, and a completely renovated kitchen featuring soft-close wood cabinetry, marble countertops and backsplash, new tile floor, and new appliances. Major system updates provide peace of mind, including updated electrical improvements, newer HVAC systems, and a newer roof. The expansive front and back yards provide exceptional outdoor space, while the long driveway offers ample parking. Fiber internet is available for those working remotely or streaming with ease. One of the property's standout features is its location directly across from Brook Park, featuring recently renovated tennis and p
Request Details
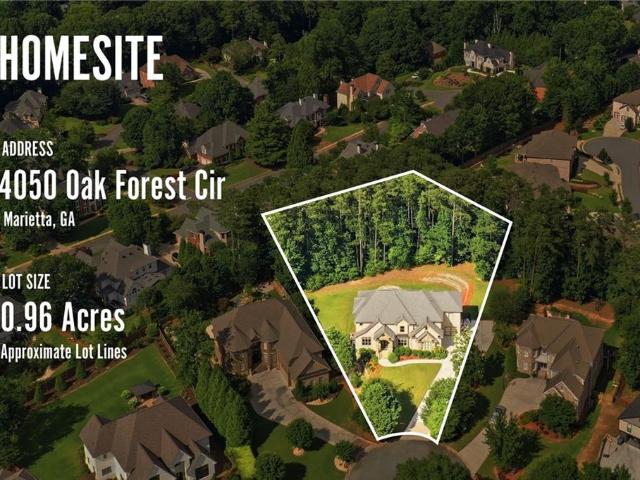
4050 Oak Forest Circle
View photo
House · for sale
USD 1,835,000
USD 247/sq.ft
4050 Oak Forest Circle
Verdon Forest
· 7,416 sq.ft · 7 Bedrooms · 5 Baths · House
· Garden · Swimming pool · Parking
Verdon Forest · 7,416 sq.ft · 7 Bedrooms · 5 Baths · House · Garden · Swimming pool · Parking
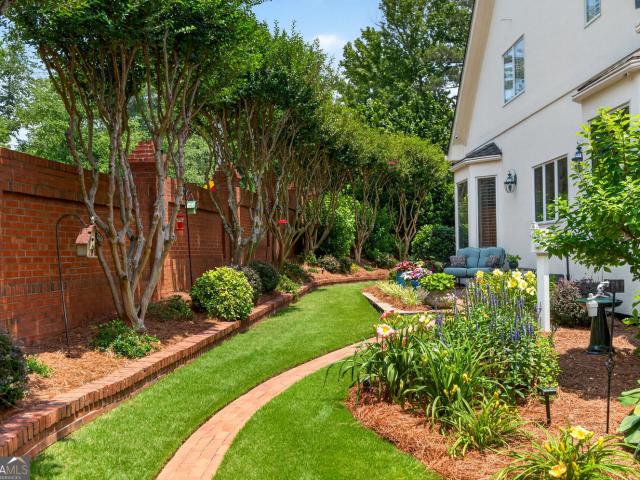
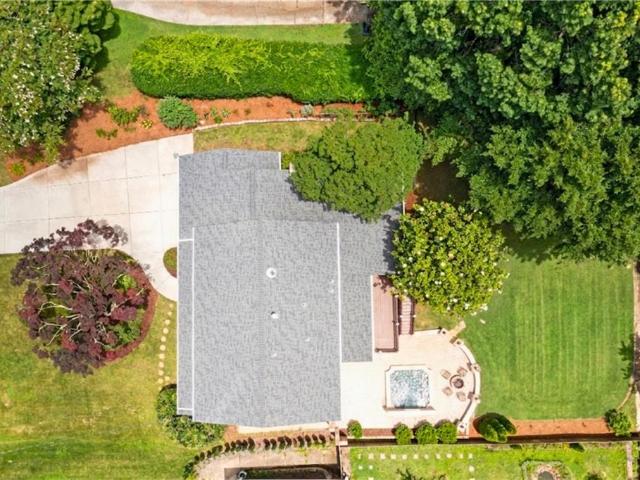
Nestled in a quiet cul-de-sac just minutes from Walton High School and Dodgen Middle School, an abundance of shopping (Whole Foods, Trader Joe's, The Avenue East Cobb), fine dining, and major commuter routes. This exceptional custom home sits on a rare nearly one-acre lot with a long, expanded driveway offering ample parking, including space for an RV or boat, and an expansive, private backyard. Enjoy outdoor living and relaxing summer evenings in your own backyard oasis, complete with a sparkling pool, spa, and waterfall. Built with timeless architecture and fine craftsmanship, this four-sided brick and stone home offers enduring curb appeal and low-maintenance living. Custom windows, exquisite trim work, elegant ceiling treatments, and abundant natural light create a warm and inviting atmosphere. Hardwood flooring, travertine tile throughout, and a central vacuum system help ensure a clean, allergen-friendly living environment. A tankless water heater provides endless hot water while
USD 1,835,000
8 The Croft NE, Sandy Springs, GA 30319 | MLS #7751
View photo
House · for sale
USD 1,575,000
USD 264/sq.ft
8 The Croft NE, Sandy Springs, GA 30319 | MLS #7751
Verdon Forest
· 5,963 sq.ft · 4 Bedrooms · 5 Baths · House
· Fireplace · Equipped kitchen
Verdon Forest · 5,963 sq.ft · 4 Bedrooms · 5 Baths · House · Fireplace · Equipped kitchen
Ideally positioned where Sandy Springs meets Buckhead and Historic Brookhaven, this elegant custom residence in The Croft offers a rare combination of privacy and convenience. Enjoy Sandy Springs taxes while living minutes from Chastain Park, Perimeter Medical Center, and Buckhead's premier shopping & dining. Inside, a dramatic two-story foyer and curved staircase lead to soaring living spaces filled with natural light, vaulted ceilings, plantation shutters, and rich hardwoods. The main level features a formal 12-seat dining room, a chef’s kitchen with quartz countertops, a family room with a gas fireplace, and a sound-absorbing media room with a designer-lit bar. The primary suite is a true main-level sanctuary, offering French doors to a serene courtyard, dual walk-in closets, a premium freestanding soaking tub, a walk-in shower, dual vanities, and heated floors. Upstairs, find two spacious en-suite bedrooms—one with a charming reading loft—and a dramatic floor-to-ceiling built-in bo
USD 1,575,000
1045 Georgia Avenue
View photo
House · for sale
USD 1,699,000
USD 432/sq.ft
1045 Georgia Avenue
Verdon Forest
· 3,929 sq.ft · 5 Bedrooms · 5 Baths · House
· Patio · Equipped kitchen
Verdon Forest · 3,929 sq.ft · 5 Bedrooms · 5 Baths · House · Patio · Equipped kitchen
New/under construction. Experience elevated modern living in the heart of Brookhaven with this exceptional new construction home currently underway. Situated on a private corner lot in a low-traffic setting, this architectural masterpiece offers unparalleled city views, sophisticated design, and seamless indoor-outdoor living throughout. Featuring 5 spacious bedrooms and 5.5 designer baths, every bedroom includes its own en-suite bath for ultimate comfort and privacy. Thoughtfully curated with real hardwood flooring throughout, the home showcases clean modern lines, expansive high-end windows, and oversized sliding glass doors that flood the interiors with natural light. Designed for both everyday living and high-level entertaining, the gourmet kitchen connects effortlessly to a side grilling patio and expansive covered outdoor living area. A separate butler’s pantry with prep sink enhances functionality, while the elegant dining room is complemented by an oversized bar space ideal for
USD 1,699,000
3896 Town Farms Dr, Atlanta, GA 30360 | MLS #7755
View photo
House · for sale
USD 1,499,990
USD 270/sq.ft
3896 Town Farms Dr, Atlanta, GA 30360 | MLS #7755
Verdon Forest
· 5,554 sq.ft · 7 Bedrooms · 6 Baths · House
· Garden · Terrace · Fireplace · Equipped kitchen
Verdon Forest · 5,554 sq.ft · 7 Bedrooms · 6 Baths · House · Garden · Terrace · Fireplace · Equipped kitchen
Significant price improvement! Better than new and less than two years old, this exceptional custom home now represents one of the strongest luxury values in Atlanta 30360. Offering over 5,500 square feet, a finished terrace level, primary suite on the main level, covered outdoor living, and a private fenced backyard, this move-in ready home delivers the upgrades, space, and convenience buyers want—without the wait, uncertainty, or additional expense of new construction. Designed for both everyday living and entertaining, the light-filled floor plan features a chef's kitchen with premium appliances, quartz countertops, custom cabinetry, and an oversized island overlooking the fireside family room. Expansive sliding doors open to a covered porch with fireplace for seamless indoor-outdoor living. The finished terrace level adds tremendous flexibility with additional bedrooms, full bath, and expansive recreation space ideal for guests, multigenerational living, fitness, or media. Located
USD 1,499,990
7785 Landowne Drive
View photo
House · for sale
USD 1,025,000
USD 170/sq.ft
7785 Landowne Drive
Verdon Forest
· 6,028 sq.ft · 5 Bedrooms · 4 Baths · House
· Fireplace · Equipped kitchen
Verdon Forest · 6,028 sq.ft · 5 Bedrooms · 4 Baths · House · Fireplace · Equipped kitchen
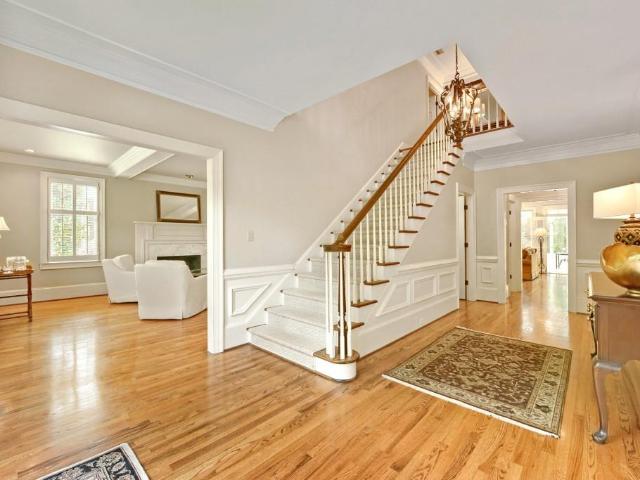
There’s something quietly captivating about this home the moment you arrive. Set gracefully on a gentle, level approach and framed by lush, mature landscaping, it feels both welcoming and timeless. Inspired by European French chateau design and finished in classic granite stone colored hard-coat stucco, the exterior hints at the elegance and warmth that continues throughout. Your new journey begins as you enter a gracious foyer with charming staircase with brass acorn newel post finial marking the homes generational quality that unfolds with ease and intention. The rooms are generously scaled, yet never overwhelming. Each space flowing naturally into the next, creating an ideal backdrop for both everyday living and memorable entertaining. Multiple masonry fireplaces. Five in total. Provide focal points and warmth to each room, from the inviting living room to the comfortable family room and the heart-of-the home kitchen, where a fireside keeping area and sunny breakfast room create a s
USD 1,025,000
5327 Claridge Square
View photo
House · for sale
USD 1,100,000
USD 262/sq.ft
5327 Claridge Square
Verdon Forest
· 4,187 sq.ft · 5 Bedrooms · 5 Baths · House
· Office room · Terrace · Equipped kitchen · Parking
Verdon Forest · 4,187 sq.ft · 5 Bedrooms · 5 Baths · House · Office room · Terrace · Equipped kitchen · Parking
Located on a quiet cul-de-sac, this move in ready home is fully appointed with magnificent finishes! Rooms arranged in a highly functional floor plan for living or entertaining. Main level has hardwood floors, (marble floors in two-story entry hall and primary bath). Primary bedroom/bath suite on main level, and phenomenal, renovated kitchen with custom cabinetry and mouldings, high end appliances, over-sized, marble counter tops and coffee bar. Second level features three guest rooms, each with custom walk-in closets, and ensuite, renovated bathrooms. Terrace level has workout room, office, sitting area, and boat garage. This home is a must-see that incorporates privacy, beauty and accessibility!
USD 1,100,000
90 Angus Trail
View photo
House · for sale
USD 699,000
USD 304/sq.ft
90 Angus Trail
Verdon Forest
· 2,293 sq.ft · 4 Bedrooms · 3 Baths · House
· Patio · Garden · Equipped kitchen · Swimming pool
Verdon Forest · 2,293 sq.ft · 4 Bedrooms · 3 Baths · House · Patio · Garden · Equipped kitchen · Swimming pool
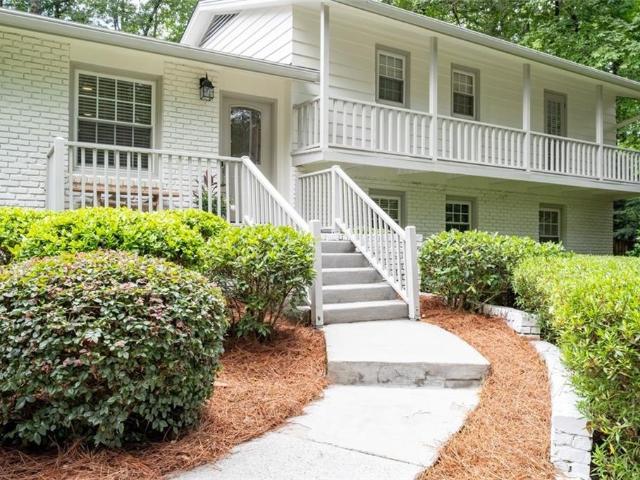
This is the home you have been waiting for, in Sandy Springs favorite neighborhood, Mountaire! Freshly painted inside and outside, this fully renovated open floorplan is perfect for entertaining. Kitchen with stainless appliances, granite counters and large island, opens to the family and dining room with a wall of windows overlooking the large private fenced backyard. Up a few stairs are 3 bedrooms, all with custom closets and 2 baths. Down a few stairs is a 4th bedroom, 3rd full bath, laundry room, large den/playroom, that opens to the stone patio, perfect for cookouts, or just relaxing. Easy walk to City Springs, for the Saturdays Farmers Market, a nice dinner, shopping or a concert or a movie on the green. Optional membership to the neighborhood pool. Convenient to Chastain Park, Perimeter Mall and Buckhead. Located in the Heards Ferry and Riverwood School District!
USD 699,000
6420 Riverside Drive NW
View photo
House · for sale
USD 8,750,000
USD 376/sq.ft
6420 Riverside Drive NW
Verdon Forest
· 23,239 sq.ft · 8 Bedrooms · 9 Baths · House
Verdon Forest · 23,239 sq.ft · 8 Bedrooms · 9 Baths · House
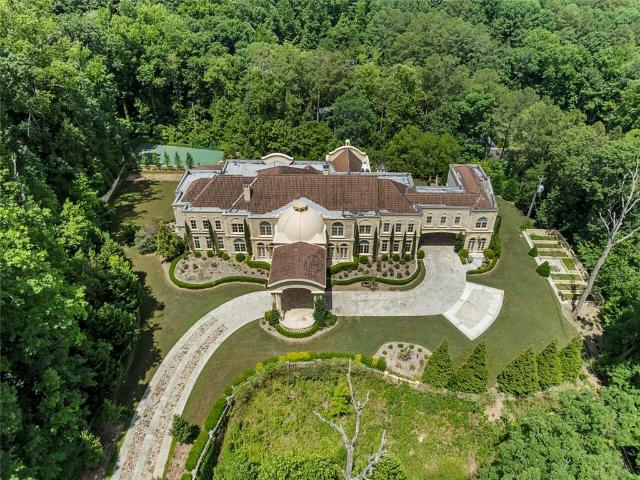
Set on 2.4 acres along one of Atlanta’s most prestigious streets, this grand home encompasses approximately 25,000 square feet of heated and cooled space, plus an additional. 2,300 of covered outdoor living areas. From the imported San Marco roof tiles to the exquisite woodworking and hand-waxed Venetian plaster walls, no expense was spared with each carefully selected detail in this home. Constructed with all imported travertine stone, the exterior walls measure between 12”-16” of solid concrete and stone, with the interior walls primarily finished with stone or Venetian plaster. The interior flooring is all stone, marble, and solid oak. Walking in, you are greeted by the dramatic entrance Foyer featuring an enormous iron double staircase, chandeliers imported from Paris, and a 34’ tall concrete dome. On each side of the Foyer you’ll find the mahogany paneled Library and the banquet-sized Dining Room that comfortably seats 20+. The heart of this magnificent home is the massive enterta
USD 8,750,000
1645 Misty Oaks Drive
View photo
House · for sale
USD 1,495,000
USD 319/sq.ft
1645 Misty Oaks Drive
Verdon Forest
· 4,672 sq.ft · 6 Bedrooms · 4 Baths · House
· Equipped kitchen
Verdon Forest · 4,672 sq.ft · 6 Bedrooms · 4 Baths · House · Equipped kitchen
Located in the highly desirable River Oaks neighborhood of Sandy Springs, this stunning 5-bedroom, 4.5-bath residence offers timeless architecture, generous living spaces, and an ideal floor plan designed for both everyday living and entertaining. Backing up to Island Ford Chattahoochee River National Recreation Area, the home blends privacy, natural beauty, and convenience. The main level is highlighted by a dramatic two-story great room filled with natural light, soaring ceilings, and elegant architectural detail. At the heart of the home, the kitchen is designed for both function and gathering, showcasing a large center island with breakfast bar, built-in desk, walk-in pantry, and seamless flow into the keeping room. A back staircase between the kitchen and great room adds convenient access to the second floor. The formal dining room provides the perfect setting for dinners with family or friends, adding to refined yet welcoming space for entertaining. A main level primary suite boa
USD 1,495,000
4791 Layfield Drive
View photo
House · for sale
USD 1,250,000
USD 393/sq.ft
4791 Layfield Drive
Verdon Forest
· 3,175 sq.ft · 5 Bedrooms · 4 Baths · House
· Equipped kitchen
Verdon Forest · 3,175 sq.ft · 5 Bedrooms · 4 Baths · House · Equipped kitchen
Welcome to this beautifully updated traditional home nestled on a quiet cul-de-sac in Dunwoody's sought-after Sedgefield community and award-winning Austin Elementary school district. Blending timeless elegance with modern sophistication, this exceptional residence offers quality craftsmanship, thoughtful renovations, and effortless access to all that Atlanta has to offer. Designed for both everyday living and entertaining, the main level features hardwood floors, plantation shutters, formal living and dining rooms, a fireside family room with built-ins, rear staircase, all weather sunroom, guest bedroom, and full bath. The chef's kitchen is equipped with custom cabinetry, stone countertops, built-in refrigerator and freezer, double ovens, warming drawer, gas cooktop, ice maker, breakfast area, and a discreetly concealed washer and dryer. Upstairs, the spacious owner's suite includes a walk-in closet and renovated bath with double vanities, separate tub, and shower. Three additional be
USD 1,250,000
3621 Wood Valley Ct NE, Brookhaven, GA 30319 | MLS #7790
View photo
House · for sale
USD 1,075,000
USD 295/sq.ft
3621 Wood Valley Ct NE, Brookhaven, GA 30319 | MLS #7790
Verdon Forest
· 3,638 sq.ft · 5 Bedrooms · 4 Baths · House
· Patio · Garden · Terrace · Equipped kitchen
Verdon Forest · 3,638 sq.ft · 5 Bedrooms · 4 Baths · House · Patio · Garden · Terrace · Equipped kitchen
Private retreat on a quiet cul-de-sac in Wood Valley Court, offering the rare combination of extensively renovated interiors, wooded views, flexible living space, outdoor living, and close-in convenience. Renovated throughout the kitchen, primary suite, laundry, bedrooms, and finished terrace level, this home offers updated spaces with thoughtful floor plan changes that make the home live beautifully for today’s needs. Buyers searching for privacy, a finished terrace level, guestu002Fwork-from-home space, and usable outdoor areas near the heart of Brookhaven will find a setting and layout that are difficult to replicate. The main level offers comfortable everyday living with generous gathering spaces, a screened porch, and a natural connection to the wooded surroundings. The finished terrace level expands the home with flexible space for guests, media, hobbies, work, or recreation, plus direct access to a covered lower patio and backyard areas overlooking Nancy Creek. A detached outbui
USD 1,075,000
245 Stone Mill Trail
View photo
House · for sale
USD 800,000
USD 191/sq.ft
245 Stone Mill Trail
Verdon Forest
· 4,187 sq.ft · 5 Bedrooms · 3 Baths · House
· Fireplace
Verdon Forest · 4,187 sq.ft · 5 Bedrooms · 3 Baths · House · Fireplace
Where Timeless Charm Meets Modern Luxury in Sandy Springs. Nestled in the highly coveted Sandy Springs Park District, this timeless traditional home seamlessly blends classic elegance with nearly $300,000 in premium modern upgrades. COMPLETELY move-in ready, EVERY square inch just painted. Waltz across the beautifully refinished WIDE-PLANK solid oak floors. Featuring crisp new light fixtures throughout, and plush new bedroom carpeting, there is NOTHING for you to do! Major systems offer ultimate peace of mind, featuring a newer roof (2022), driveway (2022), and water heater (2024). Designed for effortless entertaining, the main level flows from a spacious, sunlit living room into a cozy family room centered around a warm fireplace. The true showstopper, however, is the $140,000 terrace-level transformation. Complete with a restaurant-quality bar, bedroom, and full bath, it’s the ultimate setup for a media lounge, teen suite, or private guest quarters. Step outside into your own private
USD 800,000
110 Bridgecrest Road
View photo
Townhouse · for sale
USD 849,990
USD 370/sq.ft
110 Bridgecrest Road
Verdon Forest
· 2,293 sq.ft · 3 Bedrooms · 3 Baths · Townhouse
· Equipped kitchen
Verdon Forest · 2,293 sq.ft · 3 Bedrooms · 3 Baths · Townhouse · Equipped kitchen
Welcome to our newest community, The Groves at Myrtle, located near HISTORIC DOWNTOWN ROSWELL and offering modern 3-story townhomes designed for today’s lifestyle. Enjoy stylish interiors, low-maintenance living, and the freedom to spend more time on what matters most. Enjoy the convenience of taking a short walk to CANTON STREET for amazing dinners and coming back to a truly one-of-a-kind community. The incredibly open & spacious end unit blake plan is a 3 bed/3.5 bath, 2296 sf townhome. This home is a showstopper and entertainers dream home! The Blake provides a warm and inviting, open concept layout that is perfect for entertaining. Features include an oversized island, stainless steel Kitchen Aid appliances, stunning cabinetry, spacious family room and dining area that seats 12+! This home also is built as an Energy Series READY home. Beazer Homes is proud to be America’s #1 Energy-Efficient homebuilder. In 2024, our homes achieved an average net HERS score of 37 (including solar)
USD 849,990
701 serramonte drive
View photo
Townhouse · for sale
USD 330,000
USD 225/sq.ft
701 serramonte drive
Verdon Forest
· 1,464 sq.ft · 2 Bedrooms · 2 Baths · Townhouse
· Patio · Equipped kitchen
Verdon Forest · 1,464 sq.ft · 2 Bedrooms · 2 Baths · Townhouse · Patio · Equipped kitchen
Nestled in one of Metro Atlanta’s premier school districts, this gorgeous, fully updated one-story townhome offers the ultimate in turnkey luxury. The home greets you with a striking sense of volume and natural light, featuring dramatic vaulted ceilings and bright skylights that span both the bedrooms and the main living and dining spaces. At the heart of the home is a new designer kitchen complete with custom cabinetry, pristine quartz countertops, and high-end stainless steel appliances—including a gas range with a dedicated vent hood. This chef-inspired space flows effortlessly into the expansive, sun-drenched dining and family room, creating an open-concept layout that is perfect for entertaining. Step outside to find a brand-new patio, offering the perfect private retreat for outdoor dining or morning coffee. Brand-new Luxury Vinyl Plank (LVP) flooring runs throughout the entire residence, complemented by fully renovated bathrooms and new double-pane windows. Completely move-in re
USD 330,000
1063 Pearl Point NE, Atlanta, GA 30328 | MLS #7747
View photo
Townhouse · for sale
USD 545,000
USD 241/sq.ft
1063 Pearl Point NE, Atlanta, GA 30328 | MLS #7747
Verdon Forest
· 2,260 sq.ft · 3 Bedrooms · 4 Baths · Townhouse
· Fireplace · Equipped kitchen · Cellar
Verdon Forest · 2,260 sq.ft · 3 Bedrooms · 4 Baths · Townhouse · Fireplace · Equipped kitchen · Cellar
Nestled in the highly sought-after Dunwoody Row community in Sandy Springs, 1063 Pear Point presents an exceptional opportunity to enjoy upscale townhome living with unmatched convenience. This beautifully appointed residence offers a spacious, open-concept layout designed for both comfortable everyday living and effortless entertaining. The main level features rich hardwood flooring, soaring 10-foot ceilings, and an abundance of natural light. At the center of the home, the gourmet kitchen is equipped with granite countertops, warm cherry cabinetry, and high-end stainless-steel appliances, all overlooking a welcoming great room with a cozy fireplace. Just off the living area, a screened-in porch creates the perfect private setting to relax and unwind—complete with a partial view of the iconic King and Queen Buildings skyline. Upstairs, two generously sized en-suite bedrooms provide a peaceful retreat, each offering ample space and privacy. The finished basement level adds flexibility
USD 545,000
6000 Hampton Bluff Way
View photo
House · for sale
USD 800,000
USD 267/sq.ft
6000 Hampton Bluff Way
Verdon Forest
· 2,992 sq.ft · 5 Bedrooms · 3 Baths · House
· Fireplace · Equipped kitchen
Verdon Forest · 2,992 sq.ft · 5 Bedrooms · 3 Baths · House · Fireplace · Equipped kitchen
Welcome to Roswell living at its very best. Tucked at the end of a quiet cul-de-sac just five minutes from the charm, dining, shops, and energy of downtown Roswell, this beautifully updated home feels like stepping into the pages of a design magazine. From the moment you arrive, the new front door sets the tone for what is waiting inside: a bright, stylish, and thoughtfully curated home where every space feels warm, fresh, and inviting. Inside, natural light, hardwood floors, fresh neutral tones, and designer-inspired updates create an effortless blend of comfort and elevated style. The beautifully renovated kitchen is the heart of the home, featuring quartz countertops, classic subway tile, shaker-style cabinetry, stainless steel appliances, and a farmhouse sink. It opens easily to the main living spaces, making everyday life and entertaining feel seamless. Whether you are gathering around the kitchen, cozying up by the fireplace, or enjoying the sunroom as a work-from-home space, rea
USD 800,000
395 Spindle Court
View photo
House · for sale
USD 975,000
USD 213/sq.ft
395 Spindle Court
Verdon Forest
· 4,575 sq.ft · 4 Bedrooms · 4 Baths · House
· Garden · Fireplace · Equipped kitchen · Swimming pool · Cellar
Verdon Forest · 4,575 sq.ft · 4 Bedrooms · 4 Baths · House · Garden · Fireplace · Equipped kitchen · Swimming pool · Cellar
Thoughtfully renovated and move in ready in Sandy Springs! This extremely well maintained home sits on a quiet cul-de-sac and delivers the rare combination of updated interiors, generous living space, a finished basement, a private backyard with a pool, and an optional HOA. The main level has been beautifully refreshed with new paint, updated finishes, and a bright, cohesive design throughout. The kitchen features custom white cabinetry, a large contrasting island, stone countertops, designer tile backsplash, farmhouse sink, premium appliances, and excellent storage. It opens easily to the breakfast area, dining space, sunroom, and vaulted family room, creating a natural flow for everyday living and entertaining. The family room makes a strong impression with tall ceilings, exposed wood beams, built-ins, and a gas fireplace. Multiple living areas give the home flexibility for hosting, working from home, relaxing, or gathering with family and friends. The sunroom and rear living spaces
USD 975,000
2478 Brookhurst Drive
View photo
House · for sale
USD 610,000
USD 235/sq.ft
2478 Brookhurst Drive
Verdon Forest
· 2,594 sq.ft · 4 Bedrooms · 2 Baths · House
· Deck · Equipped kitchen · Parking
Verdon Forest · 2,594 sq.ft · 4 Bedrooms · 2 Baths · House · Deck · Equipped kitchen · Parking
Beautifully updated and ideally located in the heart of Dunwoody, this move-in-ready home offers the perfect combination of modern updates, everyday comfort, and exceptional convenience. The renovated kitchen features granite countertops, maple cabinetry, tile flooring, stylish backsplash, recessed lighting, and ample workspace for cooking and entertaining. Remodeled bathrooms, upgraded interior doors, widened door openings, and engineered wood flooring add to the home's fresh, contemporary feel. Major system improvements provide peace of mind, including upgraded R-40 attic insulation, quality double-pane tilt-out windows, professionally cleaned ductwork, a high-efficiency Carrier HVAC system, and a premium sliding glass door leading to the outdoor living spaces. Enjoy newly screened porches, lifetime MoistureShield composite decking, refreshed railings, and a brand-new front patio-perfect for relaxing or gathering with friends and family. The enclosed carport has been converted into a
USD 610,000
6105 Poplar Spring Drive
View photo
House · for sale
USD 789,000
USD 264/sq.ft
6105 Poplar Spring Drive
Verdon Forest
· 2,982 sq.ft · 5 Bedrooms · 3 Baths · House
· Office room · Terrace · Equipped kitchen
Verdon Forest · 2,982 sq.ft · 5 Bedrooms · 3 Baths · House · Office room · Terrace · Equipped kitchen
Fabulous five-bedroom home with sought-after primary suite on the main level, nestled in a highly desirable community and zoned to top-rated Simpson Elementary School. Designed for both comfortable living and entertaining, the open-concept floorplan features a beautifully renovated kitchen with quartz countertops, white cabinetry, stainless steel appliances and seamless flow into the great room and light-filled sunroom. The spacious main-level primary retreat offers a spa-inspired bath complete with a brand-new frameless glass shower, relaxing soaking tub, and dual vanities. A dedicated office on the main floor provides the perfect work-from-home space. On the second are three generously sized secondary bedrooms. The finished terrace level expands the living space with a large recreation or media room, an additional bedroom and a full bath—ideal for guests, in-laws or a private teen suite. A separate workshop and abundant unfinished storage provide endless possibilities. The main and s
USD 789,000
93 Forrest Place
View photo
Townhouse · for sale
USD 435,000
USD 180/sq.ft
93 Forrest Place
Verdon Forest
· 2,411 sq.ft · 3 Bedrooms · 3 Baths · Townhouse
· Patio · Equipped kitchen · Swimming pool
Verdon Forest · 2,411 sq.ft · 3 Bedrooms · 3 Baths · Townhouse · Patio · Equipped kitchen · Swimming pool
BEAUTIFULLY RENOVATED 3 Story Townhome with 3 bedrooms and 3.5 bathrooms in the heart of Sandy Springs! White kitchen cabinets, Granite kitchen counters, bathroom vanities, light fixtures, luxury finishes, new hardwood floors for whole house and fresh paint throughout. Modern stainless steel appliances. Bright, Spacious, and Open Floor Plan with tons of natural light. Oversized master suite with large walk-in closets. Private patio. Fabulous in-law suite on the bottom level featuring a third bedroom, full bath, generous living quarters, and a kitchenette. Incredibly walkable location! Minutes from City Walk, Chastain Park, Whole Foods, Top-Rated Schools, Restaurants, Movie Theaters, Shopping, Performing Arts Center, Trader Joe's, Farmer's Markets. Easy Access to Highways I-285 and GA-400. Highly sought-after, quiet and charming community with a stunning swimming pool. Rare opportunity to own in Atlanta’s most desirable Sandy Springs neighborhood! Remark: new hvac, kitchen coutertop is
USD 435,000
5042 Merton Lane NE
View photo
Townhouse · for sale
USD 1,050,000
USD 315/sq.ft
5042 Merton Lane NE
Verdon Forest
· 3,326 sq.ft · 3 Bedrooms · 3 Baths · Townhouse
· Balcony · Equipped kitchen · Lift
Verdon Forest · 3,326 sq.ft · 3 Bedrooms · 3 Baths · Townhouse · Balcony · Equipped kitchen · Lift
Luxury Townhome Living at Its Finest! Welcome to an exceptional townhome in the highly sought-after Cobblestone Manor community, where sophisticated design meets effortless everyday living. Thoughtfully designed with an elevator providing convenient access to all three levels, this elegant home offers the perfect blend of luxury, comfort, and accessibility. From the moment you enter, you'll appreciate the soaring 10-foot ceilings, abundant natural light, and open-concept floor plan. The chef's kitchen is the heart of the home, featuring an oversized island, premium finishes, and seamless flow into the spacious dining area and inviting family room—perfect for entertaining or casual family gatherings. Retreat to the oversized primary suite, a true sanctuary complete with a spa-inspired bath, generous walk-in closet, and private balcony for your morning coffee or evening relaxation. An additional upstairs guest suite and conveniently located laundry room complete the upper level. The full
USD 1,050,000
510 Creekwood Crossing
View photo
House · for sale
USD 460,000
510 Creekwood Crossing
Verdon Forest
· 4 Bedrooms · 2 Baths · House
· Equipped kitchen
Verdon Forest · 4 Bedrooms · 2 Baths · House · Equipped kitchen
Situated in the established. *Terramont community in Roswell*, this residence offers a desirable blend of suburban comfort and North Fulton convenience. The home features a functional multi-level layout with well-proportioned living spaces designed for both everyday living and entertaining. A comfortable main living area flows into the kitchen and dining spaces, creating an efficient footprint that supports modern lifestyles, while upper-level bedrooms provide privacy and separation from common areas. Located just minutes from. *GA-400*, this property provides an easy commute throughout the North Fulton and Atlanta metro area. Residents enjoy close proximity to. *downtown Roswell's Canton Street dining and entertainment district*.*North Point Mall area retail*, and nearby shopping and grocery options along Holcomb Bridge Road and Old Alabama Road. Outdoor recreation is also within easy reach, including. *Chattahoochee River National Recreation Area and local parks and greenway trails*.
USD 460,000
3621 Wood Valley Court NE
View photo
House · for sale
USD 1,075,000
USD 317/sq.ft
3621 Wood Valley Court NE
Verdon Forest
· 3,391 sq.ft · 5 Bedrooms · 3 Baths · House
· Terrace · Fireplace · Equipped kitchen
Verdon Forest · 3,391 sq.ft · 5 Bedrooms · 3 Baths · House · Terrace · Fireplace · Equipped kitchen
Completely renovated and move in ready on a quiet cul-de-sac in the heart of Brookhaven. Every square inch of this home has been thoughtfully redesigned with high-end finishes and modern functionality. Light-filled interiors feature hardwood floors, designer lighting, and an open flow ideal for both everyday living and entertaining. The dining room with fireplace offers flexibility and can easily convert to expanded living space if desired. The chef's kitchen anchors the home with custom cabinetry, stone countertops, an oversized island, a commercial-grade Viking gas range, and a full wall of stainless refrigerator and freezer storage designed for serious cooking and effortless entertaining. An oversized mudroom and laundry room adds exceptional functionality with custom built-ins, abundant storage, and workspace to keep daily life organized. The finished terrace level offers remarkable flexibility with a wet bar, private living space, separate exterior access, and its own covered outd
USD 1,075,000

Get email alerts

Don't miss out: be the first to know about new properties

The alert was correctly created

On subscribing you accept the conditions of use and the privacy policy
Alert
Receive new ads in your inbox
Save this search
Receive alerts for new listings

We'll send you an email when we have new properties for: "Houses for sale in Verdon Forest"

The alert was correctly created

Raleigh Square Condominium
Trailridge, Dunwoody city Chamblee-Doraville CCD DeKalb County Georgia
Get email alerts and be the first to see new listings
Required field
On subscribing I accept the terms of the privacy policy
Perfect! You'll soon start receiving new listings via email
Alert
Receive an email when we have new ads for Houses for sale in Verdon Forest
Save this search
Filters

Bedrooms

Size (sq.ft)

sq.ft
sq.ft

Price

USD
USD

Property type

Bathrooms

Clear all filters
Receive notifications when new entries are published.