479 properties for sale in Vernon Estates

Trentdale Dr
View photo
House · for sale
Request Details
Updated
Trentdale Dr
Vernon Estates
· 2,540 sq.ft · 4 Bedrooms · 2 Baths · House
Vernon Estates · 2,540 sq.ft · 4 Bedrooms · 2 Baths · House
This home is in preforeclosure, which means the homeowner is in default (missed payments). Therefore, there could be an opportunity to strike a great deal with the owner and the bank
Request Details
Hunters Grove Rd
View photo
House · for sale
Request Details
Updated
Hunters Grove Rd
Vernon Estates
· 1,496 sq.ft · 3 Bedrooms · 3 Baths · House
Vernon Estates · 1,496 sq.ft · 3 Bedrooms · 3 Baths · House
This home is in preforeclosure, which means the homeowner is in default (missed payments). Therefore, there could be an opportunity to strike a great deal with the owner and the bank
Request Details
8016 Stillbrooke Rd, Manassas, VA 20112 | MLS #VAPW2110
View photo
House · for sale
USD 659,000
USD 325/sq.ft
8016 Stillbrooke Rd, Manassas, VA 20112 | MLS #VAPW2110
Vernon Estates
· 2,024 sq.ft · 4 Bedrooms · 3 Baths · House
· Patio · Garden · Equipped kitchen
Vernon Estates · 2,024 sq.ft · 4 Bedrooms · 3 Baths · House · Patio · Garden · Equipped kitchen
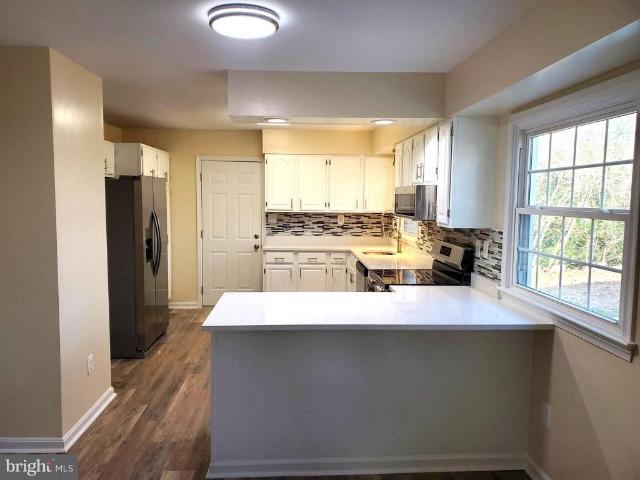
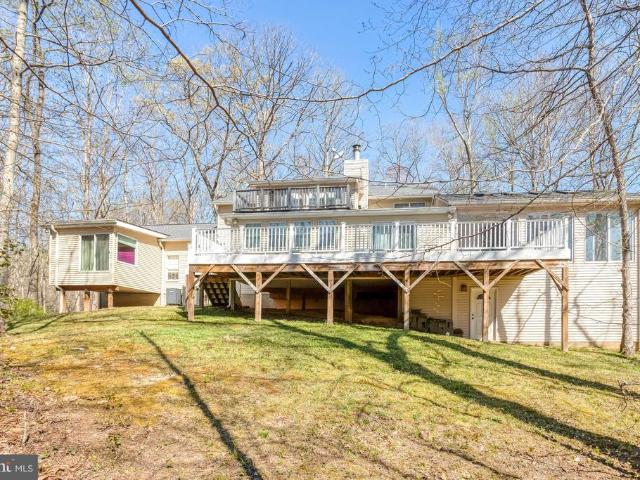
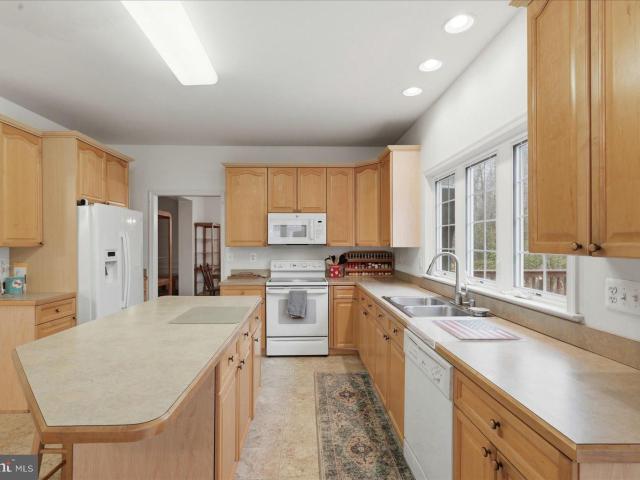
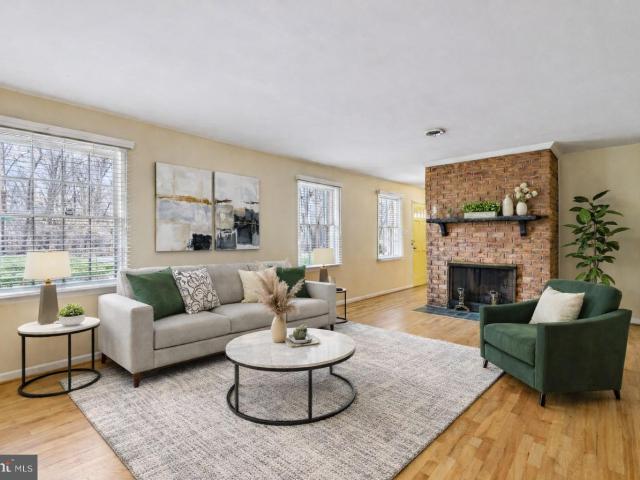
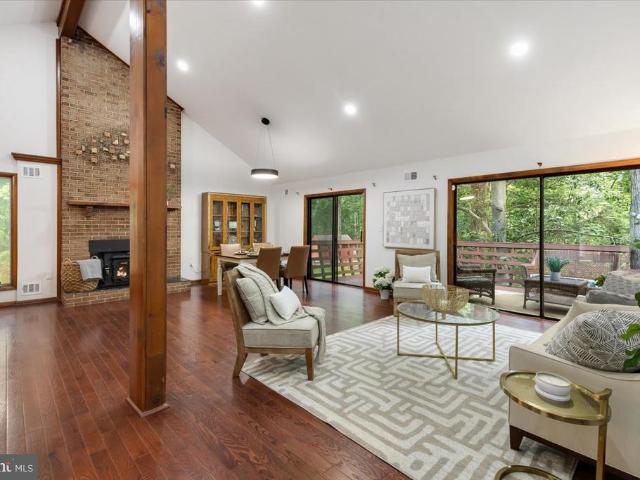
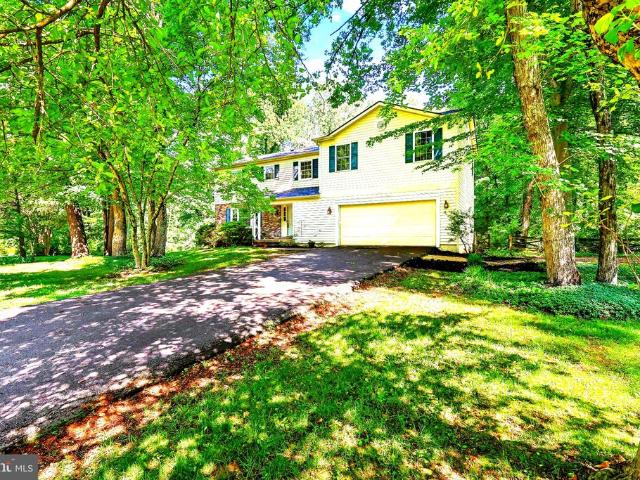
Welcome home! This beautifully updated home situated on a large lot with exceptional indoor-outdoor living. This move-in-ready property features a fully renovated, open-concept kitchen that flows seamlessly into the main living space, perfect for everyday living and entertaining. Step outside to a spacious patio ideal for hosting, relaxing, or enjoying the privacy and flexibility that comes with a generous yard. The home has been thoughtfully updated throughout, offering modern finishes, functionality, and comfort. With its combination of updates, lot size, and entertaining space, this home checks all the boxes for today’s buyer
USD 659,000
6100 Team Place
12 pictures
House · for sale
USD 61,000,000
USD 21,547/sq.ft
6100 Team Place
Vernon Estates
· 2,831 sq.ft · 3 Bedrooms · 3 Baths · House
· Office room · Deck · Equipped kitchen · Cellar
Vernon Estates · 2,831 sq.ft · 3 Bedrooms · 3 Baths · House · Office room · Deck · Equipped kitchen · Cellar
Welcome to this beautiful 3-bedroom, 3.5-bath end-unit single-family home located in the highly desirable Villas of Trentdale. This spacious home features an open floor plan and stunning hardwood floors throughout, with a charming covered front porch creating a warm and inviting entryway. The light-filled eat-in kitchen has been updated with newer countertops and stainless steel appliancesperfect for everyday living and enjoying your morning coffeewhile the formal dining room is bathed in natural sunlight, offering an ideal space for entertaining. A convenient powder room completes the main level. Upstairs, the primary suite offers two separate walk-in closets and a generously sized en-suite bath, along with two additional bedrooms and a full hallway bath for comfort and privacy. The fully finished walk-out basement includes an additional full bath, providing flexible space for a recreation room, home office, or guest suite. Enjoy outdoor living on the gorgeous deck, privately framed b
USD 61,000,000
6069 Trident Lane
12 pictures
Townhouse · for sale
USD 399,900
USD 294/sq.ft
6069 Trident Lane
Vernon Estates
· 1,356 sq.ft · 3 Bedrooms · 2 Baths · Townhouse
· Garden · Equipped kitchen · Parking
Vernon Estates · 1,356 sq.ft · 3 Bedrooms · 2 Baths · Townhouse · Garden · Equipped kitchen · Parking
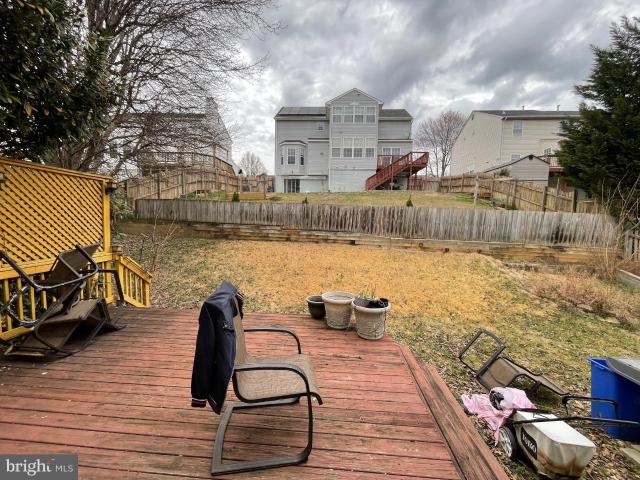
Beautifully maintained home featuring numerous key updates for peace of mind, including HVAC/furnace (Feb 2018), roof (Nov 2015), attic insulation (Dec 2020), water heater (Aug 2015), washer (Apr 2019), and dryer (Nov 2021), along with a Whirlpool gas range installed in August 2022. Brand new stainless steel refrigerator, microwave, and dishwasher just installed this week! Enjoy abundant natural light throughout and a fully fenced backyard perfect for relaxing or entertaining. Ideal opportunity for investors with a current tenant in placelease ending mid-Junewith interest in continuing at $2,150/month. Conveniently located just minutes from Potomac Mills, Stonebridge at Potomac Town Center, the scenic Potomac River, commuter parking, and the Virginia Railway Express station, with nearby recreation including an ice rink and water park
USD 399,900
7202 Danny Lane
12 pictures
House · for sale
USD 525,000
USD 353/sq.ft
7202 Danny Lane
Vernon Estates
· 1,485 sq.ft · 3 Bedrooms · 2 Baths · House
· Patio · Equipped kitchen · Parking
Vernon Estates · 1,485 sq.ft · 3 Bedrooms · 2 Baths · House · Patio · Equipped kitchen · Parking
Welcome to this charming one-level home in sought-after Oak Ridge Estatesfeaturing no HOAperfectly positioned on a peaceful. 45-acre lot on a quiet dead-end street surrounded by mature trees and landscaping. Offering 1,496 square feet, this home features 3 bedrooms and 2 full baths with a layout full of potential. Step inside to an inviting open living room where youll immediately notice the abundance of natural light streaming through transom windows and tall wind-out windows, creating a bright and airy feel throughout. The kitchen flows into a cozy family room complete with a wood-burning fireplaceperfect for relaxing evenings. A sliding glass door leads to a private patio, ideal for enjoying morning coffee, listening and watching nature or for summer cookouts. The laundry room is conveniently located off the kitchen, and the home includes a two car oversized garage for additional storage and parking. Major updates include an HVAC system replaced in 2025 and a roof approximately 10 y
USD 525,000
8389 Highview St, Manassas, VA 20112 | MLS #VAPW2112
View photo
House · for sale
USD 699,000
USD 371/sq.ft
8389 Highview St, Manassas, VA 20112 | MLS #VAPW2112
Vernon Estates
· 1,884 sq.ft · 3 Bedrooms · 2 Baths · House
· Deck · Equipped kitchen
Vernon Estates · 1,884 sq.ft · 3 Bedrooms · 2 Baths · House · Deck · Equipped kitchen
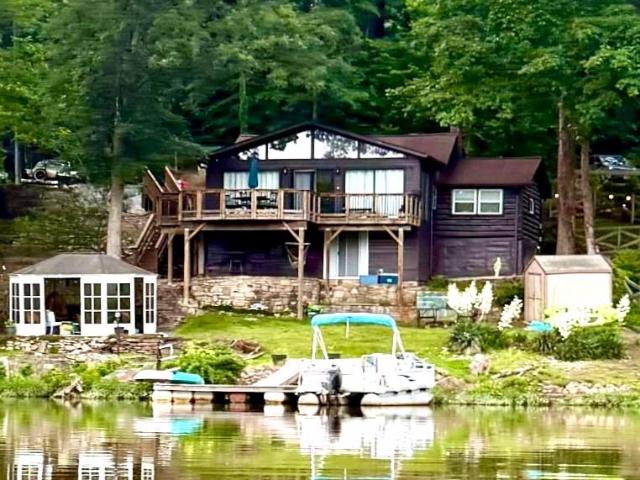
Welcome Home to Your Private Lake Oasis! Originally the Merchant Tire family’s retreat, this beautiful cabin boasts a coveted waterfront position, with unobstructed views and private dock. The A-frame addition brightens the home with light and frames the lake like a living painting. Sip your morning coffee on the deck while watching bald eagles soar over the water. Why This Cabin Stands Above the Rest: Unbeatable Location: Prime Lakefront Living: South-facing for all-day sun, with a private dock and Trex deck perfect for watching sunsets over the water. Main Level Highlights: Sunlit Living: The A-frame addition offers stunning lake views from the kitchen, dining area and family room. Gourmet Kitchen: Enjoy meals in the spacious eat-in kitchen with a breakfast bar, granite countertops, soft-close cabinets, and a huge pantry. Open & Airy: High vaulted ceilings create a welcoming atmosphere throughout the main level, which includes a family room, two bedrooms, a third loft bedroom, a laun
USD 699,000
13151 Opal Ln, Woodbridge, VA 22193 | MLS #VAPW2114
View photo
House · for sale
USD 715,000
USD 209/sq.ft
13151 Opal Ln, Woodbridge, VA 22193 | MLS #VAPW2114
Vernon Estates
· 3,412 sq.ft · 4 Bedrooms · 4 Baths · House
· Garden · Equipped kitchen · Parking · Air conditioning · Cellar
Vernon Estates · 3,412 sq.ft · 4 Bedrooms · 4 Baths · House · Garden · Equipped kitchen · Parking · Air conditioning · Cellar
Welcome to 13151 Opal Lane in Dale City! This 3,414 square foot(including finished basement) colonial features 4 bedrooms, 2.5 bathrooms, a fenced-in backyard, and a 2-car garage. With no HOA, still find beautiful landscaping, well paved roads, and sidewalks throughout the neighborhood. Conveniently located near shopping, dining, and major commuter routes, this home offers the perfect balance of comfort and accessibility. Recent renovations include a new 50-gallon Rheem performance hot water heater 40,000btu in 2026, updated 1u002F2 bath on main floor, fully renovated kitchen, recessed lighting, granite counter tops, cabinets, deep sink, new chandeliers and ceiling fans throughout home, new crown molding, sliding glass door, all new windows throughout home, except functioning windows in primary bedroom, both bathrooms(primary and hall) in upper level fully renovated, two vanities, tile flooring. AC Unit 3 years old. Roof replaced 5 years ago. Garage door replaced 7 years ago. Total rec
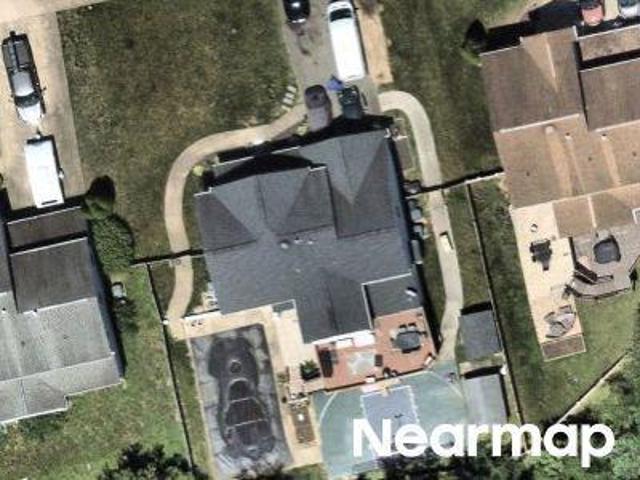
USD 715,000
8016 stillbrooke rd road, manassas, us, va
5 pictures
House · for sale
USD 715,000
8016 stillbrooke rd road, manassas, us, va
Vernon Estates
· 4 Bedrooms · 3 Baths · House
· Patio · Garden · Equipped kitchen
Vernon Estates · 4 Bedrooms · 3 Baths · House · Patio · Garden · Equipped kitchen
Welcome home! This beautifully updated home situated on a large lot with exceptional indoor-outdoor living. This move-in-ready property features a fully renovated, open-concept kitchen that flows seamlessly into the main living space, perfect for everyday living and entertaining. Step outside to a spacious patio ideal for hosting, relaxing, or enjoying the privacy and flexibility that comes with a generous yard. The home has been thoughtfully updated throughout, offering modern finishes, functionality, and comfort. With its combination of updates, lot size, and entertaining space, this home checks all the boxes for today’s buyer
USD 715,000
11451 Huntsman Drive
12 pictures
House · for sale
USD 899,000
USD 164/sq.ft
11451 Huntsman Drive
Vernon Estates
· 5,457 sq.ft · 4 Bedrooms · 4 Baths · House
· Deck · Fireplace · Equipped kitchen · Swimming pool
Vernon Estates · 5,457 sq.ft · 4 Bedrooms · 4 Baths · House · Deck · Fireplace · Equipped kitchen · Swimming pool
Tucked away at the end of a quiet cul-de-sac on over two wooded acres, this one-of-a-kind property offers a rare sense of privacy, natural light, and a true retreat-like setting. A dramatic double-height foyer opens to a light-filled interior, where 16 skylights and expansive windows frame peaceful wooded views and a natural stream on the property. Hardwood flooring extends throughout the main living areas, stairs, bedrooms, and recreation room. The updated kitchen features quartz countertops, a tiled backsplash, and a spacious walk-in pantry, designed for both everyday living and effortless entertaining. Multiple sun-filled living spaces, a wood-burning fireplace, and two expansive decks create a seamless connection between indoor comfort and the surrounding landscape. A true standout, the enclosed, climate-controlled pool retreat features a heated infinity lap pool for year-round enjoyment, a full bathroom, and walls of windows that bring the outdoors in. The home offers 4 bedrooms a
USD 899,000
14023 Flagtree Pl, Manassas, VA 20112 | MLS #VAPW2116
View photo
House · for sale
USD 939,500
USD 272/sq.ft
14023 Flagtree Pl, Manassas, VA 20112 | MLS #VAPW2116
Vernon Estates
· 3,444 sq.ft · 4 Bedrooms · 4 Baths · House
· Deck
Vernon Estates · 3,444 sq.ft · 4 Bedrooms · 4 Baths · House · Deck
Price improvement & brand-new deck! Tucked away on 2 private acres in the sought-after Deer Valley community, this beautifully maintained home offers the perfect combination of privacy, comfort, and convenience. Surrounded by mature trees, the property provides a peaceful setting where you can relax and enjoy nature while still being within easy reach of everyday amenities and major commuter routes. One of the home's standout features is the stunning new $70,000 deck, creating an incredible outdoor living space ideal for entertaining, dining al fresco, or simply unwinding with your morning coffee while taking in the tranquil wooded views. The expansive deck seamlessly extends the living space outdoors, making it the perfect place to gather with family and friends year-round. Inside, you'll find a bright, open floor plan filled with natural light and thoughtfully designed spaces that offer both functionality and comfort. The home has been meticulously cared for and updated with fresh pa
USD 939,500
12923 Champlain Drive
12 pictures
House · for sale
USD 1,078,500
USD 214/sq.ft
12923 Champlain Drive
Vernon Estates
· 5,027 sq.ft · 5 Bedrooms · 4 Baths · House
· Patio · Garden · Swimming pool · Deck · Equipped kitchen
Vernon Estates · 5,027 sq.ft · 5 Bedrooms · 4 Baths · House · Patio · Garden · Swimming pool · Deck · Equipped kitchen
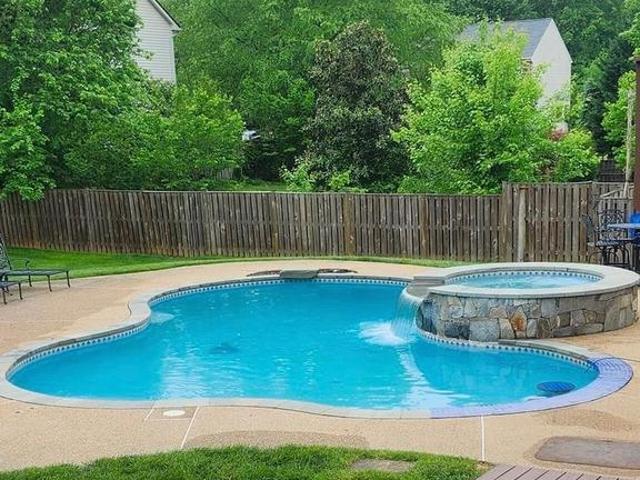
Welcome home to 12923 Champlain Drive nestled in the heart of Meadowbrook Woods, one of the most desirable neighborhoods in Manassas. This expansive NV Kingsmill model with 5 bedrooms and 5 bathrooms boasts over 5,000 finished sq ft with a backyard oasis will absolutely wow you! Hurry in to enjoy the pool all summer long! The backyard might just be one of the best in the neighborhood! It is expansive, flat, fully fenced and features an amazing stone outdoor kitchen, gorgeous, heated saltwater pool, raised jacuzzi spa with waterfall feature, pool deck, and covered patio with outdoor living room and TV that conveys. As you walk inside this beautiful brick front colonial your greeted with a two-story entry foyer flooded with natural light from a large Palladian window where you find freshly painted walls and trim, and new luxury vinyl plank flooring throughout. The main level floor plan can host a large crowd as well as multigenerational living with an optional main level bedroom (or larg
USD 1,078,500
11430 Harton St, Manassas, VA 20112 | MLS #VAPW2114
View photo
House · for sale
USD 629,900
USD 191/sq.ft
11430 Harton St, Manassas, VA 20112 | MLS #VAPW2114
Vernon Estates
· 3,294 sq.ft · 3 Bedrooms · 2 Baths · House
· Equipped kitchen
Vernon Estates · 3,294 sq.ft · 3 Bedrooms · 2 Baths · House · Equipped kitchen
Welcome to 11430 Harton Street in Manassas, a beautifully maintained single-family home nestled on a spacious lot in the highly desirable Lake Jackson area. Meticulously cared for and thoughtfully updated, this property offers the perfect blend of peaceful country living with convenient access to everything Northern Virginia has to offer. Situated on approximately 0.82 acres, the home provides privacy, space, and a beautiful natural setting while still being just minutes from shopping, dining, and major commuter routes. The Lake Jackson community is known for its scenic surroundings, outdoor recreation, and relaxed lifestyle, with opportunities for boating, fishing, and enjoying the tranquil waterfront atmosphere nearby. Inside, the home offers comfortable and functional living spaces designed for both everyday living and entertaining. The layout features separate living and dining areas, providing flexibility and flow throughout the main level. The spacious kitchen with an eat-in area
USD 629,900
13154 Cuyahoga Court
12 pictures
House · for sale
USD 985,000
USD 235/sq.ft
13154 Cuyahoga Court
Vernon Estates
· 4,176 sq.ft · 4 Bedrooms · 3 Baths · House
· Garden · Office room · Fireplace · Equipped kitchen · Cellar
Vernon Estates · 4,176 sq.ft · 4 Bedrooms · 3 Baths · House · Garden · Office room · Fireplace · Equipped kitchen · Cellar
Move-in ready colonial in Meadowbrook Woods with a private backyard oasis! Snag this three level colonial just in time for Summer! Three fully finished levels with amazing attention to detail. The main level boasts hardwood flooring (2020), custom trim work, neutral paints and many upgrades. The massive family room has two-story ceilings, a gas fireplace and abundant natural light. The gourmet kitchen boasts upgraded appliances, custom cabinetry, quartz counters and a pot filler! On this level you'll also find a nicely sized office with built-ins and French doors, a half bathroom, and both formal living and dining rooms. Head upstairs to see the oversized primary suite with a fully redone primary bathroom! Unwind from the day in the standalone tub! On this level you'll also find three more nicely sized bedrooms and another full bathroom. Start the party in the basement with the custom kitchenette, complete with built-in wine storage and a beverage refrigerator. The LVP flooring is wate
USD 985,000
11516 Smithfield Rd, Manassas, VA 20112 | MLS #VAPW2104
View photo
House · for sale
USD 899,999
USD 181/sq.ft
Updated
11516 Smithfield Rd, Manassas, VA 20112 | MLS #VAPW2104
Vernon Estates
· 4,962 sq.ft · 5 Bedrooms · 3 Baths · House
· Patio · Deck · Equipped kitchen
Vernon Estates · 4,962 sq.ft · 5 Bedrooms · 3 Baths · House · Patio · Deck · Equipped kitchen
Bring your offer today. This home is perfect for entertaining. This is a lovely single-family detached property with an open concept layout on over 1 acre. Move in ready. The thoughtful layout of this lovely home features a gourmet kitchen designed to inspire your culinary creativity, main-level laundry, main-level primary bedroom with an elegant private bathroom, and two walk-in closets. The main level also features an additional full bath and two additional rooms with closets, suitable for offices or extra bedrooms. Relax on the covered and lighted main level deck. A ceiling fan has been added to keep you cool in the warmer months. The sprawling lower level is fully finished with an additional full bathroom and two additional bedrooms with egress. This great room is perfect for entertaining, dancing, games, or enjoying movie night. Walk out of the lower level to the patio, ideal for barbecue events. There is also a bonus room on the upper level. Complete with a separate cooling unit,
USD 899,999
6217 Oscar Court
View photo
House · for sale
USD 679,000
USD 196/sq.ft
6217 Oscar Court
Vernon Estates
· 3,455 sq.ft · 5 Bedrooms · 3 Baths · House
· Deck · Equipped kitchen
Vernon Estates · 3,455 sq.ft · 5 Bedrooms · 3 Baths · House · Deck · Equipped kitchen
Price improvement. Presenting an exceptional opportunity at 6217, Woodbridge, this traditional single-family residence, spanning three stories, is offered in great condition, representing an attractive property for discerning buyers. This home is meticulously designed to support a sophisticated lifestyle, blending classic architectural elements with contemporary comforts. The heart of this residence is an open-plan kitchen seamlessly integrated with the living room, fostering an environment ideal for both grand entertaining and intimate gatherings. The thoughtful design ensures a natural flow, creating a cohesive and inviting central living space. The bathrooms within this property are appointed with a double vanity and a walk-in shower, providing a refined and functional experience designed for comfort and ease. Further enhancing the living experience, this property features an expansive outdoor living space, complete with a large deck that extends the entertaining possibilities. Prac
USD 679,000
8253 Honeysuckle Road
View photo
House · for sale
USD 800,000
USD 268/sq.ft
8253 Honeysuckle Road
Vernon Estates
· 2,982 sq.ft · 4 Bedrooms · 2 Baths · House
Vernon Estates · 2,982 sq.ft · 4 Bedrooms · 2 Baths · House
Comiing Soon. Beautiful 4 Bedroom home nestled at the end of a Cul de sac. Large Home on a Large lot with easy access to major arteries. Hardwood floors throughout this home
USD 800,000
12212 Woodlark Court
View photo
House · for sale
USD 71,000
USD 25/sq.ft
12212 Woodlark Court
Vernon Estates
· 2,745 sq.ft · 4 Bedrooms · 3 Baths · House
· Parking
Vernon Estates · 2,745 sq.ft · 4 Bedrooms · 3 Baths · House · Parking
Turn-Key Private Oasis: Fully Upgraded Rambler on 1.29 Acre Cul-de-Sac Lot Welcome home to 12212 Woodlark Ct, a stunning 4-bedroom, 3-bathroom retreat nestled on a pristine, tree-lined 1.29-acre lot at the end of a quiet cul-de-sac. The property features 2,746 sq. Ft, offering the perfect blend of modern luxury and peaceful country living, this home has been completely transformed with top-tier renovations completed in 2026. The property offers a Spacious 2-car attached garage + plenty of driveway parking. From the moment you pull up the freshly sealed driveway, the pride of ownership shines. Step inside to an airy, light-filled layout illuminated by brand-new recessed lighting and accented by a crisp, modern paint palette throughout. The heart of the home features beautifully redesigned, brand-new bathrooms finished with custom, contemporary fixtures. Total peace of mind comes standard here, thanks to major infrastructure updates including a brand-new roof (2026) and brand-new well ta
USD 71,000
8324 Morningside Drive
12 pictures
House · for sale
USD 775,000
USD 234/sq.ft
8324 Morningside Drive
Vernon Estates
· 3,305 sq.ft · 4 Bedrooms · 4 Baths · House
· Office room · Equipped kitchen
Vernon Estates · 3,305 sq.ft · 4 Bedrooms · 4 Baths · House · Office room · Equipped kitchen
Welcome home to this beautifully updated 4 bedroom, 4.5 bathroom, single family residence in the desirable Bell Forest neighborhood of Manassas. Nestled on a private wooded lot, spanning approximately 1 acre, this home offers the perfect blend of modern comfort, privacy and convenient access to everything NOVA has to offer. Fresh, inviting interior, with brand new paint throughout and a gleaming new roof that ensures peace of mind for years to come. The exterior has been meticulously power-washed, presenting a clean, crisp curb-appeal and BONUS NEW ROOF! The property features a beautiful kitchen with granite countertops, ideal for preparing meals and entertaining and many other great features. This spacious layout provides flexible living options, with four full bathrooms, making it perfect for families, guests or a home office setup. Come see this home, only minutes from the Manassas VRE station for effortless commutes to the surrounding areas. This home is move in ready! Schedule you
USD 775,000
6242 Oakland Dr, Woodbridge, VA 22193 | MLS #VAPW2114
View photo
House · for sale
USD 650,000
USD 185/sq.ft
6242 Oakland Dr, Woodbridge, VA 22193 | MLS #VAPW2114
Vernon Estates
· 3,509 sq.ft · 4 Bedrooms · 4 Baths · House
Vernon Estates · 3,509 sq.ft · 4 Bedrooms · 4 Baths · House
Another Buyer's Finance issue. Back in the market. This beautiful SF home with 4 bedrooms and 3.5 bath awaits you! Make it shine and make it yours! Seller may need to rent back for month or two
USD 650,000
13017 Taxi Drive
12 pictures
Townhouse · for sale
USD 525,000
USD 270/sq.ft
13017 Taxi Drive
Vernon Estates
· 1,938 sq.ft · 3 Bedrooms · 3 Baths · Townhouse
· Garden · Deck · Equipped kitchen
Vernon Estates · 1,938 sq.ft · 3 Bedrooms · 3 Baths · Townhouse · Garden · Deck · Equipped kitchen
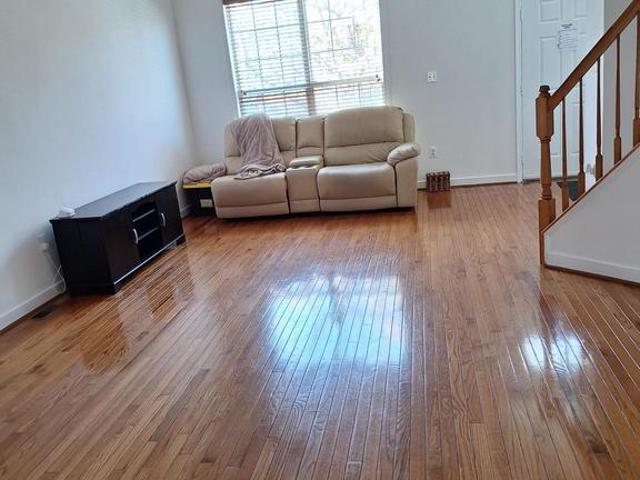
Get ready, get ready, get ready! Seeing is beliving! This charming home has been completely renovated, experience a total top-to-bottom renovation across three meticulously finished levels where modern design meets functional luxury. Make a grand entrance into a sun-drenched living space defined by pristine hardwoods, designer paint, and elegant wood blinds. The newly renovated kitchen serves as the heart of the home, featuring new premium granite, new chrome appliances (stove, dishwasher, microwave), and new luxury vinyl plank flooring, flowing seamlessly into an open-concept dining area and out to a brand-new private deck overlooking a fenced yard. The upper-level primary suite offers a peaceful escape with soaring vaulted ceilings, a walk-in closet, and a new spa-inspired bath boasting a frameless glass shower and granite vanities, while two additional generous bedrooms feature plush new carpeting and a fully upgraded guest bath. The expansive lower level provides a massive flex spa
USD 525,000
13036 Taxi Drive
12 pictures
Townhouse · for sale
USD 500,000
USD 262/sq.ft
13036 Taxi Drive
Vernon Estates
· 1,905 sq.ft · 3 Bedrooms · 2 Baths · Townhouse
· Patio · Garden · Deck · Fireplace · Equipped kitchen · Parking
Vernon Estates · 1,905 sq.ft · 3 Bedrooms · 2 Baths · Townhouse · Patio · Garden · Deck · Fireplace · Equipped kitchen · Parking
Welcome home to this beautifully updated interior townhome. Lower level has a beautiful glass front fireplace. There is an enterance from the garage to come straight into the home. With a walk out to a patio. The fence in backyard gives you privacy yet there is a gate so you can enjoy the common grounds, with a walk, or kids or you puppy! There is a half bath on lower level. The first floor has high ceilings with open space! The kitchen has a large window so the natural light is there for you. The door to the deck is off the kitchen. There is a half bath next to kitchen and a pantry. The top level has 3 bedrooms and 2 full baths. The main Bedroom has their own full bath and 2 large windows with large clothes. The other 2 bedrooms have window with natual light. Come make this house your home!
USD 500,000
13151 Opal Lane
12 pictures
House · for sale
USD 725,000
USD 212/sq.ft
13151 Opal Lane
Vernon Estates
· 3,412 sq.ft · 4 Bedrooms · 3 Baths · House
· Garden · Equipped kitchen · Parking · Air conditioning · Cellar
Vernon Estates · 3,412 sq.ft · 4 Bedrooms · 3 Baths · House · Garden · Equipped kitchen · Parking · Air conditioning · Cellar
Welcome to 13151 Opal Lane in Dale City! This 3,414 square foot(including finished basement) colonial features 4 bedrooms, 2.5 bathrooms, a fenced-in backyard, and a 2-car garage. With no HOA, still find beautiful landscaping, well paved roads, and sidewalks throughout the neighborhood. Conveniently located near shopping, dining, and major commuter routes, this home offers the perfect balance of comfort and accessibility. Recent renovations include a new 50-gallon Rheem performance hot water heater 40,000btu in 2026, updated 1/2 bath on main floor, fully renovated kitchen, recessed lighting, granite counter tops, cabinets, deep sink, new chandeliers and ceiling fans throughout home, new crown molding, sliding glass door, all new windows throughout home, except functioning windows in primary bedroom, both bathrooms(primary and hall) in upper level fully renovated, two vanities, tile flooring. AC Unit 3 years old. Roof replaced 5 years ago. Garage door replaced 7 years ago. Total recent
USD 725,000
8844 McGrath Rd, Manassas, VA 20112 | MLS #VAPW2110
View photo
House · for sale
USD 499,000
USD 348/sq.ft
8844 McGrath Rd, Manassas, VA 20112 | MLS #VAPW2110
Vernon Estates
· 1,432 sq.ft · 3 Bedrooms · 3 Baths · House
· Garden · Swimming pool · Parking · Lift
Vernon Estates · 1,432 sq.ft · 3 Bedrooms · 3 Baths · House · Garden · Swimming pool · Parking · Lift
LAKE JACKSON community country-style living, conveniently located just minutes from I-66 and I-95! This charming 3-bedroom, 3-full-bath home with cathedral ceilings, features a wrap-around porch and sits on a half-acre lot with a private, wooded backyard. The upper level is finished, offering additional living space. Main bedroom includes a sitting room. Nicely updated bathrooms, luxurious jacuzzi. No hoa. Lake privileges include boating, fishing, swimming, etc An auto collector’s or mechanic’s dream — the expansive garage boasts 14-foot ceilings and can accommodate up to 6 vehicles and an auto lift. Up to 16 parking spaces outside. Includes a large workshop and an outside 30’ x 70’ concrete pad
USD 499,000
Oak Crest Ct
View photo
House · for sale
Request Details
New
Oak Crest Ct
Vernon Estates
· 1,668 sq.ft · 3 Bedrooms · 2 Baths · House
Vernon Estates · 1,668 sq.ft · 3 Bedrooms · 2 Baths · House
This home is in preforeclosure, which means the homeowner is in default (missed payments). Therefore, there could be an opportunity to strike a great deal with the owner and the bank
Request Details

Get email alerts

Don't miss out: be the first to know about new properties

The alert was correctly created

On subscribing you accept the conditions of use and the privacy policy
Alert
Receive new ads in your inbox
Save this search
Receive alerts for new listings

We'll send you an email when we have new properties for: "Properties for sale in Vernon Estates"

The alert was correctly created

Riverview Estates, Occoquan district Prince William County Virginia
Oak Hill Estates, Coles district Prince William County Virginia
Get email alerts and be the first to see new listings
Required field
On subscribing I accept the terms of the privacy policy
Perfect! You'll soon start receiving new listings via email
Alert
Receive an email when we have new ads for Properties for sale in Vernon Estates
Save this search
Filters

Bedrooms

Size (sq.ft)

sq.ft
sq.ft

Price

USD
USD

Property type

Bathrooms

Clear all filters
Receive notifications when new entries are published.