310 houses for sale in Vernon Estates

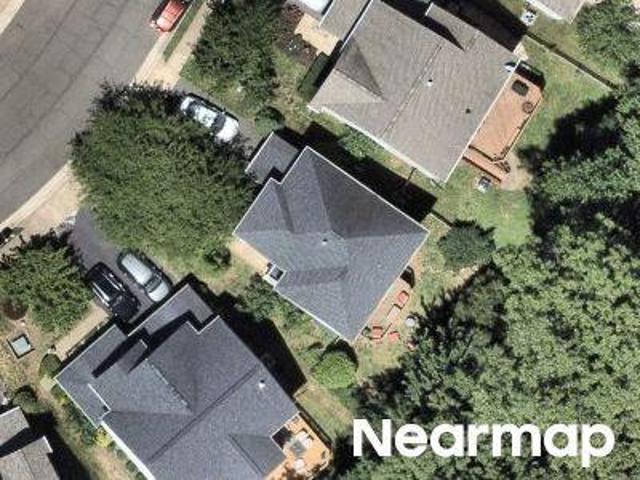
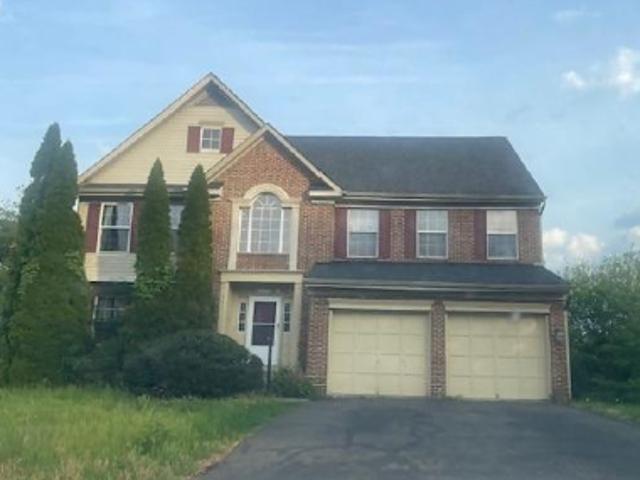
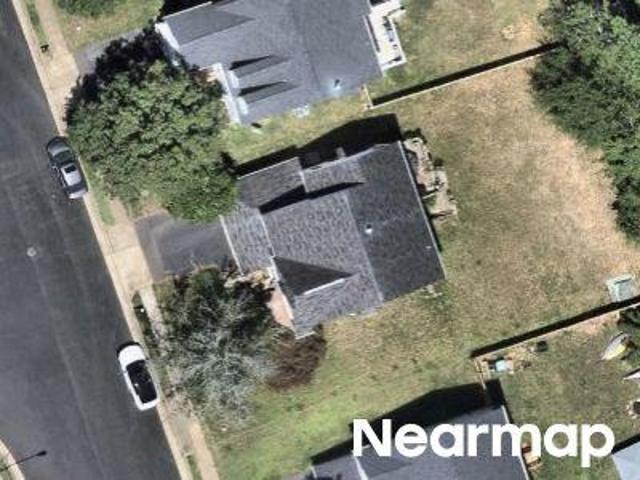
Trentdale Dr
View photo
House · for sale
Request Details
Updated
Trentdale Dr
Vernon Estates
· 2,540 sq.ft · 4 Bedrooms · 2 Baths · House
Vernon Estates · 2,540 sq.ft · 4 Bedrooms · 2 Baths · House
This home is in preforeclosure, which means the homeowner is in default (missed payments). Therefore, there could be an opportunity to strike a great deal with the owner and the bank
Request Details
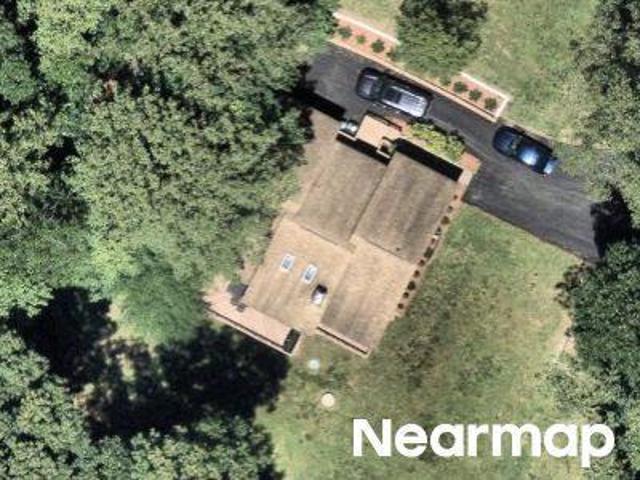
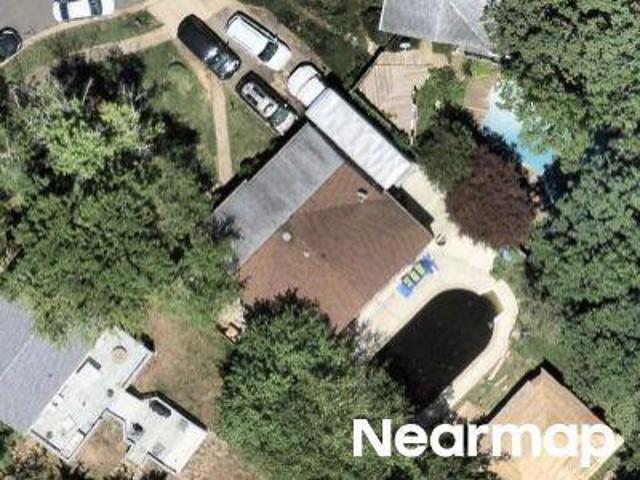
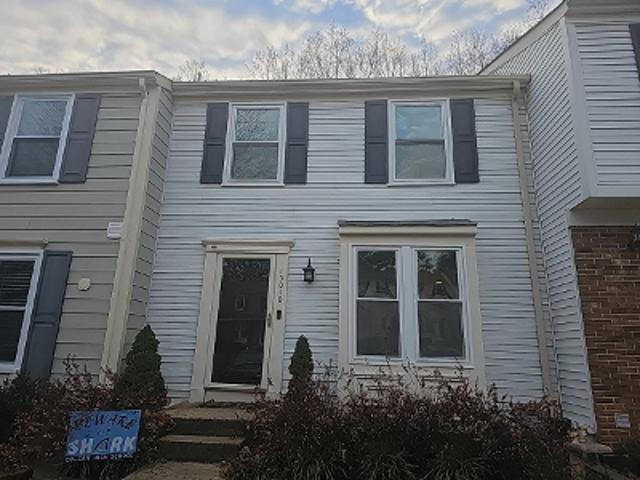
Hunters Grove Rd
View photo
House · for sale
Request Details
Updated
Hunters Grove Rd
Vernon Estates
· 1,496 sq.ft · 3 Bedrooms · 3 Baths · House
Vernon Estates · 1,496 sq.ft · 3 Bedrooms · 3 Baths · House
This home is in preforeclosure, which means the homeowner is in default (missed payments). Therefore, there could be an opportunity to strike a great deal with the owner and the bank
Request Details
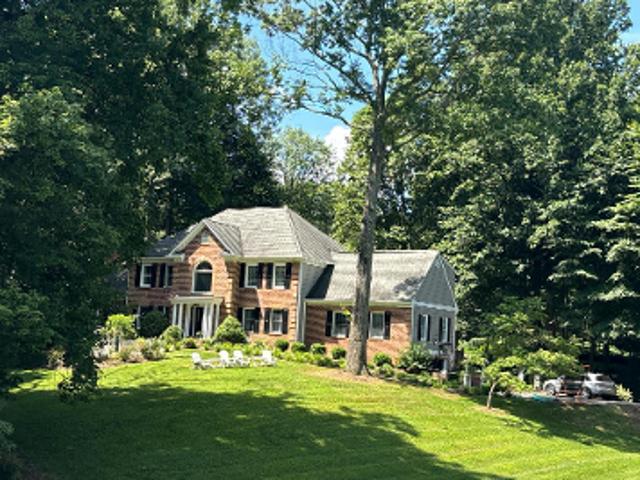
8016 Stillbrooke Road
View photo
House · for sale
USD 649,000
USD 320/sq.ft
8016 Stillbrooke Road
Vernon Estates
· 2,024 sq.ft · 4 Bedrooms · 2 Baths · House
· Patio · Garden · Equipped kitchen
Vernon Estates · 2,024 sq.ft · 4 Bedrooms · 2 Baths · House · Patio · Garden · Equipped kitchen
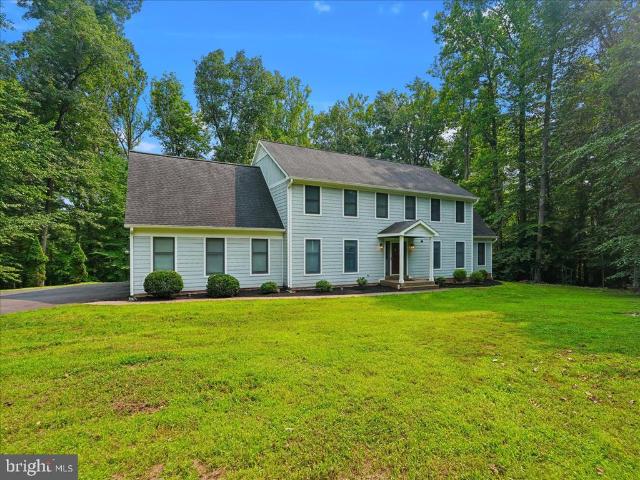
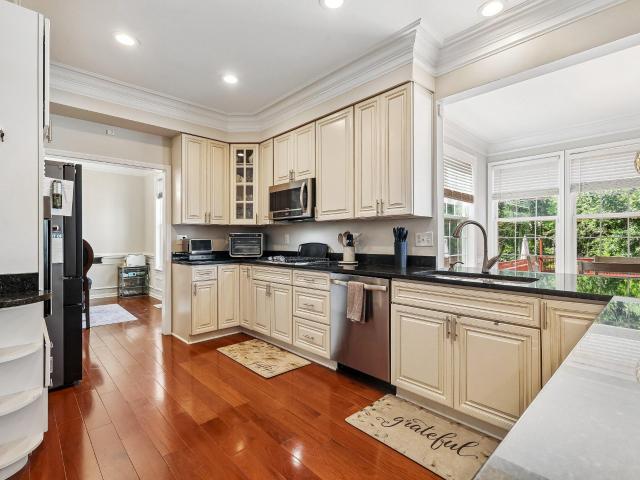
Welcome home! This beautifully updated home situated on a large lot with exceptional indoor-outdoor living. This move-in-ready property features a fully renovated, open-concept kitchen that flows seamlessly into the main living space, perfect for everyday living and entertaining. Step outside to a spacious patio ideal for hosting, relaxing, or enjoying the privacy and flexibility that comes with a generous yard. The home has been thoughtfully updated throughout, offering modern finishes, functionality, and comfort. With its combination of updates, lot size, and entertaining space, this home checks all the boxes for todays buyer
USD 649,000
12510 Basswood Drive
View photo
House · for sale
USD 610,000
USD 429/sq.ft
12510 Basswood Drive
Vernon Estates
· 1,421 sq.ft · 4 Bedrooms · 2 Baths · House
· Patio · Deck · Parking · Cellar
Vernon Estates · 1,421 sq.ft · 4 Bedrooms · 2 Baths · House · Patio · Deck · Parking · Cellar
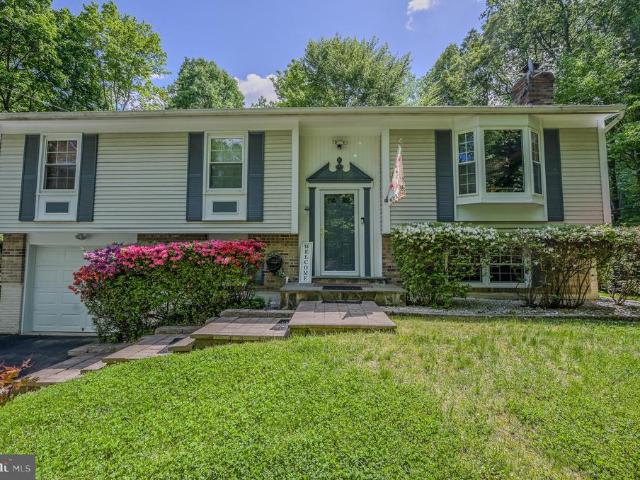
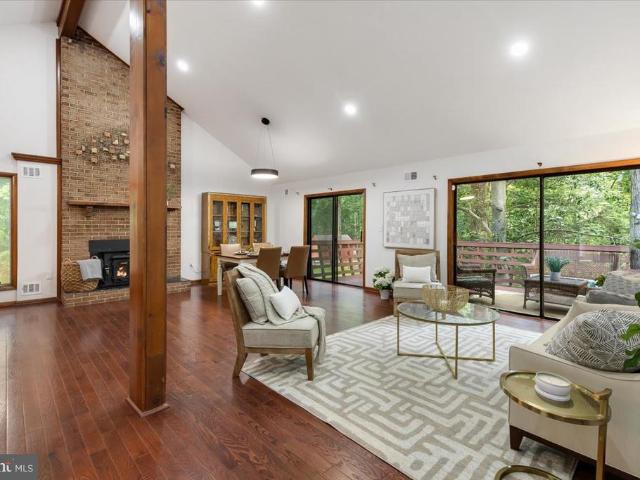
Welcome to 12510 Basswood Drivea charming split-foyer home nestled on a private 1.19-acre lot in the desirable Laurel Ridge community of Manassas. This lovingly maintained 3-bedroom, 2.5-bathroom residence offers peaceful, wooded surroundings with the perfect blend of comfort and convenience. Inside, you'll find over 1900 square feet of finished living space, plus a finished walkout basement with a cozy fireplaceperfect for relaxing or entertaining. The home features a brick front with vinyl siding, classic split-foyer design, and updates that make it move-in ready. Enjoy morning coffee or evening sunsets on two spacious decks, and take full advantage of the basement garage, large patio, and two storage sheds for all your tools and toys. Located in a quiet, established neighborhood zoned Agricultural, you'll love the privacy while still being minutes from major commuter routes, shopping, dining, and schools
USD 610,000
6278 Tenor Court
View photo
House · for sale
USD 594,900
USD 265/sq.ft
6278 Tenor Court
Vernon Estates
· 2,239 sq.ft · 3 Bedrooms · 3 Baths · House
· Office room · Deck · Equipped kitchen · Air conditioning
Vernon Estates · 2,239 sq.ft · 3 Bedrooms · 3 Baths · House · Office room · Deck · Equipped kitchen · Air conditioning
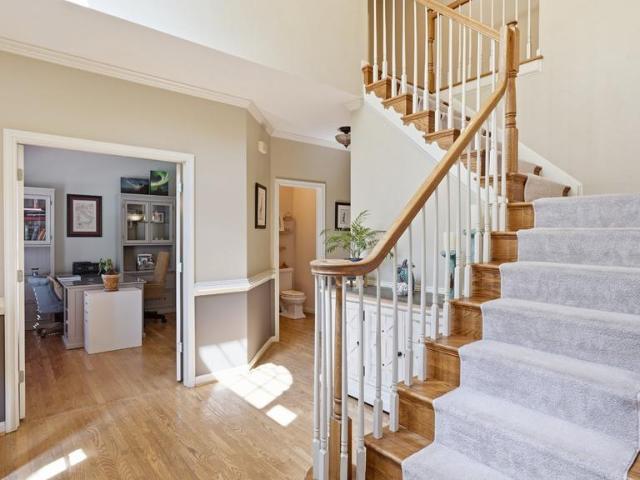
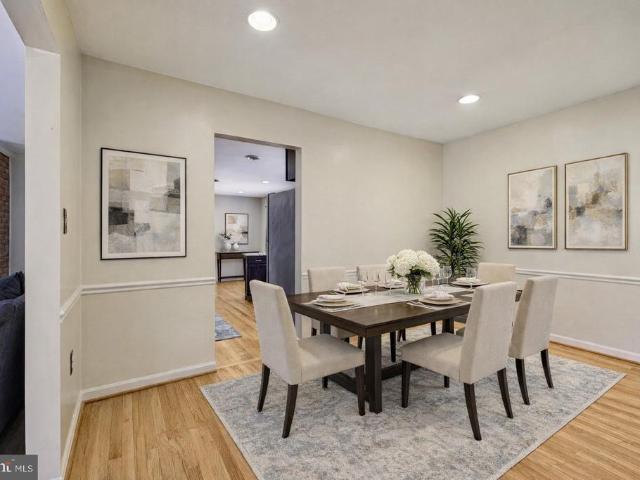
Welcome to 6278 Tenor Ct! This beautifully refreshed 3-bedroom, 3.5-bath home offers 2,329 finished square feet on three fully finished levels and is truly move-in ready. The main level features freshly refinished hardwood floors, a bright and inviting living and dining area, and an updated kitchen with new quartz countertops and a new dishwasher. Step outside to enjoy the freshly stained deck, perfect for relaxing or entertaining. The rear fence will be painted to match the deck, creating a fresh and cohesive outdoor space. Upstairs, the spacious owners suite includes a private bath with separate shower and soaking tub, along with two additional bedrooms and a full hall bath. The fully finished walk-up lower level offers fantastic additional living space with a den, living/rec area, kitchenette and full bathideal for guests, a home office or flexible everyday living. Additional improvements include fresh paint throughout the entire home, newer roof, A/C replaced in 2020, new water hea
USD 594,900
6645 Passage Creek Lane
View photo
House · for sale
USD 1,400,000
USD 231/sq.ft
6645 Passage Creek Lane
Vernon Estates
· 6,049 sq.ft · 5 Bedrooms · 5 Baths · House
· Equipped kitchen · Parking
Vernon Estates · 6,049 sq.ft · 5 Bedrooms · 5 Baths · House · Equipped kitchen · Parking
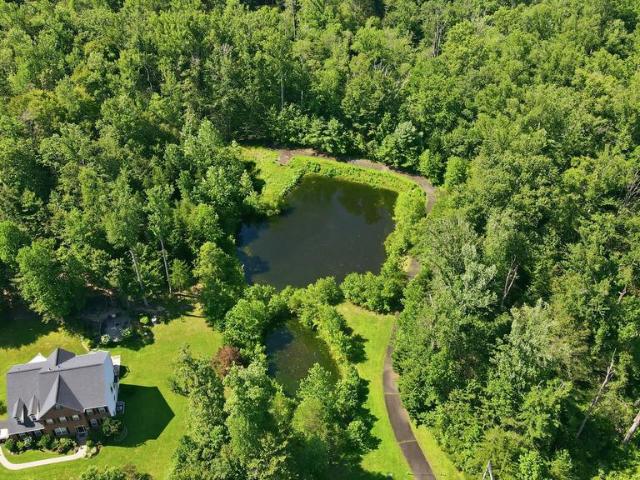
Private Home in Prince William County 5 Bedrooms | 5 Bathrooms | Approx. 6,800 Sq. Ft. 3-Car Garage | 11.19 Acres Welcome to a beautifully maintained and thoughtfully updated single-family home set on 11.19 private acres off Spriggs Road in Prince William County. Offering approximately 6,800 square feet of total space, this 5-bedroom, 5-bath residence blends the comfort of quiet country living with convenient access to commuter routes, schools, medical care, shopping, dining, and entertainment. Interior Highlights Step inside to a vaulted-ceiling foyer with a dual staircase and beautifully tiled entryway, setting the tone for an open-concept layout that feels both expansive and welcoming. The eat-in kitchen is designed for everyday living and entertaining, featuring stainless-steel appliances, granite countertops, tile flooring and backsplash, ample cabinetry with above-cabinet lighting, a pantry, gas cooktop, and double ovens. The main level also includes a large family room with a ga
USD 1,400,000
8212 Honeysuckle Road
View photo
House · for sale
USD 734,999
USD 233/sq.ft
8212 Honeysuckle Road
Vernon Estates
· 3,143 sq.ft · 4 Bedrooms · 2 Baths · House
· Fireplace · Parking · Cellar
Vernon Estates · 3,143 sq.ft · 4 Bedrooms · 2 Baths · House · Fireplace · Parking · Cellar
No hoa! Discover an exceptional opportunity in the desirable Landview Estates. This charming Colonial-style residence sit on 1.38 acres! It boasts a spacious 3,152 square feet of living space, featuring four well-appointed bedrooms and two and a half bathrooms. The home has a thoughtfully designed layout, highlighted by two inviting fireplaces (one in the family room and one in the lower level den) that create a warm ambiance throughout. This property provides ample outdoor space for recreation and relaxation. The screened in porch off the family room is a perfect spot for morning coffee. The flat lot has a shed with electricity. Perfect for a workshop! The partially finished basement, complete with a connecting stairway and outside entrance, offers potential for customization to suit your lifestyle needs. Parking is a breeze with an attached front-entry garage accommodating two vehicles, complemented by additional driveway space. Enjoy the tranquility of suburban living while remainin
USD 734,999
8253 Honeysuckle Road
View photo
House · for sale
USD 785,000
USD 245/sq.ft
8253 Honeysuckle Road
Vernon Estates
· 3,197 sq.ft · 4 Bedrooms · 2 Baths · House
· Equipped kitchen
Vernon Estates · 3,197 sq.ft · 4 Bedrooms · 2 Baths · House · Equipped kitchen
Nestled at the end of a quiet cul-de-sac in the desirable Landview Estates community, this beautifully maintained center hall Colonial offers over three private acres of peaceful, wooded surroundings with no HOA. Designed for both comfortable everyday living and effortless entertaining, this exceptional four-bedroom home combines timeless charm with thoughtful modern updates. Step inside to discover generously proportioned living spaces enhanced by hardwood floors, elegant trim work, recessed lighting, and ceiling fans throughout. The inviting family room features a cozy wood-burning stove and expansive windows that frame picturesque views of the surrounding trees, creating a warm and welcoming gathering space. The heart of the home is the beautifully updated eat-in kitchen, complete with a center island, abundant cabinetry, pull-out shelving, a Lazy Susan corner cabinet, freshly painted cabinets, recessed and pendant lighting, and hardwood flooring. A door leads directly to the spacio
USD 785,000
7516 Nyack Court
View photo
House · for sale
USD 930,000
USD 210/sq.ft
7516 Nyack Court
Vernon Estates
· 4,413 sq.ft · 4 Bedrooms · 4 Baths · House
· Garden · Office room
Vernon Estates · 4,413 sq.ft · 4 Bedrooms · 4 Baths · House · Garden · Office room
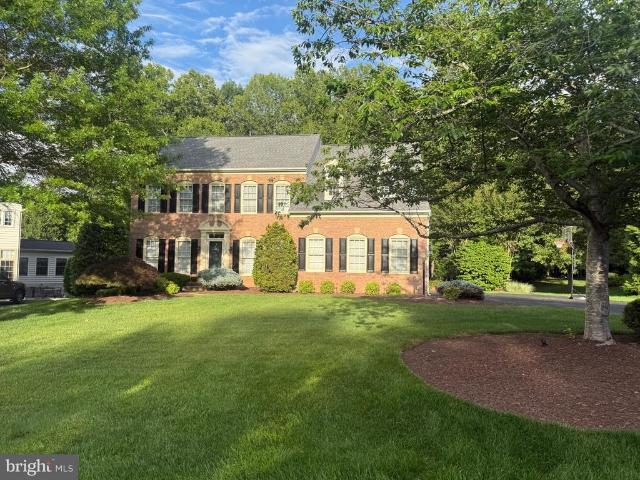
Room to spread out, beautiful spaces to come together, and a neighborhood that offers so much beyond your own backyardthis move-in-ready Meadowbrook Woods residence brings it all home. Set on a beautifully landscaped half-acre lot, this inviting home pairs four spacious bedrooms and four-and-a-half baths with three substantial levels designed for work, relaxation, and entertaining. Elegant architectural details lend character throughout, while comfortable gathering spaces and an expansive, fully fenced backyard make everyday living feel wonderfully easy. Inside, hardwood flooring, deep crown moldings, and chair rail detailing establish a timeless sense of style. Recessed and updated lighting complement the warm interior, with tile and plush carpeting adding texture and comfort. A dedicated office at the front of the home provides a welcome space to focus, while separate formal living and dining rooms offer room to host holiday celebrations, lingering dinners, and quieter conversations.
USD 930,000
11430 Harton Street
View photo
House · for sale
USD 629,900
USD 191/sq.ft
11430 Harton Street
Vernon Estates
· 3,294 sq.ft · 3 Bedrooms · 2 Baths · House
· Equipped kitchen
Vernon Estates · 3,294 sq.ft · 3 Bedrooms · 2 Baths · House · Equipped kitchen
Welcome to 11430 Harton Street in Manassas, a beautifully maintained single-family home nestled on a spacious lot in the highly desirable Lake Jackson area. Meticulously cared for and thoughtfully updated, this property offers the perfect blend of peaceful country living with convenient access to everything Northern Virginia has to offer. Situated on approximately 0.82 acres, the home provides privacy, space, and a beautiful natural setting while still being just minutes from shopping, dining, and major commuter routes. The Lake Jackson community is known for its scenic surroundings, outdoor recreation, and relaxed lifestyle, with opportunities for boating, fishing, and enjoying the tranquil waterfront atmosphere nearby. Inside, the home offers comfortable and functional living spaces designed for both everyday living and entertaining. The layout features separate living and dining areas, providing flexibility and flow throughout the main level. The spacious kitchen with an eat-in area
USD 629,900
13175 Amblewood Drive
View photo
House · for sale
USD 950,000
USD 227/sq.ft
13175 Amblewood Drive
Vernon Estates
· 4,176 sq.ft · 5 Bedrooms · 3 Baths · House
· Equipped kitchen · Parking
Vernon Estates · 4,176 sq.ft · 5 Bedrooms · 3 Baths · House · Equipped kitchen · Parking
Space, privacy and flexibility in Meadowbrook Woods. Set on nearly half an acre with a tree-lined backdrop, this 5-bedroom, 3.5-bath home offers approximately 4,180 finished square feet across three levels, including a finished walkout lower level, generous outdoor living space and a 2-car garage. The main level is filled with natural light and features hardwood floors and an easy, comfortable flow. At the heart of the home, the kitchen offers a center island, generous cabinetry and an open connection to the sun-filled breakfast room, where soaring ceilings and walls of windows bring the outdoors in. The adjoining family room creates an inviting space for both everyday living and entertaining. Upstairs, the spacious primary suite includes a private bath with dual vanities, soaking tub and separate shower, while generously sized secondary bedrooms provide plenty of room and flexibility. The finished walkout lower level significantly expands the home's versatility with a recreation room,
USD 950,000
6217 Oakland Drive
View photo
House · for sale
USD 760,000
USD 209/sq.ft
6217 Oakland Drive
Vernon Estates
· 3,627 sq.ft · 4 Bedrooms · 3 Baths · House
· Fireplace · Equipped kitchen
Vernon Estates · 3,627 sq.ft · 4 Bedrooms · 3 Baths · House · Fireplace · Equipped kitchen
Nestled in the desirable Dale City Non-HOA neighborhood, this stunning Colonial-style residence offers a perfect blend of modern luxury and timeless charm. With a major renovation completed in 2019, this home has been thoughtfully updated to provide more than 3,600 s/f of inviting atmosphere that exudes comfort and sophistication. Step inside to discover a spacious layout featuring four generously sized bedrooms and three and a half beautifully appointed bathrooms. The heart of the home is the expansive living area, where natural light pours in through double-pane windows, creating a warm and welcoming ambiance. Gather around the cozy fireplace on chilly evenings, or entertain guests in the elegant dining space that seamlessly flows into the gourmet kitchen. The kitchen is a chef's dream, equipped with high-end appliances including a gas oven/range, built-in microwave, and a dishwasher, all designed to make cooking and entertaining a delight. An extra refrigerator/freezer and ice maker
USD 760,000
13034 Taxi Drive
View photo
Townhouse · for sale
USD 450,000
USD 269/sq.ft
13034 Taxi Drive
Vernon Estates
· 1,668 sq.ft · 2 Bedrooms · 2 Baths · Townhouse
· Parking · Deck · Equipped kitchen
Vernon Estates · 1,668 sq.ft · 2 Bedrooms · 2 Baths · Townhouse · Parking · Deck · Equipped kitchen
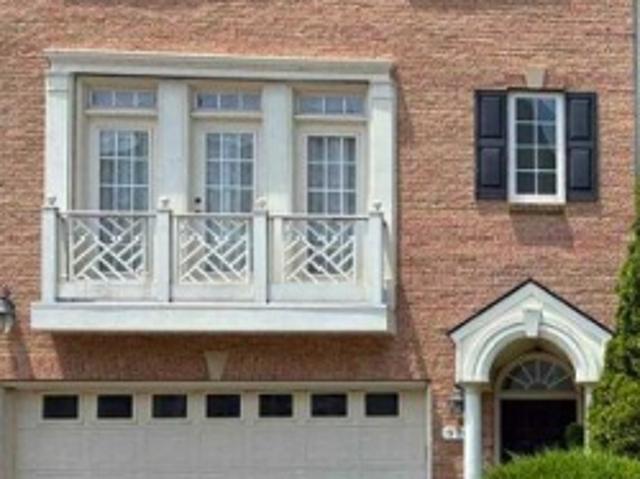
Welcome home to this beautifully maintained, 1 car garage townhome in the desirable Trentdale neighborhood in Woodbridge. Offering 2 spacious bedrooms, 2 full and 2 half bathrooms, this thoughtfully designed residence combines comfort, style, and convenience all with a low HOA. Step inside to a bright and inviting floorplan with exceptional flow, perfect for both everyday living and entertaining. The kitchen features abundant cabinetry and counter space, a pantry closet, a generous dining area, and direct access to a private deck overlooking peaceful common space an ideal setting for morning coffee or evening gatherings. The sun-filled living room provides an open, airy atmosphere with ample room to relax or host guests. Upstairs, youll find two impressive primary suites, each with its own fully updated, spa-inspired bathroom showcasing modern finishes and elegant design. Laminate flooring throughout the main and upper levels, along with tile flooring on the lower level, means there is
USD 450,000
12212 Woodlark Court
View photo
House · for sale
USD 830,000
USD 302/sq.ft
12212 Woodlark Court
Vernon Estates
· 2,745 sq.ft · 4 Bedrooms · 3 Baths · House
· Parking
Vernon Estates · 2,745 sq.ft · 4 Bedrooms · 3 Baths · House · Parking
Excellent location feeding into highly rated schools (Marshall ES / Benton MS / Colgan HS. No hoa. Turn-Key Private Oasis: Fully Upgraded Rambler on 1.29 Acre Cul-de-Sac Lot Welcome home to 12212 Woodlark Ct, a stunning 4-bedroom, 3-bathroom retreat nestled on a pristine, tree-lined 1.29-acre lot at the end of a quiet cul-de-sac. The property features 2,746 sq. Ft, offering the perfect blend of modern luxury and peaceful country living, this home has been completely transformed with top-tier renovations completed in 2026. The property offers a Spacious 2-car attached garage + plenty of driveway parking. From the moment you pull up the freshly sealed driveway, the pride of ownership shines. Step inside to an airy, light-filled layout illuminated by brand-new recessed lighting and accented by a crisp, modern paint palette throughout. The heart of the home features beautifully redesigned, brand-new bathrooms finished with custom, contemporary fixtures. Total peace of mind comes standard h
USD 830,000
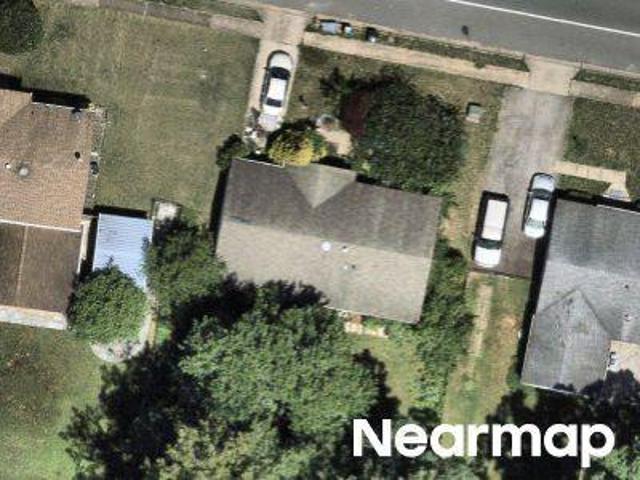
Montyville Dr
View photo
House · for sale
Request Details
New
Montyville Dr
Vernon Estates
· 2,250 sq.ft · 3 Bedrooms · 3 Baths · House
Vernon Estates · 2,250 sq.ft · 3 Bedrooms · 3 Baths · House
This home is in preforeclosure, which means the homeowner is in default (missed payments). Therefore, there could be an opportunity to strike a great deal with the owner and the bank
Request Details
Hedgeford St
View photo
House · for sale
Request Details
New
Hedgeford St
Vernon Estates
· 3 Bedrooms · 2 Baths · House
Vernon Estates · 3 Bedrooms · 2 Baths · House
This home is in preforeclosure, which means the homeowner is in default (missed payments). Therefore, there could be an opportunity to strike a great deal with the owner and the bank
Request Details
Kodiak Ct
View photo
House · for sale
Request Details
Updated
Kodiak Ct
Vernon Estates
· 5,985 sq.ft · 4 Bedrooms · 3 Baths · House
Vernon Estates · 5,985 sq.ft · 4 Bedrooms · 3 Baths · House
This home is in preforeclosure, which means the homeowner is in default (missed payments). Therefore, there could be an opportunity to strike a great deal with the owner and the bank
Request Details
Montoclair Ln
View photo
House · for sale
Request Details
Updated
Montoclair Ln
Vernon Estates
· 1,636 sq.ft · 3 Bedrooms · 2 Baths · House
Vernon Estates · 1,636 sq.ft · 3 Bedrooms · 2 Baths · House
This home is in preforeclosure, which means the homeowner is in default (missed payments). Therefore, there could be an opportunity to strike a great deal with the owner and the bank
Request Details
Eastlawn Ave
View photo
House · for sale
Request Details
Updated
Eastlawn Ave
Vernon Estates
· 1,345 sq.ft · 3 Bedrooms · 1 Bath · House
Vernon Estates · 1,345 sq.ft · 3 Bedrooms · 1 Bath · House
This home is in preforeclosure, which means the homeowner is in default (missed payments). Therefore, there could be an opportunity to strike a great deal with the owner and the bank
Request Details
Basilwood Dr
View photo
House · for sale
Request Details
Updated
Basilwood Dr
Vernon Estates
· 2,486 sq.ft · 4 Bedrooms · 4 Baths · House
Vernon Estates · 2,486 sq.ft · 4 Bedrooms · 4 Baths · House
This home is in preforeclosure, which means the homeowner is in default (missed payments). Therefore, there could be an opportunity to strike a great deal with the owner and the bank
Request Details
Oak Crest Ct
View photo
House · for sale
Request Details
Updated
Oak Crest Ct
Vernon Estates
· 1,668 sq.ft · 3 Bedrooms · 2 Baths · House
Vernon Estates · 1,668 sq.ft · 3 Bedrooms · 2 Baths · House
This home is in preforeclosure, which means the homeowner is in default (missed payments). Therefore, there could be an opportunity to strike a great deal with the owner and the bank
Request Details
Pearson Dr
View photo
House · for sale
Request Details
Updated
Pearson Dr
Vernon Estates
· 3,229 sq.ft · 4 Bedrooms · 3 Baths · House
Vernon Estates · 3,229 sq.ft · 4 Bedrooms · 3 Baths · House
This home is in preforeclosure, which means the homeowner is in default (missed payments). Therefore, there could be an opportunity to strike a great deal with the owner and the bank
Request Details
Corbett Cir
View photo
House · for sale
Request Details
Updated
Corbett Cir
Vernon Estates
· 3 Bedrooms · 3 Baths · House
Vernon Estates · 3 Bedrooms · 3 Baths · House
This home is in preforeclosure, which means the homeowner is in default (missed payments). Therefore, there could be an opportunity to strike a great deal with the owner and the bank
Request Details
Cougar Ct
View photo
House · for sale
Request Details
Updated
Cougar Ct
Vernon Estates
· 4 Bedrooms · 3 Baths · House
Vernon Estates · 4 Bedrooms · 3 Baths · House
This home is in preforeclosure, which means the homeowner is in default (missed payments). Therefore, there could be an opportunity to strike a great deal with the owner and the bank
Request Details
Corbett Cir
View photo
House · for sale
Request Details
Updated
Corbett Cir
Vernon Estates
· 3 Bedrooms · 3 Baths · House
Vernon Estates · 3 Bedrooms · 3 Baths · House
This home is in preforeclosure, which means the homeowner is in default (missed payments). Therefore, there could be an opportunity to strike a great deal with the owner and the bank
Request Details

Get email alerts

Don't miss out: be the first to know about new properties

The alert was correctly created

On subscribing you accept the conditions of use and the privacy policy
Alert
Receive new ads in your inbox
Save this search
Receive alerts for new listings

We'll send you an email when we have new properties for: "Houses for sale in Vernon Estates"

The alert was correctly created

Riverview Estates, Occoquan district Prince William County Virginia
Wooded Acres, Coles district Prince William County Virginia
Get email alerts and be the first to see new listings
Required field
On subscribing I accept the terms of the privacy policy
Perfect! You'll soon start receiving new listings via email
Alert
Receive an email when we have new ads for Houses for sale in Vernon Estates
Save this search
Filters

Bedrooms

Size (sq.ft)

sq.ft
sq.ft

Price

USD
USD

Property type

Bathrooms

Clear all filters
Receive notifications when new entries are published.