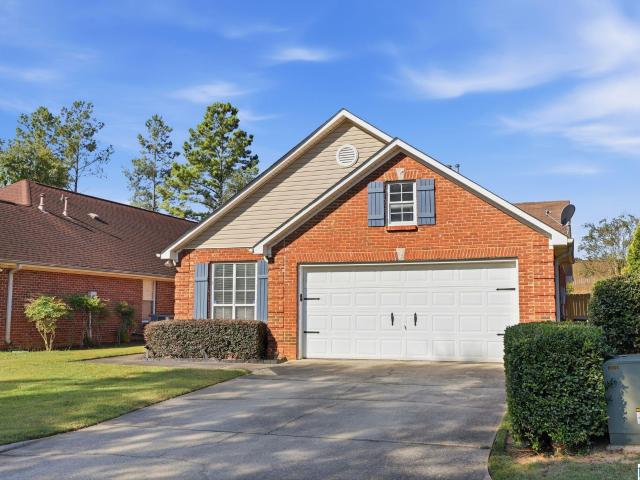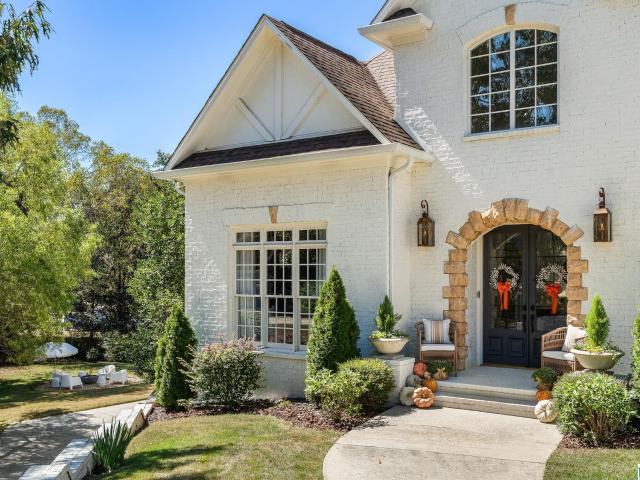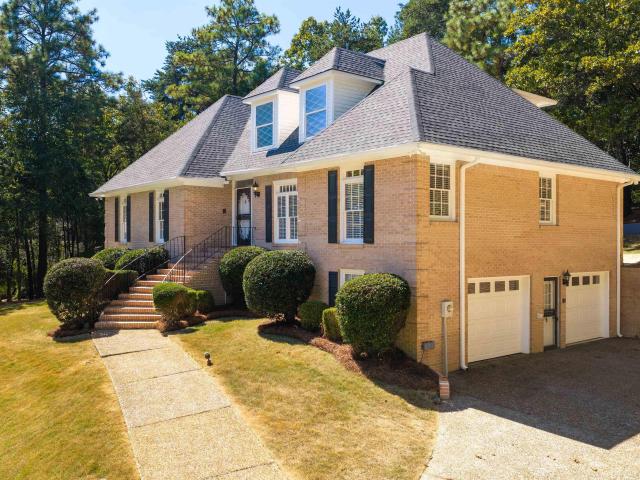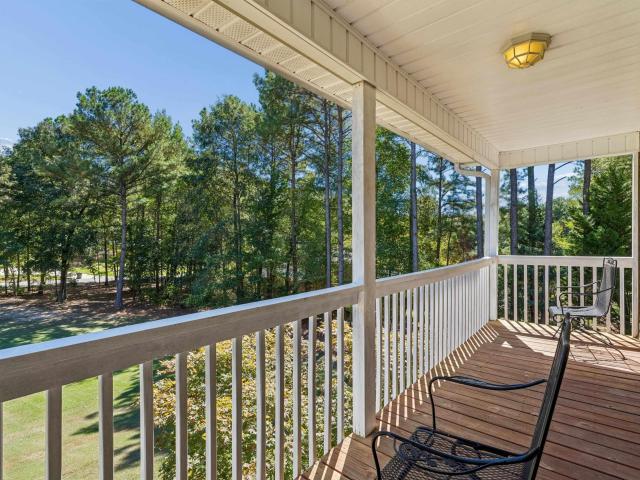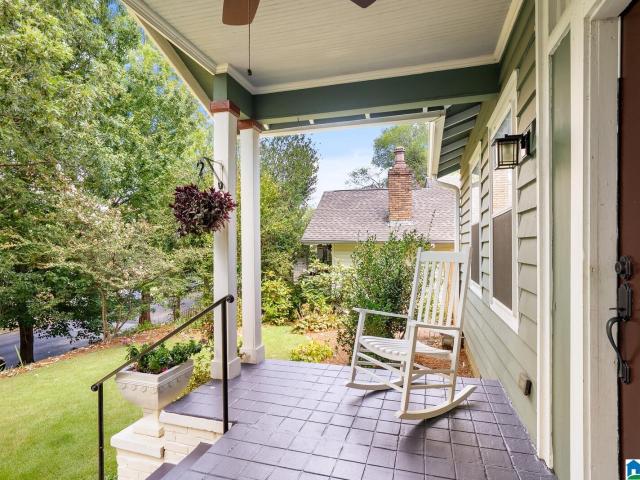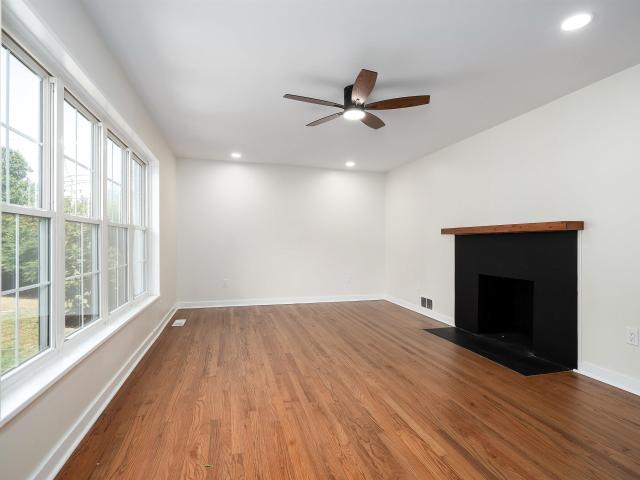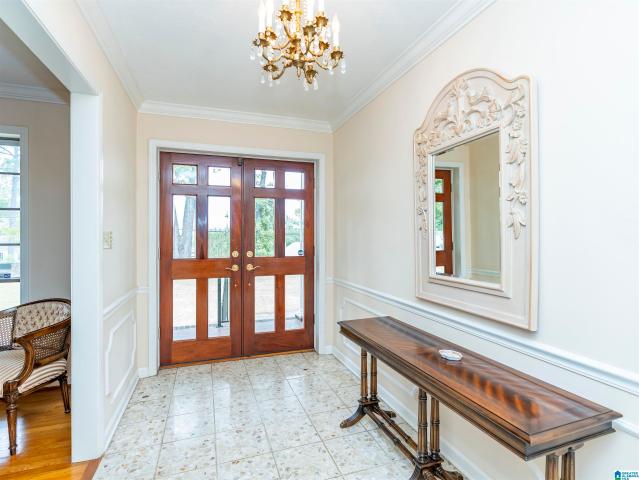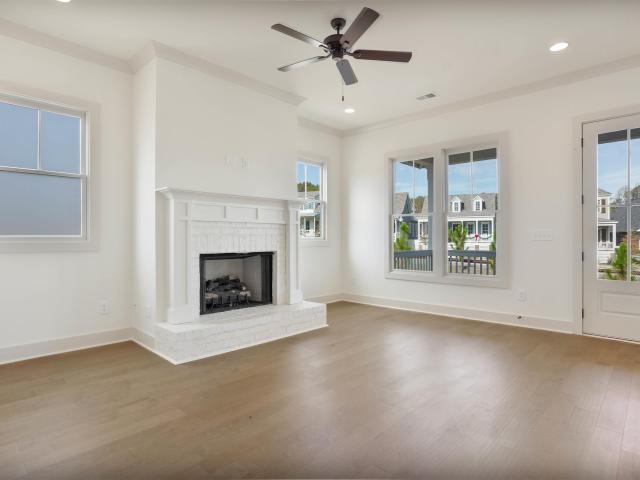
604 houses for sale in Vesclub Estates

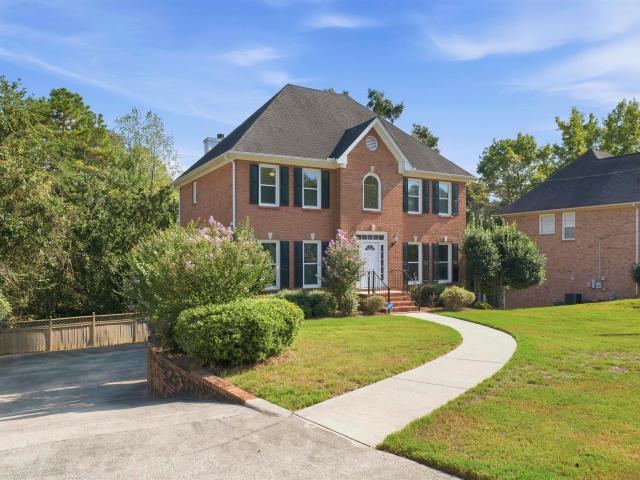
5 Ridge Drive
View photo
House · for sale
USD 1,700,000
USD 504/sq.ft
New
5 Ridge Drive
Vesclub Estates
· 3,369 sq.ft · 3 Bedrooms · 2 Baths · House
· Patio · Garden · Office room · Parking · Cellar
Vesclub Estates · 3,369 sq.ft · 3 Bedrooms · 2 Baths · House · Patio · Garden · Office room · Parking · Cellar
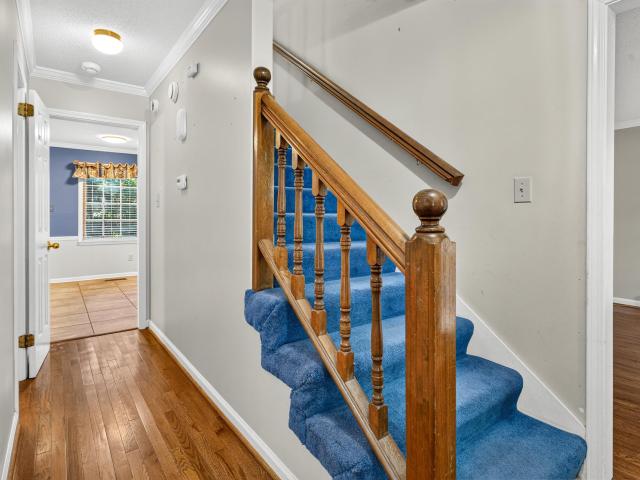
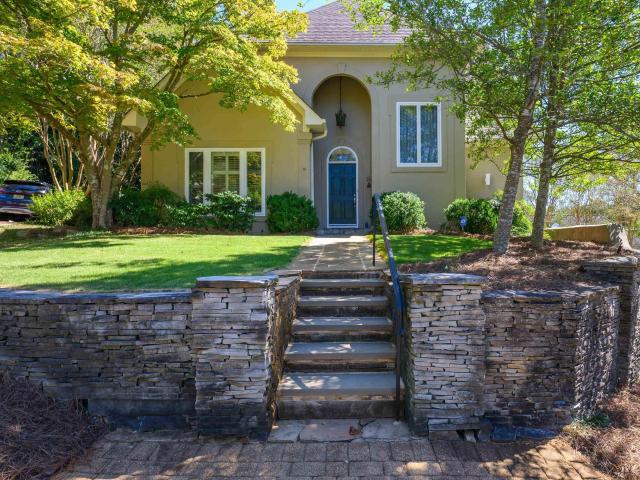
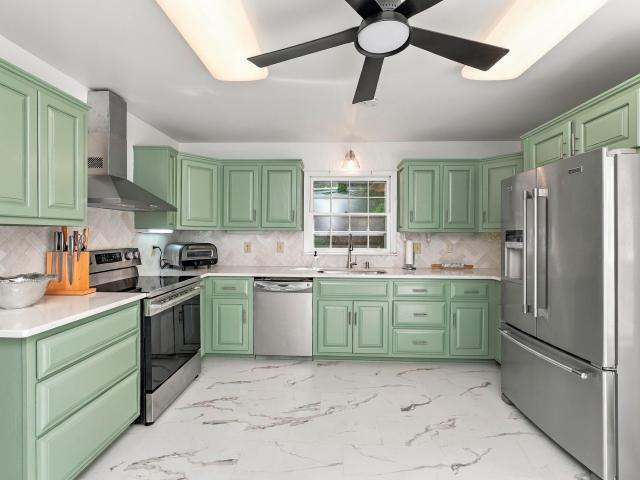
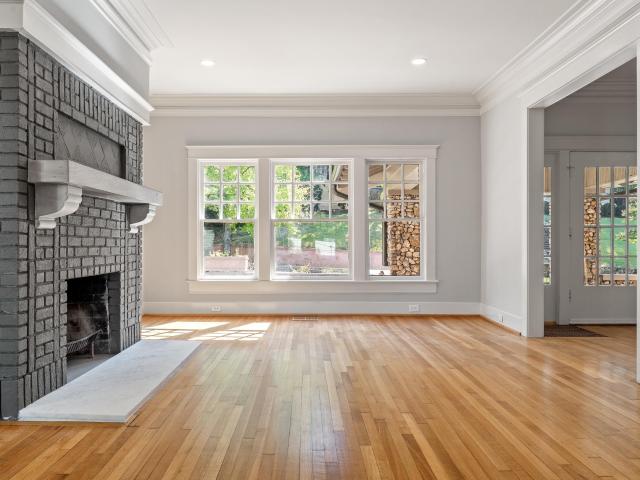
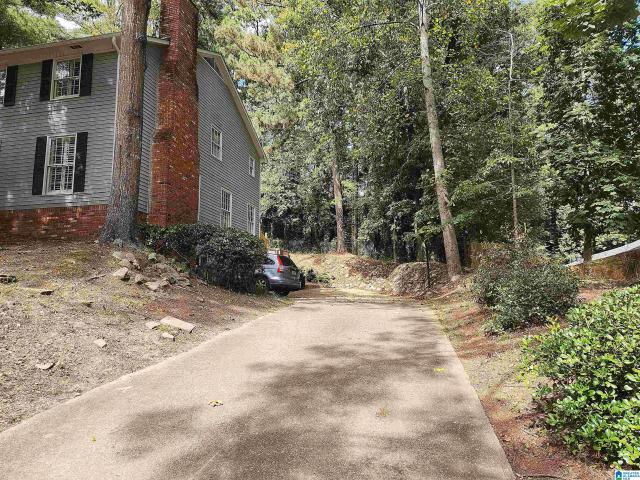
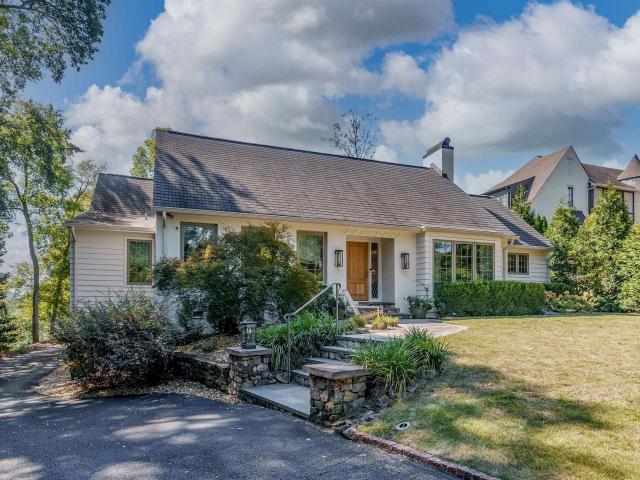
Ideally situated on. 52 acres between English Village and Crestline Village, this beautifully updated home offers timeless style, exceptional living spaces, golf course views, and a private backyard. The main level features 3 bedrooms and 2.5 baths, with additional living spaces upstairs and down. A finished upstairs bonus room offers flexible space for an office or playroom, while the basement features a bonus room with double windows, two closets, and plumbing for a future bath. Extensively renovated throughout, the home features new hardwood floors, beautifully renovated baths, new lighting, updated living spaces, new windows throughout, and French doors leading to an expansive bluestone patio. Significant system improvements include the roof, HVAC, septic tank, hot water heater, sump pump, and basement encapsulation. Exceptional storage includes four additional main-level closets, a two-car garage, basement storage, and a large walk-in attic. A fabulous home in Mountain Brook!
USD 1,700,000
1833 Windsor Boulevard
View photo
House · for sale
USD 1,700,000
USD 793/sq.ft
New
1833 Windsor Boulevard
Vesclub Estates
· 2,142 sq.ft · 3 Bedrooms · 2 Baths · House
· Garden · Office room · Deck · Fireplace · Equipped kitchen
Vesclub Estates · 2,142 sq.ft · 3 Bedrooms · 2 Baths · House · Garden · Office room · Deck · Fireplace · Equipped kitchen
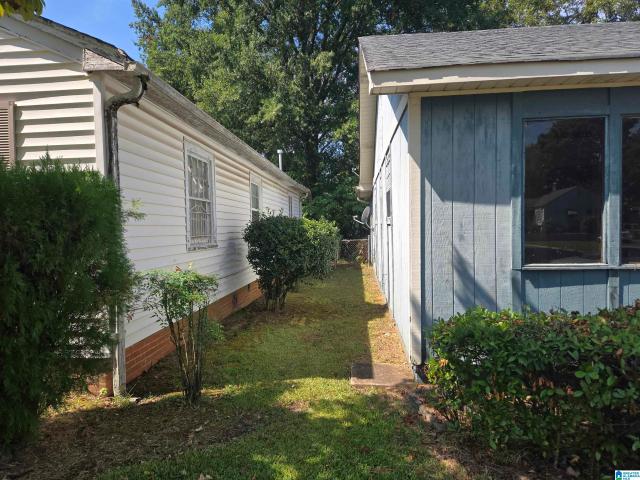
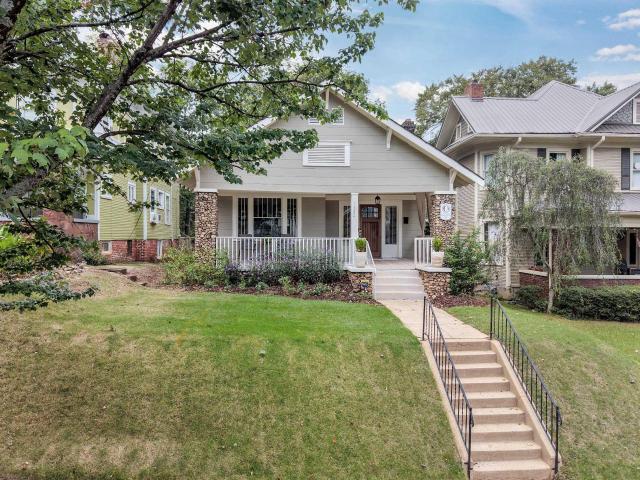
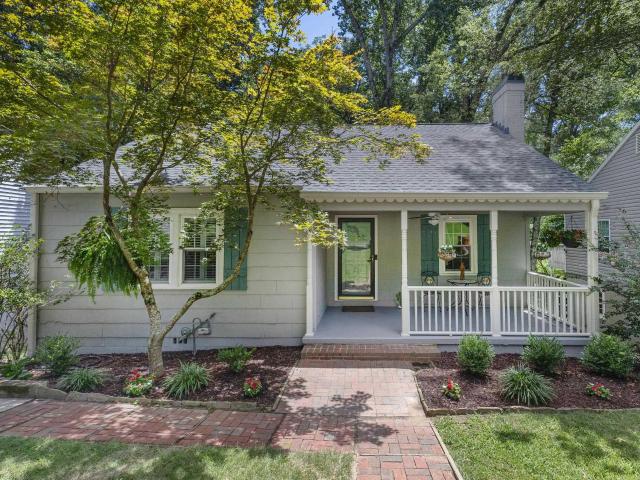
Welcome home to this charming Homewood cottage full of character & features modern updates. Nestled on a quiet street in desirable Shades Cahaba school zone, this 3 bed-2 bath home features perfect blend of charm & convenience. Original hardwoods, gas fireplace & covered front porch create a warm welcome. Updated kitchen features painted cabinets, Corian countertops, backsplash & stainless appliances, & opens to dining room for entertaining. Spacious primary bedroom includes walk-in closet. The full hall bathroom w/tiled shower, is updated w/original character. There are 2 additional bedrooms on main w/hardwoods. Downstairs offers a versatile den, full bath & laundry area, perfect for a playroom, home office or guest retreat. Step outside to enjoy the screened deck overlooking the large fenced backyard w/playset, ideal for football Saturdays, entertaining or relaxing evenings. All this just minutes from SCE, SoHo, parks, shopping, tons of dining & quick access to Hwy 31!
USD 1,700,000
604 Brooks Lane
View photo
House · for sale
USD 525,000
USD 195/sq.ft
New
604 Brooks Lane
Vesclub Estates
· 2,680 sq.ft · 3 Bedrooms · 2 Baths · House
· Patio · Garden · Fireplace · Equipped kitchen
Vesclub Estates · 2,680 sq.ft · 3 Bedrooms · 2 Baths · House · Patio · Garden · Fireplace · Equipped kitchen
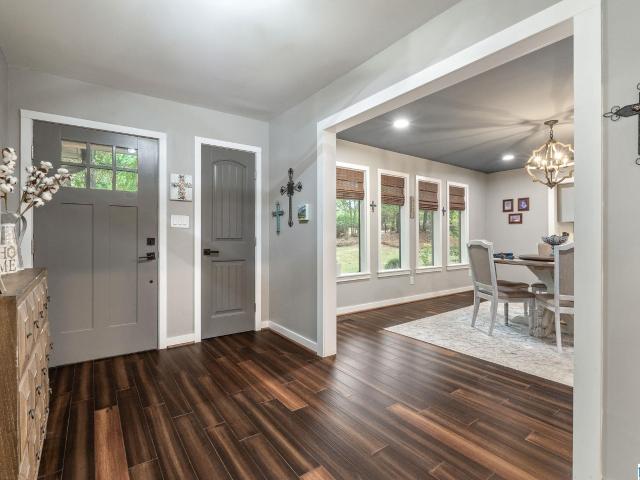
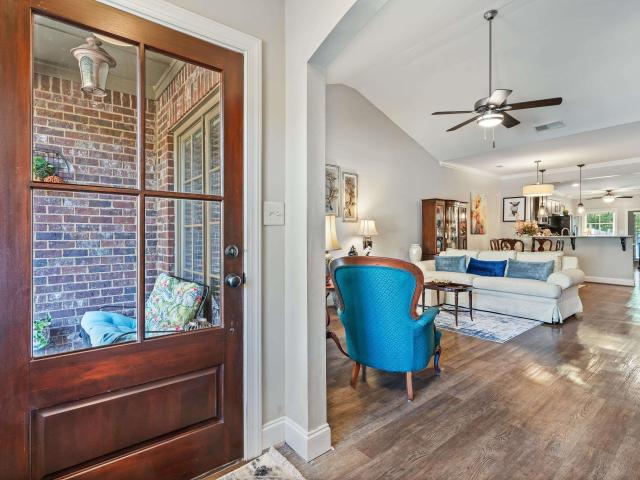
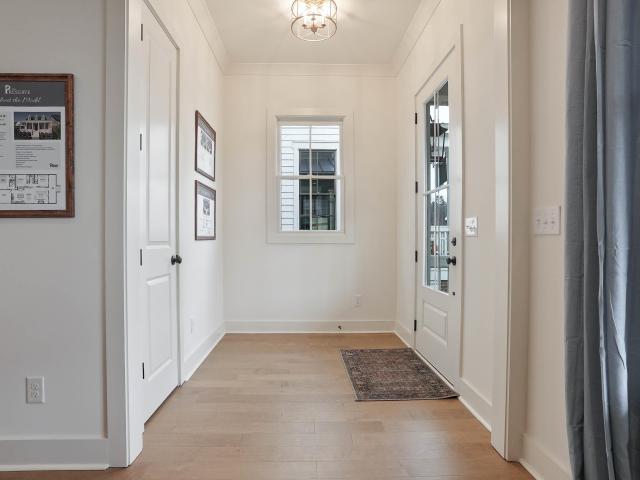
Beautifully maintained 3 bedroom, 2.5 bath brick home on a cul-de-sac street with hardwood floors throughout, updated primary with suite, and lower level family room! New front door welcomes to foyer with dining room to the right and french doors to the left, leading the oversized living room loads of natural light and gas fireplace with beautiful stone surround. Huge open concept kitchen offers eating area plus an island, work area, pantry and a door to the wonderfully private screened porch with open grilling area, perfect for entertaining. Upstairs offers primary suite with walk in closet and bath with separate vanities, soaking tub, and a gorgeous, oversized tile shower, completed just this year. Two additional bedrooms with a shared bath and a large laundry room complete the upper level. Downstairs features a large family room with porcelain floors perfect for games and movie nights. Lower level patio and large, fenced backyard offers even more play space. Spain Park Schools
USD 525,000
3309 Culloden Way
View photo
House · for sale
USD 599,900
USD 151/sq.ft
New
3309 Culloden Way
Vesclub Estates
· 3,972 sq.ft · 4 Bedrooms · 4 Baths · House
· Office room · Deck · Equipped kitchen · Parking
Vesclub Estates · 3,972 sq.ft · 4 Bedrooms · 4 Baths · House · Office room · Deck · Equipped kitchen · Parking
Beautifully renovated ranch-style home, perfectly positioned along the 16th fairway at highly sought-after Inverness Country Club. Thoughtfully updated from top to bottom, the main level features vaulted, beamed ceilings w/ beautiful hardwood flooring throughout. The stunning remodeled kitchen offers a large center island, abundant cabinetry, stone countertops, subway tile backsplash, farmhouse sink, large walk-in pantry & spacious breakfast area. The formal dining room is the perfect setting for entertaining family & friends. The main-level primary suite offers comfort and convenience, with additional bedroom/office on the main level provides flexible space for working from home. Downstairs you'll find an incredible in-law suite or guest retreat, complete with a second kitchen, 1 bedroom+bonus, two baths, and a large family room. Step outside & unwind on the screened-in deck overlooking the golf course. Convenient main-level garage & access to the highly regarded Oak Mountain Schools
USD 599,900
461 Preserve Way
View photo
House · for sale
USD 1,395,094
USD 310/sq.ft
New
461 Preserve Way
Vesclub Estates
· 4,489 sq.ft · 6 Bedrooms · 5 Baths · House
· Parking · Fireplace · Equipped kitchen · Cellar
Vesclub Estates · 4,489 sq.ft · 6 Bedrooms · 5 Baths · House · Parking · Fireplace · Equipped kitchen · Cellar
The Beaumont features 6 bedrooms and 5 bathrooms. The covered front wrap-around porch leads into the foyer, where you're greeted by a spacious great room with a fireplace. The main level includes the primary suite and a 2nd bedroom and full bath. The kitchen features a large center island, a walk-in pantry, & convenient access to the nearby laundry room. Beyond the dining area, the covered back porch extends your living space outdoors. Upstairs, a centrally located loft creates a versatile second living area and connects Bedrooms 3, 4, and 5, along with two additional full bathrooms. The basement includes a bedroom, full bath and a 2 car garage. There is also a 2 car detached garage with a bonus room above. Model open Tues-Sat 12-5. The Preserve is a walkable community featuring 5 parks and borders the 350 acre Moss Rock Preserve with miles of walking trails, water fall and boulder fields
USD 1,395,094
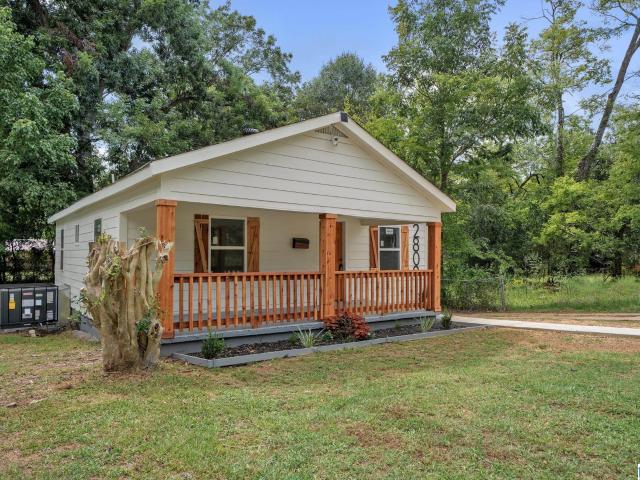
2809 Brookhaven Avenue Sw
View photo
House · for sale
USD 184,900
USD 139/sq.ft
New
2809 Brookhaven Avenue Sw
Vesclub Estates
· 1,324 sq.ft · 3 Bedrooms · 2 Baths · House
· Garden · Equipped kitchen · Parking
Vesclub Estates · 1,324 sq.ft · 3 Bedrooms · 2 Baths · House · Garden · Equipped kitchen · Parking
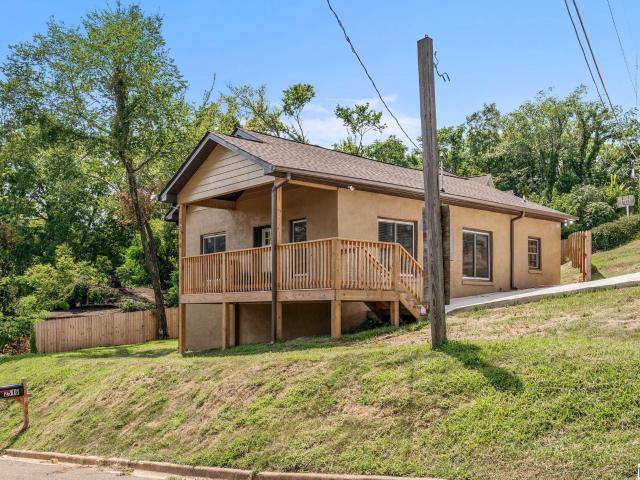
Welcome to 2809 Brookhaven Avenue! Where nearly everything is new! Completely redesigned from top to bottom, this FULL GUT RENOVATION delivers the look, feel & peace of mind of new construction without the new construction price tag! NEW roof, plumbing, electrical, HVAC, ductwork, windows, flooring, kitchen, bathrooms & more! Inside, the bright open-concept layout brings the living, dining & kitchen together, anchored by a beautiful oversized island with butcher block countertops, new cabinetry, seating & storage. New LVP flooring flows throughout, complemented by beautifully tiled bathrooms. The private primary suite features its own bath with a tiled walk-in shower, plus there's a dedicated laundry room. And don't stop at the inside! Enjoy a covered front porch with cedar details & shutters, HUGE fully fenced backyard with room to entertain, play, garden & more, plus parking for 6+ vehicles. Beautifully renovated, thoughtfully designed, conveniently located & MOVE-IN READY!
USD 184,900
156 Brook Highland Cove
View photo
House · for sale
USD 325,000
USD 255/sq.ft
New
156 Brook Highland Cove
Vesclub Estates
· 1,270 sq.ft · 3 Bedrooms · 2 Baths · House
· Patio · Garden · Equipped kitchen · Parking
Vesclub Estates · 1,270 sq.ft · 3 Bedrooms · 2 Baths · House · Patio · Garden · Equipped kitchen · Parking
Welcome to this beautifully maintained 3BR/2BA garden home tucked away on a quiet cul-de-sac in the desirable Village of Brook Highland! LVP flooring flows throughout the home, and the spacious living room offers plenty of room for relaxing or entertaining. The updated kitchen features white quartz countertops, white cabinetry, tile backsplash, stainless appliances and a dining area. The private primary suite includes a jetted tub, double vanities, walk-in shower and generous walk-in closet. Two additional bedrooms share a full bath. Enjoy the screened-in patio overlooking the fenced, low-maintenance backyard. Additional features include a 2-car garage and a convenient location just minutes from shopping, dining and Hwy 280. A wonderful combination of comfort, style and convenience!
USD 325,000
2301 Longleaf Way
View photo
House · for sale
USD 1,299,900
USD 223/sq.ft
2301 Longleaf Way
Vesclub Estates
· 5,813 sq.ft · 5 Bedrooms · 5 Baths · House
· Patio · Deck · Fireplace · Equipped kitchen · Parking · Cellar
Vesclub Estates · 5,813 sq.ft · 5 Bedrooms · 5 Baths · House · Patio · Deck · Fireplace · Equipped kitchen · Parking · Cellar
Tucked away on a quiet culdesac in the coveted Longleaf subdivision, this fully renovated 5BR/5.5BA home offers space, style, & versatility w both main-level and basement garages. The 2-story great room features soaring windows and abundant natural light. The beautifully updated kitchen includes new marble countertops and backsplash, double ovens, built-in refrigerator, ice maker, pot filler, dual sinks, and generous island storage, opening to a vaulted keeping room w fireplace, screened porch, and open deck. The main-level primary suite offers dual vanities and 2 walk-in closets, while upstairs features 4 spacious bedrooms and 3 full baths. The finished daylight basement includes a second den, full kitchen, and private patio. A magnificent designer chandelier serves as the crown jewel of the formal dining room, casting an exquisite glow over every gathering. Updates include fresh inter/ext paint, lighting, gutters, gas lanterns, irrigation, and new landscaping. Prime Vestavia location
USD 1,299,900
3008 Brookhill Drive
View photo
House · for sale
USD 599,900
USD 143/sq.ft
New
3008 Brookhill Drive
Vesclub Estates
· 4,187 sq.ft · 4 Bedrooms · 4 Baths · House
· Garden · Cellar · Parking
Vesclub Estates · 4,187 sq.ft · 4 Bedrooms · 4 Baths · House · Garden · Cellar · Parking
New roof 11/2025! Nestled on over an acre in a private, picturesque setting, this traditional brick home offers incredible mountain views and abundant privacy. Built in 1987, the home offers a wonderful opportunity to update and personalize while preserving its classic character and spacious layout. Enjoy the beauty of nature from the sunroom or throughout the property, where deer are frequent visitors to the backyard. The finished basement provides additional living and flex space, along with convenient basement parking. A separate parking pad offers extra space for guests. The propertyâs generous lot, peaceful surroundings, and stunning views create a rare combination of privacy and potential. With its brick exterior, traditional design, finished basement, sunroom, ample parking, and expansive acreage, this home offers plenty of opportunity to make it your own. A special setting with room to create, update, and enjoy for years to come
USD 599,900
5374 Pineywood Road
View photo
House · for sale
USD 569,000
USD 196/sq.ft
New
5374 Pineywood Road
Vesclub Estates
· 2,895 sq.ft · 5 Bedrooms · 3 Baths · House
· Garden · Office room · Deck · Fireplace · Equipped kitchen · Parking · Swimming pool
Vesclub Estates · 2,895 sq.ft · 5 Bedrooms · 3 Baths · House · Garden · Office room · Deck · Fireplace · Equipped kitchen · Parking · Swimming pool
1 level living w/ ML garage. Welcome to beautiful Pineywood neighborhood on over an acre lot w/ NO HOA! 5 br & 3.5 baths, this home provides incredible flexibility for multigenerational living, guests, or working from home. The main level features 3 BR, 2 full baths, kitchen w/ granite countertops, breakfast area, spacious den w/ fireplace, small office & large laundry room. The garage is conveniently located on the upper level, providing easy access to the main living area. On the first floor you'll discover a fabulous private in-law or guest suite w/ its own separate entrance! This versatile space includes 2 BR, large den, 1.5 bath & kitchen area. Step outside and enjoy the possibilities! The expansive front lawn is perfect for outdoor games, while the fenced backyard features an above ground pool, that is surrounded by beautiful decking. The back also has a gazebo, whirlpool and fire pit. 1.5 miles to Oak Mountain HS and close to Westmimister, Briarwood & other private schools
USD 569,000
5228 Harvest Ridge Lane
View photo
House · for sale
USD 359,000
USD 165/sq.ft
New
5228 Harvest Ridge Lane
Vesclub Estates
· 2,164 sq.ft · 3 Bedrooms · 2 Baths · House
· Garden · Deck · Fireplace · Equipped kitchen · Air conditioning
Vesclub Estates · 2,164 sq.ft · 3 Bedrooms · 2 Baths · House · Garden · Deck · Fireplace · Equipped kitchen · Air conditioning
Tucked away on a quiet cul de sac in the Meadow Brook community, this lovely 3BR/2.5BA home is zoned for the award winning Oak Mountain School system! Roof 2024. Upper level AC 2026. Main level HVAC (ac and furnace) 2021. NEW Deck 2026. And, just waiting for you to complete the finishing touch. Step inside, to a spacious living room that has a gas log fireplace perfect for cozy evenings. Kitchen with pantry, island, and an abundance of cabinet space. Stainless appliances. Upstairs, there are 3 spacious bedrooms. The primary suite has 2 walk in closets. En suite bath has a shower and double vanities. New deck overlooks a large back yard (0.6 Ac) that is perfect for play and buffered by trees between rear neighbors! Location is prime to all things 280 has to offer. Minutes from Hwy 280, Grandview Medical, parks, shopping and restaurants. Don't miss this opportunity!
USD 359,000
3149 Wellington Parkway
View photo
House · for sale
USD 659,900
USD 263/sq.ft
3149 Wellington Parkway
Vesclub Estates
· 2,508 sq.ft · 3 Bedrooms · 2 Baths · House
· Office room · Parking · Fireplace · Equipped kitchen · Cellar
Vesclub Estates · 2,508 sq.ft · 3 Bedrooms · 2 Baths · House · Office room · Parking · Fireplace · Equipped kitchen · Cellar
Welcome to 3149 Wellington Parkway, a light-filled home on a quiet cul de sac in the heart of Vestavia Hills. Hard coat stucco enhances the exterior of this residence, which offers soaring ceilings and thoughtfully designed living spaces. The main level features a spacious living and dining area with a wood-burning fireplace, a wonderful master suite with a beautifully updated bath (2024), updated half bath (2024) and a charming eat-in kitchen featuring a Wolf range. French doors open to a private courtyardâ perfect for entertaining or relaxingâwith a gorgeous fountain and beautiful wrought-iron gates. Beyond the gates, discover an additional secluded area perfect for enjoying nature. Upstairs, a spacious loft with abundant cabinetry and built-in bookshelves provides flexible space for an office or additional living space, two additional bedrooms, a full bath, and a walk-in attic. The full basement offers a 2 car garage and work area with an abundance of storage. This is a must see!
USD 659,900
2022 Chapel Road
View photo
House · for sale
USD 439,900
USD 217/sq.ft
New
2022 Chapel Road
Vesclub Estates
· 2,024 sq.ft · 3 Bedrooms · 2 Baths · House
· Patio · Fireplace · Equipped kitchen · Parking
Vesclub Estates · 2,024 sq.ft · 3 Bedrooms · 2 Baths · House · Patio · Fireplace · Equipped kitchen · Parking
Come fall in love with this southern beauty loaded with charm in the heart of walkable, wonderful Bluff Park. It is over 2000 square feet of updated one level living with one of the prettiest brick exteriors in town. There is a welcoming front porch, gorgeous hardwoods, built in cabinets and shelving, light filled rooms with large windows, updated fans and lighting, classy neutral decor and tons of upgrades. 3 bedrooms, 2 full baths. The living areas and bedrooms are spacious and the brand new kitchen is stunning. It features quartz counters, high end stainless appliances, great cabinetry and lots of deep drawers for storage. A warm and inviting den with its beamed ceilings and brick woodburning fireplace leads to the side patio with an awning and curtains-you can see the sunset glow from the nearby crest or enjoy the big, newly privacy fenced, level lot. There is both front driveway parking and more spaces down the alley inside the fence. Workshop is as-is with so much potential. Wow!
USD 439,900
1514 Milner Crescent
View photo
House · for sale
USD 1,190,000
USD 300/sq.ft
1514 Milner Crescent
Vesclub Estates
· 3,961 sq.ft · 5 Bedrooms · 3 Baths · House
· Office room · Parking · Deck · Fireplace · Equipped kitchen · Cellar
Vesclub Estates · 3,961 sq.ft · 5 Bedrooms · 3 Baths · House · Office room · Parking · Deck · Fireplace · Equipped kitchen · Cellar
What a great opportunity to live in a 1921 craftsman home with all the modern amenities & updates of a 2026 home! This newly renovated home offers a beautiful foyer, spacious living room w/fireplace, sunroom, den, 1/2 bath & dining room. The opportunity is yours to choose some of your finishes in your kitchen as cabinetry is being installed in late October. The brand new mainlevel primary suite has double French doors to a deck, gas fireplace plus, his & herâs closets a large primary bath with soaking tub & shower. Thereâs laundry just steps away. Upstairs are 4 large bedrooms with 2 adjoining baths, plus theres a beautiful office or playroom with private bath & 2nd laundry. 3rd floor features tons of space for attic storage. Wait till you see the cleanest basement on the street! Soaring ceilings, plumbed for a bath, space for a wine cellar or theatre & the real bonus a large 2 car garage off the alley. Amazing front porch for entertaining too. Schedule your private showing today!
USD 1,190,000
10 Sw Green Springs Avenue
View photo
House · for sale
USD 279,900
USD 120/sq.ft
10 Sw Green Springs Avenue
Vesclub Estates
· 2,325 sq.ft · 4 Bedrooms · 2 Baths · House
· Patio · Garden · Equipped kitchen · Parking
Vesclub Estates · 2,325 sq.ft · 4 Bedrooms · 2 Baths · House · Patio · Garden · Equipped kitchen · Parking
Stunning 1. level brick home in desirable neighborhood! Fully updated and completely move-in ready. Features hardwood floors in the foyer, living, dining, and all bedrooms, while cozy new carpet grounds the massive family room and ceramic tile spans the kitchen and bathrooms. Enjoy fresh neutral paint throughout and brand-new windows providing excellent efficiency. The kitchen boasts new quartz countertop, stainless steel undermount sink, stylish new faucet and a new cooktop. Both bathrooms are beautifully renovated. Outside, relax on the custom rock patio inside a large fenced yard. Complete wth a 1-car garage and an additional parking pad. This gem will go fast!
USD 279,900
444 Preserve Parkway
View photo
Townhouse · for sale
USD 500,669
USD 273/sq.ft
444 Preserve Parkway
Vesclub Estates
· 1,830 sq.ft · 3 Bedrooms · 2 Baths · Townhouse
· Garden · Gym · Equipped kitchen · Parking
Vesclub Estates · 1,830 sq.ft · 3 Bedrooms · 2 Baths · Townhouse · Garden · Gym · Equipped kitchen · Parking
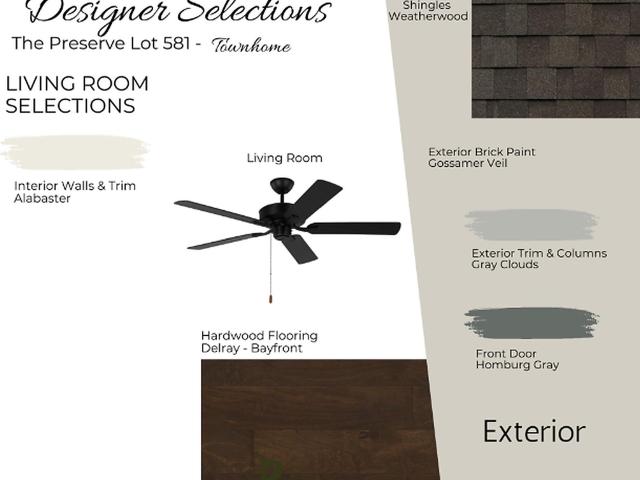
Townhome 581 is a corner unit and features 3 bedrooms, 2 and a half bathrooms, and spans across 1,837 square feet. As you enter the home from the covered front porch, you will find yourself in an open-concept living room, dining room, and kitchen area. The kitchen features a large island, custom cabinets, and a walk-in pantry. The main level includes a powder bathroom and access to the backyard and two-car garage. Upstairs, you will find two guest bedrooms that share a full bathroom, a laundry room, and the primary bedroom, which features a walk-in closet and an en-suite bathroom with double vanities and a walk-in tile shower. The Preserve is a walkable community featuring five neighborhood parks, restaurants, a drug store, and a salon. Within a short walk, youâll find the 350-acre Moss Rock Preserve with 10 miles of hiking trails and waterfalls, the Village Green, community pool and fitness room, and Renaissance Park. The Cottage Model Home is open Tues-Sat from 12-5
USD 500,669
1575 Valley View Circle
View photo
House · for sale
USD 625,000
USD 191/sq.ft
1575 Valley View Circle
Vesclub Estates
· 3,261 sq.ft · 5 Bedrooms · 3 Baths · House
· Garden · Office room · Gym · Deck · Equipped kitchen · Cellar
Vesclub Estates · 3,261 sq.ft · 5 Bedrooms · 3 Baths · House · Garden · Office room · Gym · Deck · Equipped kitchen · Cellar
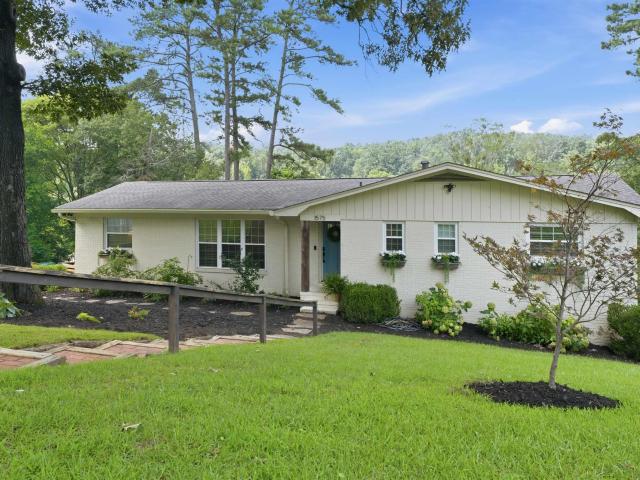
This beautifully updated 5-bedroom, 3-bath Homewood home located on a spacious corner lot is perfect for both daily living and entertaining. The kitchen features an oversized island, new marble countertops, stainless steel appliances with gas range, custom blinds and an abundance of cabinetry and workspace. Open concept living and dining areas flow to a large screened deck complete with spectacular 4th of July fireworks views. The main level boasts hardwood floors with three bedrooms, and two fully updated bathrooms. The daylight walk-out basement offers a large open den area, two additional bedrooms, a full bathroom, flex room suitable for a home office or gym, mudroom/drop zone, laundry room with chute from the main level and multiple additional storage closets. All new windows, no carpet, fully fenced back yard, abundant storage, corner lot, new deck with views. Minutes from shopping, dining, and UAB. Zoned for Shades Cahaba Elementary
USD 625,000
2516 17Th Street S
View photo
House · for sale
USD 399,000
USD 319/sq.ft
2516 17Th Street S
Vesclub Estates
· 1,249 sq.ft · 3 Bedrooms · 2 Baths · House
· Equipped kitchen
Vesclub Estates · 1,249 sq.ft · 3 Bedrooms · 2 Baths · House · Equipped kitchen
If your dream is to walk to your favorite Homewood hotspots instead of having to drive, take note. This is it! Newly remodeled in the Rosedale neighborhood. 3 bedrooms, 2 full baths with large den and open kitchen. Laundry off the mudroom entrance. Primary bedroom includes large walk in closet and ensuite bathroom. New roof, new flooring, new appliances, new electrical, new water line, new bathrooms, new water heater, new HVAC. For a checklist that includes walkability, convenience and easy access to downtown and 280. This one can't be beat!
USD 399,000
1109 14Th Place
View photo
House · for sale
USD 30,000
USD 29/sq.ft
1109 14Th Place
Vesclub Estates
· 1,001 sq.ft · 3 Bedrooms · 1 Bath · House
Vesclub Estates · 1,001 sq.ft · 3 Bedrooms · 1 Bath · House
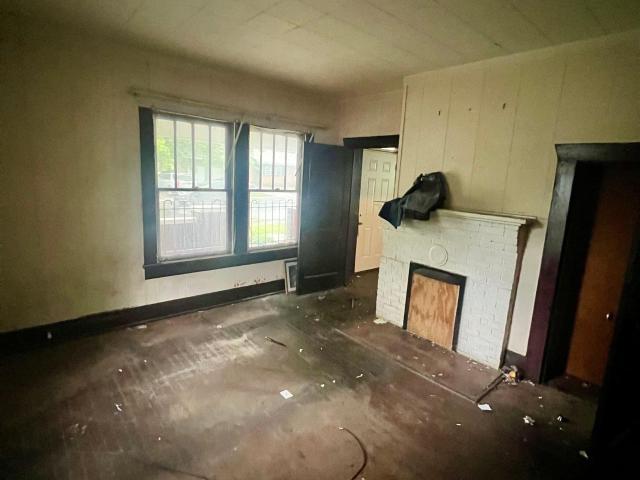
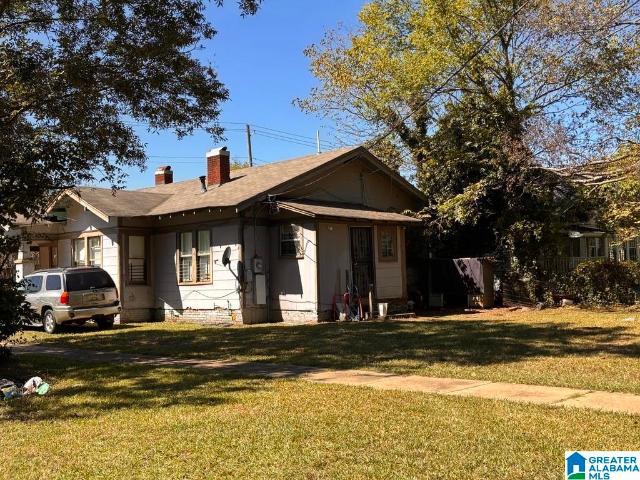
Investor / Flipper Opportunity in West End. 3 bed / 1 bath home in need of a full renovation. Property offers a functional layout and value-add potential for an investor or flipper. Roof and major components will need attention. Sold as-is
USD 30,000
4326 Little River Road
View photo
Townhouse · for sale
USD 375,000
USD 176/sq.ft
4326 Little River Road
Vesclub Estates
· 2,120 sq.ft · 3 Bedrooms · 2 Baths · Townhouse
· Patio · Fireplace · Equipped kitchen · Parking · Cellar
Vesclub Estates · 2,120 sq.ft · 3 Bedrooms · 2 Baths · Townhouse · Patio · Fireplace · Equipped kitchen · Parking · Cellar
Discover a compelling opportunity to enjoy Mountain Brook living at an approachable price point. Framed by mature trees and a peaceful wooded setting, this two-story townhome offers a private driveway and an appealing blend of space, privacy, and potential. Inside, hardwood floors add warmth to generous living and dining areas, while crown molding, interior shutters, and a welcoming fireplace bring traditional character. The kitchen features stainless appliances and abundant cabinetry, and main-level laundry adds everyday convenience. Step outside to a private patio tucked into the trees, perfect for morning coffee, quiet evenings, or gathering with friends. Downstairs, the unfinished basement offers valuable storage, future possibilities, and direct access to a two-car garage. With no HOA and room for a few thoughtful updates, this home offers the chance to personalize the space, add your own style, and enjoy all that Mountain Brook has to offer
USD 375,000
3580 River Bend Road
View photo
House · for sale
USD 3,650,000
USD 936/sq.ft
3580 River Bend Road
Vesclub Estates
· 3,897 sq.ft · 4 Bedrooms · 3 Baths · House
· Garden · Office room · Deck · Equipped kitchen · Swimming pool
Vesclub Estates · 3,897 sq.ft · 4 Bedrooms · 3 Baths · House · Garden · Office room · Deck · Equipped kitchen · Swimming pool
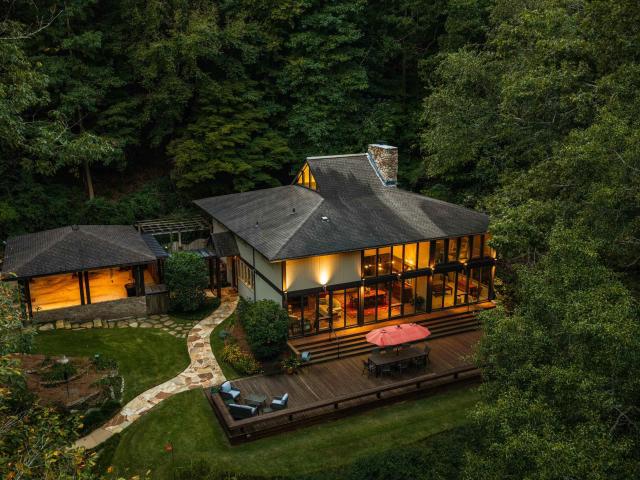
Truly one-of-a-kind, this 11.44+/. Acre Mountain Brook estate offers exceptional privacy & serene Cahaba River frontage in your backyard! Set at the end of a private cul-de-sac, the once 24-acre property had a portion gifted to the Freshwater Land Trust to preserve the land, protect the river & maintain the integrity & boundary of the surrounding acreage. Rich wood details, a spacious kitchen flowing into the dining area & a great room framed by floor-to-ceiling windows overlooking the river, with doors opening to the deck. The private primary suite features a 2nd-story office & workout/flex space, both with peaceful river views. Upstairs, a loft connects 3 spacious bedrooms & 2 full baths. Outside, a pool overlooks the Cahaba River, while the guest/pool house features a living room, full kitchen, bedroom, bathroom, laundry, screened-in deck, and climate-controlled storage. Comprised of two parcels, this is a special property where privacy, nature & thoughtful living come together
USD 3,650,000
800 Center Place Sw
View photo
House · for sale
USD 45,000
USD 30/sq.ft
800 Center Place Sw
Vesclub Estates
· 1,453 sq.ft · 3 Bedrooms · 1 Bath · House
· Parking · Equipped kitchen
Vesclub Estates · 1,453 sq.ft · 3 Bedrooms · 1 Bath · House · Parking · Equipped kitchen
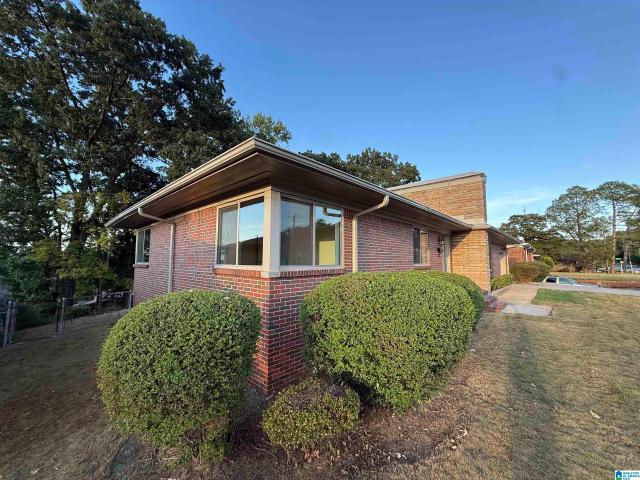
Corner lot opportunity in the Lincoln Park neighborhood, minutes from downtown Birmingham. Appraised as a 3 bedroom, 1.5 bath layout with an oversized kitchen and detached garage. Situated on a 0.19-acre corner lot with dual street frontage in an established, in-demand pocket of the city. A strong candidate for a value-add investor. Property is owned by the U. S. Department of Housing and Urban Development (HUD). Case 011-550-. HUD homes are sold âAs-Is. Â The seller makes no representations or warranties as to property condition. Insurability is IE (Insured Escrow). Equal Housing Opportunity. Right of redemption may apply. The seller may contribute up to 3 percent of buyer closing costs upon buyer request
USD 45,000
4011 Glenwood Avenue
View photo
House · for sale
USD 464,900
USD 345/sq.ft
4011 Glenwood Avenue
Vesclub Estates
· 1,345 sq.ft · 2 Bedrooms · 2 Baths · House
· Garden · Office room · Deck · Fireplace · Equipped kitchen · Parking
Vesclub Estates · 1,345 sq.ft · 2 Bedrooms · 2 Baths · House · Garden · Office room · Deck · Fireplace · Equipped kitchen · Parking
This charming 1920's bungalow sits in the heart of historic Forest Park! The large family room (with fireplace and original built in cabinetry) opens to a spacious light filled dining area. The renovated kitchen offers numerous cabinets topped with quartz counters. The efficient kitchen design features dual fuel cooking, loads of counter space and a pull out pantry. Primary bedroom suite includes a full bath (tiled shower) walk in closet and even an alcove for a home office if needed. Guest bedroom and tiled hall bathroom. Tall ceilings and a mix of oak and pine floors add to the charm. Main level laundry room and excellent storage. Enjoy the front porch or the private rear pergola and open deck in rear garden. Large 2 car carport is accessed off the alley and offer more storage than you can fill! Minutes to UAB, Avondale and downtown. A short stroll to Forest Park village for dinner and drinks
USD 464,900
1001 Drexel Parkway
View photo
House · for sale
USD 444,900
USD 330/sq.ft
1001 Drexel Parkway
Vesclub Estates
· 1,345 sq.ft · 3 Bedrooms · 2 Baths · House
· Garden · Deck · Fireplace · Equipped kitchen · Parking
Vesclub Estates · 1,345 sq.ft · 3 Bedrooms · 2 Baths · House · Garden · Deck · Fireplace · Equipped kitchen · Parking
Fully renovated and move-in ready, this beautiful 3-bedroom, 2-bath home in Homewood's desirable Drexel Hills neighborhood offers the modern finishes you'll love in an unbeatable location. The kitchen features updated finishes designed for both everyday living and entertaining, while the spacious living room provides plenty of room to relax or gather with guests. The master bath is immaculate, and you'll love having your own private oasis in the master suite. Step outside to the brand-new oversized deck overlooking the backyardâthe perfect spot for grilling, entertaining, or enjoying your morning coffee. Additional highlights include hardwood floors, a wood-burning fireplace, fenced yard, and carport. Zoned for Hall Kent Elementary, Homewood Middle, and Homewood High School. Convenient to Homewood's shopping, dining, parks, and Birmingham's major destinations, this turnkey home delivers the location and lifestyle buyers are looking for. This home won't last so book your tour today!
USD 444,900
1463 Shades Crest Road
View photo
House · for sale
USD 550,000
USD 127/sq.ft
1463 Shades Crest Road
Vesclub Estates
· 4,327 sq.ft · 5 Bedrooms · 3 Baths · House
· Patio · Garden · Fireplace · Swimming pool · Cellar · Parking
Vesclub Estates · 4,327 sq.ft · 5 Bedrooms · 3 Baths · House · Patio · Garden · Fireplace · Swimming pool · Cellar · Parking
They say they don't build them like they use to. And at 1463 Shades Crest Road, that is actually true. This 5 bedroom/3 bath home was custom built by a builder as his own personal residence. From classic Bessemer brick to the 2 brick fireplaces, this home is built with character. Enjoy this Half and Acre flat lot, located on historic Shades Crest Road. Plenty of room for a pool, garden, patio or simply for breathing room! In.law suite in the daylight basement is an added bonus. Ample parking in the back of the home offers plenty of room for guests. Easy to show!
USD 550,000
540 Preserve Way
View photo
House · for sale
USD 1,000,044
USD 294/sq.ft
540 Preserve Way
Vesclub Estates
· 3,401 sq.ft · 5 Bedrooms · 4 Baths · House
· Garden · Equipped kitchen · Parking
Vesclub Estates · 3,401 sq.ft · 5 Bedrooms · 4 Baths · House · Garden · Equipped kitchen · Parking
The Poydras features 5 bedrooms, 4 and a half bathrooms, loft and flex room. When you enter into the home, you make your way into the foyer that leads to the great room. Opposite of the great room is the powder bathroom. As you make your way through the home, you will enter into the open concept dining room and kitchen area. The primary suite is located on the back of the home and features a spacious bedroom, en-suite bathroom with a walk-in tile shower and double vanities, and a walk-in closet with access to the laundry room. The covered side porch overlooks a side yard. This home also has a two-car main level garage. The 2nd level of the home features 4 bedrooms, 3 full bathrooms, flex room & loft. Model open Tues-Sat 12-5. The Preserve is a walkable community featuring 5 parks and borders the 350 acre Moss Rock Preserve with 10 miles of walking trails, water fall and boulder fields
USD 1,000,044
536 Preserve Way
View photo
House · for sale
USD 714,644
USD 316/sq.ft
536 Preserve Way
Vesclub Estates
· 2,260 sq.ft · 3 Bedrooms · 2 Baths · House
· Equipped kitchen · Parking
Vesclub Estates · 2,260 sq.ft · 3 Bedrooms · 2 Baths · House · Equipped kitchen · Parking
Step inside to a main level centered around connection and function. The entry opens near the great room, with the dining area and kitchen close by for an easy, open flow. The kitchen features a large island, along with a walk-in pantry, laundry room, powder room, and mud room to support daily routines, while the covered porch adds a convenient outdoor connection. The main-level primary suite is set toward the rear for added privacy and includes a private bath and walk-in closet, with garage access nearby. Upstairs, Bedrooms 2 & 3 share a full bath, while the loft & flex room offer additional space for guests, work, or hobbies. The Preserve is a walkable community featuring 5 neighborhood parks, restaurants, drug store, salon & the 350-acre Moss Rock Preserve. Model open Tues-Sat 12-5
USD 714,644
331 12Th Street Sw
View photo
House · for sale
USD 44,900
USD 35/sq.ft
331 12Th Street Sw
Vesclub Estates
· 1,259 sq.ft · 3 Bedrooms · 1 Bath · House
· Garden
Vesclub Estates · 1,259 sq.ft · 3 Bedrooms · 1 Bath · House · Garden
Classic 3-bedroom, 1-bath bungalow in Birminghamâs West End area with plenty of character and potential. The home features a large covered front porch, traditional Craftsman-style details, spacious rooms, and a deep backyard. With its generous footprint and vintage charm, this property offers an excellent opportunity for an investor, renovator, or buyer ready to bring new life to a classic home. Conveniently located near downtown Birmingham, major roadways, shopping, and everyday amenities. Cash only, no financing available
USD 44,900
4609 Cotswold Lane
View photo
House · for sale
USD 389,900
USD 174/sq.ft
4609 Cotswold Lane
Vesclub Estates
· 2,239 sq.ft · 4 Bedrooms · 2 Baths · House
· Patio · Garden · Office room · Parking · Equipped kitchen · Swimming pool
Vesclub Estates · 2,239 sq.ft · 4 Bedrooms · 2 Baths · House · Patio · Garden · Office room · Parking · Equipped kitchen · Swimming pool
This stunning townhome in The Cotswolds has special features such as a large living room with lots of natural light, dining area & an open kitchen with breakfast bar, large enough to incorporate a keeping room yet still offering space to enjoy your meals at the bar area or dining area. This floorplan, being the largest of the Cotswold townhomes, allows for your main level living to include the master suite (plushest new carpet ever! ). Many upgrades including a NEW ROOF installed Aug 2026! Upstairs is a loft providing access to guest rooms, an office/bonus room & a full bath. Every bedroom has two closets! Additionally, there is a one car garage & beautiful outdoor living spaces (front & back patios! )This beautiful home backs up to wooded property for added privacy and a fully fenced back yard. Close to the Vestavia fields & Liberty Park, the Summit, 280, Sicard Hollow Athletic Complex and Cahaba Heights. Neighborhood amenities include a clubhouse, pool, workout space, a playground
USD 389,900
1622 Cullom Street S
View photo
House · for sale
USD 934,000
USD 647/sq.ft
1622 Cullom Street S
Vesclub Estates
· 1,442 sq.ft · 3 Bedrooms · 1 Bath · House
· Garden · Deck · Equipped kitchen · Parking
Vesclub Estates · 1,442 sq.ft · 3 Bedrooms · 1 Bath · House · Garden · Deck · Equipped kitchen · Parking
This is the kind of Southside bungalow that makes you fall in love with old houses. Built in the 1920s and extensively renovated in 2020, this 3-bedroom, 1-bath home was updated where it matters while keeping so much of its original character. The renovation included new plumbing, electrical, HVAC and ductwork, roof, kitchen, bath, and laundry room, while original hardwood floors, crown molding, doors, pocket doors, and those gorgeous original windows were preserved. And the outdoor spaces are just as good. The welcoming front porch has plenty of room to sit and stay awhile. Don't forget a perfect spot for Vulcan 4th of July fireworks!,while the large back deck is made for gathering and grilling. The backyard is flat and usable, with rear alley access and room to add off-street parking. More than 100 years later, this Southside bungalow still has everything that made it special in the first place. With the updates that make an old house much easier to love
USD 934,000

Get email alerts

Don't miss out: be the first to know about new properties

The alert was correctly created

On subscribing you accept the conditions of use and the privacy policy
Alert
Receive new ads in your inbox
Save this search
Receive alerts for new listings

We'll send you an email when we have new properties for: "Houses for sale in Vesclub Estates"

The alert was correctly created

Shades View Estates
Beacon Hills, Vestavia Hills city Birmingham CCD Jefferson County Alabama
Get email alerts and be the first to see new listings
Required field
On subscribing I accept the terms of the privacy policy
Perfect! You'll soon start receiving new listings via email
Alert
Receive an email when we have new ads for Houses for sale in Vesclub Estates
Save this search
Filters

Bedrooms

Size (sq.ft)

sq.ft
sq.ft

Price

USD
USD

Property type

Bathrooms

Clear all filters
Receive notifications when new entries are published.