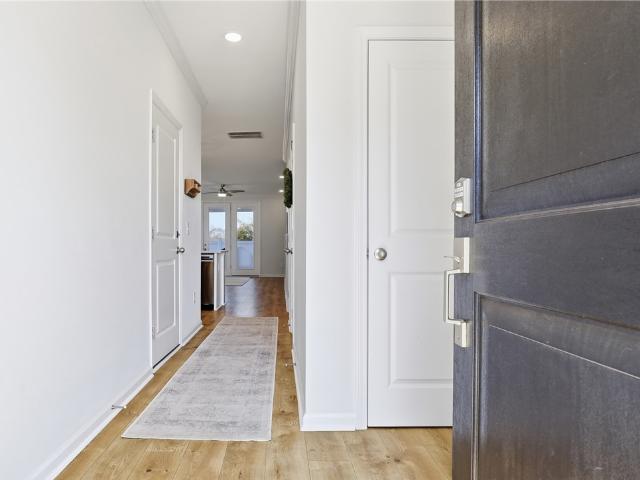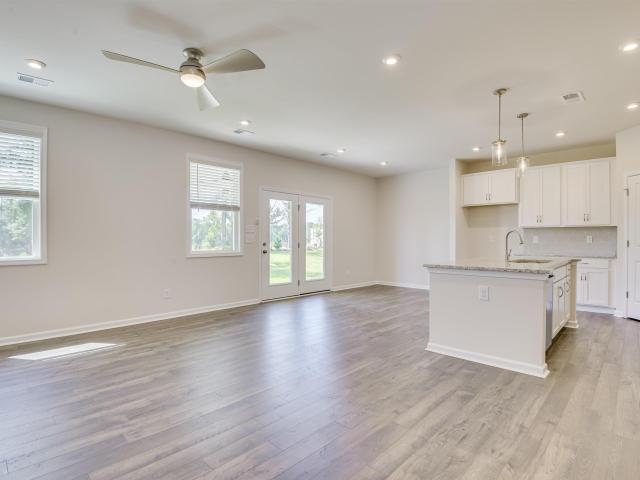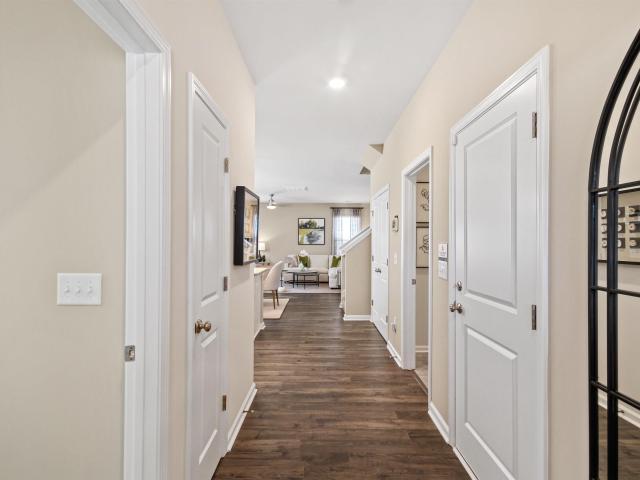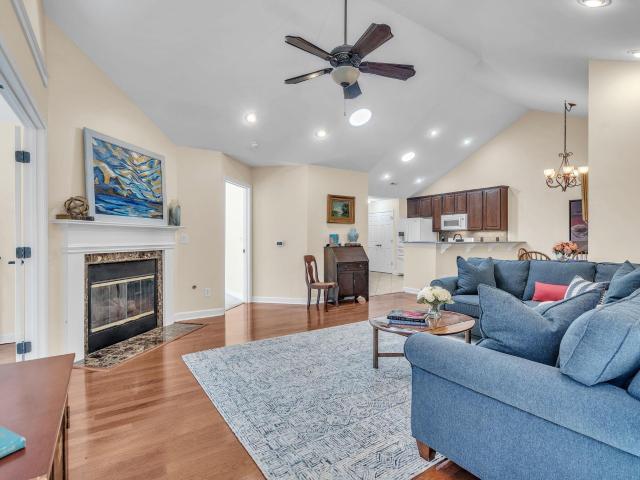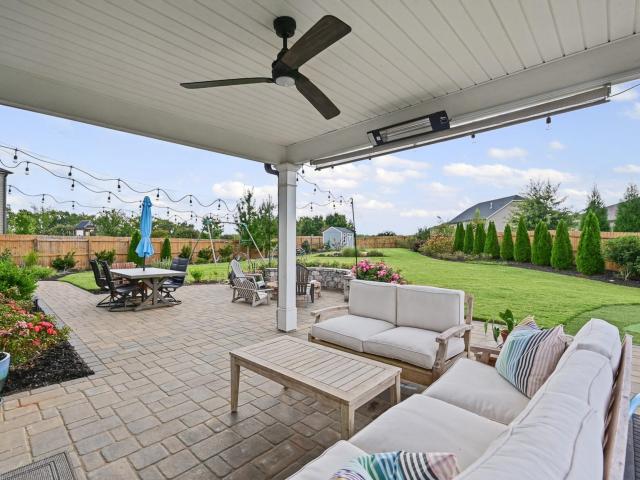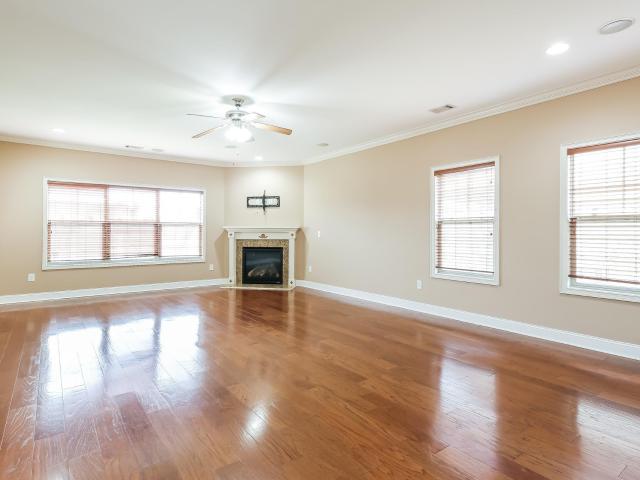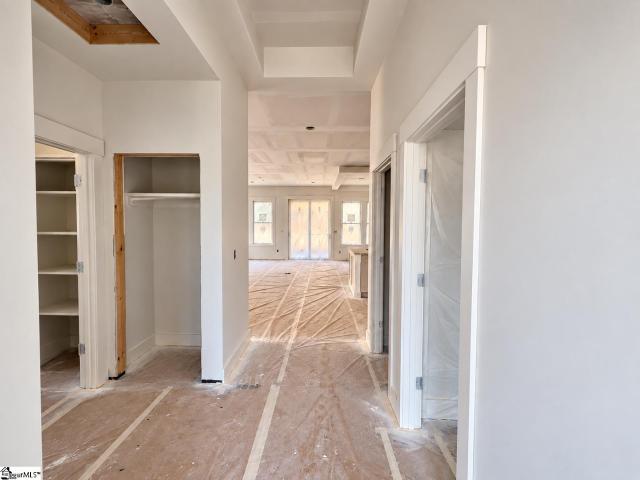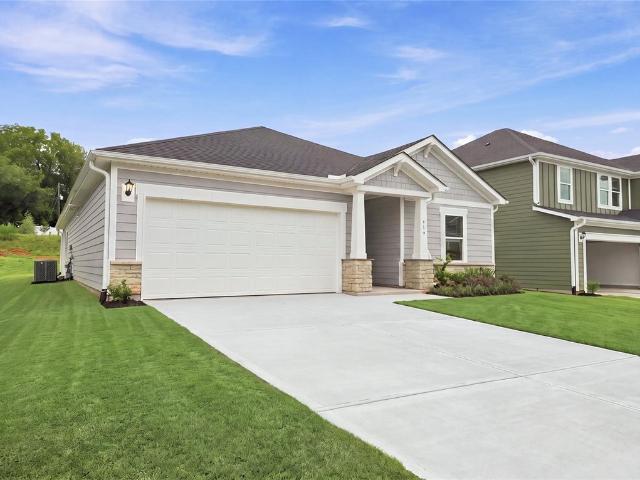
484 properties for sale in Victor Mill

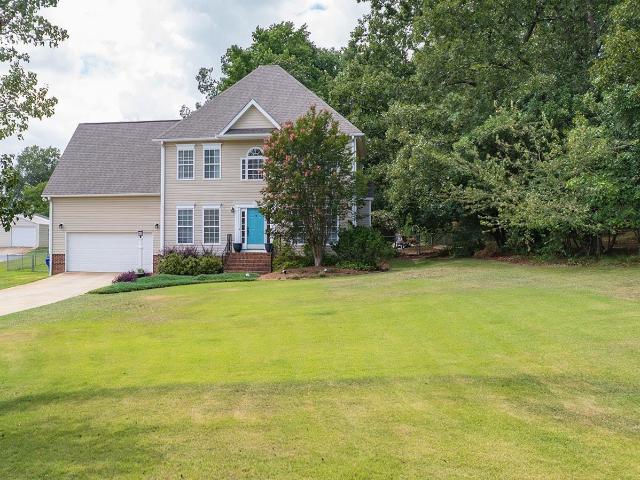
211 Sunrise Drive
View photo
House · for sale
USD 449,900
New
211 Sunrise Drive
Victor Mill
· 4 Bedrooms · 2 Baths · House
· Office room · Gym
Victor Mill · 4 Bedrooms · 2 Baths · House · Office room · Gym
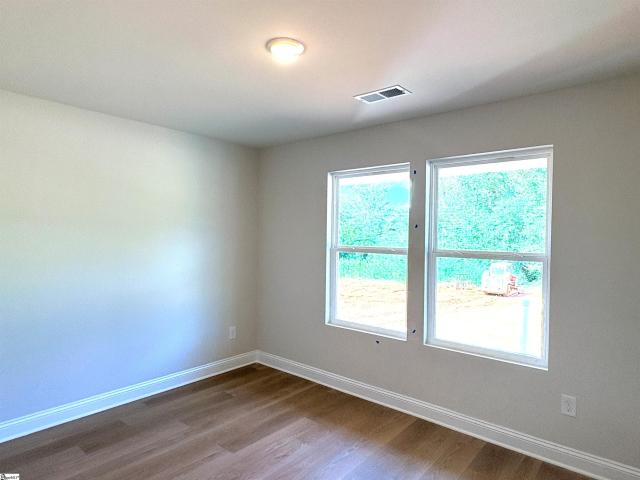
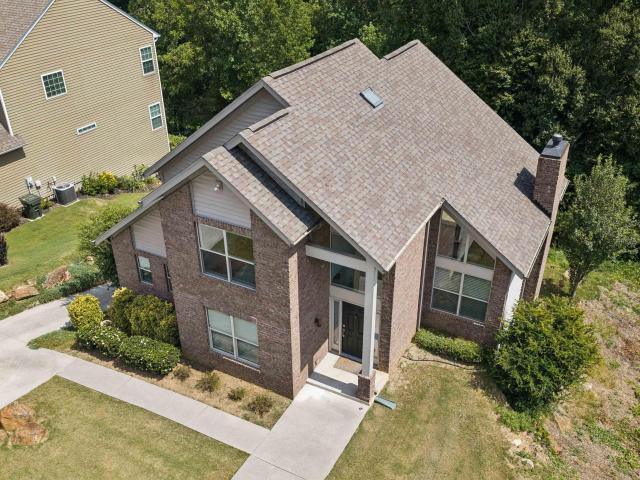
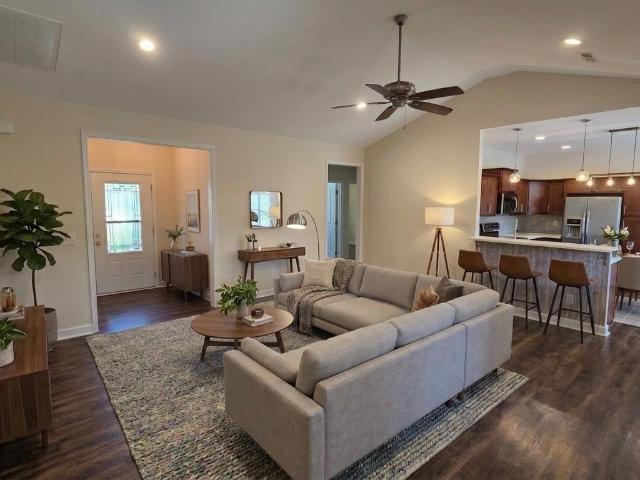
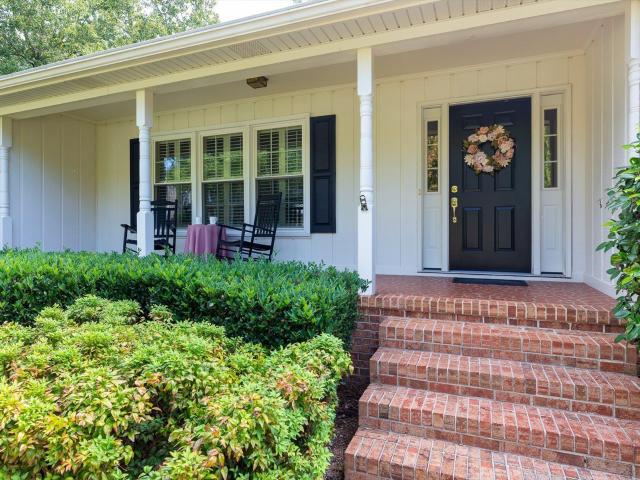
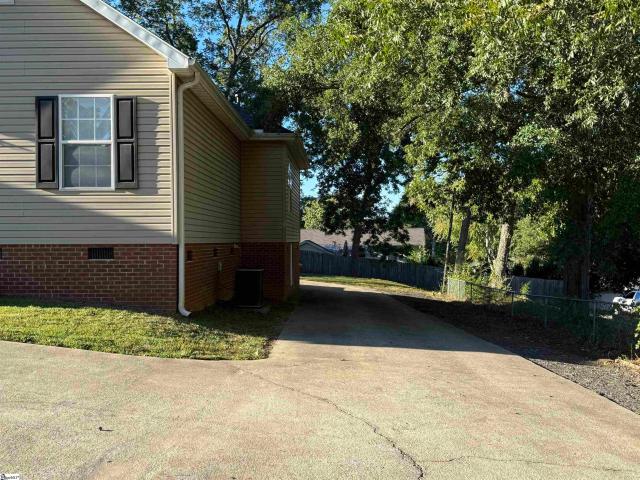
Seller offering CONCESSIONS with acceptable offer. Can be used towards closing costs or a rate buy. Move-in ready home with fully finished 480 sq. FT. detached office/workshop. Office and workshop have LVP flooring and epoxy-coated slabs—perfect for remote work, a home business, gym, studio, or hobby space. An ENCAPSULATED CRAWLSPACE for the home adds even more value and peace of mind. Priced to sell! Bright, inviting, and thoughtfully cared for, 211 Sunrise Dr. Offers the space, setting, and versatility you’ve been looking for—on a beautiful, level half-acre-plus lot in a convenient Greer location. From the moment you arrive, the home’s curb appeal and welcoming feel set the tone. Inside, abundant natural light fills the spacious floor plan, creating a warm and comfortable atmosphere throughout. With 4 bedrooms and 2.5 baths, there’s plenty of room to spread out, work from home, entertain, or simply enjoy everyday life. The main level features two inviting living spaces, a formal dini
USD 449,900
126 Woody Creek Road
View photo
House · for sale
USD 750,000
USD 276/sq.ft
New
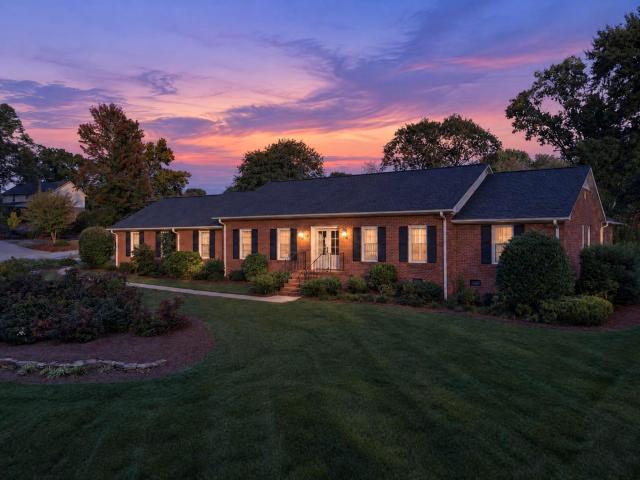
126 Woody Creek Road
Victor Mill
· 2,713 sq.ft · 4 Bedrooms · 3 Baths · House
· Garden · Fireplace · Equipped kitchen
Victor Mill · 2,713 sq.ft · 4 Bedrooms · 3 Baths · House · Garden · Fireplace · Equipped kitchen
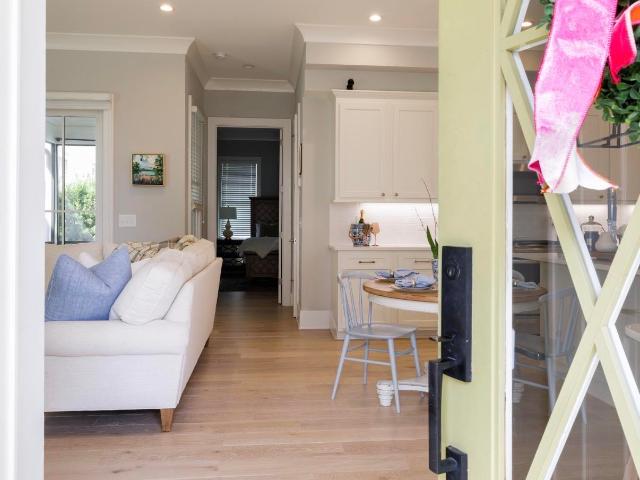
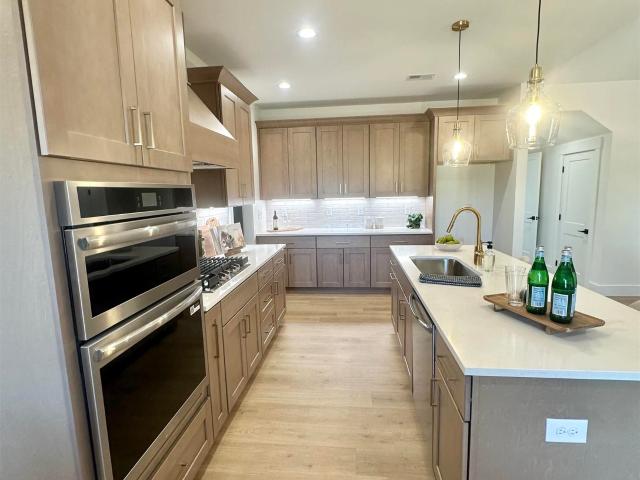
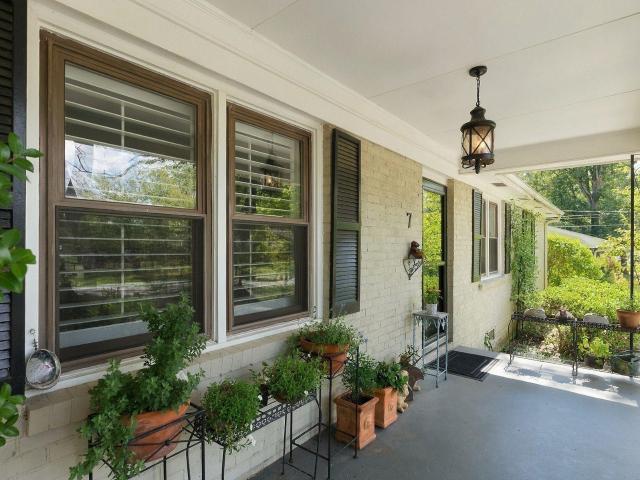
Timeless Southern elegance meets an exquisite garden sanctuary in sought-after Sugar Creek. This distinguished all-brick ranch makes a lasting impression with gracious architecture, richly detailed interiors, and grounds that evoke the romance of a private estate. Glass-paneled double doors reveal a welcoming foyer, introducing hardwood floors, crown molding, and plantation shutters that lend warmth and sophistication. Formal living and dining rooms provide an elegant backdrop for entertaining, with inviting spaces equally suited to intimate dinners and larger celebrations. Beautifully appointed, the kitchen pairs crisp white cabinetry with granite countertops, stainless steel appliances, and a decorative tile backsplash. A custom navy island with open shelving adds a tailored focal point, while the sunlit breakfast area offers lovely views of the gardens. The adjoining family room invites relaxed evenings beside a classic brick fireplace, complemented by built-in cabinetry and recesse
USD 750,000
349 Stirrup Court
View photo
Townhouse · for sale
USD 289,000
USD 169/sq.ft
349 Stirrup Court
Victor Mill
· 1,701 sq.ft · 3 Bedrooms · 2 Baths · Townhouse
· Equipped kitchen
Victor Mill · 1,701 sq.ft · 3 Bedrooms · 2 Baths · Townhouse · Equipped kitchen
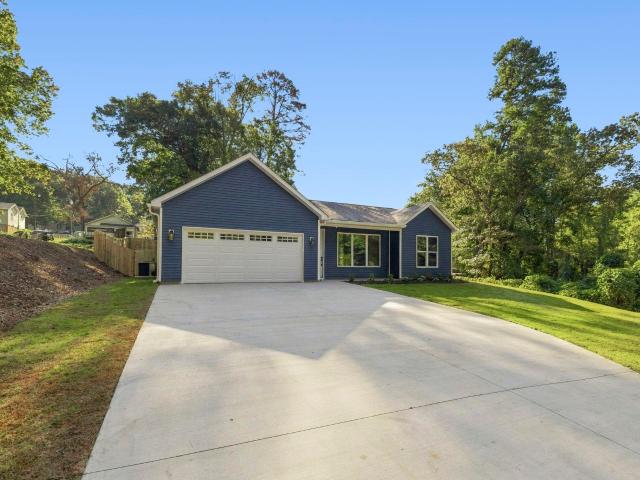
Seller is paying down your rate. Get 1% off for 2 years! Welcome to easy living in one of the most convenient locations in the Upstate. This beautifully maintained 3-bedroom, 2.5-bath end-unit townhome offers the perfect blend of low-maintenance living, thoughtful upgrades, and unbeatable access to everything this highly desirable location offers. As an end unit, this home is filled with natural light thanks to additional windows and enjoys enhanced privacy. Inside, you’ll love the open-concept layout with 9-foot ceilings and LVT flooring throughout the main level, making everyday living and entertaining effortless. The kitchen is designed to impress, featuring quartz countertops, an oversized porcelain apron-front farm sink, a gas range, a large island perfect for gathering, and a walk-in pantry. Refrigerator, washer, and dryer all remain, making this home truly move-in ready. Upstairs, the spacious primary suite includes a fully tiled walk-in shower, dual vanity, and an oversized wal
USD 289,000
1226 Red Delicious Drive
View photo
House · for sale
USD 273,189
1226 Red Delicious Drive
Victor Mill
· 3 Bedrooms · 2 Baths · House
· Office room · Equipped kitchen
Victor Mill · 3 Bedrooms · 2 Baths · House · Office room · Equipped kitchen
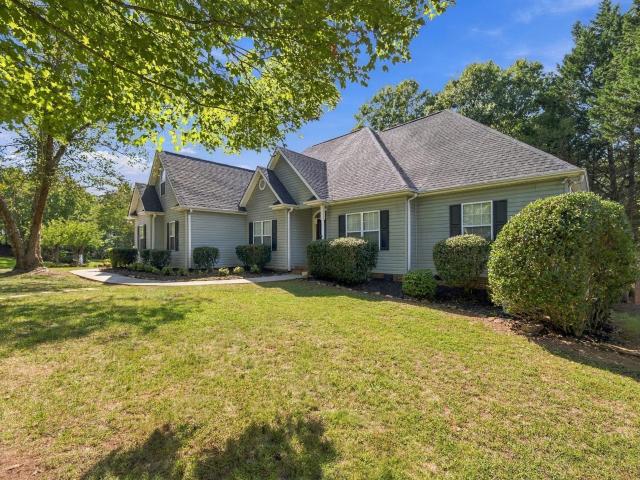
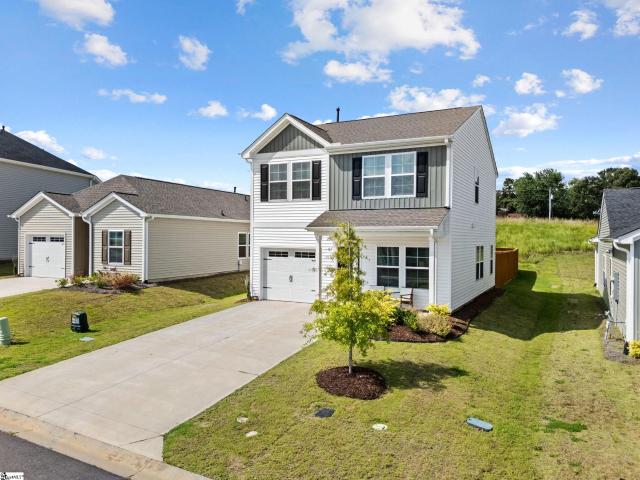
Welcome to Persimmon Hill, Stanley Martin Homes' flourishing single-family home community in Lyman! Ideally situated close to both Greenville and Spartanburg, Persimmon Hill offers the perfect blend of small-town charm and everyday convenience. Thoughtfully designed homes, spacious homesites, and a welcoming neighborhood atmosphere create an exceptional opportunity to experience new construction living in one of the Upstate's most accessible locations. The Bancroft floor plan is designed for the way today's homeowners live, offering approximately 1,554 square feet of thoughtfully planned single-level living space. Step inside and discover a bright, open-concept layout that seamlessly connects the kitchen, dining area, and family room, creating the perfect setting for entertaining guests or enjoying everyday life. As you enter the home, two secondary bedrooms and a full bath provide comfortable accommodations for family members, guests, or the flexibility to create a home office, hobby
USD 273,189
1209 Red Delicious Drive
View photo
House · for sale
USD 305,140
1209 Red Delicious Drive
Victor Mill
· 4 Bedrooms · 3 Baths · House
· Equipped kitchen
Victor Mill · 4 Bedrooms · 3 Baths · House · Equipped kitchen
Welcome to Persimmon Hill, a thoughtfully designed community perfectly situated just 20 minutes from both Greenville and Spartanburg—giving you the ideal balance of convenience, comfort, and connection. Whether you’re commuting for work, exploring local dining and shopping, or enjoying weekend adventures, you’ll love how effortlessly everything fits into your daily routine. Inside, the kitchen steals the show with its expansive island, abundant prep space, and an impressive amount of cabinetry that makes organization a breeze. The walk-in pantry is truly unmatched—offering the kind of storage you won’t find just anywhere, and making this kitchen a dream for both everyday cooking and hosting gatherings. Upstairs, a spacious loft area provides the perfect setting for game nights, movie marathons, or a cozy second living space. The guest bedrooms and shared bath are thoughtfully arranged to maximize comfort and functionality for family or visitors. And when the day winds down, the Primary
USD 305,140
102 Grinders Circle
View photo
Condo · for sale
USD 400,000
102 Grinders Circle
Victor Mill
· 2 Bedrooms · 2 Baths · Condo
· Equipped kitchen
Victor Mill · 2 Bedrooms · 2 Baths · Condo · Equipped kitchen
Welcome to your carefree Oasis at the Ravines at Spring Mill! Originally the community's model home. This beautiful single level corner unit offers the perfect blend of comfort, convenience and a vibrant social lifestyle in the heart of Greer. Designed for easy one level living. This home features 2 spacious ensuite bedrooms ensuring maximum privacy and comfort for you and your guests. You can completely forget about climbing stairs. This entire home is on a single level, making it safe and easy to walk through. The primary suite is a private retreat, boasting a generous walk in closet and a beautifully appointed bathroom with a double sink vanity and an easy step walk in shower. The second oversized bedroom also features its own walk in closet and a full safe tub /shower combination, perfect for visiting family or guests. Both bedrooms had new carpet installed in 2024 and in both bathrooms new toilets in 2022. At the heart of the home is a bright, open kitchen equipped with newer appl
USD 400,000
2630 Stavordale Court
View photo
House · for sale
USD 635,000
USD 189/sq.ft
2630 Stavordale Court
Victor Mill
· 3,358 sq.ft · 5 Bedrooms · 4 Baths · House
· Patio · Garden · Equipped kitchen
Victor Mill · 3,358 sq.ft · 5 Bedrooms · 4 Baths · House · Patio · Garden · Equipped kitchen
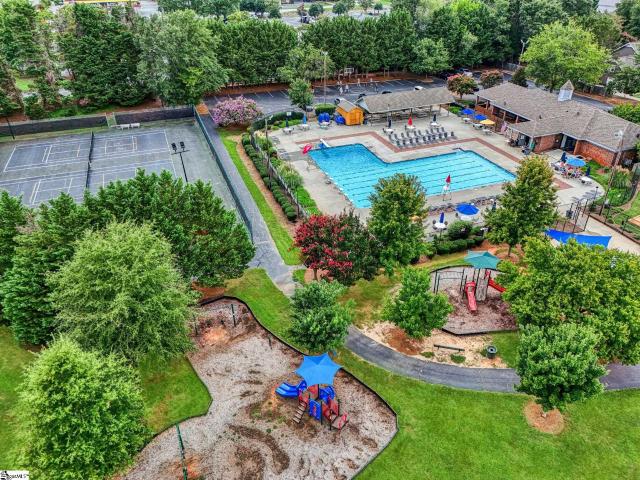
Welcome to 2630 Stavordale Court! This exceptional 5-bedroom, 4½-bath home offers nearly 3,400 square feet of living space and an impressive list of upgrades and features that are hard to find elsewhere. Situated on an oversized cul-de-sac lot directly adjacent to the paved path leading to the community pool, this home offers both privacy and one of the most convenient locations in the neighborhood. The owners have made extensive enhancements throughout the property, with the backyard truly standing out. Outdoor features include an extended paver patio and sidewalk wrapping around to the front of the home, professionally installed landscaping, a wood-burning firepit with gas starter, putting green, privacy fencing, outdoor storage shed, full irrigation, freshly sodded yard, landscape lighting, and French drains. Inside, the main level features engineered vinyl plank flooring, an open floor plan, 9-foot-plus ceilings, and abundant natural light. The beautifully appointed kitchen offers
USD 635,000
213 Bell Heather Lane
View photo
Townhouse · for sale
USD 459,900
213 Bell Heather Lane
Victor Mill
· 3 Bedrooms · 2 Baths · Townhouse
· Patio · Garden · Fireplace · Equipped kitchen
Victor Mill · 3 Bedrooms · 2 Baths · Townhouse · Patio · Garden · Fireplace · Equipped kitchen
This charming 3-bedroom, 2.5-bath townhome offers a bright, open layout with rich hardwood flooring throughout the main living areas. The spacious living room features a cozy fireplace, flowing seamlessly into the elegant kitchen, which boasts warm cherry cabinetry, granite countertops, a tile backsplash, and a full stainless steel and black appliance package. A formal dining area adds versatility for entertaining, while the primary suite offers a relaxing retreat with an en-suite bath featuring dual vanities, a soaking tub, and a separate shower. Additional bedrooms provide ample space and natural light throughout. Outside, the covered patio overlooks a private backyard setting, the perfect spot to relax or entertain. With classic brick-front curb appeal and thoughtful finishes throughout, this townhome is ready for its next owner
USD 459,900
210 Artisan Drive
View photo
House · for sale
USD 445,900
210 Artisan Drive
Victor Mill
· 4 Bedrooms · 2 Baths · House
· Fireplace · Equipped kitchen
Victor Mill · 4 Bedrooms · 2 Baths · House · Fireplace · Equipped kitchen
Experience comfortable single-level living in Artisan Estates! Inside, soaring 9–10 foot ceilings and oversized windows create a bright, airy atmosphere throughout the home. The floor plan includes three well-proportioned bedrooms and two full baths, offering plenty of room while maintaining a sense of privacy. Both secondary bedrooms feature double-door closets, and the primary suite stands out with a trey ceiling, large windows, and enough space for king-size furniture. The primary bathroom combines function with a luxurious feel, offering an oversized tiled walk-in shower with a glass enclosure, two linen closets, a separate water closet, and a generous walk-in closet. At the center of the home is an expansive open great room designed for gathering and entertaining. A trey ceiling and elegant fireplace add character to the space, while large windows bring in an abundance of natural light. The kitchen, dining area, and great room connect effortlessly, creating an open and welcoming s
USD 445,900
419 Ragland Avenue
View photo
House · for sale
USD 369,900
419 Ragland Avenue
Victor Mill
· 4 Bedrooms · 3 Baths · House
Victor Mill · 4 Bedrooms · 3 Baths · House
Brand new, energy-efficient home available by Jul 2026! Entertain with ease in the Gibson's bright, open-concept living space. A secondary bath with dual sinks serves both secondary bedrooms, while the private primary suite boasts a walk-in shower and impressive closet. Crossing at Abner Creek is a new community located in the peaceful Greer area, offering a mix of single-family homes and townhomes. With six energy-efficient floorplans to choose from, this neighborhood combines modern living with a serene atmosphere in the Greenville Upstate. Conveniently located near HWY 101, residents will enjoy easy access to local amenities while being tucked away in a quiet, welcoming setting. Each of our homes is built with innovative, energy-efficient features designed to help you enjoy more savings, better health, real comfort and peace of mind
USD 369,900
1404 Winding Way
View photo
House · for sale
USD 324,900
1404 Winding Way
Victor Mill
· 3 Bedrooms · 2 Baths · House
· Office room · Fireplace
Victor Mill · 3 Bedrooms · 2 Baths · House · Office room · Fireplace
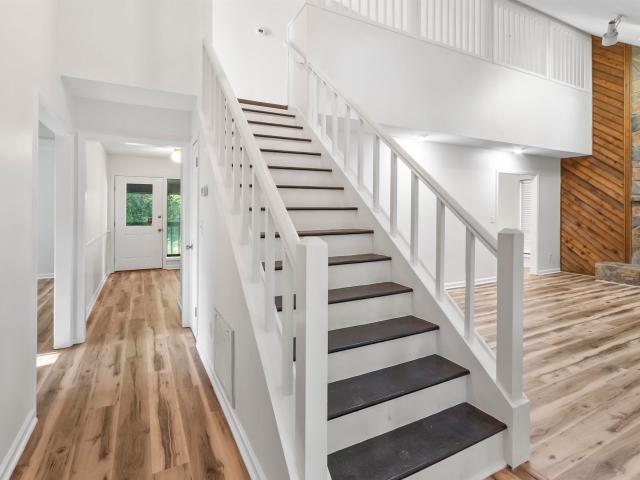
Welcome home to this charming 3-bedroom, 2-bath home in Taylor, SC, offering approximately 1,800 square feet of comfortable living space with a blend of character and modern touches. The home has been moderately updated and features a spacious layout designed for everyday living and entertaining. The main level offers a welcoming living room, dining room, and breakfast area, providing plenty of space for family gatherings or hosting guests. Beautiful wood-look flooring flows throughout the living areas, while the natural light from the numerous windows creates a warm and inviting atmosphere. One of the home’s standout features is the stone fireplace with a wood-burning stove, framed by natural wood accents that give the room a cozy, rustic feel. Upstairs, you’ll find a versatile great room area that can be used as a home office, playroom, media space, or additional living area. With its spacious floor plan, approximately 1,800 sq. Ft. 3 bedrooms, 2 bathrooms, and convenient location in
USD 324,900
451 Blissful Court
View photo
Townhouse · for sale
USD 269,900
USD 169/sq.ft
451 Blissful Court
Victor Mill
· 1,593 sq.ft · 3 Bedrooms · 2 Baths · Townhouse
· Equipped kitchen · Parking
Victor Mill · 1,593 sq.ft · 3 Bedrooms · 2 Baths · Townhouse · Equipped kitchen · Parking
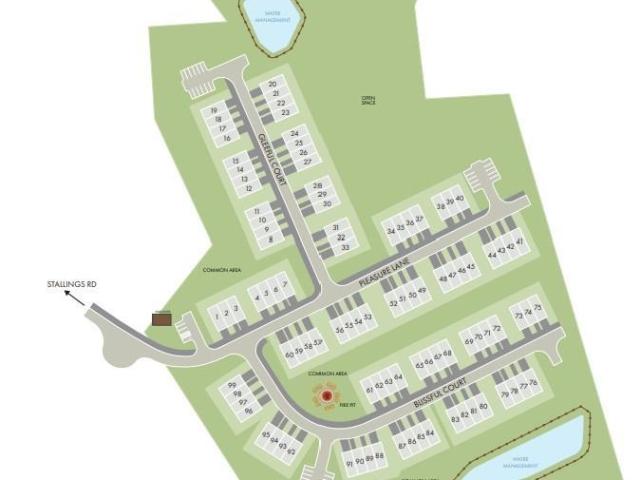
Brand new, energy-efficient home available by Oct 2026! Invite friends over to watch the big game in the spacious second-story loft. The primary suite features dual sinks and a large walk-in closet. Downstairs, the kitchen island overlooks the great room and dining area. Now selling in Taylors, Northbrook Village Townes will feature 1. And 2-car garage townhomes, complete with a firepit and a dog park. Located just minutes from downtown Greenville, you'll have easy access to shopping, dining, and the Swamp Rabbit Trail. With low monthly payments and a straightforward buying process, Northbrook Village Townes offers an affordable pathway to your dream home. Each of our homes is built with innovative, energy-efficient features designed to help you enjoy more savings, better health, real comfort and peace of mind
USD 269,900
210 Abigail Lane
View photo
House · for sale
USD 271,000
USD 199/sq.ft
210 Abigail Lane
Victor Mill
· 1,356 sq.ft · 3 Bedrooms · 2 Baths · House
· Equipped kitchen
Victor Mill · 1,356 sq.ft · 3 Bedrooms · 2 Baths · House · Equipped kitchen
Welcome home to 210 Abigail Lane, a beautifully updated property that combines modern style with everyday comfort. Lovingly maintained by its original and only owner, this home has been thoughtfully remodeled within the last year, offering buyers the opportunity to move right in and enjoy. The extensive updates include a stunning interior refresh and a full suite of new appliances, creating a clean, contemporary feel throughout the home. Whether you’re preparing meals in the updated kitchen, relaxing in the inviting living spaces, or entertaining family and friends, you’ll appreciate the care and attention that has gone into every detail. Located in the heart of Greer, this home offers convenient access to shopping, dining, schools, and major commuting routes while providing the comfort of an established neighborhood. With modern upgrades, pride of ownership, and move-in-ready appeal, 210 Abigail Lane is a home you won’t want to miss. Schedule your private showing today and see all thi
USD 271,000
105 Ascot Drive
View photo
House · for sale
USD 1,299,900
USD 276/sq.ft
105 Ascot Drive
Victor Mill
· 4,704 sq.ft · 5 Bedrooms · 5 Baths · House
· Patio · Garden · Swimming pool · Fireplace · Equipped kitchen
Victor Mill · 4,704 sq.ft · 5 Bedrooms · 5 Baths · House · Patio · Garden · Swimming pool · Fireplace · Equipped kitchen
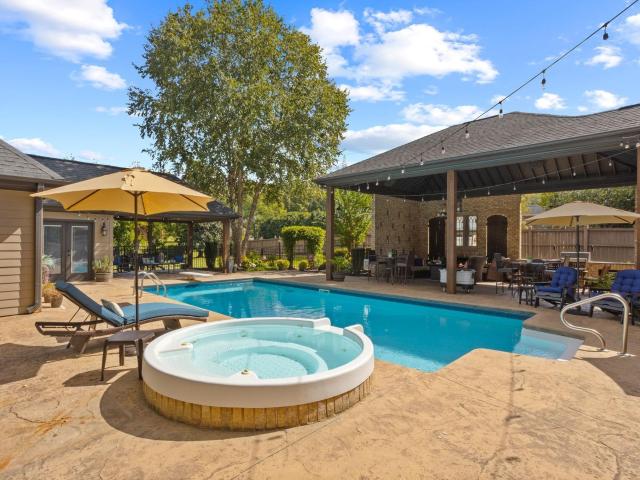
Experience exceptional craftsmanship and timeless elegance with fantastic location…Offering a total of 5 bedrooms and 5.5 baths across the main residence and detached living quarters. Thoughtfully designed for everyday comfort and memorable entertaining, this custom home blends warm, inviting spaces with exquisite finishes and distinctive lighting throughout. The open floor plan centers around a stunning kitchen featuring a grand island, double ovens, gas cooktop, and walk-in pantry. An adjoining breakfast room provides a welcoming spot for casual meals, while the elegant dining room sets the stage for special occasions. The spacious family room features a beautiful wood-burning fireplace and expansive windows overlooking the backyard retreat. Outdoor living is equally impressive, with an in-ground heated pool, hot tub, generous patio, and spacious covered entertaining area surrounded by beautiful landscaping. An outdoor wood-burning fireplace creates an inviting gathering place to enj
USD 1,299,900
1293 N Highway 101 # 4
View photo
House · for sale
USD 379,990
USD 211/sq.ft
1293 N Highway 101 # 4
Victor Mill
· 1,798 sq.ft · 3 Bedrooms · 2 Baths · House
· Equipped kitchen · Parking
Victor Mill · 1,798 sq.ft · 3 Bedrooms · 2 Baths · House · Equipped kitchen · Parking
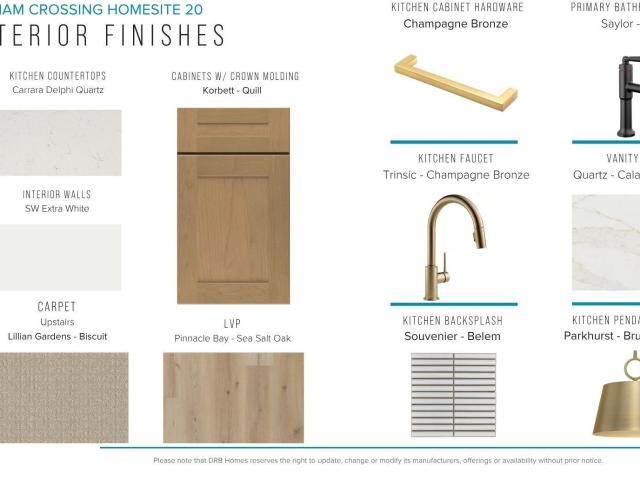
NEW CONSTRUCTION with an August completion date! 3 BRs/2 BAs ranch w/ a flex room over the garage + covered porch home in the picturesque and charming town of Greer, SC. The Oak features a front porch that says'Welcome Home! ' and beckons you to explore all that this home showcases. The kitchen features 42' white shaker soft close cabinet doors, matte black cabinet hardware, Quartz countertops, subway tiled backsplash, a goose neck faucet, and a counter height bar top that opens to the dining and great room areas. The spacious primary suite includes dual sinks with granite vanity tops, a 5' walk-in shower, and a large walk-in closet. Home also includes matte black plumbing fixtures, two tone paint, and extensive closet space throughout. Simply put, this home is the perfect space for both everyday living and entertaining. Convenience is at your fingertips with area grocery/drug stores, restaurants, medical facilities, shopping and dining. Nearby access to I-85/I-26 makes the mountains,
USD 379,990
105 Bowman Road
View photo
House · for sale
USD 795,000
USD 392/sq.ft
105 Bowman Road
Victor Mill
· 2,024 sq.ft · 3 Bedrooms · 2 Baths · House
· Office room
Victor Mill · 2,024 sq.ft · 3 Bedrooms · 2 Baths · House · Office room
Welcome to 105 Bowman Road, where luxury living meets the unmatched lifestyle of Hartness. Perfectly positioned within one of Greenville's most prestigious master-planned communities, this exceptional residence offers more than 2,030 square feet of thoughtfully designed living space, seamlessly blending sophisticated style, everyday comfort, and effortless, low-maintenance living. Inside, you'll find three spacious bedrooms plus a versatile recreation room that easily transforms into a private media room, executive home office, fitness studio, playroom, or fourth bedroom—offering the flexibility today's discerning homeowner desires. The main-level primary suite is a peaceful retreat, beautifully appointed with a spa-inspired bath featuring a double vanity, oversized walk-in shower, and generous storage. Every closet throughout the home has been professionally customized with'Closet Pro' organization systems, creating exceptional functionality without sacrificing style. Designed for bot
USD 795,000
264 River Street
View photo
House · for sale
USD 309,900
264 River Street
Victor Mill
· 3 Bedrooms · 2 Baths · House
· Patio · Garden · Equipped kitchen
Victor Mill · 3 Bedrooms · 2 Baths · House · Patio · Garden · Equipped kitchen
Welcome to 264 River Street — a beautifully built single level home on nearly a half acre lot just minutes from Downtown Greer, Downtown Duncan, and Interstate 85. With approximately 1,534 square feet of thoughtfully designed single level living space, this home provides an open-concept flow, ideal for living and entertaining. Inside the front door you are flooded with natural light from the triple windows in the front. There are 9 ft ceiling throughout. The kitchen is open to the living room and features stainless steel appliances, a large island with eating area, and quartz counter tops. The Primary suite is spacious with a large bathroom that includes a his and hers vanities, a large custom tile shower, private toilet closet, and large walk-in closet. Outside you will find a sodded yard with tasteful landscaping, a large covered patio, and a privacy fence. Schedule your showing today and experience Duncan living at its finest!
USD 309,900
255 Wood River Way
View photo
House · for sale
USD 469,900
Updated
255 Wood River Way
Victor Mill
· 3 Bedrooms · 2 Baths · House
· Office room · Parking
Victor Mill · 3 Bedrooms · 2 Baths · House · Office room · Parking
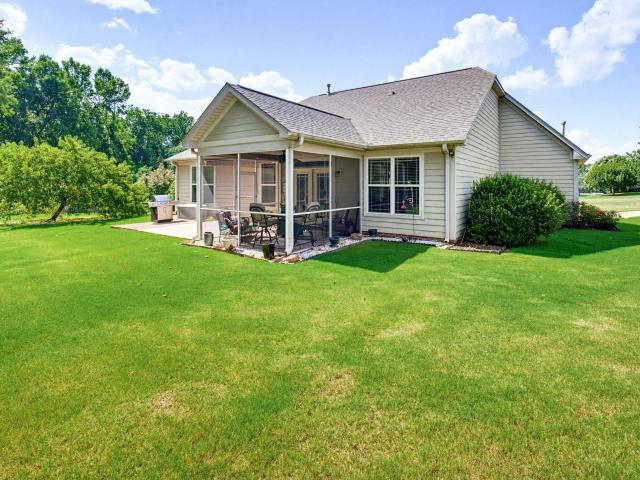
Brand new roof & 2 year old hvac! Welcome to 255 Wood River Way! Situated on a corner lot, this 3-bedroom, 2.5-bath home gives plenty of space with a dedicated office, separate dining room, breakfast nook, and flex room above the garage. The spacious primary suite features a large walk-in closet, while the private screened-in back porch provides a great place to relax or entertain. The oversized garage has plenty of additional storage. Conveniently located just off Wade Hampton Boulevard between Downtown Greenville and Downtown Greer, with easy access to shopping, dining, and everyday conveniences
USD 469,900
189 Chandler Crest Court
View photo
House · for sale
USD 690,000
USD 241/sq.ft
189 Chandler Crest Court
Victor Mill
· 2,852 sq.ft · 4 Bedrooms · 3 Baths · House
· Office room · Equipped kitchen · Parking · Cellar
Victor Mill · 2,852 sq.ft · 4 Bedrooms · 3 Baths · House · Office room · Equipped kitchen · Parking · Cellar
Some homes blend in. This one is impossible to forget. From the moment you enter 189 Chandler Crest Court, your eyes are drawn upward to the soaring vaulted ceiling, dramatic exposed beams, and expansive wall of windows that fills the home with natural light and captures peaceful wooded views. The open-concept design brings the kitchen, dining area, and fireside great room together, creating an impressive setting for entertaining while remaining warm and comfortable for everyday living. Hardwood floors add natural character, while four bedrooms and three-and-a-half baths provide space and flexibility rarely found in a home of this size. The partially finished basement expands the possibilities even further—perfect for a recreation room, home office, fitness area, media room, or private guest retreat. Built in 2019 and complete with an attached garage, this home offers modern convenience wrapped in distinctive architectural style. If you have been waiting for something with more light,
USD 690,000
1444 Donhill Drive
View photo
House · for sale
USD 285,000
1444 Donhill Drive
Victor Mill
· 3 Bedrooms · 2 Baths · House
· Office room · Equipped kitchen
Victor Mill · 3 Bedrooms · 2 Baths · House · Office room · Equipped kitchen
Move-in ready with all the upgrades already complete, this beautifully maintained home combines modern finishes, abundant natural light, and an open floor plan in one of the area's most convenient locations. Designed for effortless everyday living, the spacious living room flows seamlessly into the dining area and kitchen, creating the perfect setting for entertaining or relaxing with family. The kitchen is the heart of the home, featuring quartz countertops, stainless steel appliances, abundant cabinetry, a large center island with seating, and plenty of prep space. Luxury vinyl plank flooring extends throughout the home for a clean, cohesive look. Just off the kitchen, the main-level walk-in laundry room adds everyday convenience while keeping chores tucked away. Upstairs, a versatile loft offers the perfect flex space for a second living area, home office, playroom, or media room. The spacious primary suite serves as a peaceful retreat, featuring a private bath and an oversized walk
USD 285,000
324 Stagmore Court
View photo
House · for sale
USD 630,000
USD 225/sq.ft
324 Stagmore Court
Victor Mill
· 2,799 sq.ft · 3 Bedrooms · 2 Baths · House
· Patio · Garden · Office room · Fireplace · Equipped kitchen
Victor Mill · 2,799 sq.ft · 3 Bedrooms · 2 Baths · House · Patio · Garden · Office room · Fireplace · Equipped kitchen
Are you looking for a gorgeous, modern craftsman home with high-end finishes that sits on 3/4 acre lot only 3 minutes to Wade Hampton and the new Publix? Then this house is for you! This 3 bedroom, 2.5 bath with a bonus room and an office has all the space you need to spread out and live comfortably! The open-concept design has a master on the main with a luxurious ensuite featuring quartz countertops, a 6x4 ft. Tile shower, a soaker tub, a separate toilet room, and a walk-in master closet with a custom closet system. The living room contains a floor to ceiling stone fireplace with double French doors leading out to a covered back patio that overlooks a spacious back yard. The kitchen has an 8ft island, a gas cooktop/hood, a built-in microwave/oven combo, and lots of cabinet space. The entryway has custom, built-in lockers for storage. The upstairs has two bedrooms each with a walk-in closet, a full bathroom, and a bonus room
USD 630,000
120 Hubbard Lane
View photo
House · for sale
USD 425,000
USD 205/sq.ft
120 Hubbard Lane
Victor Mill
· 2,067 sq.ft · 3 Bedrooms · 2 Baths · House
· Fireplace · Equipped kitchen · Parking
Victor Mill · 2,067 sq.ft · 3 Bedrooms · 2 Baths · House · Fireplace · Equipped kitchen · Parking
End-of-Cul-de-Sac Craftsman with Private Backdrop of mature trees Retreat. The entire exterior cement plank siding has been Freshly painted including the oversized outbuilding with electricity and much of the interior walls and ceiling. Welcome home to this beautifully maintained one level Craftsman nestled at the end of a quiet cul-de-sac, where privacy, quality, and thoughtful design come together. Surrounded by mature shade trees and enhanced by exceptional landscaping, this 3-bedroom, 2 bath home with media/rec room over the garage offers the perfect blend of comfort and style. The entire exterior cement plank siding has been Freshly painted and much of the interior walls and ceiling. Step inside to discover an inviting open floor plan featuring rich wood flooring throughout the main living areas, a cozy fireplace, and a spacious living room that flows seamlessly into the kitchen and dining room ideal for both everyday living and entertaining. The well-appointed kitchen is sure to
USD 425,000
34 Montgomery Road
View photo
House · for sale
USD 335,000
USD 210/sq.ft
34 Montgomery Road
Victor Mill
· 1,593 sq.ft · 3 Bedrooms · 2 Baths · House
· Garden · Deck · Equipped kitchen
Victor Mill · 1,593 sq.ft · 3 Bedrooms · 2 Baths · House · Garden · Deck · Equipped kitchen
Back on the market at no fault of the seller NO HOA! Custom Build! One level with Huge Master Bedroom! Fully fenced yard on over a half-acre lot with a beautiful expensive panoramic breathtaking four seasons tree view from a slope, u will be enjoying the vibrant green in Summer, the spectacular fall foliage and the snowy white Winter from Master bedroom, living room and all the way to the dinning room. The view is absolutely gorgeous that rarely can find. You can enjoy this magnificent view with a over 30 feet long wood deck that offers a massive outdoor living space perfect for hosting gathering or morning exercise that takes all the stress away. Vaulted ceilings in the living room give the home a light and airy feeling and stays cool in summer. The kitchen boasts cherry wood color cabinets, quartz countertops, tile backsplash, and stainless steel appliances. The backyard is fully fenced with plenty of space for a garden, chickens, children, or pets, screened porch has pet's door. The
USD 335,000
403 Riverside Towne Circle
View photo
Condo · for sale
USD 199,900
403 Riverside Towne Circle
Victor Mill
· 2 Bedrooms · 2 Baths · Condo
· Garden · Deck · Equipped kitchen · Parking
Victor Mill · 2 Bedrooms · 2 Baths · Condo · Garden · Deck · Equipped kitchen · Parking
This is a fabulous Single-Story condo with an open floor plan. It has a large master bedroom which includes 2 closets, coffered ceilings and a large master bathroom. Kitchen is in excellent shape and includes all appliances: Refrigerator, built in microwave, range oven as well as a washer and dryer. The large family room / dining room / great room opens up to the kitchen for great fellowship opportunities with family and friends. The back yard is special. A covered deck and porch open up to the brick lined walkway. There is room to plant, or just enjoy a private time. This area opens up to the two oversized parking spaces. This home is conveniently located with-in walking distance to shopping, restaurants, bakeries as well as a Starbucks. A great opportunity in a great community
USD 199,900
7 Thames Drive
View photo
House · for sale
USD 284,900
7 Thames Drive
Victor Mill
· 3 Bedrooms · 1 Bath · House
· Garden · Equipped kitchen · Parking
Victor Mill · 3 Bedrooms · 1 Bath · House · Garden · Equipped kitchen · Parking
Best of both worlds, updated ranch on the eastside with mature landscaping. Pulling up notice the extra parking pad, front porch, and a gardener's oasis in need of a new gardener! Walk in the front door to an open floorplan, with plenty of room to spread out. In the last few years, the owner has completely transformed the kitchen with new cabinets, tile backsplash, countertops, appliances and the island. Hardwood floors refinished, plantation shutters added, and the whole house painted. Bathroom updated with new vanity and subway tile surround. 3 bedrooms all on the main floor, with plenty of closet space, built in shelving and amazing light throughout Roof replaced 2016. Current owner is moving back to California to be closer to her family. Yard is a fun maze with paths and could be transformed into any space you desire. No hoa. Close to shopping, award winning schools and priced to sell
USD 284,900
17 Pelham Crossing Drive
View photo
House · for sale
USD 704,990
17 Pelham Crossing Drive
Victor Mill
· 4 Bedrooms · 3 Baths · House
· Office room · Equipped kitchen
Victor Mill · 4 Bedrooms · 3 Baths · House · Office room · Equipped kitchen
Welcome to Pelham Crossing! The only new single-family homes and villas just off sought-after Pelham Road. Step into refined elegance in this stunning Drayton floor plan, where timeless design meets modern luxury. A grand foyer welcomes you with abundant natural light and an open-concept layout that immediately feels both spacious and inviting. Just off the entry, the formal dining room showcases exquisite coffered ceilings, creating the perfect setting for entertaining, while a private guest suite with a full bath offers ideal accommodations for visitors or a sophisticated home office. Designed for the culinary enthusiast, the gourmet kitchen is a true centerpiece featuring stacked light brown cabinetry, Quartz countertops, designer tile backsplash, under-cabinet lighting, and an oversized center island with farmhouse sink. Premium stainless steel appliances include a gas cooktop, double wall ovens, and a custom range hood, while a spacious double-door pantry provides exceptional stor
USD 704,990
215 E Shefford Street
View photo
House · for sale
USD 440,000
215 E Shefford Street
Victor Mill
· 4 Bedrooms · 2 Baths · House
· Equipped kitchen · Swimming pool
Victor Mill · 4 Bedrooms · 2 Baths · House · Equipped kitchen · Swimming pool
Another chance at this silverleaf gem! This beautifully updated 4-bedroom, 2.5-bath home offers over 2,500 sq. Ft. of modern comfort in the highly desirable and established Silverleaf community. Known for its tree-lined streets, vibrant lifestyle and incredible amenities, Silverleaf offers a neighborhood swimming pool with an active swim team, tennis courts, a playground, sand volleyball court and a large recreational field. Zoned for award-winning schools, this home brings together location, lifestyle and value. UPDATED & MOVE-IN READY Nearly every detail of this home has been refreshed within the past few years. All bathrooms have been completely renovated with new tile, tubs and vanities. The kitchen has been thoughtfully updated with newer appliances (refrigerator conveys), stylish finishes and bamboo flooring that flows throughout the home. A brand-new Pella window package provides abundant natural light and added energy efficiency, while the freshly painted interior gives the ent
USD 440,000
109 Silver Creek Court
View photo
House · for sale
USD 739,900
109 Silver Creek Court
Victor Mill
· 5 Bedrooms · 3 Baths · House
· Equipped kitchen · Parking · Cellar
Victor Mill · 5 Bedrooms · 3 Baths · House · Equipped kitchen · Parking · Cellar
Welcome to 109 Silver Creek Court—a home designed to adapt to the way life changes. Flexibility, accessibility, meticulous maintenance, and thoughtful updates make this one-owner home a rare opportunity in sought-after Sugar Creek on Greenville’s eastside. With more than 3,400 square feet, five bedrooms, abundant storage, generous living spaces, and a versatile lower level, this could be the last home you ever need to buy. Need room for a large family? Multiple bedrooms and three living spaces provide plenty of options. Looking to age in place? The main level offers everything you need for comfortable one-level living, including the primary bedroom, laundry, garage, and flexible-use rooms. Need space for guests, adult children, or extended family? The basement offers a separate entrance, two bedrooms, a full bathroom, and a substantial great room, along with both the square footage and access needed to add a kitchen for a truly independent living arrangement. The original owners built
USD 739,900
113 Hartwood Lake Lane
View photo
House · for sale
USD 475,000
USD 150/sq.ft
113 Hartwood Lake Lane
Victor Mill
· 3,154 sq.ft · 4 Bedrooms · 3 Baths · House
· Office room · Fireplace · Equipped kitchen
Victor Mill · 3,154 sq.ft · 4 Bedrooms · 3 Baths · House · Office room · Fireplace · Equipped kitchen
Welcome Home to 113 Hartwood Lake Lane Picture your family settling into a home where every space is designed for making memories. Located in the welcoming community of Hartwood Lakes in Greer, 113 Hartwood Lake Lane offers the perfect blend of comfort, style, and everyday convenience. Step inside to beautiful luxury laminate plank flooring and an abundance of natural light that creates a warm, inviting atmosphere. The formal living room is ideal for a quiet morning with coffee, a home office, or a cozy reading space, while the dining room is ready for family dinners, holiday traditions, and celebrations with friends. The heart of the home is the spacious great room, where a cozy gas fireplace invites everyone to gather for movie nights, game days, or simply relaxing together after a busy day. The open-concept kitchen is designed with both everyday living and entertaining in mind, featuring granite countertops, a large center island, generous cabinet space, and an open layout that keep
USD 475,000
211 Wildwood Drive
View photo
House · for sale
USD 385,000
USD 175/sq.ft
211 Wildwood Drive
Victor Mill
· 2,196 sq.ft · 5 Bedrooms · 4 Baths · House
· Parking
Victor Mill · 2,196 sq.ft · 5 Bedrooms · 4 Baths · House · Parking
Great investment opportunity near Downtown Greer with great rental income. This duplex offers two separate units, separate utility meters, plenty of paved parking, a detached 2-car garage, covered carport area, and NO HOA. Tenants are responsible for their own utilities. Unit 1 features 2 bedrooms and 2 full baths with carpet and vinyl flooring. The tenant is on a month-to-month lease, giving the new owner flexibility for future plans. Unit 2 offers 3 bedrooms and 2 full baths with hardwood floors, carpet, and vinyl flooring. Both units offer plenty of paved parking. The detached 2-car garage is currently used by the owner for personal storage and is not included in the current rental income, creating an opportunity for additional income by renting it separately for storage or potentially future conversion possibilities subject to zoning, permitting, and approval. The property also includes a covered carport area for additional parking or storage. Conveniently located just off Hwy 29/W
USD 385,000

Get email alerts

Don't miss out: be the first to know about new properties

The alert was correctly created

On subscribing you accept the conditions of use and the privacy policy
Alert
Receive new ads in your inbox
Save this search
Receive alerts for new listings

We'll send you an email when we have new properties for: "Properties for sale in Victor Mill"

The alert was correctly created

Brushy Meadows
Hammett Grove
Get email alerts and be the first to see new listings
Required field
On subscribing I accept the terms of the privacy policy
Perfect! You'll soon start receiving new listings via email
Alert
Receive an email when we have new ads for Properties for sale in Victor Mill
Save this search
Filters

Bedrooms

Size (sq.ft)

sq.ft
sq.ft

Price

USD
USD

Property type

Bathrooms

Clear all filters
Receive notifications when new entries are published.