483 properties for sale in Victor Mill

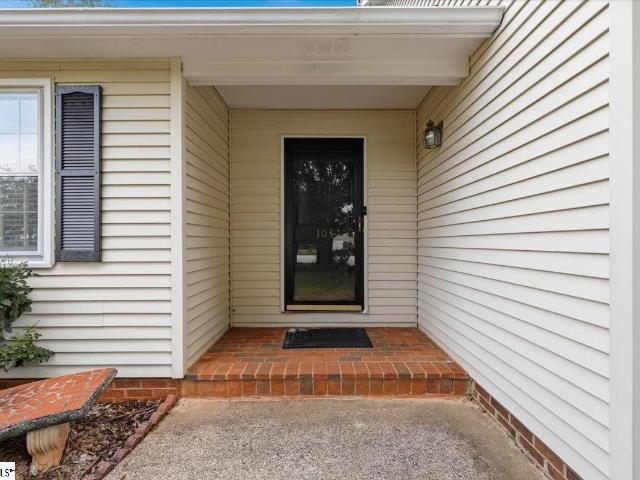
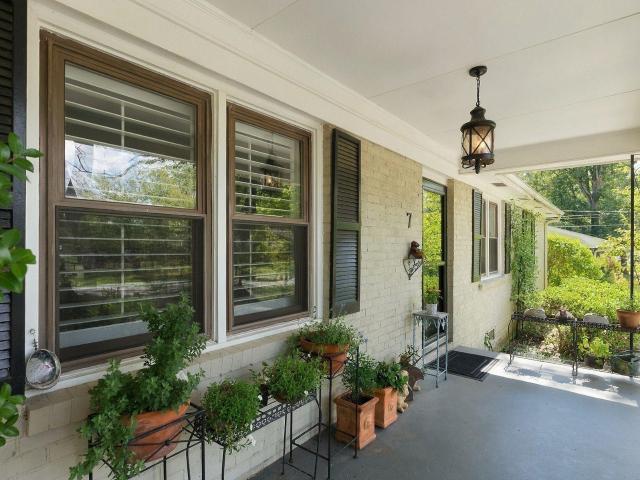
7 Thames Drive
View photo
House · for sale
USD 284,900
7 Thames Drive
Victor Mill
· 3 Bedrooms · 1 Bath · House
· Garden · Equipped kitchen · Parking
Victor Mill · 3 Bedrooms · 1 Bath · House · Garden · Equipped kitchen · Parking
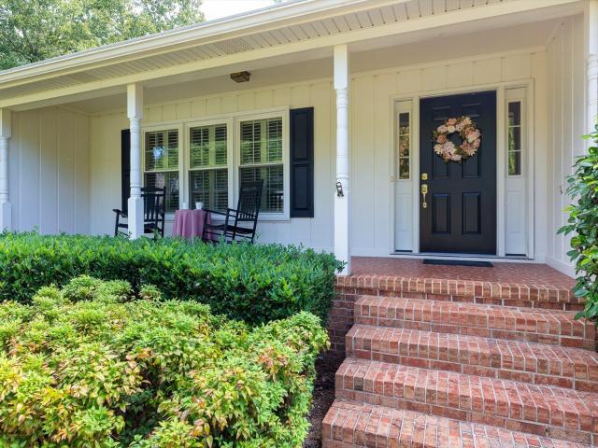
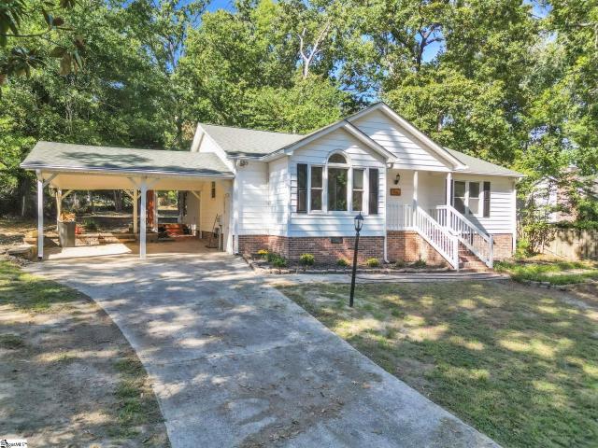
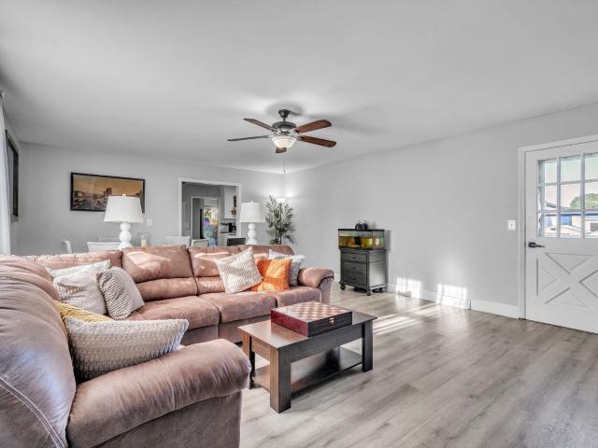
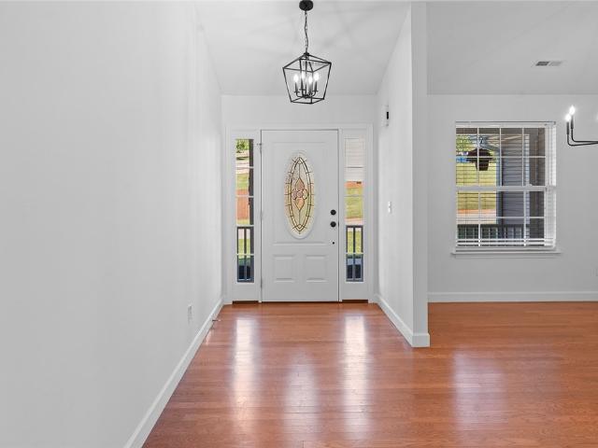
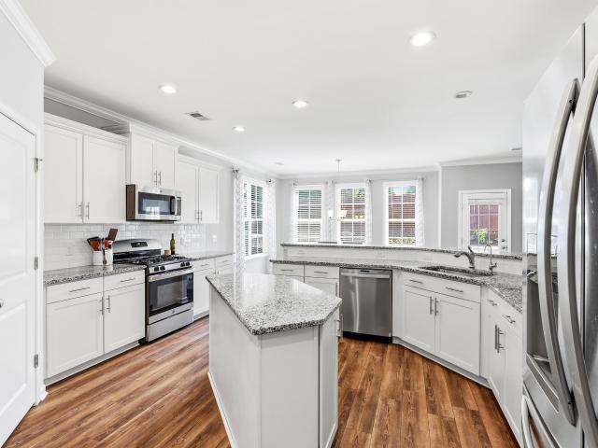
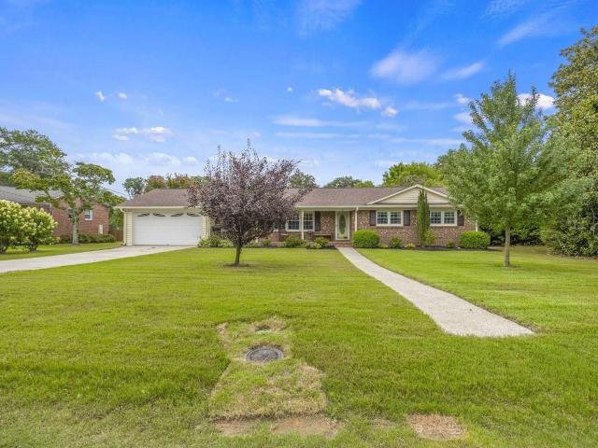
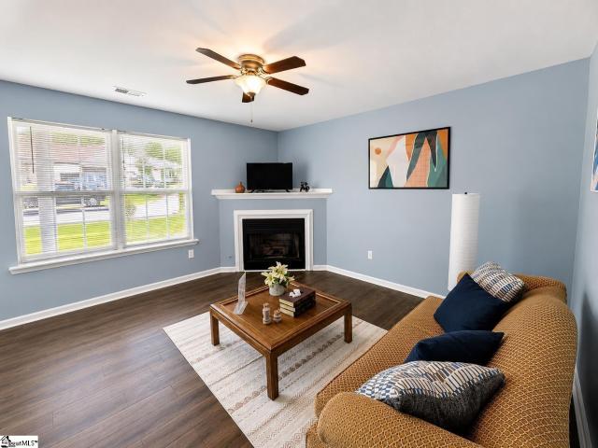
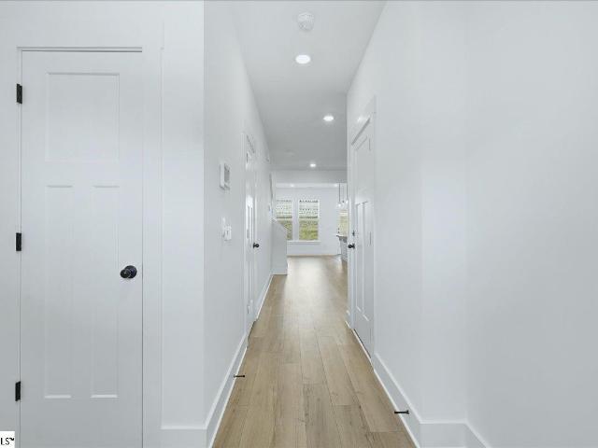
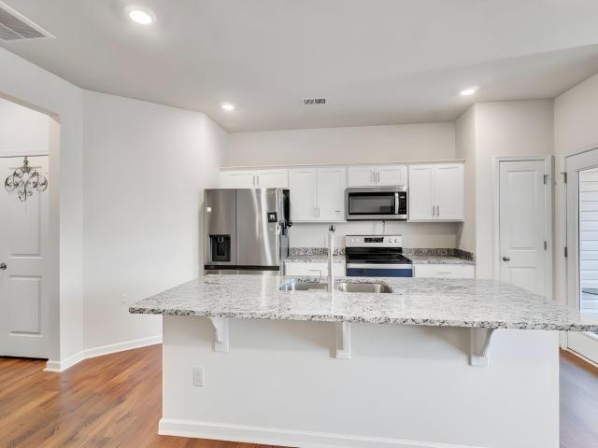
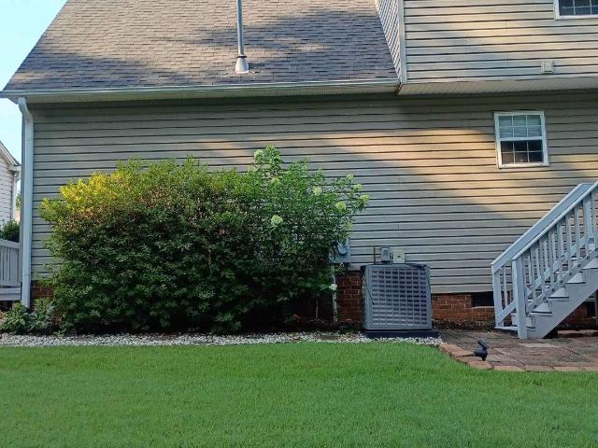
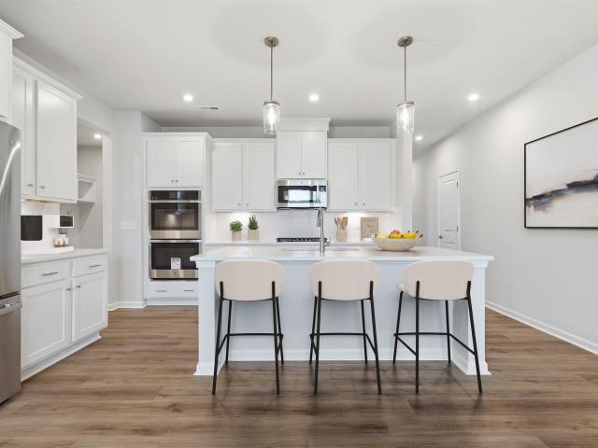
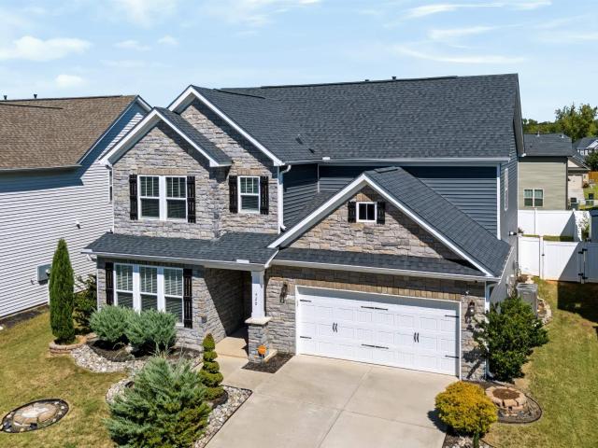
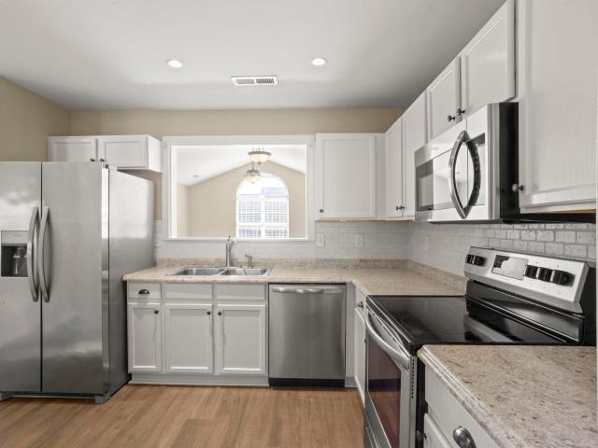
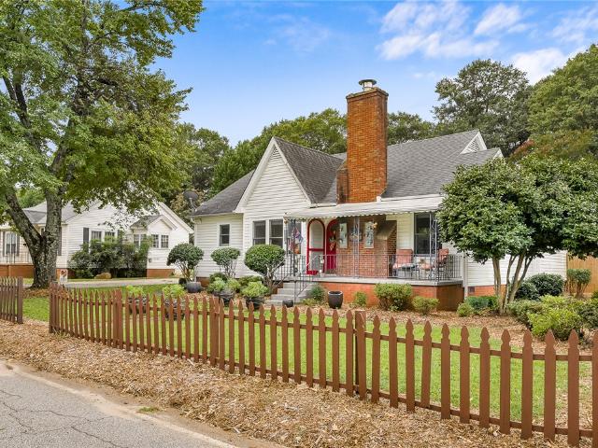
Best of both worlds, updated ranch on the eastside with mature landscaping. Pulling up notice the extra parking pad, front porch, and a gardener's oasis in need of a new gardener! Walk in the front door to an open floorplan, with plenty of room to spread out. In the last few years, the owner has completely transformed the kitchen with new cabinets, tile backsplash, countertops, appliances and the island. Hardwood floors refinished, plantation shutters added, and the whole house painted. Bathroom updated with new vanity and subway tile surround. 3 bedrooms all on the main floor, with plenty of closet space, built in shelving and amazing light throughout Roof replaced 2016. Current owner is moving back to California to be closer to her family. Yard is a fun maze with paths and could be transformed into any space you desire. No hoa. Close to shopping, award winning schools and priced to sell
USD 284,900
17 Pelham Crossing Drive
View photo
House · for sale
USD 704,990
17 Pelham Crossing Drive
Victor Mill
· 4 Bedrooms · 3 Baths · House
· Office room · Equipped kitchen
Victor Mill · 4 Bedrooms · 3 Baths · House · Office room · Equipped kitchen
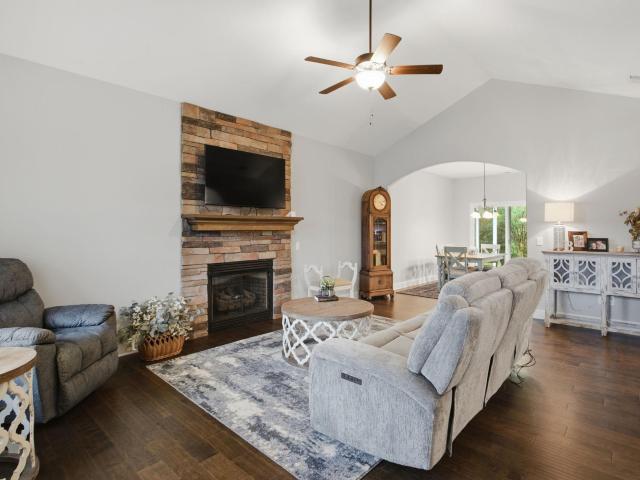
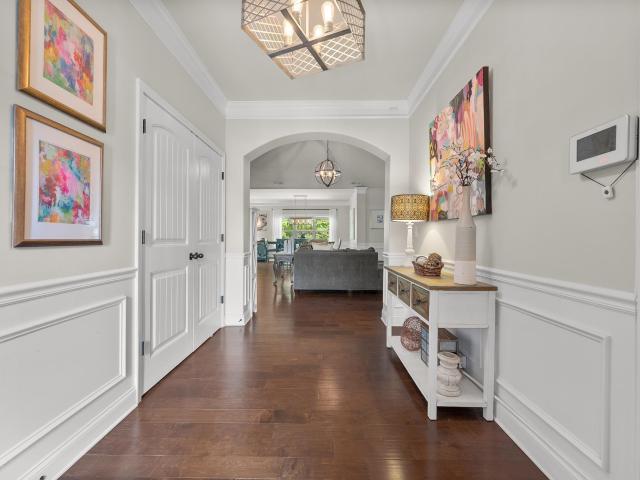
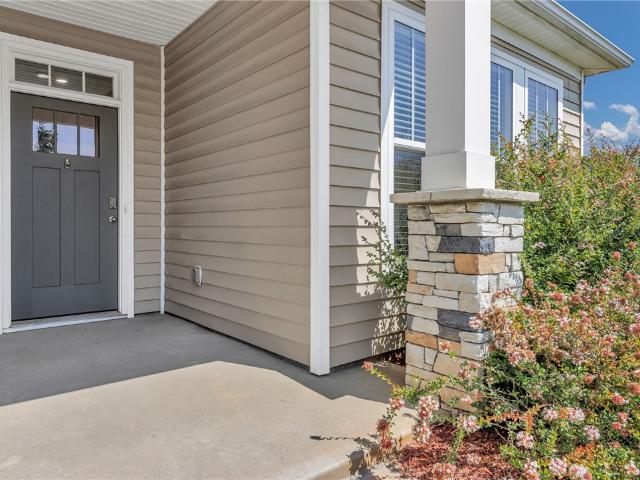
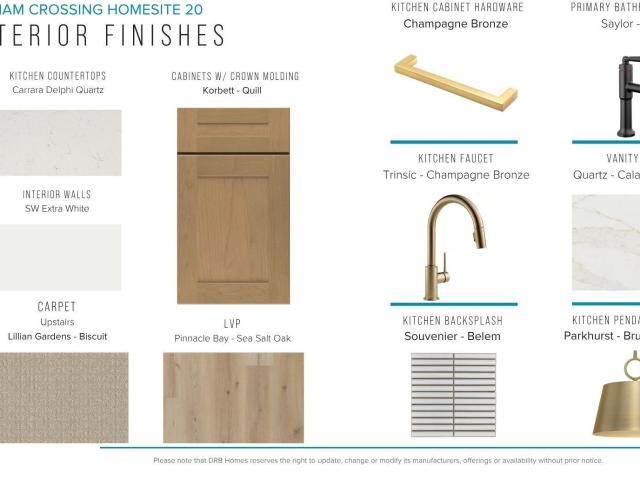
Welcome to Pelham Crossing! The only new single-family homes and villas just off sought-after Pelham Road. Step into refined elegance in this stunning Drayton floor plan, where timeless design meets modern luxury. A grand foyer welcomes you with abundant natural light and an open-concept layout that immediately feels both spacious and inviting. Just off the entry, the formal dining room showcases exquisite coffered ceilings, creating the perfect setting for entertaining, while a private guest suite with a full bath offers ideal accommodations for visitors or a sophisticated home office. Designed for the culinary enthusiast, the gourmet kitchen is a true centerpiece featuring stacked light brown cabinetry, Quartz countertops, designer tile backsplash, under-cabinet lighting, and an oversized center island with farmhouse sink. Premium stainless steel appliances include a gas cooktop, double wall ovens, and a custom range hood, while a spacious double-door pantry provides exceptional stor
USD 704,990
215 E Shefford Street
View photo
House · for sale
USD 440,000
215 E Shefford Street
Victor Mill
· 4 Bedrooms · 2 Baths · House
· Equipped kitchen · Swimming pool
Victor Mill · 4 Bedrooms · 2 Baths · House · Equipped kitchen · Swimming pool
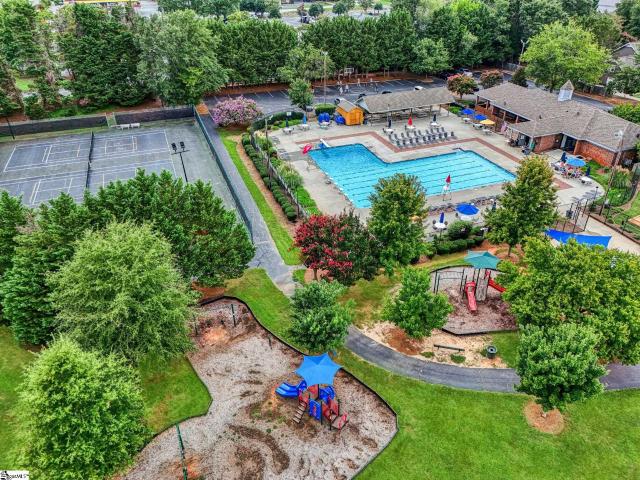
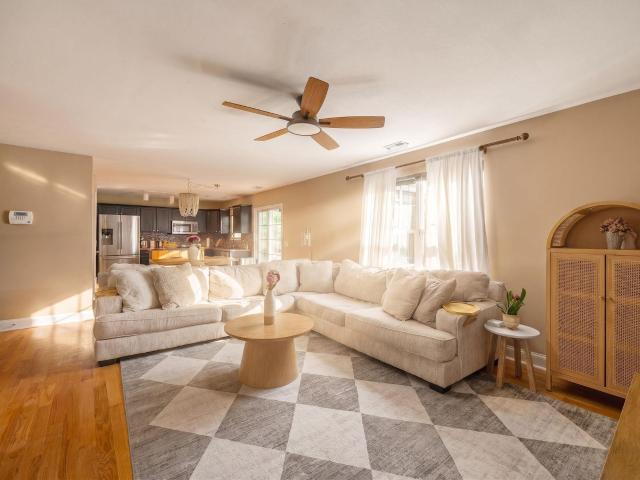
Another chance at this silverleaf gem! This beautifully updated 4-bedroom, 2.5-bath home offers over 2,500 sq. Ft. of modern comfort in the highly desirable and established Silverleaf community. Known for its tree-lined streets, vibrant lifestyle and incredible amenities, Silverleaf offers a neighborhood swimming pool with an active swim team, tennis courts, a playground, sand volleyball court and a large recreational field. Zoned for award-winning schools, this home brings together location, lifestyle and value. UPDATED & MOVE-IN READY Nearly every detail of this home has been refreshed within the past few years. All bathrooms have been completely renovated with new tile, tubs and vanities. The kitchen has been thoughtfully updated with newer appliances (refrigerator conveys), stylish finishes and bamboo flooring that flows throughout the home. A brand-new Pella window package provides abundant natural light and added energy efficiency, while the freshly painted interior gives the ent
USD 440,000
109 Silver Creek Court
View photo
House · for sale
USD 739,900
109 Silver Creek Court
Victor Mill
· 5 Bedrooms · 3 Baths · House
· Equipped kitchen · Parking · Cellar
Victor Mill · 5 Bedrooms · 3 Baths · House · Equipped kitchen · Parking · Cellar
Welcome to 109 Silver Creek Court—a home designed to adapt to the way life changes. Flexibility, accessibility, meticulous maintenance, and thoughtful updates make this one-owner home a rare opportunity in sought-after Sugar Creek on Greenville’s eastside. With more than 3,400 square feet, five bedrooms, abundant storage, generous living spaces, and a versatile lower level, this could be the last home you ever need to buy. Need room for a large family? Multiple bedrooms and three living spaces provide plenty of options. Looking to age in place? The main level offers everything you need for comfortable one-level living, including the primary bedroom, laundry, garage, and flexible-use rooms. Need space for guests, adult children, or extended family? The basement offers a separate entrance, two bedrooms, a full bathroom, and a substantial great room, along with both the square footage and access needed to add a kitchen for a truly independent living arrangement. The original owners built
USD 739,900
113 Hartwood Lake Lane
View photo
House · for sale
USD 475,000
USD 150/sq.ft
113 Hartwood Lake Lane
Victor Mill
· 3,154 sq.ft · 4 Bedrooms · 3 Baths · House
· Office room · Fireplace · Equipped kitchen
Victor Mill · 3,154 sq.ft · 4 Bedrooms · 3 Baths · House · Office room · Fireplace · Equipped kitchen
Welcome Home to 113 Hartwood Lake Lane Picture your family settling into a home where every space is designed for making memories. Located in the welcoming community of Hartwood Lakes in Greer, 113 Hartwood Lake Lane offers the perfect blend of comfort, style, and everyday convenience. Step inside to beautiful luxury laminate plank flooring and an abundance of natural light that creates a warm, inviting atmosphere. The formal living room is ideal for a quiet morning with coffee, a home office, or a cozy reading space, while the dining room is ready for family dinners, holiday traditions, and celebrations with friends. The heart of the home is the spacious great room, where a cozy gas fireplace invites everyone to gather for movie nights, game days, or simply relaxing together after a busy day. The open-concept kitchen is designed with both everyday living and entertaining in mind, featuring granite countertops, a large center island, generous cabinet space, and an open layout that keep
USD 475,000
211 Wildwood Drive
View photo
House · for sale
USD 385,000
USD 175/sq.ft
211 Wildwood Drive
Victor Mill
· 2,196 sq.ft · 5 Bedrooms · 4 Baths · House
· Parking
Victor Mill · 2,196 sq.ft · 5 Bedrooms · 4 Baths · House · Parking
Great investment opportunity near Downtown Greer with great rental income. This duplex offers two separate units, separate utility meters, plenty of paved parking, a detached 2-car garage, covered carport area, and NO HOA. Tenants are responsible for their own utilities. Unit 1 features 2 bedrooms and 2 full baths with carpet and vinyl flooring. The tenant is on a month-to-month lease, giving the new owner flexibility for future plans. Unit 2 offers 3 bedrooms and 2 full baths with hardwood floors, carpet, and vinyl flooring. Both units offer plenty of paved parking. The detached 2-car garage is currently used by the owner for personal storage and is not included in the current rental income, creating an opportunity for additional income by renting it separately for storage or potentially future conversion possibilities subject to zoning, permitting, and approval. The property also includes a covered carport area for additional parking or storage. Conveniently located just off Hwy 29/W
USD 385,000
18 Kelvyn Street
View photo
House · for sale
USD 389,000
USD 177/sq.ft
18 Kelvyn Street
Victor Mill
· 2,196 sq.ft · 4 Bedrooms · 2 Baths · House
· Garden · Office room
Victor Mill · 2,196 sq.ft · 4 Bedrooms · 2 Baths · House · Garden · Office room
Welcome to 18 Kelvyn Street in O’Neal Village, where thoughtful details and an easy, functional layout make this house feel like home. The main level features an open-concept living space with trim and subtle accents throughout that add character and warmth. The primary suite is conveniently located on the main floor, along with the laundry room and a dedicated home office. Step outside to the screened porch and fenced backyard for even more space to relax and enjoy. Upstairs, you'll find three additional well-sized bedrooms and a full bathroom. Beyond the home, O’Neal Village offers a lifestyle all its own with a community pool, fitness center, playground, community garden, green spaces and more. Even better, neighborhood businesses including an ice cream shop, restaurant, nail salon and daycare are right within the community, with more still to come. Whether you're heading to the pool, grabbing dinner, treating the kids to ice cream or taking an evening walk through the neighborhood,
USD 389,000
1001 Ikes Road
View photo
House · for sale
USD 300,000
USD 170/sq.ft
Updated
1001 Ikes Road
Victor Mill
· 1,755 sq.ft · 3 Bedrooms · 2 Baths · House
· Garden · Fireplace · Parking
Victor Mill · 1,755 sq.ft · 3 Bedrooms · 2 Baths · House · Garden · Fireplace · Parking
Welcome to 1001 Ikes Road—a comfortable Taylors home with the kind of spaces that make everyday living feel easy. Inside, you’ll find beautiful hardwood floors, a cozy fireplace, and a light-filled sunroom that offers the perfect spot for morning coffee, a quiet reading nook, or simply enjoying the view of the backyard. With 3 bedrooms and 2 baths, the home offers a practical layout with plenty of room to settle in and make it your own. Outside, the nearly half-acre lot gives you room to spread out, garden, entertain, or simply enjoy a little extra breathing room under the mature trees. The covered carport adds convenience, while the sunroom creates a wonderful connection between the indoor living space and the yard. The location is another standout. You’re convenient to the shopping, restaurants, and everyday necessities along Wade Hampton Boulevard, including Publix, ALDI, and Walmart, while the Pavilion Recreation Complex offers nearby walking trails, tennis courts, playgrounds, ath
USD 300,000
14 Sunrise Drive
View photo
House · for sale
USD 340,000
USD 205/sq.ft
14 Sunrise Drive
Victor Mill
· 1,658 sq.ft · 4 Bedrooms · 2 Baths · House
· Deck · Equipped kitchen · Swimming pool
Victor Mill · 1,658 sq.ft · 4 Bedrooms · 2 Baths · House · Deck · Equipped kitchen · Swimming pool
This 4 bedroom, 2 bath home offers a great combination of comfortable living, smart upgrades, and spaces designed to be enjoyed both inside and out. The spacious bedrooms provide plenty of room to unwind, while the updated kitchen, upgraded LVT flooring, and creative touches throughout bring warmth, character, and personality to the home. The comfortable living spaces make everyday life easy, whether you’re gathering with family, entertaining friends, or simply enjoying a quiet evening at home. Important updates add peace of mind, including a 2024 roof, 2023 HVAC system, and new water heater. Step outside, and there’s even more to love! A large deck overlooks the inground pool, while the COVERED OUTDOOR ENTERTAINMENT AREA feels like an extension of the home. It's perfect for movie nights, game days, pool parties, or relaxing with family and friends. This powered space is ready to enjoy, with lighting, a projector, two TVs, and bar stools all conveying with the home. And the pool doesn’
USD 340,000
1 Calderwood Court
View photo
House · for sale
USD 345,000
USD 183/sq.ft
1 Calderwood Court
Victor Mill
· 1,884 sq.ft · 4 Bedrooms · 2 Baths · House
· Garden · Deck · Equipped kitchen · Parking
Victor Mill · 1,884 sq.ft · 4 Bedrooms · 2 Baths · House · Garden · Deck · Equipped kitchen · Parking
Welcome to 1 Calderwood Court in Greer! Perfectly positioned on a spacious. 63-acre corner lot, this beautifully updated 4-bedroom, 2-bath home is ideal for first-time buyers, retirees looking for easy living, or growing families who crave space and comfort. Step inside to discover almost 1,900 square feet of freshly painted living space, with brand new carpet and renovated bathrooms for a move-in-ready experience. The heart of the home is the modern kitchen, featuring sparkling new granite countertops and a stylish backsplash, making meal prep a joy. Enjoy your morning coffee on the inviting front porch or host friends and family on the covered back porch and adjacent entertainment deck. The expansive, fenced-in backyard offers endless opportunities for play, gardening, or relaxing in your private oasis. Thoughtfully redesigned landscaping and a recently pumped septic system ensure peace of mind for years to come. The attached two-car garage and extra-long driveway provide ample parki
USD 345,000
400 Blue Peak Court
View photo
House · for sale
USD 599,900
USD 147/sq.ft
400 Blue Peak Court
Victor Mill
· 4,080 sq.ft · 5 Bedrooms · 3 Baths · House
· Office room · Fireplace · Equipped kitchen
Victor Mill · 4,080 sq.ft · 5 Bedrooms · 3 Baths · House · Office room · Fireplace · Equipped kitchen
Spacious Greer Home with Thoughtful Upgrades, Flexible Living Spaces, and Exceptional Outdoor Living Discover the space, comfort, and convenience of 400 Blue Peak Court, a beautifully maintained one-owner home in Greer, SC. Built in 2020, this semi-custom residence offers over 4,000 square feet of living space, five bedrooms, three full bathrooms, and a flexible floor plan designed to accommodate both everyday living and entertaining. Set on a corner lot at the front of a cul-de-sac, the home combines a peaceful neighborhood setting with easy access to the best of the Upstate. Inside, the main level welcomes you with a private home office behind glass French doors, a formal dining room with coffered ceilings, and an open-concept kitchen, breakfast area, and living room. The kitchen features generous counter space, a large walk-in pantry, a Butler’s pantry connecting to the dining room, and a built-in reverse osmosis drinking water tap. A gas fireplace anchors the living room, creating
USD 599,900
404 Ansel Woods Lane
View photo
House · for sale
USD 309,900
USD 210/sq.ft
404 Ansel Woods Lane
Victor Mill
· 1,475 sq.ft · 3 Bedrooms · 2 Baths · House
· Garden · Fireplace · Equipped kitchen
Victor Mill · 1,475 sq.ft · 3 Bedrooms · 2 Baths · House · Garden · Fireplace · Equipped kitchen
Looking for one-story living close to Greer without the hustle? Built in 2020, this 3-bedroom, 2-bathroom home in Katherine's Garden sits on a peaceful cul-de-sac just minutes from downtown Greer's restaurants, shops, and events, yet far enough away that coming home feels like a retreat. The neighborhood features sidewalks, street lights, and a community pool, perfect for evening strolls and summer afternoons. Inside, the open living room is anchored by a gas fireplace for cozy evenings and flows into a large kitchen with granite countertops and plenty of room to cook, gather, and entertain. The primary suite is a true escape, with a walk-in closet and a spa-style bath featuring dual vanities, a soaking tub, and a separate walk-in shower. Energy-efficient features help keep utility costs in check year-round. Step outside to the covered back porch, where a wooded backdrop adds privacy for game days, morning coffee, or quiet evenings. The manageable yard includes an irrigation system, so
USD 309,900
445 Sea Grit Court
View photo
House · for sale
USD 255,000
445 Sea Grit Court
Victor Mill
· 3 Bedrooms · 2 Baths · House
· Office room
Victor Mill · 3 Bedrooms · 2 Baths · House · Office room
Welcome to 445 Sea Grit Court—a beautiful townhome offering the perfect blend of high-end beauty comfort, style, and luxury conveniences! This inviting 3-bedroom, 2-bathroom home features a spacious layout designed for both relaxing and entertaining, it still shows like brand new construction, it is bright, airy and so welcoming from the time you walk in and all throughout. Step inside to a welcoming great room that creates an ideal gathering space for family and friends. The adjoining dining area provides the perfect setting for memorable meals, casual dinners, and entertaining guests. With three comfortable bedrooms and two full bathrooms, this home offers the versatility and functionality today's buyers are looking for. Tons of living space for a craft room, home office or workout room. Thoughtfully designed and easy to enjoy, this townhome is a wonderful opportunity for those seeking a stylish, low-maintenance lifestyle in Greer. Whether you're relaxing at home, hosting guests, or
USD 255,000
711 Confederate Circle
View photo
House · for sale
USD 350,000
USD 207/sq.ft
711 Confederate Circle
Victor Mill
· 1,690 sq.ft · 3 Bedrooms · 2 Baths · House
· Garden · Fireplace · Equipped kitchen
Victor Mill · 1,690 sq.ft · 3 Bedrooms · 2 Baths · House · Garden · Fireplace · Equipped kitchen
Imagine coming home to a place where evenings are spent unwinding on the screened porch, weekends are filled with backyard cookouts, and there's room to create lasting memories. Nestled in the established Sheffield Forest neighborhood, this charming 3-bedroom, 2-bath brick ranch offers the perfect blend of comfort, character, and opportunity. Step inside to discover warm hardwood floors, a spacious den centered around a cozy masonry fireplace with gas logs, and a generous kitchen ready for everything from busy weekday mornings to holiday gatherings. The level, fenced backyard offers plenty of space for pets, play, or gardening, while the detached outbuilding with electricity is ideal for hobbies, projects, or extra storage. Located in the highly desirable Eastside of Taylors, you'll enjoy the convenience of nearby shopping, dining, parks, and top-rated schools while still feeling tucked away in a peaceful, established community. Whether you're a first-time buyer dreaming of a place to
USD 350,000
103 Devenhill Court
View photo
House · for sale
USD 350,000
USD 200/sq.ft
103 Devenhill Court
Victor Mill
· 1,744 sq.ft · 3 Bedrooms · 2 Baths · House
· Garden · Fireplace · Swimming pool
Victor Mill · 1,744 sq.ft · 3 Bedrooms · 2 Baths · House · Garden · Fireplace · Swimming pool
Nestled on a peaceful cul-de-sac in Devenger Pointe in the heart of Greenville's desirable Eastside, this charming ranch home offers the perfect blend of comfort, convenience, and privacy. Featuring 3 bedrooms and 2 full baths, the home boasts a spacious great room with a vaulted ceiling and a cozy stone wood-burning fireplace. Just off the great room, the sunroom overlooks a beautifully fenced backyard with a sparkling 18' x 36' in-ground pool—ideal for relaxing or entertaining. Whether you're a first-time homebuyer or looking to downsize, this home is a fantastic fit. Conveniently located just minutes from Pelham Road shopping and dining, I-85, GSP International Airport, and vibrant Downtown Greenville
USD 350,000
513 Allenton Way
View photo
House · for sale
USD 735,000
513 Allenton Way
Victor Mill
· 5 Bedrooms · 5 Baths · House
· Patio · Garden · Office room · Deck · Equipped kitchen · Swimming pool · Cellar
Victor Mill · 5 Bedrooms · 5 Baths · House · Patio · Garden · Office room · Deck · Equipped kitchen · Swimming pool · Cellar
Welcome to 513 Allenton Way, a spacious 5-bedroom, 5.5-bath home in the desirable Five Forks area of Greer and Riverside school district. Built in 2017, this three-level home offers an incredibly flexible floor plan with three bedrooms on the main level, including a primary suite with sitting room. At the heart of the home, the gourmet kitchen with double ovens opens to the dining and great room, creating an inviting gathering space for entertaining and everyday living. Upstairs offers an additional bedroom and bonus room, while the fully finished walkout basement provides exceptional additional living space with a living room, media room, kitchenette, bedroom, two full baths, office, workout room and second laundry hookups. Enjoy outdoor living from the covered deck or lower patio overlooking the fenced backyard, firepit and tree-lined backdrop. Community amenities include a pool, cabana and playground—all in a convenient Five Forks location near shopping, dining and everyday convenie
USD 735,000
120 Flat Tail Way
View photo
House · for sale
USD 405,900
USD 150/sq.ft
120 Flat Tail Way
Victor Mill
· 2,702 sq.ft · 4 Bedrooms · 2 Baths · House
· Fireplace · Equipped kitchen
Victor Mill · 2,702 sq.ft · 4 Bedrooms · 2 Baths · House · Fireplace · Equipped kitchen
Spacious, move-in ready, and filled with thoughtful extras, this beautifully maintained 4BR/2.5BA home offers a desirable primary-on-main layout and exceptional indoor-outdoor living on a fully fenced, half-acre cul-de-sac lot. The welcoming main level features newly installed wide-plank laminate flooring and a dramatic two-story family room anchored by a cozy gas fireplace. The spacious kitchen is equipped with all-new appliances—including the dishwasher, range, and microwave—along with a center island with storage, two oversized pantries, and a sunny breakfast nook. A separate dining room provides plenty of space for a large table and memorable gatherings. The main-level primary suite offers comfort and convenience, while three additional bedrooms upstairs provide flexible space for guests, a home office, playroom, or hobbies. Plush carpeting and upgraded padding were installed upstairs in 2024. Other important improvements include a new HVAC system installed in 2022, a new water hea
USD 405,900
315 Arlington Road
View photo
House · for sale
USD 419,900
USD 280/sq.ft
315 Arlington Road
Victor Mill
· 1,496 sq.ft · 3 Bedrooms · 2 Baths · House
· Patio · Garden · Equipped kitchen
Victor Mill · 1,496 sq.ft · 3 Bedrooms · 2 Baths · House · Patio · Garden · Equipped kitchen
A beautifully renovated Greer property delivering residential income today and exceptional flexibility for tomorrow. Located minutes from Downtown Greer, 315 Arlington Road combines a comfortable three-bedroom, two-bathroom layout with the strategic advantage of Commercial General zoning. Tenant-occupied through June 2027 at $2,100 per month, the property offers immediate income from the day of closing. The approximately 1500 sf interior features a bright, functional layout with an updated kitchen, renovated bathrooms, luxury vinyl plank flooring, smooth ceilings and fresh finishes throughout. Beautiful original hardwood flooring is preserved beneath the current LVP in multiple areas, offering the next owner the opportunity to uncover another layer of the home’s character. Pre-renovation photographs of the hardwoods are available. A covered front porch provides charm and visibility, while the rear patio and manageable yard offer additional outdoor space. Currently operated as a residen
USD 419,900
213 Kingscreek Drive
View photo
House · for sale
USD 325,000
213 Kingscreek Drive
Victor Mill
· 5 Bedrooms · 3 Baths · House
· Office room · Fireplace · Equipped kitchen · Cellar
Victor Mill · 5 Bedrooms · 3 Baths · House · Office room · Fireplace · Equipped kitchen · Cellar
Back on market due to no fault of the seller! Located in the heart of Greer while still offering a sense of privacy, this spacious and versatile two-story home features 5 bedrooms, 3.5 bathrooms, and a flexible layout designed to fit a variety of living needs. The main living spaces offer an open, functional flow, with the living room and fireplace connecting seamlessly to the kitchen, breakfast area, and dining space. The main level also features a convenient half bath, laundry room, ample storage, and a spacious primary suite with a full bathroom and walk-in closet — ideal for added privacy or multi-generational living. Upstairs, you'll find a second primary suite with its own full bath and walk-in closet, plus three additional generously sized bedrooms. A large upstairs flex space provides plenty of possibilities as a media room, playroom, home office, workout space, or second living area. The unfinished basement offers approximately 900 square feet of additional potential for stora
USD 325,000
213 Telluride Way
View photo
Townhouse · for sale
USD 239,990
USD 150/sq.ft
213 Telluride Way
Victor Mill
· 1,593 sq.ft · 3 Bedrooms · 2 Baths · Townhouse
· Patio · Equipped kitchen
Victor Mill · 1,593 sq.ft · 3 Bedrooms · 2 Baths · Townhouse · Patio · Equipped kitchen
Former Model Home! Welcome to Aspen Ridge! The most prestigious and conveniently located new homes just 6 miles from Downtown Greer, SC. Our thoughtfully crafted townhomes are designed to suit your lifestyle. The open concept main floor features a spacious living room that flows seamlessly into the kitchen and breakfast area. Highlights of the chefs kitchen include beautiful soft grey cabinetry, quartz countertops, a 9 ft island for additional prep space and seating, tiled backsplash, under cabinet lighting and full stainless steel appliance package including a gas range and refrigerator. The patio off the kitchen allows for outdoor living and also offers extra storage in the outdoor closet. Up the oak staircase you will find 3 generous bedrooms and 2 baths, including a luxurious Primary suite with walk-in closet and spa-like bath with double sinks and spacious step in shower with glass enclosure. Practical touches include upstairs laundry with washer/dryer included, linen storage, and
USD 239,990
5 Sunriff Court
View photo
Townhouse · for sale
USD 212,000
USD 145/sq.ft
5 Sunriff Court
Victor Mill
· 1,453 sq.ft · 3 Bedrooms · 2 Baths · Townhouse
· Garden · Office room · Parking · Equipped kitchen
Victor Mill · 1,453 sq.ft · 3 Bedrooms · 2 Baths · Townhouse · Garden · Office room · Parking · Equipped kitchen
Built in 2022, this Greer townhome provides the kind of layout that works for real life. The main floor is open and bright, with the living room, dining area, and kitchen all connected in one welcoming space. Granite countertops, stainless appliances, and a generous breakfast bar give the kitchen both style and practicality, with plenty of room for meal prep, takeout nights, or casual conversations over coffee. A conveniently placed half bath and one car attached garage round out the main level. Upstairs, the Primary Suite feels airy and tucked away, featuring abundant natural light, a spacious walk-in closet, and an en-suite bath with double sinks and a walk-in shower. The additional bedrooms are nicely sized and wonderfully flexible, ready to serve as guest rooms, home offices, creative spaces, gaming rooms, or whatever fits your lifestyle best. Outside, the fenced backyard has just enough outdoor space to enjoy without spending your weekends tied to yard work. Community amenities in
USD 212,000
341 Riverside Chase Circle
View photo
House · for sale
USD 375,000
341 Riverside Chase Circle
Victor Mill
· 3 Bedrooms · 2 Baths · House
· Garden · Office room · Deck · Fireplace · Equipped kitchen · Parking
Victor Mill · 3 Bedrooms · 2 Baths · House · Garden · Office room · Deck · Fireplace · Equipped kitchen · Parking
3-bedroom, 2.5-bath home with bonus room and 2-car attached garage in Riverside Chase. The home offers 1,742 square feet of living space (per 2024 appraisal) and includes a wood-burning fireplace, rear deck, and backyard fenced except for one small side. The roof was replaced by the previous owner in 2019 (per City of Greer, SC Permit Office). Additional improvements include an electric HVAC system, electric water heater, second-floor luxury vinyl plank flooring, removal of popcorn ceilings throughout the home, waterproof vinyl flooring in both full bathrooms, black granite master bathroom counter and sink, whole-home surge protector, Rain Bird sprinkler system with timer, crawl space encapsulation with dehumidifier and in-home wireless monitoring system, new sliding glass door, chimney cap, and settlement crack repair on one corner brick area. Kitchen appliances, LG washer and dryer, ADT alarm system with Google Nest video doorbell, and solar landscape lighting convey with the propert
USD 375,000
303 E Pyrenees Drive Lot 146
View photo
House · for sale
USD 332,185
303 E Pyrenees Drive Lot 146
Victor Mill
· 3 Bedrooms · 2 Baths · House
· Patio · Fireplace · Equipped kitchen · Parking
Victor Mill · 3 Bedrooms · 2 Baths · House · Patio · Fireplace · Equipped kitchen · Parking
Come Fall For The Quentin Take a look at the Quentin at Shiloh Trail, an ideal location near dining, shopping, outdoor recreation, and major employers throughout the Upstate. This move-in ready Quentin spreads 1,725 square feet across a single floor, with three bedrooms, three full baths, and a two-car garage. White shaker cabinets and snow white quartz countertops give the kitchen a bright, clean feel, and GE stainless appliances, including a gas range, handle the cooking side while the island faces out toward the family room. A fireplace and LED lighting in the family room set the tone for evenings, and the covered patio just off the back gives that energy somewhere to go when the doors are open. The primary suite occupies its own end of the home, with a tray ceiling and a walk-in closet that keeps the space feeling settled. Two secondary bedrooms on the other side of the house share a full bath between them, with enough separation to keep the main living area clear. On a busy evenin
USD 332,185
420 Merkel Drive
View photo
House · for sale
USD 430,000
USD 147/sq.ft
420 Merkel Drive
Victor Mill
· 2,906 sq.ft · 4 Bedrooms · 3 Baths · House
· Patio · Garden · Office room · Fireplace · Equipped kitchen
Victor Mill · 2,906 sq.ft · 4 Bedrooms · 3 Baths · House · Patio · Garden · Office room · Fireplace · Equipped kitchen
Welcome to 420 Merkel Dr, Greer, SC 29651, a 2021 stone and craftsman style home in Creekside Manor with a community pool and a fully fenced backyard. This 4 bedroom, 3 full bath home offers 2,907 heated square feet, including a main level bedroom with a full bath next to it, ideal for guests or a home office. The open floor plan features wood-look luxury vinyl plank flooring throughout the main level, designer light fixtures and chandeliers, a separate dining room with coffered ceiling, and a sunroom breakfast area with French doors to the patio. The kitchen is the heart of the home with a large granite island, white cabinetry, subway tile backsplash, gas cooktop, stainless double wall ovens, built-in microwave, pantry closet and a coffee bar with beverage refrigerator. Gather around the natural gas fireplace with a stone surround in the great room. Upstairs, a split bedroom layout surrounds a spacious loft for a media room, playroom or flex space. The primary suite offers a tray ceil
USD 430,000
342 Reflection Drive
View photo
House · for sale
USD 850,000
USD 212/sq.ft
342 Reflection Drive
Victor Mill
· 3,993 sq.ft · 5 Bedrooms · 4 Baths · House
· Fireplace · Equipped kitchen
Victor Mill · 3,993 sq.ft · 5 Bedrooms · 4 Baths · House · Fireplace · Equipped kitchen
Welcome to 342 Reflection Drive—an exceptional Craftsman-style home offering an abundance of beautifully finished living space in Carshalton by the Bay, one of Lyman’s most desirable lake communities. Thoughtfully designed, meticulously maintained, and significantly expanded by the current owners, this five-bedroom, four-and-a-half-bath home delivers remarkable space, flexibility, and quality across three finished levels. I-. The main level welcomes you with hardwood floors, soaring ceilings, elegant millwork, and a warm, open layout made for both everyday living and effortless entertaining. The beautifully appointed kitchen features granite countertops, copper sink, soft-close cabinetry, a gas cooktop, wall oven, pot filler, pantry, and generous workspace, all opening naturally to the breakfast area and inviting living room with gas fireplace. A formal dining room with a coffered ceiling provides an impressive setting for holidays and special occasions. I-. Four bedrooms are convenien
USD 850,000
3798B Ballenger Road
View photo
House · for sale
USD 879,900
3798B Ballenger Road
Victor Mill
· 3 Bedrooms · 4 Baths · House
· Office room · Equipped kitchen · Cellar
Victor Mill · 3 Bedrooms · 4 Baths · House · Office room · Equipped kitchen · Cellar
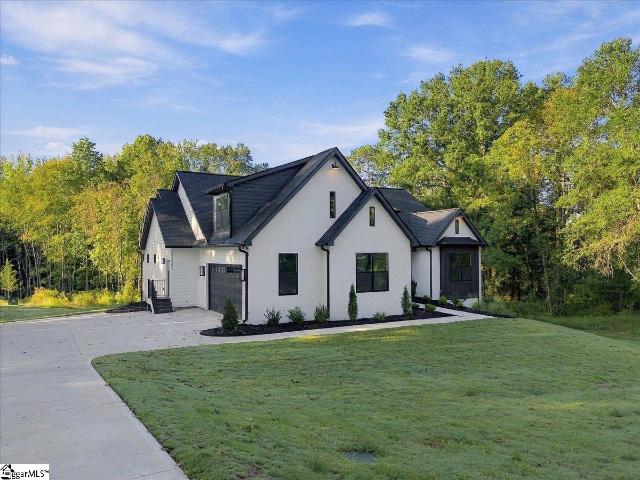
Welcome to a truly exceptional new construction home where luxury, privacy, and versatility come together on 1.32 acres with no HOA. Thoughtfully designed with nearly 3,100 square feet of finished living space above grade, plus an additional nearly 3,000-square-foot walkout basement, this property offers an incredible amount of room to live, work, entertain, and grow. Built and never lived in, the home showcases an impressive level of craftsmanship and custom detail throughout. Every bedroom features its own private full bathroom, creating a rare combination of comfort and convenience for both everyday living and guests. The main level offers an open, sophisticated layout with a dedicated office, spacious living areas, and a stunning chef's kitchen outfitted with luxury appliances, custom cabinetry, an oversized quartz island, gas cooking, and a hidden walk-in butler's pantry designed to keep everything beautifully organized and out of sight. The primary suite is a private retreat feat
USD 879,900
14 Hillside Glen Drive
View photo
Townhouse · for sale
USD 235,000
USD 218/sq.ft
14 Hillside Glen Drive
Victor Mill
· 1,076 sq.ft · 2 Bedrooms · 2 Baths · Townhouse
· Garden · Fireplace · Equipped kitchen
Victor Mill · 1,076 sq.ft · 2 Bedrooms · 2 Baths · Townhouse · Garden · Fireplace · Equipped kitchen
Welcome to 14 Hillside Glen Drive in Greer—a charming, turn-key 2-bedroom, 2-bathroom townhome nestled in a private, gated community right in the heart of the highly desirable Riverside School District! Looking for the perfect blend of modern style, low-maintenance living, and unbeatable location? This picture-perfect Greer townhome is ready to sweep you off your feet! From the moment you step inside, you'll fall in love with the stunning new vinyl plank flooring that flows seamlessly throughout the home. The main living area features an eye-catching custom shiplap feature wall framing a cozy gas log fireplace—the ultimate backdrop for relaxing evenings or hosting friends. The bright, welcoming kitchen is fully equipped with stainless steel appliances, and yes—the refrigerator stays! Additional major upgrades offer total peace of mind, including a brand-new water heater and a newly installed private fence enclosing your backyard retreat. Step out onto the screened porch to discover you
USD 235,000
108 Poplar Drive
View photo
House · for sale
USD 249,900
USD 182/sq.ft
108 Poplar Drive
Victor Mill
· 1,367 sq.ft · 2 Bedrooms · 1 Bath · House
· Garden · Deck · Fireplace · Equipped kitchen
Victor Mill · 1,367 sq.ft · 2 Bedrooms · 1 Bath · House · Garden · Deck · Fireplace · Equipped kitchen
Have a Homestead Heart on Poplar DRIVE, where city living AND garden roots both THRIVE! This 1940’s BUNGALOW sits in the heart of Greer, and the backyard tells a story photos can only hint at: the fenced backyard showcases an edible and herbal GARDEN with blueberries, blackberries, elderberry, mulberry, and fig, plus more than two dozen herbs and flowering plants including lavender, rosemary, sage, thyme, basil, lemon balm, peppermint, chamomile, and tulsi. Add a CHICKEN COOP*, a POLE BARN for tools and projects, a FIRE PIT gathering area, and a COVERED DECK that opens to the living room, and you have a property designed for someone who wants city convenience with the opportunity to garden and more! Inside, daily life happens on one level: both bedrooms, the full bathroom, the kitchen, dining, and both living spaces are all on the main floor. Original character shows in the hardwood floors, arched front door, living room fireplace, and a formal dining room lined with windows, while the
USD 249,900
800 Redmill Lane
View photo
House · for sale
USD 380,000
USD 137/sq.ft
800 Redmill Lane
Victor Mill
· 2,756 sq.ft · 3 Bedrooms · 2 Baths · House
· Office room · Fireplace · Equipped kitchen
Victor Mill · 2,756 sq.ft · 3 Bedrooms · 2 Baths · House · Office room · Fireplace · Equipped kitchen
Welcome to 800 Redmill Lane in the desirable Reid Park community of Duncan, SC. Built in 2022, this beautifully maintained home offers 3bedrooms, 2.5 bathrooms, and nearly 2,800 square feet of well-designed living space. The main level features a spacious and functional layout, including a dedicated office with French doors, an open-concept living room with a gas log fireplace, and a modern kitchen outfitted with granitecountertops, stainless steel appliances, gas cooktop, and a large island perfect for gathering. A separate dining room adds versatility for formalmeals or entertaining. Upstairs, the oversized primary suite includes a walk-in closet and en suite bath with double vanities and a tiled walk-inshower. Two additional bedrooms, a full bathroom, a loft area, and a convenient laundry room complete the second floor. Located minutes fromI-85, GSP Airport, and major employers like BMW, this home combines comfort, style, and everyday convenience in one exceptional package. Don’t mi
USD 380,000
21 Red Shirt Court
View photo
House · for sale
USD 325,000
21 Red Shirt Court
Victor Mill
· 4 Bedrooms · 2 Baths · House
· Garden · Office room
Victor Mill · 4 Bedrooms · 2 Baths · House · Garden · Office room
Welcome to 21 Red Shirt Ct! This move-in ready home offers 4 spacious bedrooms, a versatile flex space perfect for a home office, playroom, or second living area, and thoughtful cosmetic updates throughout, creating a truly turnkey opportunity. Outside, you'll love the large, fully fenced backyard with plenty of room for pets, play, gardening, or entertaining. Enjoy your morning coffee or unwind in the evenings on the screened-in porch overlooking the private backyard. Conveniently located just minutes from Wade Hampton Boulevard, Target, shopping, dining, and vibrant Downtown Greer, this home combines comfort, functionality, and an unbeatable location. Don't miss your chance to own this beautifully updated home with the space and flexibility today's buyers are looking for!
USD 325,000

Get email alerts

Don't miss out: be the first to know about new properties

The alert was correctly created

On subscribing you accept the conditions of use and the privacy policy
Alert
Receive new ads in your inbox
Save this search
Receive alerts for new listings

We'll send you an email when we have new properties for: "Properties for sale in Victor Mill"

The alert was correctly created

Brushy Meadows
Hammett Grove
Get email alerts and be the first to see new listings
Required field
On subscribing I accept the terms of the privacy policy
Perfect! You'll soon start receiving new listings via email
Alert
Receive an email when we have new ads for Properties for sale in Victor Mill
Save this search
Filters

Bedrooms

Size (sq.ft)

sq.ft
sq.ft

Price

USD
USD

Property type

Bathrooms

Clear all filters
Receive notifications when new entries are published.