487 properties for sale in Victor Mill

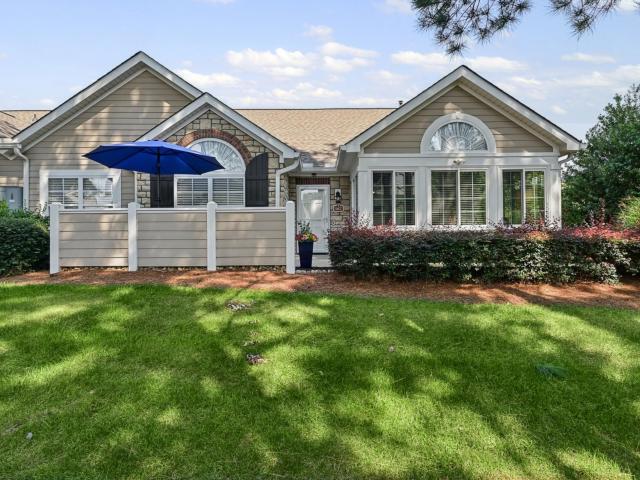
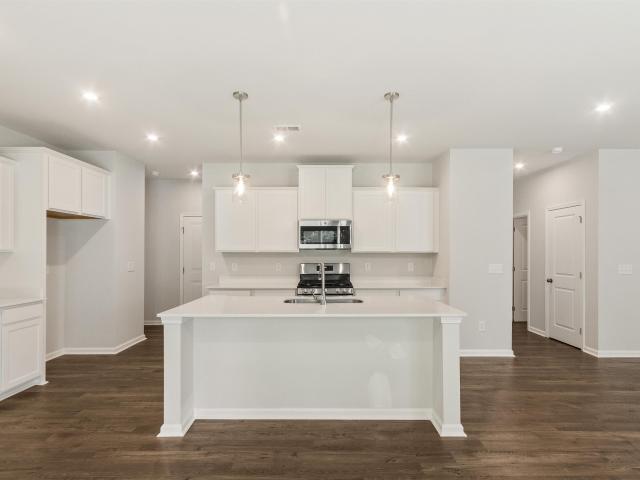
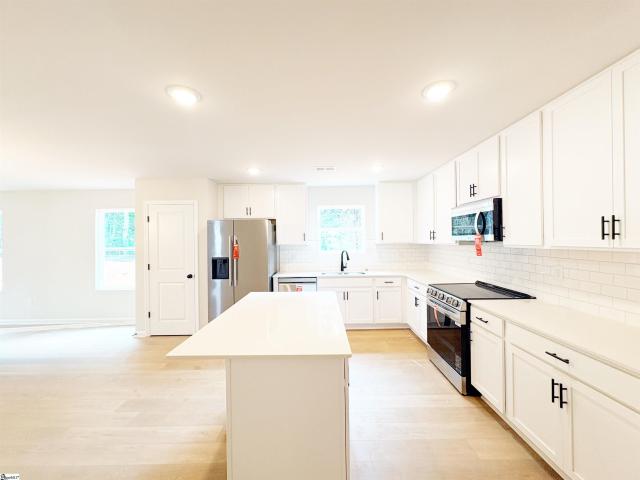
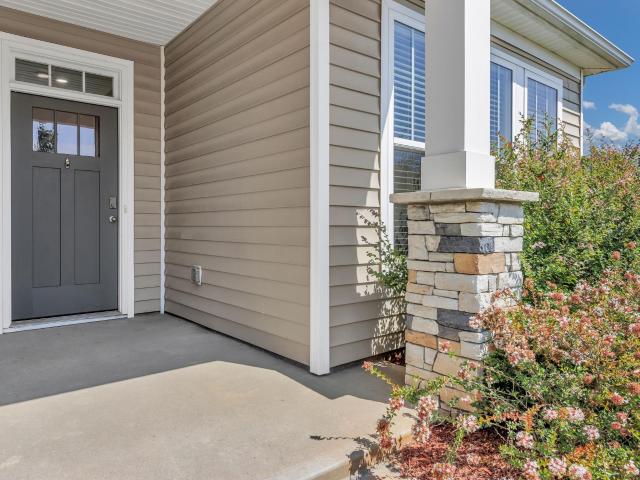
349 Stirrup Court
View photo
Townhouse · for sale
USD 279,000
349 Stirrup Court
Victor Mill
· 3 Bedrooms · 2 Baths · Townhouse
· Equipped kitchen
Victor Mill · 3 Bedrooms · 2 Baths · Townhouse · Equipped kitchen
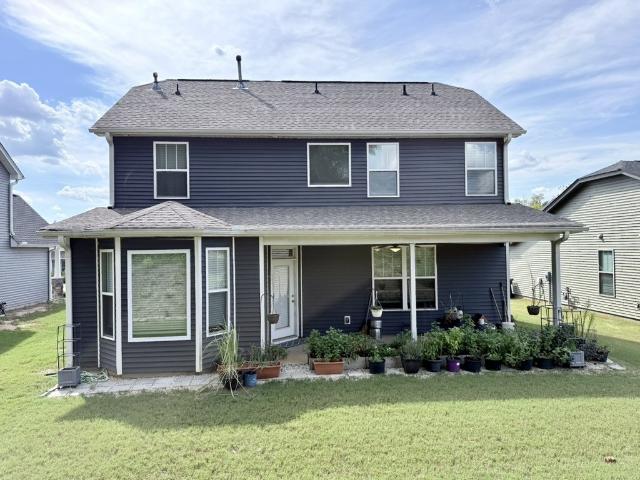
Seller is paying down your rate with a BUYDOWN! Welcome to easy living in one of the most convenient locations in the Upstate. This beautifully maintained 3-bedroom, 2.5-bath end-unit townhome offers the perfect blend of low-maintenance living, thoughtful upgrades, and unbeatable access to everything this highly desirable location offers. As an end unit, this home is filled with natural light thanks to additional windows and enjoys enhanced privacy. Inside, you’ll love the open-concept layout with 9-foot ceilings and LVT flooring throughout the main level, making everyday living and entertaining effortless. The kitchen is designed to impress, featuring quartz countertops, an oversized porcelain apron-front farm sink, a gas range, a large island perfect for gathering, and a walk-in pantry. Refrigerator, washer, and dryer all remain, making this home truly move-in ready. Upstairs, the spacious primary suite includes a fully tiled walk-in shower, dual vanity, and an oversized walk-in clos
USD 279,000

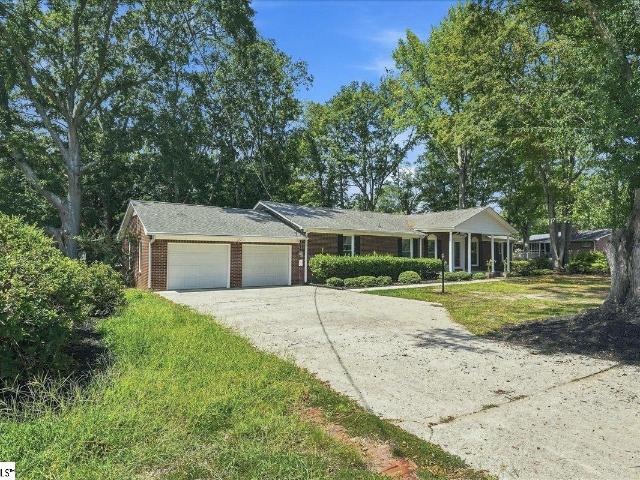
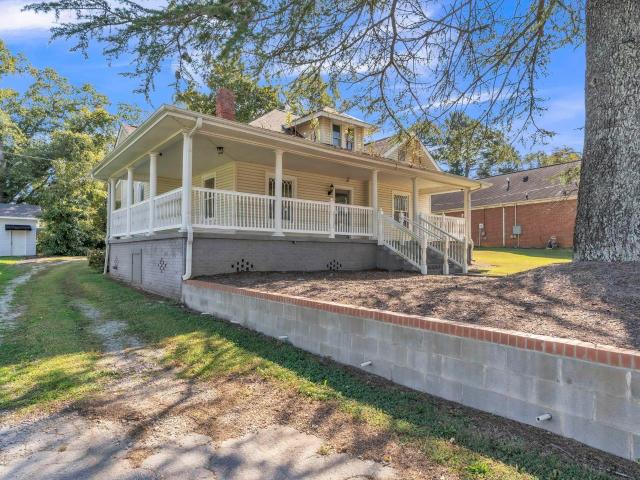
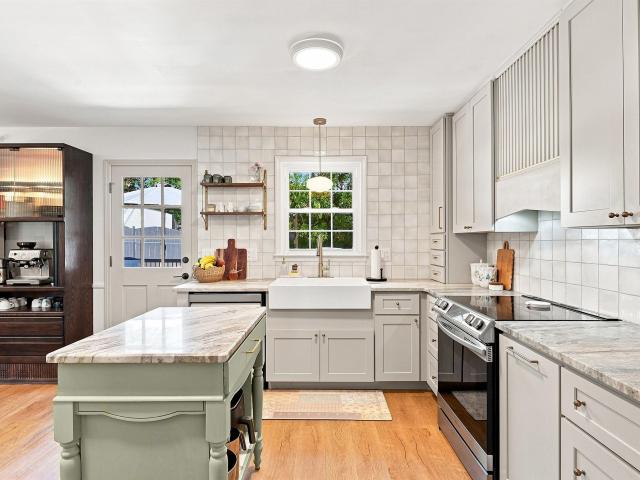
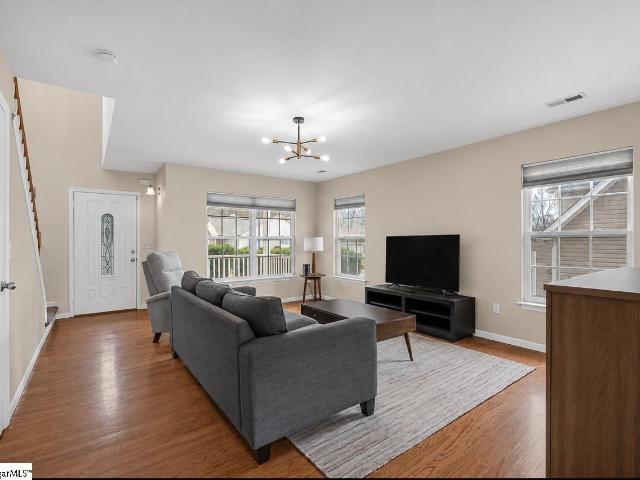
1174 S Mcelhaney Road
View photo
House · for sale
USD 1,149,900
USD 387/sq.ft
1174 S Mcelhaney Road
Victor Mill
· 2,971 sq.ft · 4 Bedrooms · 3 Baths · House
· Fireplace · Equipped kitchen · Parking
Victor Mill · 2,971 sq.ft · 4 Bedrooms · 3 Baths · House · Fireplace · Equipped kitchen · Parking
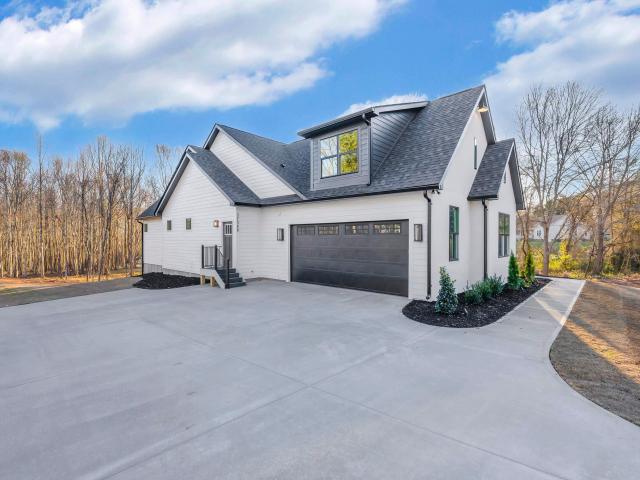
Space, privacy and thoughtful design come together at 1174 S McElhaney Road. Set on approximately 1.34 acres with no HOA, this new construction home by Blue Sky Builders and designed by Naomi Pratt Design offers an inviting single-level layout with open gathering spaces and carefully selected finishes. The Magnolia floor plan features a modern Craftsman-style exterior with covered front and rear porches and a side-entry two-car garage, creating a clean approach to the home while adding plenty of room for vehicles and storage. Inside, high ceilings, hardwood flooring and vaulted ceiling details give the main living spaces an open feel. The kitchen sits at the center of the home with quartz countertops, a large island, gas appliances and a walk-in pantry, flowing naturally into the dining area and spacious great room. A gas-log fireplace anchors the great room and creates a natural focal point for the main gathering space. The primary suite is privately positioned with a spacious walk-in
USD 1,149,900
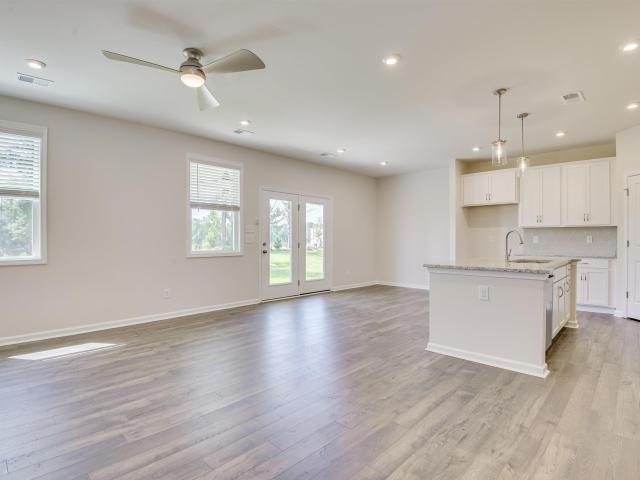
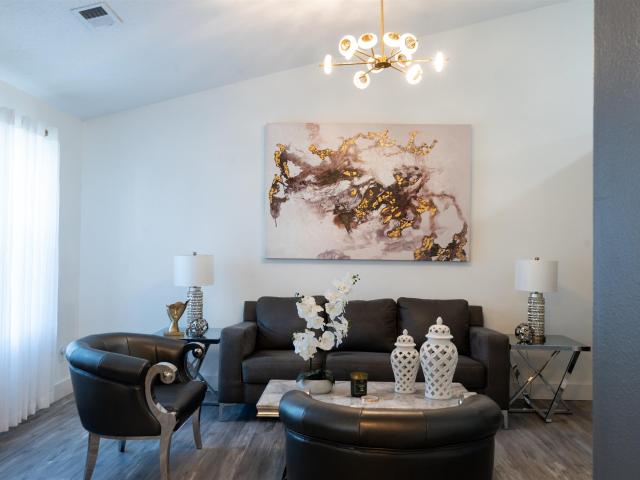
1178 S Mcelhaney Road
View photo
House · for sale
USD 949,900
USD 330/sq.ft
1178 S Mcelhaney Road
Victor Mill
· 2,874 sq.ft · 4 Bedrooms · 3 Baths · House
· Fireplace · Equipped kitchen
Victor Mill · 2,874 sq.ft · 4 Bedrooms · 3 Baths · House · Fireplace · Equipped kitchen
Space, privacy and thoughtful design come together at 1178 S McElhaney Road. Set on approximately 1.5 acres with no HOA, this new construction home by Blue Sky Builders and designed by Naomi Pratt Design, offers an inviting single-level layout designed around comfortable everyday living and entertaining. The Maggie floor plan welcomes you with covered front and rear porches and an open interior filled with high ceilings, hardwood flooring and carefully selected finishes. The kitchen sits at the heart of the home with quartz countertops, a large island, gas appliances and a walk-in pantry, opening naturally into the dining and living spaces. A gas-log fireplace anchors the living room, while vaulted ceiling details add character and dimension to the main gathering space. The primary suite is privately positioned with a spacious walk-in closet and a well-appointed bathroom featuring a double vanity, separate shower and soaking tub. Three additional bedrooms give the home plenty of flexib
USD 949,900
114 Saturn Lane
View photo
House · for sale
USD 275,000
USD 224/sq.ft
114 Saturn Lane
Victor Mill
· 1,227 sq.ft · 3 Bedrooms · 2 Baths · House
· Garden · Deck · Fireplace · Equipped kitchen
Victor Mill · 1,227 sq.ft · 3 Bedrooms · 2 Baths · House · Garden · Deck · Fireplace · Equipped kitchen
Welcome home to this beautifully updated 3 bedroom, 2 bathroom gem at 114 Saturn Ln, tucked into Greer's sought-after Crestview Hills neighborhood. An established community with mature landscaping, real character, and NO HOA to worry about. Step inside to find an updated, move in ready home with fresh paint throughout and brand new hardware. The kitchen has been beautifully refreshed with new quartz countertops, a new sink and faucet, new cabinet hardware, and new can lighting. We didn't stop there, there is also a full suite of new appliances; dishwasher, microwave, refrigerator, and disposal ALL included. New flooring runs throughout, and both bathrooms have been fully remodeled, so there's nothing left to do but unpack. On cool evenings, cozy up by the wood stove fireplace, or start your morning with coffee on the private deck just off the primary bedroom. Out back, the fully fenced backyard is a true showstopper and easy to enjoy and to maintain. Relax on the screened porch, which
USD 275,000
2 Jessica Way
View photo
House · for sale
USD 295,000
USD 226/sq.ft
2 Jessica Way
Victor Mill
· 1,302 sq.ft · 3 Bedrooms · 2 Baths · House
· Equipped kitchen
Victor Mill · 1,302 sq.ft · 3 Bedrooms · 2 Baths · House · Equipped kitchen
Immaculate, move-in ready, and conveniently located! This beautifully maintained 3-BEDROOM, 2-BATH HOME offers approximately 1,300 SQ. FT. of living space on a. 22-ACRE LOT. Located less than a mile from GREER MIDDLE AND GREER HIGH SCHOOL, yet tucked away in a neighborhood setting, this home offers the convenience of being close to everything while still enjoying a more peaceful setting. Gorgeous landscaping and an inviting covered front porch add to the wonderful curb appeal. Inside, a welcoming foyer with a coat closet opens to a bright and spacious floor plan featuring LUXURY VINYL FLOORING THROUGHOUT. The kitchen offers ABUNDANT CABINET AND COUNTER SPACE and opens to the dining/eat-in area and living room, making the main living space perfect for everyday living and entertaining. VAULTED CEILINGS extend from the kitchen into the living area, adding to the open and airy feel. The front bedroom features CROWN MOLDING and double windows that bring in plenty of natural light. The secon
USD 295,000
501 Cunningham Road
View photo
House · for sale
USD 399,900
USD 194/sq.ft
501 Cunningham Road
Victor Mill
· 2,056 sq.ft · 3 Bedrooms · 2 Baths · House
· Fireplace · Equipped kitchen
Victor Mill · 2,056 sq.ft · 3 Bedrooms · 2 Baths · House · Fireplace · Equipped kitchen
Owner financing available! Rent-to-own your first home! Seller will consider all offers! Discover an exceptional opportunity to own a spacious brick ranch in a highly desirable Taylors location, just minutes from Greenville. Situated on approximately. 59 acres in a well established neighborhood, 501 Cunningham Road offers the privacy and space you want with convenient access to shopping, dining, recreation, and major thoroughfares. This approximately 2,059-square-foot home features 3 bedrooms and 2 full baths, all conveniently located on the main level. The welcoming floor plan offers generous living areas, including a spacious den/flex room with a striking beamed ceiling and fireplace, providing plenty of room for a home office, entertainment space, hobby area, or additional gathering space. A second fireplace adds character and warmth to the main living area. Recent improvements include a brand-new dishwasher and HVAC system, providing added comfort and peace of mind for the new home
USD 399,900
3798B Ballenger Road
View photo
House · for sale
USD 879,900
3798B Ballenger Road
Victor Mill
· 3 Bedrooms · 4 Baths · House
· Office room · Equipped kitchen · Cellar
Victor Mill · 3 Bedrooms · 4 Baths · House · Office room · Equipped kitchen · Cellar
Welcome to a truly exceptional new construction home where luxury, privacy, and versatility come together on 1.32 acres with no HOA. Thoughtfully designed with nearly 3,100 square feet of finished living space above grade, plus an additional nearly 3,000-square-foot walkout basement, this property offers an incredible amount of room to live, work, entertain, and grow. Built and never lived in, the home showcases an impressive level of craftsmanship and custom detail throughout. Every bedroom features its own private full bathroom, creating a rare combination of comfort and convenience for both everyday living and guests. The main level offers an open, sophisticated layout with a dedicated office, spacious living areas, and a stunning chef's kitchen outfitted with luxury appliances, custom cabinetry, an oversized quartz island, gas cooking, and a hidden walk-in butler's pantry designed to keep everything beautifully organized and out of sight. The primary suite is a private retreat feat
USD 879,900
300 Gladstone Way
View photo
House · for sale
USD 650,000
300 Gladstone Way
Victor Mill
· 4 Bedrooms · 2 Baths · House
· Swimming pool
Victor Mill · 4 Bedrooms · 2 Baths · House · Swimming pool
Great price + a generous concession! Fabulous eastside greenville location! Gated pool/tennis community! Top-ranking schools! Quality local-builder home! All bedrooms on main level! This hard-to-find full brick home offers the perfect combination of spacious living, desirable location, and exceptional community amenities. This property is conveniently located just minutes from Greenville-Spartanburg International Airport, I-85, and the vibrant downtown areas of Greer and Greenville. The Estates at Riverwood Farm is a gated community with an impressive array of amenities, including a pool house, clubhouse, athletic field, dog park, tennis courts, and two beautiful lakes. Inside, you'll find 4 bedrooms all on the main level. The split-bedroom plan has an impressive spacious Primary Bedroom suite with a sitting area and large bathroom and closet areas. The open and inviting floor plan features soaring cathedral and vaulted ceilings, creating a wonderful sense of space and natural light. A
USD 650,000
182 Grinders Circle
View photo
Condo · for sale
USD 445,000
182 Grinders Circle
Victor Mill
· 2 Bedrooms · 2 Baths · Condo
· Office room · Equipped kitchen · Parking
Victor Mill · 2 Bedrooms · 2 Baths · Condo · Office room · Equipped kitchen · Parking
One-level living at its best in The Ravines at Mill Springs! Meticulously maintained and remodeled in 2022–2023, this beautiful Eastside condominium sits at the end of a cul-de-sac for added privacy. A rare find, the attached two-car garage adds everyday convenience. Updated flooring and lighting bring a fresh feel throughout, while vaulted ceilings make the open living spaces feel even more spacious. At the heart of the home, the great room flows into the dining area and kitchen, creating an inviting setting for quiet evenings or gatherings with friends. The kitchen features quartz countertops and appliances replaced in 2022, including the refrigerator. A butler’s pantry with an added beverage and wine cooler adds room for entertaining. Settle into the sunroom with a good book, or close the double French doors to the dedicated home office when it’s time to work or enjoy a hobby. Both bathrooms have been remodeled, and the primary suite features dual sinks, a newly tiled walk-in shower
USD 445,000
408 N Main Street
View photo
House · for sale
USD 465,000
USD 258/sq.ft
408 N Main Street
Victor Mill
· 1,798 sq.ft · 3 Bedrooms · House
· Parking
Victor Mill · 1,798 sq.ft · 3 Bedrooms · House · Parking
Reduced $25k! Lovely convenient location! Commercial/residential! Beautiful back lot! Move-in ready home or office! Prime Downtown Greer location with excellent visibility and versatile Commercial/Residential potential! Located on N Main Street, this property offers the opportunity to live, work, or invest in the heart of beautiful downtown Greer, just minutes from shops, restaurants, and local amenities. Situated on nearly half an acre, the property is zoned General Commercial, providing flexibility for a variety of potential uses. The building features 3 private offices, offering an ideal setup for professional services, a small business, or other commercial needs. The spacious lot provides additional possibilities for parking, expansion, or future development, subject to applicable zoning requirements. A rare opportunity to own property in a thriving downtown setting with both commercial and residential possibilities! Great investment for a savvy buyer!
USD 465,000
811 Marin Road Lot 72
View photo
House · for sale
USD 329,634
811 Marin Road Lot 72
Victor Mill
· 3 Bedrooms · 2 Baths · House
· Equipped kitchen
Victor Mill · 3 Bedrooms · 2 Baths · House · Equipped kitchen
Home is currently under construction, estimated completion in November. Welcome to Shiloh Trail, Stanley Martin Homes' exciting new single-family home community in Wellford! Ideally situated close to both Greenville and Spartanburg, Shiloh Trail offers the perfect blend of small-town charm and everyday convenience. Thoughtfully designed homes, spacious homesites, and a welcoming neighborhood atmosphere create an exceptional opportunity to experience new construction living in one of the Upstate's most accessible locations. The Bancroft floor plan is designed for the way today's homeowners live, offering approximately 1,554 square feet of thoughtfully planned single-level living space. Step inside and discover a bright, open-concept layout that seamlessly connects the kitchen, dining area, and family room, creating the perfect setting for entertaining guests or enjoying everyday life. As you enter the home, two secondary bedrooms and a full bath provide comfortable accommodations for fa
USD 329,634
806 Marin Road Lot 69
View photo
House · for sale
USD 329,585
806 Marin Road Lot 69
Victor Mill
· 3 Bedrooms · 2 Baths · House
· Patio · Fireplace · Equipped kitchen · Parking
Victor Mill · 3 Bedrooms · 2 Baths · House · Patio · Fireplace · Equipped kitchen · Parking
Find Your Way Home To The Tyndall Estimated Completion. Mid November Discover the Tyndall at Shiloh Trail, an ideal location near dining, shopping, outdoor recreation, and major employers throughout the Upstate. This Tyndall stretches across 2,325 square feet on two floors, with three bedrooms, two full baths, one powder room, and a two-car garage. The kitchen draws the eye first, with grey shaker cabinets paired against Stellar White quartz countertops and a full GE stainless steel lineup including a gas range; the island holds prep on one end and pulls people in on the other. A fireplace anchors the family room just beyond, and the dining area connects directly to a covered patio out back. Upstairs, each bedroom has its own walk-in closet, and the primary bath is finished with a tiled shower surround. When the evening finally slows down, the covered patio handles the transition from busy to quiet without any effort at all. Standout features: Whole-house blinds are already in place th
USD 329,585
109 Stonehenge Court
View photo
House · for sale
USD 367,000
109 Stonehenge Court
Victor Mill
· 3 Bedrooms · 2 Baths · House
· Fireplace · Equipped kitchen
Victor Mill · 3 Bedrooms · 2 Baths · House · Fireplace · Equipped kitchen
Taylors – back on the market at no fault to the seller! Thoughtfully renovated and move-in ready, this charming ranch is situated on a spacious 0.4-acre lot along a quiet cul-de-sac street, just minutes from Wade Hampton Boulevard, shopping, dining, and the new Harris Teeter! Offering 3 bedrooms, 2 full bathrooms, and two separate living spaces, this home combines timeless updates with a functional, well-designed floor plan. Inside, gorgeous white oak-style LVP flooring flows throughout the main living areas, complemented by custom trim and wainscoting details. A cozy fireplace with gas logs anchors the living space, while multiple gathering areas provide plenty of room for both entertaining and everyday living. The den features a partitioned area for your home office open to a lounge complete with a dry bar and beverage refrigerator. The beautifully renovated kitchen features new cabinetry, granite countertops, sink, island, backsplash, appliances, and an open connection to the dining
USD 367,000
325 Upwey Place
View photo
House · for sale
USD 379,900
USD 162/sq.ft
325 Upwey Place
Victor Mill
· 2,336 sq.ft · 4 Bedrooms · 2 Baths · House
· Equipped kitchen
Victor Mill · 2,336 sq.ft · 4 Bedrooms · 2 Baths · House · Equipped kitchen
Brand new, energy-efficient home available by Oct 2026! Entertaining comes easy in the Brentwood's open-concept kitchen and great room. A first-floor flex space makes a useful work area. Upstairs, the luxurious primary suite is ideal for relaxing while the spacious loft is perfect for your own media center. Crossing at Abner Creek is a new community located in the peaceful Greer area, offering a mix of single-family homes and townhomes. With six energy-efficient floorplans to choose from, this neighborhood combines modern living with a serene atmosphere in the Greenville Upstate. Conveniently located near HWY 101, residents will enjoy easy access to local amenities while being tucked away in a quiet, welcoming setting. Each of our homes is built with innovative, energy-efficient features designed to help you enjoy more savings, better health, real comfort and peace of mind
USD 379,900
207 Freehold Way
View photo
House · for sale
USD 349,900
207 Freehold Way
Victor Mill
· 3 Bedrooms · 2 Baths · House
· Office room · Fireplace
Victor Mill · 3 Bedrooms · 2 Baths · House · Office room · Fireplace
Space, location & convenience! Welcome to 207 Freehold Way, a spacious 3-bedroom, 2.5-bath, two-story home with a dedicated office and approximately 1,924 square feet of living space. One of the larger homes in the subdivision, this well-designed floor plan provides plenty of space for everyday living, entertaining, and working from home. Located in Greer’s desirable 29650 area, the home is close to shopping, dining, parks, entertainment, and Downtown Greer. Major Upstate employment and manufacturing centers are also within easy reach, including BMW Manufacturing, Michelin, Honeywell, Mitsubishi Polyester Film, and other automotive and advanced-manufacturing employers. BMW Zentrum is nearby, while Prisma Health Greer Memorial Hospital and GSP Airport are approximately 2 miles away. The main level includes a 10' x 9' office that can also serve as a bonus or flex space. The living room features a raised-hearth stone gas-log fireplace extending to the mantel, creating a warm focal point.
USD 349,900
307 Intrepid Court
View photo
Townhouse · for sale
USD 219,900
307 Intrepid Court
Victor Mill
· 2 Bedrooms · 2 Baths · Townhouse
· Patio · Garden · Equipped kitchen
Victor Mill · 2 Bedrooms · 2 Baths · Townhouse · Patio · Garden · Equipped kitchen
Welcome to 307 Intrepid Court in Lismore Village, where everyday living feels simple and well arranged. This two-bedroom, two-and-a-half-bath townhome creates a comfortable balance of convenience and functionality in a location convenient to major amenities. Step inside to a welcoming foyer where the home unfolds naturally around you. The kitchen sits just off the entry, while a hall closet and nearby half bath add practical touches for daily living and guests. Straight ahead, the space opens into a bright and spacious living and dining area designed with easy sightlines and a connected feel. Sliding glass doors bring in natural light and extend the living space outdoors to a patio and fenced backyard with extra storage closet, creating a private spot for morning coffee, quiet evenings, or time with pets. Upstairs, both bedrooms feature the privacy of their own full bathrooms. The primary suite feels especially spacious and airy, with dual closets providing valuable extra storage. The
USD 219,900
109 Grey Oak Trail
View photo
Townhouse · for sale
USD 255,000
109 Grey Oak Trail
Victor Mill
· 3 Bedrooms · 2 Baths · Townhouse
· Patio · Equipped kitchen
Victor Mill · 3 Bedrooms · 2 Baths · Townhouse · Patio · Equipped kitchen
Looking for low-maintenance living in a convenient Greer location? Welcome to 109 Grey Oak Trail. This is a 3-bedroom, 2.5 bath townhome conveniently located only 4 mins from Riverside Middle. This two-story home offers 1,712 square feet of living space with an open and functional layout designed for everyday living. The main level features a welcoming entry drop zone with built in storage, kitchen with a walk-in pantry and gas range, dining area and a spacious living room. There is also a half bath on the main floor and access to the cozy patio outback that opens to a green space. Upstairs, the primary bedroom features a tray ceiling and walk-in closet. The primary full bathroom has a double-sink vanity, and walk-in shower, and separate private water closet. Also upstairs you'll find two additional bedrooms, a full bathroom, and the second-floor laundry closet. The Branchwood community is low maintenance living tucked away in a quiet wooded setting. The HOA includes exterior/lawn main
USD 255,000
207 Freehold Way
View photo
House · for sale
USD 349,900
USD 182/sq.ft
207 Freehold Way
Victor Mill
· 1,916 sq.ft · 3 Bedrooms · 2 Baths · House
· Office room · Fireplace
Victor Mill · 1,916 sq.ft · 3 Bedrooms · 2 Baths · House · Office room · Fireplace
Space, location & convenience! Welcome to 207 Freehold Way, a spacious 3-bedroom, 2.5-bath, two-story home with a dedicated office and approximately 1,924 square feet of living space. One of the larger homes in the subdivision, this well-designed floor plan provides plenty of space for everyday living, entertaining, and working from home. Located in Greer’s desirable 29650 area, the home is close to shopping, dining, parks, entertainment, and Downtown Greer. Major Upstate employment and manufacturing centers are also within easy reach, including BMW Manufacturing, Michelin, Honeywell, Mitsubishi Polyester Film, and other automotive and advanced-manufacturing employers. BMW Zentrum is nearby, while Prisma Health Greer Memorial Hospital and GSP Airport are approximately 2 miles away. The main level includes a 10' x 9' office that can also serve as a bonus or flex space. The living room features a raised-hearth stone gas-log fireplace extending to the mantel, creating a warm focal point.
USD 349,900
116 Preservation Drive
View photo
House · for sale
USD 465,000
USD 176/sq.ft
116 Preservation Drive
Victor Mill
· 2,637 sq.ft · 4 Bedrooms · 2 Baths · House
· Garden · Office room · Equipped kitchen
Victor Mill · 2,637 sq.ft · 4 Bedrooms · 2 Baths · House · Garden · Office room · Equipped kitchen
Welcome to 116 Preservation Dr in Greer! This like-new 4 bedroom, 2.5 bath home offers over 2,600 square feet of spacious, comfortable living and a functional layout perfect for both everyday life and entertaining. The kitchen features granite countertops, a gas stove, ample cabinetry, and plenty of workspace for cooking and gathering. The home offers generous living areas, spacious bedrooms, and flexibility for guests, a home office, or additional living space. Step outside to enjoy the fully fenced backyard, ideal for pets, play, entertaining, or relaxing outdoors. Conveniently located in Greer and zoned for the highly desired Riverside High School area, this move-in-ready home also provides easy access to shopping, dining, schools, and major roadways. With over 2,600 square feet, 4 bedrooms, 2.5 baths, a beautifully equipped kitchen, and a fenced backyard, 116 Preservation Dr is ready to welcome its next owner!
USD 465,000
322 Sea Isle Place
View photo
Townhouse · for sale
USD 235,000
USD 159/sq.ft
322 Sea Isle Place
Victor Mill
· 1,475 sq.ft · 3 Bedrooms · 2 Baths · Townhouse
· Parking
Victor Mill · 1,475 sq.ft · 3 Bedrooms · 2 Baths · Townhouse · Parking
Tucked at the very back of Brushy Creek Townes, this end unit offers something you don’t get with every townhome—extra separation and no neighboring townhome on one side. Built in 2021, 322 Sea Isle Place features 3 bedrooms, 2.5 baths, an open main level, newer carpet, and an attached one-car garage. All three bedrooms are upstairs, keeping the main level open for everyday living and entertaining. Landscaping is included through the HOA, and the seller is including a one-year home warranty with the purchase. Located in the Riverside school area with convenient access to Wade Hampton Boulevard and Downtown Greer for shopping, dining, entertainment, and local events. Low-maintenance living, a convenient Greer location, and an end-unit spot at the back of the neighborhood make this one stand out
USD 235,000
603 S Mountain View Road # Lot 2
View photo
House · for sale
USD 374,990
USD 197/sq.ft
Updated
603 S Mountain View Road # Lot 2
Victor Mill
· 1,894 sq.ft · 4 Bedrooms · 2 Baths · House
· Equipped kitchen
Victor Mill · 1,894 sq.ft · 4 Bedrooms · 2 Baths · House · Equipped kitchen
New Construction Home. Move-in Ready! 4 BRs/2 BAs ranch + covered porch in the picturesque and charming town of Greer, SC. The Juniper by Kristopher Homes features an oversized front porch that says'Welcome Home! ' and beckons you to explore all that this home showcases. The kitchen features 42' shaker soft close cabinet doors, matte black fixtures, quartz countertops, a goose neck faucet, a complete LG smart stainless steel appliances package, and an island that opens to the dining and great room areas. The spacious primary suite includes dual sinks with quartz tops, a 5' walk-in shower, and a large walk-in closet. Ready to say goodbye to carpet and hello to low maintenance flooring? This home features LVP/LVT throughout the entire home. Home also includes matte black plumbing fixtures, cabinet pulls, two tone paint and extensive closet space throughout. Convenience is also at your fingertips with area grocery/drug stores, restaurants, medical facilities, shopping and dining options,
USD 374,990
22 Irvington Drive
View photo
Townhouse · for sale
USD 299,000
22 Irvington Drive
Victor Mill
· 3 Bedrooms · 2 Baths · Townhouse
· Patio · Garden · Fireplace · Equipped kitchen · Parking
Victor Mill · 3 Bedrooms · 2 Baths · Townhouse · Patio · Garden · Fireplace · Equipped kitchen · Parking
Welcome to 22 Irvington Drive—a distinct end-unit in Riverside Commons that shatters the standard townhome mold, featuring an expansive open green space directly behind the home and unprecedented storage throughout. The refreshed main level greets you with brand-new floors installed by Greer Flooring that accentuate a sunlit two-story foyer and a spacious great room anchored by a gas-log fireplace. Kitchen highlights include granite countertops, generous cabinetry, a deep pantry, and a sun-filled dining area opening directly to the patio, where you can relax and take advantage of the extra outdoor elbow room right in your backyard. Unlike traditional attached homes, this property maximizes every square inch of organization, boasting custom closet systems in all three bedrooms—highlighted by a lavish walk-in system in the primary suite—plus an oversized two-car garage equipped with massive built-in storage and an integrated work center. Upstairs, a versatile open loft serves as an ideal
USD 299,000
201 Gracefield Court
View photo
House · for sale
USD 1,090,000
USD 251/sq.ft
201 Gracefield Court
Victor Mill
· 4,327 sq.ft · 5 Bedrooms · 4 Baths · House
Victor Mill · 4,327 sq.ft · 5 Bedrooms · 4 Baths · House
Looking for the BEST of BOTH worlds? Welcome to 201 Gracefield Court in the sought-after Wellington community in Greer. It's where everyday convenience meets your own private escape — just minutes from GSP Airport and downtown Greer, and only about 20 minutes from downtown Greenville, yet tucked back on a quiet corner homesite that feels a world away. Whether you're dreaming of a family sanctuary, a work-from-home retreat, space to entertain, or simply room to spread out and truly live, this home delivers all of it. Set on a private 0.61-acre corner lot with sidewalks and underground utilities, this Craftsman-style beauty blends brick, stone, and hardboard siding for timeless curb appeal. Inside, a dramatic 2-story foyer welcomes you into 4,333 square feet of thoughtfully designed living space — 5 bedrooms and 4.5 baths, including a rare feature you won't find elsewhere in the neighborhood: TWO primary suites, one on the main level and one upstairs. The upper primary retreat is a true
USD 1,090,000
800 Redmill Lane
View photo
House · for sale
USD 370,000
800 Redmill Lane
Victor Mill
· 3 Bedrooms · 2 Baths · House
· Office room · Fireplace · Equipped kitchen
Victor Mill · 3 Bedrooms · 2 Baths · House · Office room · Fireplace · Equipped kitchen
Welcome to 800 Redmill Lane in the desirable Reid Park community of Duncan, SC. Built in 2022, this beautifully maintained home offers 3 bedrooms, 2.5 bathrooms, and nearly 2,800 square feet of well-designed living space. The main level features a spacious and functional layout, including a dedicated office with French doors, an open-concept living room with a gas log fireplace, and a modern kitchen outfitted with granite countertops, stainless steel appliances, gas cooktop, and a large island perfect for gathering. A separate dining room adds versatility for formal meals or entertaining. Upstairs, the oversized primary suite includes a walk-in closet and en suite bath with double vanities and a tiled walk-in shower. Two additional bedrooms, a full bathroom, a loft area, and a convenient laundry room complete the second floor. Located minutes from I-85, GSP Airport, and major employers like BMW, this home combines comfort, style, and everyday convenience in one exceptional package. Don
USD 370,000
100 Maximus Drive
View photo
House · for sale
USD 285,000
USD 140/sq.ft
100 Maximus Drive
Victor Mill
· 2,024 sq.ft · 3 Bedrooms · 2 Baths · House
· Patio · Fireplace · Equipped kitchen
Victor Mill · 2,024 sq.ft · 3 Bedrooms · 2 Baths · House · Patio · Fireplace · Equipped kitchen
This incredible property has been recently updated! This elegant 3 bedroom, 2.5 bath home located in a nice community is just a few minutes away from the Greer Golf. This is a residential neighborhood with great Public schools nearby. Once inside the home, you will find a two story foyer with pendant style lighting and hardwood floors. While in the foyer area, if you look to your left, you will find a large living room with a gas fireplace focal point. In the dining area you will find room for a large dining room table as well as the kitchen. The kitchen comes equipped with a refrigerator, stove, and dishwasher. In the dining room area you will find a sliding glass door that will lead out on the back patio. Back patio is very spacious and perfect for a bbq and relaxing watching the sunset. A half bath is conveniently downstairs. Upstairs you will find 3 generous size bedrooms. The master bedroom upstairs boasts beautiful tray ceilings, a closet, and an en suite bathroom that includes s
USD 285,000
100 General Store Way
View photo
House · for sale
USD 575,000
USD 165/sq.ft
100 General Store Way
Victor Mill
· 3,466 sq.ft · 4 Bedrooms · 3 Baths · House
· Equipped kitchen
Victor Mill · 3,466 sq.ft · 4 Bedrooms · 3 Baths · House · Equipped kitchen
Welcome to 100 General Store Way, where generous living spaces, a flexible floor plan, and one of Greer’s amenity-filled communities come together in Sudduth Farms. Offering approximately 3,474 square feet, this four-bedroom, three-and-a-half-bath home provides an impressive amount of space while maintaining a layout designed for comfortable everyday living. Much of the home’s living space is conveniently located on the main level, including the primary suite and two additional bedrooms, while the second floor adds another spacious bedroom, full bath, and bonus room—creating plenty of flexibility for guests, work, hobbies, or recreation. At the heart of the home, the spacious kitchen offers abundant cabinetry, generous workspace, and a large center island, all opening naturally into the adjoining breakfast and living areas. A separate dining room gives you additional space for holidays and entertaining, while the expansive living room creates an inviting gathering place for everyday li
USD 575,000
4 Dill Creek Court
View photo
House · for sale
USD 309,900
USD 224/sq.ft
4 Dill Creek Court
Victor Mill
· 1,378 sq.ft · 3 Bedrooms · 2 Baths · House
· Patio · Equipped kitchen
Victor Mill · 1,378 sq.ft · 3 Bedrooms · 2 Baths · House · Patio · Equipped kitchen
Beautiful and well-maintained 3-bedroom, 2-bath home offering a spacious open-concept living area perfect for everyday living and entertaining. The large primary bedroom features a private full bathroom and walk-in closet. Recent updates include LVP flooring throughout and a refreshed kitchen with painted cabinetry and a beautiful backsplash. Step outside to enjoy the covered back patio, a wonderful space for family gatherings, entertaining, or simply relaxing outdoors. Conveniently located near hospitals, schools, shopping, dining, and other everyday amenities. This move-in-ready home has been lovingly cared for and is ready for its new owners! No hoa!
USD 309,900
489 Lyman Lake Road
View photo
House · for sale
USD 689,900
USD 230/sq.ft
489 Lyman Lake Road
Victor Mill
· 2,992 sq.ft · 3 Bedrooms · 3 Baths · House
· Deck · Equipped kitchen · Swimming pool · Cellar
Victor Mill · 2,992 sq.ft · 3 Bedrooms · 3 Baths · House · Deck · Equipped kitchen · Swimming pool · Cellar
This home offers the kind of lake lifestyle that feels like a private retreat, yet keeps you close to everyday convenience. Positioned in theSunset Point area of Lyman Lake, this waterfront home captures wide, unobstructed lake views from nearly every main living space, withmultiple decks, a sunroom, outdoor entertaining areas, a private dock, pool, firepit area, and finished walkout basement. The main levelwas designed for connection and entertaining. The kitchen features granite countertops, painted cabinetry, a newer gas double-ovenrange, and lake views while you cook. The dining area, living room with gas logfireplace, and sunroom all take advantage of the waterviews, creating an easy flow for everyday living or hosting friends and family. A glass-door office on the main level offers flexible use forworking from home, a studio, gaming space, or overflow guest space. Upstairs, two spacious ensuite bedrooms each offer privacy, newcarpet, and access to outdoor deck space. The oversize
USD 689,900
416 Ragland Avenue
View photo
House · for sale
USD 424,900
416 Ragland Avenue
Victor Mill
· 4 Bedrooms · 3 Baths · House
· Office room · Equipped kitchen
Victor Mill · 4 Bedrooms · 3 Baths · House · Office room · Equipped kitchen
Brand new, energy-efficient home available by Jul 2026! Just off the Sherwood's two-story foyer, useful flex space makes a great office. In the kitchen, the walk-in pantry and ample counter space simplify meal prep. Upstairs, sizeable secondary bedrooms surround the loft. Crossing at Abner Creek is a new community located in the peaceful Greer area, offering a mix of single-family homes and townhomes. With six energy-efficient floorplans to choose from, this neighborhood combines modern living with a serene atmosphere in the Greenville Upstate. Conveniently located near HWY 101, residents will enjoy easy access to local amenities while being tucked away in a quiet, welcoming setting. Each of our homes is built with innovative, energy-efficient features designed to help you enjoy more savings, better health, real comfort and peace of mind
USD 424,900
1022 Devenger Road
View photo
House · for sale
USD 899,990
USD 230/sq.ft
1022 Devenger Road
Victor Mill
· 3,897 sq.ft · 5 Bedrooms · 4 Baths · House
· Office room · Fireplace · Equipped kitchen
Victor Mill · 3,897 sq.ft · 5 Bedrooms · 4 Baths · House · Office room · Fireplace · Equipped kitchen
Home is Move in Ready! Discover a rare opportunity in the heart of the Pelham Road corridor. While featured alongside Pelham Crossing, this home is uniquely positioned on its own homesite along Devenger Road—offering the freedom of no HOA with the convenience of an established, sought-after location. Unbeatable Eastside Location. Gourmet Kitchen with tons of Upgrades. Morning Room with Double Sided Fireplace. Amazing Primary Suite with Soaking Tub. The Stonehaven offers an exceptional blend of sophistication, space, and thoughtful design—perfect for those seeking both elegant entertaining and private retreat. A welcoming covered front porch sets the tone, leading into a grand foyer where a dedicated study with French doors provides an ideal home office. Designed for seamless hosting, the formal dining room showcases coffered ceilings and connects to a well-appointed butler’s pantry with wet bar, abundant storage, and a walk-in pantry. The gourmet kitchen is a true centerpiece, featurin
USD 899,990

Get email alerts

Don't miss out: be the first to know about new properties

The alert was correctly created

On subscribing you accept the conditions of use and the privacy policy
Alert
Receive new ads in your inbox
Save this search
Receive alerts for new listings

We'll send you an email when we have new properties for: "Properties for sale in Victor Mill"

The alert was correctly created

Brushy Meadows
Hammett Grove
Get email alerts and be the first to see new listings
Required field
On subscribing I accept the terms of the privacy policy
Perfect! You'll soon start receiving new listings via email
Alert
Receive an email when we have new ads for Properties for sale in Victor Mill
Save this search
Filters

Bedrooms

Size (sq.ft)

sq.ft
sq.ft

Price

USD
USD

Property type

Bathrooms

Clear all filters
Receive notifications when new entries are published.