483 properties for sale in Victor Mill

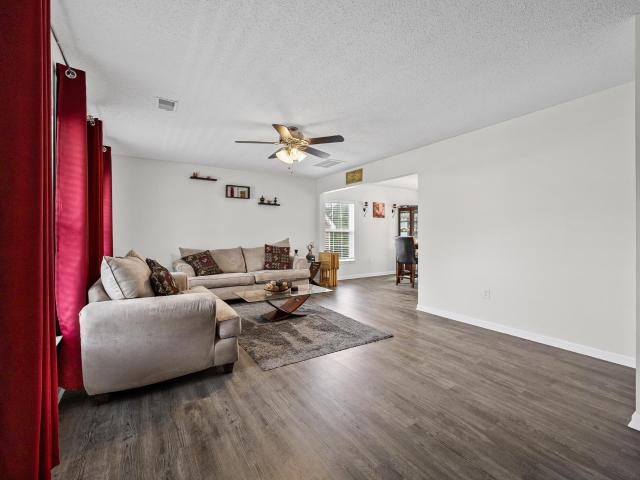
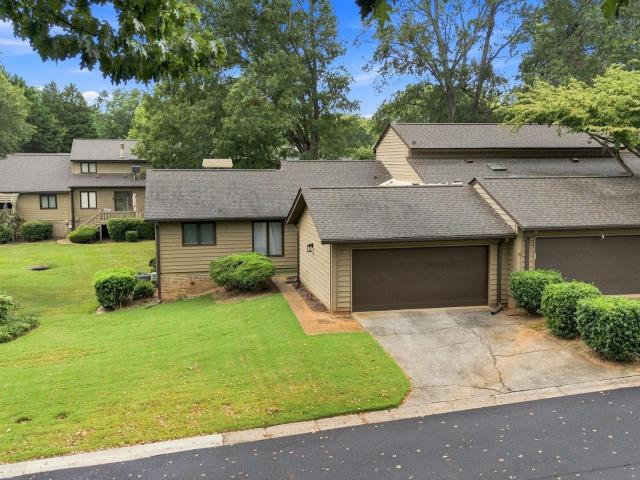
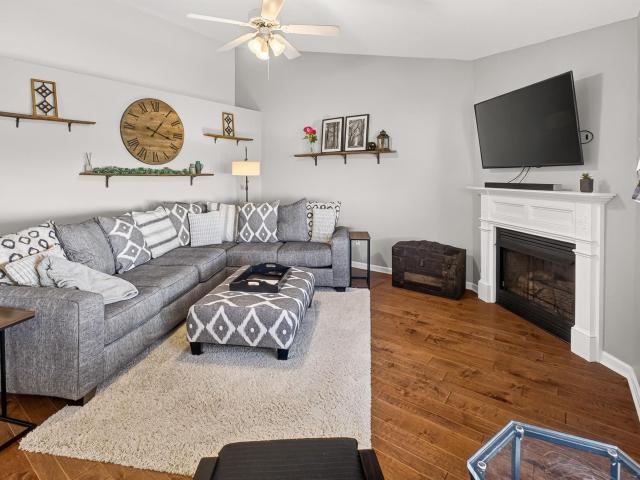
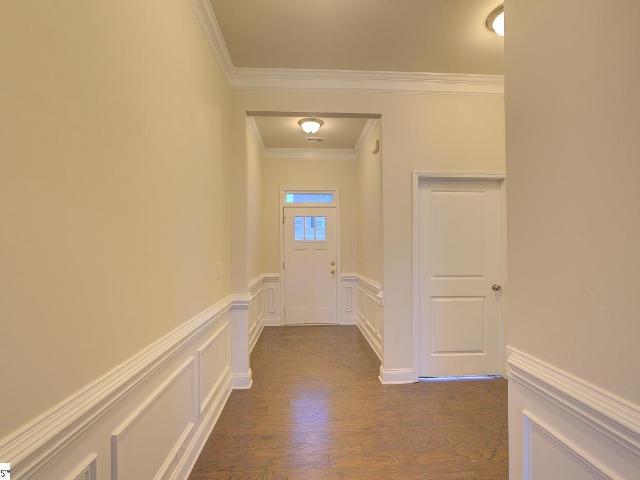
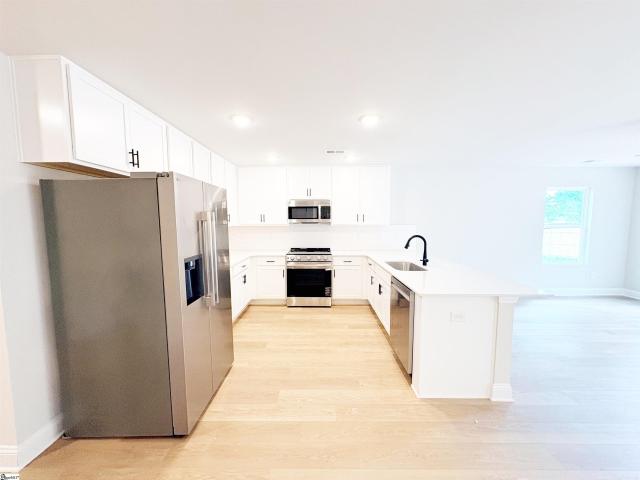
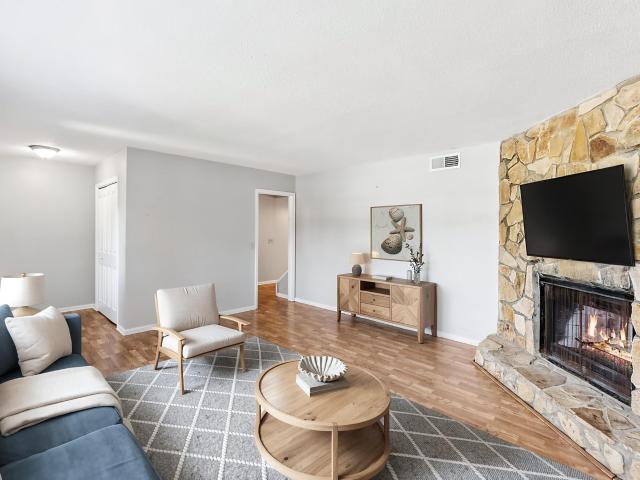
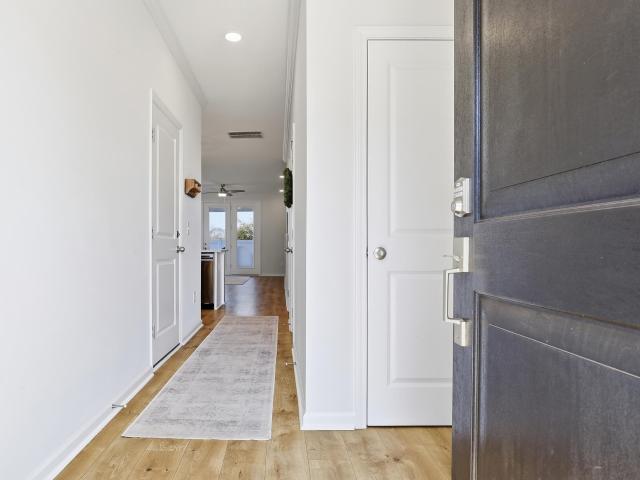
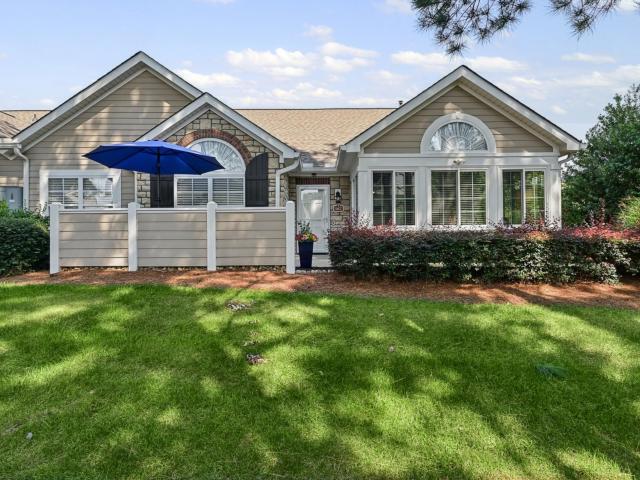
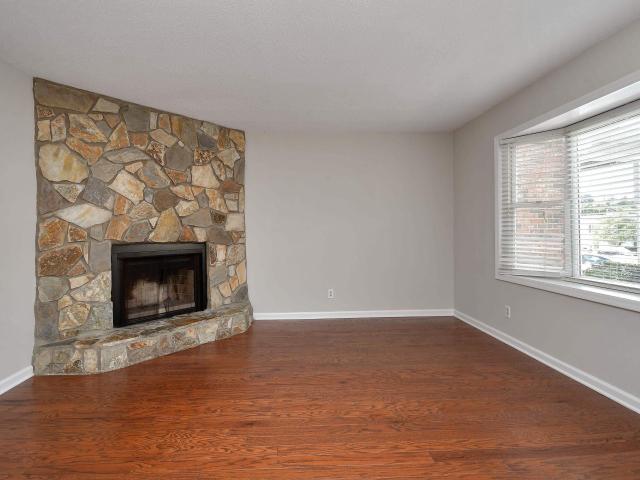
97 Jamestowne Way # Unit 73
View photo
Townhouse · for sale
USD 212,000
USD 144/sq.ft
97 Jamestowne Way # Unit 73
Victor Mill
· 1,464 sq.ft · 3 Bedrooms · 2 Baths · Townhouse
· Office room · Equipped kitchen
Victor Mill · 1,464 sq.ft · 3 Bedrooms · 2 Baths · Townhouse · Office room · Equipped kitchen
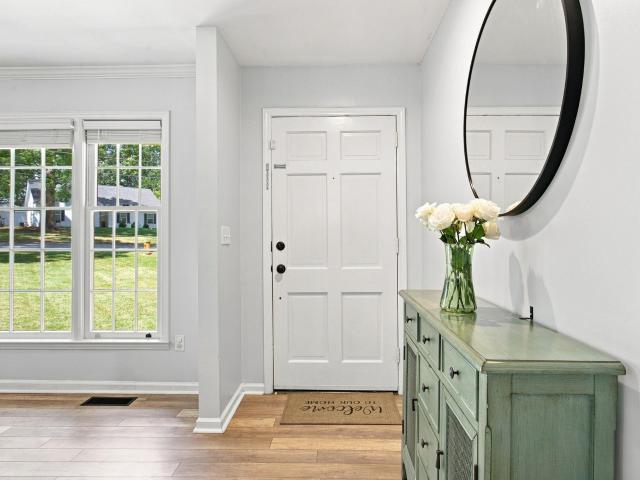
Welcome home to this beautifully updated 3-bedroom, 2.5-bath townhome, where comfort, convenience, and Eastside living come together. Step inside to a spacious living room filled with natural light from the large bay window, creating a warm and inviting atmosphere. The spacious kitchen features new quartz countertops, updated faucet and offers plenty of room for meal preparation and flows seamlessly into the adjoining dining area, making it perfect for everyday living and entertaining. Enjoy your morning coffee or unwind after a long day on the screened porch. Upstairs, the generous primary suite provides a peaceful retreat with a spacious bedroom and private bath. Two additional well-sized bedrooms and a full bath complete the upper level, offering plenty of space for family, guests, or a home office. All bedrooms feature new quartz countertops, sinks and faucets Conveniently located just minutes from both Greenville and Greer, this home offers easy access to shopping, dining, recreat
USD 212,000
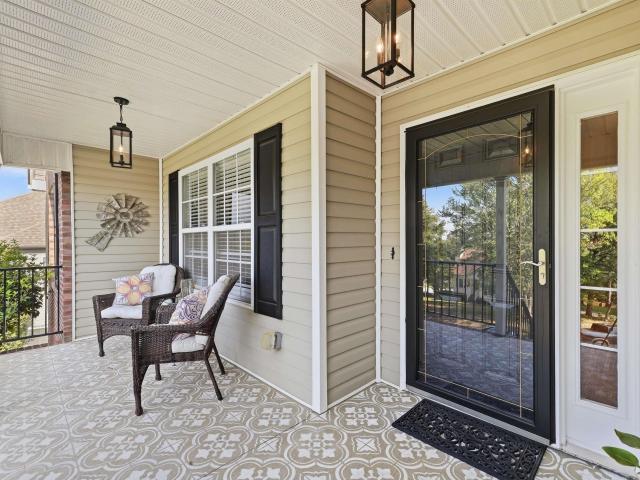
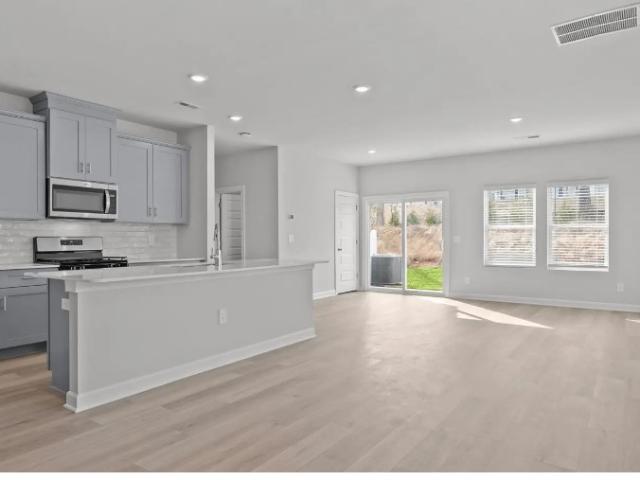
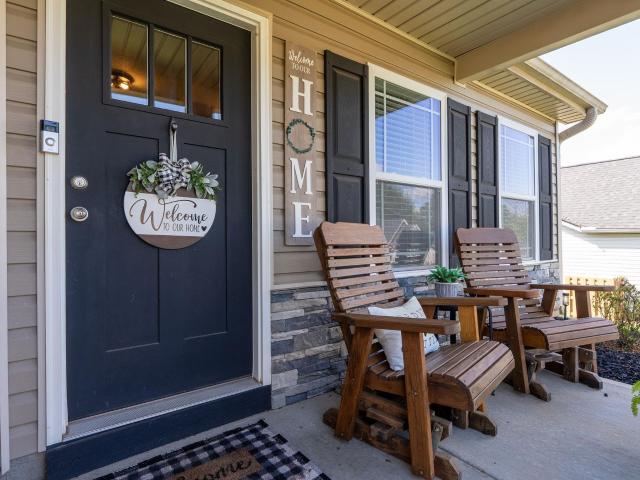
213 Henderson Meadow Way
View photo
House · for sale
USD 395,000
USD 173/sq.ft
Updated
213 Henderson Meadow Way
Victor Mill
· 2,271 sq.ft · 4 Bedrooms · 2 Baths · House
· Garden · Parking
Victor Mill · 2,271 sq.ft · 4 Bedrooms · 2 Baths · House · Garden · Parking
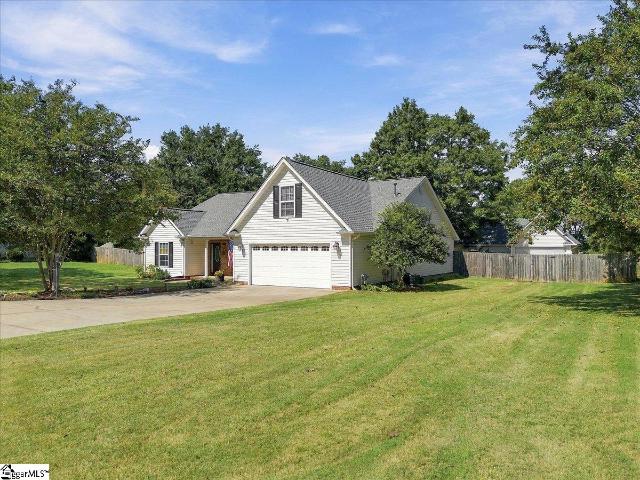
No hoa, new roof, and a detached garage/workshop with a 9-ft roll-up door! This 4-bedroom, 2-bath home in Lyman, SC sits on a. 58-ACRE FENCED LOT surrounded by well-maintained homes. It was built in 2006 and has a split bedroom floor plan plus a flex room over the attached 2-car garage. Big-ticket items are already done: a NEW ROOF (June 2026), a 3-year-old air conditioning unit, and a 1-year-old gas water heater. Inside you'll find vaulted ceilings and crown molding, and the dining room is finished with wainscoting. The primary bedroom has a WALK-IN CLOSET and a TILE SHOWER, and it sits apart from the secondary bedrooms for privacy. Out back, the SCREENED PORCH has its own VAULTED CEILING, and a separate COVERED AREA is set up for grilling while everyone else relaxes in the fenced yard. The best part is the detached garage. It's deep enough for 2 cars and has a 9-FT ROLL-UP DOOR that's 14 ft wide. There's also a 528 sq ft workshop on the side and stairs to a second-story storage area.
USD 395,000
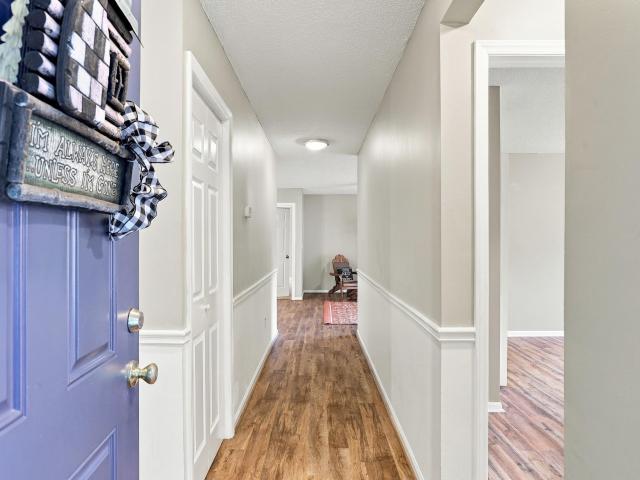
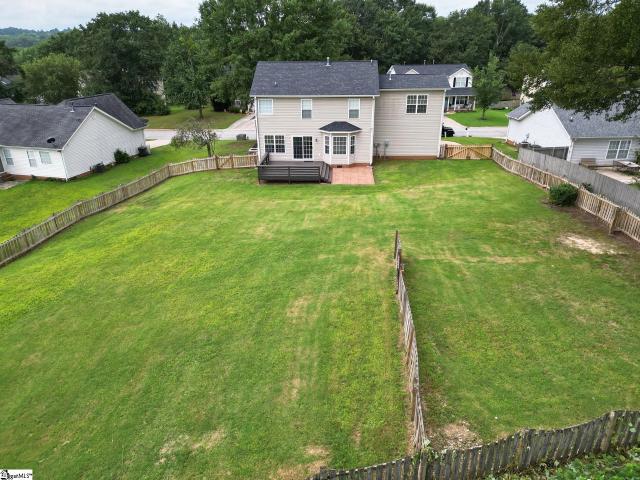
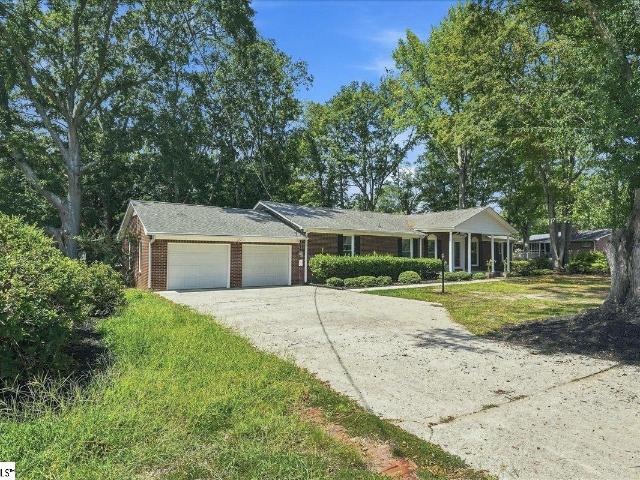
317 Hampton Ridge Drive
View photo
House · for sale
USD 254,900
317 Hampton Ridge Drive
Victor Mill
· 3 Bedrooms · 2 Baths · House
· Garden · Deck · Parking · Equipped kitchen
Victor Mill · 3 Bedrooms · 2 Baths · House · Garden · Deck · Parking · Equipped kitchen
Fall is in the air! Imagine having that first cup of coffee on the large back deck while admiring the change of colors of the woods at the back of the property. Or entertaining friends on a crisp, starry night around a bonfire. This home has been well maintained and is move-in ready. It features 3 BR, 2.5 BA, a bonus room, a spacious living area, a two-car garage, a fully fenced backyard, and NO HOA! Updates & Improvements include: New Deck (2026), Gutters Added (2026), New Garage Door (2024), New Disposal (2023), New Dishwasher (2023), New LVP Flooring on the 1st Floor (2023), Added Full Backyard Fencing (2019), New Roof (2017), and New HVAC cooling unit (2017). Located within 10 minutes of Downtown Greer and just a short drive to both Greenville and Spartanburg. This home has it all! The only thing missing is YOU! Schedule your tour today!
USD 254,900
307 Stone River Way
View photo
House · for sale
USD 439,000
307 Stone River Way
Victor Mill
· 4 Bedrooms · 2 Baths · House
· Garden · Fireplace · Equipped kitchen · Parking
Victor Mill · 4 Bedrooms · 2 Baths · House · Garden · Fireplace · Equipped kitchen · Parking
Welcome to this meticulously maintained and thoughtfully designed ranch-style home, ideally situated on a quiet cul-de-sac in the desirable Country View community. From the moment you step inside, gleaming hardwood floors and abundant natural light create a warm and inviting atmosphere throughout. The spacious great room features soaring ceilings and a gas fireplace and flows seamlessly into the dining room and breakfast area. The chef-inspired galley kitchen offers newer appliances, generous cabinet and drawer space, and a convenient closet-style pantry. The charming breakfast area is highlighted by a bay window, creating the perfect spot for morning coffee or casual meals. A walk-in laundry room conveniently located just off the two-car garage provides an ideal drop zone for shoes, bags, and everyday belongings. The coveted primary suite on the main level offers exceptional convenience and privacy, featuring a garden tub, separate shower, and walk-in closet. The adjoining sitting roo
USD 439,000
4614 Old Spartanburg Road # Unit 44
View photo
Condo · for sale
USD 229,900
USD 205/sq.ft
4614 Old Spartanburg Road # Unit 44
Victor Mill
· 1,119 sq.ft · 2 Bedrooms · 2 Baths · Condo
· Office room · Equipped kitchen
Victor Mill · 1,119 sq.ft · 2 Bedrooms · 2 Baths · Condo · Office room · Equipped kitchen
Elevated, effortless living in an exceptionally convenient Greenville-area location. This beautifully refreshed second-floor end-unit residence offers the perfect blend of style, privacy, and low-maintenance living—ideal as a sophisticated primary residence, Greenville getaway, or potential investment opportunity. Step inside to a light, polished interior where thoughtful updates create a fresh, move-in-ready feel. New flooring, updated lighting, new blinds, refreshed bathrooms, and an updated kitchen with new countertops and newer appliances give the home a crisp, contemporary finish. The desirable split-bedroom design features two bedrooms and two full baths, offering privacy for owners and guests while providing flexibility for a home office or extended stays. An in-unit laundry and new water heater add to the everyday convenience. Enjoy morning coffee or an evening glass of wine from the covered porch, then take advantage of the community's landscaped walking areas and inviting poo
USD 229,900
133 Tanager Circle
View photo
Condo · for sale
USD 245,000
133 Tanager Circle
Victor Mill
· 2 Bedrooms · 2 Baths · Condo
· Deck · Fireplace · Equipped kitchen · Parking · Swimming pool
Victor Mill · 2 Bedrooms · 2 Baths · Condo · Deck · Fireplace · Equipped kitchen · Parking · Swimming pool
Freshly updated and move-in ready, 133 Tanager Circle combines easy one-level living with a convenient Eastside location in Sugar Creek Villas. This 2-bedroom, 2-bath condo features approximately 1,357 square feet and a desirable split-bedroom floor plan. The interior includes a formal dining room, spacious vaulted living room with a stone fireplace complete with a wet bar and direct access to the rear deck—ideal for relaxing or entertaining. Recent improvements include a new HVAC system in 2026, replacement windows installed in December 2024, plus new flooring, fresh interior paint, a new front door, and new tub in 2026. The kitchen features abundant cabinetry, built-in storage, a smooth-top range, dishwasher, and refrigerator. A 2-car attached garage provides additional convenience and storage. Sugar Creek Villas residents enjoy access to community amenities including a pool, clubhouse, and tennis/pickleball courts. Conveniently located near Pelham Road, I-85, GSP International Airpo
USD 245,000
1 Granite Woods Way
View photo
House · for sale
USD 356,726
USD 189/sq.ft
1 Granite Woods Way
Victor Mill
· 1,884 sq.ft · 3 Bedrooms · 2 Baths · House
· Fireplace · Equipped kitchen
Victor Mill · 1,884 sq.ft · 3 Bedrooms · 2 Baths · House · Fireplace · Equipped kitchen
Move-in ready ranch in the riverside school district! Welcome to 1 Granite Woods Way in Granite Woods South, a beautifully maintained 3BR/2BA home with a dedicated office and 1,889 sq. Ft. of thoughtfully designed one-level living. The desirable split-bedroom floor plan provides privacy, with two secondary bedrooms and a full bath on one side and a spacious primary suite on the other. Hardwood flooring extends through much of the living space, while vaulted ceilings and an open layout create a bright, spacious feel. The great room features a gas fireplace and flows naturally into the dining area and kitchen. The kitchen features white cabinetry, granite countertops, stainless appliances, generous workspace, and a peninsula overlooking the dining and living areas. A dedicated office creates an ideal work-from-home, study, craft, or homework space without sacrificing one of the three bedrooms. The spacious primary suite features hardwood flooring, vaulted ceiling, two closets, and a priv
USD 356,726
605 Waymeet Drive
View photo
House · for sale
USD 328,900
USD 171/sq.ft
605 Waymeet Drive
Victor Mill
· 1,916 sq.ft · 3 Bedrooms · 2 Baths · House
· Patio · Fireplace · Equipped kitchen
Victor Mill · 1,916 sq.ft · 3 Bedrooms · 2 Baths · House · Patio · Fireplace · Equipped kitchen
This spacious 3 bedroom 2 baths located in the main level, invites you to a welcoming family room, kitchen and dining space, open concept style. The Great room features a gas log fireplace with built-in HD link allowing you to mount your TV above the fireplace and hide all wires. The gourmet kitchen Features and expansive granite island, Including stainless steel appliances like dishwasher, built-in microwave and gas range. The breakfast area next to the kitchen leads out to the tranquil covered patio all year round. Owner suite with tray ceiling looks out to the rear of the home for privacy. Hurry this house won't last long. This home is perfectly located near BMW, New U70 Michelin distribution building and just 10 minutes from GSP airport. Taxes shown reflect investor rate calculation at 6%, owner occupied will be drastically lower
USD 328,900
3224 N Highway 101 Lot 3
View photo
House · for sale
USD 334,990
3224 N Highway 101 Lot 3
Victor Mill
· 3 Bedrooms · 2 Baths · House
· Equipped kitchen
Victor Mill · 3 Bedrooms · 2 Baths · House · Equipped kitchen
NEW CONSTRUCTION with an August completion date! 3 BRs/2 BAs ranch home in the Lake Cunningham area of Greer. The Magnolia features a front porch that says'Welcome Home! ' and beckons you to explore all that this home showcases. The kitchen features 42' white shaker soft close cabinet doors, matte black cabinet hardware, quartz countertops, a subway tiled backsplash, goose neck faucet, pendant lights, and a counter height bar top that opens to the dining and great room areas. Calling all'smart' enthusiasts! This home has a stainless steel LG smart appliances package. Yes' the fridge is included, too! The spacious primary suite includes dual sinks with quartz vanity tops, a 5' walk-in shower, and a large walk-in closet. Ready to say goodbye to carpet and hello to low maintenance life proof flooring? This home features LVP/LVT throughout the entire home. Home also includes matte black plumbing fixtures, two tone paint, and extensive closet space throughout. Simply put, this home is the p
USD 334,990
226 Highgate Circle
View photo
House · for sale
USD 369,900
USD 130/sq.ft
226 Highgate Circle
Victor Mill
· 2,831 sq.ft · 3 Bedrooms · 2 Baths · House
· Patio · Garden · Office room · Fireplace · Equipped kitchen
Victor Mill · 2,831 sq.ft · 3 Bedrooms · 2 Baths · House · Patio · Garden · Office room · Fireplace · Equipped kitchen
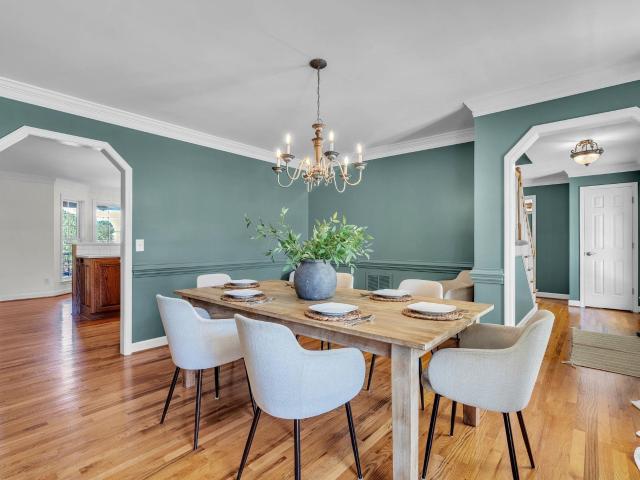
Welcome to 226 Highgate Cir, a spacious home in the desirable Shelburne Farms community on Greer's Eastside! Offering approximately 2,835 square feet of living space, this 3-bedroom, 2.5-bath home features a versatile floor plan with plenty of room for comfortable living, entertaining and working from home. The main level features a welcoming foyer, formal dining room, spacious kitchen with abundant cabinet and counter space, breakfast area, large great room with gas-log fireplace, sunroom, and a convenient primary suite. The sunroom overlooks the fenced backyard and patio, providing a comfortable space for relaxing or entertaining. Newer LVP flooring has been installed in all three bedrooms, providing a clean, attractive and easy-to-maintain flooring option. Upstairs, you'll find two generously sized secondary bedrooms, a full bath, open loft area, and a large bonus/rec room offering excellent flexibility for a home office, media room, playroom, or additional living space. The open ca
USD 369,900
254 N Suber Road
View photo
House · for sale
USD 574,900
USD 250/sq.ft
254 N Suber Road
Victor Mill
· 2,293 sq.ft · 3 Bedrooms · 2 Baths · House
· Office room · Equipped kitchen · Parking
Victor Mill · 2,293 sq.ft · 3 Bedrooms · 2 Baths · House · Office room · Equipped kitchen · Parking
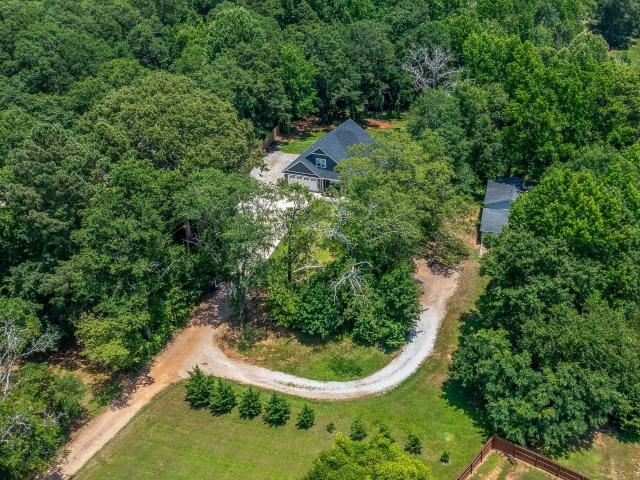
Escape to your private haven right here in the city! Set on +/. 1.6 acres surrounded by mature trees, 254 N Suber Rd is an exceptional three-year-old custom built home just ten minutes to exciting downtown Greer! A fully sodded and irrigated lawn, stone accents, cedar shake gables, and a charming covered porch all work together to showcase astonishing curb appeal. An extra parking pad alongside the Garage gives plenty of room for holiday guests and can accomodate an RV, if needed. Also of significance are the general home back-up power generator operated at the flip of a switch and the upgraded insulation in the home! Step inside this modern open concept, where gorgeous luxury flooring, elegant lighting, and crown moldings are found throughout the main level. Just off the Foyer is a delightful Office/ Study. A formal Dining Room is flanked by the welcoming Foyer and the gourmet Kitchen. A huge center island, granite coutertops with a square tile backsplash, abundant cabinetry, and full
USD 574,900
103 Beth Street
View photo
House · for sale
USD 209,900
Updated
103 Beth Street
Victor Mill
· 3 Bedrooms · 1 Bath · House
· Garden
Victor Mill · 3 Bedrooms · 1 Bath · House · Garden
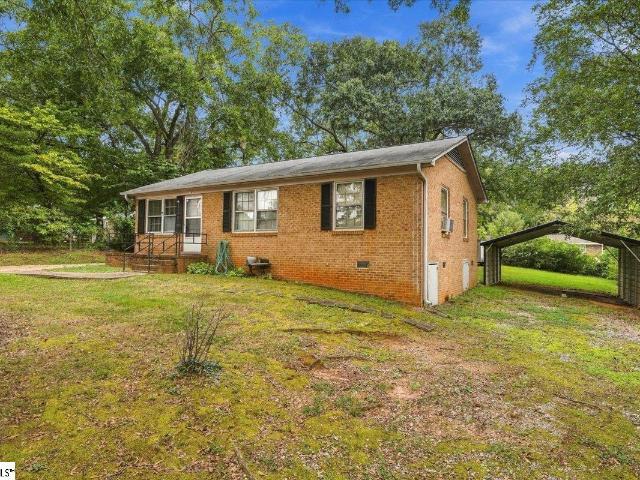
Looking for a home for sale in Greer, South Carolina, with a spacious backyard, room to personalize, and NO HOA? This 3-bedroom, 1-bath home offers an opportunity to explore the possibilities and make a space your own! Imagine starting your Saturday morning with a cup of coffee before heading outside to enjoy the fresh air. Picture weekend cookouts, gardening projects, or relaxing in your own backyard after a busy day. With approximately a quarter-acre lot, this property offers outdoor space to enjoy and possibilities to bring your vision to life. Inside, you’ll find three bedrooms and one full bathroom, offering flexibility for a variety of living arrangements and everyday needs. The large backyard provides additional space for outdoor activities and entertaining, while the NO HOA offers the benefit of no homeowners association restrictions. Located in Greer, SC, in the heart of the Upstate, this property offers an opportunity to explore the area's shopping, dining, parks, and downtow
USD 209,900
211 Sunriff Court
View photo
Townhouse · for sale
USD 236,750
211 Sunriff Court
Victor Mill
· 3 Bedrooms · 2 Baths · Townhouse
· Office room · Equipped kitchen
Victor Mill · 3 Bedrooms · 2 Baths · Townhouse · Office room · Equipped kitchen
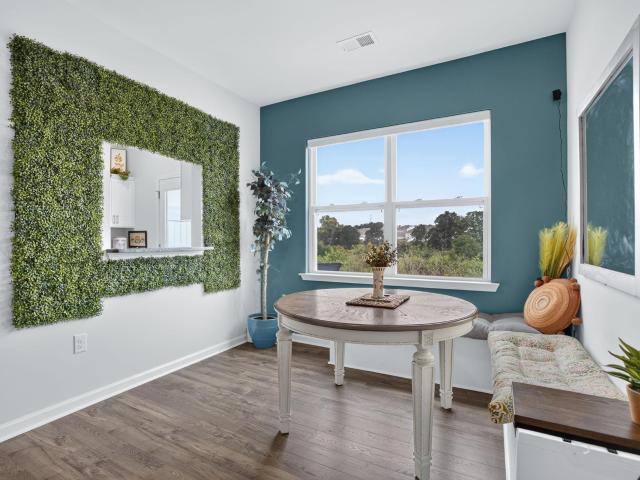
Fall in love with this 2-year-old townhome that is anything but builder basic! Bursting with personality, character, and bold pops of color, this stylish 3-bedroom home blends modern comfort with trendy charm. The open-concept floor plan offers an inviting setting for cozy fall evenings, weekend gatherings, and everyday living, while unique accent walls and thoughtfully selected finishes give each room its own special touch. At the heart of the home, the spacious kitchen flows seamlessly into the living and dining areas, creating a bright, functional space that makes entertaining effortless. Upstairs, retreat to the spacious primary suite, while two additional bedrooms offer plenty of flexibility for guests, a home office, hobbies, or whatever fits your lifestyle. From the moment you step inside, the pride of ownership and attention to detail are easy to see. Better than new, move-in ready, and filled with personality, this townhome is ready to welcome you home. Schedule your tour toda
USD 236,750
108 Silver Ridge Court
View photo
House · for sale
USD 584,900
USD 172/sq.ft
108 Silver Ridge Court
Victor Mill
· 3,391 sq.ft · 5 Bedrooms · 2 Baths · House
· Garden · Fireplace · Equipped kitchen · Parking · Air conditioning
Victor Mill · 3,391 sq.ft · 5 Bedrooms · 2 Baths · House · Garden · Fireplace · Equipped kitchen · Parking · Air conditioning
Welcome to Silver Ridge, where this spacious five-bedroom home sits on nearly an acre surrounded by mature landscaping. The backyard offers plenty of room to gather around a bonfire, grill out, or simply enjoy the setting. The roof and gutters were replaced in June 2026, and the A/C unit was replaced within the last five years. Inside, real hardwood floors lead into a generous family room with a gas fireplace. The kitchen features custom oak cabinetry, granite countertops, under-cabinet lighting, and a stainless steel gas range. Just beyond it, the sunroom overlooks a covered porch made for watching a summer rainstorm roll through. Upstairs, the owner’s suite includes a garden tub, dual vanities, a tiled shower, and a walk-in closet. A playful “secret passageway” connects the playroom to a private flex room. Walk-out attic access makes storing seasonal items easy. The heated 23-by-23-foot garage offers plenty of room, along with an additional 7-by-12-foot space that could be used as a
USD 584,900
2 Crafton Street
View photo
House · for sale
USD 415,000
USD 221/sq.ft
2 Crafton Street
Victor Mill
· 1,873 sq.ft · 4 Bedrooms · 2 Baths · House
· Patio · Garden · Office room · Fireplace · Equipped kitchen · Parking
Victor Mill · 1,873 sq.ft · 4 Bedrooms · 2 Baths · House · Patio · Garden · Office room · Fireplace · Equipped kitchen · Parking
You have found it! Finally an updated one level home that welcomes you in to the beautiful open floor plan with a large family room with brick fireplace and beamed ceilings. All open to the dining area and kitchen. Everything you need is thought through to make life fun and easy. Working well as a 4 bedroom or 3 bedrooms with a home office (as it is currently used). Includes a 2 car side entry garage with a door to the extra large laundry room. The laundry and 1/2 bath are located just off the updated and bright kitchen with a large seated island and all stainless appliances and granite counter tops. The home also has a great outdoor space with a level back yard, nicely shaded with mature hardwoods and a full privacy fence on this large corner lot. New roof installed in 2024. Includes a great patio entertaining area just off the family room and kitchen. With 2 full baths and a convenient half bath it serves you well for family and friends. The primary suite includes a double vanity and
USD 415,000
1018 Bent Creek Run Drive
View photo
House · for sale
USD 699,000
USD 152/sq.ft
1018 Bent Creek Run Drive
Victor Mill
· 4,596 sq.ft · 4 Bedrooms · 3 Baths · House
· Fireplace · Equipped kitchen · Parking · Swimming pool · Cellar
Victor Mill · 4,596 sq.ft · 4 Bedrooms · 3 Baths · House · Fireplace · Equipped kitchen · Parking · Swimming pool · Cellar
What do you get when you mix an immaculately maintained custom 4BR/3.5BA brick ranch, a full finished basement and 4-car garage in Riverside schools, with a slow market? Answer: an incredible value for the next home-owner. Nestled on a cul-de-sac of other customs in the desirable Spring Hill community, this beautiful home offers timeless style, generous living spaces, and convenient access to hospitals, GSP Airport, and I-85. Community amenities include an Olympic-size pool, tennis courts, playground, and clubhouse. The sellers love this home, the location, and the community, but have recently downsized. The home’s main level features elegant formal living and dining spaces, hardwood floors, crown molding, soaring ceilings, and a spacious great room with a dramatic stone fireplace. The designer kitchen is highlighted by granite countertops, custom cabinetry, a bright breakfast area, and stainless steel appliances including new Bosch dishwasher, new KitchenAid wall oven / microwave, and
USD 699,000
109 Meilland Drive
View photo
House · for sale
USD 1,075,000
USD 303/sq.ft
109 Meilland Drive
Victor Mill
· 3,541 sq.ft · 4 Bedrooms · 3 Baths · House
· Office room · Fireplace · Equipped kitchen
Victor Mill · 3,541 sq.ft · 4 Bedrooms · 3 Baths · House · Office room · Fireplace · Equipped kitchen
For the first time, 109 Meilland Drive is being offered to the market. This exquisitely updated, one-owner custom residence is located in the prestigious Thornblade community, one of Greenville County’s premier golf-course enclaves and host of the annual BMW Pro-Am. Offering approximately 3,550 square feet, four bedrooms and three-and-a-half baths, the home combines timeless architectural character with thoughtful modern updates. Graceful arches, refined millwork and gas fireplaces create an understated elegance, while the well-designed floor plan offers effortless flow for everyday living and gracious entertaining. The kitchen features artisan-finished custom cabinetry, generous prep space, a charming breakfast nook and new KitchenAid appliances. A serene main-level primary suite provides a private retreat, while three upstairs bedrooms and two versatile flex rooms offer exceptional space for guests, a home office, hobbies or a man cave. Outdoor living is equally inviting, with a scre
USD 1,075,000
14 St Thomas Court
View photo
House · for sale
USD 360,000
USD 133/sq.ft
14 St Thomas Court
Victor Mill
· 2,691 sq.ft · 4 Bedrooms · 3 Baths · House
· Patio · Garden · Equipped kitchen · Cellar
Victor Mill · 2,691 sq.ft · 4 Bedrooms · 3 Baths · House · Patio · Garden · Equipped kitchen · Cellar
New price — $360,000! Let this home surprise you! From the front, you would never guess just how much space this full brick home with a full finished walk-out basement has to offer! The main level features 3 bedrooms and 2 baths with a split-bedroom floor plan, an intimate eat-in kitchen overlooking the backyard, and a primary suite with multiple closets, garden tub and separate shower. Downstairs, you’ll find even more living space with a 4th bedroom and full bath, a spacious 29x15 den/media room, pool table/flex room, workroom and TONS OF STORAGE—including two large closets, under-stair storage and a 13x12 unfinished storage room with tankless water heater. Outside, enjoy the large patio, raised garden beds and plenty of room in the outdoor workshop. So much more space than you’d expect
USD 360,000
12 Birchview Street
View photo
Townhouse · for sale
USD 175,000
USD 130/sq.ft
12 Birchview Street
Victor Mill
· 1,345 sq.ft · 3 Bedrooms · 2 Baths · Townhouse
· Fireplace · Equipped kitchen
Victor Mill · 1,345 sq.ft · 3 Bedrooms · 2 Baths · Townhouse · Fireplace · Equipped kitchen
3-bedroom, 2.5-bath townhome in the Jamestown community on Greenville’s Eastside! Offering an exceptional combination of space, value, and convenience, this home is ideally located just 15 minutes from Downtown Greenville and only 10 minutes from Haywood Mall, shopping, dining, and everyday amenities. The main level features a comfortable living room with a cozy fireplace, a separate dining room that flows into the kitchen, and a convenient half bath for guests. Upstairs, you’ll find a spacious primary suite with its own private bath, along with two additional bedrooms, a second full bathroom, and brand-new carpet throughout the entire upper level. Step outside to enjoy the screened porch—perfect for relaxing with your morning coffee or unwinding in the evening. Zoned for great schools and priced at just $200,000, this townhome is an outstanding opportunity for low-maintenance living in one of Greenville’s most convenient locations
USD 175,000
447 Blissful Court
View photo
Townhouse · for sale
USD 309,900
447 Blissful Court
Victor Mill
· 3 Bedrooms · 2 Baths · Townhouse
· Equipped kitchen · Parking
Victor Mill · 3 Bedrooms · 2 Baths · Townhouse · Equipped kitchen · Parking
Brand new, energy-efficient home available NOW! At the heart of the open-concept main level, the kitchen boasts an island perfect for entertaining. Upstairs, enjoy a convenient laundry room and loft. The primary suite features a generous walk-in closet and bath. Now selling in Taylors, Northbrook Village Townes will feature 1. And 2-car garage townhomes, complete with a firepit and a dog park. Located just minutes from downtown Greenville, you'll have easy access to shopping, dining, and the Swamp Rabbit Trail. With low monthly payments and a straightforward buying process, Northbrook Village Townes offers an affordable pathway to your dream home. Each of our homes is built with innovative, energy-efficient features designed to help you enjoy more savings, better health, real comfort and peace of mind
USD 309,900
716 Hibiscus Court
View photo
House · for sale
USD 345,000
716 Hibiscus Court
Victor Mill
· 5 Bedrooms · 2 Baths · House
Victor Mill · 5 Bedrooms · 2 Baths · House
Come see this classic 5 bedroom, 2.5 bathroom traditional beauty perfectly situated on an expansive fenced lot in one of the areas lovely communities. Offering the ultimate blend of a timeless charming front porch, modern interior and an unbeatable central location. This property is a rare find that perfectly caters to today's active lifestyles. From the moment you arrive, you will be captivated by the home's striking traditional curb appeal, welcoming wrap around front porch entry, and mature landscaping. Step inside to discover a thoughtfully designed, sun-drenched layout that seamlessly balances formal elegance with comfortable, everyday living. The main living areas feature luxury vinyl plank flooring that stretches throughout the floor plan bringing a sleek contemporary aesthetic to the home while offering maximum durability and water resistance. Ideal for busy households with guests, and pets. The flowing layout guides you effortlessly from the spacious living areas into the hear
USD 345,000
20 Shady Hollow Lane
View photo
Townhouse · for sale
USD 285,000
20 Shady Hollow Lane
Victor Mill
· 2 Bedrooms · 2 Baths · Townhouse
· Patio · Fireplace · Equipped kitchen · Parking
Victor Mill · 2 Bedrooms · 2 Baths · Townhouse · Patio · Fireplace · Equipped kitchen · Parking
Discover effortless one-level living in the sought-after gated community of The Hollows. This charming townhome features 2 bedrooms, 2 bathrooms, and a smart split floor plan that maximizes both privacy and flow. Vaulted ceilings, a gas fireplace, and plantation shutters give the living room a bright, welcoming feel, while the sunroom and patio out back create an easy retreat for morning coffee or evening downtime. A classic front porch rounds out the outdoor living space. At the heart of the home, the kitchen opens directly into the living and dining areas — ideal for both daily life and entertaining. A generous laundry room with extra storage and an attached one-car garage keep things practical, and thoughtful accessibility features throughout make this a true single-level home for any stage of life. Additional peace of mind comes from a professionally installed radon mitigation system (Greenville Radon Specialists), and all appliances stay with the home. Tucked into one of Greer's m
USD 285,000
349 Stirrup Court
View photo
Townhouse · for sale
USD 279,000
349 Stirrup Court
Victor Mill
· 3 Bedrooms · 2 Baths · Townhouse
· Equipped kitchen
Victor Mill · 3 Bedrooms · 2 Baths · Townhouse · Equipped kitchen
Seller is paying down your rate with a BUYDOWN! Welcome to easy living in one of the most convenient locations in the Upstate. This beautifully maintained 3-bedroom, 2.5-bath end-unit townhome offers the perfect blend of low-maintenance living, thoughtful upgrades, and unbeatable access to everything this highly desirable location offers. As an end unit, this home is filled with natural light thanks to additional windows and enjoys enhanced privacy. Inside, you’ll love the open-concept layout with 9-foot ceilings and LVT flooring throughout the main level, making everyday living and entertaining effortless. The kitchen is designed to impress, featuring quartz countertops, an oversized porcelain apron-front farm sink, a gas range, a large island perfect for gathering, and a walk-in pantry. Refrigerator, washer, and dryer all remain, making this home truly move-in ready. Upstairs, the spacious primary suite includes a fully tiled walk-in shower, dual vanity, and an oversized walk-in clos
USD 279,000
1174 S Mcelhaney Road
View photo
House · for sale
USD 1,149,900
USD 387/sq.ft
1174 S Mcelhaney Road
Victor Mill
· 2,971 sq.ft · 4 Bedrooms · 3 Baths · House
· Fireplace · Equipped kitchen · Parking
Victor Mill · 2,971 sq.ft · 4 Bedrooms · 3 Baths · House · Fireplace · Equipped kitchen · Parking
Space, privacy and thoughtful design come together at 1174 S McElhaney Road. Set on approximately 1.34 acres with no HOA, this new construction home by Blue Sky Builders and designed by Naomi Pratt Design offers an inviting single-level layout with open gathering spaces and carefully selected finishes. The Magnolia floor plan features a modern Craftsman-style exterior with covered front and rear porches and a side-entry two-car garage, creating a clean approach to the home while adding plenty of room for vehicles and storage. Inside, high ceilings, hardwood flooring and vaulted ceiling details give the main living spaces an open feel. The kitchen sits at the center of the home with quartz countertops, a large island, gas appliances and a walk-in pantry, flowing naturally into the dining area and spacious great room. A gas-log fireplace anchors the great room and creates a natural focal point for the main gathering space. The primary suite is privately positioned with a spacious walk-in
USD 1,149,900
1178 S Mcelhaney Road
View photo
House · for sale
USD 949,900
USD 330/sq.ft
1178 S Mcelhaney Road
Victor Mill
· 2,874 sq.ft · 4 Bedrooms · 3 Baths · House
· Fireplace · Equipped kitchen
Victor Mill · 2,874 sq.ft · 4 Bedrooms · 3 Baths · House · Fireplace · Equipped kitchen
Space, privacy and thoughtful design come together at 1178 S McElhaney Road. Set on approximately 1.5 acres with no HOA, this new construction home by Blue Sky Builders and designed by Naomi Pratt Design, offers an inviting single-level layout designed around comfortable everyday living and entertaining. The Maggie floor plan welcomes you with covered front and rear porches and an open interior filled with high ceilings, hardwood flooring and carefully selected finishes. The kitchen sits at the heart of the home with quartz countertops, a large island, gas appliances and a walk-in pantry, opening naturally into the dining and living spaces. A gas-log fireplace anchors the living room, while vaulted ceiling details add character and dimension to the main gathering space. The primary suite is privately positioned with a spacious walk-in closet and a well-appointed bathroom featuring a double vanity, separate shower and soaking tub. Three additional bedrooms give the home plenty of flexib
USD 949,900
1103 Rosabella Lane
View photo
House · for sale
USD 335,000
USD 208/sq.ft
1103 Rosabella Lane
Victor Mill
· 1,604 sq.ft · 3 Bedrooms · 2 Baths · House
· Patio · Garden · Fireplace · Equipped kitchen · Swimming pool
Victor Mill · 1,604 sq.ft · 3 Bedrooms · 2 Baths · House · Patio · Garden · Fireplace · Equipped kitchen · Swimming pool
Move-in Ready! This beautiful 3-bedroom, 2-bath Craftsman-style home welcomes you with a covered front porch accented by stacked-stone pillars. This desirable open floor plan creates a comfortable and inviting space for everyday living and entertaining. The living room features a cozy gas fireplace and flows seamlessly into the kitchen, complete with granite countertops and a spacious island. A dedicated breakfast area offers the perfect spot for casual dining and morning coffee. The spacious primary suite features a tray ceiling and private en suite bath with double-bowl undermount sinks. Step outside to enjoy the screened-in porch with a paddle ceiling fan, plus an additional concrete patio ideal for grilling, outdoor dining, or relaxing. The privacy-fenced backyard offers plenty of space for pets, play, and outdoor enjoyment. Community amenities include a swimming pool and sidewalks, adding to the neighborhood’s appeal. Move-in ready and designed for easy living, this home is ready
USD 335,000
114 Saturn Lane
View photo
House · for sale
USD 275,000
USD 224/sq.ft
114 Saturn Lane
Victor Mill
· 1,227 sq.ft · 3 Bedrooms · 2 Baths · House
· Garden · Deck · Fireplace · Equipped kitchen
Victor Mill · 1,227 sq.ft · 3 Bedrooms · 2 Baths · House · Garden · Deck · Fireplace · Equipped kitchen
Welcome home to this beautifully updated 3 bedroom, 2 bathroom gem at 114 Saturn Ln, tucked into Greer's sought-after Crestview Hills neighborhood. An established community with mature landscaping, real character, and NO HOA to worry about. Step inside to find an updated, move in ready home with fresh paint throughout and brand new hardware. The kitchen has been beautifully refreshed with new quartz countertops, a new sink and faucet, new cabinet hardware, and new can lighting. We didn't stop there, there is also a full suite of new appliances; dishwasher, microwave, refrigerator, and disposal ALL included. New flooring runs throughout, and both bathrooms have been fully remodeled, so there's nothing left to do but unpack. On cool evenings, cozy up by the wood stove fireplace, or start your morning with coffee on the private deck just off the primary bedroom. Out back, the fully fenced backyard is a true showstopper and easy to enjoy and to maintain. Relax on the screened porch, which
USD 275,000
501 Cunningham Road
View photo
House · for sale
USD 399,900
USD 194/sq.ft
501 Cunningham Road
Victor Mill
· 2,056 sq.ft · 3 Bedrooms · 2 Baths · House
· Fireplace · Equipped kitchen
Victor Mill · 2,056 sq.ft · 3 Bedrooms · 2 Baths · House · Fireplace · Equipped kitchen
Owner financing available! Rent-to-own your first home! Seller will consider all offers! Discover an exceptional opportunity to own a spacious brick ranch in a highly desirable Taylors location, just minutes from Greenville. Situated on approximately. 59 acres in a well established neighborhood, 501 Cunningham Road offers the privacy and space you want with convenient access to shopping, dining, recreation, and major thoroughfares. This approximately 2,059-square-foot home features 3 bedrooms and 2 full baths, all conveniently located on the main level. The welcoming floor plan offers generous living areas, including a spacious den/flex room with a striking beamed ceiling and fireplace, providing plenty of room for a home office, entertainment space, hobby area, or additional gathering space. A second fireplace adds character and warmth to the main living area. Recent improvements include a brand-new dishwasher and HVAC system, providing added comfort and peace of mind for the new home
USD 399,900
2 Jessica Way
View photo
House · for sale
USD 295,000
USD 226/sq.ft
2 Jessica Way
Victor Mill
· 1,302 sq.ft · 3 Bedrooms · 2 Baths · House
· Equipped kitchen
Victor Mill · 1,302 sq.ft · 3 Bedrooms · 2 Baths · House · Equipped kitchen
Immaculate, move-in ready, and conveniently located! This beautifully maintained 3-BEDROOM, 2-BATH HOME offers approximately 1,300 SQ. FT. of living space on a. 22-ACRE LOT. Located less than a mile from GREER MIDDLE AND GREER HIGH SCHOOL, yet tucked away in a neighborhood setting, this home offers the convenience of being close to everything while still enjoying a more peaceful setting. Gorgeous landscaping and an inviting covered front porch add to the wonderful curb appeal. Inside, a welcoming foyer with a coat closet opens to a bright and spacious floor plan featuring LUXURY VINYL FLOORING THROUGHOUT. The kitchen offers ABUNDANT CABINET AND COUNTER SPACE and opens to the dining/eat-in area and living room, making the main living space perfect for everyday living and entertaining. VAULTED CEILINGS extend from the kitchen into the living area, adding to the open and airy feel. The front bedroom features CROWN MOLDING and double windows that bring in plenty of natural light. The secon
USD 295,000
182 Grinders Circle
View photo
Condo · for sale
USD 445,000
182 Grinders Circle
Victor Mill
· 2 Bedrooms · 2 Baths · Condo
· Office room · Equipped kitchen · Parking
Victor Mill · 2 Bedrooms · 2 Baths · Condo · Office room · Equipped kitchen · Parking
One-level living at its best in The Ravines at Mill Springs! Meticulously maintained and remodeled in 2022–2023, this beautiful Eastside condominium sits at the end of a cul-de-sac for added privacy. A rare find, the attached two-car garage adds everyday convenience. Updated flooring and lighting bring a fresh feel throughout, while vaulted ceilings make the open living spaces feel even more spacious. At the heart of the home, the great room flows into the dining area and kitchen, creating an inviting setting for quiet evenings or gatherings with friends. The kitchen features quartz countertops and appliances replaced in 2022, including the refrigerator. A butler’s pantry with an added beverage and wine cooler adds room for entertaining. Settle into the sunroom with a good book, or close the double French doors to the dedicated home office when it’s time to work or enjoy a hobby. Both bathrooms have been remodeled, and the primary suite features dual sinks, a newly tiled walk-in shower
USD 445,000

Get email alerts

Don't miss out: be the first to know about new properties

The alert was correctly created

On subscribing you accept the conditions of use and the privacy policy
Alert
Receive new ads in your inbox
Save this search
Receive alerts for new listings

We'll send you an email when we have new properties for: "Properties for sale in Victor Mill"

The alert was correctly created

Brushy Meadows
Hammett Grove
Get email alerts and be the first to see new listings
Required field
On subscribing I accept the terms of the privacy policy
Perfect! You'll soon start receiving new listings via email
Alert
Receive an email when we have new ads for Properties for sale in Victor Mill
Save this search
Filters

Bedrooms

Size (sq.ft)

sq.ft
sq.ft

Price

USD
USD

Property type

Bathrooms

Clear all filters
Receive notifications when new entries are published.