581 houses for sale in Village Mill

4301 Huntington Circle
View photo
House · for sale
USD 725,000
USD 177/sq.ft
New
4301 Huntington Circle
Village Mill
· 4,080 sq.ft · 4 Bedrooms · 3 Baths · House
· Garden · Equipped kitchen · Parking
Village Mill · 4,080 sq.ft · 4 Bedrooms · 3 Baths · House · Garden · Equipped kitchen · Parking
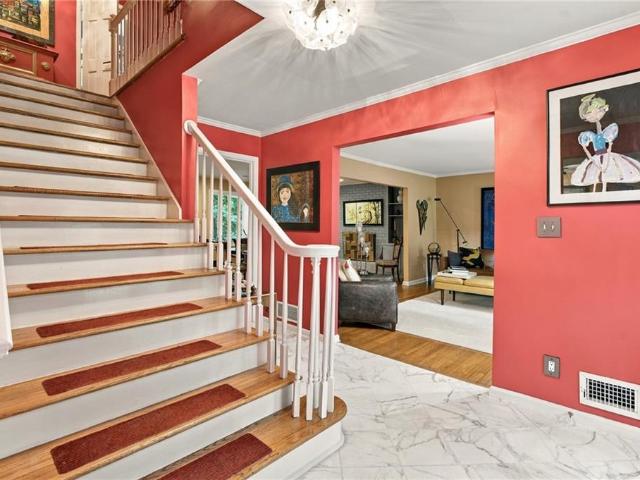
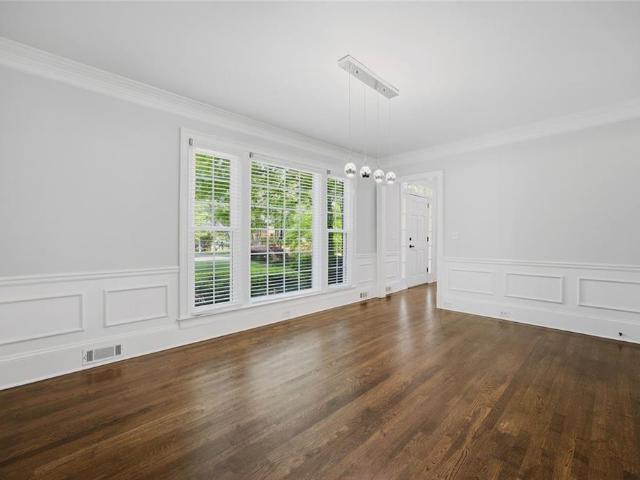
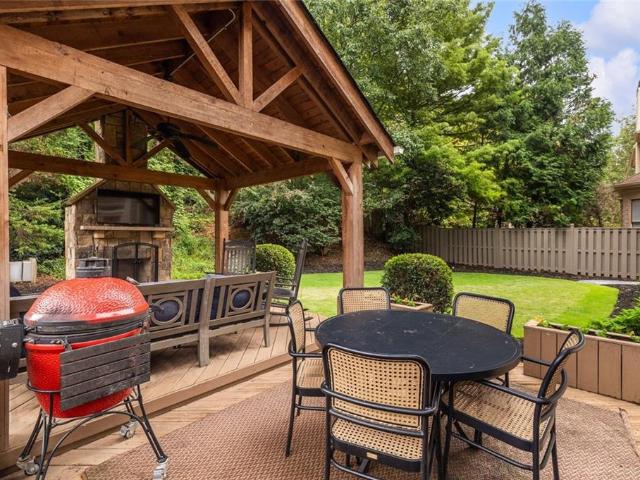
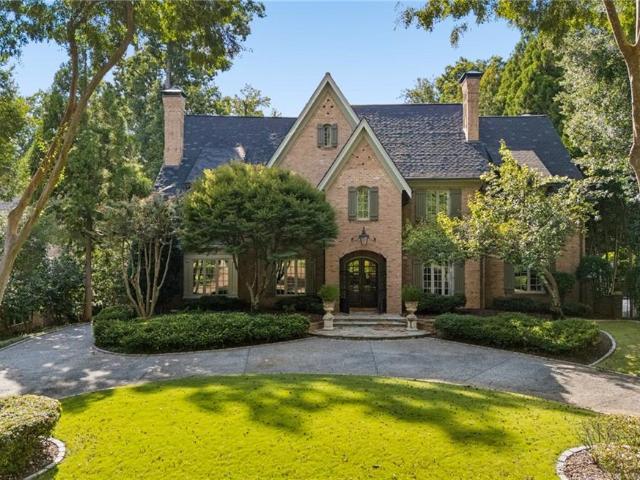
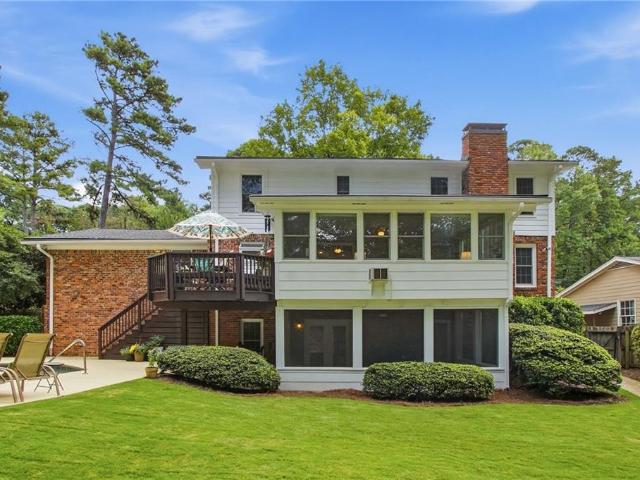
Welcome to Your Private Oasis in Dunwoody North! This beautifully updated 4-bedroom, 3.5-bath home delivers the perfect blend of timeless charm, modern updates, and exceptional indoor-outdoor living. From the moment you arrive, lush landscaping and vibrant curb appeal set the stage. Step inside to discover gleaming hardwood floors flowing throughout. The updated kitchen features sleek granite countertops, Bosch stainless steel appliances, and convenient access to the main-level laundry room and garage. Enjoy seamless entertaining across the light-filled, open living room and cozy fireside family room. Just off the family room, an inviting sunroom offers panoramic views of your private backyard—creating a tranquil haven for morning coffee or evening relaxation. Upstairs, the spacious primary suite is complete with a beautifully remodeled bath with dual vanities oversized shower. Three additional generous bedrooms share updated full hall bath. The versatile lower level extends your livin
USD 725,000
4189 Woodwin Court
View photo
House · for sale
USD 490,000
New
4189 Woodwin Court
Village Mill
· House
· Equipped kitchen · Parking
Village Mill · House · Equipped kitchen · Parking
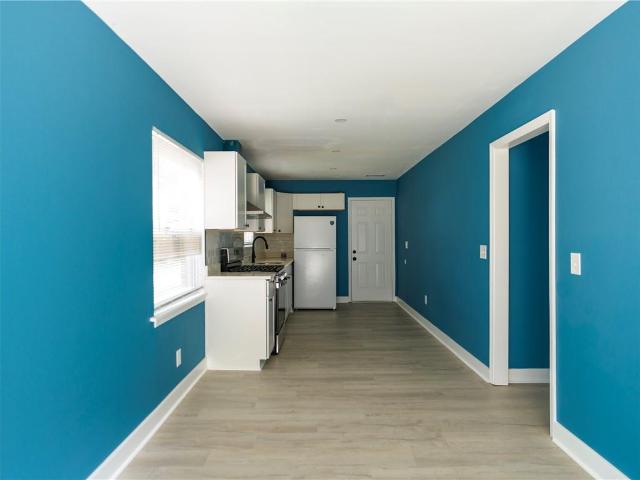
Investment opportunity! Duplex in highly demanded and easy to rent Doraville, near Chamblee, Brookhaven and Atlanta. Long term tenants. Rents are $1,500 and $1,850, or annual gross income of $40,200. Each unit has 2 bedrooms and 1 full bath (880 sqft). One unit is fully renovated interior with brand new LVP floor throughout, new kitchen, new appliances, new bathroom, new paint. Large driveway for multiple vehicle parking. Lot 0.28 acre. Prime location close to highway 141 and I-285, Buford Highway, MARTA stations, etc. Don't miss out on this amazing opportunity! No hoa. No seller's disclosure as Seller never occupied the property. Seller owns multiple duplexes off the same street and plans to sell several. It is a must see!
USD 490,000
3585 Sunderland Circle NE
View photo
House · for sale
USD 949,000
USD 362/sq.ft
New
3585 Sunderland Circle NE
Village Mill
· 2,616 sq.ft · 5 Bedrooms · 3 Baths · House
· Garden · Deck · Equipped kitchen · Cellar
Village Mill · 2,616 sq.ft · 5 Bedrooms · 3 Baths · House · Garden · Deck · Equipped kitchen · Cellar
Welcome to this beautiful and spacious home tucked away the Sunderland neighborhood of Brookhaven, where thoughtful living spaces meet a truly exceptional outdoor setting. Upstairs features four bedrooms and two and a half bathrooms, including a spacious primary suite, while the main level features inviting living and dining spaces, a bright sunroom, convenient laundry room, and powder bath. Hardwood floors flow throughout the main living areas, and the updated kitchen features white cabinetry, granite countertops, and newer stainless steel appliances. The sunroom is a standout space, surrounded by beautiful views of the backyard and flows seamlessly off the living room. Off the breakfast room, you can enjoy an additional deck space, creating an effortless connection between indoor and outdoor living and multiple areas for relaxing, dining, and entertaining. The finished basement adds an incredible layer of flexibility, offering a fifth bedroom and full bathroom, bonus room, workshop,
USD 949,000
7525 S Spalding Lake Drive
View photo
House · for sale
USD 799,900
USD 164/sq.ft
New
7525 S Spalding Lake Drive
Village Mill
· 4,876 sq.ft · 5 Bedrooms · 4 Baths · House
· Office room · Terrace · Deck · Equipped kitchen
Village Mill · 4,876 sq.ft · 5 Bedrooms · 4 Baths · House · Office room · Terrace · Deck · Equipped kitchen
Back on the market and now priced under $800k! Spacious 5-bedroom, 4.5-bath home in the desirable Spalding Lake area of Sandy Springs, offering exceptional space, flexibility, and value. The main level features an updated kitchen opened to the dining area, creating a more connected layout for everyday living and entertaining. The finished terrace level offers additional versatility with a bedroom, full bath, kitchen area, and separate entrance—ideal for guests, extended family, a private office, or additional living space. Additional features include an updated primary bath, triple-pane front windows, spray foam insulation, two updated HVAC systems, an EV outlet, and recent deck touch-ups. With multiple living areas and plenty of room to personalize, this home presents an incredible opportunity to add your own finishing touches and build value in an established Sandy Springs community. Now offered at $799,900! Sellers are motivated and ready to make a deal. Bring your vision and your o
USD 799,900
1116 Glenridge Place 605
View photo
Townhouse · for sale
USD 450,000
USD 286/sq.ft
New
1116 Glenridge Place 605
Village Mill
· 1,572 sq.ft · 2 Bedrooms · 2 Baths · Townhouse
· Patio · Office room · Gym · Fireplace · Equipped kitchen
Village Mill · 1,572 sq.ft · 2 Bedrooms · 2 Baths · Townhouse · Patio · Office room · Gym · Fireplace · Equipped kitchen
This beautiful three-level townhouse offers an exceptional blend of style and space in an unbeatable Sandy Springs location. This home is designed for comfort and convenience. The lower level presents as an incredible flexible living space-perfect as a home office, media room or gym. Step outside to a private patio for grilling and gardening, which opens to an outdoor courtyard, offering one of the community's most desirable locations. The main level invites relaxation with pristine hardwood flooring seamlessly connecting the kitchen with the dining room and a generous gathering space with a fireplace and two distinct outdoor areas creating an environment for everyday living and effortless entertaining. The upper level features two spacious bedroom suites, each a serene retreat. With its open concept, this fee simple townhouse is truly an exceptional find. This gated community offers outstanding amenities. Don't miss the chance to call this gem your home!
USD 450,000
3211 Windsor Lake Drive NE
View photo
House · for sale
USD 1,000,000
USD 342/sq.ft
New
3211 Windsor Lake Drive NE
Village Mill
· 2,917 sq.ft · 4 Bedrooms · 3 Baths · House
· Office room · Fireplace · Equipped kitchen
Village Mill · 2,917 sq.ft · 4 Bedrooms · 3 Baths · House · Office room · Fireplace · Equipped kitchen
Beautifully updated brick home in Brookhaven, just minutes from Town Brookhaven, offering the perfect combination of timeless charm, spacious interiors and incredible outdoor living. From the classic brick exterior and arched entry to the thoughtfully updated interior, 3211 Windsor Lake Drive is truly move-in ready. Inside, the dramatic two-story living room is filled with natural light and features soaring ceilings, oversized windows, built-in cabinetry and a statement fireplace. The open-concept layout flows seamlessly into the spacious kitchen, complete with Jenn-Air stainless steel appliances, honed marble countertops, an oversized island, walk-in pantry and adjoining breakfast area. A separate formal dining room with detailed millwork provides plenty of space for entertaining, while the main-level office offers a quiet and flexible work-from-home space. Upstairs, the oversized primary suite features a tray ceiling, sitting area, generous walk-in closet with custom built ins and sp
USD 1,000,000
6810 Sunny Brook Lane
View photo
House · for sale
USD 595,000
USD 397/sq.ft
New
6810 Sunny Brook Lane
Village Mill
· 1,496 sq.ft · 3 Bedrooms · 2 Baths · House
· Patio · Garden
Village Mill · 1,496 sq.ft · 3 Bedrooms · 2 Baths · House · Patio · Garden
Transport yourself back in time as you see this one-of-a-kind vintage brick ranch in the heart of Sandy Springs! Complete with a sunken living room and vaulted wood ceiling, this well-kept 1950s/60s classic is great for a couple or young family. With an open floor plan and a huge, stone patio, this home is perfect for entertaining. And your pets will be in love with the expansive, fenced in back yard. Just off the intersection of Roswell Rd. And Abernathy Rd. this home truly is in the heart of Sandy Springs, easily within walking distance to The Abernathy Greenway! With dining, entertainment and retail all close by, you'll never have to go far for whatever you may need. In this area, the home is priced to move quickly, so be sure to schedule your showing today!
USD 595,000
6200 Ferry Drive
View photo
House · for sale
USD 3,295,000
USD 568/sq.ft
New
6200 Ferry Drive
Village Mill
· 5,791 sq.ft · 5 Bedrooms · 6 Baths · House
· Patio · Garden · Equipped kitchen · Swimming pool
Village Mill · 5,791 sq.ft · 5 Bedrooms · 6 Baths · House · Patio · Garden · Equipped kitchen · Swimming pool
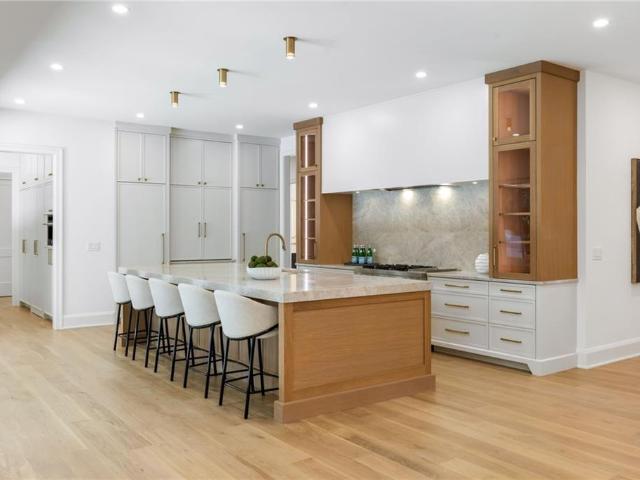
Live, entertain and unwind in this spectacular new construction home in the heart of Sandy Springs. The bright, open main level immediately impresses with beautiful white oak floors, custom cabinetry and a chef’s kitchen anchored by an oversized center island. Accordion doors connect the kitchen to a heated, covered patio with motorized drop-down screens, creating a seamless transition between indoor and outdoor living. The walk-out backyard is a true highlight, where a resort-style pool, sweeping level lawn and private wooded backdrop come together to create an inviting outdoor retreat—ideal for entertaining, relaxing or everyday family life. A full pool bath adds convenience to the outdoor living space. Upstairs, the spacious primary suite is a retreat of its own, featuring a separate sitting room, oversized his-and-hers walk-in closets and a spa-like primary bath designed for relaxation. Generously sized secondary bedrooms provide comfortable accommodations for family and guests, wh
USD 3,295,000
2412 Peachwood Circle NE 2
View photo
Townhouse · for sale
USD 190,000
USD 171/sq.ft
New
2412 Peachwood Circle NE 2
Village Mill
· 1,109 sq.ft · 2 Bedrooms · 1 Bath · Townhouse
· Equipped kitchen
Village Mill · 1,109 sq.ft · 2 Bedrooms · 1 Bath · Townhouse · Equipped kitchen
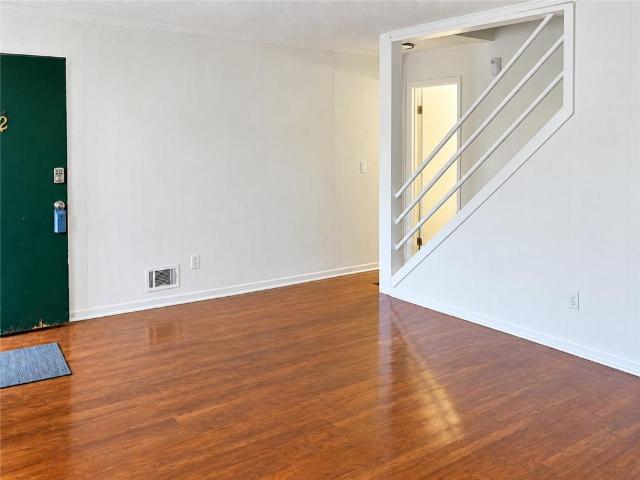
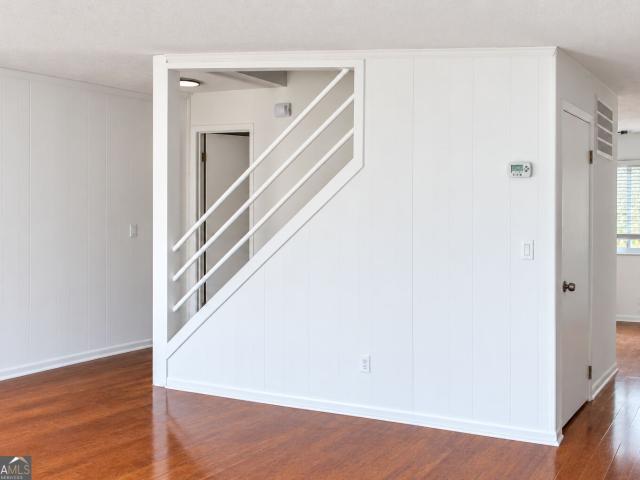
A smart addition to your investment portfolio! This updated four sided brick townhouse style condo in Clairmont Hills combines easy maintenance, a convenient Atlanta location, and a tenant already in place with a lease through July 2027. Inside, you’ll find two spacious bedrooms, one full bath, and one half bath, along with new upstairs flooring, an updated main bathroom, and new kitchen cabinets. A new stove installed in 2026 adds to the kitchen’s appeal, while the washer and dryer are conveniently located in a dedicated space beneath the stairs. The opened stairway wall brings more natural light into the living area and creates a welcoming, open feel. Enjoy the landscaped community courtyard and a location just minutes from I-85, shopping, and restaurants, features that make this home appealing to renters and practical for investors. An excellent opportunity to own an established rental with thoughtful improvements already completed. Property is being sold subject to the existing lea
USD 190,000
3393 Kiveton Court
View photo
Townhouse · for sale
USD 528,900
USD 132/sq.ft
New
3393 Kiveton Court
Village Mill
· 4,004 sq.ft · 5 Bedrooms · 4 Baths · Townhouse
· Office room · Fireplace
Village Mill · 4,004 sq.ft · 5 Bedrooms · 4 Baths · Townhouse · Office room · Fireplace
What if townhome living offered the freedom, privacy, and breathing room you typically associate with a single-family home? Tucked inside the sought-after gated community of Kedron Falls, this Peachtree Corners residence delivers an unexpected combination of generous living spaces, flexible design, and a location that keeps everyday conveniences within easy reach. Imagine coming home, leaving the day's demands behind, and settling into a welcoming family room where the fireplace creates the perfect atmosphere for relaxing evenings. Here, the beauty isn't simply having more space. It's having the freedom to use it differently as life evolves. With primary suites on separate levels, the layout offers wonderful versatility for guests, extended stays, or creating your own personal retreat. The oversized upstairs primary bedroom, complete with its own fireplace, becomes a peaceful escape at the end of the day. A versatile loft offers possibilities for a home office, reading lounge, or creat
USD 528,900
6705 Colchester Place
View photo
Townhouse · for sale
USD 179,900
USD 174/sq.ft
New
6705 Colchester Place
Village Mill
· 1,033 sq.ft · 2 Bedrooms · 1 Bath · Townhouse
· Patio · Fireplace · Parking
Village Mill · 1,033 sq.ft · 2 Bedrooms · 1 Bath · Townhouse · Patio · Fireplace · Parking
Location! Location! Location! Easy access to I-85. A huge $10k price reduction! Don't miss out the great opportunity to own this property. Welcome investors, no rental restriction! Super well-kept end-unit in great condition condominium. Open Walk-in Living room with fireplace. Huge master with a vaulted ceiling. A storage unit on the back patio. Assigned parking & plenty of other parking spaces
USD 179,900
3616 Centennial Square
View photo
Townhouse · for sale
USD 335,000
USD 154/sq.ft
New
3616 Centennial Square
Village Mill
· 2,174 sq.ft · 3 Bedrooms · 3 Baths · Townhouse
· Patio · Terrace · Equipped kitchen
Village Mill · 2,174 sq.ft · 3 Bedrooms · 3 Baths · Townhouse · Patio · Terrace · Equipped kitchen
Welcome to this beautiful 3-bedroom, 3.5-bath townhome in the desirable Spalding Square community of Peachtree Corners. Offering a wonderful combination of space, updates, and convenience, this three-level home is ideally situated just minutes from shopping, dining, entertainment, parks, and all that Peachtree Corners has to offer. The main level offers hardwood floors and a comfortable and inviting living space with a seamless flow for both everyday living and entertaining. The well-appointed kitchen features granite countertops and stainless steel appliances, providing both style and functionality. The spacious bedroom layout offers privacy and flexibility, while all three full bathrooms have been thoughtfully updated, giving the home a fresh, modern feel. The terrace level provides additional flexible living space and opens to a private patio, creating an inviting outdoor retreat for relaxing or entertaining. A second outdoor living area can be found on the upper level, where the pr
USD 335,000
225 Skyridge Drive
View photo
House · for sale
USD 1,950,000
USD 302/sq.ft
New
225 Skyridge Drive
Village Mill
· 6,437 sq.ft · 5 Bedrooms · 6 Baths · House
· Patio · Parking · Fireplace · Equipped kitchen · Swimming pool
Village Mill · 6,437 sq.ft · 5 Bedrooms · 6 Baths · House · Patio · Parking · Fireplace · Equipped kitchen · Swimming pool
Set within the exclusive gated enclave of Skyridge Bluff, a private community of just three homes. Stunning custom built brick residence by Ty White Construction completed in 2006. Ideally situated on a private 1 +/. Acre lot with the perfect spot for a pool. Open floor plan natural light throughout, elevated by new designer lighting, beautifully remodeled Quartz Kitchen with a gas six burner Wolf range and gridle, stunning cabinets, opens to cozy breakfast area, and vaulted fireside family room. Walk out stone patio is perfect for grilling and al fresco dining. The living room features coffered ceilings, Fireplace surrounded with built-in shelves and hardwood floors. A Grand two story foyer opens to a private study with French door leading directly to a charming stone pathway and outdoor living spaces. A sophisticated chic dining room sets the stage for elegant dining alongside a butler's pantry. Guest suite on main level, three car garage with mud room. Featuring high ceilings throug
USD 1,950,000
6015 Webster Circle
View photo
Townhouse · for sale
USD 600,000
USD 210/sq.ft
New
6015 Webster Circle
Village Mill
· 2,852 sq.ft · 3 Bedrooms · 3 Baths · Townhouse
· Equipped kitchen
Village Mill · 2,852 sq.ft · 3 Bedrooms · 3 Baths · Townhouse · Equipped kitchen
Exceptional end-unit townhome that truly lives like a single-family home, offering nearly 3,000 square feet of beautifully designed living space in one of Historic Norcross' most sought-after communities. From the charming covered front porch to the private courtyard entrance, this home welcomes you with warmth, character, and timeless curb appeal. Built by the award-winning Hedgewood Homes, this residence showcases exceptional craftsmanship with site-finished oak hardwood floors, soaring 10-foot ceilings, custom millwork, and an open-concept floor plan designed for both comfortable everyday living and effortless entertaining. The gourmet kitchen serves as the heart of the home, featuring an oversized island, abundant cabinetry, a spacious walk-in pantry, and seamless flow into the dining and living areas. Just a few steps from the main level, the luxurious primary suite offers the perfect blend of privacy and convenience. Upstairs, each generously sized secondary bedroom features its
USD 600,000
430 Windship Place
View photo
House · for sale
USD 2,000,000
USD 344/sq.ft
New
430 Windship Place
Village Mill
· 5,802 sq.ft · 5 Bedrooms · 3 Baths · House
· Garden · Deck · Fireplace · Swimming pool
Village Mill · 5,802 sq.ft · 5 Bedrooms · 3 Baths · House · Garden · Deck · Fireplace · Swimming pool
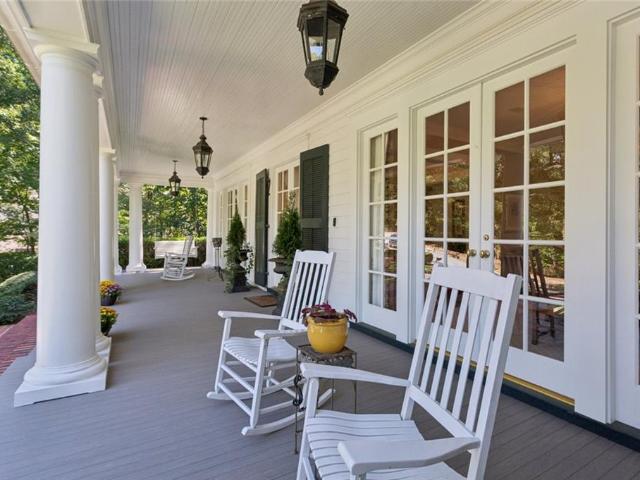
Nestled along a tree-lined entrance with brick walkways, this handsome Spitzmiller & Norris custom home pairs Acadian architectural character with a gracious, highly functional floor plan. A broad rocking-chair front porch and prominent dormers are hallmarks of the Low Country influence, creating an inviting introduction to the home and extending its living spaces outdoors. Double doors open to a welcoming foyer with a clear sightline through the main level to the pool and gardens beyond, Ten-foot ceilings, rich hardwood floors and arched doorways carry throughout the main floor, where each room connects naturally to the next and creates an easy setting for both intimate gatherings and larger-scale entertaining. Abundant windows keep the rear of the home in constant view, drawing the gardens and pool into the backdrop of everyday living. The elegant Living Room features a fireplace and French doors opening to a generous deck, well suited for outdoor dining. The formal Dining Room provi
USD 2,000,000
3874 Vermont Road NE
View photo
House · for sale
USD 3,850,000
USD 515/sq.ft
New
3874 Vermont Road NE
Village Mill
· 7,470 sq.ft · 6 Bedrooms · 6 Baths · House
· Equipped kitchen
Village Mill · 7,470 sq.ft · 6 Bedrooms · 6 Baths · House · Equipped kitchen
Traditional design and extravagant modern-day luxuries are equally realized in this exceptional custom-built residence in coveted Historic Brookhaven. Timeless architecture and sophisticated interiors come together with an extraordinary level of craftsmanship, creating a home that feels both impressive and exceptionally livable. From the striking wrought-iron front entry gate, a high level of style is woven into every intricate detail, including designer lighting and fixtures, dramatic ceiling treatments, rich millwork and the carefully curated use of natural wood and stone throughout. At the heart of the home, an exquisite Jim Delaney kitchen remodel makes a statement of its own. Beautiful custom cabinetry is paired with stunning Quartzite countertops, an impressive suite of high-caliber appliances and thoughtfully designed work and entertaining spaces. Generous living areas flow effortlessly throughout the main level, offering an elegant backdrop for everything from intimate evenings
USD 3,850,000
230 Tyson Circle
View photo
House · for sale
USD 490,000
USD 261/sq.ft
New
230 Tyson Circle
Village Mill
· 1,873 sq.ft · 3 Bedrooms · 2 Baths · House
· Equipped kitchen
Village Mill · 1,873 sq.ft · 3 Bedrooms · 2 Baths · House · Equipped kitchen
Single-level living | direct neighborhood access to big creek greenway | no hoa + no rent restrictions | fully renovated bathrooms | new concrete driveway | updated electrical panel | quiet no-through-traffic neighborhood | life at 230 tyson circle combines two things that are increasingly hard to find: true single-level living and a quiet, tree-filled neighborhood with direct access to big creek greenway. Set in a small North Roswell neighborhood with NO THROUGH ACCESS FOR TRAFFIC, the surroundings feel tucked away among mature trees and greenery. From within the neighborhood, you can access BIG CREEK GREENWAY for walking, running, biking, or simply getting outside without first having to drive somewhere to do it. Inside, the RANCH FLOOR PLAN keeps everyday living on one level. Vaulted ceilings add an open feel overhead, while hardwood and ceramic tile flooring provide durable surfaces throughout the home. Important areas have also been thoughtfully refreshed. The kitchen, sunroom, an
USD 490,000
2412 Peachwood Circle NE
View photo
Townhouse · for sale
USD 190,000
USD 171/sq.ft
New
2412 Peachwood Circle NE
Village Mill
· 1,109 sq.ft · 2 Bedrooms · 1 Bath · Townhouse
· Equipped kitchen
Village Mill · 1,109 sq.ft · 2 Bedrooms · 1 Bath · Townhouse · Equipped kitchen
A smart addition to your investment portfolio! This updated four sided brick townhouse style condo in Clairmont Hills combines easy maintenance, a convenient Atlanta location, and a tenant already in place with a lease through July 2027. Inside, you'll find two spacious bedrooms, one full bath, and one half bath, along with new upstairs flooring, an updated main bathroom, and new kitchen cabinets. A newstove installed in 2026 adds to the kitchen's appeal, while the washer and dryer are conveniently located in a dedicated space beneath thestairs. The opened stairway wall brings more natural light into the living area and creates a welcoming, open feel. Enjoy the landscaped community courtyard and a location just minutes from I-85, shopping, and restaurants, features that make this home appealing to rentersand practical for investors. An excellent opportunity to own an established rental with thoughtful improvements already completed. Property is being sold subject to the existing lease
USD 190,000
4807 Calais Court NE
View photo
House · for sale
USD 925,000
USD 270/sq.ft
New
4807 Calais Court NE
Village Mill
· 3,423 sq.ft · 4 Bedrooms · 3 Baths · House
· Garden
Village Mill · 3,423 sq.ft · 4 Bedrooms · 3 Baths · House · Garden
Timeless craftsmanship, thoughtful design, and exceptional outdoor living come together in this beautiful East Cobb residence. Nestled within an intimate community in the highly sought-after Walton High School district, this home offers the perfect blend of elegance, comfort, and convenience. Featuring 4 bedrooms and 3.5 bathrooms, the thoughtfully designed floor plan includes a spacious main-level primary suite, an additional upstairs suite, and two generously sized secondary bedrooms, including one exceptionally large bedroom offering wonderful flexibility. Step outside to discover a beautifully maintained, fenced backyard designed for effortless entertaining and low-maintenance living. Enjoy the convenience of walking to Dickerson Middle School, nearby churches, and dining, all while enjoying the charm of a tucked-away community. An exceptional opportunity to enjoy timeless style, easy living, and an unbeatable East Cobb location!
USD 925,000
626 Pauley Place
View photo
House · for sale
USD 2,148,000
USD 332/sq.ft
New
626 Pauley Place
Village Mill
· 6,469 sq.ft · 6 Bedrooms · 6 Baths · House
· Deck · Equipped kitchen
Village Mill · 6,469 sq.ft · 6 Bedrooms · 6 Baths · House · Deck · Equipped kitchen
Stunning new construction modern home offering refined design, high-end finishes, and seamless open-concept living designed for both everyday living and sophisticated entertaining. The expansive main level connects the living room, dining room, breakfast area, and chef's kitchen, all enhanced by soaring 12-foot ceilings that create a bright, airy atmosphere. The kitchen is a true showpiece featuring a dramatic 10-foot island, custom cabinetry, walk-in pantry, and premium Monogram appliances, including a 48-inch refrigerator/freezer and a 6-burner gas cooktop with griddle. A stylish dry bar with wine cooler enhances the dining space, while engineered hardwood floors extend throughout all three levels of the home. Upstairs, the oversized primary suite offers a private retreat with a custom-designed LED walk-in closet featuring built-in cabinetry, a luxurious spa bath with dual shower heads, soaking tub, dual vanities, a dedicated makeup area, and a large private deck accessed through sli
USD 2,148,000
4765 Luray Drive
View photo
House · for sale
USD 579,000
USD 324/sq.ft
4765 Luray Drive
Village Mill
· 1,787 sq.ft · 3 Bedrooms · 2 Baths · House
· Garden · Equipped kitchen · Swimming pool
Village Mill · 1,787 sq.ft · 3 Bedrooms · 2 Baths · House · Garden · Equipped kitchen · Swimming pool
One Level Living in Move-In Condition! Primary on main and beautifully renovated on a private half-acre lot! Thoughtfully updated throughout, this ranch style home features a new kitchen complete with brand-new appliances, modern cabinetry, and stylish finishes. Enjoy easy living with new LVP flooring throughout the. There is absolutely no carpet. Both bathrooms have been fully renovated with contemporary fixtures and finishes, while a brand-new roof provides peace of mind for years to come. Step outside to a spacious, fenced backyard featuring a flat, wooded setting that offers both privacy and plenty of room for a pool + entertaining, pets, play, or gardening. Ideally located in a quiet, established community, this home is just minutes from highly regarded schools and steps from Brook Run Park, trails, playgrounds, and green space, as well as shopping, dining, and major commuter routes. With its extensive updates, desirable floor plan, generous lot size, and exceptional location, thi
USD 579,000
4160 Butler Drive
View photo
Townhouse · for sale
USD 595,000
USD 246/sq.ft
4160 Butler Drive
Village Mill
· 2,411 sq.ft · 4 Bedrooms · 3 Baths · Townhouse
· Terrace · Deck · Fireplace · Equipped kitchen
Village Mill · 2,411 sq.ft · 4 Bedrooms · 3 Baths · Townhouse · Terrace · Deck · Fireplace · Equipped kitchen
This premium, privacy-enhanced Merlot floor plan townhome is nestled on the perimeter of the gated Collection at Perimeter Park subdivision, located inside I-285 near Perimeter Mall, Brookhaven, Brook Run Park, Costco, and within the Chamblee High School district. The back of the unit faces East and gets the gentle heat and light from the gentle morning sunrise. The master bedroom is shaded by mature trees facing the West. The deck Move in ready condition with new carpet, fresh coat of paint, new deck stain. The mid-level living space boasts an upgraded family room with built-ins and a gas fireplace alongside a gourmet kitchen featuring a range hood, quartz countertops, a walk-in pantry, and wall appliances. You also have an Oversized Dining area (some have turned it into a second living room). Upstairs, the master suite offers vaulted ceiling, two walk-in closets, and an upgraded dual-bench shower, complemented by two secondary bedrooms and a laundry closet. The terrace level adds a b
USD 595,000
6009 Kenn Manor Way
View photo
House · for sale
USD 865,000
USD 157/sq.ft
New
6009 Kenn Manor Way
Village Mill
· 5,500 sq.ft · 6 Bedrooms · 6 Baths · House
· Office room · Equipped kitchen · Cellar
Village Mill · 5,500 sq.ft · 6 Bedrooms · 6 Baths · House · Office room · Equipped kitchen · Cellar
Welcome to this stunning Craftsman Style Home nestled in the Kennemore Manor community in Historical Norcross. Community offers a walking path on the Hunter-Walker Trail with gorgeous scenery, a bridge over a flowing creek, that leads up to the Rossie Brundage Park! Main level offers~ a rockling chair front porch, stunning walls with custom wainscoting and craftsman style accents. High ceilings, hardwood flooring thru out, spacious fireside family room, high end kitchen with quartz counters and a center island with'waterfall' quartz to the flooring. Office/bedroom and a full bath. Plus walk out to the awesome professionally built screened in porch. Upper level offers~ Open landing with a sitting area, spacious 3 bedrooms and 3 baths, oversized laundry room. Upper penthouse offers~ Bonus room, Bedroom and private bath. Basement offers~ Large rec room, recessed lighting, an enormous Bar with sink and blt-in wine cooler, a special builder'designer wall', bedroom and a full bath, plus addi
USD 865,000
4485 Hickory Wood Lane
View photo
House · for sale
USD 449,990
USD 348/sq.ft
4485 Hickory Wood Lane
Village Mill
· 1,292 sq.ft · 3 Bedrooms · 2 Baths · House
Village Mill · 1,292 sq.ft · 3 Bedrooms · 2 Baths · House
Welcome to 4485 Hickory Wood Lane, a comprehensively renovated, three-bedroom home with fresh finishes, new major systems, and no HOA! Renovated from top to bottom, this move-in-ready home features a new roof, new plumbing and electrical systems, new major mechanical systems and appliances, new flooring, updated walls, and fresh interior and exterior paint. The extensive improvements bring a fresh feel to an established neighborhood setting. Inside, natural light and an easy-flowing layout create inviting spaces for everyday living and entertaining. Comfortable bedrooms offer room to recharge, while the outdoor space provides a place to relax or gather with friends and family. Conveniently located near shopping, dining, recreation, and major roadways, this home pairs neighborhood living with access to Atlanta-area amenities. Schedule your showing and experience the transformation for yourself!
USD 449,990
7540 Glisten Avenue
View photo
Townhouse · for sale
USD 569,900
USD 258/sq.ft
7540 Glisten Avenue
Village Mill
· 2,207 sq.ft · 3 Bedrooms · 2 Baths · Townhouse
· Patio · Fireplace · Equipped kitchen · Parking
Village Mill · 2,207 sq.ft · 3 Bedrooms · 2 Baths · Townhouse · Patio · Fireplace · Equipped kitchen · Parking
MOVE-IN READY 2 Story END UNIT in the exclusive, gated Highlands at Sandy Springs, featuring two gated entrances. This FRESHLY PAINTED, immaculate all-brick home is FLOODED WITH NATURAL LIGHT from high ceilings and abundant windows. Wide-plank floors and an OPEN-CONCEPT LAYOUT flow from a spacious foyer to the kitchen, featuring an oversized island, espresso cabinetry, granite counters, tile backsplash, stainless steel appliances, and a large pantry, opening to a breakfast area and a fireside family room with a cozy gas fireplace. Step onto the private patio to grill, sip morning coffee, or unwind with a glass of wine. The 2-car garage opens to the foyer, steps from the kitchen and open living space, with a half bath on the main level. Upstairs, the OVERSIZED OWNER'S SUITE is a true retreat with a SITTING AREA, soaking tub, double vanity, separate shower, and walk-in closet; the large secondary bedrooms feature a convenient JACK AND JILL BATH with spacious closets, and the laundry room
USD 569,900
4274 Wieuca Overlook NE
View photo
House · for sale
USD 1,000,000
USD 222/sq.ft
New
4274 Wieuca Overlook NE
Village Mill
· 4,499 sq.ft · 5 Bedrooms · 5 Baths · House
· Garden · Terrace · Deck · Equipped kitchen · Lift
Village Mill · 4,499 sq.ft · 5 Bedrooms · 5 Baths · House · Garden · Terrace · Deck · Equipped kitchen · Lift
Gated Southern Elegance in Prime Buckhead Location | Elevator access to all three levels | 5 bedrooms + 5 full and 2 half bathrooms | Main Level Primary Bedroom with En-Suite Separate Bathrooms | Soaring Ceilings | Walls of Windows | Solid Hardcoat Stucco Construction | New Roof | Finished Terrace Level Apartment with Kitchen. Perfect for Multi-Generational Living | Private fenced backyard | Multiple Decks | Generous Walk-in Closets and Storage Rooms | Sought After Sara Smith/Sutton/North Atlanta School District | Minutes to Phipps Plaza, Lenox, Streets of Buckhead, Pill Hill, 400, CHOA and the best restaurants and retail that Buckhead has to offer!
USD 1,000,000
2935 Coles Way
View photo
House · for sale
USD 895,000
USD 185/sq.ft
2935 Coles Way
Village Mill
· 4,822 sq.ft · 5 Bedrooms · 4 Baths · House
· Office room
Village Mill · 4,822 sq.ft · 5 Bedrooms · 4 Baths · House · Office room
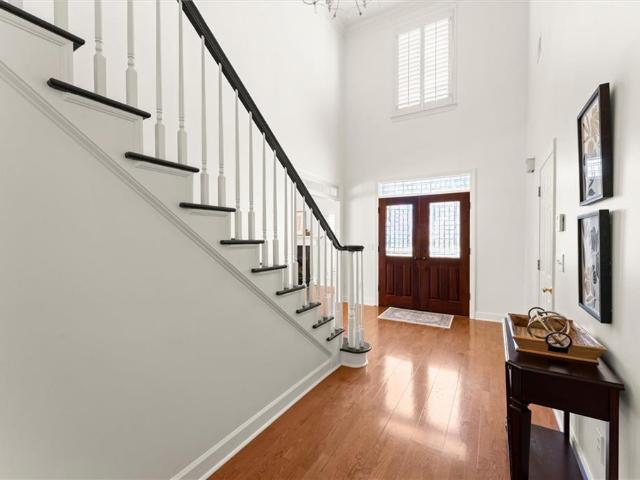
Welcome to your own private retreat at 2935 Coles Way where nature, elegance, and convenience come together in perfect harmony. Nestled on a beautifully wooded, private lot, this home feels worlds away, yet is ideally located just minutes from GA-400, I-285, Perimeter Mall, top dining, grocery stores, and only a short drive to Buckhead. From the moment you enter, you are greeted by a sense of timeless sophistication. A stunning two-story foyer showcases detailed millwork and refined finishes, setting the tone for the rest of the home. Flanking the foyer, the formal living room offers a versatile space ideal for a sitting room or home office, while the dining room across from the hall is filled with natural light and perfectly positioned for effortless entertaining. The main level is designed for both comfort and function, featuring beautiful hardwood floors, fresh interior paint, and new carpet throughout. The family room is a warm and inviting space, complete with a striking stone fir
USD 895,000
1005 Clementstone Drive
View photo
House · for sale
USD 3,500,000
USD 421/sq.ft
1005 Clementstone Drive
Village Mill
· 8,299 sq.ft · 5 Bedrooms · 6 Baths · House
· Office room · Equipped kitchen
Village Mill · 8,299 sq.ft · 5 Bedrooms · 6 Baths · House · Office room · Equipped kitchen
Exceptional new construction in Sandy Springs COMING SOON, where sophisticated design, impressive scale, and resort-style outdoor living come together beautifully. From the moment you enter, soaring 12-foot ceilings, wide-open living spaces, and engineered hardwood floors throughout create a striking sense of light and volume. Designed equally well for everyday living and large-scale entertaining, the main level flows effortlessly from the expansive family room into a show-stopping chef’s kitchen featuring a gas range, double ovens, dishwasher, abundant custom cabinetry, and an oversized island with plenty of room to gather. Just beyond is a complete second kitchen, an incredible luxury for entertaining, catering, holiday cooking, or simply keeping the main kitchen spotless. A generous dining space completes the open entertaining area. Also on the main level is a private flexible room with its own full bath, ideal as a guest suite, home office, or additional bedroom. Two laundry rooms,
USD 3,500,000
2338 Kings Point Drive
View photo
House · for sale
USD 525,000
USD 280/sq.ft
2338 Kings Point Drive
Village Mill
· 1,873 sq.ft · 3 Bedrooms · 2 Baths · House
· Patio · Garden · Fireplace · Equipped kitchen
Village Mill · 1,873 sq.ft · 3 Bedrooms · 2 Baths · House · Patio · Garden · Fireplace · Equipped kitchen
Hard-to-Find Dunwoody Ranch with Mid-Century Modern Style. Single-Level Living in an Exceptional Location! A rare opportunity in one of Dunwoody's most desirable areas! This spacious ranch combines sought-after single-level living with classic mid-century modern style, a beautiful private backyard, and plenty of room to grow, renovate, and make it your own. Ideally located just a short walk to Brook Run Park and within walking distance to both the elementary and middle schools, the location is hard to beat. Inside, you'll find a spacious formal living room and separate dining room. There is a cozy den with a fireplace and built-in book cases. The kitchen and eat in breakfast area offer views of the private backyard and the patio that is perfect for summertime outdoor bar b ques. The thoughtfully designed floor plan offers a ranch plan steeped in tradition. The home offers a peaceful, private setting while keeping you close to everything Dunwoody and Sandy Springs has to offer. Enjoy ne
USD 525,000
3295 Osborne Road NE
View photo
House · for sale
USD 1,500,000
USD 210/sq.ft
3295 Osborne Road NE
Village Mill
· 7,136 sq.ft · 6 Bedrooms · 5 Baths · House
· Equipped kitchen · Parking
Village Mill · 7,136 sq.ft · 6 Bedrooms · 5 Baths · House · Equipped kitchen · Parking
Luxury. Location. Lifestyle. Now at an Exceptional New Price. A rare opportunity is coming to Historic Lynwood Park! Set in one of Brookhaven’s most sought-after communities, this impressive three-level residence offers 6 bedrooms, 5 full baths, a 3-car garage, multiple living spaces, and an exceptional indoor-outdoor lifestyle. From the moment you enter the dramatic two-story foyer, the home makes an impression with hardwood floors, plantation shutters, custom built-ins, coffered ceilings, wainscoting, and beautifully crafted architectural details. The heart of the home is the spacious gourmet kitchen, featuring stainless steel appliances, an oversized island, abundant cabinetry, and a charming breakfast nook that opens directly to the inviting family room. Multiple living areas provide incredible flexibility for entertaining, working from home, movie nights, recreation, or simply creating spaces that fit your lifestyle. The expansive primary suite offers a private retreat with hardwo
USD 1,500,000

Get email alerts

Don't miss out: be the first to know about new properties

The alert was correctly created

On subscribing you accept the conditions of use and the privacy policy
Alert
Receive new ads in your inbox
Save this search
Receive alerts for new listings

We'll send you an email when we have new properties for: "Houses for sale in Village Mill"

The alert was correctly created

DeKalb Highlands
Trailridge, Dunwoody city Chamblee-Doraville CCD DeKalb County Georgia
Get email alerts and be the first to see new listings
Required field
On subscribing I accept the terms of the privacy policy
Perfect! You'll soon start receiving new listings via email
Alert
Receive an email when we have new ads for Houses for sale in Village Mill
Save this search
Filters

Bedrooms

Size (sq.ft)

sq.ft
sq.ft

Price

USD
USD

Property type

Bathrooms

Clear all filters
Receive notifications when new entries are published.