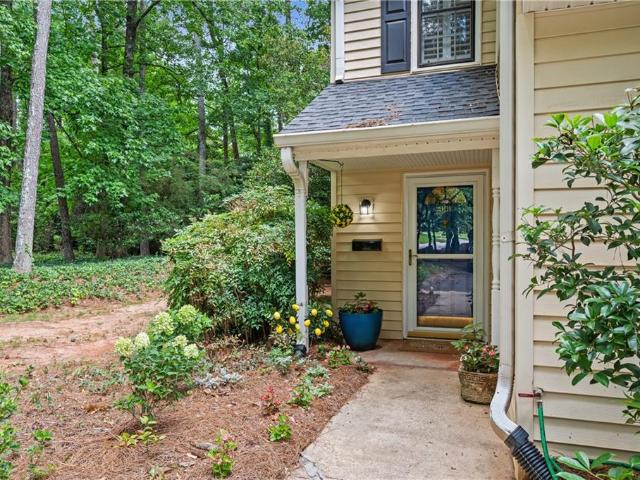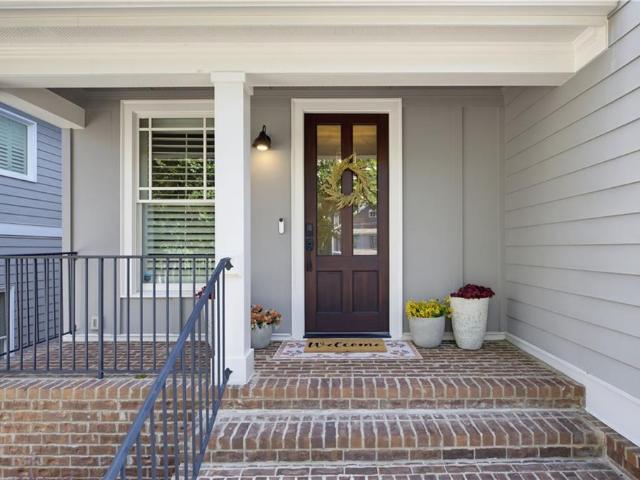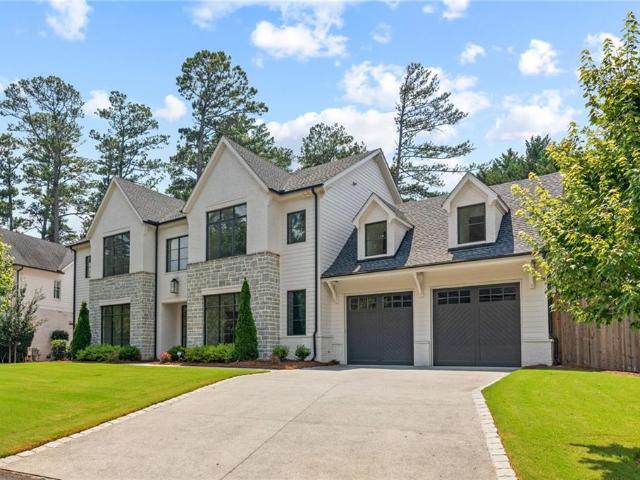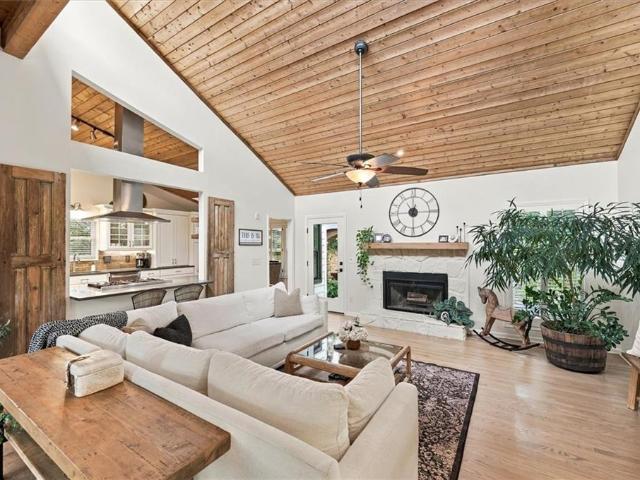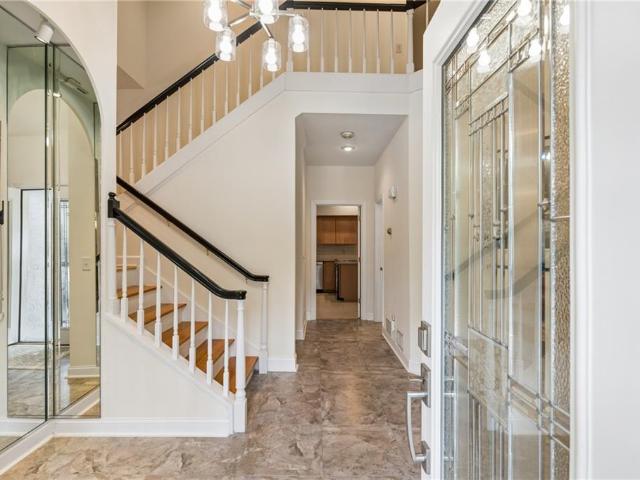
581 houses for sale in Village Mill

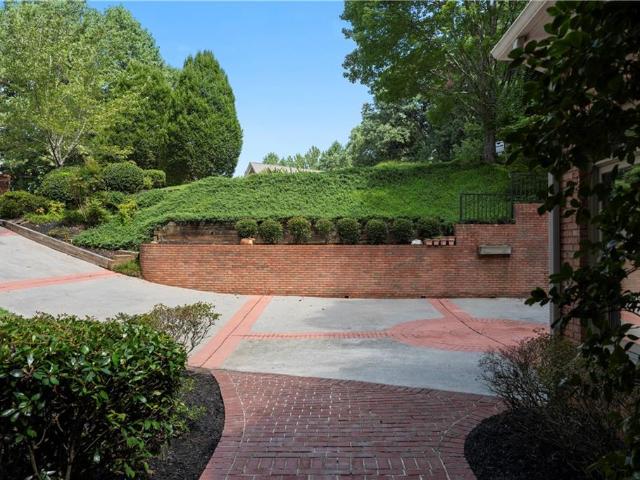
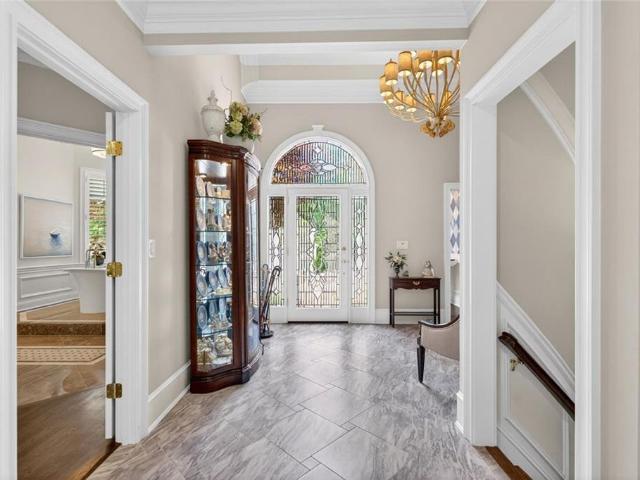
210 Wessex Court
View photo
House · for sale
USD 725,000
USD 189/sq.ft
210 Wessex Court
Village Mill
· 3,821 sq.ft · 4 Bedrooms · 3 Baths · House
· Equipped kitchen · Cellar
Village Mill · 3,821 sq.ft · 4 Bedrooms · 3 Baths · House · Equipped kitchen · Cellar
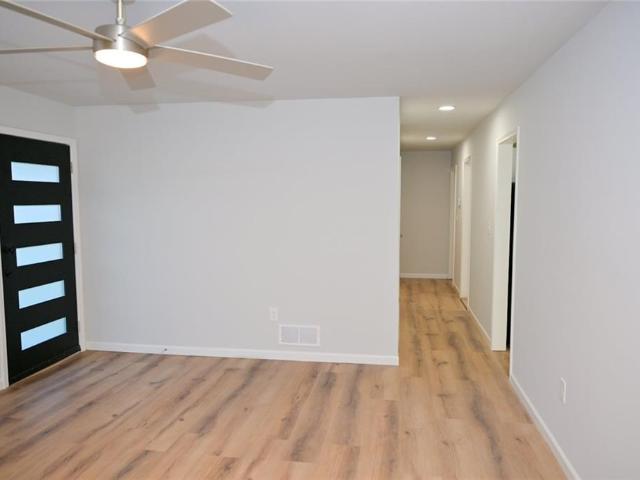
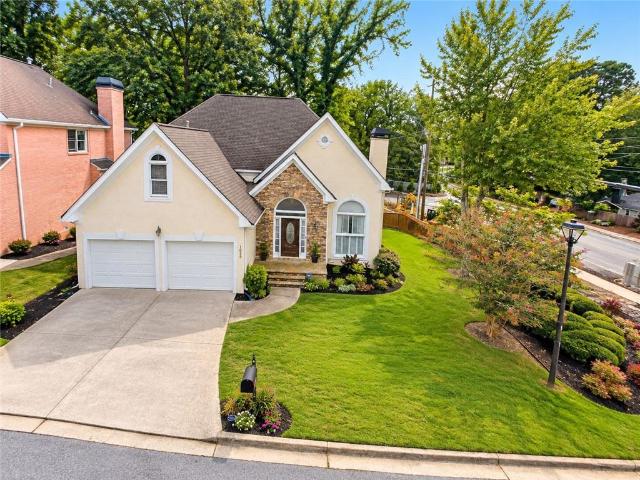
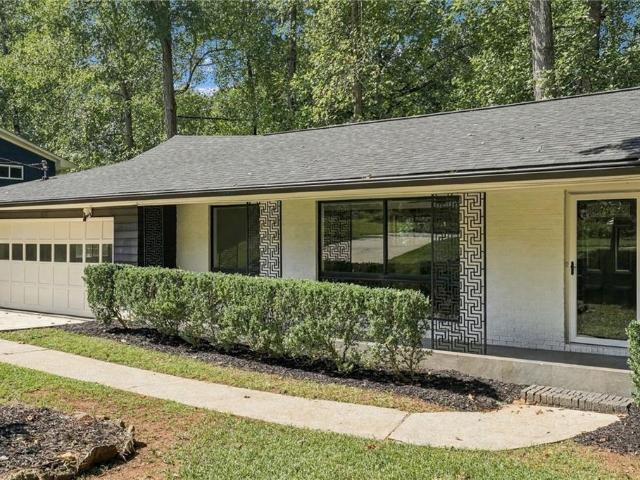
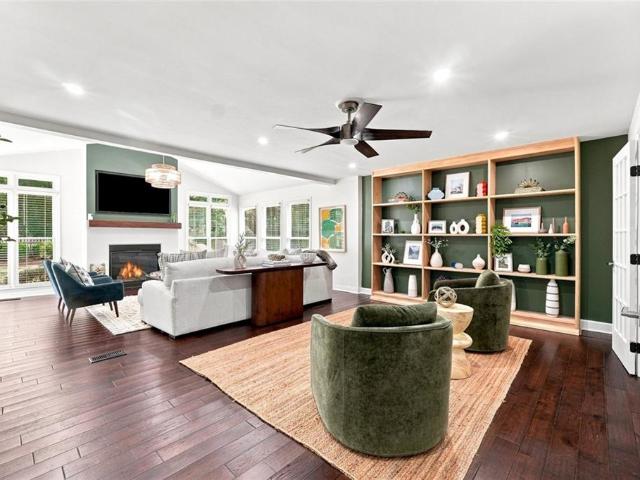
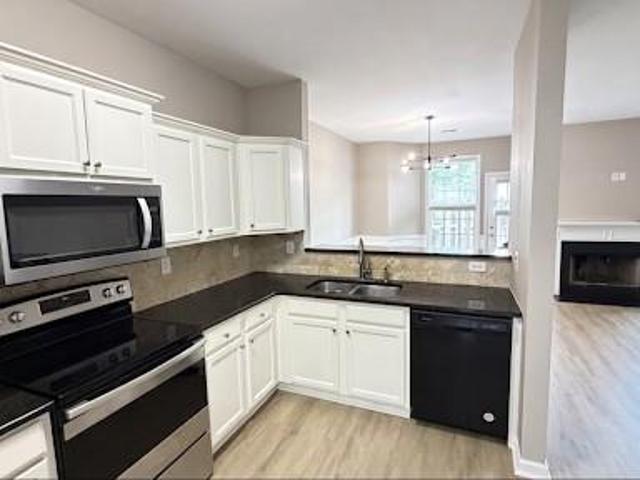
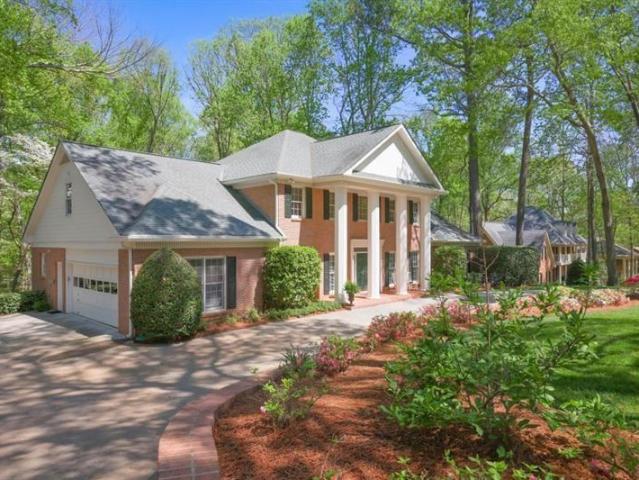
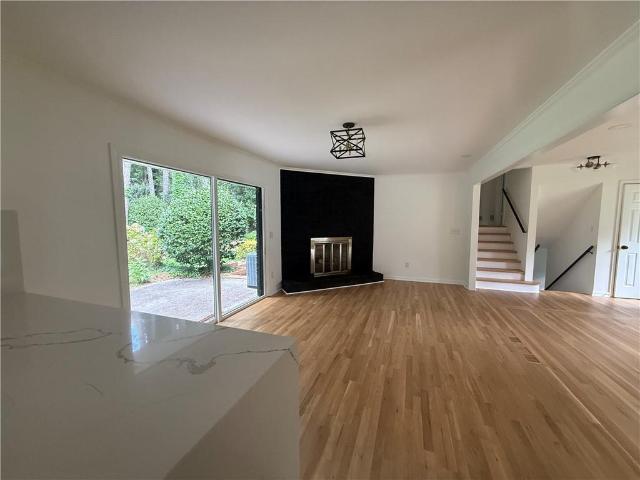
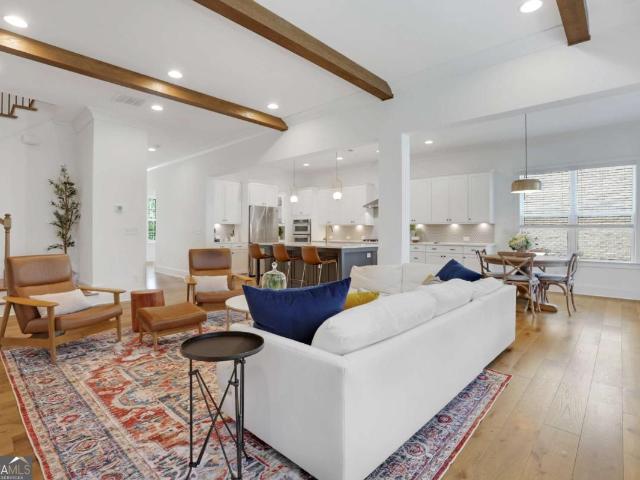
Welcome home to this beautifully updated 4-bedroom, 3.5-bath residence in Sandy Springs, offering a wonderful blend of comfort, style, and space just outside Atlanta. Thoughtfully improved throughout, this home feels warm, inviting, and ready for its next chapter. The main level features striking engineered wood floors, fresh paint, updated lighting, and a beautifully redesigned kitchen with updated cabinetry, countertops, appliances, and tile flooring. Large dining-area windows fill the home with natural light, creating welcoming spaces for everyday living, gathering, and entertaining. Upstairs, maple hardwood floors extend through the bedrooms, closets, and stairs. The primary bath features a redesigned shower, while additional bathrooms and living spaces have been tastefully refreshed. The approximately 1,200-square-foot finished basement adds exceptional flexibility with vinyl flooring, updated lighting, fresh paint, and a redesigned bathroom with a walk-in shower—perfect for a med
USD 725,000
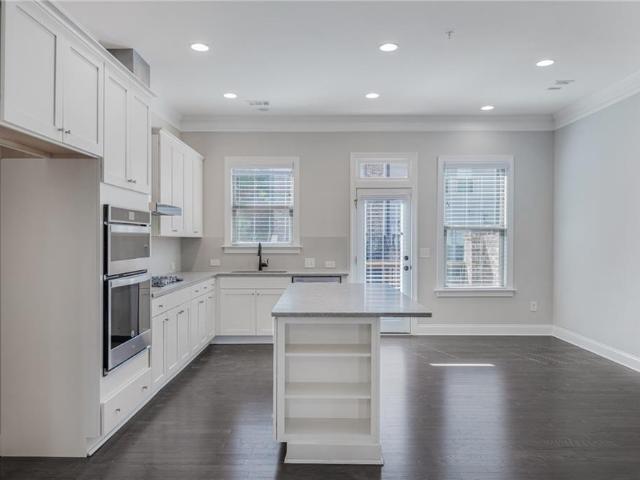
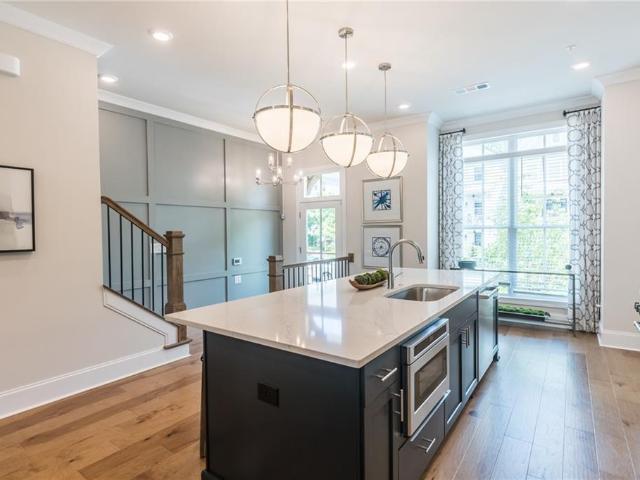
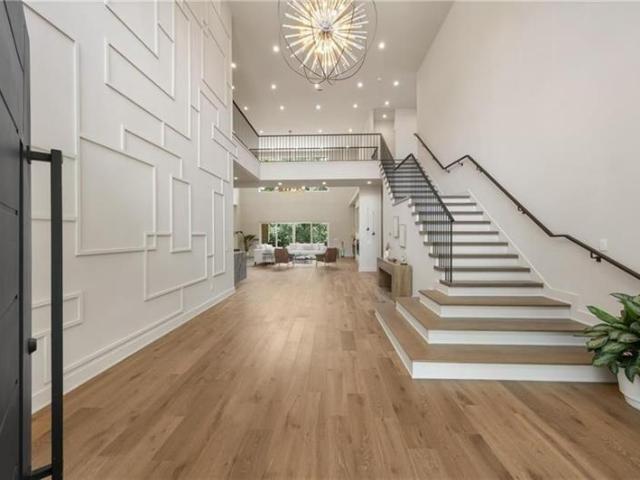
3547 Parkside Way
View photo
Townhouse · for sale
USD 645,000
USD 288/sq.ft
3547 Parkside Way
Village Mill
· 2,239 sq.ft · 3 Bedrooms · 3 Baths · Townhouse
· Deck · Fireplace · Equipped kitchen · Parking
Village Mill · 2,239 sq.ft · 3 Bedrooms · 3 Baths · Townhouse · Deck · Fireplace · Equipped kitchen · Parking
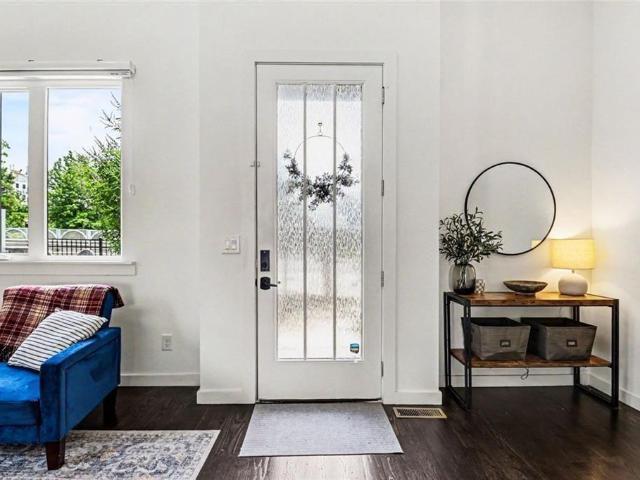
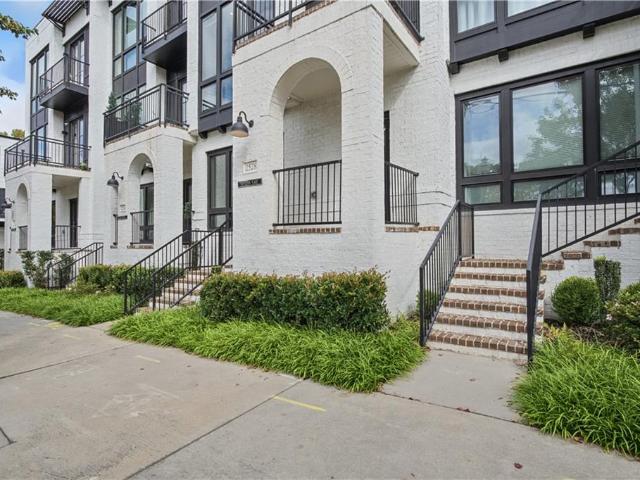
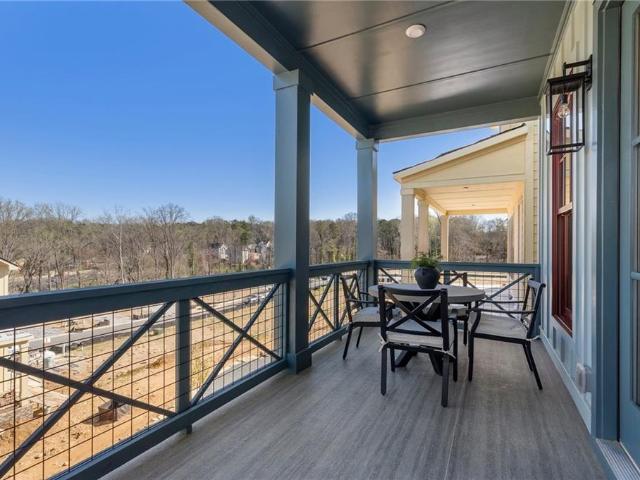
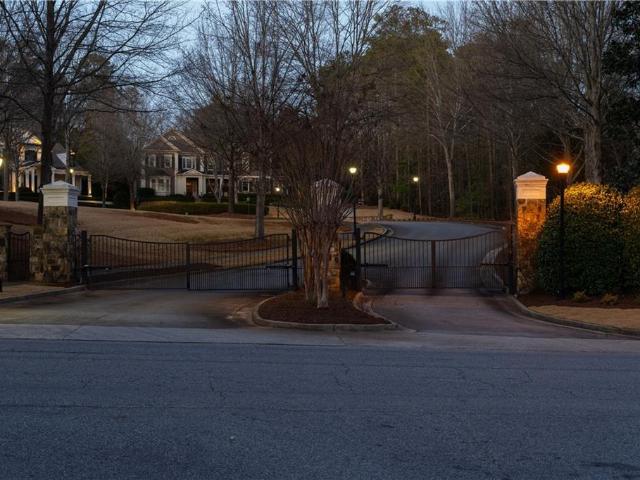
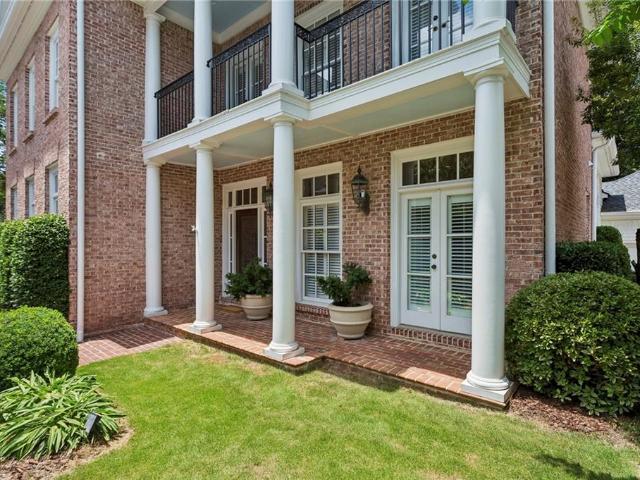
End-unit light-filled, spacious, and thoughtfully designed across 3 levels, this end-unit townhome offers 3 bedrooms, 3.5 bathrooms, a 2-car garage, and inviting indoor-outdoor living within a gated community overlooking Blackburn Park. A handsome brick exterior, mature landscaping, and private courtyard create a beautiful first impression that adds an extra sense of privacy. The main level features hardwood floors throughout and an open layout designed for easy everyday living and entertaining. Anchored by a white marble herringbone fireplace, the family room flows seamlessly into the dining area and bright kitchen. White cabinetry, white quartz countertops, stainless steel appliances, a gas cooktop, and a generous island give the kitchen a clean, timeless aesthetic. Just beyond, an entertainment deck extends the living space outdoors and provides the perfect setting for dinner parties, morning coffee, or relaxing at the end of the day. A half bath completes the main level. Upstairs,
USD 645,000
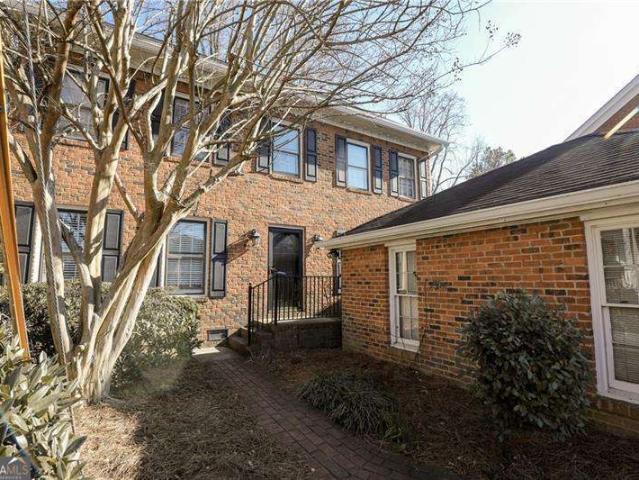
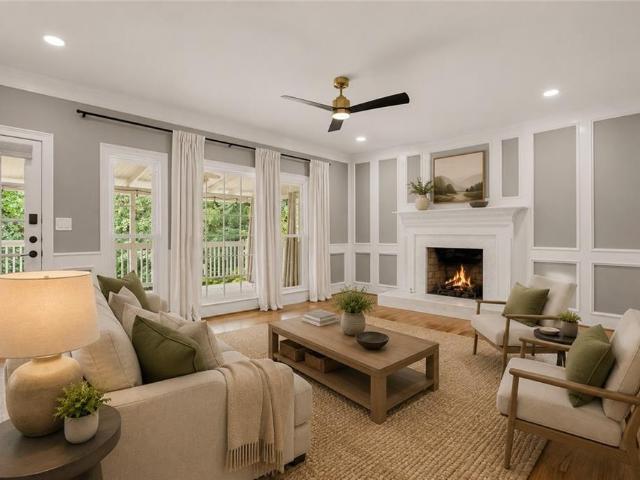
27 Wing Mill Drive
View photo
House · for sale
USD 1,395,000
USD 184/sq.ft
27 Wing Mill Drive
Village Mill
· 7,556 sq.ft · 5 Bedrooms · 5 Baths · House
· Deck · Fireplace · Equipped kitchen
Village Mill · 7,556 sq.ft · 5 Bedrooms · 5 Baths · House · Deck · Fireplace · Equipped kitchen
Positioned at the end of a quiet cul-de-sac in Sandy Springs’ sought-after Bentwater community, this beautifully appointed residence offers exceptional privacy, generous living spaces, and seasonal views of the Chattahoochee River. A dramatic two-story foyer sets the tone, opening to the formal dining room and leading into a light-filled kitchen and breakfast room overlooking the impressive two-story great room. Soaring 25-foot ceilings, expansive Palladian windows, a fireplace, and custom built-ins create a striking central gathering space filled with natural light. The formal living room opens directly to a wraparound porch with a covered sitting area, extending the living space outdoors and offering another place to enjoy the home’s peaceful surroundings. The owner’s suite is privately situated on the main level and features its own fireplace and direct access to the deck. The spacious ensuite bath includes a separate shower, and an oversized walk. In closet with convenient access t
USD 1,395,000
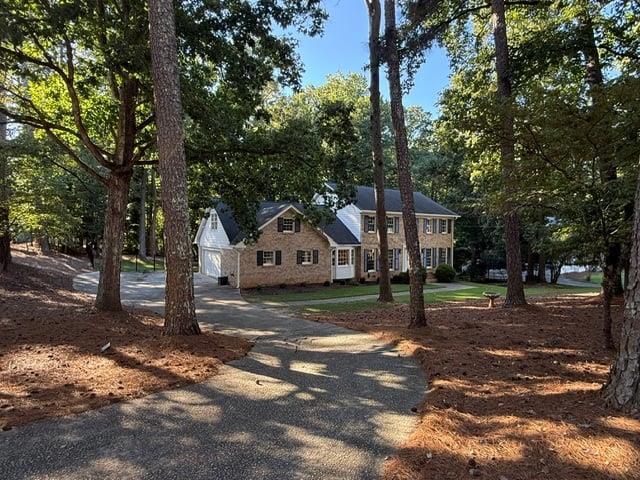
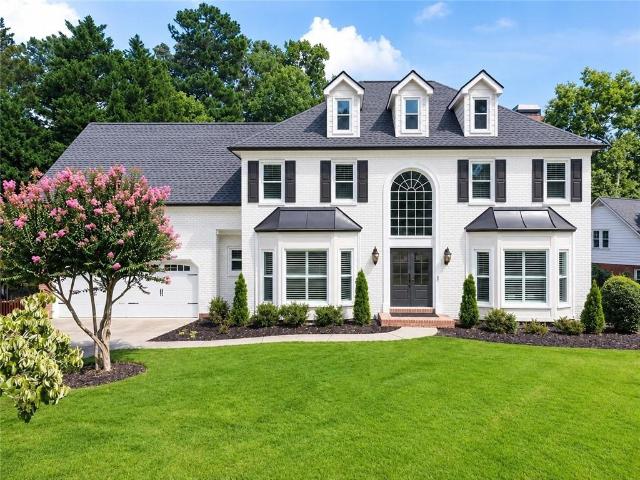
3226 Brunel Lane 9
View photo
Townhouse · for sale
USD 635,900
USD 291/sq.ft
3226 Brunel Lane 9
Village Mill
· 2,185 sq.ft · 4 Bedrooms · 3 Baths · Townhouse
· Equipped kitchen
Village Mill · 2,185 sq.ft · 4 Bedrooms · 3 Baths · Townhouse · Equipped kitchen
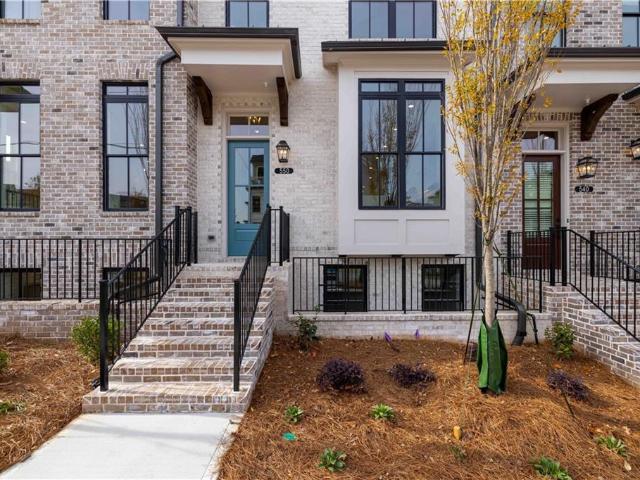
Elevate your experience with The Providence Group's newest community Townes 333! Introducing The Graham 4-bedroom townhome, Beautiful Brownstone Collection! Welcome to our new townhome community, where convenience meets comfort. Ideally located near a variety of shopping, dining, and entertainment options, you'll have everything you need just minutes from your doorstep. Top-rated schools are nearby, making this an excellent choice for families. This elegant three-story brick townhome, perfectly positioned to face west and capture stunning sunset views, offers a thoughtful blend of luxury and functionality. Featuring four spacious bedrooms, two with its own private en-suite, it provides comfort and privacy for everyone. Imagine walking into the second floor and being greeted by pristine cabinetry, with a subtle satin finish to enhance the clean aesthetic. The countertops are a centerpiece, creating a timeless and sophisticated look. This outstanding kitchen is outfitted with GE Profile
USD 635,900
3122 Henderson Walk
View photo
House · for sale
USD 460,000
USD 180/sq.ft
3122 Henderson Walk
Village Mill
· 2,551 sq.ft · 4 Bedrooms · 3 Baths · House
· Garden · Deck · Equipped kitchen
Village Mill · 2,551 sq.ft · 4 Bedrooms · 3 Baths · House · Garden · Deck · Equipped kitchen
A rare opportunity to live in this beautiful Henderson Walk community. Incredible small community with 4 sided brick homes with a superior location close to Atlanta, Emory, Choa, Mercer University, Shopping Lennox Mall and Phipps Plaza, Best Restaurants, New Lifetime Fitness. This home features 4 bedrooms with 3.5 baths on 3 levels. Main level with large living/bonus room, separate dining room, incredible kitchen with white cabinets, granite counter tops, movable island, large eat-in kitchen with view to deck and private backyard, panty and laundry, half bath with granite counter, large family room with natural wood panels, custom built wall unit with shelves, family room flows to the large exterior deck with privacy fence. Second level features large primary suite with beauty bath with double vanity, separated tiled shower and soaking tub, great walk-in closet, 2 additional spacious bedrooms with connecting white tile bathroom. What a bonus the unbelievable third level with private su
USD 460,000
2949 Spalding Drive
View photo
House · for sale
USD 950,000
USD 255/sq.ft
2949 Spalding Drive
Village Mill
· 3,714 sq.ft · 5 Bedrooms · 3 Baths · House
· Office room · Equipped kitchen
Village Mill · 3,714 sq.ft · 5 Bedrooms · 3 Baths · House · Office room · Equipped kitchen
Welcome to this beautiful and serene retreat nestled on over an acre in Sandy Springs! Offering 5 bedrooms and 3 full bathrooms, this inviting home combines thoughtful updates, generous living spaces, and peaceful surroundings. Step inside to a beautifully updated kitchen featuring newer cabinetry, quartz countertops, a stunning oversized quartz island, and a tile backsplash. Newer flooring throughout the main and upper levels, fresh interior paint, and a newly painted exterior add to the home's move-in-ready appeal. The spacious primary suite is a true retreat, complete with a custom walk-in closet and a beautifully renovated, spa-inspired bathroom featuring an oversized shower with dual showerheads. Three additional bedrooms upstairs share a renovated bathroom with a brand-new double-sink vanity and updated tile. A versatile main-level guest suite with its own renovated full bathroom provides the perfect space for visitors, a home office, or a playroom. Step outside to an expansive d
USD 950,000
4101 N Gloucester Place
View photo
Townhouse · for sale
USD 339,000
USD 196/sq.ft
4101 N Gloucester Place
Village Mill
· 1,722 sq.ft · 3 Bedrooms · 2 Baths · Townhouse
· Patio · Equipped kitchen
Village Mill · 1,722 sq.ft · 3 Bedrooms · 2 Baths · Townhouse · Patio · Equipped kitchen
Welcome home to this meticulously maintained end-unit townhome, ideally situated in a quiet, well-established neighborhood just inside the Perimeter! Offering the perfect blend of comfort, convenience, and privacy, this move-in-ready home is just minutes from I-285 with easy access to GA-400, making commuting throughout Metro Atlanta a breeze. You'll also enjoy being just moments from the Perimeter Mall area, with an abundance of shopping, dining, and entertainment only 1 exit away! Inside, you'll find a beautifully updated kitchen featuring stainless steel appliances, modern finishes, generous pantry space and ample workspace—perfect for everyday living and entertaining. The spacious main-level primary suite provides comfort and convenience with an updated bathroom featuring a walk-in shower. Upstairs, two generously sized bedrooms are connected by a well-appointed Jack-and-Jill bathroom, offering an ideal layout for family or guests. The private back patio provides a peaceful outdoor
USD 339,000
1090 Mendell Circle NE
View photo
House · for sale
USD 1,893,000
USD 1,120/sq.ft
1090 Mendell Circle NE
Village Mill
· 1,690 sq.ft · 5 Bedrooms · 4 Baths · House
· Patio · Garden · Terrace · Deck · Equipped kitchen · Swimming pool
Village Mill · 1,690 sq.ft · 5 Bedrooms · 4 Baths · House · Patio · Garden · Terrace · Deck · Equipped kitchen · Swimming pool
Modern Craftsman in the heart of Lynwood Park, tucked on a quiet dead-end street just a few doors from the neighborhood pool and park. The open main level features high ceilings, abundant natural light, and an easy flow between the kitchen, dining, and living spaces. A covered walkout deck off the main level creates a natural extension of the living space. Upstairs, all four bedrooms are together on one level, including an oversized primary suite with a huge walk-in closet and spacious bath featuring a separate soaking tub and large walk-in shower. Generously sized secondary bedrooms offer plenty of flexibility for family, guests, or office space. The finished terrace level is made for movie nights, game days, and entertaining, with a large media room and wet bar accented by a custom brick backsplash. Walk directly out to the covered patio and backyard. One of the best parts of this home may be its location—quietly tucked away with no through traffic, yet just steps from the pool, park
USD 1,893,000
4550 Jolyn Place
View photo
House · for sale
USD 2,549,000
USD 400/sq.ft
4550 Jolyn Place
Village Mill
· 6,361 sq.ft · 5 Bedrooms · 5 Baths · House
Village Mill · 6,361 sq.ft · 5 Bedrooms · 5 Baths · House
Sandy Springs | Custom Modern Farmhouse Dream Home by Paradise Builders Experience refined modern living in this new construction Custom Modern Farmhouse Dream Home by Paradise Builders, situated on a corner lot in Sandy Springs, showcasing the highest level of craftsmanship, finishes, and attention to detail. Interior design by Saray Interiors Design Studio features stunning, curated designer selections and an exceptional modern aesthetic. This exquisite residence offers the ultimate in luxury living, convenience, and open-concept design, with abundant natural light throughout. Modern contemporary finishes create a warm, inviting atmosphere complemented by soaring 12-foot ceilings on the main level and 10. To 12-foot ceilings upstairs. The home is graced with wide-plank white oak hardwood floors spanning both levels. A dramatic contemporary front door and foyer lead to the formal living room and formal dining room, both featuring impressive floor-to-ceiling windows. Also located on th
USD 2,549,000
515 Silver Pine Trail
View photo
House · for sale
USD 625,000
USD 238/sq.ft
515 Silver Pine Trail
Village Mill
· 2,626 sq.ft · 3 Bedrooms · 3 Baths · House
· Office room · Balcony · Fireplace · Equipped kitchen
Village Mill · 2,626 sq.ft · 3 Bedrooms · 3 Baths · House · Office room · Balcony · Fireplace · Equipped kitchen
This is the home you didn't know you were looking for, until now. Welcome to The Nest on Silver Pine, where every room was made for the life you actually want, slow mornings with coffee, easy evenings by the fire, and a home that feels like an exhale. Soaring vaulted cypress ceilings, oak floors and abundant light set the tone from the moment you step inside. The kitchen opens to the dining and living areas, made for cooking together and gathering close, with crisp white Schuler cabinetry, quartz counters, a statement NXR range and a sunny breakfast nook. The living room's gas fireplace sets the scene for gatherings, opening to a dining room with a cantilevered window seat that lets the light pour in. Upstairs, the primary suite is a true retreat, with a private balcony, a custom walk-in closet with a center island of drawers, and a spa-style primary bath with dual vanities, skylights, a soaking tub, and a frameless glass shower. The second bedroom's closet is now a home office, ideal
USD 625,000
586 E Glochester Place NW
View photo
House · for sale
USD 349,900
USD 228/sq.ft
586 E Glochester Place NW
Village Mill
· 1,528 sq.ft · 3 Bedrooms · 2 Baths · House
· Garden · Equipped kitchen
Village Mill · 1,528 sq.ft · 3 Bedrooms · 2 Baths · House · Garden · Equipped kitchen
Welcome to this fully renovated, move-in-ready four-sided brick ranch, offering 3 bedrooms and 2.5 bathrooms with extensive updates completed in 2026. Renovated from the roof to the crawl space, this home features a newly installed moisture barrier in the crawl space, along with a new HVAC system, water heater, vinyl window systems, plumbing, electrical systems, and LVP flooring throughout. New front, side, and rear entry doors add to the home's updated look and functionality. The beautifully updated kitchen features new appliances and stone countertops, while the bathrooms have been refreshed with quality finishes and modern style throughout. Outside, enjoy a newly poured concrete driveway and generous front and backyard spaces—perfect for relaxing, gardening, entertaining, or enjoying your own private outdoor retreat. Located in a desirable and peaceful neighborhood, this thoughtfully renovated brick ranch combines classic curb appeal with modern updates and comfortable living. Nothi
USD 349,900
4488 Village Springs Place
View photo
House · for sale
USD 799,000
USD 215/sq.ft
4488 Village Springs Place
Village Mill
· 3,703 sq.ft · 5 Bedrooms · 3 Baths · House
· Terrace · Deck · Equipped kitchen · Cellar
Village Mill · 3,703 sq.ft · 5 Bedrooms · 3 Baths · House · Terrace · Deck · Equipped kitchen · Cellar
Rare 5BR/3.5BA FINISHED BASEMENT home with an in-law/guest suite, tucked away on a quiet cul-de-sac in sought-after Village Springs. Set on a private. 40-acre lot with mature trees, this home combines a spacious, open floor plan with an impressive list of major improvements, including replacement windows, newer exterior doors, an architectural-shingle roof and an expanded deck. The welcoming foyer opens to formal living and dining rooms, while the dramatic vaulted family room flows into the updated kitchen featuring granite countertops and stainless steel appliances. Upstairs, the spacious primary suite features newly refinished hardwood floors, a vaulted ceiling, walk-in closet and large ensuite bath with dual vanity, frameless glass shower and whirlpool tub. Three additional bedrooms and a full bath complete the upper level. The finished daylight terrace level is ideal as an in-law or guest suite, offering a large recreation/living room, bedroom, full bath and bar, with additional fl
USD 799,000
2174 Bristol Cove NE
View photo
Townhouse · for sale
USD 699,000
USD 297/sq.ft
2174 Bristol Cove NE
Village Mill
· 2,347 sq.ft · 3 Bedrooms · 3 Baths · Townhouse
· Garden · Balcony · Equipped kitchen
Village Mill · 2,347 sq.ft · 3 Bedrooms · 3 Baths · Townhouse · Garden · Balcony · Equipped kitchen
Let's talk! Please let your buyers know this home is not out of reach. All offers welcome-we want to talk! Welcome to THE best kept secret! This extraordinary four-story townhome in Downtown Chamblee is an amazing example of modern set in a highly sought after historic area. You can leave the car behind and walk to gyms, multiple coffee shops, and a multitude of restaurants and bars. This 3 bedroom, 3.5 bath end unit has the only attached green space in the community. Perfect for your grill or smoker as well as your own private dog park. Enter past your gated front yard into the main level with open concept living, kitchen and dining room. You will enjoy hardwood floors, soaring ceilings, modern kitchen cabinets, large island and plenty of storage. The current owners have thoughtfully added built-in storage on every level. An entertainment center in the dining room can be anything you want, a bar, coffee station or both. Large windows and a balcony on this level give you an abundance o
USD 699,000
2528 Appleden Place 9
View photo
Townhouse · for sale
USD 899,500
USD 330/sq.ft
2528 Appleden Place 9
Village Mill
· 2,723 sq.ft · 3 Bedrooms · 3 Baths · Townhouse
· Office room · Gym · Equipped kitchen · Lift
Village Mill · 2,723 sq.ft · 3 Bedrooms · 3 Baths · Townhouse · Office room · Gym · Equipped kitchen · Lift
Built in 2018 and impeccably maintained, this 3-bedroom, 3.5-bath townhome in sought-after Bramley Park offers luxury living in the heart of Brookhaven. Dresden Avenue’s restaurants, shops and entertainment are steps away, while nearby MARTA and convenient routes to the CDC, Emory, Midtown and Buckhead make getting around Atlanta easy. Fresh paint and hardwood floors welcome you to the light-filled, open main level. The spacious kitchen centers on a large island and flows into the living area, with sophisticated wine storage ready for entertaining. A private residential elevator connects the home’s levels. The oversized entry-level bedroom has its own en suite bath and space to serve as a guest suite, home office, fitness room or second living area. Upstairs, the spacious primary suite offers a private retreat. Three separate outdoor spaces provide room for morning coffee, an evening drink or simply unwinding at home. Enjoy an immaculate townhome and a walkable Brookhaven lifestyle, wi
USD 899,500
1991 Catnap Court
View photo
House · for sale
USD 846,250
USD 310/sq.ft
1991 Catnap Court
Village Mill
· 2,723 sq.ft · 4 Bedrooms · 3 Baths · House
· Office room · Balcony · Fireplace · Equipped kitchen
Village Mill · 2,723 sq.ft · 4 Bedrooms · 3 Baths · House · Office room · Balcony · Fireplace · Equipped kitchen
Customize your dream home. Pre-sale opportunity-As a pre-sale opportunity, buyers have the ability to personalize their interior finishes and design selections. Interior design selections are not included in the current list price and will be selected by the buyer. Customize your dream home! Welcome to Repose located just minutes from Atlanta in the vibrant and charming city of Chamblee. Our newest community offers a serene sanctuary where nature and harmony intertwine beautifully with tranquil surroundings and easy access to dining, parks, schools and healthcare. Our Harleigh plan features a front porch entry into the home and a bedroom and full bath on the first floor perfect for an office or in-law suite. An expansive open floorplan on the main living level with a fireplace, chef's kitchen with an oversized island, stainless appliances and a large covered balcony overlooking a passive park winding through the center of the neighborhood. The primary suite features a large walk-in clo
USD 846,250
1033 Spalding Club Court
View photo
House · for sale
USD 579,750
USD 229/sq.ft
1033 Spalding Club Court
Village Mill
· 2,530 sq.ft · 3 Bedrooms · 2 Baths · House
· Garden · Deck · Fireplace · Parking
Village Mill · 2,530 sq.ft · 3 Bedrooms · 2 Baths · House · Garden · Deck · Fireplace · Parking
Great opportunity in sought-after Dunwoody! This spacious 3BR/2.5BA home offers 2,530 sq ft of living space and an attached 2-car garage. The home is generally well maintained, offering excellent value-add potential. Features include hardwood flooring, a fireplace, generous living spaces, a deck, and fenced yard. Located in an established neighborhood convenient to Dunwoody Village, Perimeter Mall, shopping, dining, GA-400, and I-285. Located in an area known for highly rated schools. A great opportunity to update and make this Dunwoody home your own! The photos have been generated with AI to show potential after items are removed. We have a new investor loan program with great rates and terms, contact us to learn more, and we can get you approved in 24 hours. This property is being sold as-is. Prospective buyers are encouraged to perform all necessary inspections and evaluations prior to purchase. Do not use ShowingTime. The agent is ONLY transactional. Please refer to private remarks
USD 579,750
3228 Brunel Lane 10
View photo
Townhouse · for sale
USD 607,400
USD 279/sq.ft
3228 Brunel Lane 10
Village Mill
· 2,174 sq.ft · 3 Bedrooms · 3 Baths · Townhouse
· Garden · Deck · Fireplace · Equipped kitchen · Parking
Village Mill · 2,174 sq.ft · 3 Bedrooms · 3 Baths · Townhouse · Garden · Deck · Fireplace · Equipped kitchen · Parking
First releases of townes 333 by the providence group! Gorgeous townhomes in an AMAZING location off Technology Pkwy in Peachtree Corners. Close to The Forum, Peachtree Corners Town Center and offering easy access to I85 to go intown Atlanta! Adjacent to Weslyn and Norcross High School and sitting in well renown Technology Park, Townes 333 has much to offer. Gated community with LOW HOA and Designed for simple, maintenance-free living. Fenced yards, elevated exteriors and again location, location, location! Less than one mile from Peachtree Corners Town Center placing dining, retail, entertainment, and outdoor experiences right at your doorstep. The GRAHAM Floor Plan consists of 3bed/3.5 bath, with rear loaded garages and functional space. Coming in the front door, you are welcomed by a large upgraded kitchen with option Bar extension. Open concept living with fireplace in Living Room, as well as Sunroom in the rear of the main floor leading to a covered deck in the rear. On edge of the
USD 607,400
1650 Auden Lane NW
View photo
House · for sale
USD 364,900
USD 159/sq.ft
1650 Auden Lane NW
Village Mill
· 2,293 sq.ft · 4 Bedrooms · 2 Baths · House
· Patio · Garden · Fireplace · Equipped kitchen · Parking
Village Mill · 2,293 sq.ft · 4 Bedrooms · 2 Baths · House · Patio · Garden · Fireplace · Equipped kitchen · Parking
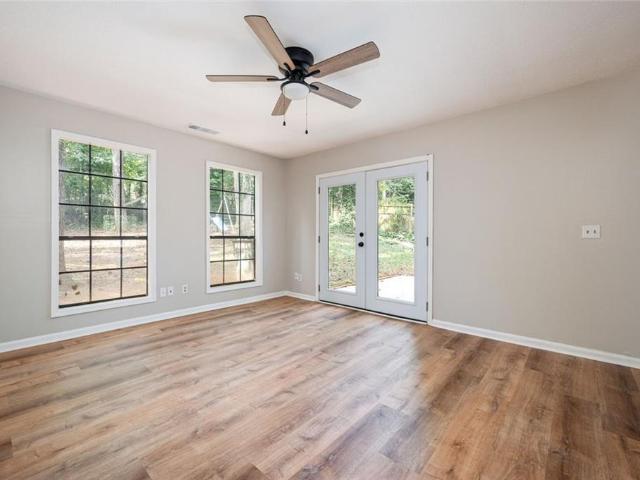
Welcome to 1650 Auden Ln, a fully renovated 4-bedroom, 2-bath ranch on a private, wooded 0.28-acre lot in Norcross. Everything is on one level, and the 1,762 sq ft floor plan includes two separate living spaces. A cozy family room with a fireplace sits alongside a second living area that works as a den, office, or media room. The updated kitchen has white shaker cabinetry, granite countertops, a gas range, stainless appliances, and a dining area just off the cooking space. Durable luxury vinyl plank flooring runs throughout, with fresh neutral paint and modern black light fixtures in every room. Four true bedrooms give you flexibility for guests, a home office, or hobby space. The bathroom has been updated with a new subway-style tub surround, a white vanity, and matte black fixtures. French doors open to a concrete patio overlooking a shaded, tree-lined backyard, ready for grilling or relaxing outdoors. An attached one-car garage and a long driveway provide plenty of parking. The home
USD 364,900
2636 Whiteleigh Court NE
View photo
House · for sale
USD 524,900
USD 199/sq.ft
2636 Whiteleigh Court NE
Village Mill
· 2,626 sq.ft · 4 Bedrooms · 2 Baths · House
· Garden · Gym · Deck · Fireplace · Equipped kitchen · Cellar
Village Mill · 2,626 sq.ft · 4 Bedrooms · 2 Baths · House · Garden · Gym · Deck · Fireplace · Equipped kitchen · Cellar
This rambling four-sided brick Mid-Century Modern ranch stands out with its long, low roofline, broad eaves, and subtle Polynesian-inspired architectural details. Set on a large, gently sloping cul-de-sac lot, the landscaped backyard opens to private woods with an entertaining deck. With new steps on the way (concept photos). Inside, refinished hardwood floors flow through bright, open living, dining, and kitchen spaces anchored by a central fireplace. The updated kitchen features white cabinetry, stone countertops, stainless appliances, tile backsplash, and a spacious laundry room with excellent storage. Both baths have been rebuilt with custom vanities, new tile, and stylish finishes, including a glass walk-in shower in the primary suite. The full daylight basement adds a fourth bedroom plus a large flex space ready for a gym, office, studio, media room, or hangout. Big-ticket updates include a new roof, newer gutters, high-efficiency HVAC, and new French drains. And the location is
USD 524,900
4978 Heatherdale Lane
View photo
House · for sale
USD 813,000
USD 283/sq.ft
4978 Heatherdale Lane
Village Mill
· 2,863 sq.ft · 4 Bedrooms · 3 Baths · House
· Equipped kitchen
Village Mill · 2,863 sq.ft · 4 Bedrooms · 3 Baths · House · Equipped kitchen
Classic Dunwoody on the outside, anything but traditional once you step inside. Behind its timeless brick exterior, this home opens into a open, bright, expansive floor plan designed for the way you actually live. The heart of the home is the oversized fireside living space, where the former sunroom has been opened to create one seamless room filled with windows, natural light, custom built-ins, shelving, and plenty of space to gather, entertain, or simply spread out. The renovated kitchen pairs clean, timeless finishes with serious functionality, featuring abundant cabinetry, generous counter space, a center island, stainless appliances, and an easy connection to the rest of the main level. A separate dining room and flexible front room provide just enough definition without taking away from the home's open feel. Upstairs, the primary suite has become a destination of its own. The reimagined bath and oversized walk-in closet feel more like something you'd expect in a luxury hotel, wit
USD 813,000
3116 Garrard Place 7
View photo
Townhouse · for sale
USD 345,000
USD 222/sq.ft
3116 Garrard Place 7
Village Mill
· 1,550 sq.ft · 3 Bedrooms · 2 Baths · Townhouse
· Equipped kitchen · Parking
Village Mill · 1,550 sq.ft · 3 Bedrooms · 2 Baths · Townhouse · Equipped kitchen · Parking
This beautifully renovated Dunwoody townhome features three bedrooms, a garage, and access to top-rated schools. Recent upgrades include fresh paint, new quartz countertops, new flooring throughout, and brand-new carpet. New light fixtures and Plumbing Trim, this is a Must See! Move-In Ready! Located in a highly sought-after school district, this beautifully updated townhome offers exceptional value in one of Dunwoody's most desirable neighborhoods. This hard-to-find gem is fully loaded with gleaming hardwood floors, fresh paint, quartz countertops, tumbled tile backsplash, and plantation blinds throughout. The stylish kitchen features stainless steel appliances and elegant finishes, perfect for both everyday living and entertaining. Enjoy the comfort and security of a private one-car garage, all within a vibrant and welcoming community. Highly rated schools. Great location near shopping & parks. Stylish, move-in ready interior. At this price and condition, it won't last long! Schedule
USD 345,000
2000 Old Dominion Road
View photo
House · for sale
USD 1,285,000
USD 206/sq.ft
2000 Old Dominion Road
Village Mill
· 6,222 sq.ft · 6 Bedrooms · 5 Baths · House
· Garden · Equipped kitchen · Swimming pool
Village Mill · 6,222 sq.ft · 6 Bedrooms · 5 Baths · House · Garden · Equipped kitchen · Swimming pool
Stunning all-brick traditional nestled on a picturesque cul-de-sac street in the Dunwoody/Sandy Springs area. Set on over an acre of beautifully landscaped grounds, this meticulously maintained home offers exceptional privacy, generous living spaces, and a backyard retreat with a sparkling pool. A grand two-story foyer opens to a light-filled living room, elegant dining room, and spacious family room overlooking the serene backyard. Nine-foot ceilings, gleaming hardwood floors, detailed millwork, and timeless architectural features carry throughout the main level. The main-level primary suite is a peaceful retreat with a newly renovated spa-like bath featuring marble tile and designer finishes. The updated kitchen is filled with natural light and overlooks the lush backyard, with easy access to the screened porch—an inviting spot for relaxing or entertaining while enjoying views of the pool and grounds. An adjacent laundry room features updated cabinetry and a built-in desk area. Upsta
USD 1,285,000
980 Fenimore Circle
View photo
House · for sale
USD 1,895,000
USD 216/sq.ft
980 Fenimore Circle
Village Mill
· 8,751 sq.ft · 5 Bedrooms · 6 Baths · House
· Equipped kitchen
Village Mill · 8,751 sq.ft · 5 Bedrooms · 6 Baths · House · Equipped kitchen
Exceptional value in Sandy Springs luxury living. Tucked inside an exclusive gated enclave of just four residences, this beautifully appointed estate offers an extraordinary amount of finished living space across three expansive levels, delivering exceptional scale, privacy, and amenities rarely found together in this market. Ideally located near GA-400, premier shopping, dining, and entertainment, this home offers tremendous space and versatility without sacrificing location or elevated design. Brazilian Cherry hardwood floors and 10-foot ceilings create a warm, refined entry, while the main-level primary suite provides both comfort and convenience. The open-concept layout features a dramatic beamed family room and a chef’s kitchen anchored by a 10-foot quartz island, complete with a full Thermador appliance suite, built-in coffee system, custom cabinetry, and butler’s pantry. A formal banquet dining room and dual staircases enhance both flow and functionality. Upstairs offers four sp
USD 1,895,000
2616 Hawthorne Drive NE
View photo
House · for sale
USD 675,000
USD 286/sq.ft
2616 Hawthorne Drive NE
Village Mill
· 2,357 sq.ft · 4 Bedrooms · 3 Baths · House
· Garden · Office room · Equipped kitchen
Village Mill · 2,357 sq.ft · 4 Bedrooms · 3 Baths · House · Garden · Office room · Equipped kitchen
Come home to this beautiful home sitting on a large lot with an amazing yard that turns into a colorful garden in the spring! This beauty is in one of Atlanta's most desirable neighborhoods within walking distance to the Briarmoor Manor Recreation Center. The residence has been updated from top to bottom, blending modern comfort with a timeless design. Stepping inside to find an open-concept floor plan that features hardwood flooring and designer finishes. The kitchen is a dream with updated quartz counter tops, brush gold fixtures, higher end stainless steel appliances and lots of natural lighting with new cabinetry. The primary suite offers a stand up shower with a generous vanity and showered with lots of natural light. Each bedroom offers generous space and natural light, while the bathrooms boast new tilework and elegant fixtures. The lower level is finished and has a bedroom, bathroom and recreational/flex room. As well as a small office area, the laundry room and then walk down
USD 675,000
4267 Olde Mill Lane NE
View photo
House · for sale
USD 1,425,000
USD 257/sq.ft
4267 Olde Mill Lane NE
Village Mill
· 5,543 sq.ft · 4 Bedrooms · 5 Baths · House
· Parking · Deck · Fireplace · Equipped kitchen
Village Mill · 5,543 sq.ft · 4 Bedrooms · 5 Baths · House · Parking · Deck · Fireplace · Equipped kitchen
A rare opportunity to be nestled in sought-after North Buckhead on a private, cul-de-sac street! This charming residence offers the perfect blend of comfort, style, and convenience with incredible natural light. Walk into the entrance foyer complete from the front porch and prepare to be amazed by the tall ceilings and custom millwork. The functional floorpan (no other like it in the neighborhood! )is ideal for both everyday living and entertaining. The welcoming living room has a soaring, coffered ceiling over 12 ft tall, gas log fireplace surrounded on both sides by built-ins, a wet bar as well as screened French doors out to an expansive deck. The kitchen boasts white cabinetry, generous counter space with granite countertops, island with stainless steel countertops, TWO walk in pantries, eat in breakfast area and easy access from 2 car garage—perfect for preparing meals and gathering with family and friends. Separate dining room with wall paneling and space to host a crowd. The pri
USD 1,425,000
2356 Tilbury Drive
View photo
House · for sale
USD 1,299,000
USD 262/sq.ft
2356 Tilbury Drive
Village Mill
· 4,941 sq.ft · 6 Bedrooms · 5 Baths · House
· Garden · Fireplace · Equipped kitchen
Village Mill · 4,941 sq.ft · 6 Bedrooms · 5 Baths · House · Garden · Fireplace · Equipped kitchen
The exterior of this home is as impressive as the interior. Professionally landscaped grounds maintained entirely by the HOA as part of your monthly dues mean the curb appeal stays pristine year-round without you lifting a finger. Out back, the low-maintenance yard gives you just enough green space to enjoy without the burden of upkeep, making this the ideal setup for buyers who want the beauty of outdoor living without the work that usually comes with it. From the moment you step through the front door, the quality is unmistakable. A wide, light-filled entry hall with rich hardwood floors opens to the great room, where wood-beamed ceilings, a whitewashed brick fireplace, and walls of windows create a warm and inviting space that feels both elevated and livable. The open floorplan flows effortlessly into one of the most thoughtfully designed kitchens you will find at this price point: a massive two-toned island with quartz countertops and a farmhouse sink, custom white cabinetry to the
USD 1,299,000
5327 Claridge Square
View photo
House · for sale
USD 1,095,000
USD 261/sq.ft
5327 Claridge Square
Village Mill
· 4,187 sq.ft · 5 Bedrooms · 5 Baths · House
· Office room · Terrace · Equipped kitchen · Parking
Village Mill · 4,187 sq.ft · 5 Bedrooms · 5 Baths · House · Office room · Terrace · Equipped kitchen · Parking
This home is a refined, traditional single-family residence, on a 0.0-acre lot, within a quiet, established cluster home enclave. Orignally constructed in 1991, this sophisticated multi-level home features a low-maintenance hard-coat stucco exterior for an easy lifestyle. Interior is fully appointed with magnificent finishes designed for comfortable suburban living. The bright and open concept rooms are arranged in a highly functional floor plan for living or entertaining. Main level has hardwood floors, (marble floors in two-story entry & main spa bath). Primary bedroom suite has a marble shower w/gorgeous free-standing soaking tub on main level. Phenomenal, renovated kitchen features custom cabinetry and moldings, high-end appliances, over-sized marble counter tops w/coffee bar. Second level features three guest rooms, each w/ensuite bath & walk-in closet. Terrace level has work-out room, office, sitting area, and boat garage. Home equipped with 25KW generator, to keep all systems op
USD 1,095,000
680 Carriage Drive
View photo
House · for sale
USD 2,500,000
USD 390/sq.ft
680 Carriage Drive
Village Mill
· 6,394 sq.ft · 6 Bedrooms · 6 Baths · House
· Fireplace · Equipped kitchen
Village Mill · 6,394 sq.ft · 6 Bedrooms · 6 Baths · House · Fireplace · Equipped kitchen
Experience exceptional luxury in this stunning custom new construction home where every detail has been thoughtfully curated with timeless design and impeccable craftsmanship. From the moment you step into the dramatic two-story foyer, featuring a breathtaking designer accent wall, you'll appreciate the extraordinary attention to detail that sets this home apart. Designed for both everyday living and grand-scale entertaining, the open-concept floor plan showcases soaring 12+ foot ceilings on the main level, a spectacular two-story great room with fireplace, flooded with natural light, and gorgeous hardwood floors that extend throughout the entire home. The chef's kitchen is truly the heart of the home, featuring premium appliances, custom cabinetry, designer lighting, exquisite faucets and hardware, an oversized island, and a fully equipped second prep kitchen, perfect for effortless entertaining. The luxurious main-level primary suite offers a private retreat with a spa-inspired bath,
USD 2,500,000
2710 Abbottswell Drive
View photo
House · for sale
USD 680,000
2710 Abbottswell Drive
Village Mill
· 4 Bedrooms · 2 Baths · House
· Gym · Equipped kitchen · Parking · Cellar
Village Mill · 4 Bedrooms · 2 Baths · House · Gym · Equipped kitchen · Parking · Cellar
Unbeatable location! Freshly painted and move in ready with modern updates. Perfectly positioned in Johns Creek just moments from Alpharetta, this beautifully updated 4-bedroom, 2.5-bath residence offers convenient access to Avalon, Downtown Alpharetta, GA-400, premier shopping, dining, parks, and top-rated schools. Inside, you'll find a thoughtfully renovated interior featuring a fully remodeled kitchen, beautifully updated bathrooms, and two spacious living areas one of which can double as an office. The daylight finished basement offers endless flexibility as a media room, home gym, office, playroom, or additional living space. This home has also been thoughtfully upgraded with some newer energy-efficient windows, an updated electrical system with a new panel, 240V outlets, and a Tesla EV charger, providing both modern convenience and peace of mind. The home also includes a new washer and dryer, as well as a garage refrigerator, offering added value and convenience from day one. Ste
USD 680,000
8325 Riverbirch Drive
View photo
House · for sale
USD 850,000
USD 203/sq.ft
8325 Riverbirch Drive
Village Mill
· 4,176 sq.ft · 5 Bedrooms · 3 Baths · House
· Garden · Terrace · Equipped kitchen
Village Mill · 4,176 sq.ft · 5 Bedrooms · 3 Baths · House · Garden · Terrace · Equipped kitchen
RESORT-STYLE LIVING meets beautifully updated interiors and exceptional outdoor space in the heart of Roswell. Tucked into sought-after Horseshoe Bend, 8325 Riverbirch Drive brings together the space, flexibility and indoor-outdoor living that make a home truly special—with five bedrooms, a finished terrace level and a backyard designed to be enjoyed in every season. At the heart of the main level is an oversized, beautifully updated kitchen featuring a grand center island, generous cabinetry and an open connection to the family room and dining room. The layout creates an effortless flow for both quiet mornings and evenings spent hosting family and friends. Plantation shutters, built-in cabinetry, beautiful flooring and thoughtful updates add warmth and character throughout. Upstairs, the spacious primary suite offers a peaceful retreat with a brand-new spa-inspired bathroom featuring natural wood cabinetry, marble tile and a large soaking tub. Three additional generously sized bedroom
USD 850,000

Get email alerts

Don't miss out: be the first to know about new properties

The alert was correctly created

On subscribing you accept the conditions of use and the privacy policy
Alert
Receive new ads in your inbox
Save this search
Receive alerts for new listings

We'll send you an email when we have new properties for: "Houses for sale in Village Mill"

The alert was correctly created

DeKalb Highlands
Trailridge, Dunwoody city Chamblee-Doraville CCD DeKalb County Georgia
Get email alerts and be the first to see new listings
Required field
On subscribing I accept the terms of the privacy policy
Perfect! You'll soon start receiving new listings via email
Alert
Receive an email when we have new ads for Houses for sale in Village Mill
Save this search
Filters

Bedrooms

Size (sq.ft)

sq.ft
sq.ft

Price

USD
USD

Property type

Bathrooms

Clear all filters
Receive notifications when new entries are published.