581 houses for sale in Village Mill

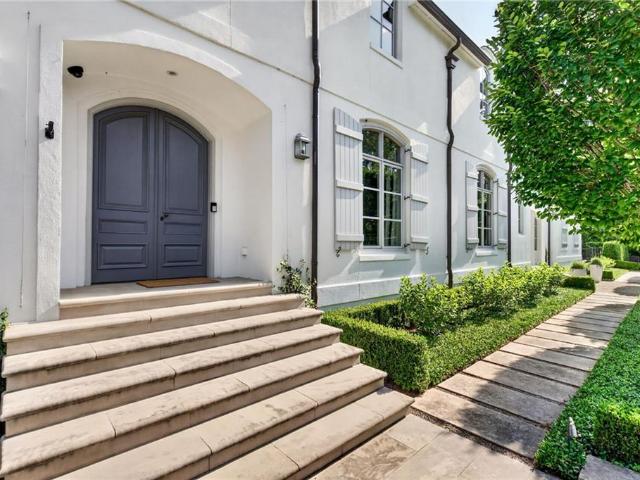
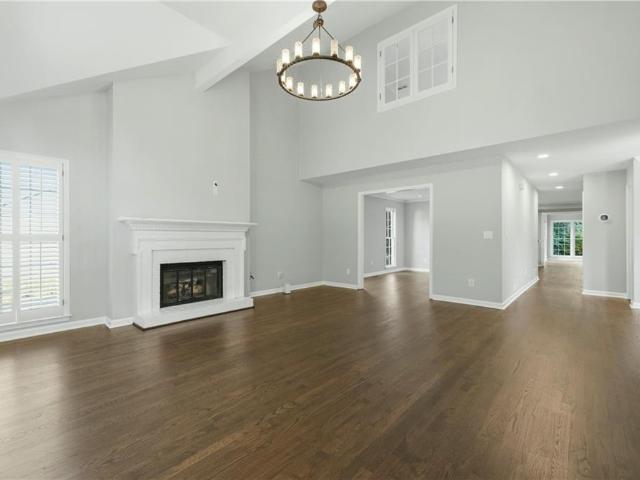
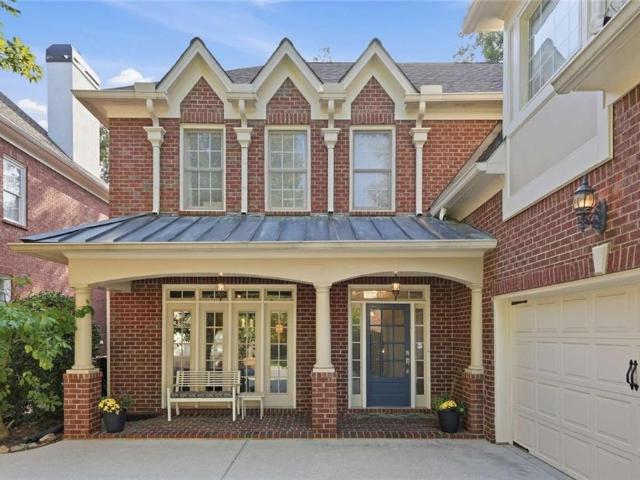
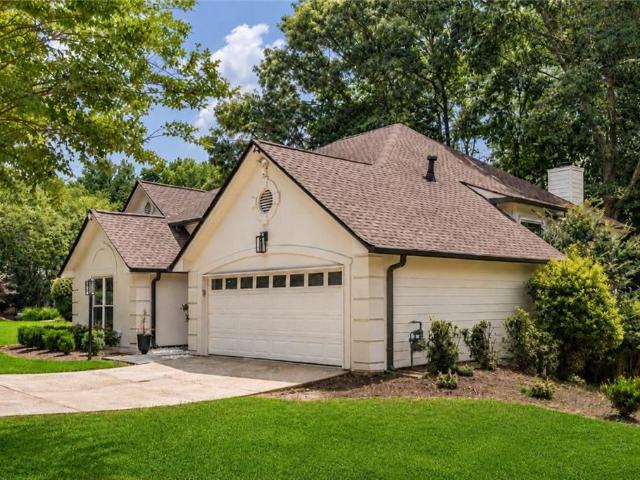
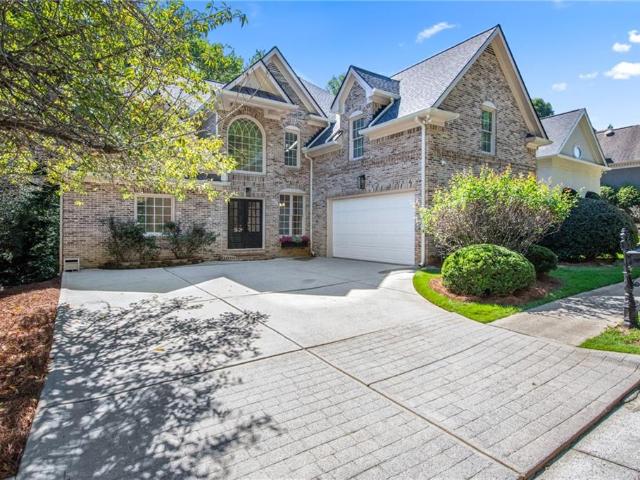
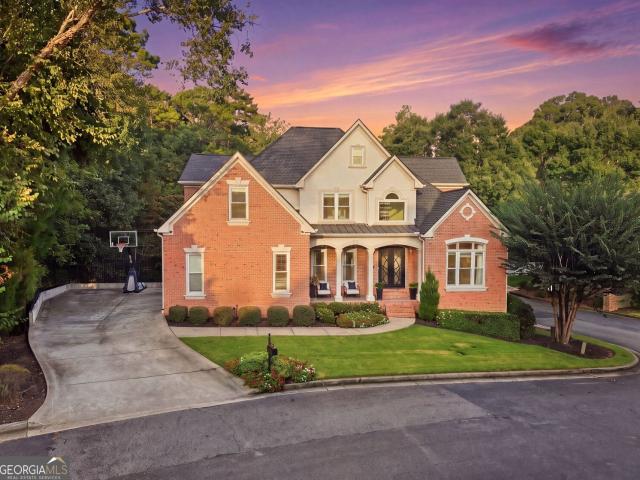
1250 Austin Glen Drive
View photo
House · for sale
USD 1,500,000
USD 271/sq.ft
1250 Austin Glen Drive
Village Mill
· 5,533 sq.ft · 5 Bedrooms · 4 Baths · House
· Deck · Equipped kitchen · Parking · Cellar
Village Mill · 5,533 sq.ft · 5 Bedrooms · 4 Baths · House · Deck · Equipped kitchen · Parking · Cellar
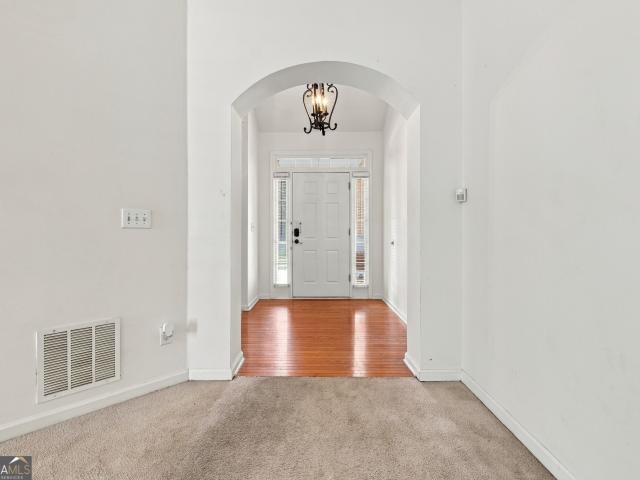
Situated in Austin Glen, one of Dunwoody's most desirable neighborhoods, this custom-designed residence offers the rare combination of a primary suite on the main level, spacious living across three finished levels. A two car side-entry garage and a basement garage with custom doors, new windows throughout, soaring ten-foot ceilings and abundant natural light further enhance the home's elegant yet modern design. A custom front door welcomes guests into a gracious foyer where timeless architectural details immediately set the tone. To one side, the elegant living room with its coffered ceiling provides the perfect setting for entertaining, or holiday gatherings. Opposite, the formal dining room is elevated by custom wallpaper. At the heart of the home, the beautifully designed kitchen flows seamlessly into the inviting family room and outdoor deck living spaces beyond. A generous island is complemented by a custom backsplash, stainless steel appliances and a pantry. A laundry room with
USD 1,500,000
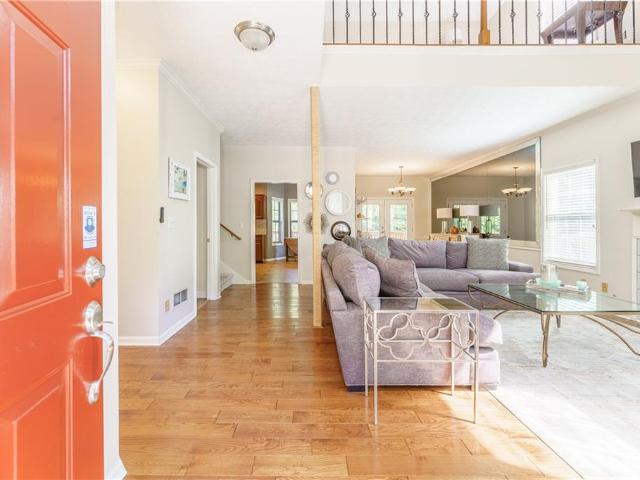
647 Granby Hill Place
View photo
Townhouse · for sale
USD 419,000
USD 197/sq.ft
647 Granby Hill Place
Village Mill
· 2,120 sq.ft · 3 Bedrooms · 3 Baths · Townhouse
· Garden · Terrace · Parking · Cellar
Village Mill · 2,120 sq.ft · 3 Bedrooms · 3 Baths · Townhouse · Garden · Terrace · Parking · Cellar
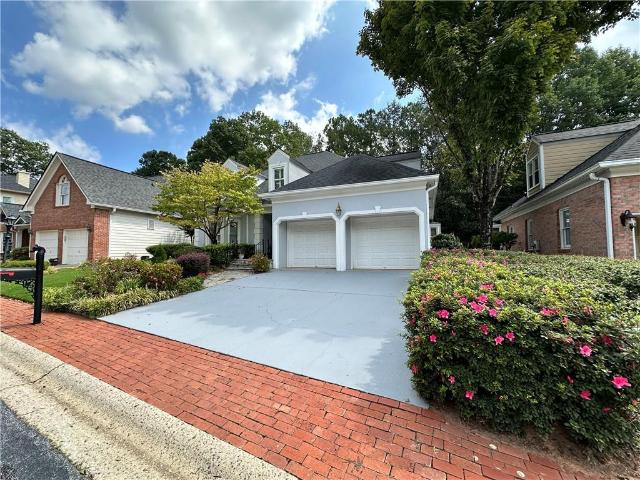
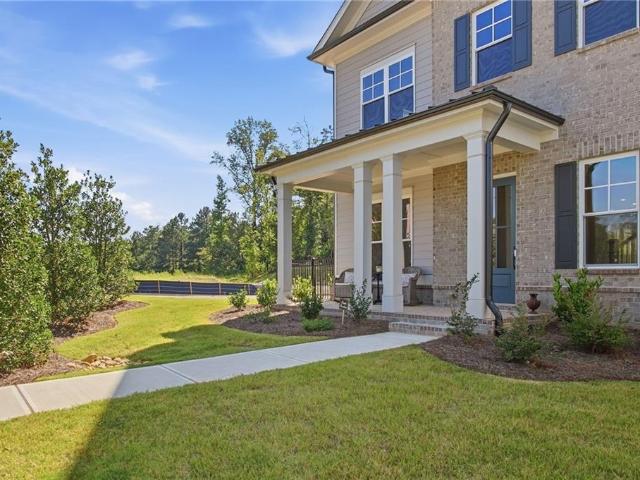
Beautiful East Roswell End Unit Townhome, in lovely, wooded 67-home community. Located adjacent to the community pool with an extra-long driveway, one-car garage and beautiful backyard area. 3 full levels of living space, with a SEPARATE 1-BEDROOM APARTMENT ON THE TERRACE LEVEL, perfect for in-laws, extended family, teen suite or a Roommate situation! Home comes with TWO Refrigerators, and TWO Washer/Dryer set-ups. New HVAC system on main level and new mini-split system in basement; Brand new cement siding, gutter and downspouts 2026; Newer roof, All bathrooms updated including Primary Suite with huge, tiled walk-in shower, double vanity, spacious walk-in closet and separate water closet. Exterior maintenance, Water and Landscaping provided by HOA. Wonderful community, Walking distance to award-winning schools, shopping and restaurants. Convenient to GA 400 and Atlanta. Move-In Ready!
USD 419,000
230 Peachtree Hollow Court
View photo
Townhouse · for sale
USD 379,000
USD 241/sq.ft
230 Peachtree Hollow Court
Village Mill
· 1,572 sq.ft · 2 Bedrooms · 2 Baths · Townhouse
· Patio · Fireplace · Equipped kitchen
Village Mill · 1,572 sq.ft · 2 Bedrooms · 2 Baths · Townhouse · Patio · Fireplace · Equipped kitchen
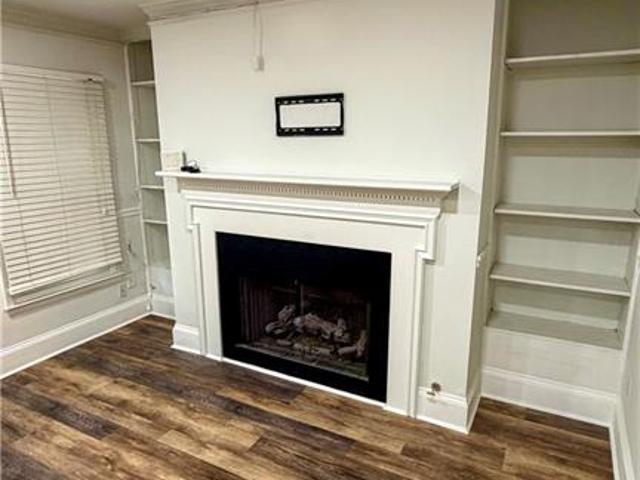
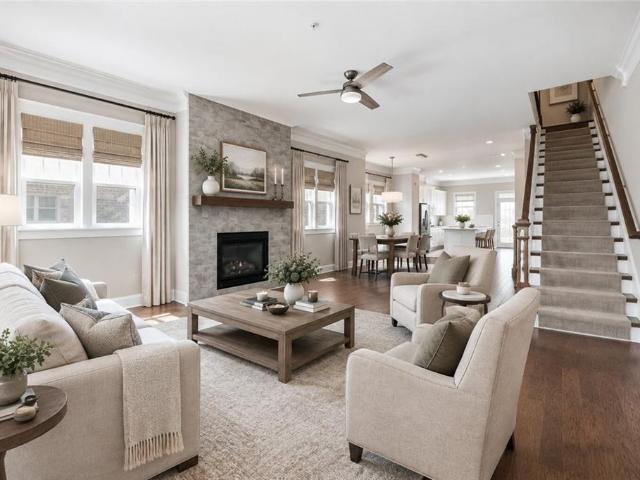
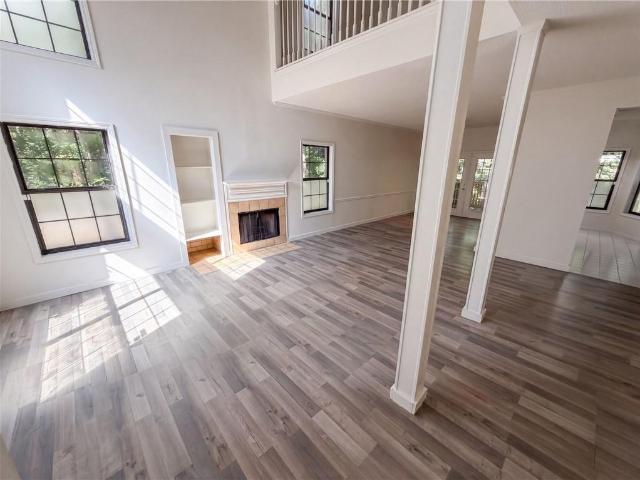
Welcome to 230 Peachtree Hollow Ct NE, a beautifully updated 2-bedroom, 2.5-bathroom home conveniently located in Sandy Springs, just off GA-400 and minutes from shopping, dining, and everyday amenities. The inviting family room features a fireplace with built-in shelving, creating a cozy focal point for the home. The updated kitchen offers a breakfast bar, perfect for casual dining and entertaining. Additional improvements, include updated bathrooms, a new HVAC system and water heater (2023), energy-efficient windows (2023), and a new roof (2021). Enjoy your own private patio. Ideal for relaxing outdoors or hosting guests. With its thoughtful updates, inviting living spaces, and convenient location, this home is a wonderful opportunity to enjoy all that Sandy Springs has to offer!
USD 379,000
5161 Joel Lane
View photo
House · for sale
USD 550,000
USD 204/sq.ft
5161 Joel Lane
Village Mill
· 2,691 sq.ft · 4 Bedrooms · 2 Baths · House
· Garden
Village Mill · 2,691 sq.ft · 4 Bedrooms · 2 Baths · House · Garden
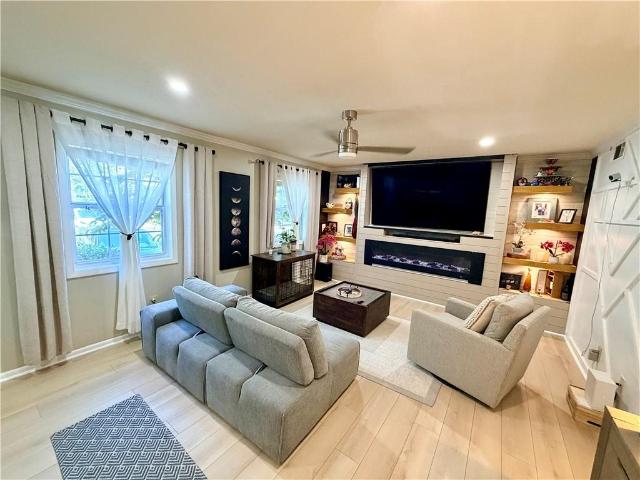
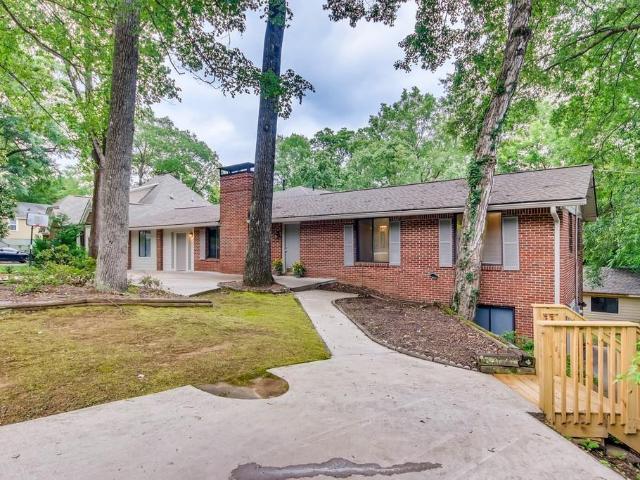
Buyers mortgage rate reduction opportunity! Seller is willing to contribute toward a mortgage rate buydown, with an accepted offer, potentially helping reduce the buyer’s monthly payment. Contribution may also be used toward eligible closing costs, subject to lender approval and loan-program guidelines. Don’t miss this opportunity—ask for details! Prime Dunwoody Opportunity! Discover the potential of this spacious home, perfectly situated on a level lot with a private and fenced backyard in a desirable and well-established neighborhood! Bonus! TESLA Solar Panels and Tesla Power Wall battery backup…reduces and/or eliminates monthly electric bills (avg. Electric bill for past 18 months was a CREDIT of 2.06! )and provides a whole home power backup in the event the electricity goes out! You won't even notice that the electricity is out! System owned and fully paid off! Big ticket items already replaced! Roof 3 years old, HVAC 2 years old, Water Heater 4 years old AND newer stainless steel
USD 550,000
1990 Catnap Court
View photo
House · for sale
USD 865,000
USD 337/sq.ft
1990 Catnap Court
Village Mill
· 2,562 sq.ft · 4 Bedrooms · 3 Baths · House
Village Mill · 2,562 sq.ft · 4 Bedrooms · 3 Baths · House
Customize your dream home. Pre-sale opportunity-As a pre-sale opportunity, buyers have the ability to personalize their interior finishes and design selections. Interior design selections are not included in the current list price and will be selected by the buyer. Welcome to Repose, an exceptional new community nestled in the vibrant and charming city of Chamblee, just minutes from Atlanta. Designed to blend natural serenity with modern convenience, Repose offers peaceful surroundings alongside easy access to dining, shopping, parks, schools, and healthcare. The beautifully designed Constance floor plan features 4 bedrooms, 3 bathrooms, and a spacious upper-level loft. The luxurious primary suite offers a generous walk-in closet and a spa-inspired en-suite bath, creating the perfect private retreat. A conveniently located upstairs laundry room provides easy access to all bedrooms. Ideal for both everyday living and entertaining, the expansive open-concept layout showcases a chef's kit
USD 865,000
2562 States Avenue
View photo
Townhouse · for sale
USD 470,000
USD 256/sq.ft
2562 States Avenue
Village Mill
· 1,830 sq.ft · 3 Bedrooms · 2 Baths · Townhouse
· Deck · Equipped kitchen · Parking · Cellar
Village Mill · 1,830 sq.ft · 3 Bedrooms · 2 Baths · Townhouse · Deck · Equipped kitchen · Parking · Cellar
Perfectly located just minutes from the Perimeter, I-285, premier shopping, and downtown, this home offers comfort and convenience in an unbeatable setting. This brand-new townhome delivers modern living across two thoughtfully designed levels. The main floor features an open-concept layout that seamlessly connects the kitchen complete with stone countertops to the spacious family and dining areas. Step outside onto the deck for effortless indoor-outdoor living and entertaining. A main-level two-car garage adds easy access. Upstairs, you'll find two well-sized secondary bedrooms along with a generous owner's suite, highlighted by a private bathroom and a walk-in closet. A full unfinished basement provides endless potential to expand and personalize your space. Everything Included truly means just that this home comes fully equipped with a refrigerator, washer and dryer, window blinds, and keyless entry, so you can move in with ease and start enjoying your home right away. Prices, featu
USD 470,000
4400 Carmain Drive NE
View photo
House · for sale
USD 3,575,000
USD 483/sq.ft
4400 Carmain Drive NE
Village Mill
· 7,395 sq.ft · 5 Bedrooms · 5 Baths · House
· Gym · Equipped kitchen
Village Mill · 7,395 sq.ft · 5 Bedrooms · 5 Baths · House · Gym · Equipped kitchen
Reimagined by renowned architect Stan Dixon and situated on a rare double lot in Buckhead, 4400 Carmain Drive is a standout residence where timeless architecture meets sophisticated modern living. Thoughtfully designed for the way people live and entertain today, the home showcases beautifully proportioned rooms, abundant natural light, and a level of craftsmanship and attention to detail that is evident throughout. At the heart of the home, the stunning chef's kitchen features a dramatic marble backsplash surround, premium finishes, and generous gathering spaces designed for both everyday living and large-scale entertaining. Multiple living and dining spaces flow effortlessly to the walk-out courtyard and beautifully landscaped grounds, creating a seamless connection between indoor and outdoor living. Upstairs, the luxurious primary suite serves as a private retreat with ample closet space and an adjoining sound room that is ideal for music, a creative studio, a fitness room, or a pri
USD 3,575,000
1122 Club Trace NE
View photo
House · for sale
USD 749,900
USD 330/sq.ft
1122 Club Trace NE
Village Mill
· 2,271 sq.ft · 3 Bedrooms · 2 Baths · House
· Equipped kitchen · Air conditioning
Village Mill · 2,271 sq.ft · 3 Bedrooms · 2 Baths · House · Equipped kitchen · Air conditioning
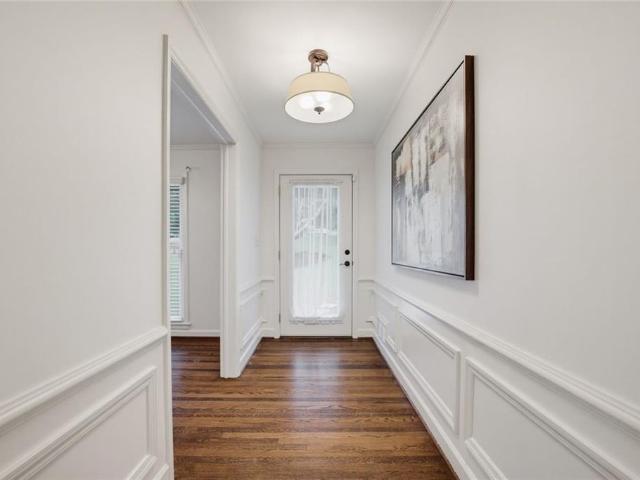
Beautifully updated home in the highly desirable Club Trace community, perfectly situated in the heart of Brookhaven. Offering an unbeatable location just moments from everything the city has to offer, this home combines comfort, style, and convenience in one exceptional package. Step inside to discover newly refinished hardwood floors throughout the main level, complemented by fresh interior paint, a brand-new upstairs AC system, as well as renovated master bathroom retreat. The inviting vaulted fireside living room creates a warm and open atmosphere, seamlessly flowing into a spacious formal dining room—ideal for both everyday living and entertaining. The chef’s kitchen is a true highlight, featuring white custom cabinetry, granite countertops, stainless steel appliances, and a breakfast bar that opens to a thoughtfully designed breakfast room. Natural light pours into the stunning vaulted sunroom, while the expansive screened porch offers the perfect setting for relaxing or hosting
USD 749,900
510 Wembley Circle
View photo
House · for sale
USD 850,000
USD 282/sq.ft
510 Wembley Circle
Village Mill
· 3,014 sq.ft · 4 Bedrooms · 3 Baths · House
· Equipped kitchen
Village Mill · 3,014 sq.ft · 4 Bedrooms · 3 Baths · House · Equipped kitchen
Realtors welcome! All-brick craftsman-style two-story home built in 2002 with 3,024+ square feet of living space. Four bedrooms located upstairs. Three full bathrooms upstairs, and a half bathroom on the main level. Spacious kitchen and primary suite. Oak hardwood floors on the main level. Large screened porch with skylights, and a standing seam metal roof. Premium lot: quiet, fenced and private. Optional social activities (book club, cul-de-sac parties and more). Sidewalks. A well lit and walkable neighborhood. Rocking-chair' front porch with a copper accent roof. Top rated Schools. Woodland Elementary, Sandy Springs Middle and NorthSprings High (with the ability to transfer to Riverwood High) Unbeatable location. Minutes from parks, restaurants and shopping. Easy access to MARTA (. 7 mile), I-285 and GA 400. Kitchen. Large number of maple cabinets, a pantry and a tiled backsplash. Stainless steel dishwasher, microwave and double ovens. Everpure Insta-hot and cold filtered water. Prim
USD 850,000
105 River Terrace Point
View photo
House · for sale
USD 650,000
USD 244/sq.ft
105 River Terrace Point
Village Mill
· 2,659 sq.ft · 4 Bedrooms · 3 Baths · House
· Office room · Terrace · Fireplace · Equipped kitchen
Village Mill · 2,659 sq.ft · 4 Bedrooms · 3 Baths · House · Office room · Terrace · Fireplace · Equipped kitchen
Stunning 4-bedroom, 3-bath Roswell retreat situated on a prime corner lot with a brand-new roof, perfectly positioned in the sought-after River Terrace community. From the moment you step inside, the bright split-level foyer and soaring ceilings set a tone of effortless style and space. The main entry level includes two bedrooms, with elegant French doors on one making it a perfect home office. Just a few steps up, the heart of the home opens into a spacious living room centered around a cozy gas-starter fireplace. Seamlessly connected, the distinctive formal dining room is designed for entertaining, boasting a half-wall view into the living area, classic wainscoting, a bright bay window, and a striking crystal chandelier. The kitchen comes equipped with crisp white cabinetry, granite countertops, stainless steel appliances, and a tile backsplash, flowing directly into a sunlit breakfast area framed by a stunning grid-style wall of windows. The primary suite serves as your personal get
USD 650,000
2690 Derby Walk NE 53
View photo
Townhouse · for sale
USD 599,000
USD 219/sq.ft
2690 Derby Walk NE 53
Village Mill
· 2,734 sq.ft · 4 Bedrooms · 3 Baths · Townhouse
· Office room · Deck · Fireplace · Equipped kitchen · Swimming pool
Village Mill · 2,734 sq.ft · 4 Bedrooms · 3 Baths · Townhouse · Office room · Deck · Fireplace · Equipped kitchen · Swimming pool
Welcome to this beautifully maintained 4-bedroom, 3.5-bath townhome nestled in the vibrant heart of Brookhaven! Located in a secure gated community, this spacious home offers the perfect blend of comfort, convenience, and modern living. Step inside to find an open-concept layout with hardwood floors, a well-appointed kitchen with granite countertops and stainless-steel appliances, and a sunlit living room with a cozy fireplace. Treat your feet to the brand-new carpet upstairs where you will find the primary suite features a walk-in closet and en-suite bath with a soaking tub and separate shower. Three additional bedrooms provide ample space for family, guests, or a rec room/home office. Enjoy the outdoors on your sun-drenched deck or take advantage of the community's amenities, including a sparkling neighborhood pool and clubhouse. Minutes from shopping, dining, top-rated schools, and major highways, this townhome offers the best of Brookhaven living. Don't miss this opportunity to own
USD 599,000
6548 Beacon Drive
View photo
Townhouse · for sale
USD 675,000
USD 356/sq.ft
6548 Beacon Drive
Village Mill
· 1,894 sq.ft · 3 Bedrooms · 3 Baths · Townhouse
· Equipped kitchen · Parking
Village Mill · 1,894 sq.ft · 3 Bedrooms · 3 Baths · Townhouse · Equipped kitchen · Parking
Luxury, location, and over $40,000 in premium upgrades—welcome to this stunning END-UNIT townhome in the vibrant Aria community of Sandy Springs! Built in 2022, this beautifully appointed home offers exceptional quality and style throughout. The gourmet kitchen features upgraded cabinetry and hardware, waterfall quartz countertops, and premium stainless steel appliances, opening seamlessly into a light-filled family room with custom paneling and view to the dining room. Ideal for entertaining. The open wrought iron staircase adds architectural flair and connects to upper levels featuring hardwood floors throughout the entire home! Also Upstairs, the spacious primary suite includes a frameless glass shower, all-tile bath, dual quartz vanities, and a custom LED walk-in closet. Additional bedrooms are spacious while all bathrooms have been upgraded with tile showers and modern finishes. The home also includes a full driveway (rare in the community) and a two-car garage, offering convenien
USD 675,000
4117 Ashford Dunwoody Road NE
View photo
House · for sale
USD 425,000
USD 365/sq.ft
4117 Ashford Dunwoody Road NE
Village Mill
· 1,163 sq.ft · 3 Bedrooms · 1 Bath · House
Village Mill · 1,163 sq.ft · 3 Bedrooms · 1 Bath · House
Great opportunity for New Construction on a half-acre lot in Brookhaven. Stones throw to Perimeter Mall, I-285, Hospitals, Parks, Dining, etc. Bring your builders and investors!
USD 425,000
259 Franklin Road
View photo
Townhouse · for sale
USD 739,000
USD 336/sq.ft
259 Franklin Road
Village Mill
· 2,196 sq.ft · 3 Bedrooms · 3 Baths · Townhouse
· Fireplace · Equipped kitchen
Village Mill · 2,196 sq.ft · 3 Bedrooms · 3 Baths · Townhouse · Fireplace · Equipped kitchen
Nestled within the gated Townes at Chastain community, 259 Franklin Road offers sophisticated, light-filled living just minutes from Chastain Park. Built in 2018, this beautifully appointed residence features an open-concept floor plan with soaring 10-foot ceilings, hardwood floors, abundant natural light, and thoughtful upgrades throughout. At the heart of the home, the chef’s kitchen features Cambria quartz countertops, ceiling-height Wellborn cabinetry, stainless steel appliances, an oversized island, and Restoration Hardware fixtures. The kitchen flows seamlessly into the living area, anchored by a sleek linear gas fireplace and designed for both everyday living and entertaining. A standout feature of this home is the upgraded floor plan, which includes an expansive sunroom/flex space extending off both the living area and primary suite. Surrounded by windows and finished with a wood-paneled ceiling that adds warmth and architectural texture, this oversized space is ideal for a hom
USD 739,000
437 The North Chace
View photo
Townhouse · for sale
Request Details
437 The North Chace
Village Mill
· 2,454 sq.ft · 3 Bedrooms · 2 Baths · Townhouse
· Patio · Fireplace · Equipped kitchen
Village Mill · 2,454 sq.ft · 3 Bedrooms · 2 Baths · Townhouse · Patio · Fireplace · Equipped kitchen
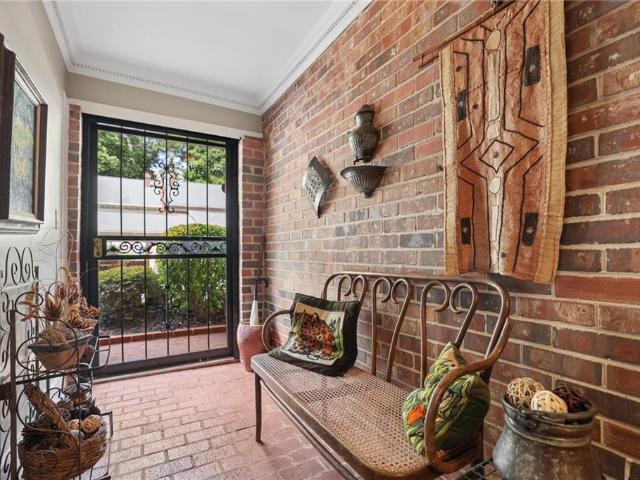
Lovingly maintained and thoughtfully updated by its current owner of 50 years, this charming brick townhome offers one of the largest floorplans in the sought-after and peaceful Autumn Chace neighborhood in the heart of Sandy Springs. An elegant iron door welcomes you to a delightful brick foyer and a wide staircase leading to the main level. Here, you’ll find a spacious formal living room with white oak flooring and a cozy fireplace, a versatile den (or optional fourth bedroom), a convenient half bath, and a laundry room. The large formal dining room overlooks the tranquil back patio and connects to a beautifully renovated kitchen featuring custom maple cabinetry, newer appliances, granite countertops, a tumbled marble backsplash, and a spacious pantry. A sunny breakfast area also looks out onto the charming patio with new pavers and stain—ideal for relaxing or entertaining in a peaceful setting. Upstairs, the expansive owner’s suite boasts two closets and a fully updated bathroom wit
Request Details
2692 Osborne Road NE
View photo
House · for sale
USD 725,000
USD 474/sq.ft
2692 Osborne Road NE
Village Mill
· 1,528 sq.ft · 3 Bedrooms · 2 Baths · House
· Garden · Office room · Deck · Equipped kitchen · Parking
Village Mill · 1,528 sq.ft · 3 Bedrooms · 2 Baths · House · Garden · Office room · Deck · Equipped kitchen · Parking
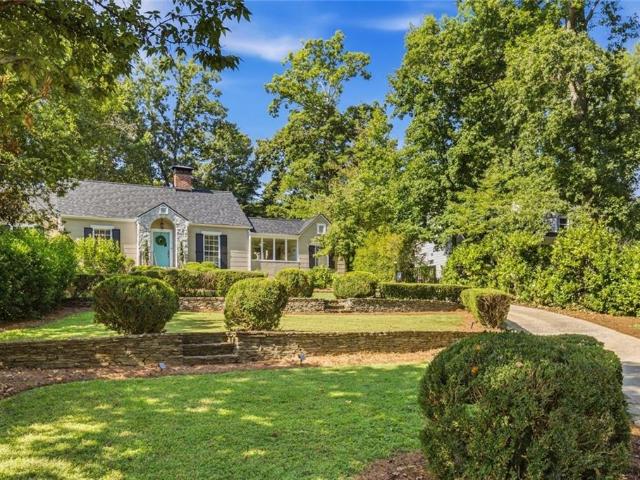
Picture-perfect curb appeal, timeless character, and a dynamite Brookhaven location come together in this charming 1941 cottage set on a large, beautifully landscaped lot. From the stone accents and mature landscaping outside to the hardwood floors and fireside living room inside, this 3 bed, 2 bath home is filled with the warmth and character that make homes of this era so special. The inviting floor plan includes a separate dining room, fireside living room with built-ins and a light-filled sunroom offering flexible space for a home office, playroom, or additional sitting area. The custom kitchen features Viking appliances, bevelled granite countertops, abundant cabinetry, and a beverage cooler, while the updated primary bath adds a fresh touch to the home’s classic style. Outdoor living is just as inviting, with a spacious tiered back deck with gas grill overlooking the large, fenced backyard ideal for entertaining, grilling, or relaxing outdoors. Plenty of rear parking and a conven
USD 725,000
2546 Skyland Trail NE
View photo
House · for sale
USD 890,000
USD 447/sq.ft
2546 Skyland Trail NE
Village Mill
· 1,991 sq.ft · 3 Bedrooms · 2 Baths · House
· Garden · Equipped kitchen · Swimming pool
Village Mill · 1,991 sq.ft · 3 Bedrooms · 2 Baths · House · Garden · Equipped kitchen · Swimming pool
Fully renovated Brookhaven living with a private backyard pool and a location that puts you close to everything! Welcome to 2546 Skyland Trail, a beautifully renovated 3-bedroom, 2-bath home offering thoughtfully designed living spaces in one of Metro Atlanta’s most desirable locations. From the moment you arrive, the long private driveway, mature trees, and established landscaping create a tucked-away feel while keeping you right in the heart of Brookhaven. Step inside to a bright, open main level designed for both everyday living and entertaining. The updated kitchen features a spacious island with seating and flows seamlessly into the living area, where vaulted ceilings, recessed lighting, oversized windows, and custom architectural details create a space that feels open, stylish, and inviting. Just beyond the main living area, the sunroom provides even more space to relax and enjoy the natural surroundings, with direct access to the backyard and pool. Outside, your own private retr
USD 890,000
7695 Highland Bluff
View photo
House · for sale
USD 835,000
USD 218/sq.ft
7695 Highland Bluff
Village Mill
· 3,821 sq.ft · 4 Bedrooms · 3 Baths · House
· Garden · Terrace · Swimming pool · Deck · Equipped kitchen
Village Mill · 3,821 sq.ft · 4 Bedrooms · 3 Baths · House · Garden · Terrace · Swimming pool · Deck · Equipped kitchen
Located in the exclusive gated enclave of Highlands at Sandy Springs, this stately all-brick home boasts a freshly painted interior, and a refined open layout characterized by wide-plank floors, dark espresso cabinetry, and granite countertops. This home is immaculate inside; impeccably prepared and move-in ready for its happy new owner. The well-equipped kitchen features stainless steel appliances and a large island, flowing seamlessly into the breakfast dining area, and a comfortable fireside family room. A formal dining room at the front of of the home provides an ideal space for hosting. Outdoors, the private deck overlooks lush woods beyond the landscaped yard. The second level is home to a grand primary suite with vaulted ceilings and a spa-inspired bath—complete with a JACUZZI tub, frameless shower, and double vanities. Also upstairs are three guest rooms, all generously sized. The finished terrace level is ideal for entertaining! It features a spacious game room, stone-tiled fu
USD 835,000
2045 River Falls Drive
View photo
House · for sale
USD 965,000
USD 266/sq.ft
2045 River Falls Drive
Village Mill
· 3,627 sq.ft · 5 Bedrooms · 4 Baths · House
· Office room · Fireplace · Equipped kitchen · Cellar
Village Mill · 3,627 sq.ft · 5 Bedrooms · 4 Baths · House · Office room · Fireplace · Equipped kitchen · Cellar
Beautifully updated and move in ready, this four-sided brick home is tucked inside the gated River Falls community in Roswell. A brand-new roof, brand new carpet and updated light fixtures offer a fresh start for the next owner, while a spacious and flexible floor plan provides room to live, work and entertain with ease. Hardwood floors flow throughout the main level, where a dramatic two-story family room with built in bookcases and a fireplace serves as the heart of the home. The spacious kitchen features quartz countertops, stainless steel appliances, abundant cabinetry and an open connection to the surrounding living spaces. Potential primary suites on both the main and upper levels provide exceptional versatility for guests, multigenerational living or a private home office. The unfinished basement presents endless possibilities with soaring ceilings over 12 feet and plumbing already stubbed for a future bathroom. The impressive ceiling height creates an ideal opportunity for a go
USD 965,000
6240 Forest Hills Drive
View photo
House · for sale
USD 475,000
USD 219/sq.ft
6240 Forest Hills Drive
Village Mill
· 2,164 sq.ft · 4 Bedrooms · 2 Baths · House
· Patio · Office room · Fireplace · Equipped kitchen
Village Mill · 2,164 sq.ft · 4 Bedrooms · 2 Baths · House · Patio · Office room · Fireplace · Equipped kitchen
Well-maintained 4 bedroom/2.5 bath home within the established Forest Hills community, offering a desirable split-bedroom floor plan and a convenient location just minutes from schools, healthcare, shopping, dining, golf courses, Life Time recreational facility, and everything you could possible need! Covered front porch opens to a bright, vaulted living room anchored by a beautiful double-sided fireplace. The fireplace continues into the adjoining private sitting room within the main-level owner’s suite, creating a warm and private retreat also complete with direct, access to the patio, split double vanities, and a walk-in shower. The living room flows into the formal dining room, which provides an easy transition into the eat-in kitchen, creating a comfortable layout for both everyday living and entertaining. Upstairs, three secondary bedrooms provide plenty of room for family, guests, or home office space, along with an additional full bathroom and a versatile bonus/flex space ready
USD 475,000
3569 Parkside Way
View photo
Townhouse · for sale
USD 647,000
USD 290/sq.ft
3569 Parkside Way
Village Mill
· 2,228 sq.ft · 3 Bedrooms · 3 Baths · Townhouse
· Deck · Equipped kitchen
Village Mill · 2,228 sq.ft · 3 Bedrooms · 3 Baths · Townhouse · Deck · Equipped kitchen
WOW—better than new! This stunning gated END-UNIT Brookhaven townhome is perfectly situated across from Blackburn Park and just minutes from popular restaurants, shops, festivals, and everything Brookhaven has to offer. Filled with natural light from extra end-unit windows, this home features hardwood floors throughout and an open, spacious floor plan designed for entertaining. The beautifully upgraded white kitchen showcases quartz countertops, stainless steel appliances, tile backsplash. Recently added an extended oversized island with breakfast bar and pullout trashcans, additional wall of cabinetry, wine refrigerator, and a gorgeous marble accent wall. French doors open to the private deck with turf—perfect for outdoor dining and entertaining. An eat-in breakfast area and full dining room flow seamlessly into the beautifully done fireside family room. Upstairs, the spacious primary suite features a tray ceiling, large walk-in closet, and spa-inspired bath with double quartz vanitie
USD 647,000
6900 Roswell Road 1K
View photo
Townhouse · for sale
USD 295,000
USD 206/sq.ft
6900 Roswell Road 1K
Village Mill
· 1,432 sq.ft · 3 Bedrooms · 2 Baths · Townhouse
· Patio · Parking
Village Mill · 1,432 sq.ft · 3 Bedrooms · 2 Baths · Townhouse · Patio · Parking
Welcome to one of the largest and brightest townhomes in the highly sought-after Highgate at Sandy Springs! Nestled in a quiet, gated community, this cheerful and spacious 3-bedroom, 2.5-bathroom home delivers a seamless blend of comfort, style, and low-maintenance living. The main level features rich hardwood-style flooring and a seamless, open-concept layout filled with excellent natural light. The lower bedroom flows into to your own private, fenced patio—the perfect spot for morning coffee, evening wine, or container gardening. Upstairs, you will find lamitaed floors and well-appointed bedrooms. Two assigned spaces located right out front, plus ample visitor parking. Incredible value! Covers water, trash, exterior landscaping, roof maintenance, and termite protection. Sandy Springs is consistently voted one of the best places to live in the US. This location offers a perfect balance of lush parks, top-rated schools, and vibrant dining and shopping. Commuting is a breeze with unbeat
USD 295,000
3050 Kara Court
View photo
House · for sale
USD 835,000
USD 265/sq.ft
3050 Kara Court
Village Mill
· 3,143 sq.ft · 3 Bedrooms · 4 Baths · House
· Equipped kitchen
Village Mill · 3,143 sq.ft · 3 Bedrooms · 4 Baths · House · Equipped kitchen
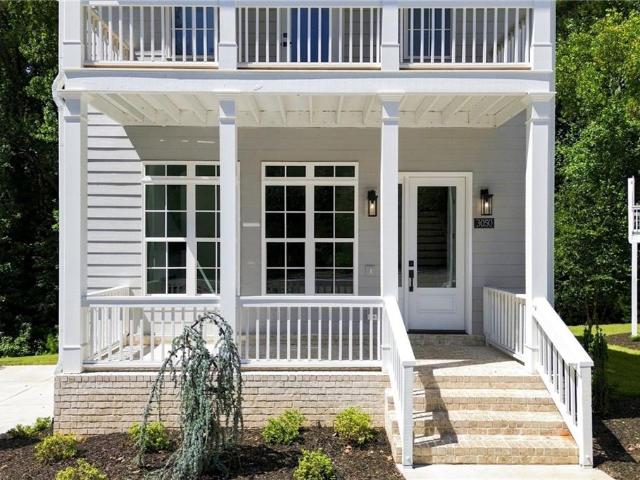
Ask about our new home incentives! Just steps from one of Roswell's most popular outdoor destinations, 3050 Kara Court offers the rare combination of brand-new construction, elevated design, and an exceptional location. Set within Parkside Roswell and directly across from 40-acre East Roswell Park, this three-story residence places walking trails, tennis, sports fields, playgrounds, a dog park, and disc golf practically at your doorstep. Johns Creek, Peachtree Corners, local shopping and dining, and the Chattahoochee River are all within easy reach. Inside there is ample finished living space is thoughtfully arranged across three levels, offering room to spread out without sacrificing connection. The heart of the home is the main living level, where soaring 10-foot ceilings and wide-plank hardwood floors create an airy backdrop for the open kitchen, dining, and living spaces. The kitchen is designed to be both beautiful and highly functional, with a substantial waterfall-edge island, q
USD 835,000
3090 Hermance Drive NE
View photo
House · for sale
USD 1,280,000
USD 366/sq.ft
3090 Hermance Drive NE
Village Mill
· 3,488 sq.ft · 4 Bedrooms · 4 Baths · House
· Garden · Parking
Village Mill · 3,488 sq.ft · 4 Bedrooms · 4 Baths · House · Garden · Parking
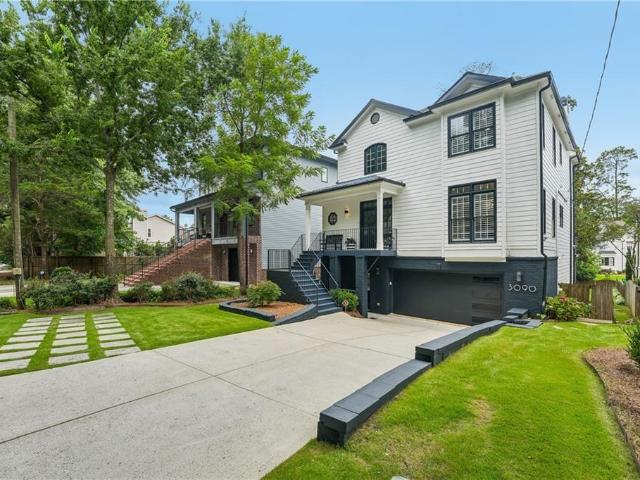
Now offered as one complete property: the home on Hermance Drive together with the adjoining parcel behind it, giving this 0.28-acre lot something almost none of its neighbors have, frontage on two streets. The rear frontage on quiet Fala Place opens the door to a second driveway and off-street parking from the back, and the yard has room for a second garage, an accessory dwelling unit, a sport court or play space, or simply a private outdoor retreat minutes from Town Brookhaven, Buckhead, and I-85/GA-400, and zoned for sought-after Ashford Park Elementary. Two ways in, room to build what you want, and a home already finished to a considered standard: the neighborhood doesn't offer this combination often. The house is a comprehensive renovation by an award-winning builder, and its quality is in the restraint: every material chosen for how it lives as much as how it looks. Three finished levels, four bedrooms, four-and-a-half baths, every bedroom en-suite, laundry on both the upper and
USD 1,280,000
7750 Marsh Court NW
View photo
House · for sale
USD 1,495,000
USD 205/sq.ft
7750 Marsh Court NW
Village Mill
· 7,287 sq.ft · 6 Bedrooms · 5 Baths · House
· Fireplace
Village Mill · 7,287 sq.ft · 6 Bedrooms · 5 Baths · House · Fireplace
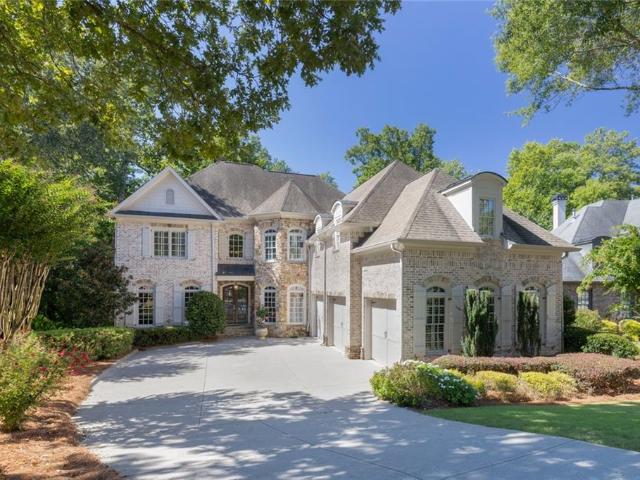
Making an unforgettable first impression in the coveted Bluffs of Marsh Court, this stunning six-bedroom, five-and-a-half-bath residence, custom-built by John Willis, blends timeless elegance, exceptional craftsmanship, and sophisticated living. Its striking brick-and-stone facade, dramatic rooflines, and graceful arched windows create undeniable curb appeal. Step inside the impressive two-story foyer, where soaring ceilings, rich hardwood floors, and an elegant staircase with wrought-iron balusters set the tone. To the left, a private study features an exquisite coffered ceiling and arched window. Opposite, the gracious formal dining room showcases elegant wainscoting, a sparkling chandelier, and beautiful arched windows, creating an inviting setting for memorable gatherings. Beyond the foyer, the spectacular family room serves as the heart of the home, featuring exposed wood ceiling beams, a magnificent floor-to-ceiling stone fireplace, custom built-in bookshelves, and a dramatic wal
USD 1,495,000
535 Franklin Road NE
View photo
House · for sale
USD 795,000
USD 335/sq.ft
535 Franklin Road NE
Village Mill
· 2,368 sq.ft · 4 Bedrooms · 3 Baths · House
· Garden · Deck · Cellar
Village Mill · 2,368 sq.ft · 4 Bedrooms · 3 Baths · House · Garden · Deck · Cellar
Welcome to 535 Franklin Road, a beautifully refreshed home in the sought-after High Point community of Sandy Springs, just minutes from Chastain Park and Buckhead. Freshly painted inside and out, this move-in-ready home offers the ease and convenience of one-level living. The main level features a spacious primary suite, two additional bedrooms and a full bath, along with generous, light-filled living spaces designed for comfortable everyday living and entertaining. Main-level laundry hookups and a convenient mudroom add to the home's functionality. Outdoor living is a standout, with a screened-in porch and deck overlooking the large, private, flat backyard perfect for entertaining, play, pets, or simply relaxing outdoors. The expansive basement offers incredible flexibility and room to grow. A finished bedroom area and full bath provide a private space for guests, a home office, or additional living area, while the substantial unfinished space offers endless possibilities for future e
USD 795,000
4405 River Trail Drive
View photo
House · for sale
USD 900,000
USD 358/sq.ft
4405 River Trail Drive
Village Mill
· 2,508 sq.ft · 4 Bedrooms · 3 Baths · House
· Patio · Office room · Balcony · Equipped kitchen · Swimming pool
Village Mill · 2,508 sq.ft · 4 Bedrooms · 3 Baths · House · Patio · Office room · Balcony · Equipped kitchen · Swimming pool
Just Listed in Waterside! Bright, open and move-in ready, this beautifully positioned home offers a fantastic location within the community—across from the future community park and just a short distance from the Chattahoochee River. The spacious, light-filled floor plan includes a bedroom and full bath on the main level, offering flexibility for guests, a home office or additional living space. The kitchen opens to a charming patio, creating an easy indoor-outdoor connection, while upstairs, the large private primary suite features its own balcony—a perfect spot to start or end the day. Set within gated Waterside in Peachtree Corners, this home brings together lifestyle, amenities and convenience. This vibrant community along the Chattahoochee River offers a clubhouse, resort-style pool, fitness center, pickleball, walking trails, green spaces, river access and an active calendar of community activities. Enjoy the feel of a neighborhood built around connection and outdoor living while
USD 900,000
3357 Arbor Path Drive
View photo
House · for sale
USD 625,000
3357 Arbor Path Drive
Village Mill
· 5 Bedrooms · 3 Baths · House
· Gym · Deck · Fireplace · Equipped kitchen · Cellar
Village Mill · 5 Bedrooms · 3 Baths · House · Gym · Deck · Fireplace · Equipped kitchen · Cellar
Welcome to this spacious ranch home in the sought-after Rose Arbor community, conveniently located just minutes from the I-285/I-85 interchange, top-rated schools, vibrant shopping, and dining. Spanning two fully finished levels, this spacious 5-bedroom, 3-bathroom home features an open great room with soaring vaulted ceilings and a classic marble accent fireplace, a formal dining room, and an updated kitchen complete with sleek granite countertops, a center island, stylish tile backsplash, stainless steel appliances, and a light-filled breakfast area opening onto an expansive back deck. The fully finished basement offers exceptional versatility as a potential in-law suite or entertainment hub, featuring a kitchenette alongside 3 multi-purpose bonus rooms perfect for a home office, gym, or extra guest space
USD 625,000
506 Mansard Walk
View photo
Townhouse · for sale
USD 320,000
USD 200/sq.ft
506 Mansard Walk
Village Mill
· 1,593 sq.ft · 2 Bedrooms · 2 Baths · Townhouse
· Deck · Fireplace · Equipped kitchen · Parking
Village Mill · 1,593 sq.ft · 2 Bedrooms · 2 Baths · Townhouse · Deck · Fireplace · Equipped kitchen · Parking
Incredible buyer incentives: $5,000 mortgage concession. Opendoor Home Loans will contribute up to $5,000 towards a permanent interest rate buy-down if you finance with Opendoor Home Loans LLC. A two-story living room with a fireplace and tall windows welcomes you to 506 Mansard Walk. This townhome includes approximately 1,723 square feet, with a dining area that opens to the rear deck through French doors. The kitchen features wood cabinetry, stainless-steel appliances, and a breakfast area framed by bay windows. Upstairs, an open loft overlooks the living room, and the primary suite includes a walk-in closet, dual sinks, a separate shower, and a jetted tub. A laundry closet and attached one-car garage add everyday utility, while the deck provides outdoor space beside the trees. Included 100-Day Home Warranty with buyer activation
USD 320,000
352 Wingo Street
View photo
House · for sale
USD 725,000
USD 150/sq.ft
352 Wingo Street
Village Mill
· 4,833 sq.ft · 7 Bedrooms · 4 Baths · House
· Deck · Fireplace · Equipped kitchen
Village Mill · 4,833 sq.ft · 7 Bedrooms · 4 Baths · House · Deck · Fireplace · Equipped kitchen
Rare opportunity in sought-after Downtown Historic Norcross! This brick ranch sits on a generous 16,988 sq ft (0.39-acre) lot just steps from all the action in Historic Downtown Norcross close to shopping, schools, and easy access throughout the metro. Offering 4,310 total square feet across two full living levels, this home has 7 bedrooms and 4 full baths in all. The main level features an open family room and sitting room, an eat-in kitchen with pantry, a spacious primary suite, and three additional bedrooms. The finished lower level adds a second complete living space three more bedrooms, a full bath, its own kitchen, living room, and den, plus laundry and a separate walkout entrance ideal for multi-generational living, an income-producing suite, or simply room to spread out. Additional features include 2 separate driveways, covered and uncovered decks, a storage shed, and 2 brick wood-burning fireplace. Being sold as-is — the home has served as a long-term rental and offers a great
USD 725,000

Get email alerts

Don't miss out: be the first to know about new properties

The alert was correctly created

On subscribing you accept the conditions of use and the privacy policy
Alert
Receive new ads in your inbox
Save this search
Receive alerts for new listings

We'll send you an email when we have new properties for: "Houses for sale in Village Mill"

The alert was correctly created

DeKalb Highlands
Trailridge, Dunwoody city Chamblee-Doraville CCD DeKalb County Georgia
Get email alerts and be the first to see new listings
Required field
On subscribing I accept the terms of the privacy policy
Perfect! You'll soon start receiving new listings via email
Alert
Receive an email when we have new ads for Houses for sale in Village Mill
Save this search
Filters

Bedrooms

Size (sq.ft)

sq.ft
sq.ft

Price

USD
USD

Property type

Bathrooms

Clear all filters
Receive notifications when new entries are published.