616 houses for sale in Village of Mill Creek

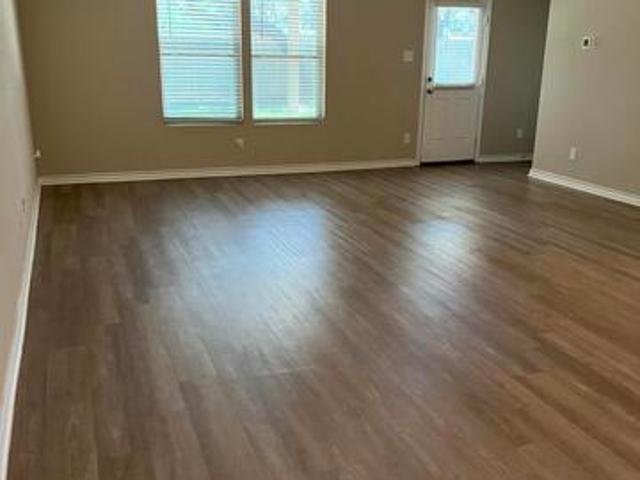
308 S Erkel Avenue
View photo
House · for sale
USD 389,000
USD 190/sq.ft
308 S Erkel Avenue
Village of Mill Creek
· 2,045 sq.ft · 3 Bedrooms · 2 Baths · House
· Balcony · Fireplace · Equipped kitchen
Village of Mill Creek · 2,045 sq.ft · 3 Bedrooms · 2 Baths · House · Balcony · Fireplace · Equipped kitchen
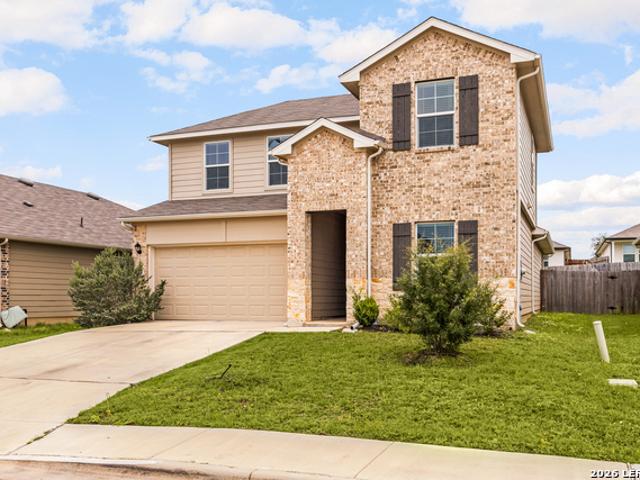
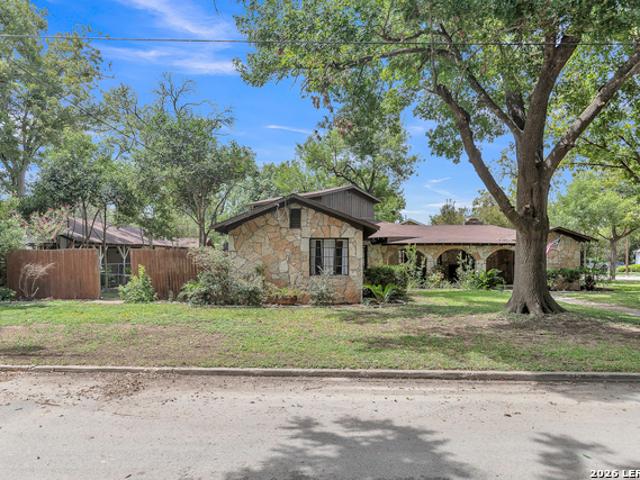
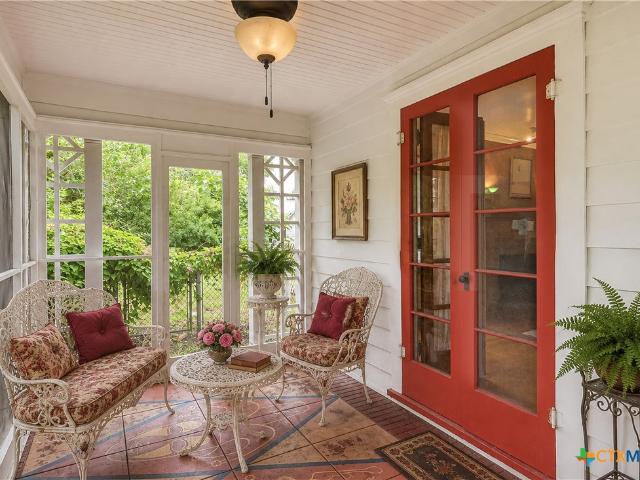
Have you ever dreamed of living in a historic home filled with timeless charm and original craftsmanship? This one-of-a-kind property features original oak and longleaf pine wood floors, a cozy fireplace, balcony porches, latticework, French doors, artistic details throughout, some original door knobs and light fixtures that beautifully preserve its character. Open the windows and enjoy the natural breeze flowing through the upstairs rooms. One of the home's best-kept secrets is the screened porch on the south side—a perfect place for outdoor dining, afternoon naps, or simply relaxing while staying protected from insects. With Veterans Park next door, the open green space creates the feeling of an even larger property and adds to the peaceful atmosphere. The kitchen is designed for gathering and creating memories, featuring a butcher block countertop beside the stove that makes family cooking both practical and enjoyable. Situated on a generous half-acre lot, the outdoor opportunities
USD 389,000

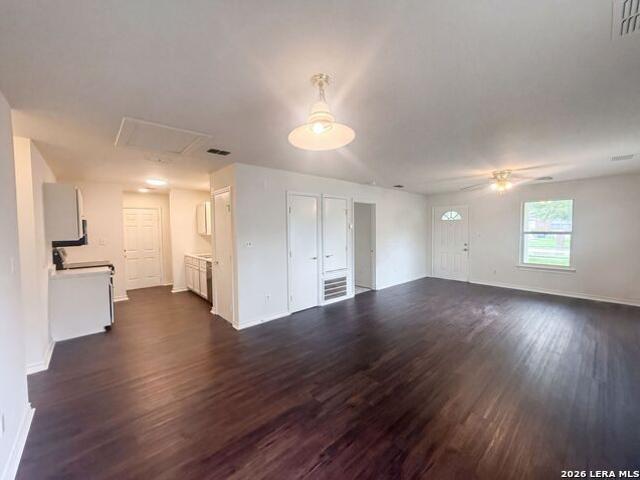
2969 Harvest Moon
2 pictures
House · for sale
USD 536,900
USD 173/sq.ft
2969 Harvest Moon
Village of Mill Creek
· 3,089 sq.ft · 4 Bedrooms · 3 Baths · House
· Patio · Garden · Office room · Equipped kitchen · Parking
Village of Mill Creek · 3,089 sq.ft · 4 Bedrooms · 3 Baths · House · Patio · Garden · Office room · Equipped kitchen · Parking
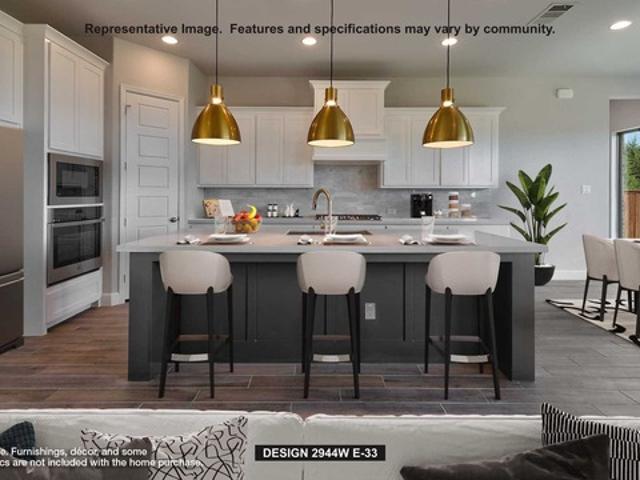
Welcoming entry framed by home office with French doors. Extended entry flows past a media room with French door entry. Open family room with a wall of windows flows into the dining area. Island kitchen features a corner walk-in pantry and extends to the morning area. Secluded primary suite with wall of windows. Primary bathroom offers a French door entry with dual vanities, garden tub, separate glass enclosed shower, a linen closet and two walk-in closets. Secondary bedrooms with walk-in closets. Two full bathrooms and a half bathroom complete this design. Covered backyard patio. Utility room and mud room just off the three-car garage
USD 536,900
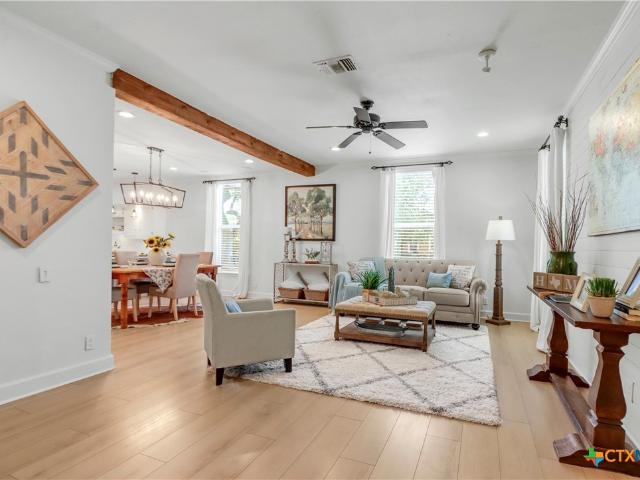
824 Cinnamon Teal
View photo
House · for sale
USD 318,000
USD 141/sq.ft
824 Cinnamon Teal
Village of Mill Creek
· 2,250 sq.ft · 4 Bedrooms · 3 Baths · House
· Office room · Equipped kitchen
Village of Mill Creek · 2,250 sq.ft · 4 Bedrooms · 3 Baths · House · Office room · Equipped kitchen
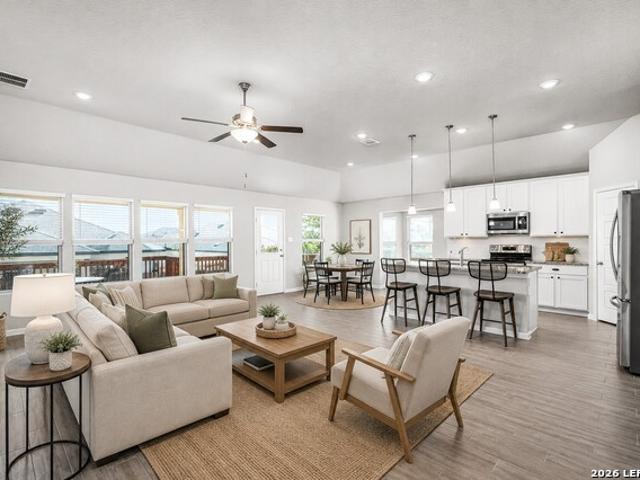
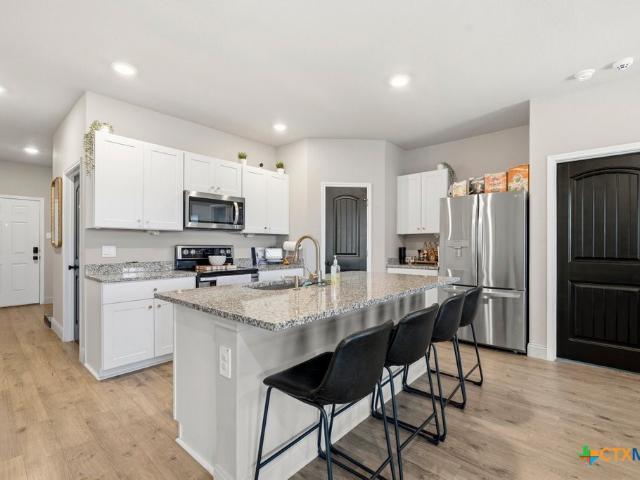
Welcome to this pristine two-story home with fantastic curb appeal and a thoughtfully designed layout that seamlessly blends comfort and functionality. The open and airy family room and kitchen create the ideal setting for both entertaining and everyday living. Abundant windows fill the space with natural light, creating a bright and inviting atmosphere while allowing you to stay connected with family and guests while preparing meals. The kitchen features a large center island, stainless steel appliances, granite countertops, abundant cabinetry, and a pantry for additional storage. The private primary suite, conveniently located on the main level, offers a peaceful retreat with a spacious walk-in closet and walk-in shower. Also on the main level is a 4th bedroom and a full bathroom, making the space ideal for guests, multigenerational living, or a home office. Upstairs, you'll find a spacious game room, two generously sized bedrooms, and an additional full bathroom. Step outside to the
USD 318,000
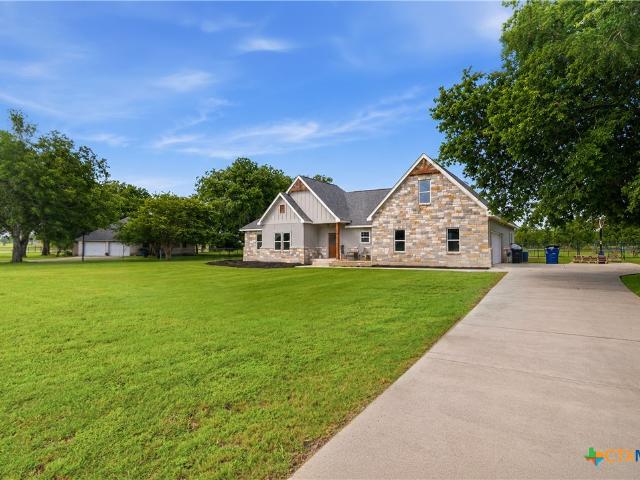
2909 Hops Cone
2 pictures
House · for sale
USD 560,900
USD 226/sq.ft
2909 Hops Cone
Village of Mill Creek
· 2,476 sq.ft · 4 Bedrooms · 3 Baths · House
· Patio · Garden · Equipped kitchen · Parking
Village of Mill Creek · 2,476 sq.ft · 4 Bedrooms · 3 Baths · House · Patio · Garden · Equipped kitchen · Parking
Extended entry with 13-foot ceiling leads to open kitchen, dining area and family room. Kitchen offers generous counter space, corner walk-in pantry and island with built-in seating space. Dining area flows into family room with wall of windows. Game room with French doors. Primary suite includes double-door entry to primary bath with dual vanities, garden tub, separate glass-enclosed shower and two walk-in closets. Secondary bedrooms feature walk-in closets. Covered backyard patio. Mud room off three-car garage
USD 560,900
1117 Amber Lk
12 pictures
House · for sale
USD 299,000
USD 139/sq.ft
1117 Amber Lk
Village of Mill Creek
· 2,142 sq.ft · 4 Bedrooms · 3 Baths · House
· Patio · Office room
Village of Mill Creek · 2,142 sq.ft · 4 Bedrooms · 3 Baths · House · Patio · Office room
This move in ready 4-bedroom, 3-bath home, offers an open layout that feels bright, connected, and truly livable from day one. This almost new residence is priced well below current builder pricing. A dedicated office provides a quiet space to focus, while tile flooring throughout the main living areas keeps everyday life easy and low-maintenance. The split floor plan places the primary suite privately in the back. The large covered patio allows for plenty of room to sit and relax in the shade, or enjoy the sunshine at the community pool. No steps to get into the home allowing easy access. All window treatments and refrigerator stay with the home
USD 299,000
2933 Sprouted Grain
6 pictures
House · for sale
USD 624,900
USD 212/sq.ft
2933 Sprouted Grain
Village of Mill Creek
· 2,939 sq.ft · 4 Bedrooms · 3 Baths · House
· Patio · Garden · Office room · Equipped kitchen · Parking
Village of Mill Creek · 2,939 sq.ft · 4 Bedrooms · 3 Baths · House · Patio · Garden · Office room · Equipped kitchen · Parking
Home office with French doors set entry. Media room with French doors off extended entry. Formal dining room flows into open family room with wall of windows. Kitchen features corner walk-in pantry, a coffee bar, and generous island with built-in seating space. Adjoining morning area features wall of windows. Primary suite includes double-door entry to primary bath with dual vanities, a garden tub, separate glass-shower and two walk-in closets. Guest suite offers private bath. High ceilings and abundant closet space add to this spacious four-bedroom design. Covered backyard patio. Mud room off three-car garage
USD 624,900
1160 Water Valley
12 pictures
House · for sale
USD 262,000
USD 163/sq.ft
1160 Water Valley
Village of Mill Creek
· 1,604 sq.ft · 3 Bedrooms · 2 Baths · House
· Patio · Office room · Equipped kitchen · Parking
Village of Mill Creek · 1,604 sq.ft · 3 Bedrooms · 2 Baths · House · Patio · Office room · Equipped kitchen · Parking
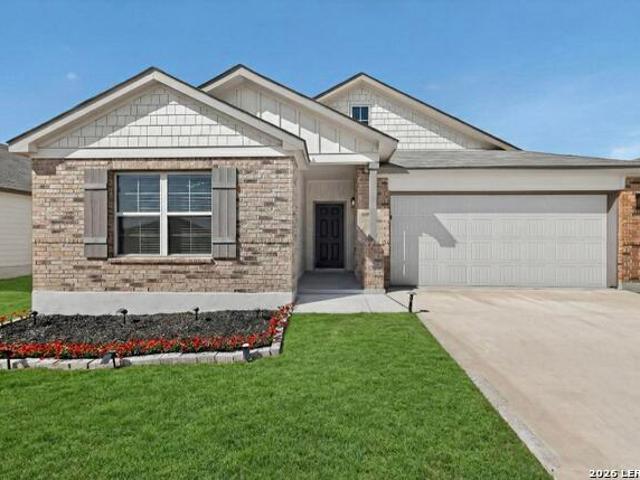
Move-in ready 3 bedroom, 2 bath single-story home in Seguin designed for comfort, convenience, and effortless everyday living. Built by M/I Homes with quality craftsmanship and a smart, functional layout, this home features an inviting open floor plan perfect for both relaxing and entertaining. The kitchen offers spacious countertops, modern appliances, and great flow into the main living and dining areas. The private owner's suite includes an en-suite bath, while the secondary bedrooms are well-appointed and offer comfortable space for family, guests, or a home office. Enjoy outdoor living under the covered patio, ideal for morning coffee, grilling, or hosting friends and family. Recent updates include fresh interior paint, new light and plumbing fixtures, exterior solar lighting, and finished garage flooring. A beautiful move-in-ready home with thoughtful updates throughout!
USD 262,000
939 Reiley Road
12 pictures
House · for sale
USD 974,900
USD 298/sq.ft
939 Reiley Road
Village of Mill Creek
· 3,261 sq.ft · 5 Bedrooms · 3 Baths · House
· Patio · Deck · Fireplace · Equipped kitchen · Lift
Village of Mill Creek · 3,261 sq.ft · 5 Bedrooms · 3 Baths · House · Patio · Deck · Fireplace · Equipped kitchen · Lift
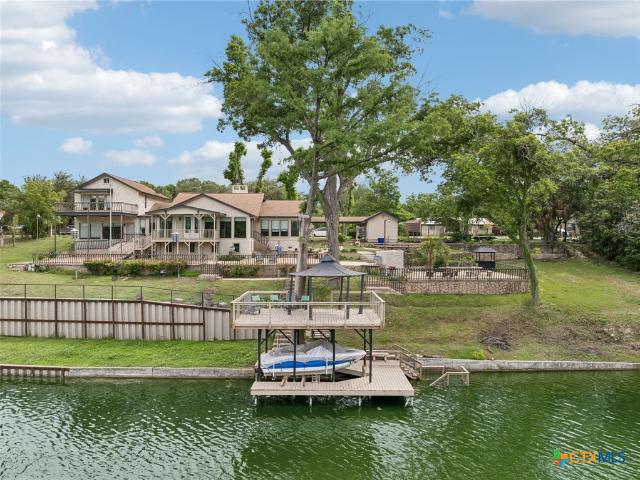
Lake Placid waterfront with 227 feet of improved shoreline, extensive waterfront infrastructure, and built-in flexibility for personal use, entertaining, or STR potential. The exterior is a standout with heavily improved shoreline including C-Loc retaining wall, concrete boardwalk, boathouse with covered entertainment deck, electric boat lift, oversized covered and open patios, mature trees, irrigation from the lake, and attached storage. Inside, the home blends character and functionality with vaulted beamed ceilings, original woodwork, expansive lake views, stone fireplace, and connected indoor-outdoor entertaining flow. The kitchen centers around a large marble island with bar seating, double ovens, walk-in pantry, and lake-facing dining. The main-level primary suite offers privacy, water views, sitting area, spa bath, jetted tub, and oversized walk-in shower. No hoa. No city taxes. STR-friendly flexibility
USD 974,900
1005 Prince Albert
12 pictures
House · for sale
USD 275,000
USD 166/sq.ft
1005 Prince Albert
Village of Mill Creek
· 1,647 sq.ft · 4 Bedrooms · 2 Baths · House
· Equipped kitchen
Village of Mill Creek · 1,647 sq.ft · 4 Bedrooms · 2 Baths · House · Equipped kitchen
5% lender incentive offered with the use of the seller's in-house lender, Incentive may be used towards buyer closing costs and or rate buy-down, subject to lender approval and buyer qualification. *Tour this home anytime. No appointment or agent needed. Simply verify your ID at the door and explore on your own schedule, 7 days a week. The Austin floorplan. This beautifully designed single-story home offers approximately 1,647 square feet of living space with 4 bedrooms, 2 bathrooms, and a spacious open-concept layout perfect for both entertaining and everyday living. The gourmet kitchen features quartz countertops, quality cabinetry, stainless steel appliances, a walk-in pantry, and a large island overlooking the dining and family room, creating a bright and functional gathering space. The private primary suite is thoughtfully separated from the secondary bedrooms and includes an attractive en-suite bathroom with dual vanities, walk-in shower, and a spacious walk-in closet. Secondary
USD 275,000
1011 Bold Run
12 pictures
House · for sale
USD 315,000
USD 141/sq.ft
1011 Bold Run
Village of Mill Creek
· 2,228 sq.ft · 3 Bedrooms · 2 Baths · House
· Equipped kitchen · Parking
Village of Mill Creek · 2,228 sq.ft · 3 Bedrooms · 2 Baths · House · Equipped kitchen · Parking
5% lender incentive offered with the use of the seller's in-house lender, Incentive may be used towards buyer closing costs and or rate buy-down, subject to lender approval and buyer qualification. *Tour this home anytime. No appointment or agent needed. Simply verify your ID at the door and explore on your own schedule, 7 days a week. The Callahan is the largest floorplan available at Swenson Heights in Seguin, Texas. This beautiful two-story home has 5 bedrooms, 2.5 bathrooms, a gameroom and a 2-car garage within 2,236 square feet of comfortable living space. Our homes in Swenson Heights feature our farmhouse exteriors and the Callahan is available in 2 exterior options. As you step inside the home from the covered front porch, you'll enter foyer and then the family room, dining room and kitchen. This large, open concept living space will become the central hub of your home life. Enjoy entertaining in this bright and welcoming downstairs space. The kitchen features an island with a s
USD 315,000
1024 Eagle Crossing
View photo
House · for sale
USD 314,990
USD 159/sq.ft
1024 Eagle Crossing
Village of Mill Creek
· 1,970 sq.ft · 3 Bedrooms · 2 Baths · House
· Equipped kitchen · Parking
Village of Mill Creek · 1,970 sq.ft · 3 Bedrooms · 2 Baths · House · Equipped kitchen · Parking
ESTIMATED COMPLETION DATE: AUGUST 2026*Welcome to the Boone floorplan, a single-story design in our all new Smart Series. This floorplan features 3 bedrooms, 2 bathrooms, a 2-car garage, and 1,975 square feet of functional living space. With several options to accommodate a variety of modern living arrangements, the Boone plan has room for the whole family! Upon entering this home through the covered porch, you will find two private bedrooms and a full bathroom tucked immediately off the entry. Further down the foyer, you will find a separate private hallway connecting a large laundry room and a spacious flex room. This functional flex space offers the option for an additional bedroom. Continue through the foyer to the open, seamless living areas. The kitchen boasts impressive included features, such as granite countertops, upper and lower cabinets, and an oversized kitchen island that opens to a huge family room and dining room. You can also move the dining and entertaining outdoors b
USD 314,990
2972 Greenbriar
View photo
House · for sale
USD 275,000
USD 171/sq.ft
2972 Greenbriar
Village of Mill Creek
· 1,604 sq.ft · 3 Bedrooms · 2 Baths · House
· Garden · Equipped kitchen · Parking
Village of Mill Creek · 1,604 sq.ft · 3 Bedrooms · 2 Baths · House · Garden · Equipped kitchen · Parking
This beautiful home is located at 2972 Greenbriar in Seguin, TX. This inviting residence features spacious living areas filled with natural light, a modern kitchen with sleek stain steel double door refrigerator, dishwasher, microwave, stove large granite countertops with double sink and floor to ceiling cabinets. The home has full size washer and dryer and comfortable bedrooms providing ample space for relaxation. Master bedroom has double doors leading into a large bathroom with double sinks, walk-in shower and spacious walk-in closet. Outside, enjoy a generous backyard for outdoor activities and gatherings with a large covered porch and Ranch Style Shed for storage. Front and backyard come with sprinkler system. Spacious 2-car garage with epoxy floor. This'Jewel' is a well-lit corner lot steps away from your front door to a walking trail. Located near local amenities, this home is a wonderful living experience. Don't miss the opportunity to see this property!
USD 275,000
721 Roosevelt Dr
View photo
House · for sale
USD 200,000
USD 183/sq.ft
721 Roosevelt Dr
Village of Mill Creek
· 1,087 sq.ft · 3 Bedrooms · 2 Baths · House
· Garden · Equipped kitchen
Village of Mill Creek · 1,087 sq.ft · 3 Bedrooms · 2 Baths · House · Garden · Equipped kitchen
Step into 721 Roosevelt Dr, recently enhanced with fresh interior paint and partial flooring replacement throughout. The kitchen includes all stainless steel appliances, complementing these recent interior updates. Outside, a opening directly to a fully fenced in backyard for added utility. This home brings together modern updates and everyday comfort in one move-in ready package. Included 100-Day Home Warranty with buyer activation
USD 200,000
605 E Donegan Street
12 pictures
House · for sale
USD 349,500
USD 212/sq.ft
605 E Donegan Street
Village of Mill Creek
· 1,647 sq.ft · 3 Bedrooms · 2 Baths · House
· Patio · Garden · Parking · Equipped kitchen
Village of Mill Creek · 1,647 sq.ft · 3 Bedrooms · 2 Baths · House · Patio · Garden · Parking · Equipped kitchen
This mid-century cottage has been tastefully updated to include a modern kitchen, shiplap accent walls, custom built-ins, and stylish modern bathrooms. The gourmet kitchen opens to the living/dining area and features a breakfast bar, quartz counters, subway tile backsplash, stainless appliances, 5 burner gas range, and a large pantry. This lovely home resides on over 1/2 an acre and is a quick four block stroll to downtown Central Park. The private backyard has gorgeous mature trees, a firepit, and plenty of patio space for outdoor entertaining. The 10 x 24 covered breezeway connects the home to the detached garage and is an ideal space for additional outdoor living. There is ample parking for residents and guests plus a great deal of yard space for future expansion. The floored attic is accessed by a staircase and provides a blank canvas for future living space. In an effort to make the transition easy for the new owners, the current owners are conveying both refrigerators, water soft
USD 349,500
140 Oak Springs Drive
12 pictures
House · for sale
USD 599,900
USD 252/sq.ft
140 Oak Springs Drive
Village of Mill Creek
· 2,379 sq.ft · 5 Bedrooms · 3 Baths · House
· Garden · Equipped kitchen · Swimming pool
Village of Mill Creek · 2,379 sq.ft · 5 Bedrooms · 3 Baths · House · Garden · Equipped kitchen · Swimming pool
Welcome to 140 Oak Springs Drive in Seguin, Texas! Situated on an expansive. 725-acre lot outside the city limits, this beautiful 5-bedroom, 3-bathroom home offers the perfect blend of country living and modern convenience. Built in 2021 and featuring 2,388 square feet, this thoughtfully designed home boasts an open-concept floor plan ideal for both everyday living and entertaining. The spacious living area flows seamlessly into the kitchen and dining spaces, creating a warm and inviting atmosphere. Retreat to the private primary suite and enjoy the impressive master bathroom with its generous layout and stylish finishes. Step outside to discover a large backyard with plenty of room to relax, play, and entertain. Cool off during the Texas summers in the above-ground pool while enjoying the peaceful surroundings and extra space that comes with nearly three-quarters of an acre. Located in highly sought-after Navarro ISD, this property offers easy access to Interstate 10—just approximatel
USD 599,900
249 Alpine Lks
View photo
House · for sale
USD 400,510
USD 240/sq.ft
249 Alpine Lks
Village of Mill Creek
· 1,668 sq.ft · 3 Bedrooms · 2 Baths · House
· Patio · Equipped kitchen · Parking
Village of Mill Creek · 1,668 sq.ft · 3 Bedrooms · 2 Baths · House · Patio · Equipped kitchen · Parking
Welcome to the Carlisle plan in Legacy at Lake Dunlap! An inviting single-story home offering 1,675 square feet of thoughtfully designed living space with 3 bedrooms, 2 bathrooms, and a 2-car garage. The kitchen is a standout, featuring upgraded shaker-style cabinetry, a stylish warm gray hex tile backsplash, ample counter space, and a convenient pantry. The spacious family room opens to the optional extended covered patio, providing an ideal setting for outdoor dining, relaxing, or hosting guests year-round. The private primary suite is tucked away at the rear of the home and two secondary bedrooms and a full bath are thoughtfully positioned for comfort and flexibility! Home is under construction est. Sept completion. Some photos are REPRESENTATIVE of the floorplan
USD 400,510
122 Twin Oak Rd
12 pictures
House · for sale
USD 349,900
USD 162/sq.ft
122 Twin Oak Rd
Village of Mill Creek
· 2,153 sq.ft · 3 Bedrooms · 2 Baths · House
· Office room · Fireplace · Equipped kitchen · Parking
Village of Mill Creek · 2,153 sq.ft · 3 Bedrooms · 2 Baths · House · Office room · Fireplace · Equipped kitchen · Parking
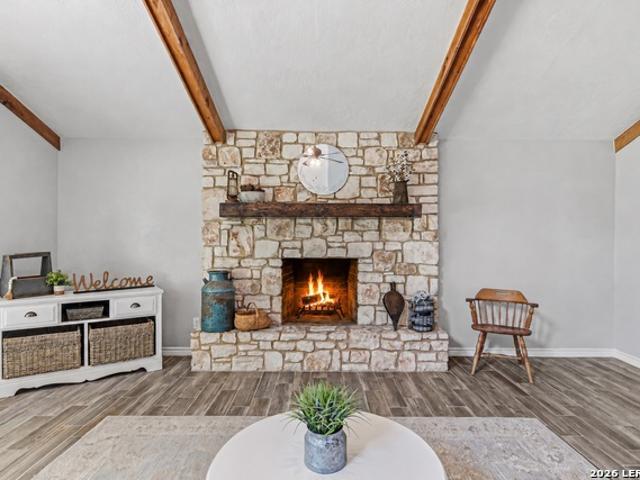
One-of-a-kind rock and cedar home nestled in one of Seguin's most desirable established neighborhoods with no HOA! This charming property offers 2159 square feet of comfortable living space, including a 260-square-foot upstairs office or guest suite above the garage. Step inside to an inviting living room featuring high ceilings, tile floors, a stunning rock fireplace, and expansive windows that fill the space with natural light. The dining area, conveniently located just off the kitchen, provides the perfect setting for family meals and entertaining. The recently remodeled kitchen features granite counters, tile backsplash and large sink. Matching slate dishwasher, stove, microwave and refrigerator all convey with sale! The home features three spacious bedrooms and two full bathrooms, including the generous primary suite. Enjoy dual walk-in closets, double vanities, and a large walk-in shower! Outside, you'll find an impressive 0.38-acre lot shaded by mature trees and attractive lands
USD 349,900
1130 Bartholomae Street
12 pictures
House · for sale
USD 305,000
USD 168/sq.ft
1130 Bartholomae Street
Village of Mill Creek
· 1,808 sq.ft · 3 Bedrooms · 2 Baths · House
· Office room · Parking · Air conditioning
Village of Mill Creek · 1,808 sq.ft · 3 Bedrooms · 2 Baths · House · Office room · Parking · Air conditioning
Did you say you needed a home with a separate business address on the same property? I Can fix that! This secret corner lot features mature trees and a unique floor plan for an original 1950 3/ 2 1/2. The home has a newer roof, an updated electrical board, two AC units and granite countertops, along with an incredible outdoor courtyard, perfect for Bbq and entertaining. And of course the separate 400 sqft room /office attached to the garage offers a toilet, sink and window unit. Some of the perks of living in this quaint, hidden neighborhood is everyone's favorite here in Texas. Heb! There are lots of eateries, shopping, a CVS, and a hospital-just in case your heart rate increases from the excitement of your new home. Let's not forget historic downtown Seguin where you'll find the world's largest pecan, bragging rights for residing in the same town, voted best barbecue in 2026, Burnt Bean BBQ. For the avid golf lovers, enjoy bragging rights by playing on the impeccable, newly renovated
USD 305,000
440 Sunrise Park
10 pictures
House · for sale
USD 274,900
USD 95/sq.ft
440 Sunrise Park
Village of Mill Creek
· 2,885 sq.ft · 4 Bedrooms · 2 Baths · House
Village of Mill Creek · 2,885 sq.ft · 4 Bedrooms · 2 Baths · House
This 4 bedroom 2 and 1/2 bath home is located in Woodside Farms in the city of Seguin. Built in 2021
USD 274,900
908 Gerardia Court
12 pictures
House · for sale
USD 295,000
USD 187/sq.ft
908 Gerardia Court
Village of Mill Creek
· 1,572 sq.ft · 3 Bedrooms · 2 Baths · House
· Patio · Garden · Equipped kitchen
Village of Mill Creek · 1,572 sq.ft · 3 Bedrooms · 2 Baths · House · Patio · Garden · Equipped kitchen
Better than new and loaded with upgrades, this beautifully maintained 3-bedroom, 2-bath home offers the perfect blend of comfort, convenience, and privacy. Backing to a greenbelt with no rear neighbors, you'll enjoy peaceful views and added seclusion rarely found in newer construction. The spacious backyard has been thoughtfully enhanced for entertaining and everyday enjoyment, featuring an extended 10'x10' patio, a custom 15-foot radius concrete gathering area, an 8'x8' storage shed, and a playground that conveys with the home. With plenty of room to relax, play, and host friends and family, this outdoor space is ready to enjoy from day one. Inside, you'll find numerous owner upgrades throughout, including premium waterproof 12mm wood-look laminate flooring, upgraded 6-inch baseboards, custom blinds, smart light switches, upgraded door hardware, and a custom-designed walk-in closet in the primary suite. The kitchen has been enhanced with upgraded cabinet hardware, a premium faucet, du
USD 295,000
4101 Bermuda Ln
View photo
House · for sale
USD 290,025
USD 124/sq.ft
4101 Bermuda Ln
Village of Mill Creek
· 2,325 sq.ft · 4 Bedrooms · 3 Baths · House
· Equipped kitchen
Village of Mill Creek · 2,325 sq.ft · 4 Bedrooms · 3 Baths · House · Equipped kitchen
Available July 2026! The Monroe floor plan in Seguin offers an open new home design with a first-floor gathering room overlooking the kitchen and cafe-ideal for entertaining. A private guest suite adds comfort, while the upstairs offers a loft, four bedrooms, and a serene owner's retreat. Lovely chrome fixtures and marble vanities add elegance to this affordable home
USD 290,025
2936 Sprouted Grain
4 pictures
House · for sale
USD 449,900
USD 212/sq.ft
2936 Sprouted Grain
Village of Mill Creek
· 2,120 sq.ft · 3 Bedrooms · 2 Baths · House
· Patio · Garden · Office room · Equipped kitchen · Parking
Village of Mill Creek · 2,120 sq.ft · 3 Bedrooms · 2 Baths · House · Patio · Garden · Office room · Equipped kitchen · Parking
Welcoming entry framed by home office and game room. Family room with a wall of windows opens to kitchen and dining area. Island kitchen with built-in seating space, a 5-burner gas cooktop, and a corner walk-in pantry. Secluded primary suite features three large windows. Primary bathroom offers a double door entry, dual vanities, two walk-in closets, garden tub and a separate glass enclosed shower. Secondary bedrooms offer walk-in closets. A Hollywood bathroom and a utility room complete this design. Covered backyard patio. Landscaping features a 6-zone sprinkler system. Mud room just off the two-car garage
USD 449,900
412 E Walnut St
12 pictures
House · for sale
USD 154,900
USD 179/sq.ft
412 E Walnut St
Village of Mill Creek
· 861 sq.ft · 3 Bedrooms · 1 Bath · House
· Garden · Equipped kitchen
Village of Mill Creek · 861 sq.ft · 3 Bedrooms · 1 Bath · House · Garden · Equipped kitchen
Charming, move-in-ready 3-bedroom home on a spacious corner lot in Seguin! This turnkey home features a smart, open concept layout that makes the most of every space. Recent updates include fresh interior and exterior paint, a brand-new HVAC system, new exterior doors, and added kitchen cabinet storage. Enjoy a fully fenced yard with a gated driveway-perfect for privacy, pets, or entertaining-plus the convenience of indoor washer and dryer space. Tucked away on a quiet street just minutes from Texas Lutheran University, the Guadalupe River, and Historic Downtown Seguin, offering easy access to local shopping, dining, and outdoor recreation. A great opportunity for anyone looking for value in a growing area!
USD 154,900
219 Lopez
12 pictures
House · for sale
USD 149,900
USD 105/sq.ft
219 Lopez
Village of Mill Creek
· 1,421 sq.ft · 3 Bedrooms · 2 Baths · House
· Garden · Equipped kitchen
Village of Mill Creek · 1,421 sq.ft · 3 Bedrooms · 2 Baths · House · Garden · Equipped kitchen
Seller is offering this home below tax assessed value-an excellent opportunity for buyers! This well-designed modular home features a spacious open-concept layout with a large kitchen that flows seamlessly into an inviting family room, perfect for entertaining or everyday living. The split-bedroom floor plan offers added privacy, with 3 generously sized bedrooms and 2 full bathrooms. Recent improvements include a new roof and range providing peace of mind for years to come. Outside, you'll find a partially fenced yard and a storage building, ideal for extra space and functionality. Convenient, affordable, and full of potential-don't miss your chance to make this home yours!
USD 149,900
1018 Bold Run
12 pictures
House · for sale
USD 275,000
USD 166/sq.ft
1018 Bold Run
Village of Mill Creek
· 1,647 sq.ft · 4 Bedrooms · 2 Baths · House
· Office room · Equipped kitchen
Village of Mill Creek · 1,647 sq.ft · 4 Bedrooms · 2 Baths · House · Office room · Equipped kitchen
5% lender incentive offered with the use of the seller's in-house lender, Incentive may be used towards buyer closing costs and or rate buy-down, subject to lender approval and buyer qualification. The Austin floorplan. This beautifully designed single-story home offers approximately 1,647 square feet of living space with 4 bedrooms, 2 bathrooms, and a spacious open-concept layout perfect for both entertaining and everyday living. The gourmet kitchen features quartz countertops, quality cabinetry, stainless steel appliances, a walk-in pantry, and a large island overlooking the dining and family room, creating a bright and functional gathering space. The private primary suite is thoughtfully separated from the secondary bedrooms and includes an attractive en-suite bathroom with dual vanities, walk-in shower, and a spacious walk-in closet. Secondary bedrooms provide versatile space for guests, home offices, playrooms, or workout areas. Additional highlights may include durable flooring t
USD 275,000

Get email alerts

Don't miss out: be the first to know about new properties

The alert was correctly created

On subscribing you accept the conditions of use and the privacy policy
Alert
Receive new ads in your inbox
Save this search
Receive alerts for new listings

We'll send you an email when we have new properties for: "Houses for sale in Village of Mill Creek"

The alert was correctly created

Clear Springs, New Braunfels city New Braunfels CCD Comal County Texas
Camp Willow
Get email alerts and be the first to see new listings
Required field
On subscribing I accept the terms of the privacy policy
Perfect! You'll soon start receiving new listings via email
Alert
Receive an email when we have new ads for Houses for sale in Village of Mill Creek
Save this search
Filters

Bedrooms

Size (sq.ft)

sq.ft
sq.ft

Price

USD
USD

Property type

Bathrooms

Clear all filters
Receive notifications when new entries are published.