616 houses for sale in Village of Mill Creek

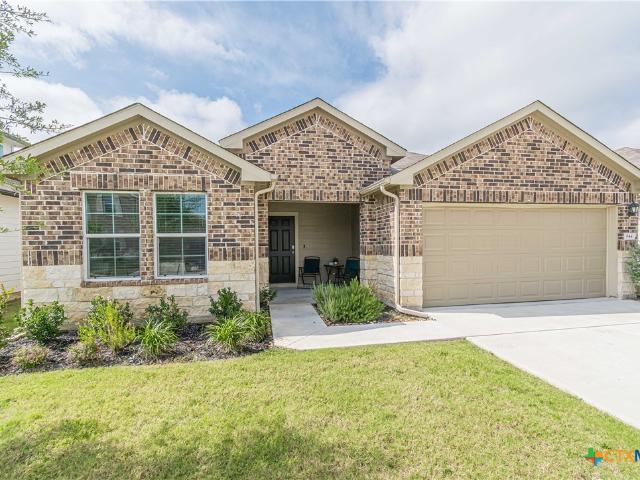
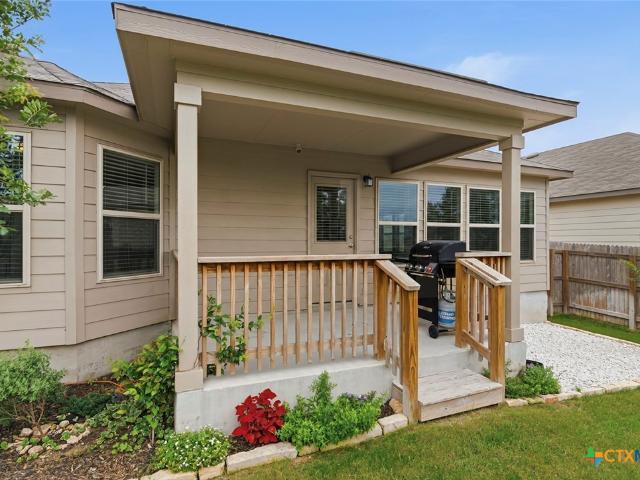
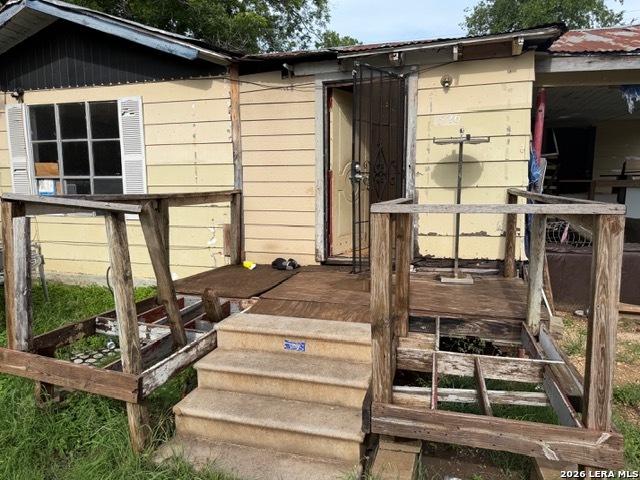
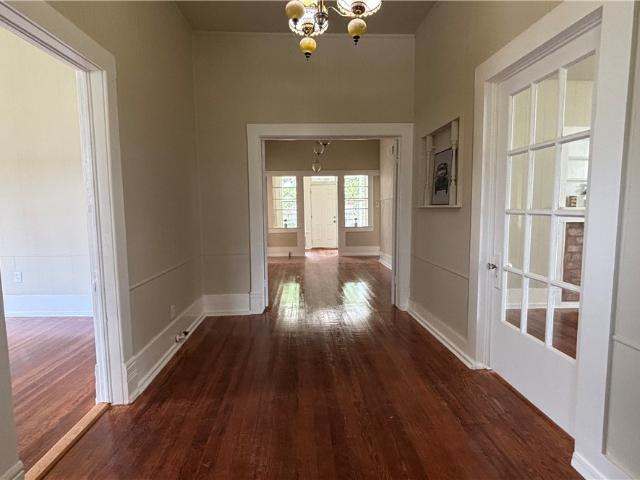
227 E College Street
12 pictures
House · for sale
USD 249,900
USD 150/sq.ft
227 E College Street
Village of Mill Creek
· 1,658 sq.ft · 3 Bedrooms · 2 Baths · House
· Equipped kitchen
Village of Mill Creek · 1,658 sq.ft · 3 Bedrooms · 2 Baths · House · Equipped kitchen
Charming 3 bedroom, 2 bath home located in Seguin’s historic district on desirable College Street. This character filled home welcomes you with a spacious covered front porch perfect for your rockers. Inside, you’ll find a roomy entry area, elegant vintage light fixtures in nearly every room, and an abundance of natural light streaming through the many wavy glass windows. Beautifully refinished wood floors run throughout most of the home, with easy care wood look flooring in the bathrooms. The kitchen blends vintage charm with modern touches, featuring butcher block countertops and an apron front farmhouse sink. The spacious dining room has French doors, while transom windows above both the front and back doors add to the home’s timeless appeal. High ceilings in all rooms. The hall bath offers a tub/shower combo, linen storage, and additional closet space. The private primary suite is spacious and airy and includes an adjoining bath with a shower. Major updates include a new HVAC, upgr
USD 249,900
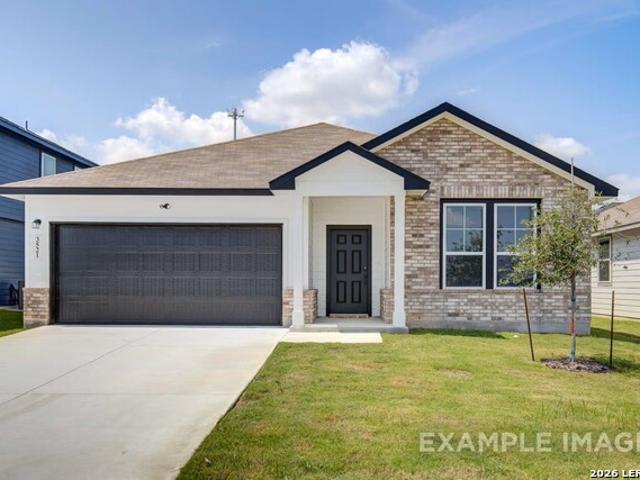
327 Boatman Cove
12 pictures
House · for sale
USD 322,990
USD 158/sq.ft
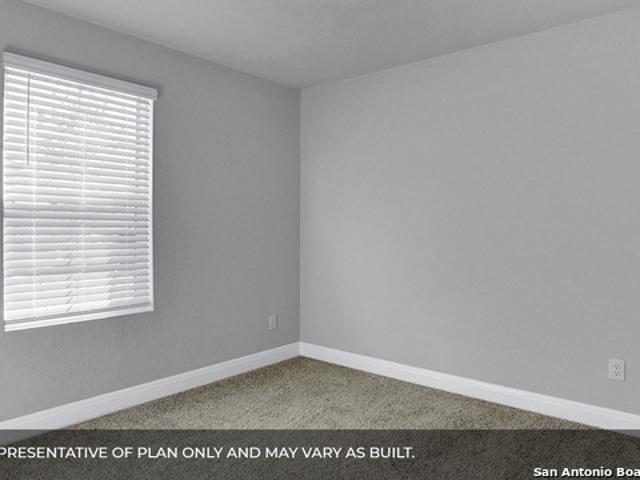
327 Boatman Cove
Village of Mill Creek
· 2,034 sq.ft · 4 Bedrooms · 3 Baths · House
· Equipped kitchen
Village of Mill Creek · 2,034 sq.ft · 4 Bedrooms · 3 Baths · House · Equipped kitchen
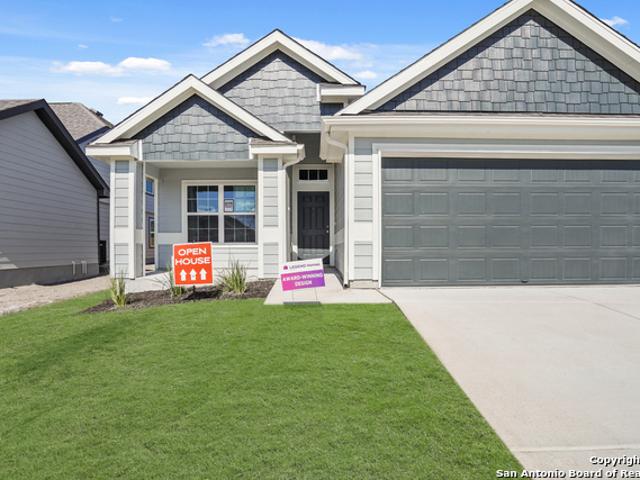
Move in ready. Elementary school is across the street from the community! The Lakeway floorplan offers 2,042 sq. Ft. with 4 bedrooms, 3 baths & a study. The impressive kitchen is open to the dining area and family room, perfect for entertaining. The kitchen features granite countertops, stainless steel appliances, and walk in pantry. The large main bedroom, bedroom 1, is off the family room and offers a large walk in shower and huge walk in closet
USD 322,990
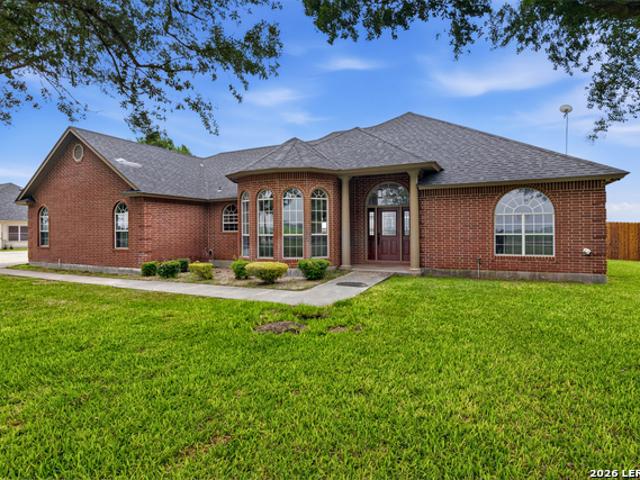
2953 Harvest Moon
2 pictures
House · for sale
USD 571,900
USD 206/sq.ft
2953 Harvest Moon
Village of Mill Creek
· 2,766 sq.ft · 4 Bedrooms · 3 Baths · House
· Patio · Garden · Office room · Equipped kitchen · Parking
Village of Mill Creek · 2,766 sq.ft · 4 Bedrooms · 3 Baths · House · Patio · Garden · Office room · Equipped kitchen · Parking
Welcoming entry framed by home office with French doors. Generous family room extends to kitchen and dining area. Island kitchen with built-in seating space and corner walk-in pantry. Primary suite offers a large wall of windows. Primary bathroom hosts a double door entry, dual vanities, a garden tub, separate enclosed shower, two walk-in closets and a private entry to the utility room. Guest suite with full bathroom and walk-in closet. Secondary bedrooms feature walk-in closets. Covered backyard patio. Mud room off the three-car garage
USD 571,900
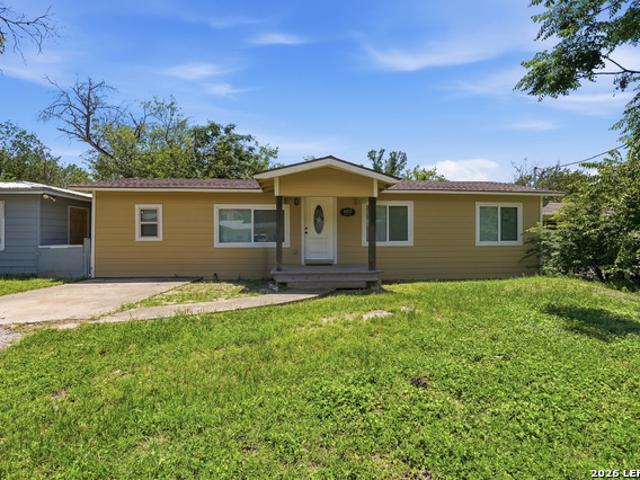
8963 Turkey Creek
12 pictures
House · for sale
USD 303,999
USD 132/sq.ft
8963 Turkey Creek
Village of Mill Creek
· 2,293 sq.ft · 4 Bedrooms · 3 Baths · House
· Patio · Equipped kitchen
Village of Mill Creek · 2,293 sq.ft · 4 Bedrooms · 3 Baths · House · Patio · Equipped kitchen
The Santana. This new single-story home offers a modern and low-maintenance design. Three secondary bedrooms are located near the front of the home near an inviting and spacious open-concept layout that blends the kitchen, living and dining areas. A nearby covered patio provides year-round outdoor entertaining. A convenient flex space is tucked away to the side of the home, while a luxurious owner's suite offers access to a full bathroom and walk-in closet. Estimated Completion August 2026. The completion date, prices and features may vary and are subject to change. Please verify with Lennar directly. Photos are for illustrative purposes only
USD 303,999
1026 Indian Way
12 pictures
House · for sale
USD 275,000
USD 145/sq.ft
1026 Indian Way
Village of Mill Creek
· 1,884 sq.ft · 4 Bedrooms · 2 Baths · House
· Office room · Equipped kitchen
Village of Mill Creek · 1,884 sq.ft · 4 Bedrooms · 2 Baths · House · Office room · Equipped kitchen
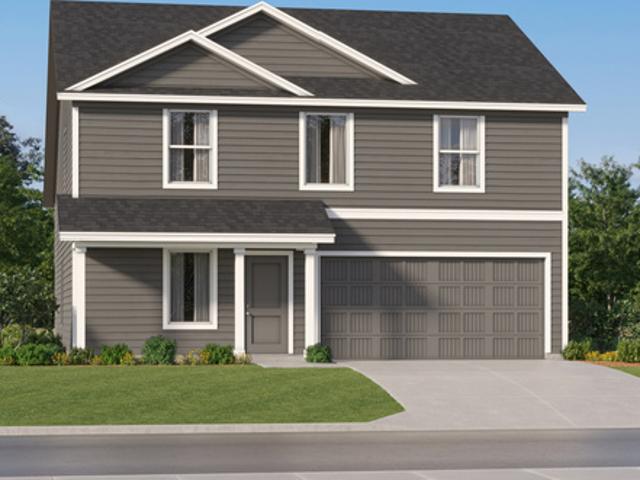
Seller is willing to assist with closing costs or a rate buy-down through preferred lender with an acceptable offer. The Franklin floorplan. This spacious two-story home offers a thoughtfully designed open-concept layout with 5 bedrooms, 2.5 bathrooms, and approximately 1,892 square feet of living space. The gourmet kitchen features quartz countertops, 42' upper cabinets, stainless steel appliances, a large kitchen island with sink, pantry closet, and seamless flow into the dining and family room, creating the perfect space for entertaining and everyday living. The private primary suite includes an attractive en-suite bathroom with cultured marble vanity, walk-in shower, and spacious walk-in closet for added comfort and convenience. Secondary bedrooms offer flexible space for guests, home offices, workout rooms, playrooms, or additional living needs. Additional highlights include modern farmhouse exterior options, smart home technology package with video doorbell, smart thermostat, fro
USD 275,000
820 Cinnamon Teal
View photo
House · for sale
USD 284,900
USD 131/sq.ft
Updated
820 Cinnamon Teal
Village of Mill Creek
· 2,174 sq.ft · 4 Bedrooms · 3 Baths · House
· Office room · Equipped kitchen
Village of Mill Creek · 2,174 sq.ft · 4 Bedrooms · 3 Baths · House · Office room · Equipped kitchen
Move in ready, nicely updated 2 story with 4 bedrooms, 3 full baths, and a loft. Living room has open floorplan with new luxury vinyl plank flooring. The kitchen is open to the dining area and family room, perfect for entertaining. The kitchen features granite countertops, stainless steel appliances and a large kitchen island. The main level includes a spacious primary suite along with full bath with quartz countertops and double vanity. There is a secondary bedroom, providing flexibility for guests, a home office, or flex room living. Upstairs, two additional bedrooms are complemented by a large loft that can serve as a game room, media room, or additional living area. This move-in ready home is conveniently located near shopping, dining, and major highways, making it an excellent opportunity for buyers seeking comfort, space, and convenience
USD 284,900
844 Peccary
12 pictures
House · for sale
USD 295,990
USD 189/sq.ft
844 Peccary
Village of Mill Creek
· 1,561 sq.ft · 3 Bedrooms · 2 Baths · House
· Office room · Equipped kitchen
Village of Mill Creek · 1,561 sq.ft · 3 Bedrooms · 2 Baths · House · Office room · Equipped kitchen
Welcome to your private oasis! This immaculate 3-bedroom, 2-bathroom single-story home perfectly combines modern comfort with the tranquility of nature, offering a rare layout where privacy is paramount. Step inside to an inviting, open-concept floor plan designed for effortless daily living and entertaining. Large windows along the back of the home flood the living area with natural light while framing gorgeous, uninterrupted views of the greenbelt behind you. The kitchen flows seamlessly into the dining and living spaces, making it easy to host friends or relax with family. The primary suite serves as your peaceful retreat at the end of the day, complete with a spacious closet and a private ensuite bathroom. Two additional bedrooms provide plenty of flexibility for a dedicated home office, a cozy guest space, or family bedrooms. Because this entire home is across a single level, navigating the space is completely effortless. The true highlight of this property awaits outside. Step on
USD 295,990
844 Peccary Place
12 pictures
House · for sale
USD 299,000
USD 191/sq.ft
844 Peccary Place
Village of Mill Creek
· 1,561 sq.ft · 3 Bedrooms · 2 Baths · House
· Office room · Equipped kitchen
Village of Mill Creek · 1,561 sq.ft · 3 Bedrooms · 2 Baths · House · Office room · Equipped kitchen
Welcome to your private oasis! This immaculate 3-bedroom, 2-bathroom single-story home perfectly combines modern comfort with the tranquility of nature, offering a rare layout where privacy is paramount. Step inside to an inviting, open-concept floor plan designed for effortless daily living and entertaining. Large windows along the back of the home flood the living area with natural light while framing gorgeous, uninterrupted views of the greenbelt behind you. The kitchen flows seamlessly into the dining and living spaces, making it easy to host friends or relax with family. The primary suite serves as your peaceful retreat at the end of the day, complete with a spacious closet and a private ensuite bathroom. Two additional bedrooms provide plenty of flexibility for a dedicated home office, a cozy guest space, or family bedrooms. Because this entire home is across a single level, navigating the space is completely effortless. The true highlight of this property awaits outside. Step on
USD 299,000
133 Yale St
11 pictures
House · for sale
USD 357,990
USD 173/sq.ft
133 Yale St
Village of Mill Creek
· 2,067 sq.ft · 4 Bedrooms · 3 Baths · House
· Patio · Garden · Equipped kitchen
Village of Mill Creek · 2,067 sq.ft · 4 Bedrooms · 3 Baths · House · Patio · Garden · Equipped kitchen
Charming single-story home featuring 4 bedrooms and 3 full baths, offering a functional and inviting layout. The open living and dining combo connects seamlessly to an eat-in kitchen with an extended island, quartz-inspired finishes, built-in oven, microwave, gas cooktop, and walk-in pantry. The private primary suite includes a ceiling fan, walk-in closet, and a spa-like bath with double vanities, garden tub, and mud set shower. Additional highlights include ceiling fans throughout, wood shelving, and in-wall pest control. Situated on an extra deep lot with an oversized backyard, this home also features a covered patio, privacy fence, and sprinkler system, perfect for outdoor living. This home is part of our Laguna Collection. Inspired by wide horizons and slow, easy days. Sun-bleached neutrals blend with earthy textures to create a space that feels open, airy, and beautifully relaxed. Modern simplicity finds harmony in nature-inspired elements, giving you a home where time stretches o
USD 357,990
1204 Sweden
View photo
House · for sale
USD 267,990
USD 176/sq.ft
1204 Sweden
Village of Mill Creek
· 1,518 sq.ft · 3 Bedrooms · 2 Baths · House
· Patio · Equipped kitchen · Parking
Village of Mill Creek · 1,518 sq.ft · 3 Bedrooms · 2 Baths · House · Patio · Equipped kitchen · Parking
Love where you live in Swenson Heights in Seguin, TX! The Palermo floor plan is a charming 1-story home with 3 bedrooms, 2 bathrooms, and a 2.5-car garage. This home has it all, including vinyl plank flooring and tray ceilings for some dramatic flair! The gourmet kitchen is open to both the dining and family rooms and features 42' cabinets and granite countertops! Retreat to the Owner's Suite featuring an oversized shower and a walk-in closet! Enjoy the great outdoors with a covered patio! Don't miss your opportunity to call Swenson Heights home, schedule a visit today!
USD 267,990
3556 Sky Place
12 pictures
House · for sale
USD 216,999
USD 115/sq.ft
3556 Sky Place
Village of Mill Creek
· 1,884 sq.ft · 4 Bedrooms · 2 Baths · House
· Equipped kitchen
Village of Mill Creek · 1,884 sq.ft · 4 Bedrooms · 2 Baths · House · Equipped kitchen
The Littleton. On the first floor of this spacious two-story home is a convenient and modern layout seamlessly connecting the kitchen, dining room and family room together. In a private corner is the tranquil owner's suite with an attached bathroom and walk-in closet. Upstairs is a sprawling central game room made for gatherings of all sizes, along with three secondary bedrooms to provide sleeping accommodations. Estimated completion August 2026. The completion date, prices, and features may vary and are subject to change. Please verify with Lennar directly. Photos are for illustrative purposes only
USD 216,999
2905 Greenbriar
12 pictures
House · for sale
USD 299,900
USD 186/sq.ft
2905 Greenbriar
Village of Mill Creek
· 1,604 sq.ft · 3 Bedrooms · 2 Baths · House
· Equipped kitchen · Parking
Village of Mill Creek · 1,604 sq.ft · 3 Bedrooms · 2 Baths · House · Equipped kitchen · Parking
Welcome to this beautifully maintained 3-bedroom, 2-bathroom home with a 2-car garage in the desirable Greenspoint subdivision. Lightly lived in and meticulously cared for, this home offers a bright, open feel that makes it easy to relax and enjoy being at home. The spacious kitchen features granite countertops and a full suite of stainless steel appliances, including the refrigerator. The thoughtfully designed split-bedroom floor plan provides privacy, with the primary suite tucked away from the secondary bedrooms. Inside, you’ll be greeted by high ceilings, abundant natural light, and numerous windows complete with blinds and curtains. The family room showcases attractive luxury vinyl plank flooring, while the bedrooms offer the comfort of carpet. Step outside to enjoy the beautifully upgraded landscaping, designed for both curb appeal and low maintenance. Conveniently located with easy access in and out of the neighborhood, this home combines comfort, style, and practicality. Schedu
USD 299,900
425 Tims Way
12 pictures
House · for sale
USD 338,990
USD 176/sq.ft
425 Tims Way
Village of Mill Creek
· 1,916 sq.ft · 4 Bedrooms · 3 Baths · House
· Patio · Equipped kitchen
Village of Mill Creek · 1,916 sq.ft · 4 Bedrooms · 3 Baths · House · Patio · Equipped kitchen
Discover modern luxury in this stunning Daphne floor plan, currently under construction in the sought-after Hannah Heights community. Designed with an open-concept layout that maximizes every square inch of its 1,917 square feet, this 4-bedroom, 3-bathroom home is defined by its abundance of natural light and high-end finishes. The heart of the home is a gourmet kitchen featuring a charming breakfast nook, seamlessly flowing into a spacious living room built for effortless entertaining. The primary suite serves as a true sanctuary, boasting a massive closet and a luxurious spa shower that brings a boutique hotel experience to your daily routine. Practicality meets style with the inclusion of a dedicated mud bench/drop zone, keeping your entry organized. Outside, a covered patio offers the perfect backdrop for outdoor relaxation. This home offers exceptional value with low HOA fees and unparalleled convenience, providing quick access to I-10 and I-35 for an easy commute. Enjoy a blend o
USD 338,990
1031 Fm 20
12 pictures
House · for sale
USD 625,000
USD 222/sq.ft
1031 Fm 20
Village of Mill Creek
· 2,809 sq.ft · 5 Bedrooms · 3 Baths · House
· Patio · Garden · Office room · Equipped kitchen · Swimming pool
Village of Mill Creek · 2,809 sq.ft · 5 Bedrooms · 3 Baths · House · Patio · Garden · Office room · Equipped kitchen · Swimming pool
Custom built, one owner home situated on a full acre in highly sought Navarro ISD, no HOA and no restrictions. This beautifully updated property has been renovated top to bottom by a professional builder, featuring quality craftsmanship and modern finishes throughout. This spacious floor plan includes 5 bedrooms, which includes 2 master suites providing flexibility for families, guests, or a home office setup. The kitchen is a standout with granite countertops, custom cabinetry, a new oven with a built in microwave. Recent upgrades include updated lighting and plumbing, new flooring, reglazed windows, fresh interior and exterior paint, enhanced landscaping, and more-making this home truly move-in ready. Step outside to enjoy your private backyard retreat complete with a a covered patio, swimming pool, diving board, and slide, newly installed cedar fence, full sprinkler system, an onsite well for watering the property, and a propane tank, making the property completely ready for a new o
USD 625,000
937 Anderson St
12 pictures
House · for sale
USD 178,000
USD 179/sq.ft
937 Anderson St
Village of Mill Creek
· 990 sq.ft · 3 Bedrooms · 1 Bath · House
· Office room · Equipped kitchen
Village of Mill Creek · 990 sq.ft · 3 Bedrooms · 1 Bath · House · Office room · Equipped kitchen
5,000 Seller Contribution. *Flex Room allows for potential 4th bedroom! *no hoa! Welcome to the Pecan Capital of Texas! This stunningly renovated single-family residence perfectly blends mid-century charm with modern sophistication, offering a fresh start in a quiet Seguin neighborhood. Total Renovation: This isn't just a cosmetic flip. This home features a new foundation, updated electrical and plumbing, new framing, and high-efficiency insulation, providing peace of mind for years to come. Modern Interior: Step into an airy, 1,000 sq. Ft. open floor plan bathed in natural light. The chef-inspired kitchen is a true standout, featuring sleek quartz countertops, contemporary cabinetry, and brand-new appliances. Space for Everyone: With 3 comfortable bedrooms, there is ample room for a growing family, a home office, or a creative studio space. Serene Outdoor Living: Enjoy your morning coffee on a fully fenced lot that backs directly onto a lush greenbelt. With no neighbors immediately be
USD 178,000
2113 Maestro Drive
12 pictures
House · for sale
USD 269,990
USD 179/sq.ft
2113 Maestro Drive
Village of Mill Creek
· 1,507 sq.ft · 3 Bedrooms · 2 Baths · House
· Patio · Equipped kitchen · Parking
Village of Mill Creek · 1,507 sq.ft · 3 Bedrooms · 2 Baths · House · Patio · Equipped kitchen · Parking
The Blanco at Hiddenbrooke offers a seamless one-story layout, designed for comfort and convenience. Mingling comes easy in the open-concept great room, which integrates a dining area, living space, and a kitchen complete with an island and corner pantry. The room effortlessly extends to a covered patio for indoor-outdoor living. Two bedrooms, located at the front of the house, share a full bathroom, while the primary suite enjoys a private location towards the back of the home. The primary en-suite bathroom features a dual-sink vanity, dedicated linen closet, and spacious walk-in closet, creating a peaceful retreat. A full laundry room and large 2-bay garage complete this convenient, yet comfortable home. Additional home highlights and upgrades: 42' gray kitchen cabinets, quartz countertops and backsplash Luxury wood-look vinyl plank flooring in common areas Stainless-steel appliance package with gas range oven Recessed lighting throughout home Separate tub and shower at primary Cultu
USD 269,990
140 Yale St
View photo
House · for sale
USD 405,990
USD 133/sq.ft
140 Yale St
Village of Mill Creek
· 3,046 sq.ft · 5 Bedrooms · 3 Baths · House
· Patio · Garden · Equipped kitchen
Village of Mill Creek · 3,046 sq.ft · 5 Bedrooms · 3 Baths · House · Patio · Garden · Equipped kitchen
Spacious 2-story home offering 5 bedrooms, 3.5 baths, and 3,051 sq ft of versatile living space on an oversized lot with a larger backyard. Designed for both comfort and functionality, this home features two living areas, a study, game room, and flex space. The open living and dining combo flows into a well-appointed eat-in kitchen with island, quartz countertops, built-in oven, microwave, gas cooktop, and walk-in pantry. The primary suite is downstairs with a walk-in closet and bath featuring double vanities and a walk-in shower. Additional highlights include ceiling fans, open rail detail, in-wall pest control, and wood shelving. Enjoy outdoor living with a covered patio, privacy fence, and sprinkler system. This home is part of our Serene Collection. Designed to bring balance, calm, and open space into everyday life. Muted earth tones and natural textures work together to create rooms that breathe and moments that linger. Serene is about slowing down, soaking in the quiet, and makin
USD 405,990
1031 E Walnut Street
12 pictures
House · for sale
USD 310,000
USD 184/sq.ft
1031 E Walnut Street
Village of Mill Creek
· 1,679 sq.ft · 3 Bedrooms · 2 Baths · House
Village of Mill Creek · 1,679 sq.ft · 3 Bedrooms · 2 Baths · House
This charming 1948 home is on a spacious corner lot very near downtown Seguin and with easy access to both Hwy 46 and IH10. Inside you'll find thoughtful updates that stay true to the character of the home. These features include original hardwood floors, penny tile bathroom tiling, tiled countertops and breakfast bar area, with updates to include two custom built bookcases, interior laundry room complete with tankless water heater. The timeless architectural details make this home truly special. A rare blend of vintage charm and modern convenience in a great location
USD 310,000
432 Honeydew Way
7 pictures
House · for sale
USD 290,900
USD 181/sq.ft
432 Honeydew Way
Village of Mill Creek
· 1,604 sq.ft · 3 Bedrooms · 2 Baths · House
· Equipped kitchen
Village of Mill Creek · 1,604 sq.ft · 3 Bedrooms · 2 Baths · House · Equipped kitchen
Upon entering this exceptional floor plan, you're immediately greeted with a high ceiling foyer. Walking into the open-concept kitchen and living room, you'll be stunned by the amount of space you have to gather. This three bedroom, two bath home has placed windows in the living room, primary bedroom, and dining room, crafting a home that is filled with natural light and charm. Granite countertops throughout and a large walk-in primary closet to top it all off and make this home exceptional
USD 290,900
1018 Gladys Run
View photo
House · for sale
USD 309,990
USD 139/sq.ft
1018 Gladys Run
Village of Mill Creek
· 2,228 sq.ft · 5 Bedrooms · 2 Baths · House
· Equipped kitchen · Parking
Village of Mill Creek · 2,228 sq.ft · 5 Bedrooms · 2 Baths · House · Equipped kitchen · Parking
June/july estimated completion navarro isd. The Callahan is the largest floorplan available at Swenson Heights in Seguin, Texas. This beautiful two-story home has 5 bedrooms, 2.5 bathrooms, a gameroom and a 2-car garage within 2,236 square feet of comfortable living space. Our homes in Swenson Heights feature our farmhouse exteriors. As you step inside the home from the covered front porch, you'll enter foyer and then the family room, dining room and kitchen. This large, open concept living space will become the central hub of your home life. Enjoy entertaining in this bright and welcoming downstairs space. The kitchen features an island with a stainless-steel sink, quartz countertops, 42' upper'picture frame' cabinets, a pantry closet and stainless-steel appliances. The Callahan features the primary ensuite downstairs. Jump start your morning routine in your private bathroom, which includes a walk-in shower, cultured marble vanity with trench sink and a walk-in closet. A powder room a
USD 309,990
1326 Aldama St
6 pictures
House · for sale
USD 59,000
USD 58/sq.ft
1326 Aldama St
Village of Mill Creek
· 1,012 sq.ft · 3 Bedrooms · 1 Bath · House
Village of Mill Creek · 1,012 sq.ft · 3 Bedrooms · 1 Bath · House
Welcome to your new investment property. Priced to sell. This 3 bedroom 1 bath, on just under. 25 acre, on a level lot is ready for your renovation for a rental or resale or to make your own. Come check out this opportunity in a high demand area with plenty of growth. Conveniently located close to schools, shopping, dining and entertainment
USD 59,000
2916 Flaxen Way
2 pictures
House · for sale
USD 444,900
USD 209/sq.ft
2916 Flaxen Way
Village of Mill Creek
· 2,120 sq.ft · 3 Bedrooms · 2 Baths · House
· Patio · Garden · Office room · Equipped kitchen · Parking
Village of Mill Creek · 2,120 sq.ft · 3 Bedrooms · 2 Baths · House · Patio · Garden · Office room · Equipped kitchen · Parking
Welcoming entry framed by home office and game room. Family room with a wall of windows opens to kitchen and dining area. Island kitchen with built-in seating space, a corner walk-in pantry, and a 5-burner gas cooktop. Secluded primary suite features three large windows. Primary bathroom offers a double door entry, dual vanities, two walk-in closets, garden tub and a separate glass-enclosed shower. Secondary bedrooms offer walk-in closets. A Hollywood bathroom and a utility room complete this design. Covered backyard patio. Landscaping features a 6-zone sprinkler system. Mud room just off the two-car garage
USD 444,900
1016 Amber Lake
12 pictures
House · for sale
USD 344,990
USD 157/sq.ft
1016 Amber Lake
Village of Mill Creek
· 2,185 sq.ft · 4 Bedrooms · 3 Baths · House
· Patio
Village of Mill Creek · 2,185 sq.ft · 4 Bedrooms · 3 Baths · House · Patio
Estimated completion date august 2026*. New 4-Bedroom Home for Sale in Seguin, Texas! Welcome to 1016 Amber Lake, Seguin, Texas. A new construction single-story home built by M/I Homes. This thoughtfully designed home offers 2,188 square feet of well-planned living space, featuring 4 bedrooms and 3 bathrooms. Step inside to discover an open-concept living space that creates a seamless flow between the main gathering areas of the home. The quality of design is evident throughout, with attention to detail in every room. The owner's bedroom includes a private en-suite bathroom, providing a comfortable retreat at the end of the day. Outdoor living is made easy with a covered patio, ideal for relaxing or entertaining guests in any season. Key Features: New construction by M/I Homes. Single-story floorplan with 2,188 square feet. 4 bedrooms and 3 bathrooms. Open-concept living space. Owner's bedroom with private en-suite bathroom. Covered patio for outdoor enjoyment. Thoughtful design with q
USD 344,990
1437 Birmingham
12 pictures
House · for sale
USD 250,000
USD 159/sq.ft
1437 Birmingham
Village of Mill Creek
· 1,572 sq.ft · 4 Bedrooms · 2 Baths · House
· Patio · Garden
Village of Mill Creek · 1,572 sq.ft · 4 Bedrooms · 2 Baths · House · Patio · Garden
This charming property features 4 spacious bedrooms and 2 modern bathrooms, offering ample space for comfortable living and an unobstructed view of the community pool. Step outside and enjoy the covered back patio for outdoor gatherings, barbecues, or just relaxing. This large corner lot has a lovely backyard with multiple fruit trees and provides plenty of space for kids, pets, or gardening enthusiasts to enjoy. This lot backs up to a greenbelt, which means no neighbors on two sides of the property and is within walking distance of the community pool, playground and biking/jogging trails. Located just minutes from local schools, shopping, dining, and easy access to major highways, it's a perfect spot for your family! New upgraded roof in 2026. Schedule your showing today!
USD 250,000
832 Cinnamon Teal
12 pictures
House · for sale
USD 275,000
USD 196/sq.ft
832 Cinnamon Teal
Village of Mill Creek
· 1,399 sq.ft · 3 Bedrooms · 2 Baths · House
· Garden · Equipped kitchen
Village of Mill Creek · 1,399 sq.ft · 3 Bedrooms · 2 Baths · House · Garden · Equipped kitchen
Welcome to your dream home in the highly sought-after Navarro ISD! This charming property offers 3 bedrooms and 2 bathrooms with modern comfort and timeless appeal. Featuring a spacious open-concept living area, abundant natural light, and a thoughtfully designed floor plan, it's perfect for both everyday living and entertaining. The kitchen boasts sleek countertops, ample cabinetry, and a large island that flows seamlessly into the dining and living spaces. This home also includes energy-efficient solar panels, providing long-term savings and eco-friendly living-an exceptional upgrade that adds both value and sustainability. Retreat to the primary suite with a spa-like bathroom and generous walk-in closet. Outside, enjoy a private backyard with plenty of space for relaxation, gardening, or weekend barbecues. Conveniently located near shopping, dining, and easy access to I10, this home combines tranquility with accessibility. Schedule your showing today and make this your new home!
USD 275,000

Get email alerts

Don't miss out: be the first to know about new properties

The alert was correctly created

On subscribing you accept the conditions of use and the privacy policy
Alert
Receive new ads in your inbox
Save this search
Receive alerts for new listings

We'll send you an email when we have new properties for: "Houses for sale in Village of Mill Creek"

The alert was correctly created

Clear Springs, New Braunfels city New Braunfels CCD Comal County Texas
Camp Willow
Get email alerts and be the first to see new listings
Required field
On subscribing I accept the terms of the privacy policy
Perfect! You'll soon start receiving new listings via email
Alert
Receive an email when we have new ads for Houses for sale in Village of Mill Creek
Save this search
Filters

Bedrooms

Size (sq.ft)

sq.ft
sq.ft

Price

USD
USD

Property type

Bathrooms

Clear all filters
Receive notifications when new entries are published.