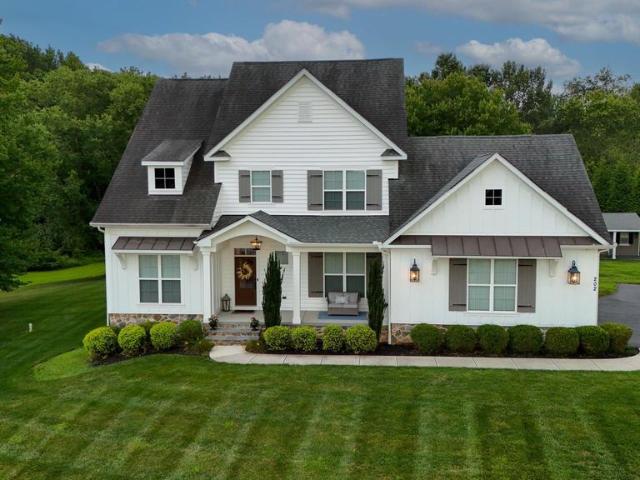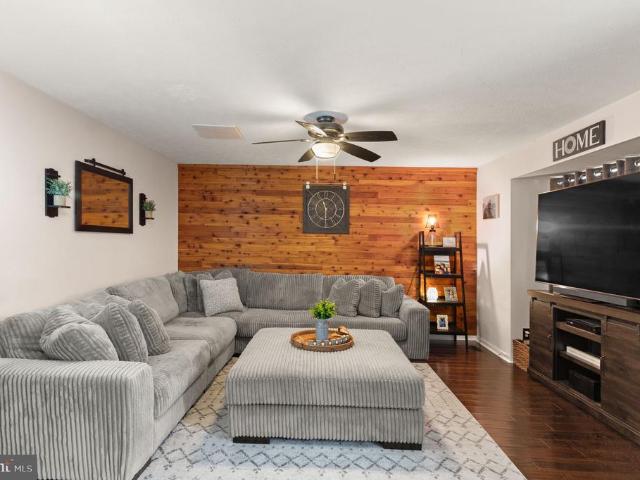
249 houses for sale in Villages of Thomas Run

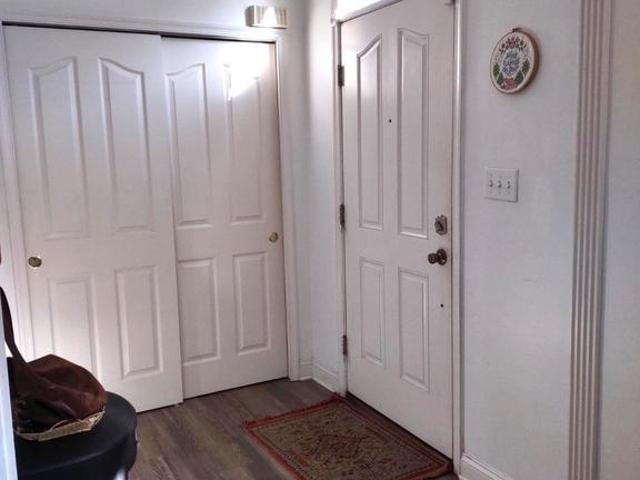
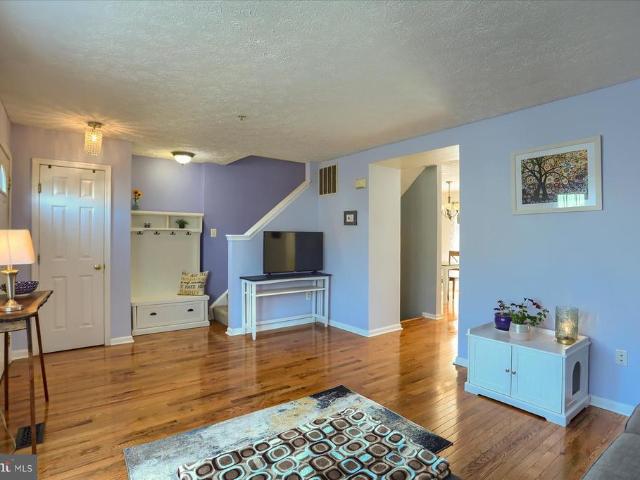
615 Lochern Terrace
View photo
Townhouse · for sale
USD 349,900
USD 169/sq.ft
615 Lochern Terrace
Villages of Thomas Run
· 2,067 sq.ft · 3 Bedrooms · 2 Baths · Townhouse
· Terrace · Equipped kitchen · Cellar
Villages of Thomas Run · 2,067 sq.ft · 3 Bedrooms · 2 Baths · Townhouse · Terrace · Equipped kitchen · Cellar
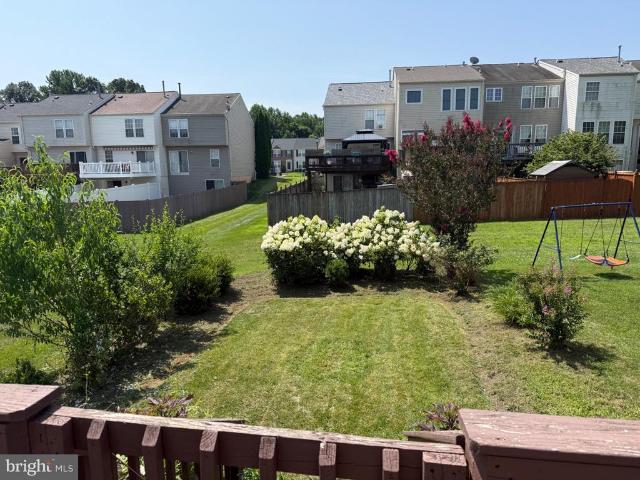
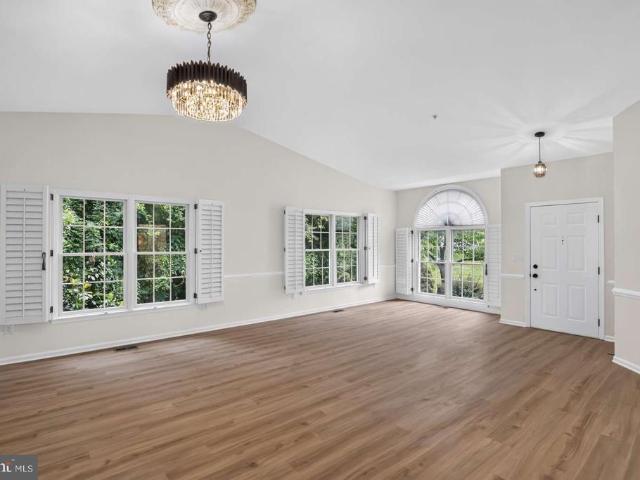
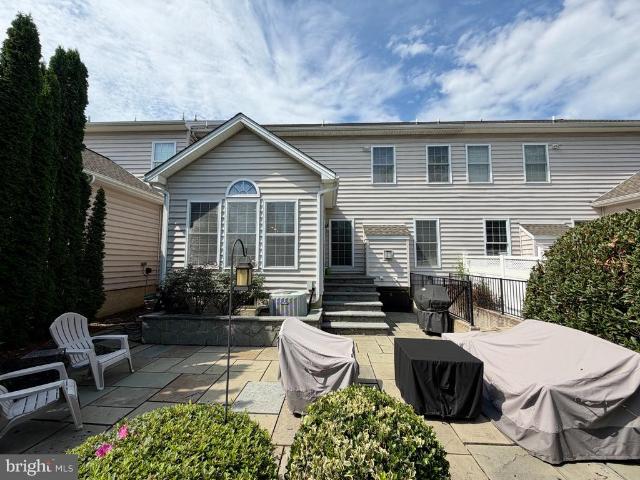
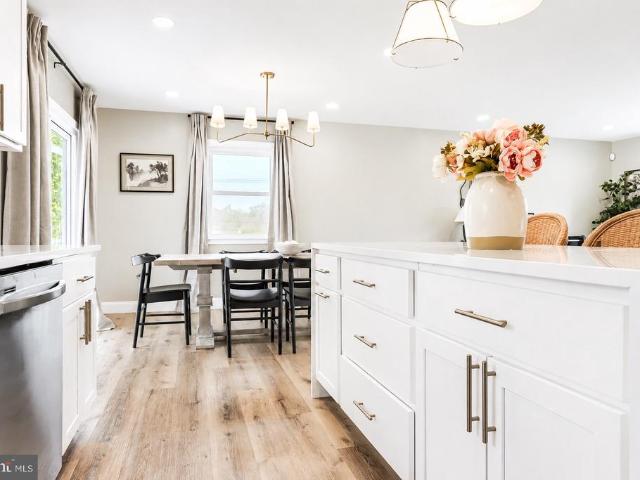
Nestled in the serene community of Fountain Glen, this exquisite townhouse offers a harmonious blend of comfort and elegance. Step inside to discover an inviting floor plan that seamlessly connects the gourmet kitchen, complete with upgraded countertops and ample table space, to the cozy dining area. Natural light pours in through bay windows, enhancing the warmth of the space and creating a perfect setting for gatherings. The finished basement, featuring a workshop and walkout stairs, provides endless possibilities for entertainment or relaxation. Enjoy the tranquility of your private outdoor retreat, where extensive hardscaping and lush landscaping create a picturesque backdrop, all while backing to open common areas and trees. This home is equipped with modern appliances, including a dishwasher, electric oven/range, and a convenient icemaker, ensuring that every culinary endeavor is a delight. The thoughtful design includes window treatments that add a touch of sophistication while
USD 349,900
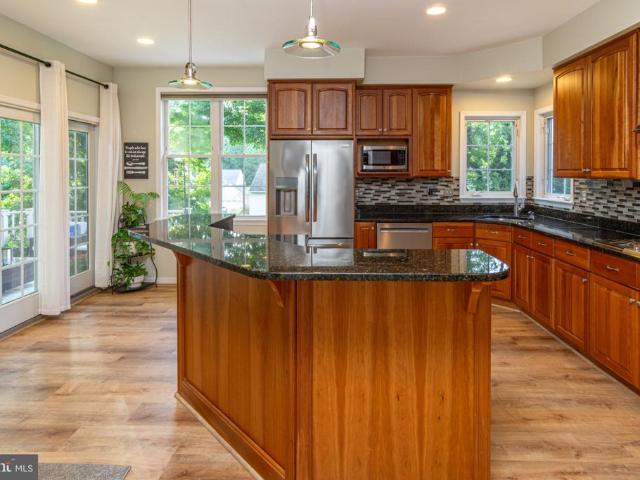
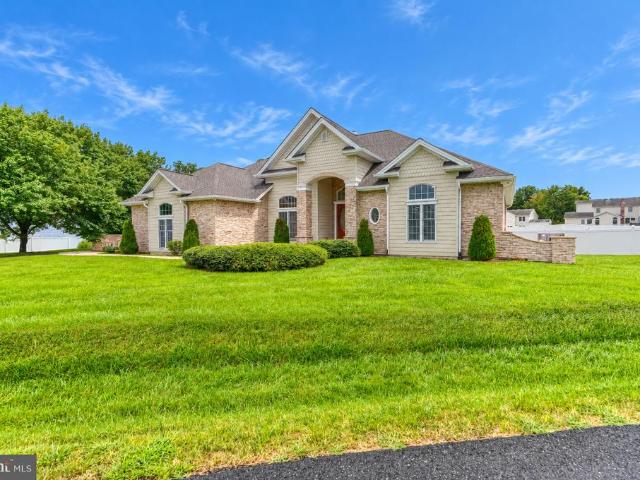
2210 Autumn Glow Court
View photo
House · for sale
USD 675,000
USD 202/sq.ft
2210 Autumn Glow Court
Villages of Thomas Run
· 3,337 sq.ft · 4 Bedrooms · 2 Baths · House
· Equipped kitchen
Villages of Thomas Run · 3,337 sq.ft · 4 Bedrooms · 2 Baths · House · Equipped kitchen
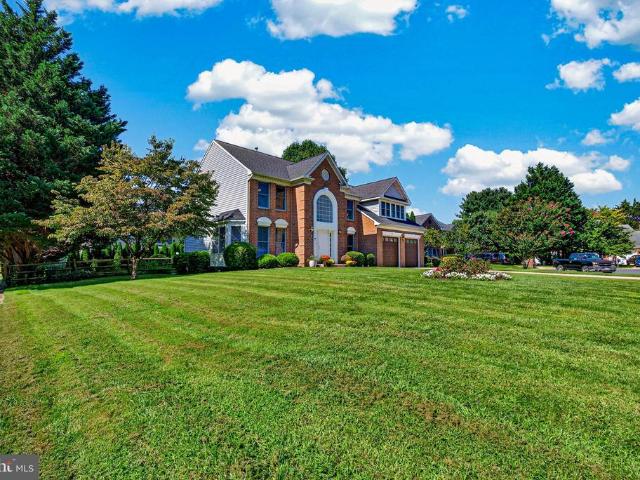
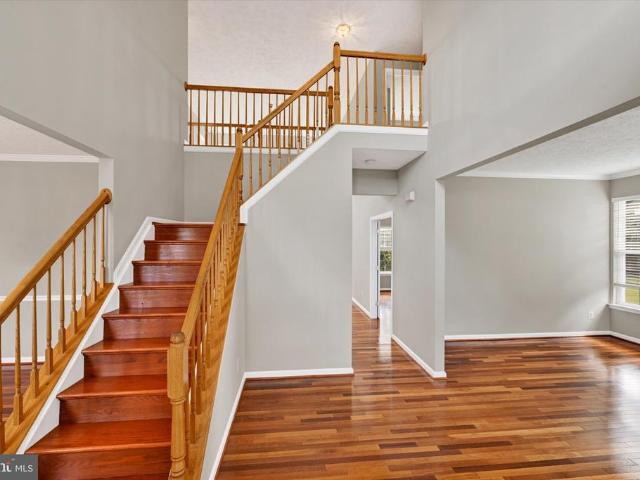
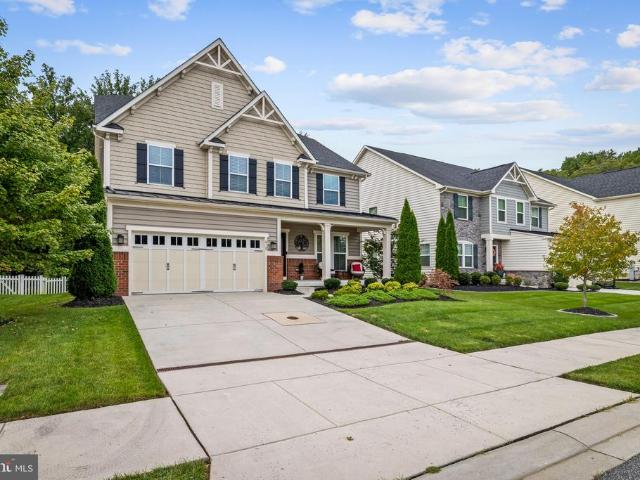
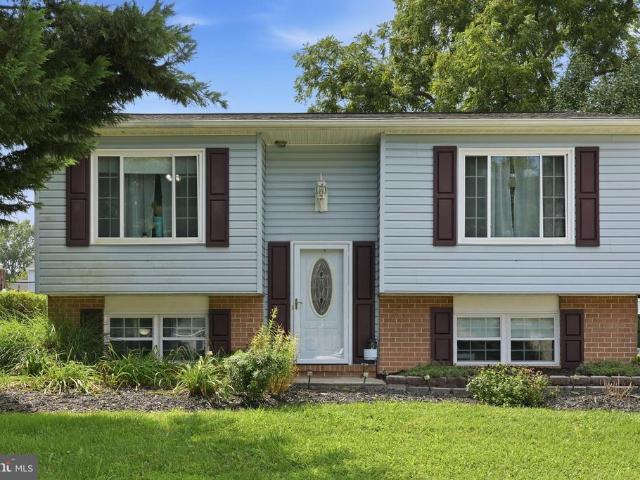
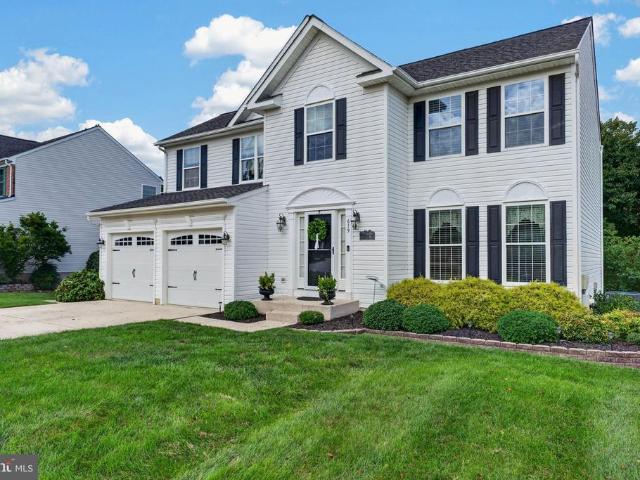
Welcome home to this stunning brick front, four bedroom, two and a half bath residence nestled in the desirable community of Country Walk in Bel Air, Maryland. This home is in the gorgeous Country Walk community and offers easy walking distance to the scenic trails of Harford Glen. Step inside to be greeted by a gorgeous living room featuring nine foot ceilings that create an airy, elegant feel throughout the main level, complemented by new flooring throughout. The living room which features an extra large bay window has been outfitted with custom cabinetry below a huge stacked stone wall that is a beautiful backdrop for the large screen TV. The true heart of the home is the renovated kitchen, expanded through an addition that doubled its size and created a uniquely laid out space centered around a large island, complete with new appliances. The family room adjoins the kitchen for a bright open feel and features nearly 10' ceilings. Granite countertops and solid cherry cabinets provide
USD 675,000
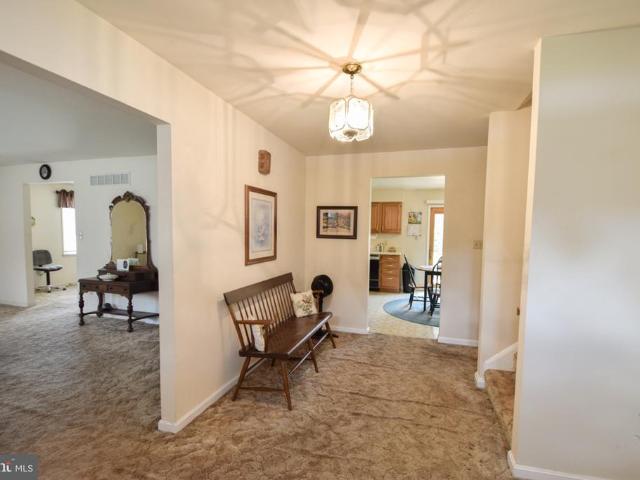
616 Berwick Court
View photo
Townhouse · for sale
USD 420,000
USD 166/sq.ft
616 Berwick Court
Villages of Thomas Run
· 2,530 sq.ft · 3 Bedrooms · 3 Baths · Townhouse
· Garden · Office room · Deck · Fireplace · Equipped kitchen
Villages of Thomas Run · 2,530 sq.ft · 3 Bedrooms · 3 Baths · Townhouse · Garden · Office room · Deck · Fireplace · Equipped kitchen
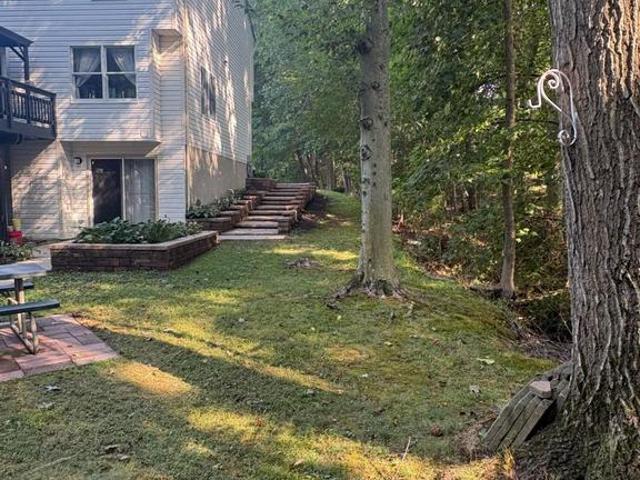
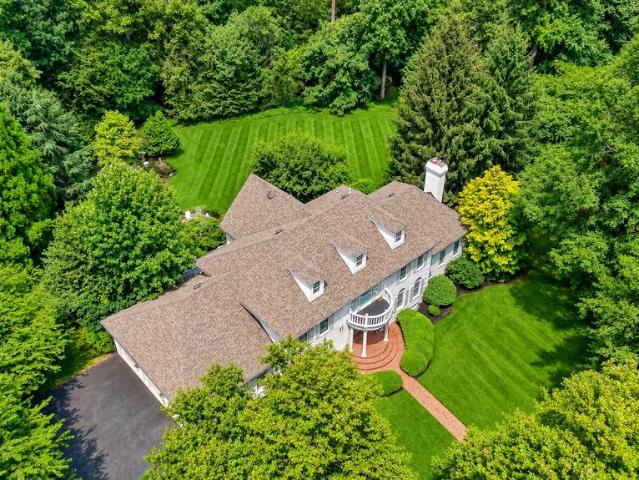
Brick end-of-group townhouse in Monmouth Meadows that backs to woods and stream. Newer luxury vinyl plank wood-tone flooring on first level. Quartz countertops, 42' cabinets, large island, desk area, and stainless steel appliances in the kitchen. Gas marble fireplace in the family room. Breakfast nook/sunroom with French door to rear composite deck. The primary bedroom suite has a cathedral ceiling, sitting area, private bathroom with soaking tub and separate shower stall. The lower level has a family room with sliding barn door to den area, office with walk-in closet, full bath, and walk-out to rear fenced yard with storage shed. Zoned heating and cooling. See MLS documents for detailed brochure and Seller disclosures
USD 420,000
1200 Tuscany Lane
View photo
House · for sale
USD 925,000
USD 313/sq.ft
1200 Tuscany Lane
Villages of Thomas Run
· 2,949 sq.ft · 4 Bedrooms · 3 Baths · House
· Equipped kitchen
Villages of Thomas Run · 2,949 sq.ft · 4 Bedrooms · 3 Baths · House · Equipped kitchen
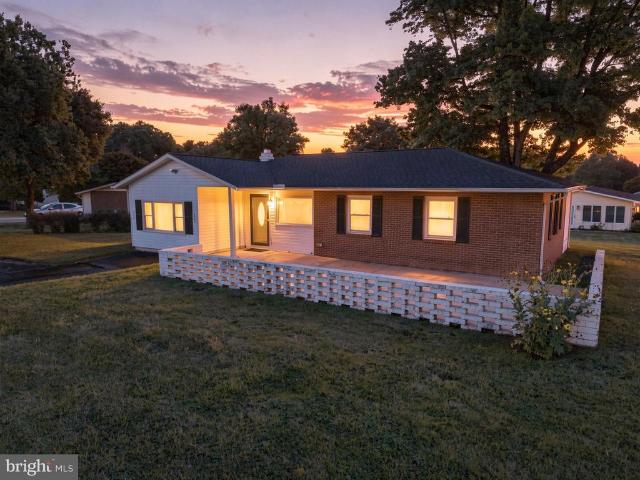
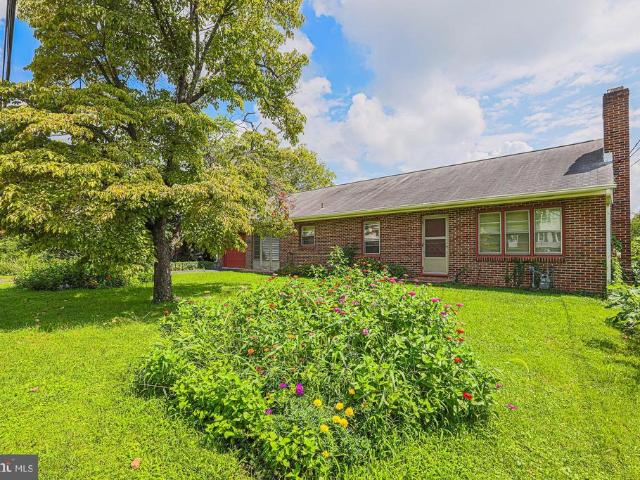
Rarely Available Brick-and-Stone Rancher in Bel Air: Welcome to this impressive brick-and-stone rancher, privately situated on 1.6 flat acres along a quiet dead-end street in Bel Air, just minutes from downtown. A beautiful driveway creates an inviting approach, while generous living spaces, a flexible floor plan, substantial storage, and exceptional outdoor potential offer a rare combination of comfort, privacy, and versatility. The main level features three bedrooms plus a flexible bonus room that can serve as a home office, guest space, hobby room, or fourth bedroom. The updated primary suite provides a comfortable private retreat, while a second full bath serves the additional bedrooms and a convenient powder room accommodates guests. At the heart of the home, the spacious kitchen includes an oversized island with abundant room for meal preparation, casual dining, and gathering, along with a nearby pantry and laundry room for added everyday convenience. The full, unfinished basemen
USD 925,000
16 W Ring Factory
View photo
House · for sale
USD 475,000
USD 169/sq.ft
16 W Ring Factory
Villages of Thomas Run
· 2,799 sq.ft · 4 Bedrooms · 3 Baths · House
· Office room · Equipped kitchen · Cellar
Villages of Thomas Run · 2,799 sq.ft · 4 Bedrooms · 3 Baths · House · Office room · Equipped kitchen · Cellar
Be Sure to View the 3_D tour for a full layout of this amazing home. Discover the charm of this beautifully maintained 5-bedroom, 3-bathroom home nestled in the desirable Ring Factory Crossing community. With 2,804 sq. ft. Of thoughtfully designed living space, this residence offers a perfect blend of comfort and functionality. The inviting layout features a partially finished daylight basement, ideal for a cozy family room or a home office. Step outside to enjoy the expansive 0.42-acre lot, providing ample space for outdoor gatherings or gardening. The classic brick and vinyl siding exterior exudes timeless appeal, while the detached structure ensures privacy and tranquility. Conveniently located near local amenities, this home is perfect for those seeking a peaceful retreat without sacrificing accessibility. The additional in-law suite is an added bonus complete with its' own entrance and full kitchen. Embrace the opportunity to create lasting memories in this inviting space, where e
USD 475,000
3011 Goat Hill Road
View photo
House · for sale
USD 375,000
USD 185/sq.ft
3011 Goat Hill Road
Villages of Thomas Run
· 2,024 sq.ft · 3 Bedrooms · 1 Bath · House
· Garden · Parking
Villages of Thomas Run · 2,024 sq.ft · 3 Bedrooms · 1 Bath · House · Garden · Parking
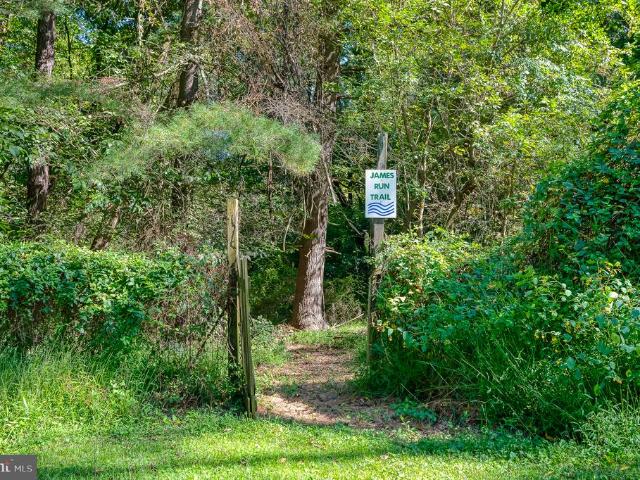
Build your dream home or restore this turn of the century farmhouse and have private access to James Run on this 6+ acre, picturesque lot that feels like you live in a state park! The property is bordered by a stream on one side and by James Run on the other. It has multiple mountain-like overlooks, rock scrambles and outcroppings. It's on a private lane with no HOA. All the perks of secluded, rural living while being only 2 miles from I-95. Although largely wooded, the house is located on a clear, flat section of the lot with a very large, maintained yard including a couple outbuildings and a carport/pole barn. Feel free to explore the trail to the scenic overlook with an elevated vantage point of the smaller stream as well as the trail to James Run for the full experience! Property is believed to have originally been part of Harford Furnace. The endless charm and potential of this property will not disappoint!
USD 375,000
704 Estates
View photo
House · for sale
USD 765,000
USD 194/sq.ft
704 Estates
Villages of Thomas Run
· 3,929 sq.ft · 5 Bedrooms · 3 Baths · House
· Patio · Deck · Fireplace · Parking · Cellar
Villages of Thomas Run · 3,929 sq.ft · 5 Bedrooms · 3 Baths · House · Patio · Deck · Fireplace · Parking · Cellar
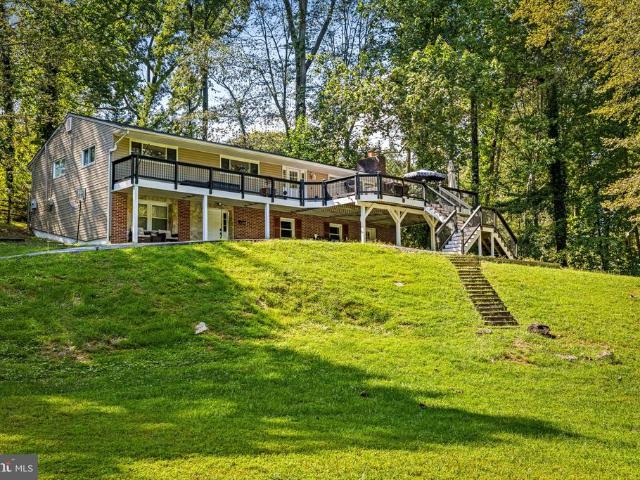
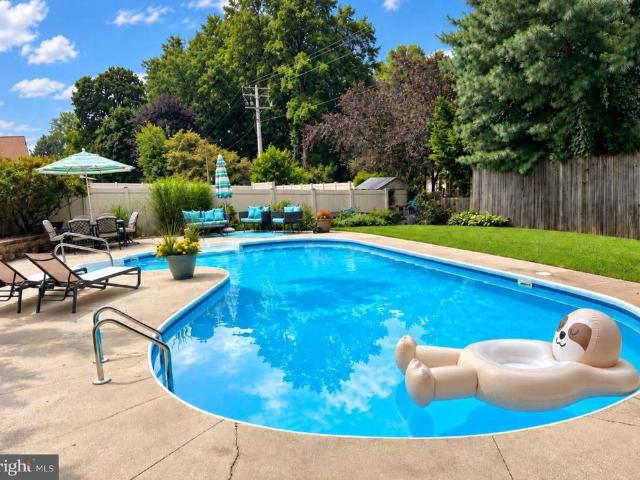
Nestled in the charming Brierhill Estates, this delightful Colonial home offers a perfect blend of comfort and convenience. Set on a generous corner lot in a peaceful cul-de-sac, this property invites you to experience a lifestyle of tranquility and warmth. With 5 spacious bedrooms and 3.5 bathrooms, this residence boasts a fully finished basement with walkout access, providing ample space for relaxation and entertainment. The heart of the home features a cozy wood-burning fireplace, perfect for gathering around on chilly evenings. Enjoy the ease of upper-floor laundry and the convenience of an attached garage with inside access. Step outside to your private oasis, complete with a fenced, in-ground concrete saltwater pool-ideal for summer fun and relaxation. The expansive deck and patio areas are perfect for hosting gatherings or simply enjoying the serene surroundings. Brierhill Estates is not just about the home; it's about the community. With nearby parks, walking trails, and local
USD 765,000
2410 Watervale Road
View photo
House · for sale
USD 475,000
USD 355/sq.ft
2410 Watervale Road
Villages of Thomas Run
· 1,335 sq.ft · 3 Bedrooms · 2 Baths · House
· Garden · Office room · Parking · Equipped kitchen
Villages of Thomas Run · 1,335 sq.ft · 3 Bedrooms · 2 Baths · House · Garden · Office room · Parking · Equipped kitchen
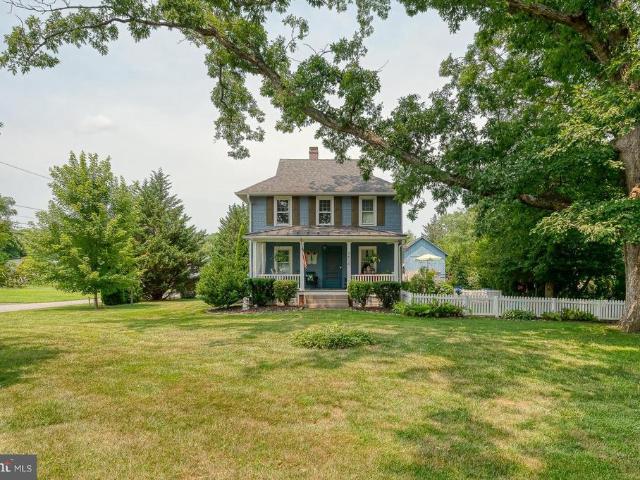
Fall in love with this beautifully maintained home nestled in the heart of Fallston Maryland. Enjoy hardwood flooring throughout the home. Stately features adorn this traditional farmhouse. The living room features large windows creating a warm and inviting atmosphere. The pellet stove is perfect for chilly evenings. Fresh white cabinets and the original 1910 glass front cabinet are in the kitchen. Lovely neutral gray paint in the living room. The epitome of farmhouse chic. Three spacious bedrooms. Two full bathrooms. A bonus room in the finished attic could be an office, or craft room. Vintage details shine throughout. The front porch is the perfect spot for enjoying your coffee in the morning. The detached garage has a plethora of possibilities. New Septic 2025 This unique property features well maintained landscaping with mature trees. Outdoor living abounds with the expensive back and side yards. This home is ready for its new owners to move in and enjoy this cozy retreat with a pi
USD 475,000
2161 Haven Oak Court
View photo
Townhouse · for sale
USD 330,000
USD 169/sq.ft
2161 Haven Oak Court
Villages of Thomas Run
· 1,948 sq.ft · 3 Bedrooms · 1 Bath · Townhouse
· Office room · Equipped kitchen
Villages of Thomas Run · 1,948 sq.ft · 3 Bedrooms · 1 Bath · Townhouse · Office room · Equipped kitchen
Welcome to this spacious end-of-group townhome in the desirable Constant Friendship community! Offering 3 bedrooms, 1 full and 1 half bath, plus flexible living spaces throughout, this home has plenty of room to make your own. The main level features a comfortable family room, convenient half bath, and an open kitchen with space for a dining table. A bright bump-out just off the kitchen provides additional living space that could be used as a breakfast room, sitting area, sunroom, or whatever best suits your needs. Upstairs, youll find three bedrooms and a full bath with access from both the hallway and the primary bedroom. The primary bedroom features a vaulted ceiling and walk-in closet, adding to the spacious feel. The finished lower level offers a large open area that could easily be arranged into separate spaces for a family room, home office, playroom, or hobby area. An additional unfinished section provides plenty of storage, laundry space, and a rough-in for a future full bathr
USD 330,000
1300 London Court
View photo
House · for sale
USD 629,900
USD 195/sq.ft
1300 London Court
Villages of Thomas Run
· 3,229 sq.ft · 4 Bedrooms · 3 Baths · House
· Office room · Deck · Fireplace · Equipped kitchen
Villages of Thomas Run · 3,229 sq.ft · 4 Bedrooms · 3 Baths · House · Office room · Deck · Fireplace · Equipped kitchen
Welcome to this stunning, meticulously updated 4 bedroom, 3.5 bath colonial perfectly situated on premier corner lot in desirable amyclae estates. Charming front portico greets your guests as they enter the hardwood foyer with den to the right perfect for a home office, formal living and dining rooms, remodeld kitchen features warm maple cabinets, stainless steel appliances and ceramic tile backsplash, the functional design includes a free-standing island equipped with extra cabinets, drawers and a built-in spice rack illuminated by recessed and elegant pendant lighting in breakfast nook as well. Sunlit family room features cathedral ceiling with two skylights, slider to deck, masonry fireplace and hardwood flooring. Upstairs holds 4 spacious bedrooms and a convenient 2nd-floor laundry. The primary suite and hall bath were luxuriously remodeled in 2025, featuring custom ceramc tile and seamless glass doors. The lower level offers two recreation rooms with built-in storage, a full bath
USD 629,900
113 Chatham Road
View photo
House · for sale
USD 349,999
USD 248/sq.ft
113 Chatham Road
Villages of Thomas Run
· 1,410 sq.ft · 3 Bedrooms · 2 Baths · House
· Garden · Equipped kitchen
Villages of Thomas Run · 1,410 sq.ft · 3 Bedrooms · 2 Baths · House · Garden · Equipped kitchen
Welcome to 113 Chatham Road in Bel Air, Maryland, located in the desirable Wakefield Meadows community of Harford County. This well-maintained 3-bedroom, 2-full-bath rancher sits on a beautiful, spacious corner lot and is conveniently located just minutes from shopping, restaurants, gas stations, medical facilities, and everyday conveniences. The home features a brick and vinyl exterior and a GAF lifetime roofing system installed just two years ago, along with 5-inch K-style gutters, 160 feet of Bulldog Gutter Guard, and new plywood. Inside, newer hardwood flooring runs through the living room, hallways, and dining room, creating a warm and inviting feel throughout the main living areas. The kitchen offers a newer stainless steel refrigerator and dishwasher. The kitchen also offers an electric range, stand-alone microwave, and a convenient nook for a small eat-in area. A door from the kitchen provides easy access to the backyard. The dining area is open to the kitchen and features a la
USD 349,999
1315 S Dahlia Road
View photo
House · for sale
USD 674,900
USD 171/sq.ft
1315 S Dahlia Road
Villages of Thomas Run
· 3,940 sq.ft · 4 Bedrooms · 3 Baths · House
· Equipped kitchen · Air conditioning
Villages of Thomas Run · 3,940 sq.ft · 4 Bedrooms · 3 Baths · House · Equipped kitchen · Air conditioning
Major Updates! New Roof, HVAC/AC Systems, Siding & Water Heater All Within the Last 3 Years! Plus Fresh Paint & New Carpeting! *. Welcome to West Valley Oaks! This beautifully maintained Colonial offers the perfect combination of classic elegance, modern updates, and comfortable living. Built in 2002 and offering approximately 3,948 square feet of finished living space, this spacious home is ready for its next owners. From the moment you arrive, the attractive brick and siding exterior and classic Colonial design make a wonderful first impression. Step inside to a bright and welcoming interior featuring fresh paint and new carpeting, creating a clean, move-in-ready feel throughout. The spacious kitchen provides plenty of room for meal preparation and entertaining, with an adjoining dining area that flows naturally into the inviting living spaces. Large windows bring in abundant natural light, creating a warm and comfortable atmosphere throughout the main level. Upstairs, you'll find fo
USD 674,900
4 Carolina Avenue
View photo
House · for sale
USD 599,888
USD 204/sq.ft
4 Carolina Avenue
Villages of Thomas Run
· 2,939 sq.ft · 6 Bedrooms · 3 Baths · House
· Equipped kitchen · Cellar
Villages of Thomas Run · 2,939 sq.ft · 6 Bedrooms · 3 Baths · House · Equipped kitchen · Cellar
Possible subdivision per county for 1-2 more lots! And never have to make a payment with rental income! Contact me with questions. Photos from previous listing are included to showcase the basement's potential for a more open-concept layout prior to the current renovations. Nestled in the prestigious Worthington Heights, this exquisite raised ranch home offers a harmonious blend of luxury and comfort, perfect for those seeking an elevated lifestyle. So close to Bel Air and all downtown Bel Air has to offer but feels like you're in the country. With a major renovation completed in 2016, this residence boasts a modern aesthetic while retaining its classic charm. Step inside to discover a spacious and inviting interior, where an open floor plan seamlessly connects the living, dining, and gourmet kitchen areas. The heart of the home features a gourmet kitchen with upgraded countertops, stainless steel appliances and bar seating. Elegant crown moldings and recessed lighting enhance the ambi
USD 599,888
208 Aster Lane
View photo
Townhouse · for sale
USD 175,000
USD 171/sq.ft
208 Aster Lane
Villages of Thomas Run
· 1,023 sq.ft · 2 Bedrooms · 1 Bath · Townhouse
· Cellar
Villages of Thomas Run · 1,023 sq.ft · 2 Bedrooms · 1 Bath · Townhouse · Cellar
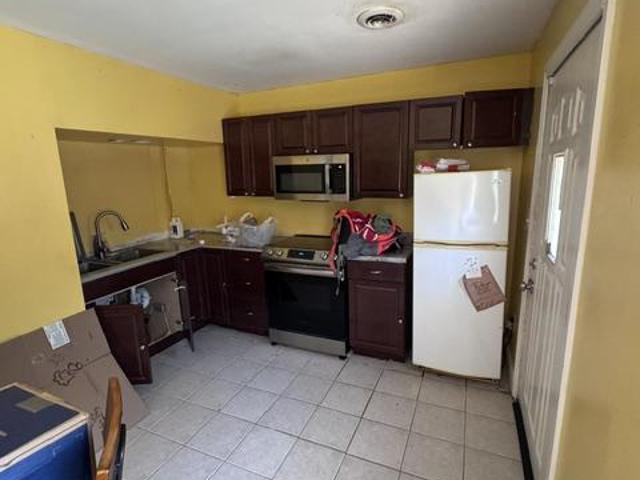
Great potential at this 2 bedroom 1 bath townhome with a finished basement in Bynum Woods! Bathroom was redone 5 years ago, HVAC (2015). Great rental investment or for first home! Schedule your showing today!
USD 175,000
906 Whispering Ridge Lane
View photo
Townhouse · for sale
USD 445,000
USD 146/sq.ft
906 Whispering Ridge Lane
Villages of Thomas Run
· 3,035 sq.ft · 2 Bedrooms · 2 Baths · Townhouse
· Equipped kitchen
Villages of Thomas Run · 3,035 sq.ft · 2 Bedrooms · 2 Baths · Townhouse · Equipped kitchen
Welcome to 906 Whispering Ridge Ln, located in the desirable section of Maryland Golf & Country Clubs! This beautifully updated home has been thoughtfully renovated from top to bottom, offering a perfect blend of modern finishes and comfortable living in a premier golf course community. Step inside to find a bright, open floor plan featuring fresh paint, new flooring, and stylish fixtures throughout. The updated kitchen is a true showpiece, complete with sleek countertops, upgraded cabinetry, and stainless steel appliances. Spacious living and dining areas flow seamlessly, making it ideal for both everyday living and entertaining. The home offers generously sized bedrooms and spa-like bathrooms, all updated with todays finishes. Enjoy single-level living convenience with the bonus of a community designed for an active lifestyle featuring golf, walking paths, and social amenities right at your doorstep. With every detail already taken care of, this move-in ready home is perfect for thos
USD 445,000
670 Iron Gate Road
View photo
House · for sale
USD 799,000
USD 190/sq.ft
670 Iron Gate Road
Villages of Thomas Run
· 4,198 sq.ft · 4 Bedrooms · 3 Baths · House
· Office room · Swimming pool · Deck · Fireplace · Equipped kitchen
Villages of Thomas Run · 4,198 sq.ft · 4 Bedrooms · 3 Baths · House · Office room · Swimming pool · Deck · Fireplace · Equipped kitchen
Open houses cancelled this weekend*Welcome to 670 Iron Gate, an extraordinary home nestled at the very back of the neighborhood. Backing to dense, tranquil woods, this home offers privacy framed by mature trees, remarkable curb appeal, architectural shingles, energy-efficient windows, and a welcoming covered front porch ideal for watching summer storms roll in. Incredible floor plan accented by rich engineered hardwood floors, starting on a main level featuring a formal dining room, a dedicated home office, a half bath, and a gas fireplace. At the center of the main floor is the freshly updated kitchen (2022), complete with a beautiful island, backsplash, and stainless steel appliances. Walk through the newer slider door (2022) onto a low-maintenance Trex deck to take in the serene forest view or relax in the included hot tub. Upstairs, space and luxury continue with four generously sized bedrooms and a massive bonus entertainment room. The serene owners suite serves as a true retreat
USD 799,000
2948 Grier Nursery Road
View photo
House · for sale
USD 599,000
USD 220/sq.ft
Updated
2948 Grier Nursery Road
Villages of Thomas Run
· 2,713 sq.ft · 4 Bedrooms · 2 Baths · House
· Patio · Garden · Deck
Villages of Thomas Run · 2,713 sq.ft · 4 Bedrooms · 2 Baths · House · Patio · Garden · Deck
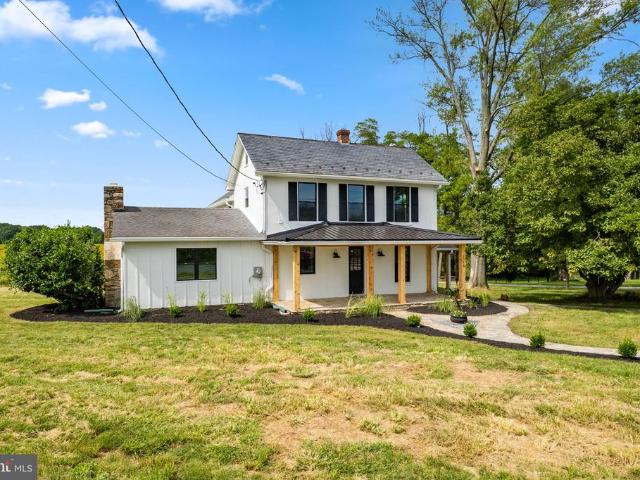
Welcome to an absolute crown jewel of Harford Countya historic 1930 farmhouse reborn with modern luxury and endless vistas. Spanning over 2,000 square feet of exquisitely reimagined living space, this remarkable home effortlessly pairs classic 1930s architectural soul with pristine 2026 modernizations. Positioned in a serene, royal countryside setting, the property offers uninterrupted, panoramic views of acres of surrounding farmland in both the front and backyard. Enjoy the charming covered front porch, anchored by beautiful cedar beams and a sleek new metal roof, to take in the morning mist over the lush, mature trees and professionally landscaped grounds. Every detail of the exterior has been refreshed for total peace of mind, including brand-new high-efficiency windows throughout, a fully updated and repaired septic system (2026), classic slate and architectural shingle roofing, and an expansive back deck and patio perfect for large-scale outdoor entertaining. The property also fe
USD 599,000
631 Kildonan Court
View photo
Townhouse · for sale
USD 379,999
USD 202/sq.ft
631 Kildonan Court
Villages of Thomas Run
· 1,873 sq.ft · 3 Bedrooms · 2 Baths · Townhouse
· Office room · Equipped kitchen · Cellar
Villages of Thomas Run · 1,873 sq.ft · 3 Bedrooms · 2 Baths · Townhouse · Office room · Equipped kitchen · Cellar
Welcome to this beautiful end-of-group townhome in desirable Fountain Glen! Offering three spacious bedrooms, two full bathrooms, and a convenient main-level half bath, this home provides plenty of space and comfort for everyday living. The main level features a large eat-in kitchen with ample cabinet space, providing the perfect setting for preparing meals and gathering with family and friends. The spacious living area offers plenty of room to relax and leads to the outdoor living spaces that truly set this home apart. Upstairs, youll find three generously sized bedrooms, including a spacious primary suite complete with a private en-suite bathroom and walk-in closet. The finished walk-out basement provides additional living space that can be used as a family room, recreation area, home office, or whatever best fits your needs. Step outside and enjoy the beautifully landscaped surroundings, featuring a gorgeous brick paver walkway that wraps around the home and leads to a large backyar
USD 379,999
2100 Windom Court
View photo
House · for sale
USD 465,000
USD 189/sq.ft
2100 Windom Court
Villages of Thomas Run
· 2,454 sq.ft · 4 Bedrooms · 2 Baths · House
· Equipped kitchen · Parking
Villages of Thomas Run · 2,454 sq.ft · 4 Bedrooms · 2 Baths · House · Equipped kitchen · Parking
Welcome Home to your family-friendly retreat in the highly sought-after Bright Oaks Communityoffering a spacious layout, premium upgrades, and immediate occupancy with NO HOA fees or restrictions! This impressive 4-bedroom, 2.5-bath home delivers 2,460 square feet of bright, sun-drenched, open-concept living space. The interior presents a crisp, fresh, flawless canvas, having been professionally painted (including all closets and the garage) and spotlessly deep-cleaned from top to bottomincluding the windows! Step inside to find gleaming, solid hardwood flooring flowing seamlessly through the living room, dining room, stairs, all four bedrooms, and the massive 20x22 sunroom. Dramatic vaulted ceilings soar above the living room, dining area, kitchen, and sunroom, creating an exceptionally open, airy, and inviting atmosphere. The remodeled kitchen is a true centerpiece, featuring freshly painted solid wood cabinetry, a natural mother-of-pearl tile backsplash, premium quartz countertops (
USD 465,000
1025 Jeanett Way
View photo
Townhouse · for sale
USD 329,900
USD 192/sq.ft
1025 Jeanett Way
Villages of Thomas Run
· 1,711 sq.ft · 3 Bedrooms · 2 Baths · Townhouse
· Garden · Deck · Equipped kitchen
Villages of Thomas Run · 1,711 sq.ft · 3 Bedrooms · 2 Baths · Townhouse · Garden · Deck · Equipped kitchen
Nicely updated 3 bed, 2.5 bath townhome in irwin's choice backing to trees! Main level features new hardwood floors, half bath, eat-in kitchen with center island. Gas range and recent appliances (approx 2024). Upstairs boasts a full bath, vaulted ceilings in all three bedrooms, and a spacious walk-in closet for the primary bedroom. Lower level includes recent washer/dryer (approx 2024), another full bath and additional family room! Rear yard is a lovely sanctuary backing to trees with fully-fenced yard and deck, both recently painted. Recent roof and windows (approx 2022) and water heater (approx 2024). Convenient to downtown bel air and the ma and pa trail, with a community common area and 2 playgrounds! Book your showing today while it lasts!
USD 329,900
811 Bridle Path
View photo
Townhouse · for sale
USD 580,000
USD 155/sq.ft
811 Bridle Path
Villages of Thomas Run
· 3,724 sq.ft · 3 Bedrooms · 3 Baths · Townhouse
· Patio · Garden · Office room · Fireplace · Equipped kitchen · Parking
Villages of Thomas Run · 3,724 sq.ft · 3 Bedrooms · 3 Baths · Townhouse · Patio · Garden · Office room · Fireplace · Equipped kitchen · Parking
Welcome to 811 Bridle Path, ideally located in the highly desirable Vale Meadows community in the heart of Bel Air! This exceptionally well-maintained home offers the perfect combination of spacious living, low-maintenance convenience, and an incredible location within walking distance of Downtown Bel Air. Featuring 3 bedrooms, 3.5 bathrooms, over 4,200 total square feet, and a 2-car garage, this home has been beautifully cared for and offers plenty of space to live, work, and entertain. Step inside to a welcoming main level featuring wood flooring throughout and a bright, functional floor plan. The updated kitchen is equipped with stainless steel appliances and opens to a comfortable breakfast area. The main level also features a formal dining room, private office, and inviting living room highlighted by a fireplace, creating a warm and comfortable space to gather and relax. Step outside to your private rear yard and beautiful stone paver patio, creating the perfect setting for outdoo
USD 580,000
2611 Colpepper Road
View photo
House · for sale
USD 631,000
USD 188/sq.ft
2611 Colpepper Road
Villages of Thomas Run
· 3,348 sq.ft · 4 Bedrooms · 3 Baths · House
· Garden · Fireplace · Equipped kitchen · Swimming pool · Cellar
Villages of Thomas Run · 3,348 sq.ft · 4 Bedrooms · 3 Baths · House · Garden · Fireplace · Equipped kitchen · Swimming pool · Cellar
Welcome to Overview Manor! This beautifully maintained Colonial, built in 1992, offers timeless charm and modern comfort on a spacious 0.27-acre corner lot. The brick-front home features 4 bedrooms, 3.5 baths, hardwood floors, a finished basement, and convenient main-level laundry. The open kitchen and living areas provide an inviting space for everyday living and entertaining, complete with a cozy fireplace. Enjoy your private backyard retreat with an in-ground saltwater pool, waterspouts, and hot tubperfect for summer entertaining or relaxing at home. All outdoor furniture and new screens for gazebo included. A shed provides additional storage. All attached/mounted TVs are included with the sale. All updates have been completedthis home is truly move-in ready! Just unpack and enjoy. Dont waitschedule your appointment today!
USD 631,000
1310 Vanderbilt Road
View photo
House · for sale
USD 429,000
USD 329/sq.ft
1310 Vanderbilt Road
Villages of Thomas Run
· 1,302 sq.ft · 3 Bedrooms · 2 Baths · House
· Garden · Deck
Villages of Thomas Run · 1,302 sq.ft · 3 Bedrooms · 2 Baths · House · Garden · Deck
Beautifully maintained, this inviting Bel Air home offers the perfect combination of thoughtful updates, comfortable living, privacy, and convenience. Numerous updates have already been completed, including granite countertops, stainless steel appliances, replacement windows, roof, HVAC system, and water heatergiving the next owner the opportunity to make this wonderful home their own. Step outside to your own private backyard oasis, where the newer deck (2022) provides the perfect spot to enjoy the tranquil pond and peaceful outdoor setting. Whether its morning coffee, entertaining friends and family, or simply unwinding at the end of the day, this backyard offers a wonderful place to relax and enjoy. Situated on a generous 10,000-square-foot lot with no HOA, the property offers plenty of space both indoors and out. Ideally located just minutes from downtown Bel Air, with convenient access to shopping, dining, schools, and everyday amenities, this home offers a wonderful blend of neig
USD 429,000
1420 Tayside Way
View photo
House · for sale
USD 1,269,000
USD 202/sq.ft
1420 Tayside Way
Villages of Thomas Run
· 6,265 sq.ft · 4 Bedrooms · 3 Baths · House
· Fireplace · Equipped kitchen
Villages of Thomas Run · 6,265 sq.ft · 4 Bedrooms · 3 Baths · House · Fireplace · Equipped kitchen
Welcome to 1420 Tayside Way, situated on a premium corner lot, packed with upgrades. This stately custom-built 4-bedroom, 3.5-bath colonial boasts more than 6,000 sq. Ft. in the prestigious Glenangus golf community. Backing to woods, this impressive home features a 100% brick exterior, refinished hardwood floors, fresh paint, and exceptional architectural details and custom millwork throughout. A two-story foyer with sweeping dual staircases with new balusters sets the tone, while the main level offers a magnificent living areas with built-ins and a renovated kitchen with center island, backsplash and even a pot filler. The great room features a gas fireplace, built-ins and wet bar, with tray ceilings and beautiful detailing throughout. Upstairs, you'll find laundry for added convenience along with a primary suite with attached, renovated full bathroom. There are three more bedrooms with another updated bathroom. The finished walkout lower level provides additional living and entertain
USD 1,269,000
742 High Plain Drive
View photo
House · for sale
USD 569,900
USD 304/sq.ft
742 High Plain Drive
Villages of Thomas Run
· 1,873 sq.ft · 4 Bedrooms · 3 Baths · House
· Patio · Garden · Fireplace · Equipped kitchen · Parking · Swimming pool
Villages of Thomas Run · 1,873 sq.ft · 4 Bedrooms · 3 Baths · House · Patio · Garden · Fireplace · Equipped kitchen · Parking · Swimming pool
Beautifully updated 4-bedroom, 3.5-bath Colonial in Bel Air featuring a saltwater pool and plenty of space inside and out! The updated kitchen offers white cabinetry, stainless steel appliances, double ovens, and upgraded countertops and opens to the family room with a cozy gas fireplace. Additional highlights include hardwood floors, plantation shutters, a 2-car garage, hardscape patio, and covered front porch. The upper level features a spacious primary suite with a private bath, along with three additional bedrooms. The lower level offers even more living space with a family room featuring a wood stove and a partially finished full bath. Outside, enjoy your own backyard retreat with the saltwater poolperfect for relaxing and entertaining. Recent updates include a new architectural-shingle roof in 2025 and water heater in 2026
USD 569,900
600 E Macphail Road
View photo
House · for sale
USD 499,500
USD 265/sq.ft
600 E Macphail Road
Villages of Thomas Run
· 1,884 sq.ft · 4 Bedrooms · 2 Baths · House
· Deck · Equipped kitchen
Villages of Thomas Run · 1,884 sq.ft · 4 Bedrooms · 2 Baths · House · Deck · Equipped kitchen
Welcome home! This beautifully modern updated home located in the heart of downtown Bel Air is truly move in ready! Enjoy the perks of being in the sought-after neighborhood of Homestead Village, all while not paying an HOA. Step into a bright, open-concept layout featuring a STUNNING kitchen, spacious living room and dining area. The kitchen boasts a show-stopping waterfall island, gorgeous subway tile backsplash, and sleek stainless steel appliances. Thoughtfully designed white soft-close cabinetry and sleek hardware compliment the beautiful modern quartz countertops. Enjoy the modern new deck on a generous corner lot with a newer slider and updated windows that have sleek black on the outside to match the updated roof and front door. The primary suite offers a private retreat with a beautifully updated en suite bath, complete with a modern vanity, fully tiled shower with niche, and frameless sliding glass door. Two additional generously sized bedrooms are on this level with a fully
USD 499,500
619 Kilmarnock Trail
View photo
House · for sale
USD 599,900
USD 178/sq.ft
619 Kilmarnock Trail
Villages of Thomas Run
· 3,369 sq.ft · 5 Bedrooms · 3 Baths · House
· Patio · Garden · Deck · Fireplace · Equipped kitchen · Parking
Villages of Thomas Run · 3,369 sq.ft · 5 Bedrooms · 3 Baths · House · Patio · Garden · Deck · Fireplace · Equipped kitchen · Parking
619 Kilmarnock Trail is a beautifully updated five-bedroom, 3.5-bath colonial featuring a dramatic two-story foyer, a spacious family room just off the kitchen, and a generously sized primary suite with a private en-suite bath. The finished walk-out lower level with separate entrance features a large apartment with an updated full-size kitchen, living room with gas fireplace, a large bedroom, full bathroom, walk-in closet, full-size windows, and direct access to the patio & backs to the private, wooded conservation area. Outside, enjoy a spacious deck, landscaped yard, and peaceful wooded backdrop. The HOA maintains and mows the rear portion of the property leading to the conservation area and woodsgiving you the benefit of additional open space without the upkeep. Located just a short walk from historic downtown Bel Air and the Ma & Pa Heritage Trail, with convenient access to shopping, dining, and community events. Recent updates include: HVAC 2024, Roof. Approx 10 years, garage door
USD 599,900
39 Idlewild Street
View photo
House · for sale
USD 349,999
USD 146/sq.ft
39 Idlewild Street
Villages of Thomas Run
· 2,390 sq.ft · 3 Bedrooms · 3 Baths · House
· Garden · Parking · Cellar
Villages of Thomas Run · 2,390 sq.ft · 3 Bedrooms · 3 Baths · House · Garden · Parking · Cellar
PRICE REDUCED_ Don't miss this opportunity' Charming, well-maintained rambler offering comfortable one-level living in a desirable Bel Air location. This 3-bedroom, 3 bath home features an attached garage and a finished basement, providing additional living, recreation, or entertaining space. The beautifully landscaped backyard is a gardeners dream, with mature fruit trees, vegetable gardens, and herb beds, creating a peaceful outdoor retreat. Conveniently located near parks, tennis courts, shopping, dining, medical facilities, and major commuter routes. This home offers a wonderful blend of comfort, convenience, and exceptional outdoor living. This house has been beautifully refreshed with fresh interior and exterior paint, creating a clean, bright, move-in-ready feel
USD 349,999
2927 Haddington Court
View photo
House · for sale
USD 419,000
USD 218/sq.ft
2927 Haddington Court
Villages of Thomas Run
· 1,916 sq.ft · 4 Bedrooms · 3 Baths · House
· Patio · Garden · Office room · Deck · Fireplace · Equipped kitchen
Villages of Thomas Run · 1,916 sq.ft · 4 Bedrooms · 3 Baths · House · Patio · Garden · Office room · Deck · Fireplace · Equipped kitchen
Welcome to 2927 Haddington Court! This 4-bedroom, 3-full-bath home offers flexible living spaces and a picture-perfect yard in a convenient Abingdon location. The main level is filled with natural light and features hardwood floors, comfortable living and dining areas, an eat-in kitchen with stainless steel appliances, and a primary bedroom with a private ensuite bath. Downstairs, the finished walk-out lower level is made for relaxing and entertaining, complete with an expansive recreation room, cozy gas fireplace, built-in bar, fourth bedroom and full bathideal for guests, a home office or additional private living space. Outside, enjoy a deck, patio and beautifully manicured yard with plenty of room to gather, garden or simply unwind. With three full baths, multiple entertaining spaces and community pool access, this home delivers the space, versatility and location todays buyers are looking for. Convenient to shopping, dining, recreation and commuter routescome see everything 2927 H
USD 419,000
202 Middleton Court S
View photo
House · for sale
USD 825,000
USD 215/sq.ft
202 Middleton Court S
Villages of Thomas Run
· 3,821 sq.ft · 4 Bedrooms · 2 Baths · House
· Patio · Equipped kitchen
Villages of Thomas Run · 3,821 sq.ft · 4 Bedrooms · 2 Baths · House · Patio · Equipped kitchen
Offer deadline set: Monday, 9/14 at noon. Located on a quiet cul-de-sac on a 1.19-acre lot surrounded by mature privacy trees, this custom-built Ten Oaks home blends timeless craftsmanship with smart, functional design. Greet each day stepping out onto your front porch with lake views. Inside, nine-foot ceilings span all three levels, complemented by custom trim, white plantation blinds, and wide-plank Chesapeake hardwood floors throughout the main level. This engineered European white oak complements the neutral decor perfectly. The heart of the home is a gourmet kitchen featuring an expansive 9' x 4 marble-topped island with seating for six, a built-in microwave drawer, a farmhouse sink, and plenty of storage. This kitchen includes two electric wall ovens and a gas cooktop with a custom hood vent constructed with a hand-hewn beam base. The kitchen also includes a spacious dining area that leads to the back patio. Authentic hand-hewn exposed wood beams add warmth and character to this
USD 825,000

Get email alerts

Don't miss out: be the first to know about new properties

The alert was correctly created

On subscribing you accept the conditions of use and the privacy policy
Alert
Receive new ads in your inbox
Save this search
Receive alerts for new listings

We'll send you an email when we have new properties for: "Houses for sale in Villages of Thomas Run"

The alert was correctly created

Tudor Forest
Fountain Green Heights
Get email alerts and be the first to see new listings
Required field
On subscribing I accept the terms of the privacy policy
Perfect! You'll soon start receiving new listings via email
Alert
Receive an email when we have new ads for Houses for sale in Villages of Thomas Run
Save this search
Filters

Bedrooms

Size (sq.ft)

sq.ft
sq.ft

Price

USD
USD

Property type

Bathrooms

Clear all filters
Receive notifications when new entries are published.