249 houses for sale in Villages of Thomas Run

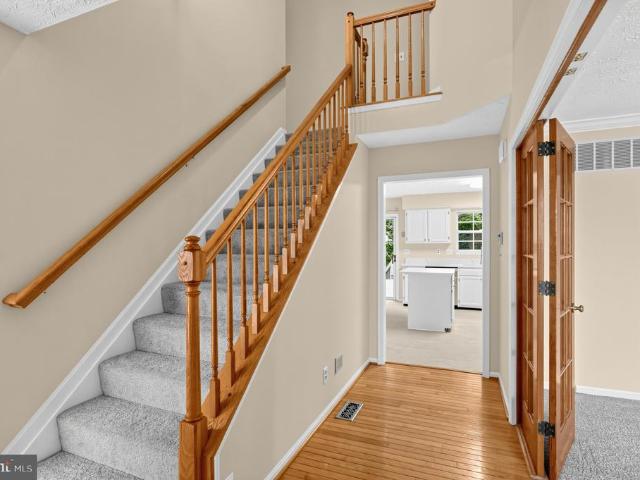
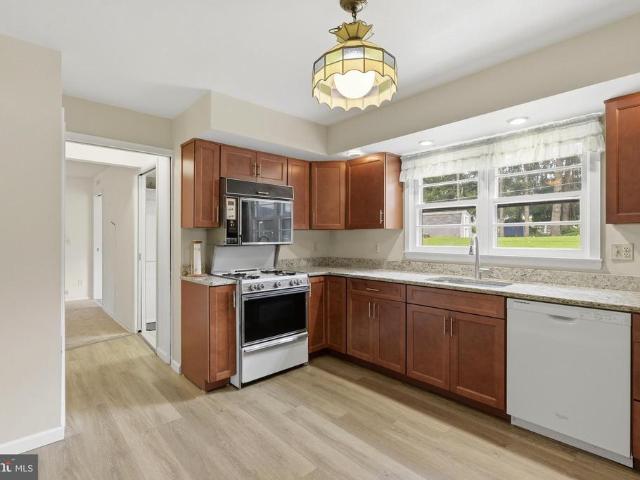
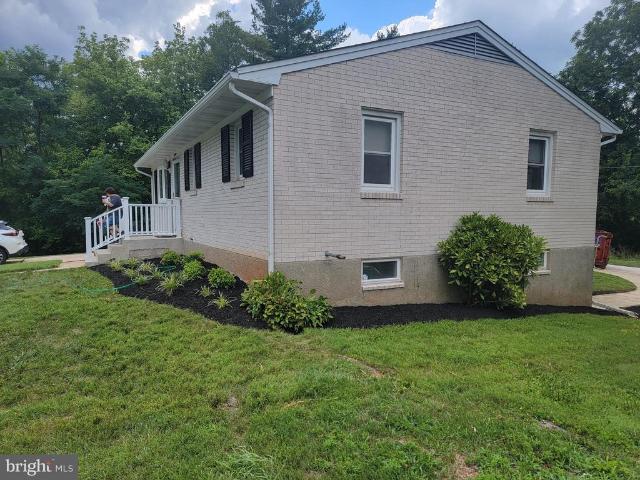
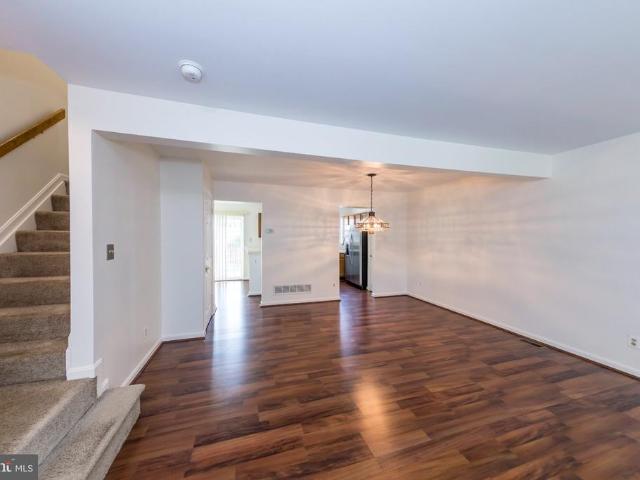
802 Delray Drive
View photo
House · for sale
USD 550,000
USD 223/sq.ft
802 Delray Drive
Villages of Thomas Run
· 2,465 sq.ft · 4 Bedrooms · 2 Baths · House
· Patio · Deck · Fireplace · Equipped kitchen
Villages of Thomas Run · 2,465 sq.ft · 4 Bedrooms · 2 Baths · House · Patio · Deck · Fireplace · Equipped kitchen
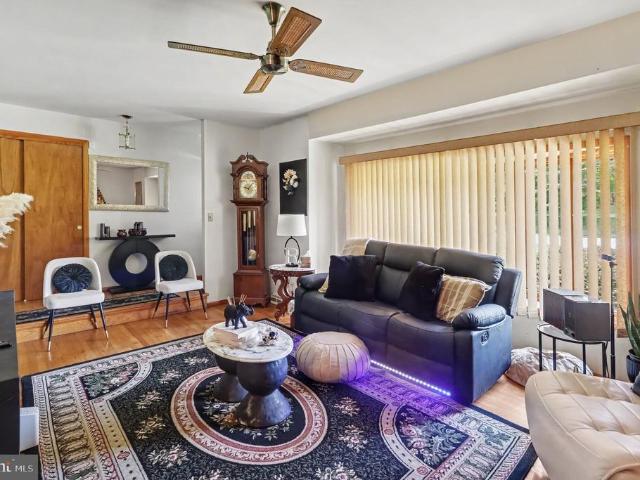
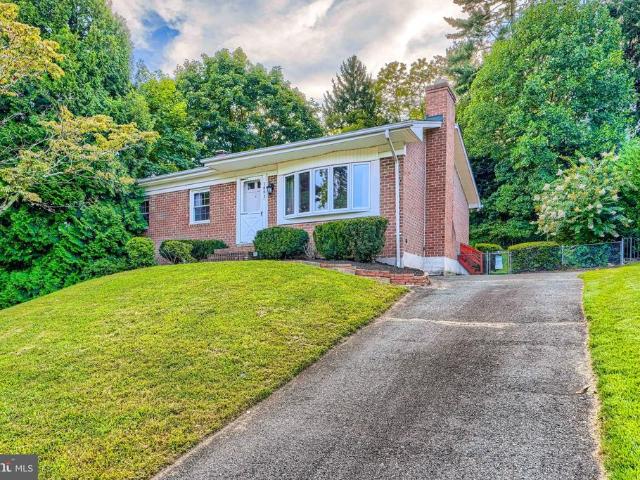
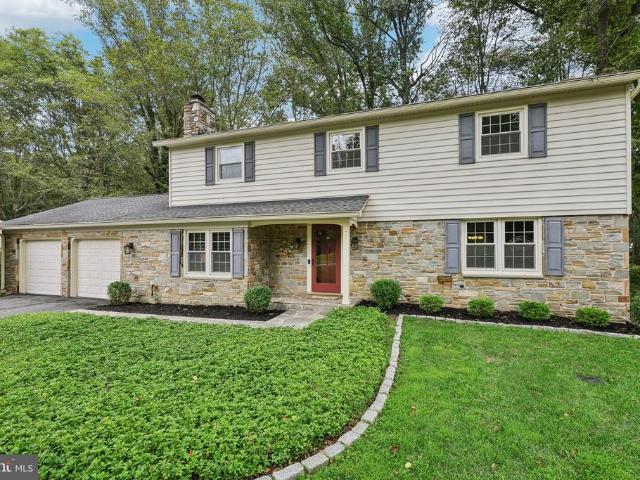
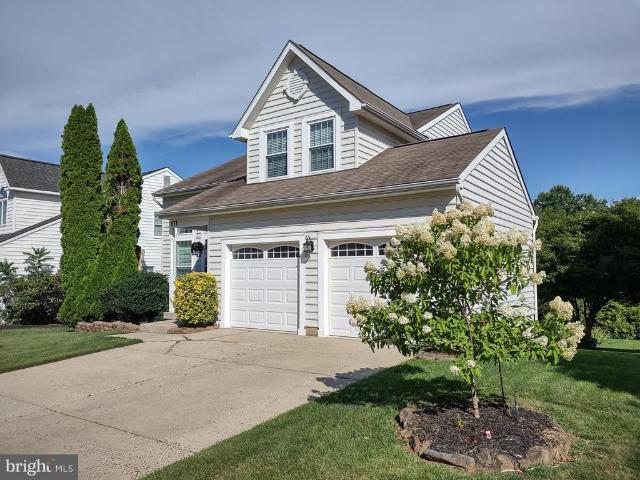
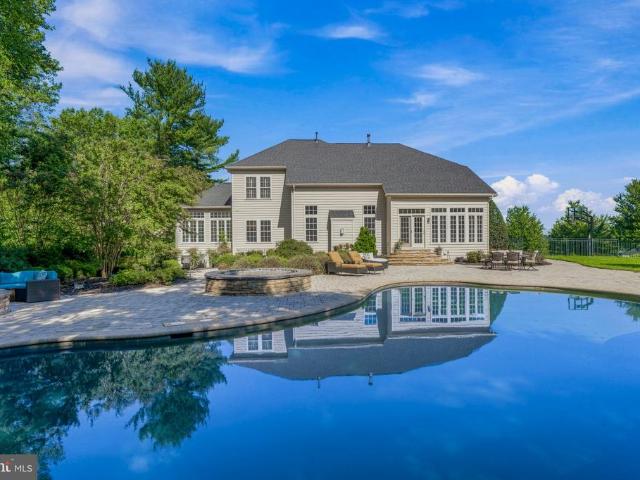
Located in the sought after Forest Lakes community, this Colonial sits on a beautifully landscaped. 29 acre lot. A welcoming foyer with a coat closet and convenient main level powder room leads to a bright formal living room filled with natural light and accented by crown molding. The separate dining room features crown molding and chair rail detailing, perfect for hosting gatherings. The spacious eat-in kitchen anchors the rear of the home and includes an island, granite countertops, stainless steel appliances, recessed lighting, and a stylish tile backsplash. The breakfast area opens through French doors to a maintenance free deck with steps down to a large paver patio, ideal for entertaining or relaxing outdoors. The adjoining family room offers a cathedral ceiling, oversized windows and a cozy fireplace with a rustic wood mantel. Upstairs, youll find three generously sized bedrooms, including a primary suite with a ceiling fan, two closets and a private bath with a stall shower. Th
USD 550,000
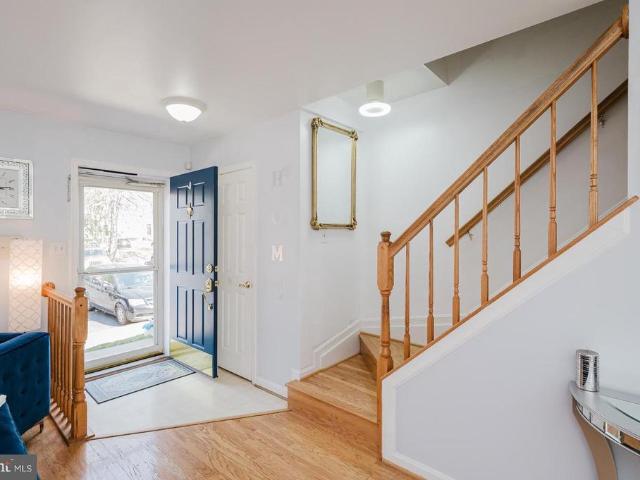
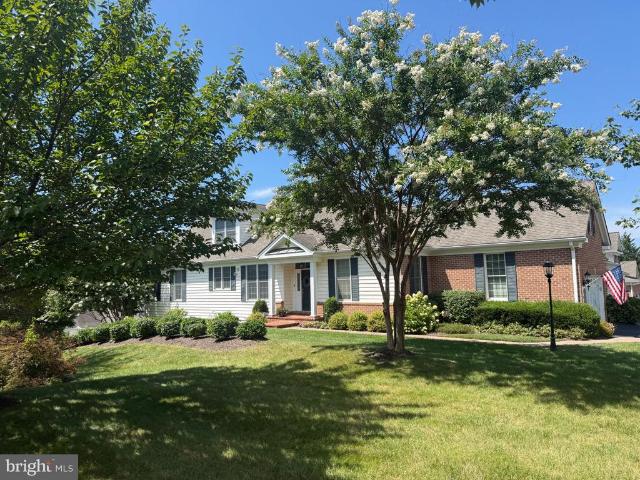
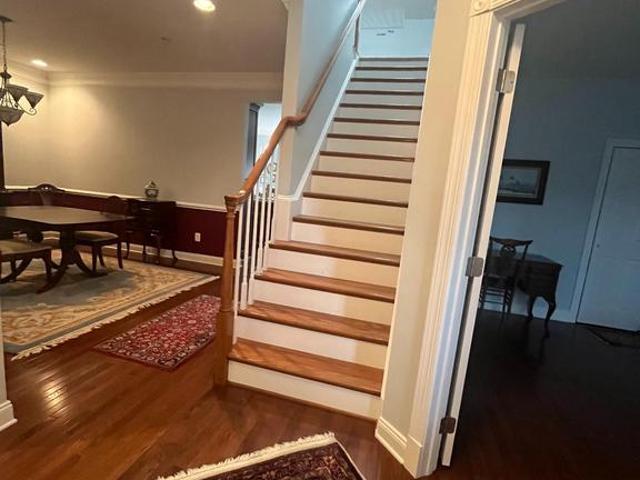
119 Bower Lane
View photo
House · for sale
USD 1,235,000
USD 216/sq.ft
119 Bower Lane
Villages of Thomas Run
· 5,705 sq.ft · 5 Bedrooms · 4 Baths · House
· Office room · Equipped kitchen
Villages of Thomas Run · 5,705 sq.ft · 5 Bedrooms · 4 Baths · House · Office room · Equipped kitchen
Sophisticated interiors, expansive living spaces, and exceptional resort-style amenities come together in this beautifully appointed Forest Hill home designed for both everyday living and effortless entertaining. From the moment you enter the impressive foyer, a dual staircase and gleaming hardwood floors set the tone for the thoughtfully designed interior. To the left, the elegant formal dining room offers a timeless space for hosting, with the light-filled formal living room to the right flowing seamlessly into a spacious conservatory. Currently utilized as a workspace, the conservatory offers incredible flexibility as a sitting room, music room, studio, or additional entertaining space. You will also find access to the private home office through gorgeous French doors. At the heart of the home, the spacious kitchen is filled with natural light and features stainless steel appliances, double ovens, a generous center island, abundant cabinetry, and a walk-in pantry. An adjoining break
USD 1,235,000
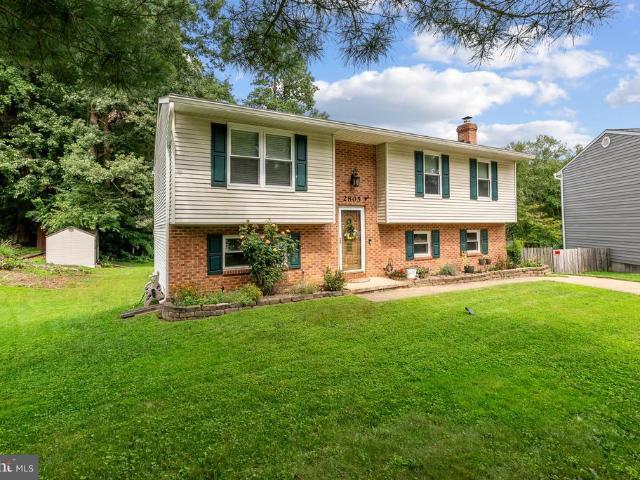
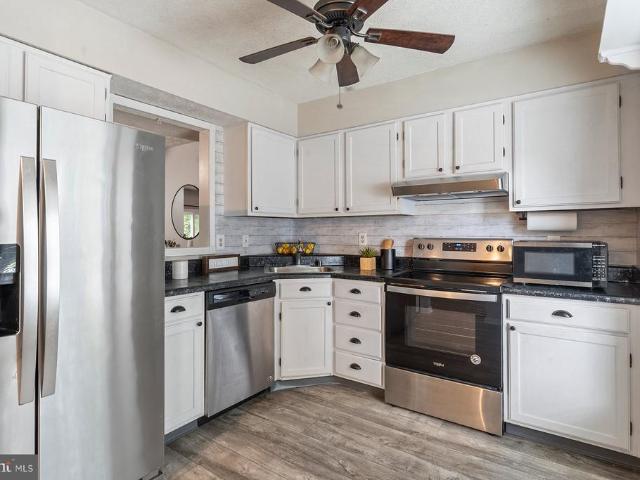
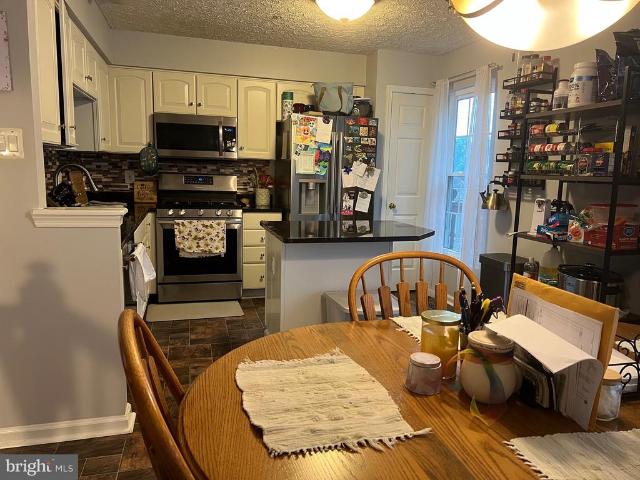
2805 Merrick Way
View photo
House · for sale
USD 425,000
USD 188/sq.ft
2805 Merrick Way
Villages of Thomas Run
· 2,260 sq.ft · 3 Bedrooms · 3 Baths · House
· Patio · Office room · Gym · Deck
Villages of Thomas Run · 2,260 sq.ft · 3 Bedrooms · 3 Baths · House · Patio · Office room · Gym · Deck
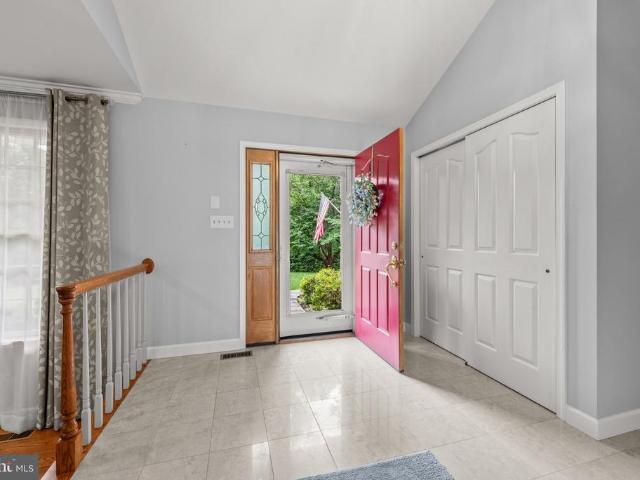
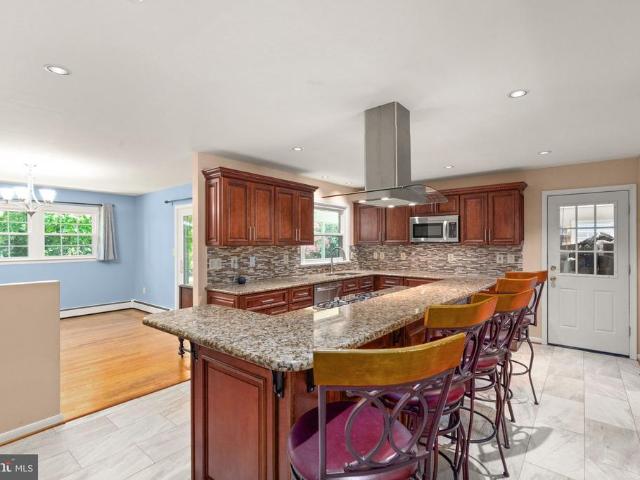
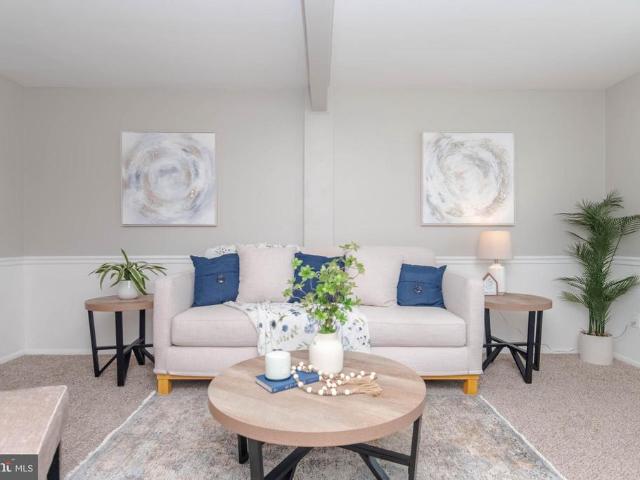
Welcome to 2805 Merrick Way, a spacious 3-bedroom, 3-full-bath home tucked away at the end of a quiet cul-de-sac and backing to community open space and the neighborhood pond. The main level features 3 bedrooms and 2 full bathrooms, including a primary bedroom with a private en suite bath. The fully finished lower level adds substantial living space and features a large family room with a wood-burning stove, a third full bathroom, and a versatile bonus room with its own private entrance. This space offers excellent potential for a 4th bedroom, home office, guest suite, gym, or additional living area. Step outside to an impressive full-length deck and concrete patio overlooking the common area and pond. With plenty of room for outdoor furniture, grilling, and entertaining, it's an ideal setting for relaxing or hosting friends and family. Located in a desirable Abingdon/Harford County location, the home offers convenient access to shopping, grocery stores, restaurants, schools, I-95, Rou
USD 425,000
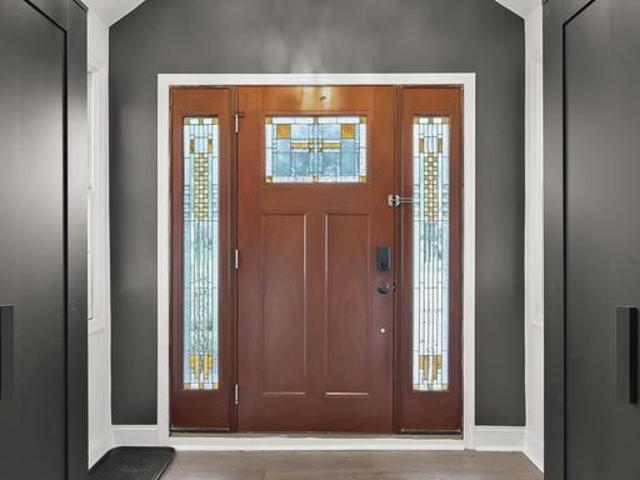
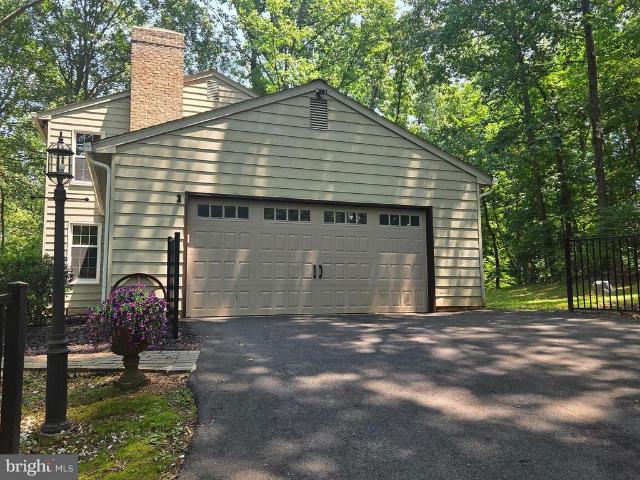
30 Huntington Place
View photo
House · for sale
USD 669,900
USD 168/sq.ft
30 Huntington Place
Villages of Thomas Run
· 3,972 sq.ft · 4 Bedrooms · 3 Baths · House
· Garden · Equipped kitchen
Villages of Thomas Run · 3,972 sq.ft · 4 Bedrooms · 3 Baths · House · Garden · Equipped kitchen
Motivated sellers! Welcome to this stunning all-brick custom home, privately nestled on 1.8 picturesque acres with a tree-lined driveway that provides exceptional privacy, curb appeal, and a peaceful country setting. With four finished levels of living space, this thoughtfully designed home offers the space and flexibility ideal for multigenerational living, extended family, guests, or those simply looking for room to spread out. The beautifully appointed kitchen features granite countertops, a new stove and oven (2024), and a new refrigerator (2025). Gorgeous wood floors flow throughout much of the home, while a cozy pellet stove creates a warm and inviting atmosphere. The spacious primary suite offers an oversized walk-in closet with plenty of storage. Enjoy the beauty of nature right from your own front yard! The scenic property provides a wonderful opportunity to sit back, relax, and watch families of deer peacefully wander through the yard. The private outdoor retreat is perfect f
USD 669,900
213 Glenwood Road
View photo
House · for sale
USD 624,999
USD 172/sq.ft
213 Glenwood Road
Villages of Thomas Run
· 3,627 sq.ft · 4 Bedrooms · 3 Baths · House
· Equipped kitchen
Villages of Thomas Run · 3,627 sq.ft · 4 Bedrooms · 3 Baths · House · Equipped kitchen
Ask how you can save up to $6700 at closing! Offered for the first time in 60 years. Nestled on a spacious corner lot in Bel Air's coveted Glenwood/Country Club Park community, this expansive residence offers timeless character, generous proportions, and thoughtful modern updates along with exceptional flexibility for multigenerational living or room to grow. Whether hosting gatherings, entertaining friends, or unwinding on a quiet evening in, every space here has been designed for both comfort and connection. The main level welcomes you with a bright living room, spacious dining area, full bathroom, and an updated kitchen featuring a large island, granite countertops, cooktop, and a statement range hood offering abundant workspace for effortless entertaining. Just steps away is the oversized screened in porch setting the stage for classic Maryland summer nights. Upstairs, four spacious bedrooms and two full baths include a generous primary suite with ample closets and an updated bath.
USD 624,999
1356 Saint Francis Road
View photo
Townhouse · for sale
USD 285,000
USD 185/sq.ft
1356 Saint Francis Road
Villages of Thomas Run
· 1,539 sq.ft · 3 Bedrooms · 2 Baths · Townhouse
· Equipped kitchen · Cellar
Villages of Thomas Run · 1,539 sq.ft · 3 Bedrooms · 2 Baths · Townhouse · Equipped kitchen · Cellar
Ready to live in the Bel Air area for under $300K? Beautifully renovated and affordably priced townhome! With 3 bedrooms, 2 full baths, 2 half baths, and numerous updates completed in 2026, this home is move-in ready! Welcoming interior featuring neutral paint throughout and brand-new carpet (2026). The kitchen has been refreshed with new luxury vinyl plank flooring, stainless steel appliances, and garbage disposalall new in 2026! The updates continue throughout the home with renovated bathrooms featuring new LVP flooring (2026), Primary Bedroom includes it's own private full bath and walk-in closet. Downstairs, the walkout basement provides additional living space and flexibility for an entertainment area and NEW LVP flooring in the finished portion of the lower level. Unfinished space for extra storage as well! Enjoy added peace of mind with a NEW architectural shingle roof (2026), water heater replaced in 2021, HVAC blower replaced in 2021, and the added benefit of monthly electric
USD 285,000
306 Brunswick Drive
View photo
House · for sale
USD 679,000
USD 191/sq.ft
306 Brunswick Drive
Villages of Thomas Run
· 3,541 sq.ft · 4 Bedrooms · 3 Baths · House
· Patio · Office room · Deck · Fireplace · Equipped kitchen
Villages of Thomas Run · 3,541 sq.ft · 4 Bedrooms · 3 Baths · House · Patio · Office room · Deck · Fireplace · Equipped kitchen
Price Improvement! Brick-front Colonial in Greenbrier Hills offering 4 bedrooms, 3 baths and approximately 3,546 total finished square feet, including the lower level, with multiple improvements over the last five years. The main level features formal living and dining rooms with hardwood flooring, an eat-in kitchen with white cabinetry, stainless-steel appliances, center island and pantry, plus a family room with gas fireplace and a main-level office. French doors lead to the deck with a patio and built-in firepit below. The upper level includes a spacious primary bedroom with large sitting area, two walk-in closets and remodeled primary bath with soaking tub, walk-in shower and double vanity. Three additional bedrooms, full bath and laundry complete the upper level. The finished lower level includes a recreation room, full bath, bonus room and unfinished storage/utility area. Recent Improvements: 2026: Gutters replaced; new carpet in primary bedroom; 2025: LVP flooring installed in k
USD 679,000
183 Ferring
View photo
Townhouse · for sale
USD 369,900
USD 150/sq.ft
183 Ferring
Villages of Thomas Run
· 2,465 sq.ft · 3 Bedrooms · 2 Baths · Townhouse
· Equipped kitchen
Villages of Thomas Run · 2,465 sq.ft · 3 Bedrooms · 2 Baths · Townhouse · Equipped kitchen
Nestled in the charming subdivision of Constant Friendship, this exquisite end-of-row townhouse embodies the perfect blend of comfort and sophistication. Built in 1994, this Colonial-style residence boasts a stunning brick front that exudes timeless elegance. With 2465 square feet of thoughtfully designed living space, this home offers an inviting atmosphere that is both warm and welcoming. Step inside to discover a beautifully appointed interior featuring a harmonious mix of tile and plush carpeting. The main level is designed for both relaxation and entertaining, with an open layout that seamlessly connects the living and dining areas. The kitchen is a culinary enthusiast's dream, equipped with high-end stainless steel appliances, including a six-burner stove, built-in microwave, and self-cleaning oven. The ample counter space and modern cabinetry make meal preparation a delight. Retreat to the spacious master suite, where luxury meets tranquility. The bathroom features a soaking tub
USD 369,900
792 Delray Drive
View photo
House · for sale
USD 625,000
USD 192/sq.ft
792 Delray Drive
Villages of Thomas Run
· 3,240 sq.ft · 4 Bedrooms · 2 Baths · House
· Patio · Equipped kitchen
Villages of Thomas Run · 3,240 sq.ft · 4 Bedrooms · 2 Baths · House · Patio · Equipped kitchen
Beautifully maintained and located in the Forest Lakes area of Harford County, this four-bedroom home offers generous living spaces, a thoughtful layout, and excellent storage throughout. The welcoming two-story foyer opens to the formal living room, featuring hardwood floors and crown molding, and flows into the dining room with hardwood floors, crown molding, and chair rail. The kitchen offers oak cabinetry, granite countertops, stainless steel appliances, an electric cooktop, and a single wall oven, with hardwood flooring continuing throughout the main level. Just beyond the kitchen, the step-down family room features carpet, a pellet stove, additional side windows for natural light, and sliding glass doors leading to the rear patio. Upstairs, all four bedrooms offer good space and closet storage. The spacious primary suite includes a comfortable sitting area, vaulted ceiling, ceiling fan, and large walk-in closet. The primary bathroom features a double vanity, separate shower, soak
USD 625,000
649 Kildonan Court
View photo
Townhouse · for sale
USD 365,000
USD 156/sq.ft
649 Kildonan Court
Villages of Thomas Run
· 2,325 sq.ft · 3 Bedrooms · 2 Baths · Townhouse
· Patio · Garden · Office room · Gym · Equipped kitchen
Villages of Thomas Run · 2,325 sq.ft · 3 Bedrooms · 2 Baths · Townhouse · Patio · Garden · Office room · Gym · Equipped kitchen
Welcome to 649 Kildonan Ctwhere generous space, pristine condition, and an inviting outdoor retreat come together in a highly sought-after Bel Air location! This spacious 3-bedroom, 2.5-bath townhome offers a beautifully maintained interior, thoughtful updates, and an abundance of living space. The main level features a large, welcoming living room, convenient half bath, and a generously sized eat-in kitchen with abundant counter space, stainless steel appliances, and a charming farmhouse-style sink. Large sliding glass doors open to your private backyard retreat, featuring a gorgeous patio and fully fenced yardperfect for relaxing, entertaining, dining al fresco, or enjoying your own outdoor space. Upstairs, you'll find three generously sized bedrooms, including a spacious primary suite with a walk-in closet and private bath featuring ceramic tile and a large vanity. The finished lower level provides even more flexible living spaceideal for a family room, home office, gym, playroom, o
USD 365,000
619 Flintlock Drive
View photo
House · for sale
USD 409,000
USD 192/sq.ft
619 Flintlock Drive
Villages of Thomas Run
· 2,120 sq.ft · 3 Bedrooms · 2 Baths · House
· Deck · Equipped kitchen · Cellar
Villages of Thomas Run · 2,120 sq.ft · 3 Bedrooms · 2 Baths · House · Deck · Equipped kitchen · Cellar
Welcome to this well-maintained all-brick rancher in the Green Ridge community, offering comfortable one-level living with plenty of additional space in the finished lower level. The main level features a spacious living room with laminate flooring and a large bay window providing excellent natural light. The dining room offers laminate flooring and a sliding glass door leading to the rear deck. The kitchen features oak cabinetry, laminate countertops, a side-by-side refrigerator, electric range, and dishwasher. Three spacious bedrooms, each with laminate flooring and double-door closets, provide ample storage. The main-level full bath includes a large single-sink vanity and walk-in shower with a handicap seat. The finished basement adds valuable living space with a large recreation room, pellet stove, second full bath, laundry area, utility space, and separate storage room. Major updates include electric HVAC and water heater replaced in 2023, along with replacement of the home's poly
USD 409,000
5 E Ring Factory Road
View photo
House · for sale
USD 378,000
USD 150/sq.ft
5 E Ring Factory Road
Villages of Thomas Run
· 2,519 sq.ft · 3 Bedrooms · 2 Baths · House
· Garden · Cellar · Parking
Villages of Thomas Run · 2,519 sq.ft · 3 Bedrooms · 2 Baths · House · Garden · Cellar · Parking
A Fantastic Opportunity in the Heart of Bel Air Heres your opportunity to enjoy comfortable one-level living, plenty of outdoor space, and a convenient Bel Air location! This brick rancher with an attractive stone front accent offers 3 bedrooms and 2 baths on the main level, a finished basement, large level front and back yards, a covered one-car carport, and a spacious concrete drivewayall in a location that keeps shopping, dining, recreation, and the best of Bel Air within easy reach. From the moment you arrive, the classic brick exterior and stone detailing give the home a welcoming presence. The expansive concrete driveway provides plenty of parking and leads to the covered carport, while the generous front yard creates an inviting approach to the home. Inside, the ranch-style layout puts all three bedrooms and both baths conveniently on the main level. Whether you're looking for the ease of one-level living or simply appreciate having the home's primary spaces together on one floo
USD 378,000
1802 Bear Creek Drive
View photo
House · for sale
USD 365,000
USD 280/sq.ft
1802 Bear Creek Drive
Villages of Thomas Run
· 1,302 sq.ft · 3 Bedrooms · 2 Baths · House
· Office room · Gym · Fireplace · Equipped kitchen · Cellar
Villages of Thomas Run · 1,302 sq.ft · 3 Bedrooms · 2 Baths · House · Office room · Gym · Fireplace · Equipped kitchen · Cellar
Welcome to 1802 Bear Creek Drive, located in the sought-after Harford Estates community of Forest Hill! This well-maintained home offers a wonderful combination of comfort, space, location, and opportunity to make it your own. Step inside to beautiful original hardwood floors and an updated kitchen offering plenty of space for everyday living and entertaining. The home features three spacious bedrooms and two full bathrooms, providing a comfortable and functional layout throughout. Energy-conscious features include Sunrun rooftop solar panels, along with both solar and gas water heating. The solar panels are currently leased with approximately 10 years remaining on the lease and an option to purchase the system, giving the next owner flexibility moving forward. Downstairs, the large unfinished basement features a beautiful wood-burning fireplace and provides a blank canvas ready for your ideas. Create a recreation room, home office, gym, workshop, additional living space, or simply tak
USD 365,000
7 Mcgregor Way
View photo
House · for sale
USD 624,900
USD 214/sq.ft
7 Mcgregor Way
Villages of Thomas Run
· 2,917 sq.ft · 5 Bedrooms · 2 Baths · House
· Fireplace · Equipped kitchen · Cellar
Villages of Thomas Run · 2,917 sq.ft · 5 Bedrooms · 2 Baths · House · Fireplace · Equipped kitchen · Cellar
Welcome home to this beautiful, spacious 5-bedroom residence tucked away in the desirable Glenwood neighborhood of Bel Air. Featuring 2 full baths and 2 half baths, this home combines classic charm and stylish aesthetic upgrades with key home maintenance peace of mind including a new HVAC system installed in 2024. Inside, you will find gleaming refinished hardwood floors running through the home, an updated eat-in kitchen and a cozy stone fireplace crafted to match the stone accenting the exterior. Upstairs, five exceptionally large bedrooms provide abundant closet space and natural light. Downstairs, the finished basement is fully outfitted as an impressive additional living space, complete with a built-in bar for entertaining family and friends, a convenient half bath and a large dedicated storage area. Your favorite spot in the house will undoubtedly be the gorgeous screened porch, where you can unwind with uninterrupted, peaceful views of the surrounding woods. Complete with an ove
USD 624,900
611 Hickory Overlook Drive
View photo
House · for sale
USD 599,900
USD 245/sq.ft
611 Hickory Overlook Drive
Villages of Thomas Run
· 2,443 sq.ft · 4 Bedrooms · 2 Baths · House
· Patio · Garden · Deck · Equipped kitchen · Cellar
Villages of Thomas Run · 2,443 sq.ft · 4 Bedrooms · 2 Baths · House · Patio · Garden · Deck · Equipped kitchen · Cellar
You can call this one Home! So many wonderful features are in this meticulously maintained home with all updates completed since 2020. The Main Level features hardwood flooring in an interesting and open floor plan with vaulted ceilings. The kitchen/family room is found across the rear of the main level with ample room for entertaining and enjoying meals together! The second level presents 4 bedrooms with warm and cozy wall-to-wall carpet. The primary bedroom en-suite includes a spacious walk-in closet and updated bath with shower stall. The hall bath with shower/tub combination was updated, as well. The kitchen/family room opens to the rear deck which was replaced in 2025. Walk down from the deck to the patio and yard with multi-species flower beds and garden ornaments. From the back yard you enter into acres of wooded common area to explore and enjoy with bike paths and walking trails! The walkout basement provides additional living area plus ample storage and a rough-in for a full b
USD 599,900
3203 Uppercoe
View photo
House · for sale
USD 498,000
USD 150/sq.ft
3203 Uppercoe
Villages of Thomas Run
· 3,315 sq.ft · 4 Bedrooms · 2 Baths · House
· Garden · Gym · Fireplace · Parking · Cellar
Villages of Thomas Run · 3,315 sq.ft · 4 Bedrooms · 2 Baths · House · Garden · Gym · Fireplace · Parking · Cellar
Huge reduction! Motivated sellers. Nestled in the charming Harford community, this stunning colonial home offers a perfect blend of comfort and style. Built in 1993, this well-maintained residence boasts 2,805 square feet of thoughtfully designed living space, ideal for both relaxation and entertaining. Step inside to discover a warm and inviting atmosphere, highlighted by a cozy fireplace that serves as the heart of the home. The spacious layout features four generous bedrooms, providing ample space for everyone to unwind. With two full bathrooms and an additional half bath, morning routines will be a breeze. One half of the basement is fully finished with an unfinished versatile space, perfect for a home theater, playroom, or gym, complete with walkout stairs for easy access to the exterior. The attached garage offers convenience and security, ensuring your vehicles are protected from the elements. Outside, the yard provides a lovely setting for outdoor gatherings or quiet evenings u
USD 498,000
304 Sunray Court
View photo
Townhouse · for sale
USD 299,900
USD 180/sq.ft
304 Sunray Court
Villages of Thomas Run
· 1,658 sq.ft · 3 Bedrooms · 2 Baths · Townhouse
· Patio · Garden · Deck · Fireplace · Equipped kitchen
Villages of Thomas Run · 1,658 sq.ft · 3 Bedrooms · 2 Baths · Townhouse · Patio · Garden · Deck · Fireplace · Equipped kitchen
Priced to sell! This 3 bedroom, 2.5 bathroom brick-front townhome is situated on a quiet cul-de-sac. Enjoy peace of mind with a new energy-efficient HVAC system (2024) with a transferable warranty, a new Pella sliding glass door (2025), and a new washer (2023), plus additional upgrades. The main level features a bright and functional layout with an eat-in kitchen, white cabinetry, stylish backsplash, and sliding door access to the rear deck. Perfect for everyday living or entertaining. From the deck, stairs lead down to a flat yard with a patio, offering great outdoor space. The finished, walkout lower level adds valuable living space with a family room, bathroom, laundry and a fireplace
USD 299,900
2918 Carlyle Court
View photo
Townhouse · for sale
USD 305,000
USD 216/sq.ft
2918 Carlyle Court
Villages of Thomas Run
· 1,410 sq.ft · 3 Bedrooms · 2 Baths · Townhouse
· Equipped kitchen
Villages of Thomas Run · 1,410 sq.ft · 3 Bedrooms · 2 Baths · Townhouse · Equipped kitchen
Welcome to this well-maintained three-bedroom, two full-bath, two half-bath townhouse located in the desirable community of Boxhill North. Park steps from the beautiful, rare, and distinctive Japanese Kwanzaa tree gracing the front lawn as you approach your new home's front door. Step inside to discover a welcoming interior with plenty of space for comfortable living and entertaining. This home features luxury vinyl flooring and new carpeting throughout. The main floor offers a spacious eat-in kitchen featuring a charming window seat, perfect for enjoying your morning coffee, or a large sill ideal for displaying houseplants, and a half bath. The kitchen features abundant cabinetry providing plenty of storage, while stainless steel appliances and ample counter space make meal preparation a breeze. The kitchen also offers a convenient pass-through to the dining room, easily connecting the spaces. The dining room and living room flow together in an open-concept layout, filled with abundan
USD 305,000
261 Wakely Terrace
View photo
House · for sale
USD 599,000
USD 206/sq.ft
261 Wakely Terrace
Villages of Thomas Run
· 2,895 sq.ft · 5 Bedrooms · 3 Baths · House
· Terrace · Fireplace · Parking
Villages of Thomas Run · 2,895 sq.ft · 5 Bedrooms · 3 Baths · House · Terrace · Fireplace · Parking
Motivated sellers! This home offers a fantastic opportunity for buyers looking to add their own personal touches. While it could benefit from some TLC and updating, it offers tremendous potential and has been priced accordingly. A great opportunity to build equity and make it your own! This one-of-a-kind home has been renovated with exceptional attention to detail and stylish modern finishes throughout. Nestled on a private 0.63-acre lot backing to mature trees in the desirable Homelands neighborhood, this five-bedroom, three-bathroom residence offers the perfect blend of luxury, comfort, and functionality. A circular driveway, oversized two-car garage, and lush, mature landscaping create a warm welcome to this peaceful retreat. Inside, a soaring cathedral ceiling and elegant chandelier make a striking first impression in the foyer. The open-concept main level seamlessly connects the front living room and dining area, where a cozy electric fireplace adds warmth and ambiance. The beauti
USD 599,000
1305 Vermont Road
View photo
House · for sale
USD 449,900
USD 245/sq.ft
1305 Vermont Road
Villages of Thomas Run
· 1,830 sq.ft · 4 Bedrooms · 3 Baths · House
· Garden · Fireplace
Villages of Thomas Run · 1,830 sq.ft · 4 Bedrooms · 3 Baths · House · Garden · Fireplace
Seller offering to buy down your rate 1% the first year of your loan with acceptable offer! That's right, 1% point for a full year shaving $ off your monthly mortgage payment*. Welcome to 1305 Vermont Rd, a charming 4-bedroom, 3-bath home nestled in the established Colonial Acres neighborhood of Bel Air. Built in 1962 and set on a generous 0.37-acre lot, this home has the comfortable, familiar feeling that makes you instantly imagine life here. Inside, 1,838 square feet of living space offers room to spread out while still maintaining that connected feeling. The two-story layout features inviting living spaces, 4 bedrooms, and 3 full bathrooms, giving everyone a little room of their own. The fireplaces add an extra touch of warmth and character, perfect for those evenings when you want to gather around, slow down, and enjoy being home. Outside, the spacious lot offers plenty of room to enjoy the seasons, whether that means summer afternoons in the yard, playing cards or enjoying a meal
USD 449,900
300 Plantation Lane
View photo
Townhouse · for sale
USD 784,990
USD 243/sq.ft
300 Plantation Lane
Villages of Thomas Run
· 3,229 sq.ft · 3 Bedrooms · 3 Baths · Townhouse
· Deck · Equipped kitchen
Villages of Thomas Run · 3,229 sq.ft · 3 Bedrooms · 3 Baths · Townhouse · Deck · Equipped kitchen
Welcome to this exceptional end-of-group villa, one of the larger homes in the community with over 3000 square feet of finished living space and a property that truly has it all. Meticulously maintained and beautifully appointed, this light-filled home features gleaming hardwood floors, soaring ceilings, and thoughtful upgrades throughout. The open-concept main level was designed for both comfortable everyday living and effortless entertaining. The beautifully updated kitchen features upgraded cabinetry, countertops, and backsplash and flows seamlessly into the spacious family room. Step outside onto the deck, where beautiful memories were made with the spectacular sunsets, flawless seasons changing and even the Fourth of July fireworks create the perfect backdrop for relaxing at the end of the day. Main-level living is made easy with a generous primary suite, and ensuite bath. The primary sits to the rear of the home allowing for easy access to the beautiful main level living. Upstair
USD 784,990
904 Felicia Court
View photo
Townhouse · for sale
USD 365,333
USD 216/sq.ft
904 Felicia Court
Villages of Thomas Run
· 1,690 sq.ft · 3 Bedrooms · 1 Bath · Townhouse
· Patio · Garden · Deck · Equipped kitchen
Villages of Thomas Run · 1,690 sq.ft · 3 Bedrooms · 1 Bath · Townhouse · Patio · Garden · Deck · Equipped kitchen
Very private fenced in back yard with large deck and brick patio. Walk out from lower level family room. Separate 9x8 laundry with front load washer and dryer and rough in for bath. Gas heat, water heater and range. Stainless appliances. Architectural roof installed in 2022. LVP and tile through out. Oversize bath with double vanity and entrance from primary bedroom. Huge walk in closet in the Primary bedroom with custom built ins. Eat in kitchen with pantry, island granite counter, sliders lead to the deck. Great for entertaining and grilling. Call today for an appointment
USD 365,333
901 Southampton Road
View photo
House · for sale
USD 650,000
USD 301/sq.ft
901 Southampton Road
Villages of Thomas Run
· 2,153 sq.ft · 4 Bedrooms · 2 Baths · House
· Patio · Fireplace · Equipped kitchen
Villages of Thomas Run · 2,153 sq.ft · 4 Bedrooms · 2 Baths · House · Patio · Fireplace · Equipped kitchen
Tucked away on more than 2.25 wooded acres, this inviting home offers privacy, character and modern day comfort, just minutes from restaurants, shopping, schools, and everyday conveniences. Inside, wide-plank hardwood flooring runs throughout most of the main level, complementing a flexible floor plan with generously sized rooms. The front living room features a classic brick wood-burning fireplace with a raised hearth and rough-hewn timber mantel. Across the hall, the spacious family room offers plenty of room to gather and includes a mounted TV bracket that conveys. At the rear of the home, the kitchen, dining area, and wood stove sitting space come together as the true heart of the home. The updated kitchen features granite countertops, stainless steel appliances, rich cabinetry, a large island with seating and views of the surrounding woods. A rear door leads to a substantial 40' x 20' concrete patio. An ideal spot for morning coffee, outdoor meals, or quiet evenings under the tree
USD 650,000
218 Bynum Ridge Road
View photo
House · for sale
USD 395,000
USD 236/sq.ft
218 Bynum Ridge Road
Villages of Thomas Run
· 1,668 sq.ft · 3 Bedrooms · 2 Baths · House
· Garden · Fireplace · Equipped kitchen · Parking
Villages of Thomas Run · 1,668 sq.ft · 3 Bedrooms · 2 Baths · House · Garden · Fireplace · Equipped kitchen · Parking
Open house. Sat, Oct. 10 from 2 to 4 PM + This spacious 3 bedroom with additional bonus room in the lower level, 2.5-bath brick rancher offers a versatile floor plan, generous living space, and plenty of room to make it your own. Step inside to find beautiful hardwood flooring throughout the main floor. Living room features a fireplace, spacious dining room leads to a huge eat-in kitchen with a skylight. 3 main level bedrooms with spacious closets. One of the highlights of the home is the inviting sunroom, a great place to relax, enjoy your morning coffee, or unwind while overlooking the backyard and surrounding trees. The finished lower level significantly expands the home's living space and features a comfortable family room with a wood-burning stove, potential fourth bedroom or office / study or hobbie room, full bath with walk-in shower, laundry area with utility sink, workspace, storage cabinets, and additional storage room. An attached one-car garage provides even more convenienc
USD 395,000
760 Reedy Circle
View photo
Townhouse · for sale
USD 325,000
USD 192/sq.ft
760 Reedy Circle
Villages of Thomas Run
· 1,690 sq.ft · 3 Bedrooms · 2 Baths · Townhouse
· Office room · Equipped kitchen · Cellar
Villages of Thomas Run · 1,690 sq.ft · 3 Bedrooms · 2 Baths · Townhouse · Office room · Equipped kitchen · Cellar
Nestled in the coveted Majors Choice community, this exquisite townhouse embodies the perfect blend of traditional elegance and modern comfort. Built in 1988, this charming residence has been thoughtfully designed to create a warm and inviting atmosphere, making it an ideal sanctuary for those seeking a refined lifestyle. As you step inside, you are greeted by a spacious and airy layout that seamlessly flows from room to room. The fully finished basement offers a versatile space that can be transformed into a cozy family room, a home office, or a personal gym-tailoring to your unique lifestyle needs. With a total of 1,690 square feet, this home provides ample room for relaxation and entertainment. The heart of the home features a well-appointed kitchen, perfect for culinary enthusiasts. Imagine hosting intimate gatherings or festive celebrations in the adjoining dining area, where laughter and memories are sure to be made. The living room, bathed in natural light, invites you to unwind
USD 325,000
314 Plantation Lane
View photo
Townhouse · for sale
USD 699,900
USD 242/sq.ft
314 Plantation Lane
Villages of Thomas Run
· 2,885 sq.ft · 3 Bedrooms · 2 Baths · Townhouse
· Fireplace · Equipped kitchen · Parking · Cellar
Villages of Thomas Run · 2,885 sq.ft · 3 Bedrooms · 2 Baths · Townhouse · Fireplace · Equipped kitchen · Parking · Cellar
Exceptional Properties. Exceptional Clients. Welcome home to Tollgate Village, Harford Countys premier 55+ community! 314 Plantation Lane, built in January 2009, is a beautifully maintained 3 bedroom, 2 full bath, 2 half bath home offering thoughtful updates, custom improvements, and comfortable living spaces throughout. As you enter, youll find a private den or library, along with a convenient laundry room and a 2-car garage. The spacious main level features an expanded primary bedroom with tray ceiling, a custom closet system, and a roomy primary bath with support for a walk in shower. The updated kitchen offers an island, dining space and opens to living room with gas insert fireplace. A California Closet pantry adds even more organization and storage. The huge finished basement includes a built-in bar. It is an exceptional space for entertaining, hobbies, or additional living needs. Notable updates include a whole-house generator and laundry room drain added in 2013; a new roof and
USD 699,900
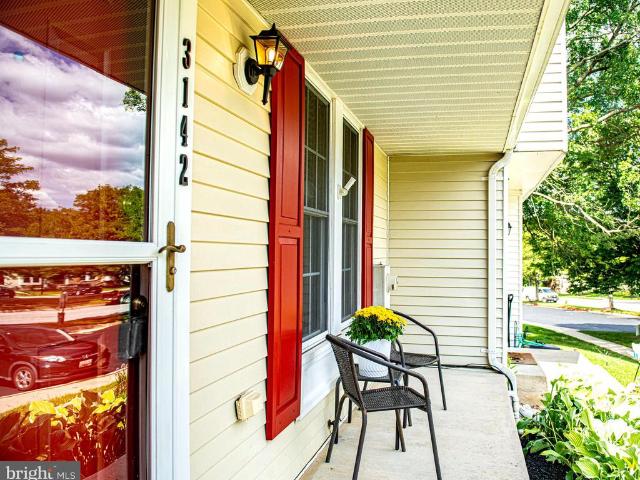
3142 Tipton Way
View photo
Townhouse · for sale
USD 290,000
USD 188/sq.ft
3142 Tipton Way
Villages of Thomas Run
· 1,539 sq.ft · 3 Bedrooms · 1 Bath · Townhouse
· Patio · Garden · Equipped kitchen · Cellar
Villages of Thomas Run · 1,539 sq.ft · 3 Bedrooms · 1 Bath · Townhouse · Patio · Garden · Equipped kitchen · Cellar
Welcome home to this adorable townhome in Constant Friendship! From the charming front porch to the inviting interior, this home has so much to offer. The main and upper levels feature fresh paint and new carpet, giving the home a clean, fresh feel. The eat-in kitchen offers beautiful cabinetry, a center island, newer appliances, and a French door leading to the deckperfect for grilling or enjoying your morning coffee. The finished basement provides additional living space, with a walk-out to the patio and fenced backyard. Super convenient location close to I95 and shopping, great outdoor space, and plenty of room to spread out, this is a home youll want to see!
USD 290,000
2422 Rosebud Way
View photo
Townhouse · for sale
USD 750,000
USD 172/sq.ft
2422 Rosebud Way
Villages of Thomas Run
· 4,359 sq.ft · 4 Bedrooms · 3 Baths · Townhouse
· Office room · Parking
Villages of Thomas Run · 4,359 sq.ft · 4 Bedrooms · 3 Baths · Townhouse · Office room · Parking
Rarely available and like new executive style townhome in sought-after Aumar Heights! Ideally situated on a cul-de-sac and offering 4,500+/. Square feet of beautifully finished living space across three levels, this stunning Fallston townhome delivers an exceptional combination of luxury, space, and low-maintenance living. A striking dry-stack stone and vinyl exterior, architectural shingle roof, and two-car attached garage create impressive curb appeal and set the stage for everything this home has to offer. Step inside the welcoming foyer where 9+ foot ceilings and luxury vinyl plank flooring immediately set the tone, flowing throughout the entire main level. Glass French doors lead to a private office with recessed lighting, while the formal dining room offers plenty of room for entertaining. The main level also features a convenient laundry room, powder room, and direct access to the two-car attached garage. At the heart of the home is the truly stunning open-concept living space w
USD 750,000
309 Huntsman Court
View photo
House · for sale
USD 549,900
USD 201/sq.ft
309 Huntsman Court
Villages of Thomas Run
· 2,734 sq.ft · 3 Bedrooms · 3 Baths · House
· Garden · Deck · Fireplace · Equipped kitchen · Parking
Villages of Thomas Run · 2,734 sq.ft · 3 Bedrooms · 3 Baths · House · Garden · Deck · Fireplace · Equipped kitchen · Parking
Beautiful Colonial, thoughtfully updated and perfectly situated on a quiet cul-de-sac in the sought-after Hunters Run community. Offering three levels of living space, a one-car garage, and wonderful indoor and outdoor amenities, this is your true Home Sweet Home! Upon entering, youre welcomed by a spacious foyer with access to the living room, main-level powder room and private dining room. French doors open from the dining room to the beautifully updated kitchen, filled with natural light and featuring white cabinetry accented by quartz countertops, a stylish backsplash, new lighting, and stainless steel appliances. The spacious living room invites you to relax and gather around the warmth of the wood-burning fireplace, with direct access to the recently added, oversized deck. With all deck accessories included, this expansive outdoor space is perfect for entertaining, dining, or simply enjoying the peaceful surroundings of your private backyard setting. Upstairs, the spacious Owners
USD 549,900
2911 Mcgonagall Court
View photo
House · for sale
USD 675,000
USD 188/sq.ft
2911 Mcgonagall Court
Villages of Thomas Run
· 3,584 sq.ft · 4 Bedrooms · 3 Baths · House
· Fireplace · Equipped kitchen
Villages of Thomas Run · 3,584 sq.ft · 4 Bedrooms · 3 Baths · House · Fireplace · Equipped kitchen
Welcome to the home of your dreams. Where upgrades, thoughtful design, and incredible attention to detail are found at every turn! From the moment you step inside, you'll see that this is anything but ordinary. Beautiful hardwood floors flow throughout the main and upper levels, complemented by updated lighting and designer touches throughout. The heart of the home is the beautifully updated open country kitchen, featuring granite countertops, stainless steel appliances, cabinetry extending all the way to the ceiling, and both above. And under. Cabinet lighting. The main level also offers separate living and dining rooms and an updated powder room. Then stop into the showstopper great room, where soaring vaulted ceilings, two skylights, a dramatic floor to ceiling stone gas fireplace, and a shiplap accent wall create a space you simply have to see in person. And the entertainment space doesn't stop inside. Step out to the screened in porch, complete with an electric fireplace and an en
USD 675,000

Get email alerts

Don't miss out: be the first to know about new properties

The alert was correctly created

On subscribing you accept the conditions of use and the privacy policy
Alert
Receive new ads in your inbox
Save this search
Receive alerts for new listings

We'll send you an email when we have new properties for: "Houses for sale in Villages of Thomas Run"

The alert was correctly created

Tudor Forest
Fountain Green Heights
Get email alerts and be the first to see new listings
Required field
On subscribing I accept the terms of the privacy policy
Perfect! You'll soon start receiving new listings via email
Alert
Receive an email when we have new ads for Houses for sale in Villages of Thomas Run
Save this search
Filters

Bedrooms

Size (sq.ft)

sq.ft
sq.ft

Price

USD
USD

Property type

Bathrooms

Clear all filters
Receive notifications when new entries are published.