2,043 houses for sale in Volente village

1754 Rowdy Loop
View photo
House · for sale
USD 315,000
USD 230/sq.ft
1754 Rowdy Loop
Volente village
· 1,367 sq.ft · 2 Bedrooms · 2 Baths · House
· Garden · Office room · Equipped kitchen · Parking
Volente village · 1,367 sq.ft · 2 Bedrooms · 2 Baths · House · Garden · Office room · Equipped kitchen · Parking
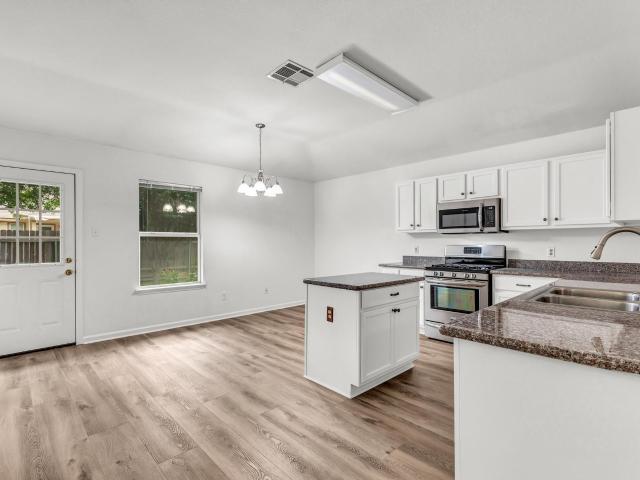
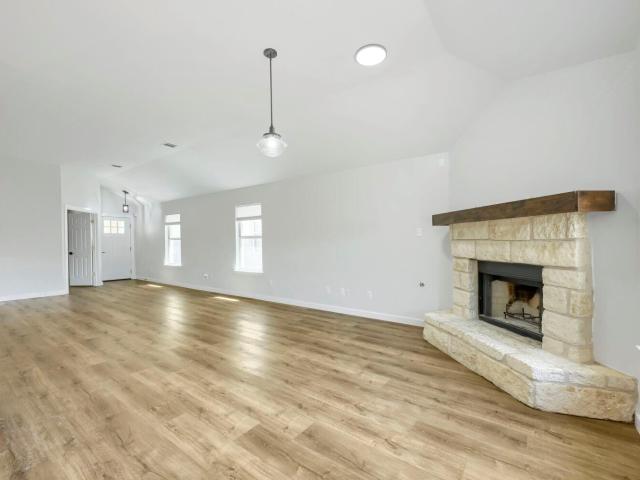
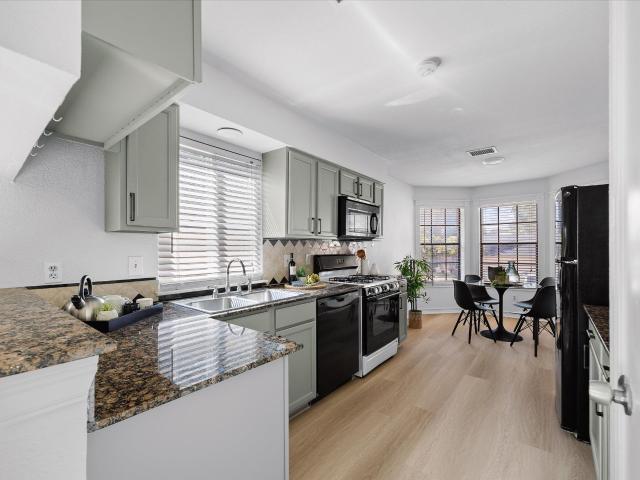
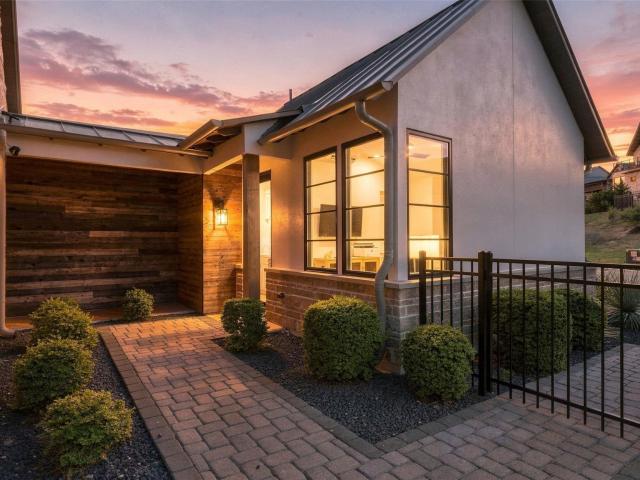
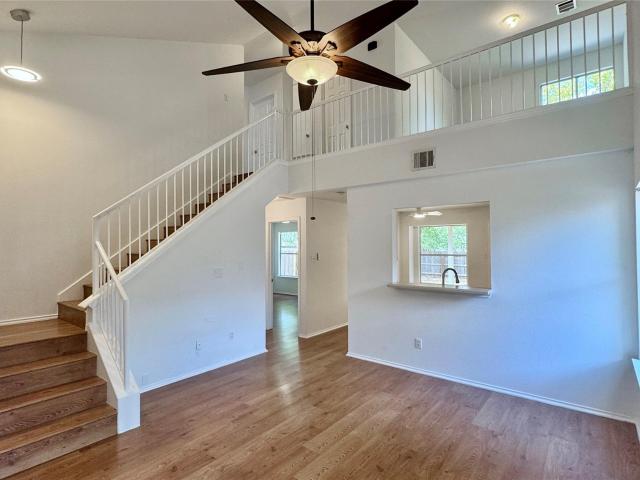
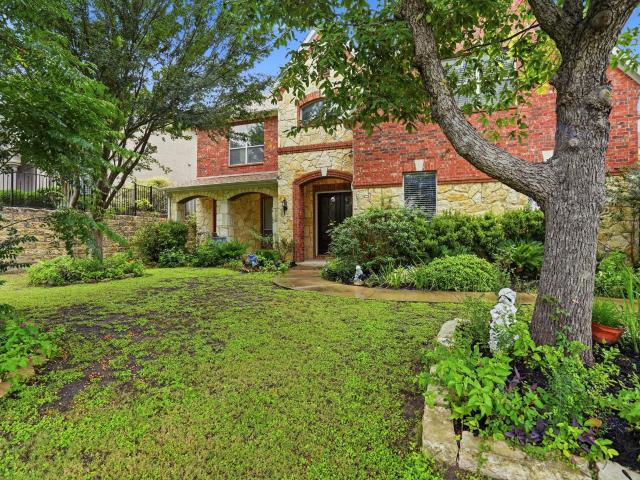
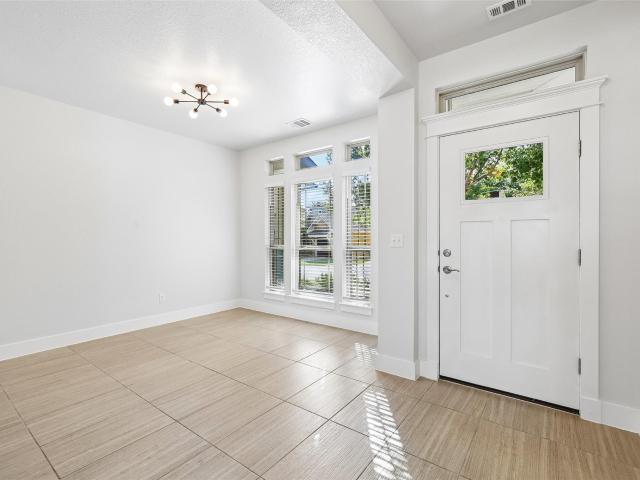
Are you looking to simplify your life? Behind the gates of the Cottages at Crystal Falls, this single-story cottage offers a lighter, more manageable way to live while preserving the privacy of a home with its own entrance and attached garage. High ceilings, recessed lighting and generous windows create an airy interior, while the open living and dining areas connect naturally to the kitchen. A small central island adds prep space and additional storage, complemented by granite countertops, a tile backsplash, abundant dark cabinetry, gas cooking, double ovens and a pantry. The refrigerator, washer and dryer are included. The primary suite feels quietly removed, with a walk-in closet and spacious bath featuring a long dual vanity and oversized walk-in shower. A second bedroom and nearby full bath with a tub and shower can welcome guests or adapt as a home office, hobby room or creative space. Would a home where the HOA takes care of the yard give you more freedom to enjoy your weekends?
USD 315,000
2720 Rain Song Dr
View photo
House · for sale
USD 875,000
USD 215/sq.ft
2720 Rain Song Dr
Volente village
· 4,069 sq.ft · 5 Bedrooms · 4 Baths · House
· Patio · Equipped kitchen
Volente village · 4,069 sq.ft · 5 Bedrooms · 4 Baths · House · Patio · Equipped kitchen
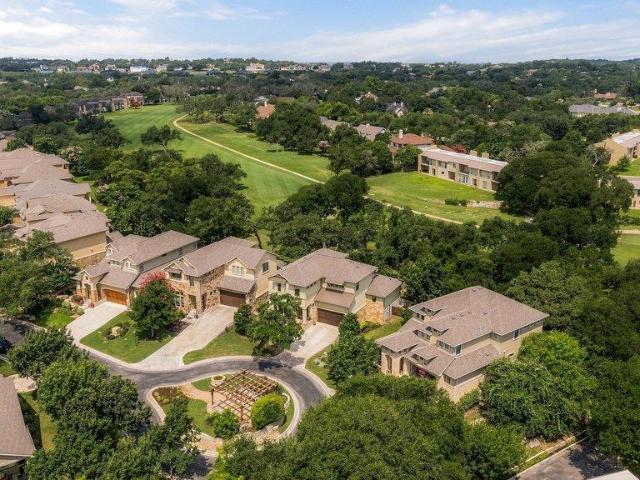
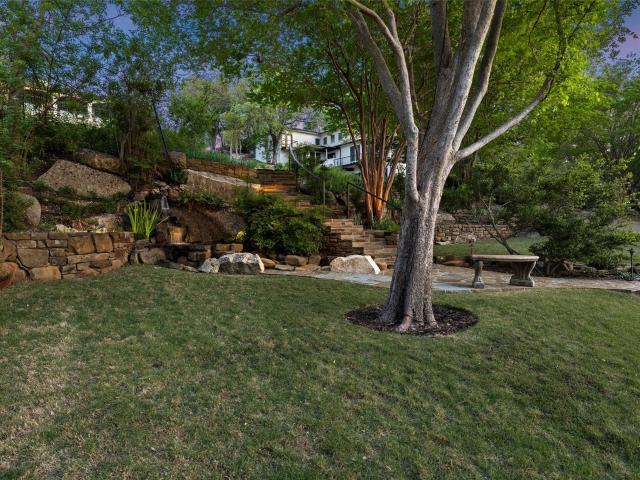
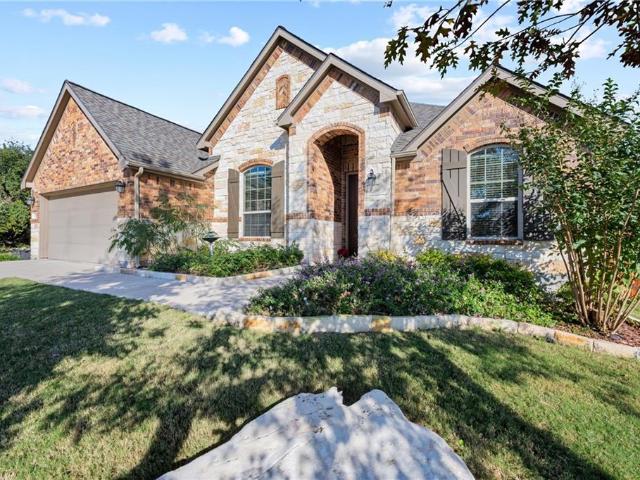
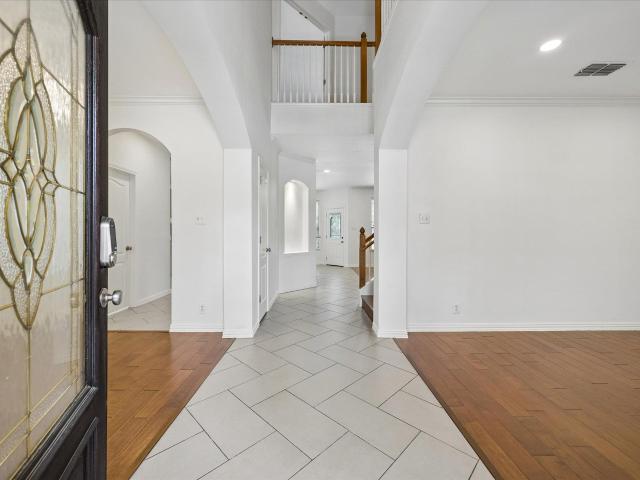
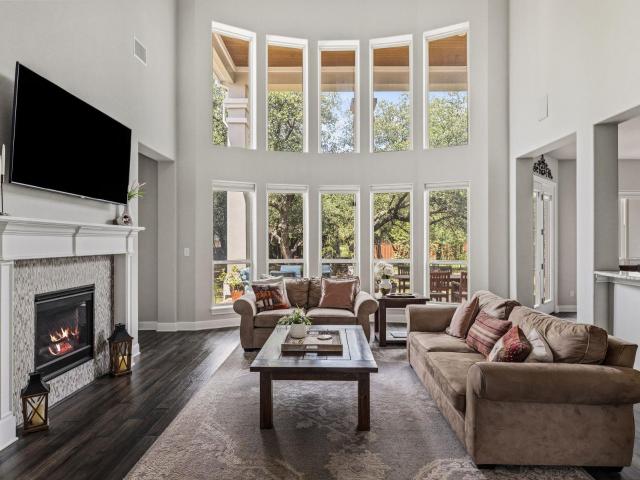
Privately situated on an oversized lot backing to a serene greenbelt, this exceptional residence seamlessly blends grand architecture with everyday luxury. Towering mature oak trees shade the expansive covered patio, creating a tranquil Texas Hill Country retreat with unparalleled privacy. Inside the home, a dramatic foyer welcomes you with a sweeping curved staircase, updated designer lighting, and a stunning two-story living room highlighted by floor-to-ceiling windows and custom built-ins. Designed for both entertaining and daily living, the gourmet chef’s kitchen features an oversized center island, 42-inch Shaker-style cabinetry with under-cabinet lighting, and an exceptionally large walk-in pantry. This home offers a highly sought-after floor plan, with both a luxurious primary suite and a private guest suite with a full bath on the main level. Upstairs, you'll find a spacious loft, a built-in homework/study station, two secondary bedrooms connected by a Jack-and-Jill bath, and a
USD 875,000
3629 Spring Canyon Trl
View photo
House · for sale
USD 335,000
USD 194/sq.ft
3629 Spring Canyon Trl
Volente village
· 1,722 sq.ft · 4 Bedrooms · 2 Baths · House
· Patio · Garden
Volente village · 1,722 sq.ft · 4 Bedrooms · 2 Baths · House · Patio · Garden
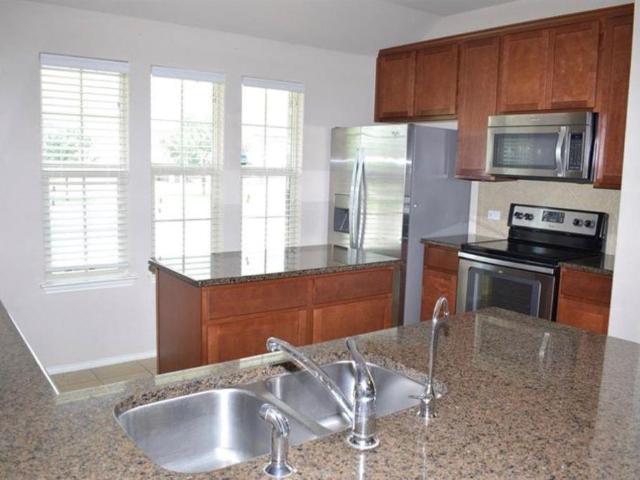
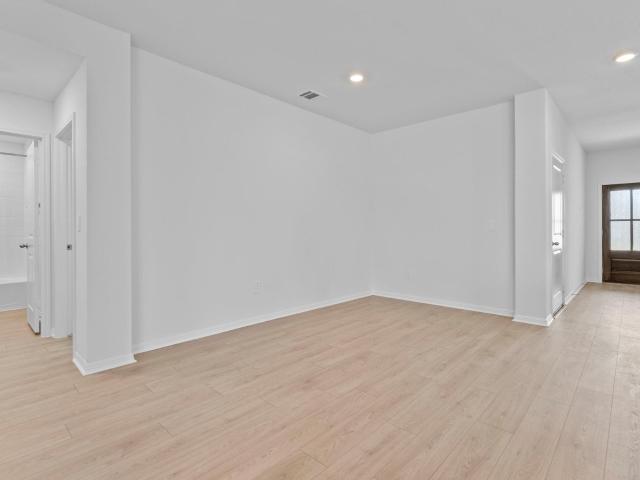
Welcome to this charming 4-bedroom, 2 full bath home in the highly desirable Stone Oak community. Featuring an open-concept floor plan, the home offers abundant natural light, new luxury vinyl plank flooring, new carpet, fresh interior paint, and new stainless-steel appliances. The spacious primary suite includes dual vanities, a garden tub, a separate shower, and a large walk-in closet. Mature trees provide plenty of shade, while the covered patio offers the perfect space to relax outdoors. Residents enjoy community parks, playgrounds, and walking trails. Zoned to highly rated Chandler Oaks Elementary and Walsh Middle School in Round Rock ISD, this home is an excellent choice for families. Conveniently located with easy access to major highways, shopping, dining, and entertainment, it offers the perfect blend of comfort, style, and convenience
USD 335,000
2610 Raindance
View photo
House · for sale
USD 525,000
USD 176/sq.ft
2610 Raindance
Volente village
· 2,982 sq.ft · 4 Bedrooms · 3 Baths · House
· Office room · Equipped kitchen · Parking
Volente village · 2,982 sq.ft · 4 Bedrooms · 3 Baths · House · Office room · Equipped kitchen · Parking
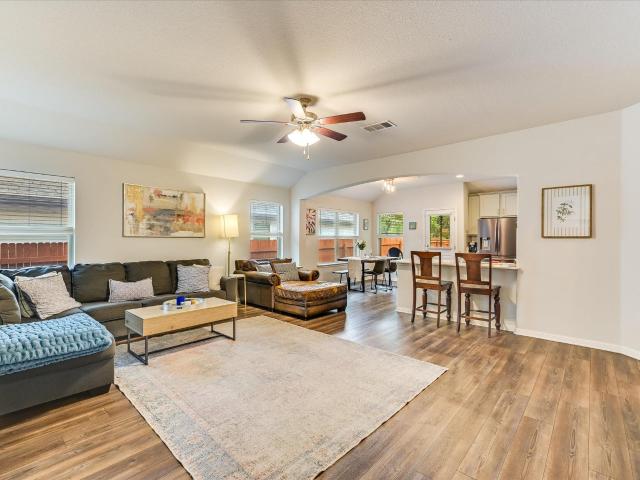
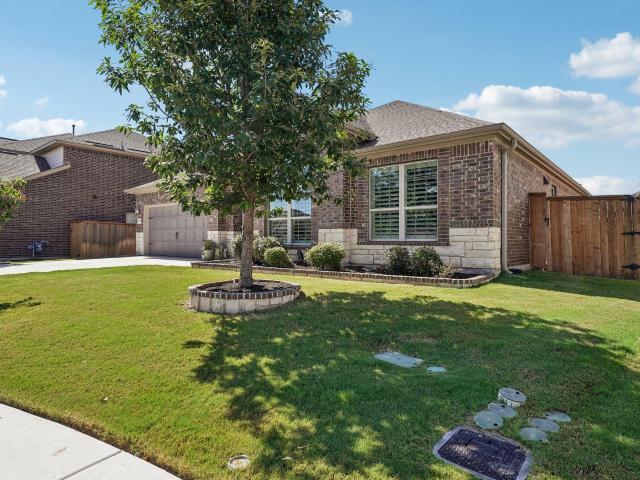
Value opportunity! Appraised at $610,000 in January 2025 — now offered at $525,000. Nearly $85K below its prior appraised value, giving buyers an opportunity to step into this home at a fabulous price. Brand new carpet and vinyl flooring! HVAC (full system) replaced 2024. Nearly 3,000 square feet of thoughtfully designed living space, a tandem 3-car garage, and no rear neighbors. One of the upstairs bedrooms features its own private en-suite bathroom—perfect for guests or multigenerational living-2610 Raindance Drive checks all the boxes. This exceptionally well-maintained home offers 4 bedrooms, a dedicated office, an oversized upstairs loft, and a floor plan that gives everyone room to spread out. The primary suite is conveniently located on the main floor, while the spacious kitchen features stainless steel appliances, a huge 45-degree angled island, abundant counter space, and a dedicated nook for a mini fridge—perfect for entertaining or everyday living. Brand-new carpet upstairs
USD 525,000
2504 Long Lasso Pass
View photo
House · for sale
USD 975,000
USD 237/sq.ft
2504 Long Lasso Pass
Volente village
· 4,112 sq.ft · 4 Bedrooms · 4 Baths · House
· Patio · Office room · Balcony · Fireplace · Equipped kitchen
Volente village · 4,112 sq.ft · 4 Bedrooms · 4 Baths · House · Patio · Office room · Balcony · Fireplace · Equipped kitchen
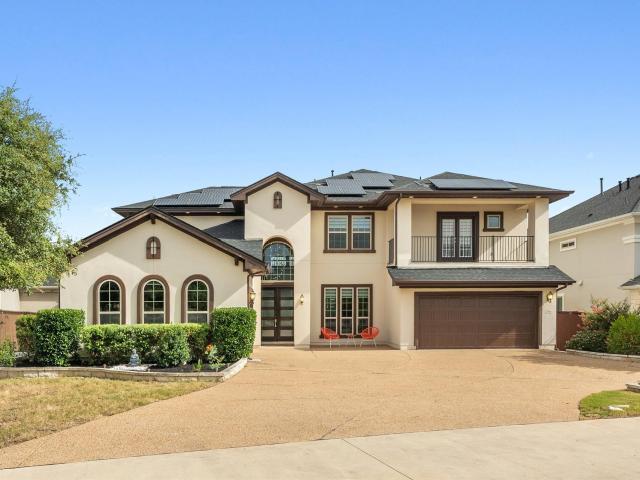
Located near Crystal Falls Golf Club, this home in the Bluffs at Crystal Falls offers an opportunity to wake up to beautiful views, walk out to a balcony for morning coffee, and enjoy the massive utility savings of fully paid-off solar panels, all from a beautiful 4-bedroom, 4-bath home. Inside the front door, the foyer connects to an office that can also serve as a 5th bedroom, with a full guest bath situated just down the hallway. The formal dining room features a built-in dry bar that flows naturally into the main living area. This central space features two-story ceilings, a fireplace, and a wall of windows that fills the entire main level with natural light. The kitchen offers a center island with a breakfast bar, quartz countertops, a tile backsplash, shaker cabinetry, and stainless appliances. A bright breakfast area sits right off the kitchen, complete with a bay window. The primary suite occupies its own private wing on the main floor, offering direct access to the back patio
USD 975,000
2709 Villa Capri Ct
View photo
House · for sale
USD 849,900
USD 334/sq.ft
2709 Villa Capri Ct
Volente village
· 2,540 sq.ft · 4 Bedrooms · 3 Baths · House
· Patio · Garden · Office room · Fireplace · Equipped kitchen · Swimming pool
Volente village · 2,540 sq.ft · 4 Bedrooms · 3 Baths · House · Patio · Garden · Office room · Fireplace · Equipped kitchen · Swimming pool
Assumable VA LOAN with low rate! Seller also willing to contribute to rate buy down! Tucked away at the end of a quiet street with zero through-traffic, welcome to your Hill Country paradise! Step into your resort style backyard featuring a custom heated pool, attached spa, outdoor fireplace, panoramic views, and high-end antimicrobial artificial turf, perfect for pets and hassle-free living. Covered Patio includes plumbing for outdoor kitchen and pre-wired for outdoor TV. Inside, this pristine 4-bed, 3.5 bath home boasts an airy open-concept layout with soaring ceilings, a whole-home UV air purification system, dedicated office, and two living areas. The primary suite is conveniently located on the main level for effortless daily living with 3 additional bedrooms upstairs along with a media/game room. Live your Hill Country dream today!
USD 849,900
1106 Greenlawn Blvd
View photo
House · for sale
USD 550,000
USD 176/sq.ft
New
1106 Greenlawn Blvd
Volente village
· 3,111 sq.ft · 4 Bedrooms · 2 Baths · House
· Patio · Office room · Balcony · Equipped kitchen · Parking
Volente village · 3,111 sq.ft · 4 Bedrooms · 2 Baths · House · Patio · Office room · Balcony · Equipped kitchen · Parking
Corner-Lot Gem with Exceptional Outdoor Living & NO HOA! Beautifully appointed two-story home situated on a desirable corner lot in Round Rock, offering 4 bedrooms, 2.5 baths and an inviting, open-concept layout. No hoa! Soaring ceilings and abundant natural light create a bright, spacious feel throughout the main level. The kitchen is a true highlight, featuring quartz countertops and an extra-long peninsula with plenty of workspace and seating—perfect for everyday living and entertaining. Porcelain tile flows throughout the downstairs, while durable laminate flooring extends upstairs. Upstairs offers a versatile game room, media room or home office, along with a private balcony for an added touch of indoor-outdoor living. Step outside to the home's standout feature: an extended covered patio with an outdoor kitchen and center island, creating an incredible space for entertaining, dining and relaxing. The extended driveway provides additional parking and convenience. Conveniently loca
USD 550,000
2 Prestonwood Cv
View photo
House · for sale
USD 699,950
USD 249/sq.ft
2 Prestonwood Cv
Volente village
· 2,809 sq.ft · 3 Bedrooms · 3 Baths · House
· Equipped kitchen · Parking
Volente village · 2,809 sq.ft · 3 Bedrooms · 3 Baths · House · Equipped kitchen · Parking
Welcome to 2 Prestonwood Cove, where sweeping golf course views, thoughtful upgrades, and effortless lock-and-leave living come together in the gated Boulevard at Lakeway community. Set on a quiet cul-de-sac and overlooking the fairway and green, this beautifully enhanced residence offers a front-row seat to one of Lakeway’s most desirable settings. Built in 2015, the home features 3 bedrooms, 3.5 bathrooms, 3 living areas, and a 2-car attached garage, with an open-concept design that feels equally suited for everyday living and entertaining. The kitchen, dining, and main living spaces flow seamlessly together, while expansive windows fill the home with natural light and keep the golf course views at the forefront. An extended covered rear porch creates an inviting outdoor living space and the perfect place to take in the setting. The home has been extensively upgraded beyond its original construction, with particular attention given to the kitchen. Highlights include a Sub-Zero refrig
USD 699,950
609 Golden Gate Dr
View photo
House · for sale
USD 299,990
USD 176/sq.ft
609 Golden Gate Dr
Volente village
· 1,701 sq.ft · 3 Bedrooms · 2 Baths · House
· Garden · Equipped kitchen · Parking
Volente village · 1,701 sq.ft · 3 Bedrooms · 2 Baths · House · Garden · Equipped kitchen · Parking
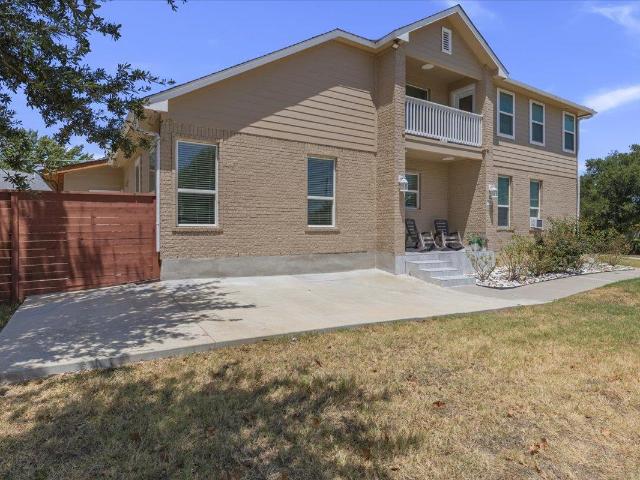
Spacious single-story home featuring 3 bedrooms, 2 bathrooms, and an inviting open floor plan. The bright kitchen offers ample cabinet and counter space and flows easily into the living and dining areas. Additional features include modern flooring, an attached two-car garage, and a spacious backyard. Ideally located near shopping centers, restaurants, schools, parks, and everyday conveniences, with easy access to major roadways for commuting throughout Leander, Cedar Park, and the greater Austin area
USD 299,990
401 Dove Creek Dr
View photo
House · for sale
USD 324,990
USD 217/sq.ft
401 Dove Creek Dr
Volente village
· 1,496 sq.ft · 3 Bedrooms · 2 Baths · House
· Garden
Volente village · 1,496 sq.ft · 3 Bedrooms · 2 Baths · House · Garden
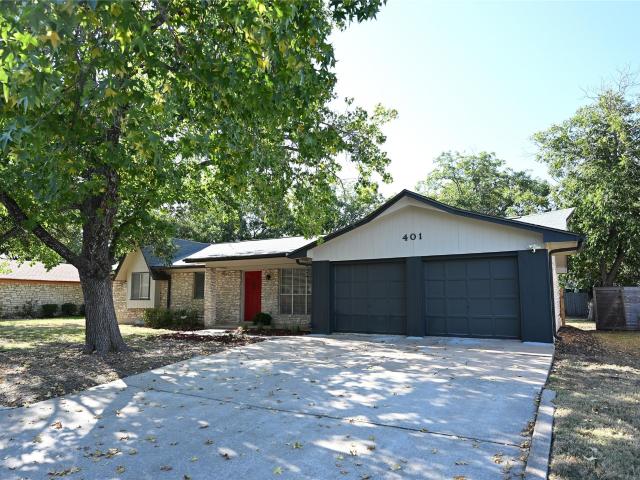
Welcome to this beautifully updated 3-bedroom, 2-bath home in the coveted Dove Creek neighborhood—known for its oversized lots, mature trees, and no HOA—just two minutes from vibrant Downtown Round Rock! Situated on a gorgeous lot on a quiet, tree-lined block, this home features a spacious open living and family room with no carpet / new luxury vinyl plank throughout. Large bedrooms and a backyard large enough to spread out and enjoy. Beyond several cosmetic updates, this home offers something buyers will truly appreciate: the major systems have already been addressed. Within the last 5 years, the home has received a 3-ton Lennox SEER 20 HVAC system with UV air purifier and new fan coil unit (June 2021), roof (June 2021), water heater (Feb. 2020) and most recenlty, the foundation has also undergone a complete professional inspection and repair and comes with a lifetime transferable warranty, giving buyers added confidence and peace of mind knowing these major items have already been ta
USD 324,990
2748 Granite Creek Dr
View photo
House · for sale
USD 365,000
USD 198/sq.ft
2748 Granite Creek Dr
Volente village
· 1,841 sq.ft · 3 Bedrooms · 2 Baths · House
· Patio · Garden · Deck · Equipped kitchen
Volente village · 1,841 sq.ft · 3 Bedrooms · 2 Baths · House · Patio · Garden · Deck · Equipped kitchen
Seller offering up to 2% in seller credits to use towards rate buy down or closing costs with preferred lender. Charming 3-bedroom, 2-bath ranch in an established neighborhood, offering a comfortable layout with updates throughout. The bright living spaces flow easily into the kitchen and dining area, creating a welcoming setup for everyday living. A large fenced-in backyard provides plenty of room to relax or play, complete with a covered patio and a spacious deck ideal for outdoor entertaining. A well-kept home with great functionality and a warm, inviting feel
USD 365,000
111 Sailfish St
View photo
House · for sale
USD 2,550,000
USD 690/sq.ft
111 Sailfish St
Volente village
· 3,692 sq.ft · 3 Bedrooms · 3 Baths · House
· Patio · Fireplace · Equipped kitchen
Volente village · 3,692 sq.ft · 3 Bedrooms · 3 Baths · House · Patio · Fireplace · Equipped kitchen
Perched above Lake Travis at the end of a quiet street, 111 Sailfish St is all about the view—uninterrupted, panoramic water views from nearly every room. With a private boat dock, a long winding driveway, and a dramatic courtyard entrance framed by a waterfall, the arrival feels more like a private resort than a residence. Inside, soaring ceilings and expansive windows immediately draw your eye to the lake. The main living area features vaulted two-story ceilings, a fireplace, and seamless connection to a spacious kitchen designed for entertaining, complete with two oversized islands and a formal dining space just off the kitchen. Every space is thoughtfully oriented to maximize both views and flow. The main level offers both comfort and flexibility, with a guest suite and full bath, as well as a stunning primary retreat. The primary suite includes a private sitting area with wet bar, patio access, and a spa-like bathroom with dual vanities, soaking tub, walk-in shower, and an oversiz
USD 2,550,000
520 S Brook Dr
View photo
House · for sale
USD 329,900
USD 205/sq.ft
520 S Brook Dr
Volente village
· 1,604 sq.ft · 3 Bedrooms · 2 Baths · House
· Patio · Garden · Equipped kitchen
Volente village · 1,604 sq.ft · 3 Bedrooms · 2 Baths · House · Patio · Garden · Equipped kitchen
Welcome to 1,605 sq ft of bright, comfortable, single-story living in the heart of Leander! This immaculate 3-bedroom, 2-bathroom layout features a seamless open-concept design anchored by a spacious kitchen complete with sleek granite countertops, a large center island, and all major appliances included. Retreat to comfortable bedrooms featuring fresh new carpet. Outside, relax or entertain under your covered back patio overlooking a generous backyard. Located directly across from Jim Plain Elementary in acclaimed Leander ISD, and just minutes from H-E-B Plus, the MetroRail, and Hwy 183A for an effortless commute. Close to local dining, parks, and shopping!
USD 329,900
132 Walkup Ln
View photo
House · for sale
USD 334,000
USD 196/sq.ft
132 Walkup Ln
Volente village
· 1,701 sq.ft · 4 Bedrooms · 2 Baths · House
· Patio · Garden · Office room · Equipped kitchen
Volente village · 1,701 sq.ft · 4 Bedrooms · 2 Baths · House · Patio · Garden · Office room · Equipped kitchen
Another $10,000 price improvement. Step into space, style, and everyday ease in this popular Bedford floor-plan, designed with flexibility and comfort in mind. With 4 true bedrooms, 2 full baths, and a versatile flex space with a closet and window—perfect for a home office, guest room, or playroom—this home adapts to the way you live. The open layout flows effortlessly, with wood-look flooring throughout the main living areas and tile in all wet spaces. The kitchen is clean and modern, featuring sleek cabinetry with hardware, soft-close drawers, and plenty of room to cook, gather, and entertain. The spacious primary suite offers a true retreat, complete with an oversized walk-in shower and a massive closet that delivers on both function and storage. Step outside and enjoy a private backyard with no rear neighbors—backing to a peaceful greenbelt for added privacy and open views. The covered patio with a gas connection is ready for grilling, relaxing, and hosting friends year-round. Loca
USD 334,000
14305 Terisu Ln
View photo
House · for sale
USD 365,000
USD 260/sq.ft
14305 Terisu Ln
Volente village
· 1,399 sq.ft · 3 Bedrooms · 2 Baths · House
· Garden · Fireplace · Equipped kitchen
Volente village · 1,399 sq.ft · 3 Bedrooms · 2 Baths · House · Garden · Fireplace · Equipped kitchen
This is the kind of home that makes everyday life feel a little better. Tucked along a quiet, non-through street in the beloved Wells Branch, this beautifully refreshed single-story has the space, warmth and neighborhood setting that make it easy to imagine putting down roots. Inside, fresh white walls and light white-oak luxury vinyl plank flooring create a clean, modern backdrop with no carpet anywhere. The living room is made for gathering, with soaring vaulted ceilings, an exposed beam and a floor-to-ceiling red brick fireplace that gives the room personality. Oversized windows fill the space with natural light, while the open dining area flows into a kitchen with granite counters, refreshed cabinetry and hardware, tile backsplash, a window over the sink and a peninsula with bar seating. The bay-window breakfast nook is a perfect spot for morning coffee or catching up over weeknight meals. The oversized primary suite offers vaulted ceilings, backyard views, and an ensuite with a go
USD 365,000
4009 Waxahachie Rd
View photo
House · for sale
USD 589,990
USD 175/sq.ft
4009 Waxahachie Rd
Volente village
· 3,358 sq.ft · 5 Bedrooms · 3 Baths · House
· Patio · Parking · Equipped kitchen
Volente village · 3,358 sq.ft · 5 Bedrooms · 3 Baths · House · Patio · Parking · Equipped kitchen
Huge lot(82’ x 135’) with 3rd car garage! This stunning Bonnell-II plan is a 2 story home that features 5 bedrooms and 3.5 bathrooms with a spacious kitchen. As you enter through the tall foyer, a French door opens to a large study for those who work from home. Farther down the hall, a beautiful U-shaped kitchen, featuring a huge peninsula and an island. The gourmet kitchen opens to the dining room. From there you'll find a vaulted ceiling in the huge(20' x 18') family room. The owner's suite, with its beautiful bay window is tucked just off the family room and contains a large standing shower, with dual vanity, and huge closet. The second story has 4 spacious bedrooms, 2 large bathrooms(one with standing shower) and a bright game room. This home features an extended patio with a gas line for outdoor entertaining. Ready in October
USD 589,990
4030 Mason Cv
View photo
House · for sale
USD 530,000
USD 230/sq.ft
4030 Mason Cv
Volente village
· 2,303 sq.ft · 4 Bedrooms · 2 Baths · House
· Patio · Garden · Fireplace · Equipped kitchen
Volente village · 2,303 sq.ft · 4 Bedrooms · 2 Baths · House · Patio · Garden · Fireplace · Equipped kitchen
This home is an incredible opportunity to own a single-story ranch in the desirable Highlands at Mayfield Ranch, with four over-sized Bedrooms and 2.5 Baths. New roof in July 2021. The functional floor plan creates a place to call home. In this light, bright and airy home, there are many upgrades such as 10' ceilings, 8' doors, gas fireplace, water softener, mud room storage area and wood shutters. The Kitchen has granite counters, SS Appliances, Butler's Pantry, double wall ovens, recessed lighting, SS sink in the island for bar stools. Perfect for entertaining! The Master Bath is a private retreat with dual vanities, a garden tub, separate shower with a tile surround and bench. A large walk-in closet is right off the bathing area. The backyard has a large covered patio looking out to mature oaks (great for pets and entertaining). The front and back yards have built-in Rain Bird systems. One of the biggest backyards in the neighborhood, with serene ambiance and peace!
USD 530,000
806 Mountain Ridge Dr
View photo
House · for sale
USD 337,000
USD 182/sq.ft
806 Mountain Ridge Dr
Volente village
· 1,851 sq.ft · 3 Bedrooms · 2 Baths · House
· Patio · Garden · Office room · Fireplace · Equipped kitchen · Parking · Swimming pool
Volente village · 1,851 sq.ft · 3 Bedrooms · 2 Baths · House · Patio · Garden · Office room · Fireplace · Equipped kitchen · Parking · Swimming pool
Take advantage of a potential rate buy down and the opportunity for a lower monthly payment! Sellers are offering 5K in concessions to help you buy down your rate. Ask for details! *Welcome to 806 Mountain Ridge Dr in Oak Ridge! This 3-bedroom, 2.5-bath home offers 1,857 sq ft with the primary suite on the main level, soaring ceilings, abundant natural light, and a flexible floor plan. One bay of the garage has been converted into a dedicated office, creating a great work-from-home space while still leaving one garage space for parking. The kitchen features granite countertops, stainless steel appliances, a breakfast bar, and opens to the family room with a limestone fireplace. The spacious primary bath includes dual vanities, a garden tub, and separate walk-in shower. Outside is where this home really shines. Mature trees, an oversized patio, privacy fencing, and an above-ground pool create a quiet backyard oasis with plenty of room to relax, entertain, and enjoy Texas evenings. Conve
USD 337,000
6025 Ronchamps Dr
View photo
House · for sale
USD 715,000
USD 224/sq.ft
6025 Ronchamps Dr
Volente village
· 3,186 sq.ft · 5 Bedrooms · 3 Baths · House
· Office room · Equipped kitchen
Volente village · 3,186 sq.ft · 5 Bedrooms · 3 Baths · House · Office room · Equipped kitchen
Beautifully upgraded 5-bedroom, 3-full-bath home offering approximately 3,189 sq. Ft. of spacious living in a highly desirable Round Rock location! The home features an upgraded kitchen and beautifully updated bathrooms, combining modern finishes with a functional floor plan designed for comfortable everyday living and entertaining. With five generously sized bedrooms and multiple living spaces, this home offers exceptional flexibility for a home office, guest suite, multigenerational living, or growing household. Location is a major highlight! Enjoy convenient access to I-35, SH 45, Mopac, Hwy 183, and FM 620, making commutes throughout the Austin–Round Rock area easy. H-E-B, shopping, restaurants, major employers, and numerous medical facilities are all conveniently located nearby. Located in an established Round Rock community with easy access to everyday conveniences, employment centers, healthcare, and major transportation corridors. With 3,189 sq. ft. 5 bedrooms, 3 full baths, an
USD 715,000
403 Kayak Way # 9
View photo
House · for sale
USD 1,549,000
USD 455/sq.ft
403 Kayak Way # 9
Volente village
· 3,401 sq.ft · 4 Bedrooms · 4 Baths · House
· Balcony · Fireplace · Equipped kitchen
Volente village · 3,401 sq.ft · 4 Bedrooms · 4 Baths · House · Balcony · Fireplace · Equipped kitchen
Welcome to elevated lakeside living in Westside Landing, where modern luxury meets the relaxed spirit of the Texas Hill Country. Move-in ready and thoughtfully designed, this striking farmhouse-inspired residence offers a versatile aesthetic equally suited to sleek contemporary style or timeless elegance. The popular Sycamore floor plan showcases soaring windows, abundant natural light, and sweeping vista views. A dramatic stone fireplace anchors the inviting living room, while the chef-inspired kitchen impresses with upgraded Bertazzoni stainless appliances, wine refrigerator, gas cooktop, generous island seating, and an oversized French-door pantry. The main-level primary suite is a private retreat with a spacious bedroom, deep soaking tub, dual vanities, expansive dual-head shower, and oversized walk-in closet. Upstairs, discover charming nooks, a game room with wet bar, balconies, and spacious bedrooms with ensuite baths. An adjoining casita with wet bar and full bath provides idea
USD 1,549,000
1836 Dandy Brush Dr
View photo
House · for sale
USD 410,000
USD 194/sq.ft
1836 Dandy Brush Dr
Volente village
· 2,110 sq.ft · 4 Bedrooms · 2 Baths · House
· Equipped kitchen
Volente village · 2,110 sq.ft · 4 Bedrooms · 2 Baths · House · Equipped kitchen
5% lender incentive offered with use of seller’s preferred in-house lender. Incentive may be applied toward buyer closing costs and/or rate buy-down, subject to lender approval and buyer qualification. The Lakeway floorplan in Bar W Ranch offers 4 bedrooms, 3 bathrooms, and 2,110 square feet of thoughtfully designed living space. This two-story home combines modern finishes, flexible living areas, and an open-concept layout ideal for everyday living and entertaining. The spacious kitchen serves as the heart of the home, featuring abundant cabinetry, generous counter space, a large center island, and seamless flow into the dining and living areas. The open design creates an inviting atmosphere for gatherings while maintaining functionality for daily routines. The private primary suite provides a relaxing retreat with a spacious bedroom, dual vanities, walk-in shower, and a large walk-in closet. Secondary bedrooms offer flexibility for guests, a home office, hobby room, or growing househ
USD 410,000
2424 Costera St
View photo
House · for sale
USD 564,900
USD 220/sq.ft
2424 Costera St
Volente village
· 2,562 sq.ft · 4 Bedrooms · 2 Baths · House
· Patio · Deck · Fireplace · Equipped kitchen · Parking
Volente village · 2,562 sq.ft · 4 Bedrooms · 2 Baths · House · Patio · Deck · Fireplace · Equipped kitchen · Parking
Welcome to this beautifully maintained single-story home in the desirable Palmera Ridge community, offering four bedrooms, two and a half baths, and a spacious open-concept layout designed for comfortable everyday living. The bright kitchen features a large center island, granite countertops, a walk-in pantry, built-in appliances, and opens seamlessly to the family room—perfect for entertaining. The inviting family room showcases a custom electric fireplace, while the private primary suite offers a spa-like bath with dual vanities, a separate shower, soaking tub, and a generous walk-in closet. Step outside to enjoy the covered patio, extended concrete deck, and custom fire pit, creating the perfect outdoor retreat for relaxing or hosting guests. Additional highlights include recessed lighting, laminate and hard tile flooring, a dedicated utility room, gutters, an automatic sprinkler system, and a two-car garage. Located in Leander ISD, residents also enjoy outstanding community ameniti
USD 564,900
3017 Delaware St
View photo
House · for sale
USD 679,900
USD 187/sq.ft
3017 Delaware St
Volente village
· 3,627 sq.ft · 5 Bedrooms · 4 Baths · House
· Office room · Equipped kitchen
Volente village · 3,627 sq.ft · 5 Bedrooms · 4 Baths · House · Office room · Equipped kitchen
New construction by pulte homes! Available October 2026! The dual level Lawson is built for family living, with its thoughtful combination of formal and informal spaces. A gourmet kitchen and formal dining room offer space to entertain and host large gatherings. An inviting great room fosters relaxation, before heading to the adjacent owner’s suite. The upstairs game room is perfect for family time or a fun retreat for kids and friends. Add an optional fifth bedroom or study depending on your family’s needs. Office closed Mondays and Tuesdays: Model home hours 10 am to 6 pm; Sunday 12-6pm. Model Home address: 3016 Delaware Street, Leander, 78641
USD 679,900
4721 Modena Bay Bnd
View photo
House · for sale
USD 880,000
USD 236/sq.ft
4721 Modena Bay Bnd
Volente village
· 3,714 sq.ft · 4 Bedrooms · 4 Baths · House
· Patio · Office room · Equipped kitchen · Parking
Volente village · 3,714 sq.ft · 4 Bedrooms · 4 Baths · House · Patio · Office room · Equipped kitchen · Parking
Stunning two story home located in a cul-de-sac in the highly sought-after Travisso community in the Texas Hill Country. Offering 3721 sq ft, 4 bedrooms, and 4.5 baths. This home features tall ceilings, abundant natural light and an open-concept living, kitchen, and breakfast area. A formal dining room adds elegance, while the main level includes a spacious primary suite with spa-like bath and dual walk-in closets, a guest suite with full bath, private office, and large laundry room. Upstairs offers a game room, media room, 2 bedrooms, and 2 full baths. Enjoy the covered back Patio. Wrought iron fencing and green belt. 3-car tandem garage, abundant storage, and Hill Country view from the front
USD 880,000
1422 Green Terrace Dr
View photo
House · for sale
USD 315,000
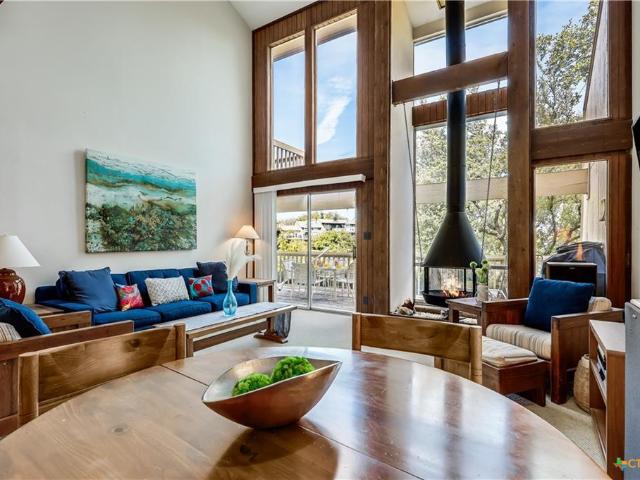
USD 195/sq.ft
1422 Green Terrace Dr
Volente village
· 1,615 sq.ft · 3 Bedrooms · 2 Baths · House
· Patio · Garden · Terrace · Fireplace · Equipped kitchen
Volente village · 1,615 sq.ft · 3 Bedrooms · 2 Baths · House · Patio · Garden · Terrace · Fireplace · Equipped kitchen
Situated on a spacious corner lot at the end of a quiet street with minimal through traffic, this beautifully renovated home offers an exceptional blend of privacy, comfort, and convenience. Surrounded by mature trees and enhanced by a huge backyard and covered patio, the setting feels peaceful and secluded. Inside, the thoughtfully updated interior showcases a clean, modern aesthetic filled with natural light. The main living area is bright and inviting, featuring updated flooring, fresh neutral tones, and a sleek fireplace that anchors the space while maintaining an open flow to the kitchen and dining areas. The fully renovated kitchen is designed for both everyday living and entertaining, offering extensive cabinetry, granite countertops, soft-close cabinets, stainless steel appliances, natural gas cooking, and a large center island with additional prep space and seating. The layout creates seamless connectivity between the living, dining, and kitchen spaces while still allowing eac
USD 315,000
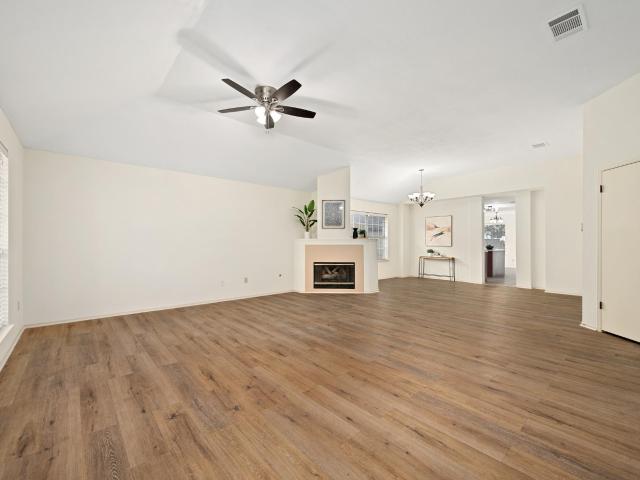
16524 Kidd Ln
View photo
House · for sale
USD 2,850,000
USD 552/sq.ft
16524 Kidd Ln
Volente village
· 5,156 sq.ft · 5 Bedrooms · 4 Baths · House
· Patio · Equipped kitchen
Volente village · 5,156 sq.ft · 5 Bedrooms · 4 Baths · House · Patio · Equipped kitchen
This isn’t just a property, it’s a rare legacy estate where breathtaking waterfrontage and beautiful acreage come together on the shores of Lake Travis. The gated entrance welcomes you to the +/-5.4-acre property, a park-like setting defined by towering trees, expansive shoreline, and panoramic lake views stretching across the horizon. The main residence spans 3,706 sq. Ft. and has been extensively renovated with timeless, elevated finishes that complement the surrounding landscape. Designed for both everyday living and entertaining, the open-concept kitchen features a large center island and flows seamlessly into expansive living and dining areas. Walls of windows frame the scenery from nearly every room, filling the home with natural light and uninterrupted views. Upstairs, the private Owner’s retreat offers a true sanctuary with a spacious bedroom, spa-inspired bath with soaking tub and oversized shower and a private patio capturing some of the most stunning views on the property. T
USD 2,850,000
1402 Molson Lake Dr
View photo
House · for sale
USD 312,000
USD 208/sq.ft
1402 Molson Lake Dr
Volente village
· 1,496 sq.ft · 3 Bedrooms · 2 Baths · House
· Patio · Garden · Equipped kitchen · Parking · Air conditioning
Volente village · 1,496 sq.ft · 3 Bedrooms · 2 Baths · House · Patio · Garden · Equipped kitchen · Parking · Air conditioning
Discover this beautifully updated 3 bedroom, 2.5 bathroom home nestled in the sought-after Block House Creek community in Leander! Recent improvements include updated kitchen cabinets, new appliances, interior and exterior painting, new garage door, updated light fixtures, new roof (2026), new AC (2023) and water heater (2026). Upon entering, you'll be greeted by a two-story living room featuring engineered hardwood flooring throughout. The functional eat-in kitchen, equipped with stainless steel appliances, overlooks the living area and offers direct access to the covered patio and expansive backyard, ideal for entertaining family and friends. The spacious primary suite is flooded with natural light and includes an ensuite bathroom with a vanity, a glass-enclosed shower, a soaking tub, and a generous walk-in closet. Upstairs, a large bonus room complements two additional bedrooms that share a full bathroom. Residents of Block House Creek enjoy a variety of amenities, including parks,
USD 312,000
222 Vailco Ln
View photo
House · for sale
USD 1,107,000
USD 242/sq.ft
222 Vailco Ln
Volente village
· 4,564 sq.ft · 5 Bedrooms · 3 Baths · House
· Office room · Equipped kitchen
Volente village · 4,564 sq.ft · 5 Bedrooms · 3 Baths · House · Office room · Equipped kitchen
Discover luxury living at 222 Vailco Lane, a stunning executive home nestled in the highly sought-after gated community of the Ridge at Alta Vista near Lakeway. This beautifully designed residence offers over 4500 sq ft of elegant living space with 4 spacious bedrooms, 3.5 bathrooms and a flexible floor plan that can easily accommodate a 5th bedroom or dedicated home office. Soaring ceilings, rich engineered wood floors and expansive windows fill the home with natural light, creating an inviting and sophisticated atmosphere throughout. The gourmet kitchen is a chef's dream, featuring upgraded stainless-steel appliances, granite countertops, abundant cabinetry and an oversized pantry, all opening seamlessly to the main living areas-perfect for entertaining. The luxurious primary suite is conveniently located on the main level and includes a spa-inspired bath with a jetted tub, marble walk-in shower, dual vanities and an oversized walk-in closet. Upstairs, you will find generously sized
USD 1,107,000
133 Comanche Pt
View photo
Townhouse · for sale
USD 365,000
USD 211/sq.ft
133 Comanche Pt
Volente village
· 1,722 sq.ft · 3 Bedrooms · 2 Baths · Townhouse
· Deck
Volente village · 1,722 sq.ft · 3 Bedrooms · 2 Baths · Townhouse · Deck
Your opportunity to own a townhouse in this inviting lakeside community, nestled in the Texas Hill Country! This townhome backs to POA waterfront property! Great for a family vacation getaways, an STR, a permanent residence, or for a corporation to own as the ultimate perk: a fully furnished townhome for weekend getaways, relocations, or temporary housing. Perfect for rewarding top talent or easing the transition for new hires. Point Venture is not only a Lake Travis waterfront community, but a golf community and retreat as well, with an abundance of planned community activities! Upon entering the open, spacious interior you are drawn directly to views of the mature trees, greenbelt and view of the lake from the back doors and windows! The vaulted ceiling and open floor plan on the main floor create a bright and airy living space. The spacious deck off of the living room allows for plenty of room for entertaining, or simply relaxing and taking in the lake views and engaging with the lo
USD 365,000
8517 Bobcat Dr
View photo
House · for sale
USD 375,000
USD 219/sq.ft
8517 Bobcat Dr
Volente village
· 1,711 sq.ft · 3 Bedrooms · 2 Baths · House
· Garden · Fireplace · Parking · Swimming pool
Volente village · 1,711 sq.ft · 3 Bedrooms · 2 Baths · House · Garden · Fireplace · Parking · Swimming pool
What a fantastic opportunity to live in the highly desirable Cat Hollow community of Round Rock! This charming 3-bedroom, 2-bath, 2-car garage home features timeless four-sides brick construction, a spacious floor plan, and no carpet—with LVP flooring and tile throughout. Recent updates include the roof, LVP flooring, and gas range, all completed in 2023. The living room offers a cozy corner fireplace, while the primary suite includes dual vanities, a garden tub, separate shower, and walk-in closet. Enjoy an unbeatable location close to H-E-B, St. David’s Round Rock Medical Center, shopping, dining, and major roadways for easy access to Austin, Cedar Park, and surrounding areas. Cat Hollow residents enjoy incredible amenities including multiple pools, parks, sports courts, disc golf, and miles of walking, jogging, and biking trails. Zoned to highly regarded Round Rock ISD schools, including popular Brushy Creek Elementary. A rare opportunity to own a four-sided brick home in one of Rou
USD 375,000

Get email alerts

Don't miss out: be the first to know about new properties

The alert was correctly created

On subscribing you accept the conditions of use and the privacy policy
Alert
Receive new ads in your inbox
Save this search
Receive alerts for new listings

We'll send you an email when we have new properties for: "Houses for sale in Volente village"

The alert was correctly created

Volente
Wells Branch, Austin CCD Travis County Texas
Get email alerts and be the first to see new listings
Required field
On subscribing I accept the terms of the privacy policy
Perfect! You'll soon start receiving new listings via email
Alert
Receive an email when we have new ads for Houses for sale in Volente village
Save this search
Filters

Bedrooms

Size (sq.ft)

sq.ft
sq.ft

Price

USD
USD

Property type

Bathrooms

Clear all filters
Receive notifications when new entries are published.