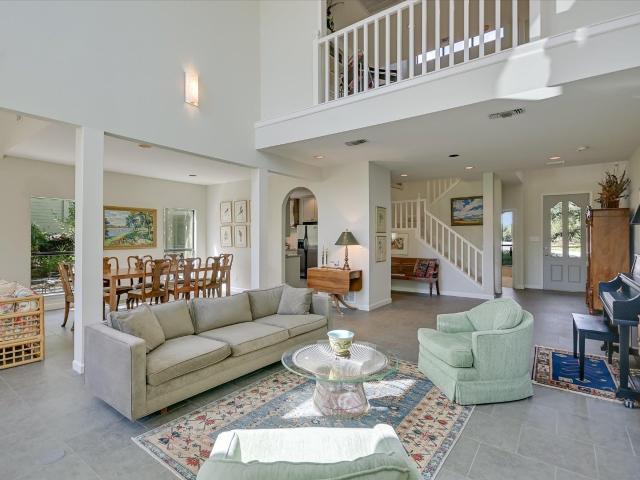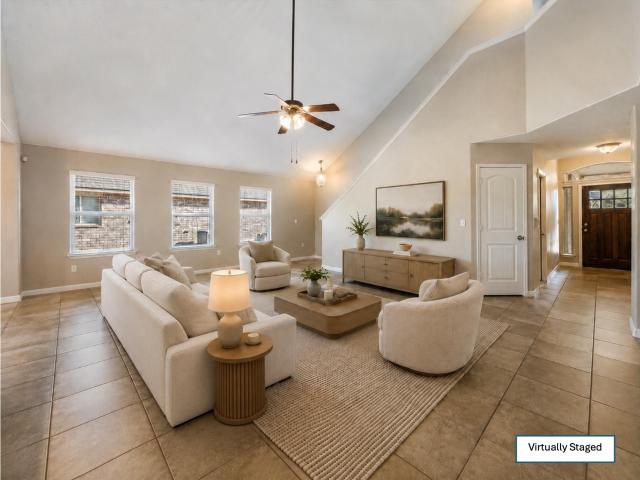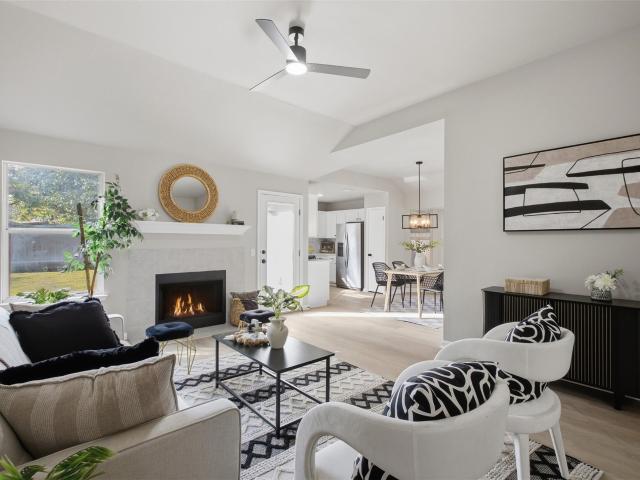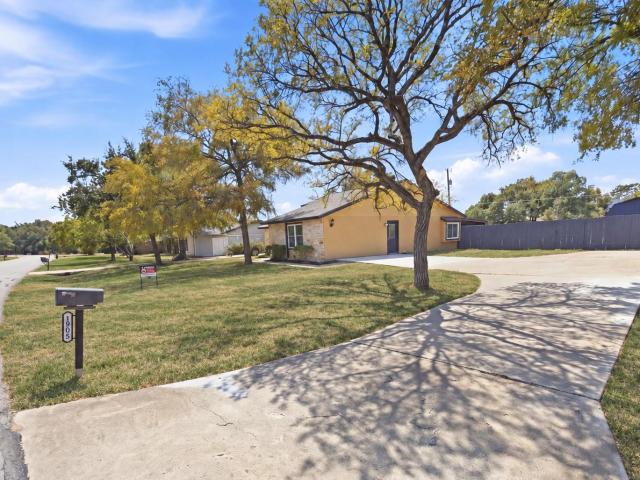
2,019 houses for sale in Volente village

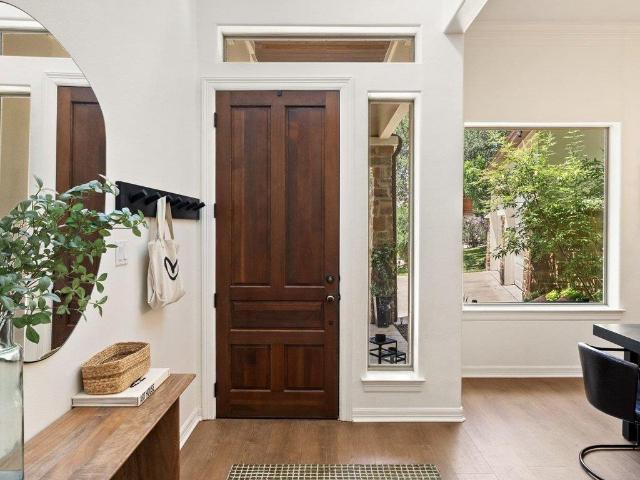
917 Purmela St
View photo
House · for sale
USD 658,990
USD 190/sq.ft
917 Purmela St
Volente village
· 3,455 sq.ft · 4 Bedrooms · 3 Baths · House
· Equipped kitchen
Volente village · 3,455 sq.ft · 4 Bedrooms · 3 Baths · House · Equipped kitchen
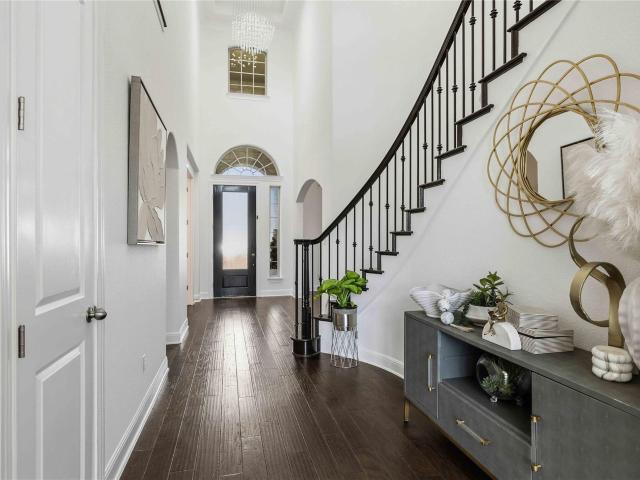
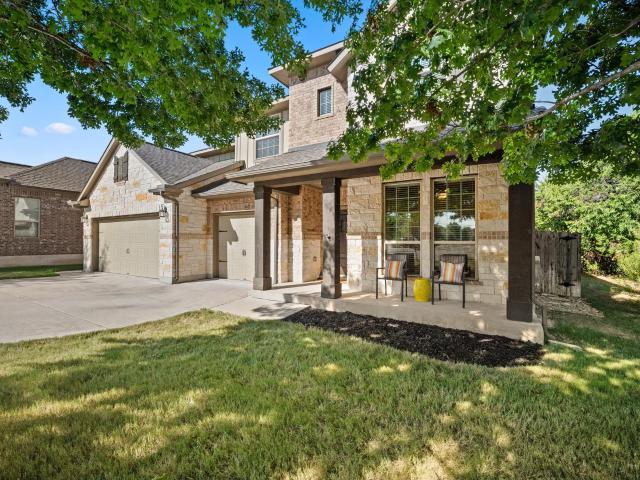
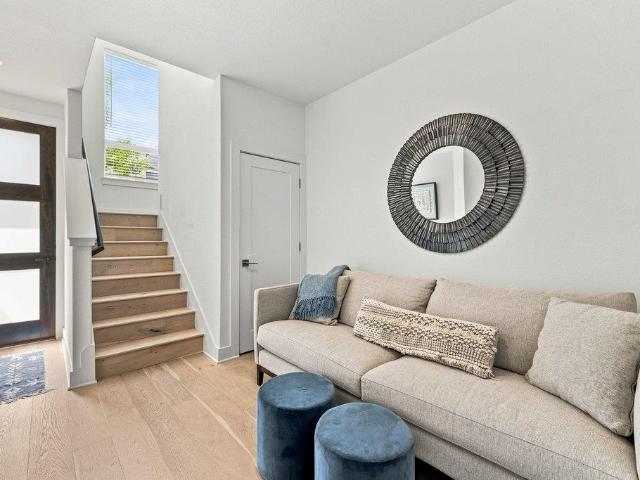
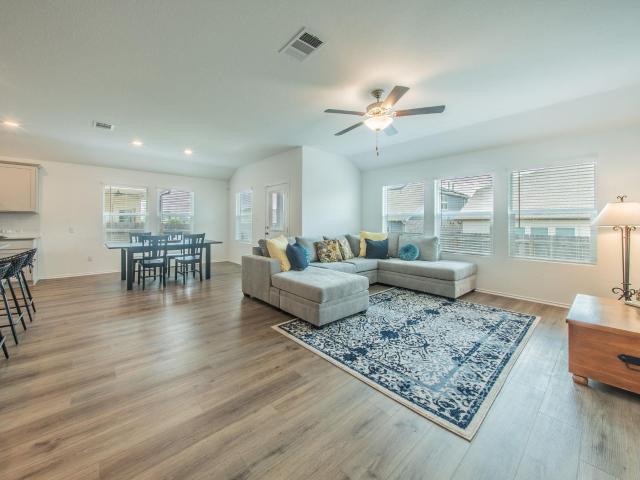
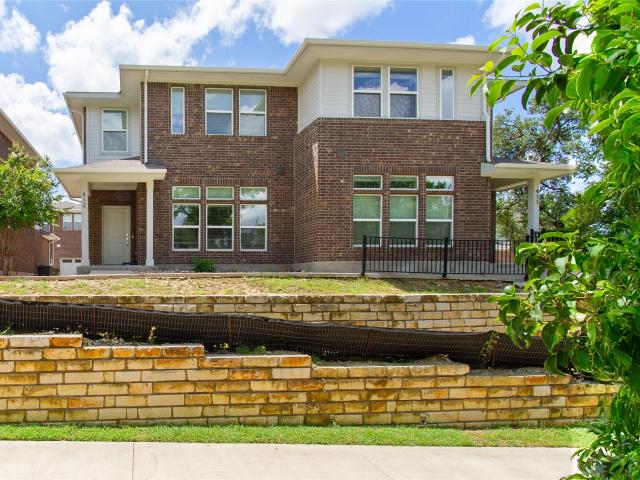
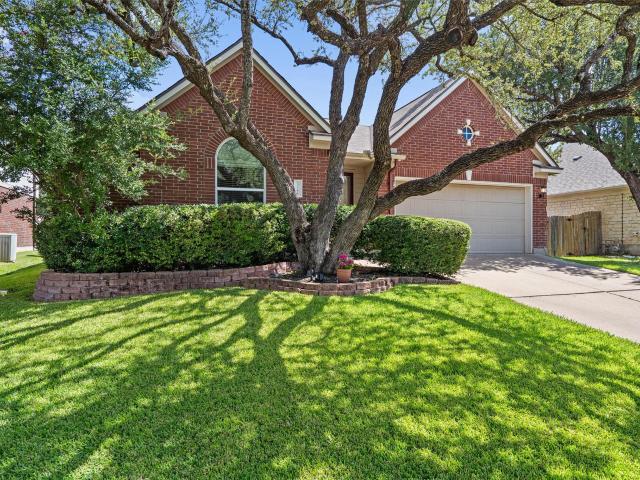
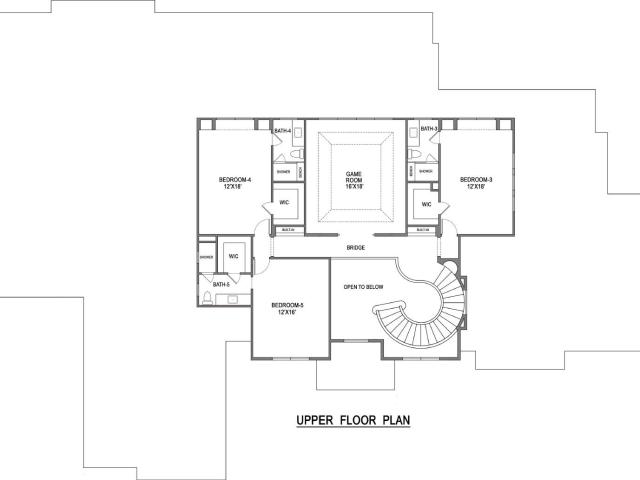
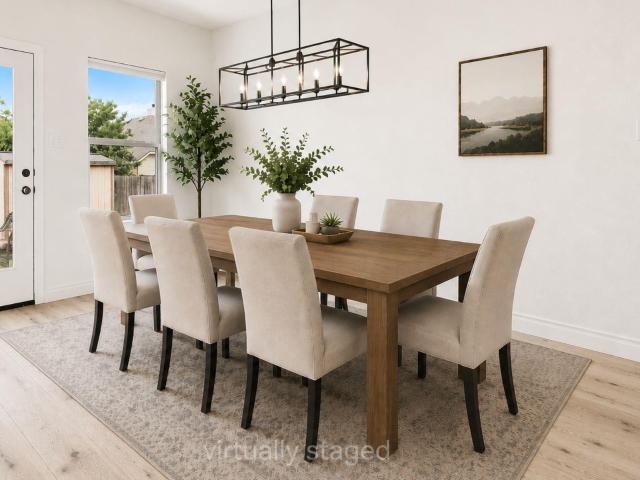
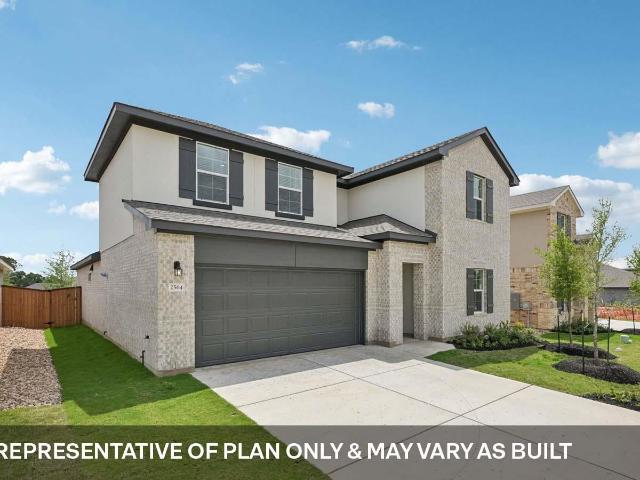
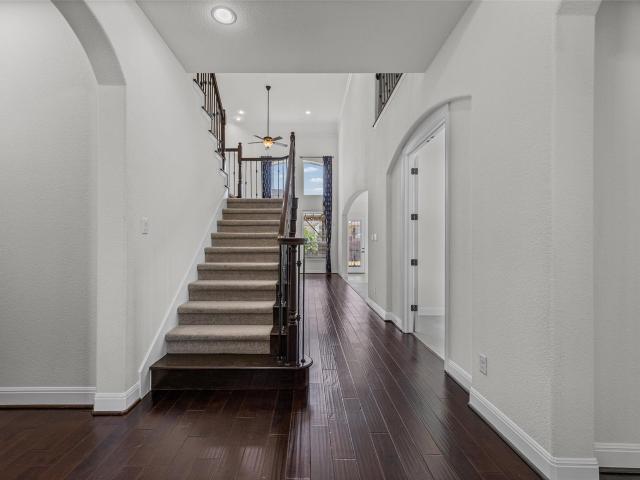
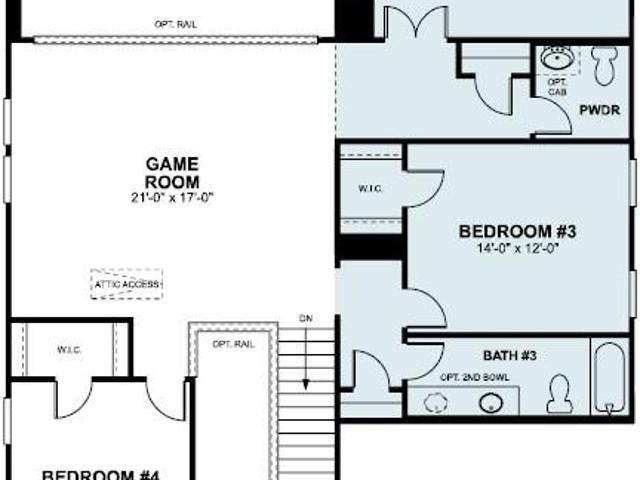
The Presidio is the newest of our Signature-II homes. At 3456sf, with high ceilings, a secondary bedroom downstairs, study, game room and media room, the home checks all the boxes. As you enter the open foyer, you'll notice a grand staircase, and the guest bedroom and full bath with walk-in shower branch off. Slightly farther down is a French door leading to the study for those working from home. The family room is open to the spacious dining area, and a beautiful gourmet kitchen. The high ceilings and extra windows in the family room make this home light and bright. Just off of the family room, is the owner's suite, and it features a beautiful bay window, large closet in the bathroom, dual vanity sink, large soaking tub, and walk-in shower. We've chosen beautiful interior selections for this home, including upgraded vinyl all throughout the downstairs common areas. As you make your way up the gorgeous open rail staircase, you enter a large game room. In addition, this floor has 2 more
USD 658,990
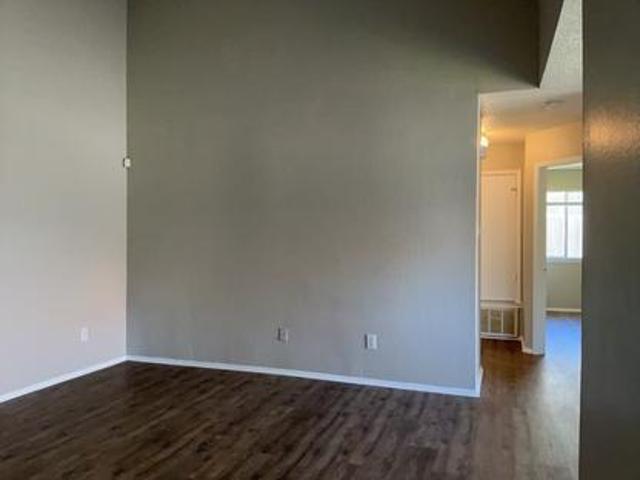
506 Springbok Dr
View photo
House · for sale
USD 619,000
USD 246/sq.ft
506 Springbok Dr
Volente village
· 2,508 sq.ft · 4 Bedrooms · 3 Baths · House
· Office room · Fireplace · Equipped kitchen
Volente village · 2,508 sq.ft · 4 Bedrooms · 3 Baths · House · Office room · Fireplace · Equipped kitchen
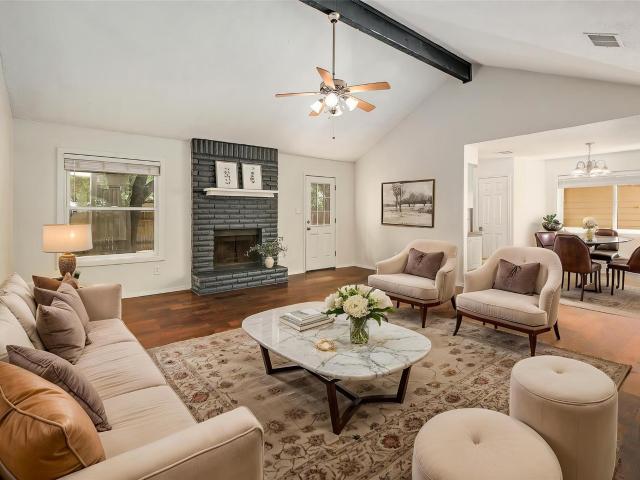
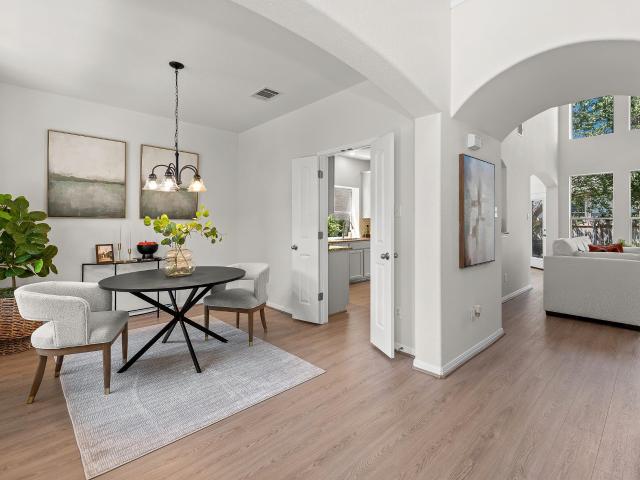
Welcome to this beautifully remodeled home in the highly sought-after Brushy Creek community of Round Rock! Designed with both comfort and style in mind, this light-filled home features an open-concept floor plan with soaring ceilings, abundant natural light, and tasteful modern finishes throughout. The spacious living room is anchored by a cozy fireplace and flows seamlessly into the dining and kitchen areas, making it ideal for everyday living and entertaining. The private primary suite features a spa-like bathroom and is conveniently located on the main floor, while upstairs you’ll find three secondary bedrooms, two bathrooms, and a versatile game room perfect for a media room, playroom, or home office. With 4 bedrooms, 3.5 baths, neutral designer finishes, and a functional layout, this home offers the perfect balance of elegance and practicality. Ideally located near Brushy Creek trails and parks, shopping, dining, major employers, and convenient access to SH-45, Mopac, and I-35. Z
USD 619,000
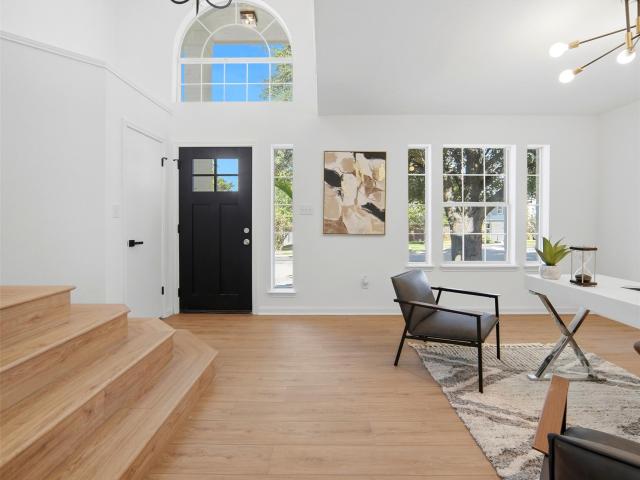
1517 Bardella Dr
View photo
House · for sale
USD 849,000
USD 212/sq.ft
Updated
1517 Bardella Dr
Volente village
· 3,993 sq.ft · 5 Bedrooms · 4 Baths · House
· Office room · Fireplace · Equipped kitchen
Volente village · 3,993 sq.ft · 5 Bedrooms · 4 Baths · House · Office room · Fireplace · Equipped kitchen
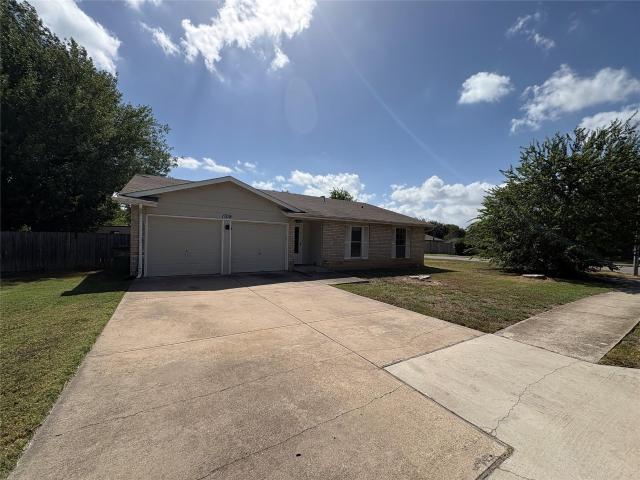
15,000 seller incentive available. Experience luxury living in this stunning Northeast-facing home, located in Travisso, featuring the Taylor Morrison Bevington floor plan. The SPACIOUS FOYER features an ELEGANT CRYSTAL CHANDELIER, a private office, a welcoming area, and a conveniently located guest powder bath. Designer lighting placed throughout the home adds a sophisticated touch across the interior. The soaring two-story great room is filled with bright natural light and features an open-concept floor plan with high ceilings, an architectural tray ceiling, and a striking fireplace. The well-appointed kitchen sits beside a bright casual dining area, overlooks the living room, and is highlighted by a porcelain tile backsplash and an oversized center island. Ample storage includes generous cabinetry, ample counter space, a chef’s pantry, walk-in pantry, and butler’s pantry. Additional conveniences include a water softener and built-in soap dispenser. Enhanced by a charming CUSTOM ACCE
USD 849,000
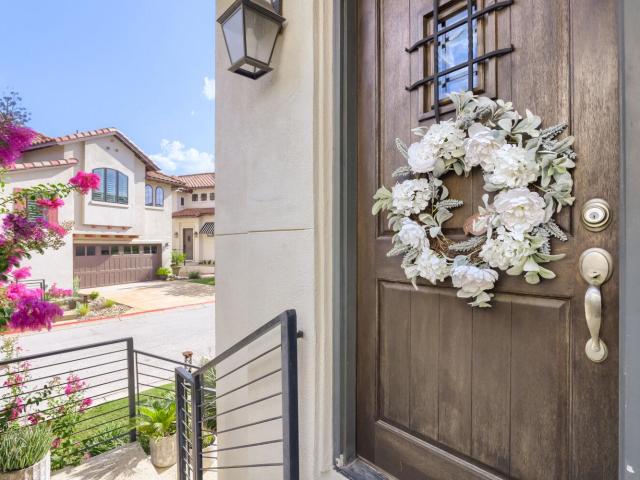
500 Municipal Dr # 402
View photo
Townhouse · for sale
USD 312,990
USD 218/sq.ft
500 Municipal Dr # 402
Volente village
· 1,432 sq.ft · 3 Bedrooms · 2 Baths · Townhouse
· Equipped kitchen · Parking
Volente village · 1,432 sq.ft · 3 Bedrooms · 2 Baths · Townhouse · Equipped kitchen · Parking
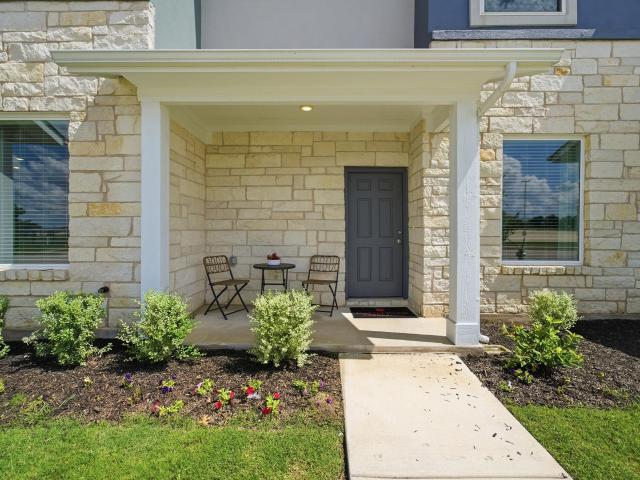
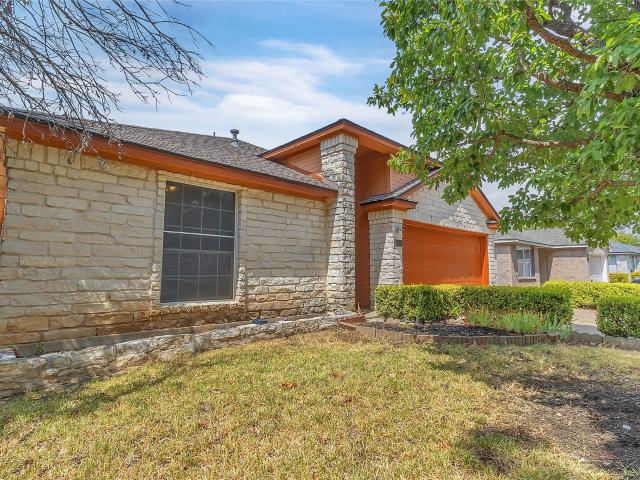
The Pei floor plan will thoroughly impress every member of your household. The convenient front porch is ideal for spending time outdoors, chatting with neighbors, drinking your morning coffee. The option is yours! Inside this well-designed townhome, you are met with the formal entry the leads directly to your open-concept family room and conjoined dining space, providing the ultimate spot for family and friend gatherings. Facing your open, adjoined family and dining space is your spacious kitchen. Your kitchen comes complete designer lighting, gorgeous countertops, a pantry, and a kitchen island with a breakfast bar. Completing the first floor is your convenient downstairs powder bathroom and entry to your rear-facing, one-car garage. On the second floor, you are met with the spacious loft along with access to your washer and dryer. Adjacent from the staircase is your secluded master suite. Your master suite is equipped with an abundance of space, as well as a large bathroom consistin
USD 312,990
2832 Indian Clover Trl
View photo
House · for sale
Request Details
2832 Indian Clover Trl
Volente village
· 4 Bedrooms · 3 Baths · House
· Garden · Equipped kitchen · Parking
Volente village · 4 Bedrooms · 3 Baths · House · Garden · Equipped kitchen · Parking
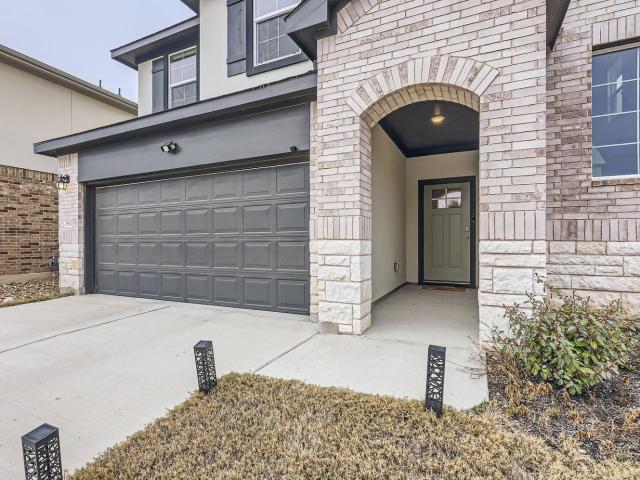
Nestled in a serene neighborhood, this exquisite two-story residence exudes modern charm and comfort. The inviting exterior boasts a harmonious blend of brick and siding, complemented by a well-manicured front yard and a spacious driveway leading to a two-car garage. As you step inside, you are greeted by an open concept living area bathed in natural light, featuring sleek hardwood flooring and an elegant layout perfect for seamless living and entertaining. The contemporary kitchen is a chef’s dream, equipped with granite countertops, stainless steel appliances, and a center island offering additional seating and workspace. Adjacent to the kitchen, the dining area is perfect for family meals and gatherings, with easy access to the expansive backyard through large glass doors. The primary suite, located on the main floor, is a private retreat with plush carpeting, generous windows, and an en-suite bathroom featuring dual sinks, a glass-enclosed shower, and a substantial walk-in closet.
Request Details
3815 Park Point Path
View photo
House · for sale
USD 430,000
USD 224/sq.ft
3815 Park Point Path
Volente village
· 1,916 sq.ft · 3 Bedrooms · 2 Baths · House
· Patio · Garden
Volente village · 1,916 sq.ft · 3 Bedrooms · 2 Baths · House · Patio · Garden
Charming, beautifully maintained, and move-in ready, this single-story home in Highlands at Mayfield Ranch offers a flexible floor plan designed for the way you live. Built in 2019, the home features 3 bedrooms, 2 baths, 1,944 square feet, and warm wood flooring throughout the main living areas. A versatile flex space near the front of the home is currently used as a playroom but could easily serve as a home office, hobby room, or additional living area. Just off the primary bedroom, a spacious sitting area provides even more possibilities—perfect for a private office, workout space, nursery, reading retreat, or quiet place to unwind. Outside, a beautiful native tree creates wonderful curb appeal, while the extended back patio overlooks a generous backyard with mature trees and plenty of room to relax, entertain, or play. Exceptionally clean and lovingly cared for, this home is tucked into a sought-after neighborhood with an impressive array of community amenities. A truly special home
USD 430,000
207 Spellbrook Ln
View photo
House · for sale
USD 875,000
USD 271/sq.ft
207 Spellbrook Ln
Volente village
· 3,218 sq.ft · 3 Bedrooms · 2 Baths · House
· Garden
Volente village · 3,218 sq.ft · 3 Bedrooms · 2 Baths · House · Garden
Welcome to this charming, updated Lakeway home where timeless character meets comfortable modern living. Thoughtfully designed with 3 bedrooms, a dedicated study, and 2.5 baths, this home offers the ideal floor plan for family life, working from home, and entertaining. Set in one of Lakeway’s established neighborhoods, the home is surrounded by mature live oaks that frame nearly every window, creating a peaceful, private setting and bringing the beauty of the Texas Hill Country indoors. The updated interior offers a fresh, inviting feel with warmth and character. Step outside to a beautifully turfed backyard that is perfect for kids, pets, play, and gatherings. With a low-maintenance outdoor space and plenty of room to enjoy the shade of the mature trees, this home makes indoor-outdoor living easy. Conveniently located in the heart of Lakeway, this is a special opportunity to own a move-in-ready family home in an established setting filled with character, natural beauty, and the unmist
USD 875,000
610/608 Greenlawn Blvd
View photo
House · for sale
USD 375,000
USD 229/sq.ft
610/608 Greenlawn Blvd
Volente village
· 1,636 sq.ft · House
· Equipped kitchen
Volente village · 1,636 sq.ft · House · Equipped kitchen
Investment opportunity in Round Rock! This single story duplex offers two one bedroom units with 1,645 total square feet, providing flexibility for an investor or owner occupant. Each unit features tile flooring, central electric heating and air conditioning, and a kitchen equipped with an oven and refrigerator. The brick exterior and composition roof offer a classic, low maintenance design. Located within Round Rock ISD with convenient access to shopping, dining, employment centers, and major roadways. Whether you are expanding your rental portfolio or exploring the benefits of multifamily ownership, 608 and 610 Greenlawn Boulevard offer a great opportunity in an established Round Rock community
USD 375,000
1808 Whirlwind Trl
View photo
House · for sale
USD 419,000
USD 167/sq.ft
Updated
1808 Whirlwind Trl
Volente village
· 2,497 sq.ft · 3 Bedrooms · 2 Baths · House
· Patio · Office room · Equipped kitchen
Volente village · 2,497 sq.ft · 3 Bedrooms · 2 Baths · House · Patio · Office room · Equipped kitchen
Beautifully remodeled and truly move-in ready in an established Round Rock location! This stylish home has been thoughtfully updated throughout, offering a fresh modern feel and a flexible floor plan designed for today’s lifestyle. Step inside to brand new flooring, fresh interior and exterior paint, modern lighting and plumbing fixtures, and a completely remodeled kitchen featuring quartz countertops and new stainless steel appliances. The bathrooms have also been beautifully updated with contemporary finishes. Additional improvements include a replaced driveway and a NEW ROOF, offering added peace of mind for the next owner. One of the highlights of this home is its versatile layout, with multiple flex spaces ready to adapt to your needs. Create a dedicated home office, media room, game room, playroom, guest space, or easily convert one into an additional bedroom. Outside, the spacious covered patio provides the perfect setting for morning coffee, outdoor dining, entertaining, or sim
USD 419,000
215 Honey Creek Ct
View photo
House · for sale
USD 750,000
USD 400/sq.ft
215 Honey Creek Ct
Volente village
· 1,873 sq.ft · 3 Bedrooms · 2 Baths · House
· Office room · Deck · Balcony
Volente village · 1,873 sq.ft · 3 Bedrooms · 2 Baths · House · Office room · Deck · Balcony
Noteworthy features: home office, spectacular picturesque location, contempory aesthetic, open-concept floor plan, deck/balcony, magnificent oak trees, natural privacy screening, pleasant-relaxed-luxurious interior. Featuring more than $68,000 in builder upgrades & post-close enhancements, this stunning Santa Barbara-style home offers timeless appeal w/ crisp white stucco & red terracotta tile roof. Set on the largest lot in the neighborhood, the home enjoys exceptional privacy, mature landscaping, & magnificent oak trees that provide cool afternoon & evening shade. Inside dramatic 11’ ceilings & an expansive array of windows fills the modern open-concept floor plan w/ natural light while framing a vibrant canopy of trees. The welcoming living & entertaining spaces blend elegance w/ comfort, enhanced by thoughtful upgrades for a truly beautiful & relaxed home environment. A secondary bedroom features custom built-ins, including a desk, bookcases, & Murphy-style bed, allowing it to tran
USD 750,000
2003 Lakeway Blvd
View photo
House · for sale
USD 650,000
USD 233/sq.ft
2003 Lakeway Blvd
Volente village
· 2,788 sq.ft · 4 Bedrooms · 4 Baths · House
· Garden · Office room · Parking · Equipped kitchen
Volente village · 2,788 sq.ft · 4 Bedrooms · 4 Baths · House · Garden · Office room · Parking · Equipped kitchen
Absolutely gorgeous home with 4 spacious bedrooms and 4 full bathrooms in the highly desired development of Lakeway. This house has lovely views of Yaupon Golf Course and is surrounded by massive Oak trees for a true peaceful garden feeling. Wonderful open and bright floor plan with soaring ceilings and a gourmet kitchen. This house has been upgraded including tile floors and cabinets and counters. There is a beautiful attached oversized two car garage and a circle driveway. The main bedroom has room for a large sitting area and has wonderful views of the golf course. There is are two closets, an oversized bathroom and a separate shower. There is a bedroom/office on the main floor that faces the front of the home. All this is conveniently located within the heart of Lakeway and close to Bee Caves for shopping, dining, golf, tennis, entertainment, medical services and more!
USD 650,000
912 Canvasback Creek Dr
View photo
House · for sale
USD 470,000
USD 177/sq.ft
912 Canvasback Creek Dr
Volente village
· 2,648 sq.ft · 4 Bedrooms · 3 Baths · House
· Patio · Garden · Office room · Equipped kitchen · Parking
Volente village · 2,648 sq.ft · 4 Bedrooms · 3 Baths · House · Patio · Garden · Office room · Equipped kitchen · Parking
5,000 to buyer for Rate Buyer down or closing costs! Welcome to 912 Canvasback Creek Drive, a spacious 4-bedroom, 3-bath home offering approximately 2,653 square feet in Leander’s desirable Magnolia Creek community. The open-concept layout features a generous living area and kitchen with granite countertops, stainless steel appliances, ample cabinetry, and flexible dining space. The private primary suite is conveniently located on the main level, along with additional secondary bedrooms. Upstairs offers a versatile loft/game room, separate bedroom, and full bath—ideal for guests, a home office, or additional living space. Enjoy the covered back patio and large privacy-fenced backyard. Additional features include a separate utility room and two-car garage. Conveniently located near shopping, dining, schools, parks, and major commuter routes, this home offers plenty of space and flexibility in an excellent Leander location
USD 470,000
812 honeysuckle dr
View photo
House · for sale
USD 279,900
USD 226/sq.ft
812 honeysuckle dr
Volente village
· 1,238 sq.ft · 3 Bedrooms · 2 Baths · House
· Garden · Equipped kitchen
Volente village · 1,238 sq.ft · 3 Bedrooms · 2 Baths · House · Garden · Equipped kitchen
Gorgeous home! New air conditioning system and new roof! No HOA and a big yard. All appliances convey! Inside, it's move-in ready: brand-new luxury vinyl plank flooring throughout, fresh paint, updated light fixtures, and new kitchen countertops. The newly remodeled bathrooms are a showstopper, with luxury green tile and gold accents. The oversized backyard has room to garden, entertain, add a shop, or just spread out, with no HOA rules telling you what you can and can't do. Updated where it counts and ready for its next owner. Schedule your showing today!
USD 279,900
1903 S West Dr
View photo
House · for sale
USD 365,000
USD 218/sq.ft
1903 S West Dr
Volente village
· 1,668 sq.ft · 4 Bedrooms · 2 Baths · House
· Equipped kitchen
Volente village · 1,668 sq.ft · 4 Bedrooms · 2 Baths · House · Equipped kitchen
Welcome to your own little piece of heaven! Nestled in a beautiful, established community filled with mature trees and NO HOA, and located right next to the Cedar Park city limits. This completely renovated home offers the perfect combination of character, modern luxury, space, and convenience. Everything you need is right around the corner—from a local Mexican market, bakery, pizza and Italian restaurants just minutes away to H-E-B, shopping, dining, major retailers, and even SCHEELS nearby. Located within a highly rated school district, this home has been thoughtfully renovated from the ground up to the roof, with attention to detail throughout. Step inside to soaring ceilings, new windows, luxury vinyl flooring, and a stunning designer kitchen featuring a quartz waterfall island, custom cabinetry, 100% wood and soft closing features and an incredible oversized pantry. A beautiful statement beam adds warmth and character to the open living space. With 4 spacious bedrooms and uniquely
USD 365,000
221 Vouvray St
View photo
House · for sale
USD 649,900
USD 187/sq.ft
221 Vouvray St
Volente village
· 3,466 sq.ft · 5 Bedrooms · 4 Baths · House
· Patio · Fireplace · Parking
Volente village · 3,466 sq.ft · 5 Bedrooms · 4 Baths · House · Patio · Fireplace · Parking
Green belt back & side! One-owner Custom Coventry home in Carneros Ranch, thoughtfully personalized from the outset and situated on a half-cul-de-sac corner lot with greenbelt behind and along one side for added privacy. This distinctive 5-bedroom, 4.5-bath floor plan offers a first-floor primary retreat, private downstairs guest suite with its own full bath, dedicated office, open living and dining spaces, breakfast nook, laundry room, and 3-car garage. Upstairs features a flexible family/media area, en-suite bedroom, and Jack-and-Jill bath configuration, offering exceptional versatility for family, guests, work, or entertaining. The extended covered rear patio creates an inviting outdoor retreat with a fireplace, dedicated grilling space, and privacy wall, complemented by rear and side greenbelt exposure. Recent carpet and paint add a refreshed, move-in-ready feel, while CAT5 wiring at all four soffit corners is retained for future exterior cameras. Additional improvements include On
USD 649,900
2050 Lohmans Spur Rd # 603
View photo
Townhouse · for sale
USD 399,900
USD 196/sq.ft
2050 Lohmans Spur Rd # 603
Volente village
· 2,034 sq.ft · 3 Bedrooms · 2 Baths · Townhouse
· Office room · Gym · Balcony · Equipped kitchen
Volente village · 2,034 sq.ft · 3 Bedrooms · 2 Baths · Townhouse · Office room · Gym · Balcony · Equipped kitchen
Welcome to Unit 603 at 2050 Lohmans Spur Road, a beautifully upgraded contemporary townhome in The Landing at Lakeway, where modern design, thoughtful enhancements, and low-maintenance living come together in one of Lakeway's most desirable communities. Completed in 2021, this thoughtfully designed 3-bedroom, 2.5-bathroom residence spans three levels, offering exceptional flexibility and privacy. The first level features an inviting entry with a sitting area and two secondary bedrooms, ideal for guests, a home office, fitness room, or additional flex space, including one with direct access to the private fenced outdoor space. The second level showcases light-filled open-concept living, dining, and kitchen spaces with expansive windows, high ceilings, continuous wood flooring throughout, quartz countertops, contemporary cabinetry, and clean architectural lines. A covered balcony seamlessly extends the living area, creating the perfect setting for relaxing or entertaining. The third leve
USD 399,900
1704 Cobblecrest Ln
View photo
House · for sale
USD 429,000
USD 182/sq.ft
1704 Cobblecrest Ln
Volente village
· 2,357 sq.ft · 4 Bedrooms · 3 Baths · House
· Patio · Office room · Equipped kitchen · Swimming pool
Volente village · 2,357 sq.ft · 4 Bedrooms · 3 Baths · House · Patio · Office room · Equipped kitchen · Swimming pool
Built in 2022, this 4-bedroom, 3-bath home features a versatile central retreat perfect for a home office. Facing Northeast, the front entrance welcomes beautiful morning sunlight and excellent natural light throughout the front of the home. The open-concept layout centers around a gourmet kitchen with a massive island, flowing seamlessly into the bright living area and covered back patio. Equipped with standard rooftop solar panels for exceptional monthly energy savings! Enjoy a low. 2.04% tax rate with no neighborhood MUD tax. Residents gain exclusive access to the private community resort pool and pavilion, all while being less than 2 miles from trails and kayaking at Devine Lake Park. Highly rated Leander ISD schools. Immaculate and ready for a quick move-in—schedule your showing today! *some photos enhanced to show potential and inspiration
USD 429,000
605 W South St # 41
View photo
Townhouse · for sale
USD 525,000
USD 169/sq.ft
605 W South St # 41
Volente village
· 3,089 sq.ft · 6 Bedrooms · 4 Baths · Townhouse
Volente village · 3,089 sq.ft · 6 Bedrooms · 4 Baths · Townhouse
Welcome toa this well-maintained'condo-duplex' featuring 3 bedrooms and 2.5 bathrooms on each side. Whether you're looking for a place to call home or a great investment opportunity, this property offers exceptional flexibility. Located in a private, gated community just minutes from Historic Downtown Leander, you'll enjoy easy access to local restaurants, shops, farmers markets, parks, and community events. Convenient access to US-183 and the Leander MetroRail Station makes commuting to Austin quick and easy. Situated in the highly rated Leander ISD and close to parks, trails, and recreational amenities, this property combines comfort, convenience, and a desirable location in one of Central Texas' fastest-growing communities. Don't miss this opportunity to own a versatile duplex in the heart of Leander. Schedule your showing today!
USD 525,000
3746 Newland Dr
View photo
House · for sale
USD 399,900
USD 212/sq.ft
3746 Newland Dr
Volente village
· 1,884 sq.ft · 3 Bedrooms · 2 Baths · House
· Patio · Garden · Fireplace · Equipped kitchen
Volente village · 1,884 sq.ft · 3 Bedrooms · 2 Baths · House · Patio · Garden · Fireplace · Equipped kitchen
Welcome to this stunning, beautifully maintained single-story home in highly desirable Vista Oaks. A large front-yard oak provides wonderful shade and curb appeal, while the open floor plan creates a warm, inviting atmosphere from the moment you walk in. High ceilings, fresh interior paint, and thoughtful updates throughout make this three-bedroom, two-bath home truly move-in ready. The bright kitchen features granite countertops, stainless steel appliances, and a gas stove, opening seamlessly to the main living area with a cozy fireplace that adds warmth and character. Recent improvements include new windows and siding, updated bathrooms with new vanities, new flooring installed in 2021, new carpet, a new patio, and an HVAC system from 2021. The water heater was replaced in 2024. Step outside to enjoy the beautifully landscaped yard and new patio. With the front of the home facing west, the backyard patio receives wonderful afternoon and evening shade —perfect for relaxing or entertai
USD 399,900
6300 Caudill Ln
View photo
House · for sale
USD 3,250,000
USD 542/sq.ft
6300 Caudill Ln
Volente village
· 5,995 sq.ft · 5 Bedrooms · 5 Baths · House
· Office room · Equipped kitchen · Parking · Swimming pool
Volente village · 5,995 sq.ft · 5 Bedrooms · 5 Baths · House · Office room · Equipped kitchen · Parking · Swimming pool
Located within Creeks Edge, a new gated community in Bee Cave, this Spanish Contemporary new construction by Pryor Custom Homes presents a prime opportunity to secure acreage, views, and new build quality in one of the area’s most desirable settings. Set on approximately 1.9 acres, the homesite captures Hill Country views while maintaining a strong sense of privacy. Planned to span approximately 6,000 square feet, the residence balances scale with functionality. The layout includes five bedrooms, five full bathrooms, powder bath, and pool bath, along with a dedicated office and game room, creating flexibility for both everyday living and entertaining. The primary living spaces extend naturally to the outdoors, allowing the setting to remain central to the overall experience. Exterior amenities include a pool and spa paired with a fully equipped outdoor kitchen, supporting both casual use and larger gatherings. Additional features include a four-car attached garage, configured as two se
USD 3,250,000
1118 Remington Dr
View photo
House · for sale
USD 299,900
USD 209/sq.ft
1118 Remington Dr
Volente village
· 1,432 sq.ft · 3 Bedrooms · 2 Baths · House
· Equipped kitchen
Volente village · 1,432 sq.ft · 3 Bedrooms · 2 Baths · House · Equipped kitchen
Special Financing Available with JVM Lending: 2-1 Buydown Buyer can secure 5.125% in Year 1, 6.125% in Year 2, and 7.125% from Year 3 onward (APR 7.325%) Discover a harmonious blend of comfort and convenience in this delightful single-story residence, perfectly situated in a desirable Leander neighborhood. This home offers an inviting atmosphere, ideal for creating lasting memories. The thoughtfully designed layout features three comfortable bedrooms and two full bathrooms, providing ample space for relaxation and daily routines. With 1,434 square feet of living area, every corner feels both intimate and spacious. Recent upgrades enhance the home’s appeal, including new flooring installed in 2024, updated countertops, refreshed cabinets, and replaced kitchen appliances such as the dishwasher and stove. A new water heater installed in 2021 adds efficiency and peace of mind. These improvements create a move-in-ready experience while preserving the home’s original charm. Situated on a gen
USD 299,900
215 Golden Bear Dr
View photo
House · for sale
USD 1,950,000
USD 476/sq.ft
215 Golden Bear Dr
Volente village
· 4,090 sq.ft · 5 Bedrooms · 4 Baths · House
· Office room · Fireplace · Equipped kitchen
Volente village · 4,090 sq.ft · 5 Bedrooms · 4 Baths · House · Office room · Fireplace · Equipped kitchen
Set within the prestigious gated community of Flintrock Falls, this exceptional residence showcases elevated design, custom craftsmanship and sophisticated Hill Country living. Spanning approximately 4,091 sq ft, the home offers 5 spacious bedrooms, 4.5 bathrooms and a remarkable two-story office with thoughtfully curated designer finishes throughout. European White oak flooring and designer tile flow throughout the home with no carpet, complemented by custom cabinetry, statement accent walls and bespoke built-ins. The living room features warm beamed ceilings and a striking fireplace, while the chef’s kitchen is equally impressive with a premium JennAir appliance package, built-in refrigerator, custom white oak cabinetry and dramatic Taj Mahal quartzite double islands. A custom built-in dog water station adds a thoughtful touch and functionality. One of the home’s most distinctive spaces is the two-story office, where soaring ceilings and a spiral staircase lead to an upper-level retr
USD 1,950,000
1013 Matheson Dr
View photo
House · for sale
USD 450,000
USD 200/sq.ft
1013 Matheson Dr
Volente village
· 2,250 sq.ft · 5 Bedrooms · 2 Baths · House
· Office room · Gym · Equipped kitchen
Volente village · 2,250 sq.ft · 5 Bedrooms · 2 Baths · House · Office room · Gym · Equipped kitchen
75,000 price improvement! *. Move-in ready and packed with space, this beautifully updated 5-bedroom, 2.5-bath home offers 2,941 square feet with a dedicated home office, an oversized upstairs game room, and generously sized bedrooms throughout. Designed with flexibility in mind, the open floor plan features a spacious main living area, abundant natural light, and a private downstairs primary suite. Whether you're working from home, entertaining, or need room for a growing household, this layout offers the space to fit your lifestyle. Recent updates include. *new flooring*, fresh interior paint, refreshed landscaping, a. *new roof*, and a. *new water heater*, making this home truly move-in ready. The kitchen features granite countertops, ample cabinet space, and opens seamlessly to the living and dining areas. Need even more flexibility? The fifth bedroom easily doubles as a media room, playroom, home gym, guest suite, or additional flex space. For added peace of mind, a pre-listing in
USD 450,000
706 Milton Cv
View photo
House · for sale
USD 269,900
USD 238/sq.ft
706 Milton Cv
Volente village
· 1,130 sq.ft · 3 Bedrooms · 2 Baths · House
· Garden · Fireplace
Volente village · 1,130 sq.ft · 3 Bedrooms · 2 Baths · House · Garden · Fireplace
Welcome to 706 Milton Cove, a beautifully updated home tucked away on a quiet cul-de-sac in the established Block House Creek community of Leander. Offering 3 bedrooms and 2 baths, this inviting home combines thoughtful updates, a functional layout, and a convenient location near major highways, employers, shopping, dining, parks, and playgrounds. The light-filled living area features a cozy fireplace and creates a welcoming space for everyday living and entertaining. The primary bedroom is privately situated upstairs, providing a peaceful retreat separate from the main living areas and secondary bedrooms. The home features high-efficiency Andersen windows with custom framing throughout, an updated water heater, and an HVAC system replaced in 2025. Outside, enjoy a private backyard with plenty of room to relax, entertain, garden, or play. Enjoy an established neighborhood setting, and convenient access to everything Leander and North Austin have to offer, this home is ready for its nex
USD 269,900
1709 W Mesa Park Dr
View photo
House · for sale
USD 239,000
USD 160/sq.ft
1709 W Mesa Park Dr
Volente village
· 1,485 sq.ft · 3 Bedrooms · 2 Baths · House
Volente village · 1,485 sq.ft · 3 Bedrooms · 2 Baths · House
Great opportunity for flippers and investors. Brand new roof just installed! Foundation was repaired by Quality Foundation in June 2019. Steel piers installed with transferrable warranty. Foundation is recently evaluated by Crosstown engineer they recommend no repairs at this point. Large corner lot with no HOA. Great location. All information provided here in deemed accurate and reliable but listing agent and listing brokerage advise Buyer and buyer's agent to verify all information. House to be sold as-is
USD 239,000
1902 Hollow Tree Blvd
View photo
House · for sale
USD 325,000
USD 179/sq.ft
1902 Hollow Tree Blvd
Volente village
· 1,808 sq.ft · 4 Bedrooms · 2 Baths · House
· Patio · Garden · Office room · Fireplace · Equipped kitchen
Volente village · 1,808 sq.ft · 4 Bedrooms · 2 Baths · House · Patio · Garden · Office room · Fireplace · Equipped kitchen
Priced to sell! Move-in ready. Inviting 1,810 sq. ft. Home in an established no-HOA neighborhood, designed for comfortable everyday living and entertaining. Spacious living room with fireplace flows into the kitchen, breakfast area, and separate dining room. Private primary suite is located at the rear, with three additional bedrooms ideal for guests, office space, hobbies, or a growing household. Recent updates include bedroom flooring, interior paint, refreshed tub surrounds, kitchen backsplash, and popcorn-ceiling removal in main living areas. Major improvements include a roof replaced about 2 years ago with 25-year shingles and HVAC updates featuring a new condenser, motor with a 10-year limited warranty. Private backyard offers a covered patio, storage shed, and space for gardening, play, pets, or entertaining. Convenient to shopping, restaurants, Dell, Kalahari Resort, major roadways, and approximately 15 minutes to Austin
USD 325,000
3503 Bachelor Gulch
View photo
House · for sale
USD 1,375,000
USD 375/sq.ft
3503 Bachelor Gulch
Volente village
· 3,660 sq.ft · 3 Bedrooms · 3 Baths · House
· Office room · Equipped kitchen · Swimming pool
Volente village · 3,660 sq.ft · 3 Bedrooms · 3 Baths · House · Office room · Equipped kitchen · Swimming pool
Discover a private Hill Country retreat at 3503 Bachelor Gulch, a one-owner Tim McIntyre design tucked at the end of a Grand Mesa cul-de-sac on approximately 1.5 manicured acres. The open living plan is anchored by a dramatic great room with soaring 20-foot ceilings, rock detailing, hand-scraped hickory floors, and expansive views of the pool, porch, and private grounds. A chef-caliber kitchen offers an oversized island, dedicated dining room, Bosch Appliances including. Built-in oven, microwave/convection oven combo, and dishwasher-a KitchenAid commercial four-burner gas stove with center griddle plate. A custom under-stair wine room adds a distinctive entertaining moment. The primary suite includes a private sitting nook/nursery/home office and spa-style bath with soaking tub, separate shower, and dual vanity. Upstairs, a flexible second living area with custom cabinetry, built-in desk, walk-in closet, and queen Murphy bed adapts beautifully for guests, media, office, or flex use. Ev
USD 1,375,000
1761 Artesian Springs Xing
View photo
House · for sale
USD 259,000
USD 209/sq.ft
1761 Artesian Springs Xing
Volente village
· 1,238 sq.ft · 2 Bedrooms · 2 Baths · House
· Swimming pool
Volente village · 1,238 sq.ft · 2 Bedrooms · 2 Baths · House · Swimming pool
Former model home featuring 2 bedrooms, 2 bathrooms, and a desirable location directly across from the neighborhood pool. Just 0.3 miles to Lakewood Park, offering community trails, a playground, and serene water views. Situated in Crystal Springs, this home provides comfort, convenience, and easy access to neighborhood amenities
USD 259,000
2528 Whittler Rd
View photo
House · for sale
USD 431,190
USD 170/sq.ft
2528 Whittler Rd
Volente village
· 2,530 sq.ft · 4 Bedrooms · 3 Baths · House
· Equipped kitchen
Volente village · 2,530 sq.ft · 4 Bedrooms · 3 Baths · House · Equipped kitchen
The Ozark is a beautiful two-story home featured at our Bar W Ranch community in Leander, TX. The home offers 2,536 square feet of living space, 4 bedrooms, a gameroom, and 3 bathrooms. There are 2 exterior elevations to choose from. As you enter the home and continue down the foyer, towards the center of the home, you'll find yourself in the open-concept kitchen and dining area that connects to the living space that provides plenty of natural light. The kitchen features a kitchen island, granite or quartz countertops, a large pantry and stainless-steel appliances throughout. Just off the living space is the main bedroom, bedroom 1, features a large bathroom with a walk-in shower and a huge walk-in closet. One secondary bedroom and full bathroom is also located on the first floor near the front of the home. Upstairs you will find a spacious game room, two additional bedrooms, a full bathroom, and a storage closet. Each bedroom includes carpeted floors and a closet. This home comes incl
USD 431,190
2604 Pecan Creek Dr
View photo
House · for sale
USD 700,000
USD 187/sq.ft
2604 Pecan Creek Dr
Volente village
· 3,724 sq.ft · 5 Bedrooms · 3 Baths · House
· Office room · Gym · Fireplace · Equipped kitchen · Parking
Volente village · 3,724 sq.ft · 5 Bedrooms · 3 Baths · House · Office room · Gym · Fireplace · Equipped kitchen · Parking
Step into a light-filled, open-concept main level where the kitchen, dining area, and family room flow effortlessly together beneath dramatic 23-foot ceilings — a true showstopper for entertaining. Rich hardwood floors anchor the living room, while durable tile keeps the kitchen both stylish and practical for everyday life. Cozy up by the inviting fireplace on cool evenings, or retreat to the private, first-floor primary suite featuring separate his-and-hers walk-in closets — a rare and coveted layout upgrade. A dedicated home office just off the entry makes remote work effortless, while a versatile flex/bonus room adapts to whatever you need most — playroom, gym, or formal dining. Upstairs, you'll find three generously sized secondary bedrooms, a spacious loft, and a media room perfect for movie nights or a second family hangout. Rounding out the interior: 3 full bathrooms (2 conveniently located downstairs, 1 upstairs), a 2-car garage, and a fully upgraded smart-home and entertainmen
USD 700,000

Get email alerts

Don't miss out: be the first to know about new properties

The alert was correctly created

On subscribing you accept the conditions of use and the privacy policy
Alert
Receive new ads in your inbox
Save this search
Receive alerts for new listings

We'll send you an email when we have new properties for: "Houses for sale in Volente village"

The alert was correctly created

Volente
Wells Branch, Austin CCD Travis County Texas
Get email alerts and be the first to see new listings
Required field
On subscribing I accept the terms of the privacy policy
Perfect! You'll soon start receiving new listings via email
Alert
Receive an email when we have new ads for Houses for sale in Volente village
Save this search
Filters

Bedrooms

Size (sq.ft)

sq.ft
sq.ft

Price

USD
USD

Property type

Bathrooms

Clear all filters
Receive notifications when new entries are published.