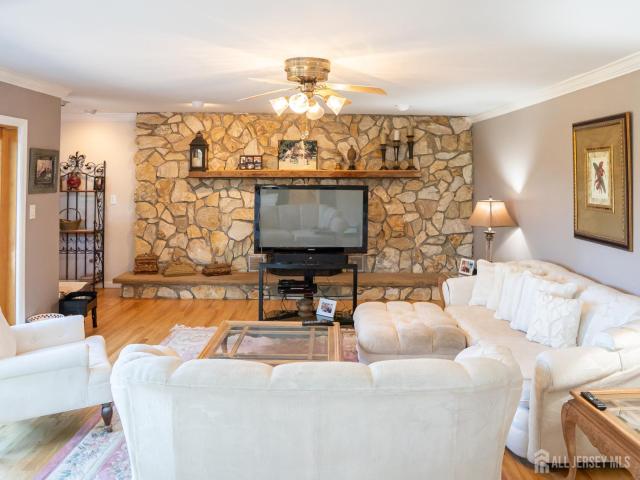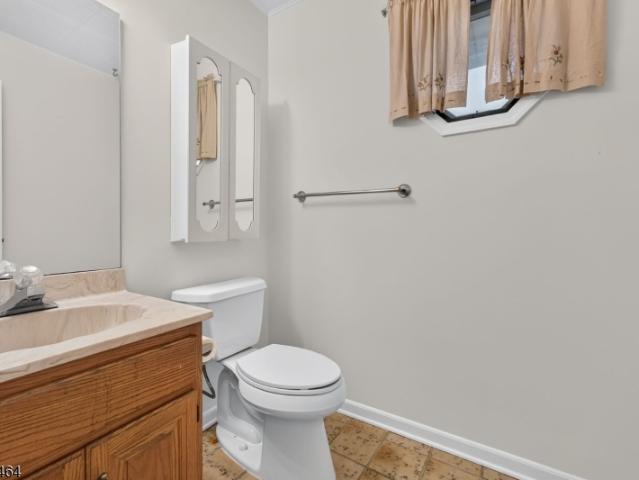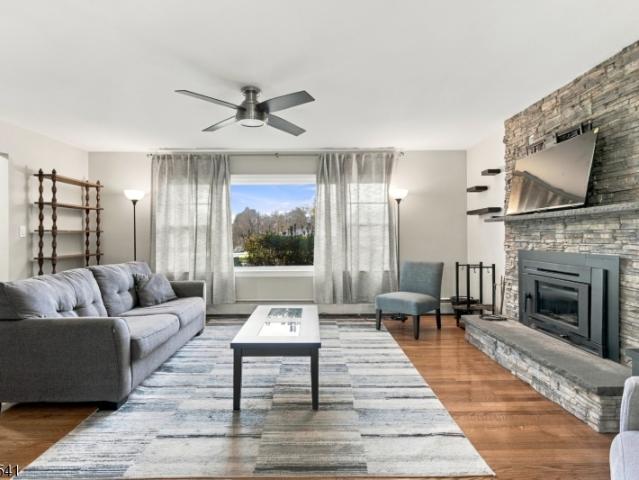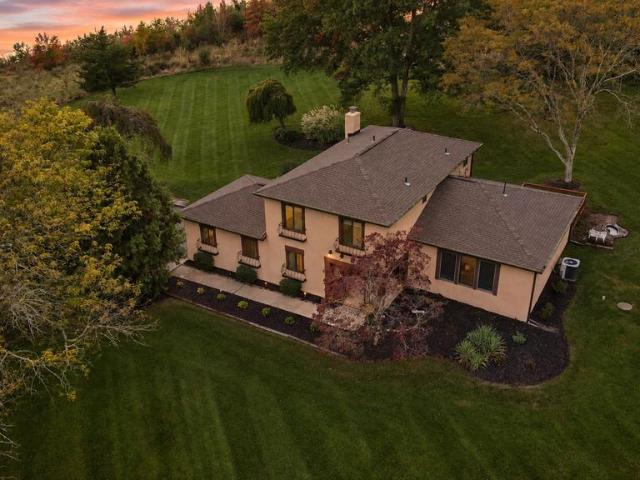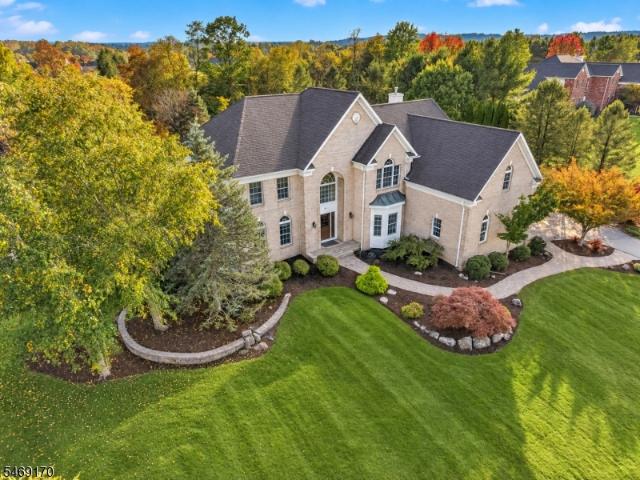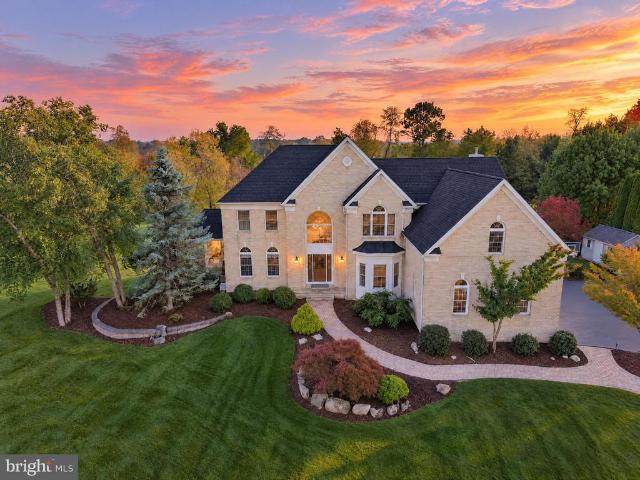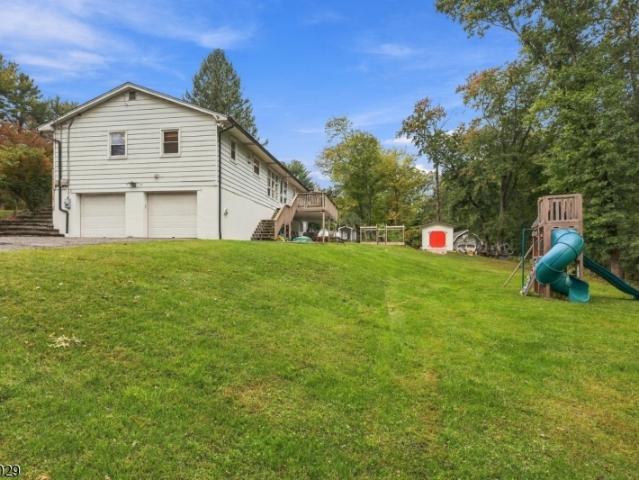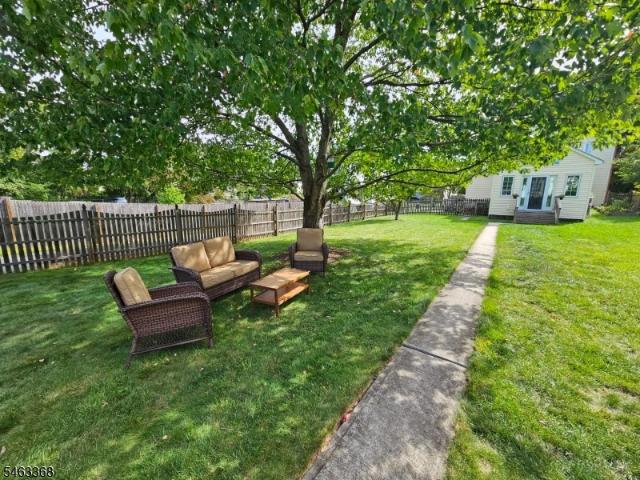
175 houses for sale in Voorhees Corner

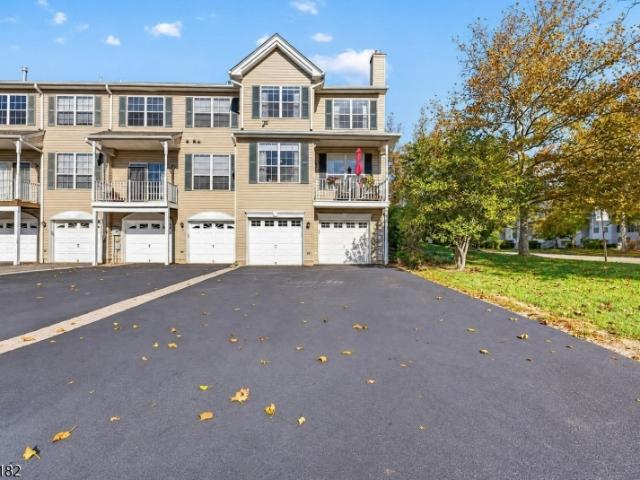
2 Windham Ct
View photo
Townhouse · for sale
USD 545,000
USD 278/sq.ft
2 Windham Ct
Voorhees Corner
· 1,959 sq.ft · 3 Bedrooms · 2 Baths · Townhouse
· Patio · Office room · Balcony · Fireplace · Equipped kitchen
Voorhees Corner · 1,959 sq.ft · 3 Bedrooms · 2 Baths · Townhouse · Patio · Office room · Balcony · Fireplace · Equipped kitchen
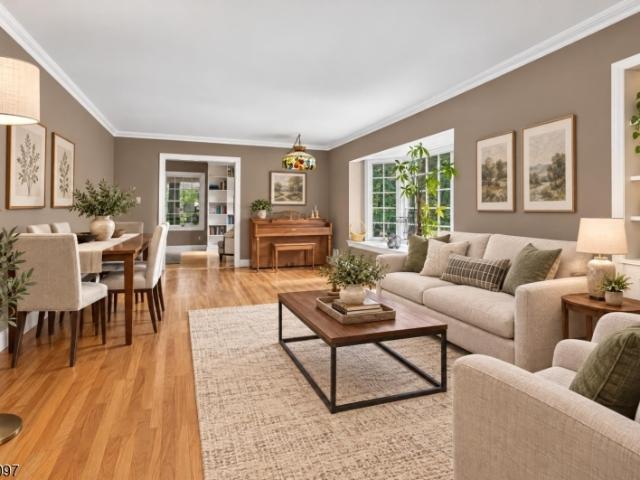
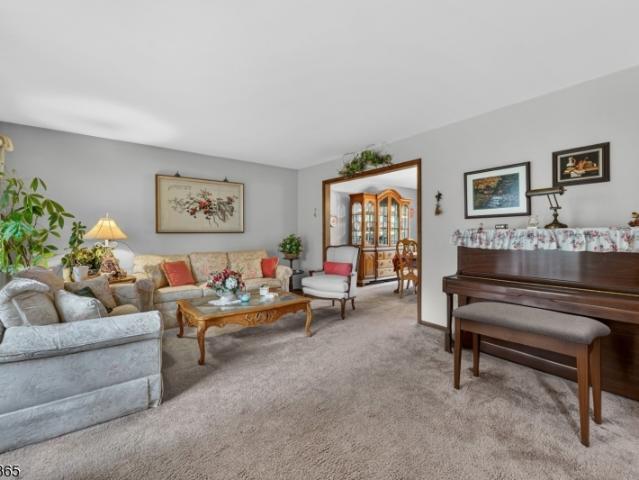
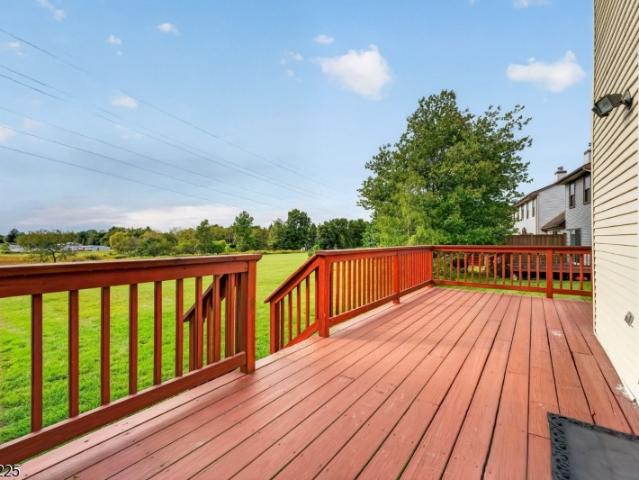
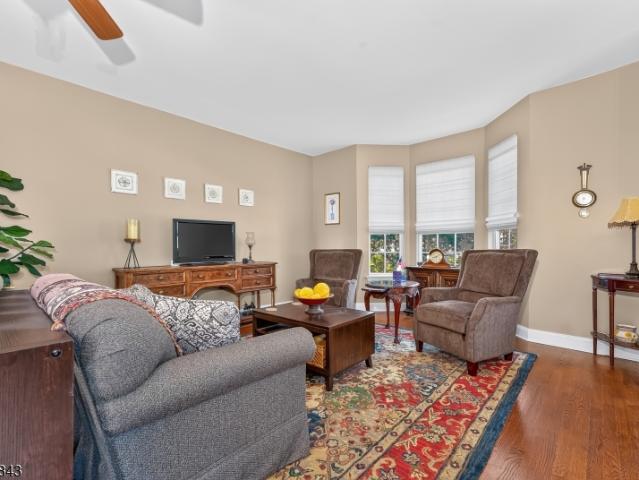
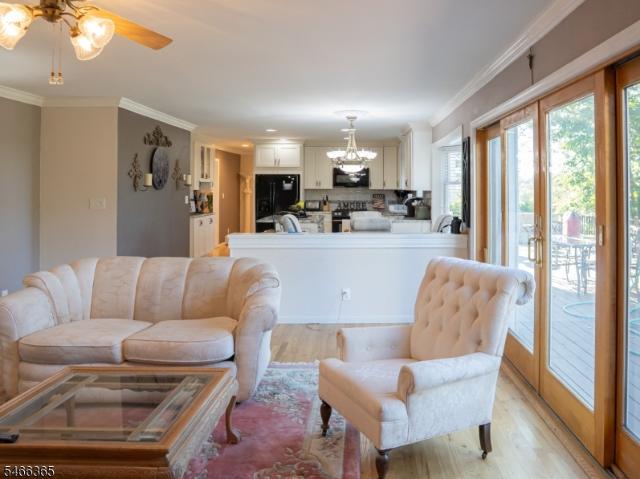
Welcome to this beautiful updated end unit townhome, offering a blend of style, comfort & convenience. Ideally situated within the community w beautifully landscaped surroundings. Natural light fills the open floor plan boasting updated finishes. Kitchen showcases shaker-style cabinetry, granite countertops, tumbled tile backsplash & ss appliances. Breakfast area patio door opens to a balcony perfect for enjoying morning coffee. HW flooring in the kitchen, LR & DR. The FR (currently used as a dining room) offers a cozy fireplace. French doors open to den/office. Spacious primary suite features a tray ceiling & generous walk-in closet. The en suite bath boasts a furniture-style shaker vanity w marble top, freestanding soaking tub & shower w pebble stone floor & frameless door. The heated tile flooring adds an extra touch of luxury. Two additional BRs offer double door closets, carpeting. Full hall bath w tub-shower & granite topped vanity. Laundry room equipped w LG W & D. Finished LL p
USD 545,000
581 Montgomery Rd
View photo
House · for sale
USD 1,525,000
USD 411/sq.ft
581 Montgomery Rd
Voorhees Corner
· 3,703 sq.ft · 5 Bedrooms · 3 Baths · House
· Equipped kitchen · Cellar
Voorhees Corner · 3,703 sq.ft · 5 Bedrooms · 3 Baths · House · Equipped kitchen · Cellar
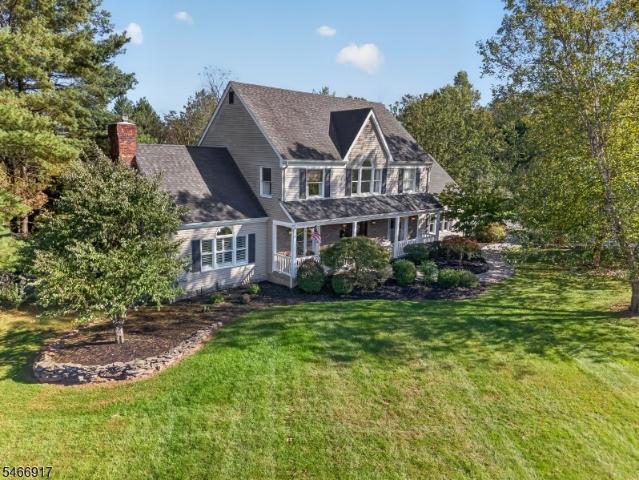
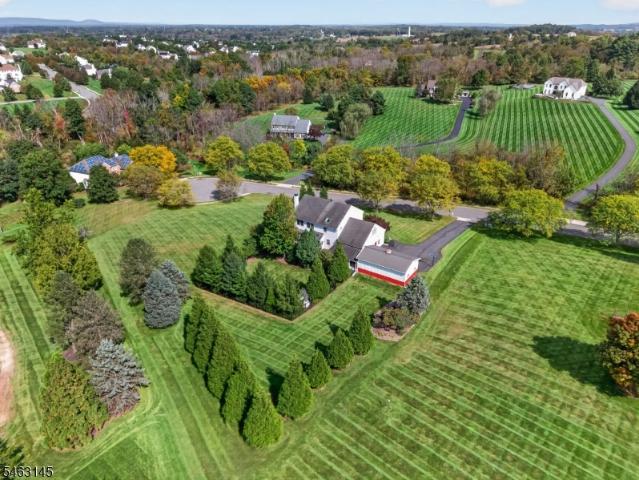
Welcome to 581 Montgomery Road in Hillsborough, NJ, where timeless farmhouse charm meets nearly 13 acres of beautiful, private land in sought-after Somerset County. This unique and well-maintained 3,710-square-foot, 5-bedroom, 3.5-bath home offers a rare opportunity to enjoy country living, complete with on-site horse stables and access to nearby equestrian trails. Inside, the home blends classic character with thoughtful updates, including an updated kitchen, hardwood floors on the main level, and double-pane insulated windows. A massive basement offers tremendous potential for additional finished living space, while the expansive grounds provide endless possibilities to create your dream outdoor retreat, accommodate animals, or simply enjoy the privacy and freedom of owning nearly 13 acres. The property also benefits from farmland-assessed taxation through its hay production, offering significant annual tax savings. Whether you envision an equestrian estate, a private country retreat
USD 1,525,000
581 Montgomery Road
View photo
House · for sale
USD 1,525,000
USD 411/sq.ft
581 Montgomery Road
Voorhees Corner
· 3,703 sq.ft · 5 Bedrooms · 3 Baths · House
· Equipped kitchen · Cellar
Voorhees Corner · 3,703 sq.ft · 5 Bedrooms · 3 Baths · House · Equipped kitchen · Cellar
Welcome to 581 Montgomery Road in Hillsborough, NJ, where timeless farmhouse charm meets nearly 13 acres of beautiful, private land in sought-after Somerset County. This unique and well-maintained 3,710-square-foot, 5-bedroom, 3.5-bath home offers a rare opportunity to enjoy country living, complete with on-site horse stables and access to nearby equestrian trails. Inside, the home blends classic character with thoughtful updates, including an updated kitchen, hardwood floors on the main level, and double-pane insulated windows. A massive basement offers tremendous potential for additional finished living space, while the expansive grounds provide endless possibilities to create your dream outdoor retreat, accommodate animals, or simply enjoy the privacy and freedom of owning nearly 13 acres. The property also benefits from farmland-assessed taxation through its hay production, offering significant annual tax savings. Whether you envision an equestrian estate, a private country retreat
USD 1,525,000
10 Hemlock Ct
View photo
Townhouse · for sale
USD 424,900
USD 245/sq.ft
10 Hemlock Ct
Voorhees Corner
· 1,733 sq.ft · 2 Bedrooms · 3 Baths · Townhouse
· Deck · Equipped kitchen · Parking
Voorhees Corner · 1,733 sq.ft · 2 Bedrooms · 3 Baths · Townhouse · Deck · Equipped kitchen · Parking
Welcome to 10 Hemlock Court, one of the largest townhome models in desirable Sun Ridge, offering approximately 1,740 sq. Ft. of above-grade living space plus a finished lower level. This spacious 2-bedroom, 3.5-bath home features generous room sizes, abundant natural light, and flexible living space throughout. The main level offers an expansive living room with cathedral-style ceilings and skylights, a dining area, and an eat-in kitchen with ample cabinetry, breakfast-bar seating, and access to the rear deck. The deck provides a comfortable outdoor extension of the living space, with mature trees and landscaping creating a pleasant backdrop for relaxing, dining or entertaining outdoors. A powder room and direct-entry one-car garage complete the first floor. Upstairs, the oversized primary bedroom features a walk-in closet and private full bath. A second spacious bedroom, additional full bath, and second-floor laundry add convenience. The finished lower level includes a large recreatio
USD 424,900
3 Meadow Brook Rd
View photo
House · for sale
USD 579,900
USD 441/sq.ft
3 Meadow Brook Rd
Voorhees Corner
· 1,313 sq.ft · 3 Bedrooms · 1 Bath · House
· Garden · Fireplace · Equipped kitchen · Parking · Air conditioning · Cellar
Voorhees Corner · 1,313 sq.ft · 3 Bedrooms · 1 Bath · House · Garden · Fireplace · Equipped kitchen · Parking · Air conditioning · Cellar
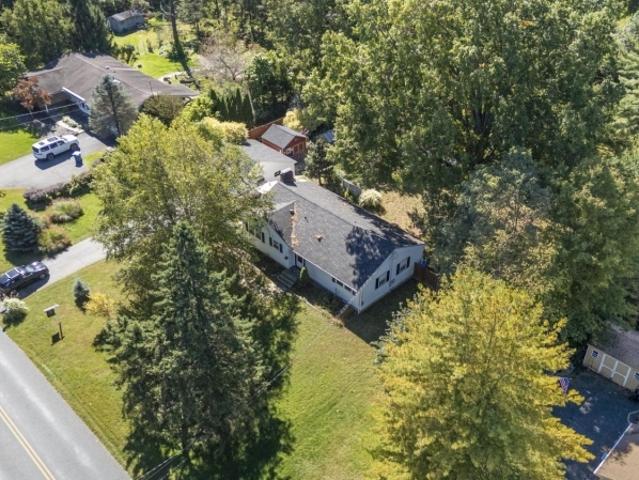
Set on a beautiful 0.71 acre corner lot in desirable Raritan Township, this charming ranch offers the perfect blend of classic character, thoughtful updates and everyday convenience. Inside you'll find three bedrooms, one full, updated bath and refinished hardwood flooring throughout most of the main level, creating warmth and timeless appeal. The sun-filled living room features a fireplace and flows into a dining room and refreshed kitchen. Baseboard hot water heat and central air conditioning provide year-round comfort, while the semifinished walk-out basement offers valuable additional space for recreation, hobbies, a home office, fitness area or storage. Outside, the oversized attached garage and expansive yard create endless possibilities for entertaining, gardening and outdoor living. Buyers will especially appreciate the combination of the spacious property and the convenience of public sewer, a feature not always found on lots of this size
USD 579,900
9 Losey Road
View photo
House · for sale
USD 700,000
USD 276/sq.ft
9 Losey Road
Voorhees Corner
· 2,530 sq.ft · 4 Bedrooms · 2 Baths · House
· Fireplace
Voorhees Corner · 2,530 sq.ft · 4 Bedrooms · 2 Baths · House · Fireplace
Welcome to a truly special property where privacy, tranquility, and natural beauty come together! Nestled in a picturesque setting and surrounded by acres of protected open space that cannot be developed, this beautiful 4-bedroom, 2.5-bath home offers a rare opportunity to enjoy peaceful surroundings and breathtaking views throughout the changing seasons. From the moment you arrive, you'll appreciate the home's distinctive architectural style, expansive lawn, and professionally landscaped grounds that complement its natural surroundings. Step inside to discover a freshly painted interior, spacious living areas, and an inviting atmosphere designed for both everyday comfort and entertaining. At the heart of the home, the family room features a beautiful stone wood-burning fireplace, creating a warm and welcoming gathering space. Imagine cozy evenings by the fire while enjoying the peaceful setting just beyond your windows. Outdoor living is equally impressive, with two recently updated e
USD 700,000
28 Nashaway Dr
View photo
House · for sale
USD 1,399,000
28 Nashaway Dr
Voorhees Corner
· 4 Bedrooms · 3 Baths · House
· Patio · Office room · Gym · Fireplace · Equipped kitchen · Parking · Swimming pool · Cellar
Voorhees Corner · 4 Bedrooms · 3 Baths · House · Patio · Office room · Gym · Fireplace · Equipped kitchen · Parking · Swimming pool · Cellar
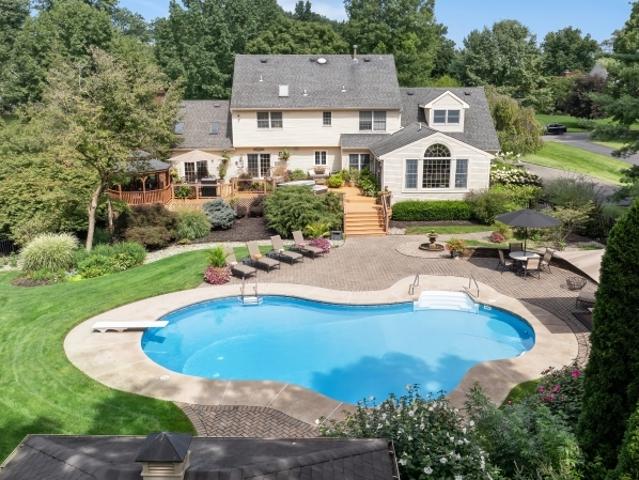
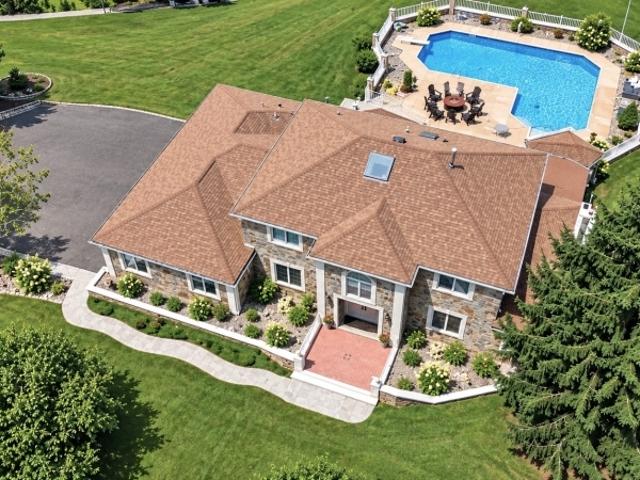
Over 5425 sq ft including a finished basement with home theater and space for bar, game room, home gym and more! This gracious colonial has been stylishly updated: chef's kitchen-2024, baths-2023, including the primary, Jack & Jill and princess suite, custom moldings, flooring, lighting, HVAC, new pool liner-2026, and more. Elegant two-story foyer welcomes you with an updated leaded-glass door and wrought-iron staircase opening to formal living and dining rooms with columns, wainscoting and hardwood floors. The kitchen offers designer cabinetry, granite counters, a showpiece island with seating, farmhouse sink, stainless appliances, coffee bar and large pantry. The sunny breakfast room with arched patio doors opens to pack patio and flows into the family room with cathedral ceiling, skylights & floor-to-ceiling stone gas fireplace. Completing the main level are a private home office, powder room & large laundry room with access to the oversized 3-car garage. Primary suite has a tray-ce
USD 1,399,000
28 Nashaway Drive
View photo
House · for sale
USD 1,399,000
USD 342/sq.ft
28 Nashaway Drive
Voorhees Corner
· 4,080 sq.ft · 4 Bedrooms · 3 Baths · House
· Patio · Office room · Gym · Fireplace · Equipped kitchen · Parking · Swimming pool · Cellar
Voorhees Corner · 4,080 sq.ft · 4 Bedrooms · 3 Baths · House · Patio · Office room · Gym · Fireplace · Equipped kitchen · Parking · Swimming pool · Cellar
Over 5425 sq ft including a finished basement with home theater and space for bar, game room, home gym and more! This gracious colonial has been stylishly updated: chef's kitchen-2024, baths-2023, including the primary, Jack & Jill and princess suite, custom moldings, flooring, lighting, HVAC, new pool liner-2026, and more. Elegant two-story foyer welcomes you with an updated leaded-glass door and wrought-iron staircase opening to formal living and dining rooms with columns, wainscoting and hardwood floors. The kitchen offers designer cabinetry, granite counters, a showpiece island with seating, farmhouse sink, stainless appliances, coffee bar and large pantry. The sunny breakfast room with arched patio doors opens to pack patio and flows into the family room with cathedral ceiling, skylights & floor-to-ceiling stone gas fireplace. Completing the main level are a private home office, powder room & large laundry room with access to the oversized 3-car garage. Primary suite has a tray-ce
USD 1,399,000
230 River Rd
View photo
House · for sale
USD 729,999
230 River Rd
Voorhees Corner
· 3 Bedrooms · 3 Baths · House
· Office room · Parking · Air conditioning · Cellar
Voorhees Corner · 3 Bedrooms · 3 Baths · House · Office room · Parking · Air conditioning · Cellar
Turn the key and move right in! This beautifully updated home combines modern upgrades with worry-free ownership thanks to numerous recent improvements. Major systems have all been updated, including a new septic system (2020), roof, boiler, hot water heater, and well tank (2021), plus central air conditioning installed in 2022. The home has also been converted to natural gas, providing added efficiency and convenience. Designed for comfortable one-floor living, the home features renovated bathrooms and a fully finished walk-out basement that offers exceptional flexibility for extended living, recreation, a home office, or a potential mother-daughter setup. Additional highlights include a heated garage, a 50-amp generator hookup for peace of mind during power outages, and extensive updates that make this property truly move-in ready. A rare opportunity to own a home where the major improvements have already been completed, allowing you to simply unpack and enjoy
USD 729,999
27 Bonnell St
View photo
House · for sale
USD 629,900
USD 281/sq.ft
27 Bonnell St
Voorhees Corner
· 2,239 sq.ft · 4 Bedrooms · 2 Baths · House
· Garden · Parking · Equipped kitchen
Voorhees Corner · 2,239 sq.ft · 4 Bedrooms · 2 Baths · House · Garden · Parking · Equipped kitchen
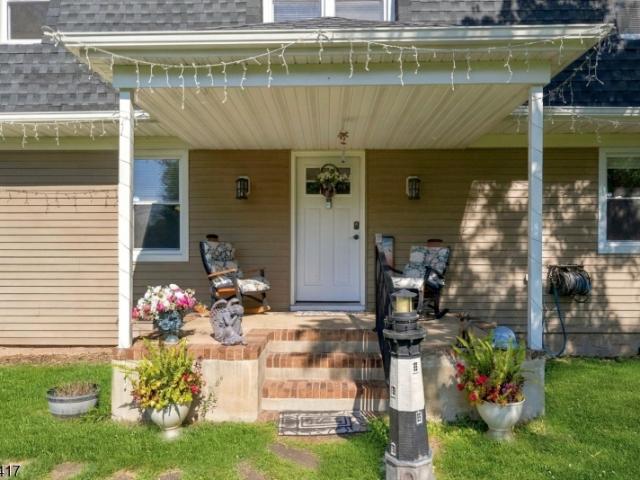
Beautifully updated and impeccably cared for, this is the one you've been waiting for! Originally constructed around the time Abraham Lincoln was elected president, you are sure to fall in love with all of the charm & period details that this circa 1860 center hall colonial offers, while enjoying the comforts and convenience of substantial updates, expansions and renovations. Recent updates include newly renovated bathrooms with a full 1st floor bathroom, handsomely renovated & expanded eat-in kitchen (2011), conservatory addition with vaulted ceiling (2011), First floor Laundry/Mud Room addition (2001), New natural gas furnace (2022), New split system air conditioning (2024), Updated electric service, expanded 3 car garage (2019) and so much more! Sit back and relax on the gracious rocking chair porch and enjoy the expansive fully-fenced backyard! Restaurants, shops and street festivals are also all just a short walk away!
USD 629,900
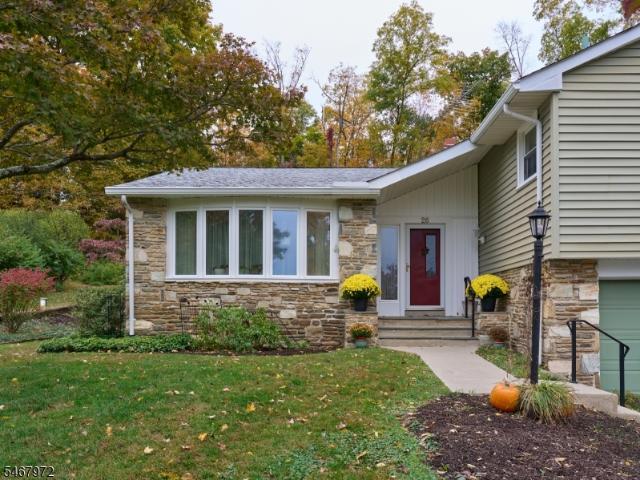
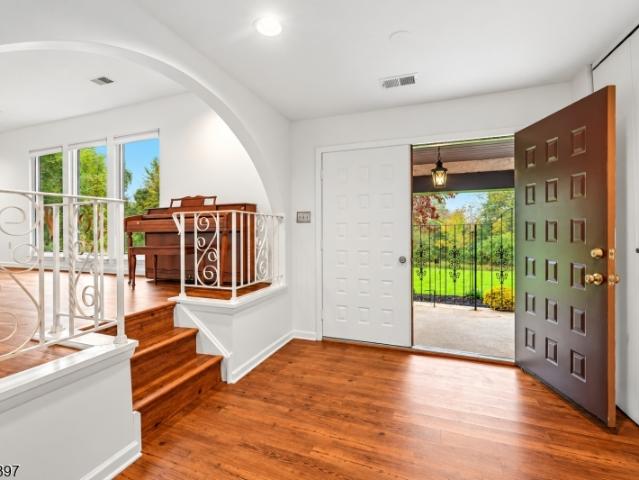
26 Fawn Dr
View photo
House · for sale
USD 610,000
26 Fawn Dr
Voorhees Corner
· 4 Bedrooms · 2 Baths · House
· Garden · Deck · Fireplace · Equipped kitchen
Voorhees Corner · 4 Bedrooms · 2 Baths · House · Garden · Deck · Fireplace · Equipped kitchen
This custom, well built split-level incorporates the iconic elements of the Mid-Century Lifestyle. Featuring 4 bedrooms and 2.5 baths, wiIth its multi level living, spacious and inviting, the floorplan seamlessly flows, blending sizeable rooms and formal, dedicated spaces. The main level features an inviting hallway with access to the formal living, large dining room and kitchen. The spacious living room features a rare Translucent Mid-Century partition incorporating fiberglass resin set into wood frames to divide spaces while maintaining the feel of the bright, open-plan. The retro kitchen, while well equipped, is ready for your personal touch, opens to the formal dining room and provides access to a large deck and multi level gardens. Upstairs features spacious bedrooms with en suite bathrooms and generous closet space The lower level expands your living options with a generous family room enhanced by a stone wood burning fireplace, sliding doors to the yard, a half bath, and a flexi
USD 610,000
723 Rt523
View photo
House · for sale
USD 1,280,000
723 Rt523
Voorhees Corner
· 4 Bedrooms · 2 Baths · House
· Patio · Fireplace · Equipped kitchen · Parking · Cellar
Voorhees Corner · 4 Bedrooms · 2 Baths · House · Patio · Fireplace · Equipped kitchen · Parking · Cellar
Custom 4-bed, 2.5-bath Readington home with 3,183 sq ft of luxurious living, including a semi-finished basement and 2-car garage. Open concept first floor features hardwood floors, crown molding, formal dining, and a Great Room with a gas/wood fireplace. The kitchen with the works includes: quartz countertops, Quaker cabinets, professional electric range, LG appliances, island, pantry, and wet bar. The Primary Suite boasts cathedral ceiling, oversized skylight, dual walk. In closets with custom cabinetry, and spa-like en-suite bath. The home features three additional bedrooms, Jack & Jill bath, and high-end finishes throughout. Additional extras include two-zone Rheem HVAC, Anderson windows, and insulated garage provide comfort and efficiency. No expense spared with the paver patio, landscaped lawns, and white stucco foundation. Come see the exceptional craftsmanship, timeless design, and modern amenities make this home perfect for you in the serene Readington setting
USD 1,280,000
723 County Road 523
View photo
House · for sale
USD 1,280,000
723 County Road 523
Voorhees Corner
· 4 Bedrooms · 2 Baths · House
· Patio · Fireplace · Equipped kitchen · Parking · Cellar
Voorhees Corner · 4 Bedrooms · 2 Baths · House · Patio · Fireplace · Equipped kitchen · Parking · Cellar
Custom 4-bed, 2.5-bath Readington home with 3,183 sq ft of luxurious living, including a semi-finished basement and 2-car garage. Open concept first floor features hardwood floors, crown molding, formal dining, and a Great Room with a gas/wood fireplace. The kitchen with the works includes: quartz countertops, Quaker cabinets, professional electric range, LG appliances, island, pantry, and wet bar. The Primary Suite boasts cathedral ceiling, oversized skylight, dual walk. In closets with custom cabinetry, and spa-like en-suite bath. The home features three additional bedrooms, Jack & Jill bath, and high-end finishes throughout. Additional extras include two-zone Rheem HVAC, Anderson windows, and insulated garage provide comfort and efficiency. No expense spared with the paver patio, landscaped lawns, and white stucco foundation. Come see the exceptional craftsmanship, timeless design, and modern amenities make this home perfect for you in the serene Readington setting
USD 1,280,000
9 Losey Rd
View photo
House · for sale
USD 700,000
9 Losey Rd
Voorhees Corner
· 4 Bedrooms · 2 Baths · House
· Patio · Deck · Fireplace
Voorhees Corner · 4 Bedrooms · 2 Baths · House · Patio · Deck · Fireplace
Welcome to a truly special property where privacy, tranquility, and natural beauty come together! Nestled in a picturesque setting and surrounded by acres of protected open space that cannot be developed, this beautiful 4-bedroom, 2.5-bath home offers a rare opportunity to enjoy peaceful surroundings and breathtaking views throughout the seasons. From the moment you arrive, you'll appreciate the home's distinctive architectural style, expansive lawn, and professionally landscaped grounds. Step inside to discover a freshly painted interior, spacious living areas, and an inviting atmosphere perfect for everyday comfort and entertaining. At the heart of the home, the family room features a beautiful stone wood-burning fireplace, creating a warm and welcoming gathering space for cozy evenings. Outdoor living is equally impressive, with two recently updated entertaining spaces a spacious patio and deck perfect for morning coffee, outdoor dining, gatherings, or simply relaxing while enjoying
USD 700,000
3 Emmons Rd
View photo
House · for sale
USD 899,000
3 Emmons Rd
Voorhees Corner
· 4 Bedrooms · 2 Baths · House
· Fireplace · Equipped kitchen · Parking · Cellar
Voorhees Corner · 4 Bedrooms · 2 Baths · House · Fireplace · Equipped kitchen · Parking · Cellar
Welcome to this spectacular 4-bedroom, 2.5-bath home set on 3 picturesque, level acres at the end of a cul-de-sac, featuring an exceptional blend of indoor & outdoor living! From the tastefully designed interiors to the inviting gathering spaces, every detail is thoughtfully crafted to create a home you'll want to make your own. A beautiful kitchen is the heart of this home, featuring a large center island and an open flow into the family room with soaring ceilings, exposed wood beams, a striking chandelier, and a stone fireplace. Unwind and enjoy sunsets from the front porch, accessible from both the dining room and flex/living room. Upstairs, the primary suite features a walk-in closet with a custom organization system and an ensuite bathroom. Three additional spacious bedrooms, including one with finished bonus storage over the garage, and a full hall bath complete the second floor. The partially finished basement showcases a speakeasy-inspired ambiance, creating a warm and inviting
USD 899,000
14 Eagle Dr
View photo
House · for sale
USD 965,000
USD 257/sq.ft
14 Eagle Dr
Voorhees Corner
· 3,746 sq.ft · 4 Bedrooms · 4 Baths · House
· Parking · Fireplace · Equipped kitchen · Cellar
Voorhees Corner · 3,746 sq.ft · 4 Bedrooms · 4 Baths · House · Parking · Fireplace · Equipped kitchen · Cellar
Price improvement! A custom built, move-in ready, colonial style home with 4 bedrooms, 4.5 bathrooms, offers more value for a comfortable and spaciousliving (4200+ sq ft including finished basement). Nestled in a cul-de-sac and backing on to Copper Hill Golf Course scenic view, minutes from shopping, dining, and easy access to Routes 202, 31, and I-78, this property is close to everything! On the first floor, the tiled foyer is flanked with a formal dining and living room, featuring built in dry bar and cabinets, tray ceiling and recessed lights. The gourmet eat in kitchen boasts a beautiful center island with a 2nd sink, granite countertops and stainless-steel appliances, walk-in pantry, and seamless open flow into an expansive family room with tray ceilings and wood-burning fireplace. A bonus room which may serve as 5th bedroom or office, full bath, laundry, coat closet, and attached 3 car garage complete the first floor. On the second floor, the master suite features the office, hug
USD 965,000
7 Devore Rd
View photo
House · for sale
USD 799,000
7 Devore Rd
Voorhees Corner
· 4 Bedrooms · 2 Baths · House
· Deck
Voorhees Corner · 4 Bedrooms · 2 Baths · House · Deck
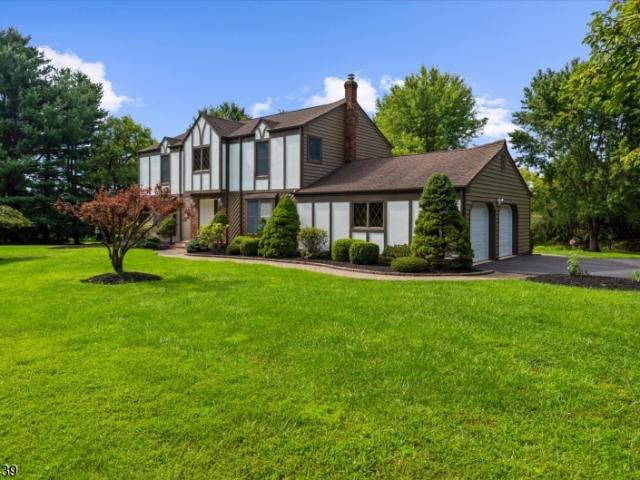
Positioned along a quiet lane across nearly three lush acres, this distinctive four-bedroom English Tudor Colonial merges historic architecture with contemporary utility. A peaceful atmosphere frames the classic facade before you cross the threshold into sunlit interiors. Large windows capture exterior perspectives, illuminating the fluid layout designed for daily functionality. At the center, the culinary space features high-end Cafe appliances, blending modern capability with traditional craftsmanship. Generous proportions define the common areas, establishing an environment suited for both productivity and leisure. Ascending the staircase reveals four private chambers, offering adaptable quarters tailored for rest or remote workspaces. Beyond the interior, a substantial deck overlooks the expansive rear acreage, providing an open-air venue for dining or quiet observation. This Readington residence achieves a balance between secluded tranquility and accessibility to daily necessities
USD 799,000
11 Ewing Dr
View photo
House · for sale
USD 974,000
USD 304/sq.ft
11 Ewing Dr
Voorhees Corner
· 3,197 sq.ft · 4 Bedrooms · 3 Baths · House
· Garden · Office room · Swimming pool · Deck · Fireplace · Equipped kitchen
Voorhees Corner · 3,197 sq.ft · 4 Bedrooms · 3 Baths · House · Garden · Office room · Swimming pool · Deck · Fireplace · Equipped kitchen
Set on 1.2 beautifully landscaped acres in Flemington's sought-after North Forty section, this exceptional 4-bedroom, 3-full-bath center hall Colonial blends timeless elegance with resort-style living. Professionally designed perennial gardens, expansive decks, a gazebo, heated in-ground pool and pool house create a private outdoor oasis perfect for entertaining, relaxing and enjoying every season. Inside, the custom gourmet kitchen with casual dining area flows into a stunning living room with vaulted ceiling, skylights and wood-burning fireplace. The great room features a wet bar, backyard views and sliders to the decks, hot tub and pool. A nearby full bath with stall shower adds convenience. A formal dining room and first-floor den/office complete the main level. Upstairs, the spacious primary suite boasts a large walk-in closet and luxurious bath with jetted tub, stall shower, dual sinks, vanity and abundant natural light. Three additional bedrooms and a brand-new full bath complet
USD 974,000
11 Grandview Cir
View photo
House · for sale
USD 899,000
USD 287/sq.ft
11 Grandview Cir
Voorhees Corner
· 3,132 sq.ft · 4 Bedrooms · 3 Baths · House
· Patio · Swimming pool · Lift · Cellar
Voorhees Corner · 3,132 sq.ft · 4 Bedrooms · 3 Baths · House · Patio · Swimming pool · Lift · Cellar
Discover the exceptional charm of this beautiful four-bedroom residence, set on over 11 picturesque acres in a desirable residential neighborhood in Hunterdon County. Offering a rare blend of timeless elegance, expansive living spaces, and distinctive amenities, this remarkable property is a private retreat designed for both luxurious living and unforgettable entertaining. Inside, you'll be captivated by the home's unique architectural details, including an ornate dining room that exudes sophistication and provides an elegant setting for memorable gatherings. An elevator adds an exceptional level of convenience and accessibility, complementing the home's thoughtful design from the basement to the upstairs bedrooms. The partially finished, new/mammoth/spectaular basement space offers abundant room for recreation, relaxation, entertaining, or creating your own personal retreat. Step outdoors to enjoy the inviting built-in swimming pool, a tranquil pond, and a covered patio perfect for al
USD 899,000
16 Dayton Rd
View photo
House · for sale
USD 599,000
USD 467/sq.ft
16 Dayton Rd
Voorhees Corner
· 1,281 sq.ft · 3 Bedrooms · 1 Bath · House
· Patio · Garden · Parking · Fireplace · Equipped kitchen · Cellar
Voorhees Corner · 1,281 sq.ft · 3 Bedrooms · 1 Bath · House · Patio · Garden · Parking · Fireplace · Equipped kitchen · Cellar
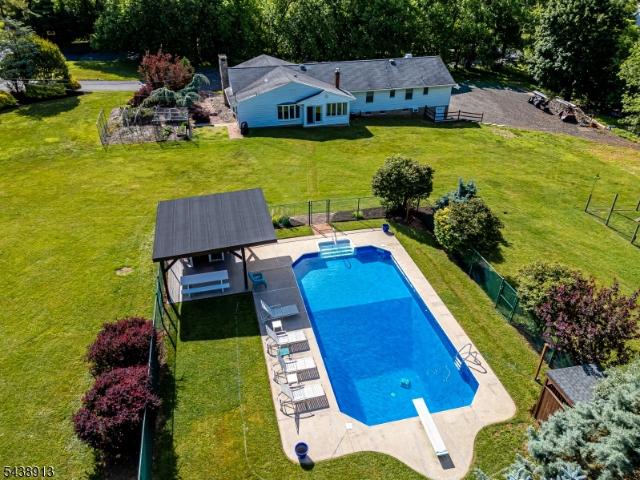
Welcome to this charming 3-bedroom ranch set on a beautiful, level one-acre lot offering plenty of privacy and outdoor space. The expansive, fully fenced rear yard is perfect for entertaining, relaxing, and enjoying summer gatherings, with a private patio overlooking the grounds and convenient access to the oversized 2-car detached garage, measuring approximately 23' x 24'. Inside, the home features a spacious living room with a brick-front wood-burning fireplace that flows naturally into the formal dining room and open kitchen. Warm oak flooring extends throughout much of the home, complemented by an updated full bathroom. The full basement has great space and it currently provides abundant storage and future finishing potential, with Bilco doors leading directly outside. Additional highlights include city sewer service, mature landscaping, and a peaceful setting that offers plenty of room to enjoy the outdoors. Ideally located within walking distance of Robert Hunter Elementary Schoo
USD 599,000
327 Summer Rd
View photo
House · for sale
USD 1,079,000
USD 402/sq.ft
327 Summer Rd
Voorhees Corner
· 2,680 sq.ft · 5 Bedrooms · 4 Baths · House
· Office room · Equipped kitchen · Swimming pool
Voorhees Corner · 2,680 sq.ft · 5 Bedrooms · 4 Baths · House · Office room · Equipped kitchen · Swimming pool
Welcome to a one-of-a-kind custom retreat where luxury, craftsmanship, & everyday living come together on more than two private acres in desirable Neshanic Station. This beautifully renovated 5-bedroom, 4-bath home also offers a dedicated office/flex room, making it ideal for working from home, guests, or future lifestyle needs. Designed for entertaining, the heart of the home is a stunning chef's kitchen featuring premium finishes, generous workspace, & seamless flow into spacious living & dining areas filled with natural light. Step outside & experience your own private resort. Relax by the sparkling in-ground pool, gather beneath the cabana, enjoy evenings around the outdoor entertaining spaces, & take in the peaceful setting that offers both privacy & room to breathe. One of the property's most unique features is the exceptional workshop perfect for contractors, woodworkers, hobbyists, car enthusiasts, or anyone seeking an incredible workspace without leaving home. Whether you're h
USD 1,079,000
5 Campbells Brook Rd
View photo
House · for sale
USD 1,075,000
USD 249/sq.ft
5 Campbells Brook Rd
Voorhees Corner
· 4,316 sq.ft · 4 Bedrooms · 2 Baths · House
· Fireplace · Equipped kitchen
Voorhees Corner · 4,316 sq.ft · 4 Bedrooms · 2 Baths · House · Fireplace · Equipped kitchen
Welcome to this beautiful custom georgian-style colonial, ideally situated on almost 2 acres of professionally landscaped grounds at the end of a desirable cul-de-sac. This impressive 4-bedroom, 2.5-bath home offers elegant formal spaces, beautiful updates, & exceptional everyday living. The gracious foyer opens to a formal living room & formal dining room with a bay window. The spacious recreation room features a stunning stone gas fireplace & flows into a separate den & beautiful conservatory. The heart of the home is the well-appointed kitchen, featuring beautiful white cabinetry, high-end stainless-steel appliances, a breakfast nook, & a picturesque window overlooking the beautiful grounds. A convenient laundry room w/rear exterior access completes the main level. The second floor opens to the foyer below & features a private primary suite w/ two walk-in closets & a luxurious primary bath. Three additional beautifully appointed bedrooms offer walk-in closets and a versatile bonus r
USD 1,075,000
7 Stark Ct
View photo
House · for sale
USD 874,900
USD 261/sq.ft
7 Stark Ct
Voorhees Corner
· 3,348 sq.ft · 4 Bedrooms · 2 Baths · House
· Garden · Parking · Deck · Fireplace · Equipped kitchen
Voorhees Corner · 3,348 sq.ft · 4 Bedrooms · 2 Baths · House · Garden · Parking · Deck · Fireplace · Equipped kitchen
Seller offering a 2-1 mortgage rate buydown incentive! This beautiful center hall Colonial in Hunterdon Chase offers spacious rooms and a welcoming layout. The living room opens to a generous family room with a brick fireplace, large bay window and recessed lighting. An oversized dining room provides plenty of space for gatherings. The kitchen features 42-inch maple cabinetry with crown molding, a center island, two pantries including a walk-in and a sunlit sitting area with a skylight. Hardwood, wood laminate floors and neutral carpeting complement the home throughout. A finished exercise room and storage area as well as first floor laundry are located off the kitchen. An enclosed porch gives access to the oversized 3 car garage as well as the deck and fully fenced, private rear yard. Upstairs are four spacious bedrooms. The primary suite includes a sitting room, two large closets one walk-in and a bath with a jetted tub, skylight, dual sinks, linen closet and private water closet. Th
USD 874,900
2 Rittenhouse Cir
View photo
House · for sale
USD 695,000
USD 301/sq.ft
2 Rittenhouse Cir
Voorhees Corner
· 2,303 sq.ft · 4 Bedrooms · 2 Baths · House
· Parking
Voorhees Corner · 2,303 sq.ft · 4 Bedrooms · 2 Baths · House · Parking
Set on a one-acre corner lot with mature trees in sought after Pleasant View Estates, this classic center-hall Colonial offers four bedrooms, two and a half baths, and room to make it your own. The spacious primary suite and flexible living areas provide space for everyday life and entertaining. Ready for updates, the home gives you the opportunity to bring your style and vision to it. Recent improvements include a BRAND NEW SEPTIC SYSTEM, a new HVAC system in 2024, newer garage doors, and hot water heater (7 Years). Located in the Flemington-Raritan and Hunterdon Central school districts
USD 695,000
233 Spruce Ct
View photo
Townhouse · for sale
USD 415,000
233 Spruce Ct
Voorhees Corner
· 2 Bedrooms · 1 Bath · Townhouse
· Deck · Equipped kitchen · Parking · Swimming pool · Cellar
Voorhees Corner · 2 Bedrooms · 1 Bath · Townhouse · Deck · Equipped kitchen · Parking · Swimming pool · Cellar
Prime End-Unit location with large wrap-around deck overlooking expansive open lawns! Special features include kitchen with updated shaker style cabinetry & butcher-block counters, sunny open-concept Living/Dining area, full finished basement & attached garage. Community amenities include pool & tennis
USD 415,000
34 Mallard Court
View photo
Townhouse · for sale
USD 339,000
USD 311/sq.ft
34 Mallard Court
Voorhees Corner
· 1,087 sq.ft · 2 Bedrooms · 2 Baths · Townhouse
· Balcony · Equipped kitchen · Air conditioning · Swimming pool · Parking
Voorhees Corner · 1,087 sq.ft · 2 Bedrooms · 2 Baths · Townhouse · Balcony · Equipped kitchen · Air conditioning · Swimming pool · Parking
Welcome to Mallard Court, a two-bedroom, two-full-bath home in the well sought out Hunter's Crossing community. Start your mornings on the spacious second-floor balcony overlooking a park-like setting. It feels miles away from everything, yet it sits in one of Hunterdon County's most commutable locations. With over 1,000 square feet, the layout feels open and comfortable, with skylights, a separate dining area, and in-unit laundry. No expense has been spared when maintaining this unit; updates completed between 2018. 2025 include a remodeled kitchen and primary bathroom; new refrigerator, range, microwave, dishwasher, washer, and dryer; new windows throughout and a replacement front door; new AC condenser, hot water heater, and thermostat; and new carpet, blinds, and fresh paint throughout. Community amenities include an in-ground pool, tennis courts, and ample parking. Per association rules, dogs are not permitted. Buyers to verify all HOA rules, fees, and restrictions
USD 339,000
2 Clearbrook Ln
View photo
Townhouse · for sale
USD 499,900
USD 201/sq.ft
2 Clearbrook Ln
Voorhees Corner
· 2,476 sq.ft · 3 Bedrooms · 2 Baths · Townhouse
· Office room · Parking · Deck · Fireplace · Equipped kitchen · Swimming pool
Voorhees Corner · 2,476 sq.ft · 3 Bedrooms · 2 Baths · Townhouse · Office room · Parking · Deck · Fireplace · Equipped kitchen · Swimming pool
Townsende Cambridge end unit model features beautiful hardwood floors in living, dining and office. Foyer entry opens to Living room with walkout bay window. Breakfast room off kitchen features a gas fireplace & slider to covered deck. Tiled Kitchen has 42' cherry cabinets, with gas range, microwave, refrigerator and dishwasher. Butler's pantry with coffee bar transitions to dining room. Powder room complete the main level. 2nd floor features 3 bedrooms, main bath, laundry room. Primary Bedroom has tray ceiling, en-suite bath with dual vanity, tub & separate shower and large walk-in closet. Finished ground level features family room, utility-storage room, mechanical room and direct entry to built-in 2 car garage. Townsende HOA community provides playground, basketball courts, tennis court and in-ground pool. Plus access to walking-hiking trail. Convenient location to downtown historic Main St. Commuting routes, shopping facilities and hospital
USD 499,900
225 Hockenbury Rd
View photo
House · for sale
USD 725,000
USD 268/sq.ft
225 Hockenbury Rd
Voorhees Corner
· 2,702 sq.ft · 4 Bedrooms · 2 Baths · House
· Garden · Deck · Equipped kitchen · Parking · Cellar
Voorhees Corner · 2,702 sq.ft · 4 Bedrooms · 2 Baths · House · Garden · Deck · Equipped kitchen · Parking · Cellar
Welcome to 225 Hockenbury Road, a beautifully renovated 4-bedroom, 2.5-bath Colonial situated on over 3 acres in Hillsborough. This spacious home blends modern updates with exceptional indoor and outdoor living. The main level features a large eat-in kitchen, elegant dining room, comfortable living room, billiards room, and a stunning four-season room overlooking the expansive backyard. Step outside to a huge deck, fenced-in yard, and acres of space offering privacy and room to entertain. Upstairs are four bedrooms, including a spacious primary suite with a walk-in closet and access to a second-story deck with sweeping views of the property. The partially finished basement provides additional recreation space with convenient access from the garage. An oversized driveway, large carport, 2-car garage, and Tesla charger provide plenty of parking and everyday convenience. Fully renovated, move-in ready, and set on more than 3 acres this is a rare opportunity to enjoy space, privacy, and mo
USD 725,000
753 Vanessa Ln
View photo
Townhouse · for sale
USD 619,900
753 Vanessa Ln
Voorhees Corner
· 2 Bedrooms · 2 Baths · Townhouse
· Deck · Fireplace · Cellar
Voorhees Corner · 2 Bedrooms · 2 Baths · Townhouse · Deck · Fireplace · Cellar
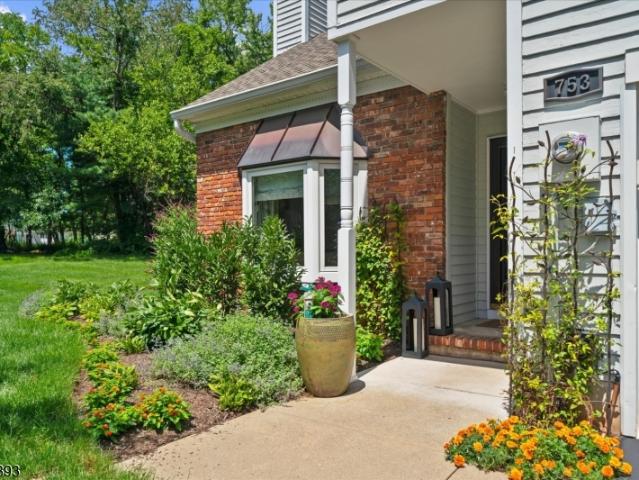
Welcome Home to a surprisingly spacious. Updated. End unit townhome with a full finished basement and a large loft that could be transformed into a 3rd bedroom. Enjoy all the space of a single family home and the convenience of low maintenance townhome living. First floor greets you at the door with a large living room perfect for relaxing with your favourite book, and on those cooler days relax by a wood burning fireplace. First floor also offers you a full formal dining room and a family room perfect for those movie nights. Off the family room is a spacious, semi private deck, with gorgeous well kept grounds. The morning light, the quiet moments, and the familiar routines all find their place here. The layout supports a natural flow that helps each day start on the right note. It's a space that feels calm before the world asks anything of you. That sense of ease lingers as the day unfolds, creating a foundation that feels steady and welcoming. There's a quiet confidence in a place th
USD 619,900
317 Jamestown Ct
View photo
Townhouse · for sale
USD 469,900
317 Jamestown Ct
Voorhees Corner
· 2 Bedrooms · 2 Baths · Townhouse
· Deck · Balcony · Equipped kitchen · Cellar
Voorhees Corner · 2 Bedrooms · 2 Baths · Townhouse · Deck · Balcony · Equipped kitchen · Cellar
Beautiful townhouse featuring spacious bedrooms, each with a private bathroom and ample closet space. The second bedroom opens onto a private balcony perfect for enjoying a lovely sunny day. The kitchen includes a pantry, an eat-in area, and plenty of cabinetry, while the dining area features sliding glass doors leading to a deck where you can enjoy beautiful sunsets. The basement offers generous storage space and the potential to be finished into a family room. This unit qualifies for FHA financing, as it is classified as a single-family home, and is also eligible for first-time homebuyer grants. The sellers are open to a quick closing
USD 469,900

Get email alerts

Don't miss out: be the first to know about new properties

The alert was correctly created

On subscribing you accept the conditions of use and the privacy policy
Alert
Receive new ads in your inbox
Save this search
Receive alerts for new listings

We'll send you an email when we have new properties for: "Houses for sale in Voorhees Corner"

The alert was correctly created

Flagtown
Neshanic Station
Get email alerts and be the first to see new listings
Required field
On subscribing I accept the terms of the privacy policy
Perfect! You'll soon start receiving new listings via email
Alert
Receive an email when we have new ads for Houses for sale in Voorhees Corner
Save this search
Filters

Bedrooms

Size (sq.ft)

sq.ft
sq.ft

Price

USD
USD

Property type

Bathrooms

Clear all filters
Receive notifications when new entries are published.