142 properties for sale in Voth

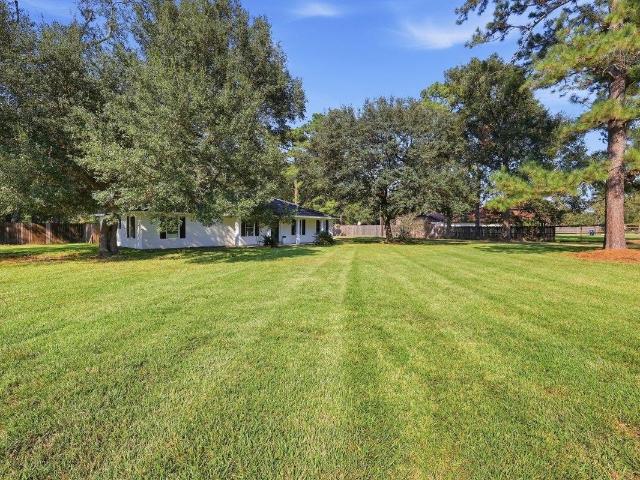
6575 ALEXIS Street
View photo
House · for sale
USD 275,000
USD 172/sq.ft
6575 ALEXIS Street
Voth
· 1,593 sq.ft · 3 Bedrooms · 2 Baths · House
· Garden · Parking
Voth · 1,593 sq.ft · 3 Bedrooms · 2 Baths · House · Garden · Parking
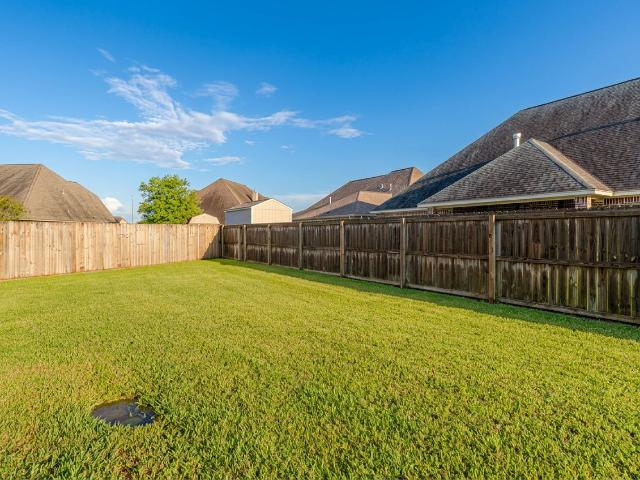
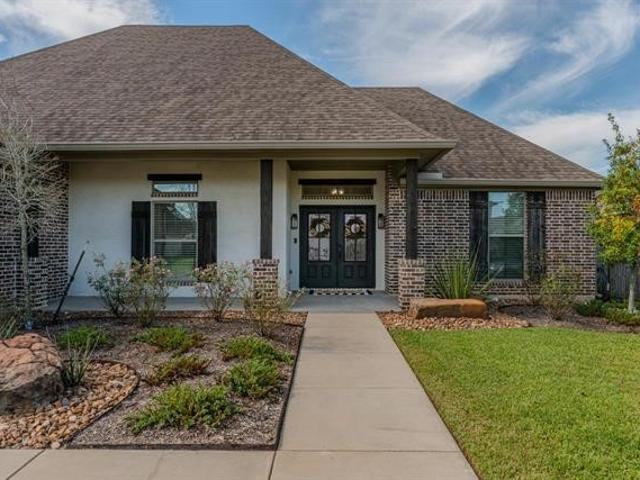
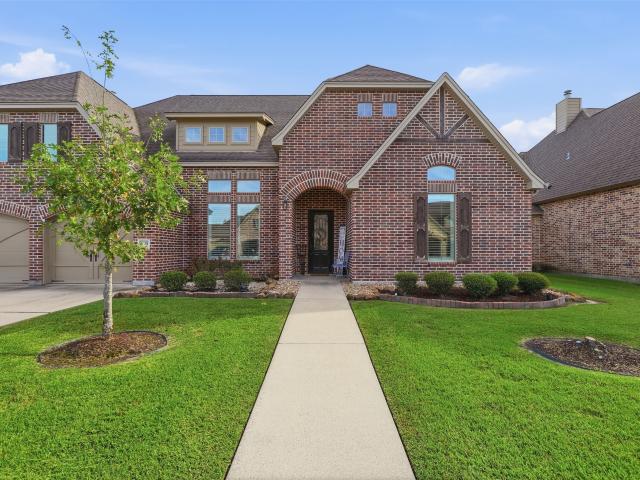
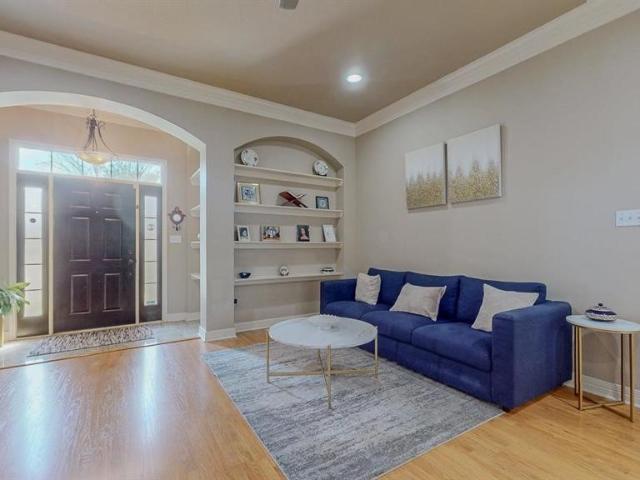
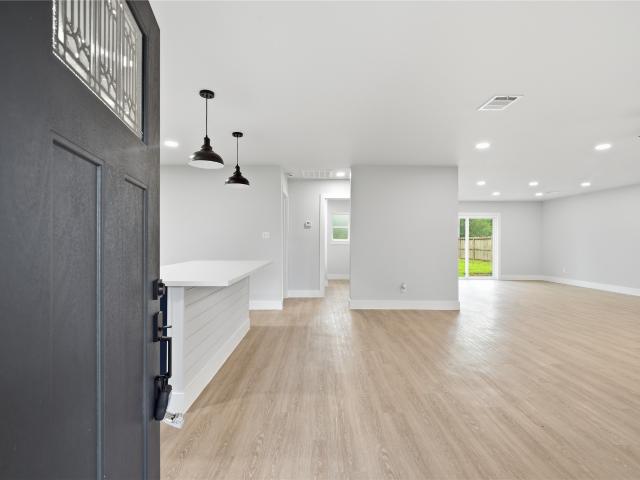
Like-new construction with charm and personality! This beautifully maintained home is located in a newer subdivision with such a welcoming, charming feel. Offering 1,595 square feet, 3 bedrooms, 2 bathrooms, and a 2-car garage, this home features a desirable split floor plan and an open-concept living area that makes everyday living and entertaining a breeze! The spacious, inviting layout creates the perfect setting for gathering with family and friends. Step outside to a generously sized backyard with plenty of room to entertain, play, or simply relax. Enjoy all the benefits of a nearly new home with the warmth and personality of one that's already been loved. And let's not forget location, location, location! Schedule your private showing today and come experience everything this charming home has to offer!
USD 275,000
1055 Green Meadow
View photo
House · for sale
USD 234,900
USD 137/sq.ft
1055 Green Meadow
Voth
· 1,711 sq.ft · 2 Bedrooms · 2 Baths · House
· Patio · Garden · Office room · Fireplace · Equipped kitchen
Voth · 1,711 sq.ft · 2 Bedrooms · 2 Baths · House · Patio · Garden · Office room · Fireplace · Equipped kitchen
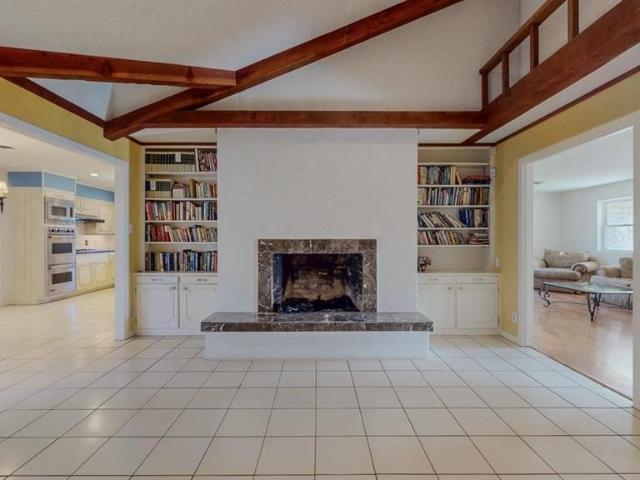
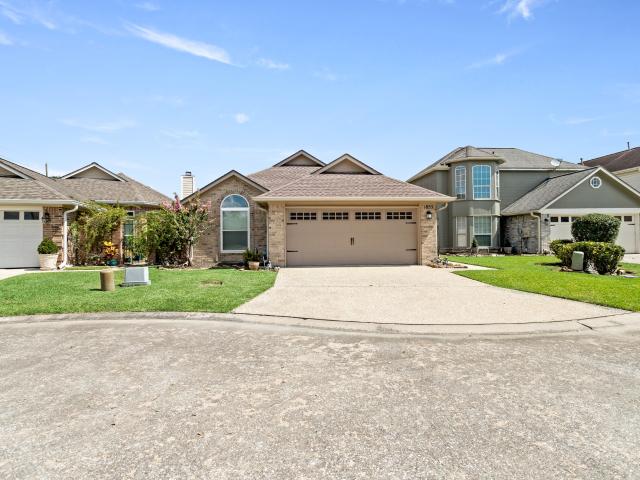
West End Patio Home. Situated in a quiet cul-de-sac. This single-story brick patio home offers the ultimate lock-and-leave lifestyle. An open floor plan features a cozy living room anchored by a wood-burning fireplace, flowing seamlessly into a formal dining space and a kitchen complete with a breakfast bar and nook for more casual eating. Large Tiles Flooring throughout the house, except for the bedrooms that have carpet, complemented by ceiling fans and built-in window blinds. The private backyard features a covered patio perfect for outdoor relaxation without the stress of extensive upkeep. With just enough yard to garden/birdwatch or for furry friends. With a dedicated home office or hobby room. This home has been well maintained with attention to detail. You Will Be LUCKY to make this one YOURS!
USD 234,900
3890 Harding Drive
View photo
House · for sale
USD 149,999
USD 75/sq.ft
3890 Harding Drive
Voth
· 1,991 sq.ft · 3 Bedrooms · 2 Baths · House
Voth · 1,991 sq.ft · 3 Bedrooms · 2 Baths · House
Guest House or rental apartment is attached to the house. Real Estate Fully Owned. Foreclosed property
USD 149,999
7860 Pixie Lane
View photo
House · for sale
USD 218,990
USD 169/sq.ft
7860 Pixie Lane
Voth
· 1,292 sq.ft · 4 Bedrooms · 2 Baths · House
· Office room · Equipped kitchen · Parking
Voth · 1,292 sq.ft · 4 Bedrooms · 2 Baths · House · Office room · Equipped kitchen · Parking
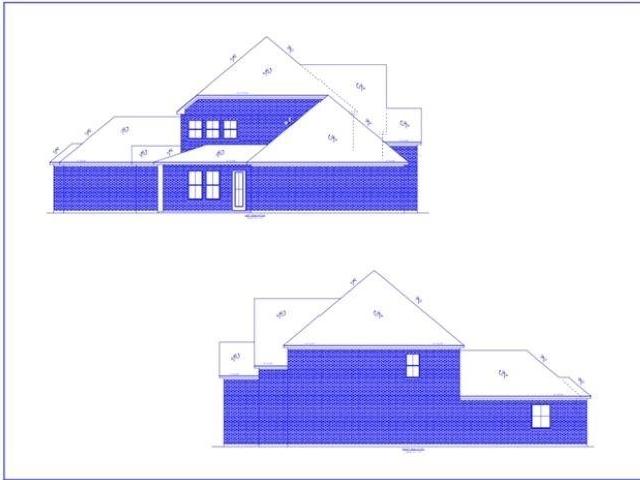
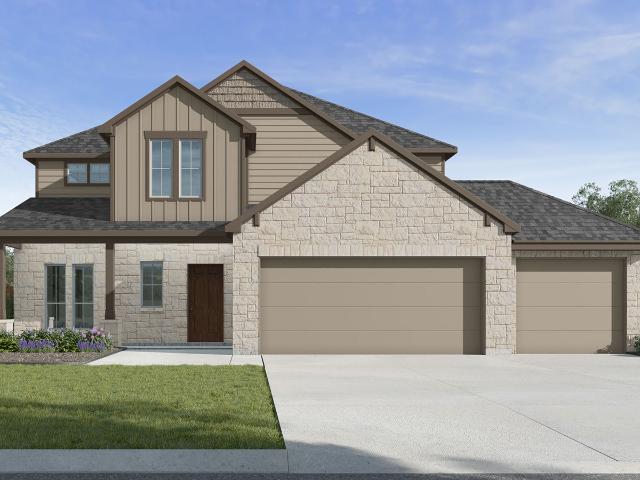
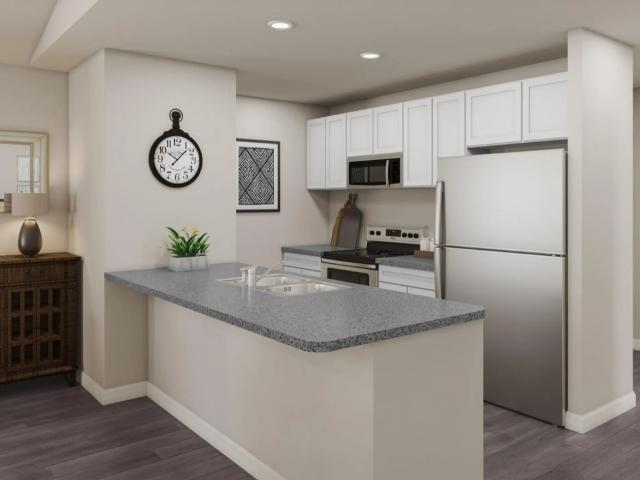
MLS# 87077-. Built by NHC. Mar 2027 completion! Model 1298 B1. Acadia Freedom Series, Two Story, 1,298 Sq. Ft. 4 Bedrooms, 2. 5 Baths, 1-Car Garage The Acadia from our Freedom Series is designed to give buyers more room where it matters most. The first floor is open and easy to live in, with the great room, dining area, and kitchen connected in one comfortable main living space. Whether you’re making dinner, helping with homework, or relaxing at the end of the day, the connected layout makes everyday life feel simple and comfortable. A powder room, laundry area, and garage access add convenience to the main level. Upstairs, the Acadia offers four bedrooms, giving buyers valuable flexibility beyond the main living areas. The primary bedroom includes a private bathroom and closet space, while three additional bedrooms can be used for family, guests, a home office, or hobbies. A second full bathroom is centrally located for convenience. With approxim
USD 218,990
5145 Pine Burr Boulevard
View photo
House · for sale
USD 95,000
USD 69/sq.ft
5145 Pine Burr Boulevard
Voth
· 1,367 sq.ft · 4 Bedrooms · 2 Baths · House
Voth · 1,367 sq.ft · 4 Bedrooms · 2 Baths · House
Built in 2010, this 1,377 sq ft home sits on a 1/4 acre lot and offers a great opportunity for a variety of buyers. With a functional layout and a more modern construction compared to older homes in the area, this property is ideal for those looking for a primary residence, rental, or investment opportunity. The manageable lot size provides outdoor space without excessive maintenance, all while being conveniently located near town. A solid option with plenty of potential
USD 95,000
1510 Kalas Circle
View photo
House · for sale
USD 449,900
USD 192/sq.ft
1510 Kalas Circle
Voth
· 2,336 sq.ft · 4 Bedrooms · 3 Baths · House
· Patio · Garden · Fireplace · Equipped kitchen · Parking · Swimming pool
Voth · 2,336 sq.ft · 4 Bedrooms · 3 Baths · House · Patio · Garden · Fireplace · Equipped kitchen · Parking · Swimming pool
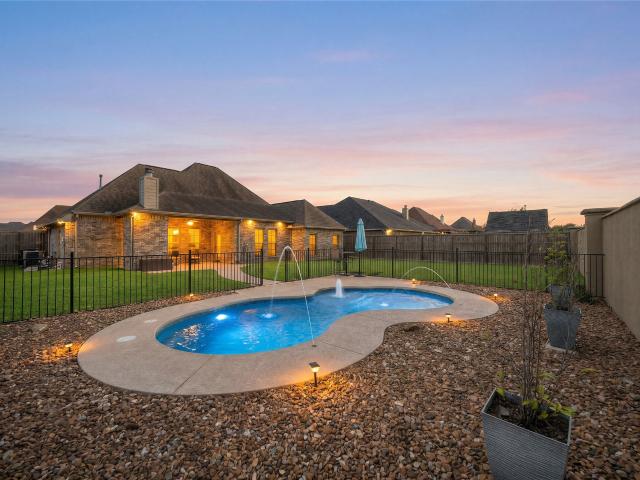
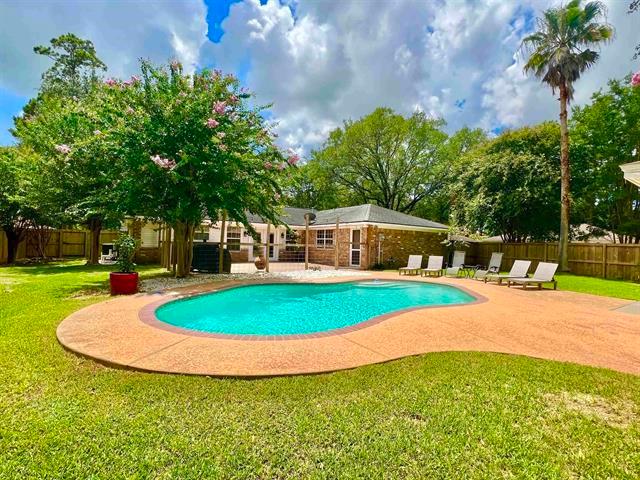
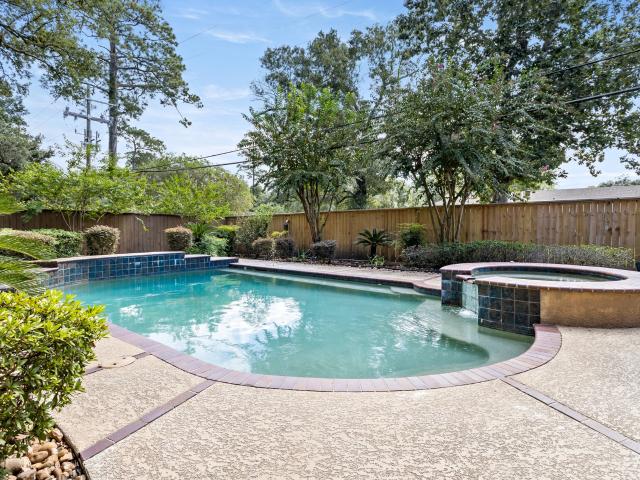
Resort-style backyard in copper point! This beautifully WELL-MAINTAINED 2018 brick 1-story offers 4 bedrooms, 3 baths, 2,340 SF & a. 26-acre lot on a quiet street in Lumberton ISD. An open, light-filled layout showcases neutral colors, wood-look floors, high ceilings, crown molding & formal dining. The gourmet island kitchen is the heart of the home w/ a gas cooktop, SS appliances, custom cabinetry, breakfast bar & easy flow into the spacious living area, opening directly to the backyard. The generous primary suite boasts dual sinks, a soaking tub, separate shower & 2 walk-in closets. A secondary bedroom w/ private full bath makes an ideal guest suite. Step outside to your own retreat w/ a SALTWATER IN-GROUND POOL, covered patio & OUTDOOR GASLOG FIREPLACE, perfect for relaxing or entertaining! Fully fenced yard & attached 2-car garage. FEMA Zone X (minimal flood hazard); Oct 2022 survey available. Minutes to Lumberton shopping, dining & everyday conveniences w/ access to US-69/287
USD 449,900
13035 Mintwood Drive
View photo
House · for sale
USD 249,900
USD 138/sq.ft
13035 Mintwood Drive
Voth
· 1,798 sq.ft · 3 Bedrooms · 2 Baths · House
· Patio · Garden · Fireplace · Equipped kitchen · Parking
Voth · 1,798 sq.ft · 3 Bedrooms · 2 Baths · House · Patio · Garden · Fireplace · Equipped kitchen · Parking
Welcome home to 13035 Mintwood Dr! This 3 bed, 2 bath beauty is MOVE-IN READY with fresh paint, updated luxury vinyl flooring, recessed lighting, and modern fixtures throughout. The spacious living area features an updated modern fireplace along with built-in shelves, perfect for cozy nights and showcasing your favorite finds. The updated kitchen features granite countertops, modern hardware, and stainless steel appliances, ideal for weeknight dinners or weekend entertaining. Both bathrooms have been fully updated with double vanity sinks! The primary bedroom features his and hers walk-in closets, and a beautifully updated glass walk-in shower! This home also features an oversized mud room with plenty of storage keep life organized. Outside, relax on the large covered patio overlooking a spacious backyard with room to play, garden, or host. A large shed is also included for tools and toys, and the elongated front driveway offers ample parking. This HIDDEN GEM won't last long!
USD 249,900
13595 Leaning Oaks Drive
View photo
House · for sale
USD 249,900
USD 109/sq.ft
13595 Leaning Oaks Drive
Voth
· 2,282 sq.ft · 3 Bedrooms · 2 Baths · House
· Fireplace · Equipped kitchen · Parking
Voth · 2,282 sq.ft · 3 Bedrooms · 2 Baths · House · Fireplace · Equipped kitchen · Parking
Welcome to this beautifully renovated 3-bedroom, 2-bath home on a spacious 1.21-acre lot in River Oaks Estates. Offering 2,288 square feet of updated living space, this move-in-ready property combines modern finishes with timeless charm. Inside, you'll find warm wood flooring, a cozy wood-burning fireplace, and a bright, open layout designed for both comfort and entertaining. The kitchen features electric appliances and ample workspace, while the attached 2-car garage adds everyday convenience. Outside, enjoy the privacy and flexibility of over an acre of land with plenty of room for outdoor activities, gardening, or future improvements. Conveniently located near schools, shopping, and major roadways, this property offers the perfect balance of space, comfort, and peaceful living. Don't miss the opportunity to make this beautifully refreshed home yours!
USD 249,900
1570 Belvedere Drive
View photo
House · for sale
USD 229,000
USD 89/sq.ft
1570 Belvedere Drive
Voth
· 2,551 sq.ft · 4 Bedrooms · 2 Baths · House
Voth · 2,551 sq.ft · 4 Bedrooms · 2 Baths · House
Offered AS IS, this well-maintained 4-bed, 2-full-bath, 2-half-bath home is nestled in the heart of the West End in the established neighborhood of Tangledahl. Featuring unique brick flooring, the home offers a variety of versatile living spaces, including a formal living room and a formal dining room with TONS of natural light. Conveniently located near Regina Howell Elementary, Rogers Park, dog park, and community center. Shopping, dining, and everyday conveniences are just minutes away at West Park Marketplace, H-E-B Plus, and more. No hoa! This property is waiting for you to make it your own! Whether you're looking for your next full renovation project or prefer to make updates over time, this home offers plenty of potential. Currently livable, with everything working, it’s a great opportunity to bring your vision to life. Schedule your showing today!
USD 229,000
6585 Truxton Lane
View photo
House · for sale
USD 549,000
USD 142/sq.ft
Updated
6585 Truxton Lane
Voth
· 3,853 sq.ft · 4 Bedrooms · 3 Baths · House
· Patio · Garden · Office room · Fireplace · Equipped kitchen · Parking
Voth · 3,853 sq.ft · 4 Bedrooms · 3 Baths · House · Patio · Garden · Office room · Fireplace · Equipped kitchen · Parking
This home is an entertainer's dream! It features 4 nice size bedrooms all downstairs with a split floor plan and 3 oversized bathrooms. The garage is oversized and could easily fit 4 cars with lots of extra storage or 3 cars and your boat! One garage opens to backyard space too. The kitchen features double ovens, Thermidor 5 range cooktop, built in microwave, beautiful island and walk in pantry. There's an upstairs bonus room that can be used as flex space. The master bath has a luxury jetted tub and walk in oversized shower with extra large closet with built in drawers inside closet. The soaring ceilings are open to the kitchen with beautiful interior brick walls in dining and living areas. The home comes with a whole house wired in generator and back patio with fireplace. There's an office downstairs with lots of built in shelves and desk. The home is prewired with cameras. There's no neighbors in back due to design! Upgrades galore! Come check it out!
USD 549,000
3545 Lily Lane
View photo
House · for sale
USD 599,000
USD 176/sq.ft
3545 Lily Lane
Voth
· 3,391 sq.ft · 5 Bedrooms · 4 Baths · House
· Garden · Fireplace · Equipped kitchen · Parking
Voth · 3,391 sq.ft · 5 Bedrooms · 4 Baths · House · Garden · Fireplace · Equipped kitchen · Parking
Welcome to this stunning new construction home, perfectly situated on a cul-de-sac, offering exceptional curb appeal, modern elegance, and a thoughtfully designed floor plan. Featuring five spacious bedrooms, four full bathrooms, a two-car garage, and a versatile upstairs bonus room, this home beautifully combines luxury and functionality. Step inside to a grand, open-concept living area showcasing soaring ceilings, expansive windows that fill the home with natural light, and a cozy fireplace. The stunning gourmet kitchen is a true showstopper, featuring double islands, sleek cabinetry, designer finishes, and an ideal layout for both everyday living and entertaining. Every detail has been carefully considered, from the upscale finishes and designer tile to the spacious, well-appointed rooms throughout. Step outside to a generously sized backyard, perfect for gatherings and entertaining. Conveniently located in a highly desirable area near sought after schools
USD 599,000
5710 Pickwick Lane
View photo
House · for sale
USD 299,900
USD 95/sq.ft
5710 Pickwick Lane
Voth
· 3,143 sq.ft · 4 Bedrooms · 2 Baths · House
· Equipped kitchen · Swimming pool
Voth · 3,143 sq.ft · 4 Bedrooms · 2 Baths · House · Equipped kitchen · Swimming pool
Beautiful executive home only 2 blocks from Regina Howell Elementary is situated on an oversized corner lot (. 32/acre). This home has been in the same family since 1979. The beautiful inground pool is perfect for those weekend cookouts, holiday and birthday celebrations. Every room is so spacious. The kitchen was upgraded a few years ago and features top of the line appliances. It’s truly a diamond waiting for a little polish and refreshing it to your style
USD 299,900
1572 Marshall Woods Drive
View photo
Condo · for sale
USD 199,000
USD 105/sq.ft
1572 Marshall Woods Drive
Voth
· 1,894 sq.ft · 3 Bedrooms · 2 Baths · Condo
· Equipped kitchen · Air conditioning
Voth · 1,894 sq.ft · 3 Bedrooms · 2 Baths · Condo · Equipped kitchen · Air conditioning
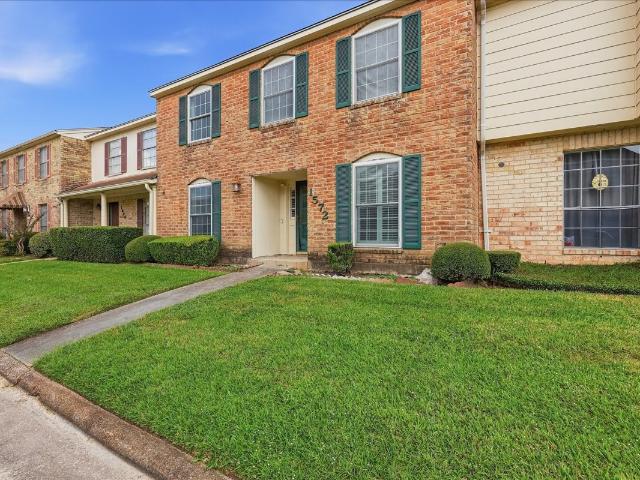
Welcome to 1572 Marshall Wood! This spacious 3-bedroom townhome has been freshly updated and is move-in ready! Recent improvements include new flooring throughout, fresh interior paint, AC replaced in 2025, and a NEW ROOF to be installed! The first floor offers a large living room, separate dining area, primary bedroom with walk-in closet and nearby bath, plus a bright kitchen and breakfast nook. French doors bring in plenty of natural light and lead to the outdoor space. Upstairs features two generously sized bedrooms, two walk-in closets and a full bath. With fresh finishes, abundant storage and a functional layout offering plenty of living space both upstairs and down, this home is ready for its new owner. Schedule your showing today!
USD 199,000
6515 Bastrop Circle
View photo
House · for sale
USD 387,500
USD 176/sq.ft
6515 Bastrop Circle
Voth
· 2,196 sq.ft · 3 Bedrooms · 2 Baths · House
· Patio · Equipped kitchen
Voth · 2,196 sq.ft · 3 Bedrooms · 2 Baths · House · Patio · Equipped kitchen
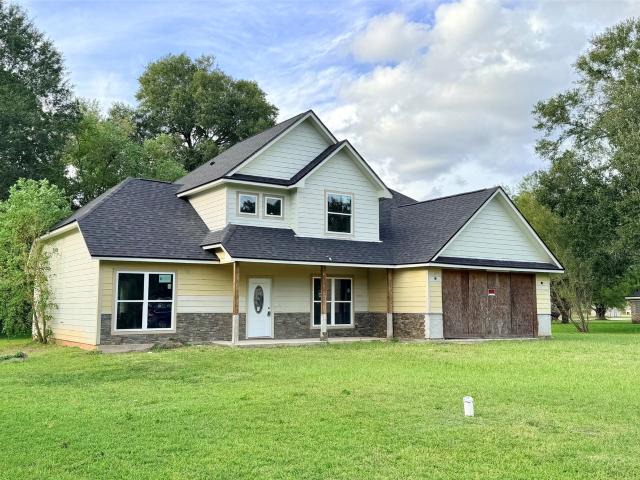
Discover a beautifully maintained 3/2/2 newer-construction home in Westwood Heights, featuring the modified Natalie floor plan. The open-concept design brings the living, dining, and kitchen spaces together, while the split-bedroom layout offers extra privacy. In the kitchen, enjoy an upgraded appliance package, upgraded countertops, and custom cabinet panels on the back of the island. The primary suite features a spacious bath with dual sinks, a large walk-in shower, and plenty of storage. Step outside to the oversized patio and enjoy the privacy of full-perimeter wood fencing with two gates. Gutters, eave plugs, shutters, and an exterior slurry finish with white mortar add to the home’s appeal. Come see the thoughtful details and imagine making this Westwood Heights home your own—schedule your showing today!
USD 387,500
6790 Greenwood Drive
View photo
House · for sale
USD 325,000
USD 192/sq.ft
6790 Greenwood Drive
Voth
· 1,690 sq.ft · 3 Bedrooms · 2 Baths · House
Voth · 1,690 sq.ft · 3 Bedrooms · 2 Baths · House
Income producing Air BNB opportunity that has been running successfully for 4 years. Will provide numbers upon request from serious buyers
USD 325,000
6531 Merrick Lane
View photo
House · for sale
USD 440,000
USD 139/sq.ft
6531 Merrick Lane
Voth
· 3,143 sq.ft · 4 Bedrooms · 3 Baths · House
· Garden · Office room
Voth · 3,143 sq.ft · 4 Bedrooms · 3 Baths · House · Garden · Office room
Welcome to 6531 Merrick Ln in Beaumont's desirable Barrington Heights community! This four-bedroom, three-full-bath home offers approximately 3,151 square feet of living space on a generous 9,960-square-foot (approx. 0.23-acre) lot. The four-bedroom layout offers welcome flexibility — sleeping space for everyone plus room for a home office, guest room, or hobbies. Step outside to a spacious backyard with room to play, garden, or entertain. Located in the heart of the 77706 zip code with convenient access to shopping, dining, and major roadways. Don't miss this opportunity in one of Beaumont's most established neighborhoods — schedule your showing today!
USD 440,000
6210 Bankston Lane
View photo
House · for sale
USD 353,000
USD 150/sq.ft
6210 Bankston Lane
Voth
· 2,347 sq.ft · 4 Bedrooms · 3 Baths · House
· Office room · Fireplace · Equipped kitchen
Voth · 2,347 sq.ft · 4 Bedrooms · 3 Baths · House · Office room · Fireplace · Equipped kitchen
Welcome home to barrington heights! Tucked away on a quiet cul-de-sac, this light-filled home offers comfort, charm and flexible living spaces. Step inside to an inviting kitchen and dining area filled with natural light, ideal for everyday meals and gatherings. The adjoining den features a cozy corner gas-log fireplace. Just off the kitchen, a versatile room can serve as a formal dining room, home office or media room. Retreat to the spacious primary suite with a jetted tub, separate walk-in shower and dual vanities. Every bedroom features a custom closet with built-in organization. Upstairs, an expansive bonus room with its own full bath and walk-in closet offers possibilities as a fourth bedroom, game room or guest retreat. With room to live, work and entertain, this Barrington Heights home is ready to welcome you. Schedule your private showing today!
USD 353,000
6210 Bankston Lane
View photo
House · for sale
USD 271,726
USD 115/sq.ft
6210 Bankston Lane
Voth
· 2,347 sq.ft · 4 Bedrooms · 3 Baths · House
· Patio · Fireplace · Equipped kitchen
Voth · 2,347 sq.ft · 4 Bedrooms · 3 Baths · House · Patio · Fireplace · Equipped kitchen
Welcome to this stunning retreat situated on a quiet cul-de-sac in the highly desirable Barrington Heights neighborhood! Designed with both comfort and versatility in mind, this light and bright home features an inviting open kitchen and dining area flooded with natural light. The cozy den centers around a charming corner gas-log fireplace—perfect for relaxing evenings. Flexible living spaces abound: a main-level room off the kitchen easily adapts as a home theater, formal dining room, or dedicated study, while the expansive upstairs bonus room with a full bath and walk-in closet serves perfectly as a fourth bedroom or game room. Generous primary retreat featuring an ensuite bath with a jetted tub, separate walk-in shower, and double vanities. Every bedroom includes custom closets complete with built-in organization. Seamless indoor-outdoor living with an impressive, covered patio and an extended pergola—ideal for entertaining or peaceful outdoor relaxation
USD 271,726
4615 Regina Lane
View photo
House · for sale
USD 619,000
USD 151/sq.ft
4615 Regina Lane
Voth
· 4,080 sq.ft · 5 Bedrooms · 3 Baths · House
· Patio · Garden · Swimming pool · Fireplace · Equipped kitchen · Parking
Voth · 4,080 sq.ft · 5 Bedrooms · 3 Baths · House · Patio · Garden · Swimming pool · Fireplace · Equipped kitchen · Parking
This is the one! A distinctive west end residence offering timeless character and exceptional outdoorliving! *. This impressive 5-bedroom, 3.5-bath home combines classic architectural details, spacious living areas, and an entertainer's backyard retreat. Attractive curb appeal and a commanding presence make this home a standout in the neighborhood, while the backyard delivers an exceptional setting for relaxation and entertaining. Enjoy the sparkling in-ground pool, built-in hot tub, outdoor kitchen, and covered patio complete with its own fireplace—creating the perfect backdrop for gatherings year-round. Inside, you'll find distinctive craftsmanship, elegant finishes, and multiple fireplaces that add warmth and character throughout. The additional third garage bay or detached shop provides flexibility for extra storage, hobbies, or workspace. A rare combination of character, amenities, and versatility, this is your chance to experience firsthand what makes this home so memorable
USD 619,000
13520 Chimney Rock Drive
View photo
House · for sale
USD 350,000
USD 186/sq.ft
13520 Chimney Rock Drive
Voth
· 1,873 sq.ft · 3 Bedrooms · 2 Baths · House
· Equipped kitchen
Voth · 1,873 sq.ft · 3 Bedrooms · 2 Baths · House · Equipped kitchen
Welcome to this beautifully renovated 3-bedroom, 2-bathroom home, where modern style, comfort, and functionality come together. Completely updated from top to bottom, this home features all-new roofing, plumbing, and electrical systems. The spacious open-concept layout creates a welcoming flow between the living, dining, and kitchen areas, making it perfect for everyday living and entertaining. The property sits on an impressive 40,400 sq. Ft. corner lot, offering plenty of space and endless possibilities for outdoor enjoyment, future projects, or additional improvements. A standout feature of this property is the large detached workshop, providing ample space to accommodate a variety of needs—whether you are looking for a dedicated workspace, hobby area, storage, or a place for your projects
USD 350,000
6985 Ellen Lane
View photo
House · for sale
USD 275,000
USD 125/sq.ft
6985 Ellen Lane
Voth
· 2,185 sq.ft · 4 Bedrooms · 2 Baths · House
· Fireplace · Equipped kitchen · Parking
Voth · 2,185 sq.ft · 4 Bedrooms · 2 Baths · House · Fireplace · Equipped kitchen · Parking
Bring your vision to this spacious, unfinished two-story home on approximately. 50 acre! Offered AS IS, it features laminate flooring, high ceilings, a living area with fireplace and an entry dining/flex room. The open kitchen offers granite countertops, pantry/storage and breakfast or dining space. The downstairs primary suite includes a vaulted ceiling, walk-in closet, double sinks, tiled walk-in shower and separate soaking tub. An inside utility room leads to the garage. Upstairs are three bedrooms, a full bath with tub/shower combo and tile surround, plus storage space. Trim work and other finishing details remain; many doors, trim pieces and completion materials are on site. The seller will make no further improvements or repairs. An opportunity to customize the final details and make it your own!
USD 275,000
2502 Reins Road
View photo
House · for sale
USD 650,000
USD 153/sq.ft
2502 Reins Road
Voth
· 4,241 sq.ft · 4 Bedrooms · 3 Baths · House
· Garden · Office room · Fireplace · Equipped kitchen · Air conditioning
Voth · 4,241 sq.ft · 4 Bedrooms · 3 Baths · House · Garden · Office room · Fireplace · Equipped kitchen · Air conditioning
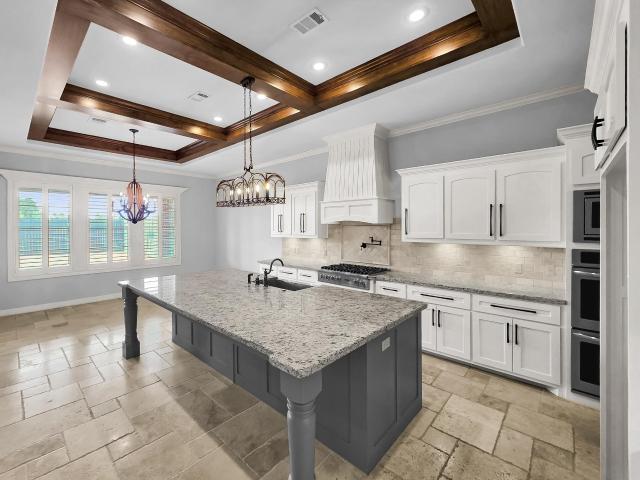
Experience the best of southern charm in this beautifully crafted home, nestled on an exceptional 4.84 acre retreat. The home is thoughtfully designed for both entertaining and everyday living. The main floor flows effortlessly from the large living area to kitchen, dining space and sunroom in which the masonry woodburning fireplace can be viewed. The well appointed kitchen features farmhouse sink, commercial style gas range & oven with water tap (for cooks use), wall mounted oven and microwave, walk in pantry, the kitchen cabinetry wraps 3 walls, large center island has a wine cooler, and prep sink. This kitchen is a cooks dream! Primary bedroom on main floor with attached study /office. The half bath & laundry room are on main floor. Three additional bedrooms are upstairs 2 share a jack & jill bath with laundry closet. Large third bedroom has bath with 2 vanities. The backyard has a 20 X 20 workshop with AC; The 2 water wells are housed in sperate sheds. Pecan, fruit trees out back
USD 650,000
13630 Rolling Hills Drive
View photo
House · for sale
USD 389,000
USD 166/sq.ft
13630 Rolling Hills Drive
Voth
· 2,336 sq.ft · 3 Bedrooms · 2 Baths · House
· Patio · Fireplace · Equipped kitchen · Parking
Voth · 2,336 sq.ft · 3 Bedrooms · 2 Baths · House · Patio · Fireplace · Equipped kitchen · Parking
The Prefect Ranchette Awaits! Sitting on 2.7 beautiful acres with private stocked spring fed pond. Dream property with charming updated home in HJISD. You will fall in love at first sight with picturesque views & your own private oasis. Open concept with designer selections throughout. Vaulted living room with fireplace opens to the back patio for outdoor entertaining. Fabulous kitchen with gas range, quartz countertops and custom features. Tons of storage, huge laundry room with additional flex space. Incredible renovation. Great bathrooms& amazing layout. Wonderful den/game room for additional living area. Workshop offers overhead door w/ electricity & more covered parking. Barn on concrete slab including cattle pen, chicken coup, and pasture leads to the pond. 6' game fencing in back of property. Nature's paradise with relaxing lifestyle that is close to city amenities. Country charm, modern updates & room to enjoy the outdoors make this property truly special! Home Sweet Paradise!
USD 389,000
1995 Brenner Boulevard
View photo
House · for sale
USD 469,500
USD 188/sq.ft
1995 Brenner Boulevard
Voth
· 2,486 sq.ft · 3 Bedrooms · 2 Baths · House
· Parking
Voth · 2,486 sq.ft · 3 Bedrooms · 2 Baths · House · Parking
Welcome to your forever home in the highly sought-after Copper Point subdivision! This beautifully constructed new construction home is scheduled for completion and ready for move-in in just two weeks. Offering 2,490 square feet of thoughtfully designed living space, this stunning residence features three spacious bedrooms, two full bathrooms, one half bath, and a two-car garage. Designed with both comfort and style in mind, the open-concept floor plan provides the perfect setting for everyday living and entertaining. Enjoy quality craftsmanship, modern finishes, and the peace of mind that comes with owning a brand-new home. Don't miss this opportunity to make this exceptional property your own and experience all that Copper Point has to offer
USD 469,500
235 Balsam Lane
View photo
House · for sale
USD 455,760
USD 177/sq.ft
235 Balsam Lane
Voth
· 2,562 sq.ft · 5 Bedrooms · 2 Baths · House
· Patio · Equipped kitchen · Parking
Voth · 2,562 sq.ft · 5 Bedrooms · 2 Baths · House · Patio · Equipped kitchen · Parking
Enjoy the first floor with the open concept living space with wood like tile flooring throughout, with the great room, dining area, and kitchen all blending seamlessly. From the great room you can access the primary room that has an attached bathroom with a walk-in shower that has the option for a tub and shower, along with the spacious walk-in closet. Enjoy the cedartone soffit covered patio that can be opted for an alternative covered patio from the dining room. Along with having easy indoor access to the garage and the laundry room from the kitchen. Upstairs, you’ll find the three secondary bedroom with an option of adding another bedroom and a loft. Each bedroom is carpeted and cozy. Enjoy the separate spacious secondary bathroom that is placed between the secondary bedrooms. Like with all our homes, you’ll never be too far from home with our smart home technology integrated into your home
USD 455,760
7855 Pixie Lane
View photo
House · for sale
USD 213,990
USD 179/sq.ft
7855 Pixie Lane
Voth
· 1,195 sq.ft · 3 Bedrooms · 2 Baths · House
· Equipped kitchen · Parking
Voth · 1,195 sq.ft · 3 Bedrooms · 2 Baths · House · Equipped kitchen · Parking
MLS# 11338-. Built by NHC. Jan 2027 completion! Model 1202 A1. Yosemite The Yosemite Plan from our Freedom Series is a cozy and efficient single-story home featuring 3 bedrooms, 2 bathrooms, a 1-car garage, and 1,202 square feet of smartly designed living space. This split-level floorplan places two secondary bedrooms and a full bathroom at the front of the home, offering privacy and convenience. Continue into the open-concept living area, where the kitchen with a central island overlooks the dining area and family room—perfect for meals, gatherings, and quality family time. The primary suite is thoughtfully positioned off the family room for added privacy and includes a private bathroom and walk-in closet. The laundry room is also conveniently located on this side of the home for easy access
USD 213,990
32 Greenhill Drive
View photo
House · for sale
USD 199,900
USD 162/sq.ft
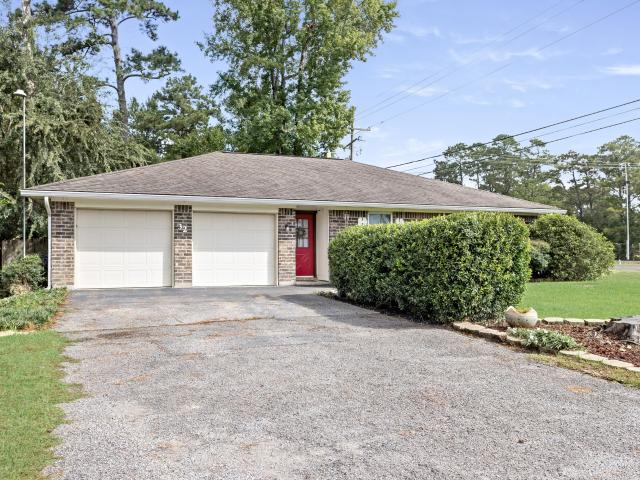
32 Greenhill Drive
Voth
· 1,227 sq.ft · 3 Bedrooms · 2 Baths · House
· Garden · Equipped kitchen
Voth · 1,227 sq.ft · 3 Bedrooms · 2 Baths · House · Garden · Equipped kitchen
Centrally located and perfectly positioned for an easy commute! This updated and well laid out home has a galley kitchen that is open to living and dining area, and provides easy access to the spacious privacy fenced back yard. The living room features a beautiful picture window and lets lots of sunlight in. There is tile throughout the main part of the house and carpet in the bedrooms. Primary bedroom has an ensuite bath. The bathrooms are thoughtfully updated and the bedrooms are good sized. Lumberton ISD
USD 199,900
302 Spring Brook Court
View photo
House · for sale
USD 548,834
USD 143/sq.ft
302 Spring Brook Court
Voth
· 3,832 sq.ft · 4 Bedrooms · 3 Baths · House
· Patio · Fireplace · Equipped kitchen
Voth · 3,832 sq.ft · 4 Bedrooms · 3 Baths · House · Patio · Fireplace · Equipped kitchen
Welcome to River Birch luxury with a whole lot of Southern Class! This 3,848 sq ft, 4BR/3BA, 3-car brick beauty in Lumberton ISD greets you with an inviting foyer, wood/tile floors, and plantation shutters throughout. The spacious living room serves up a wood-burning fireplace and sunshine for days. The gourmet kitchen brings the charm with custom cabinets, granite counters, island, breakfast bar, pot filler, under-cabinet lighting, and a walk-in pantry big enough for every casserole dish you own. The downstairs primary suite is pure indulgence with a huge bedroom and a walk-in closet that dreams are made of! The primary bath is a relaxing private retreat with a vanity area, double sinks, jetted tub, and separate tiled shower. Upstairs offers two bedrooms, a full bath, and a roomy game/flex space. A covered back patio wraps it all up with that perfect Southern bow
USD 548,834
1245 Natasha's Way
View photo
House · for sale
USD 650,999
USD 171/sq.ft
1245 Natasha's Way
Voth
· 3,800 sq.ft · 5 Bedrooms · 3 Baths · House
· Patio · Garden · Fireplace · Equipped kitchen · Parking
Voth · 3,800 sq.ft · 5 Bedrooms · 3 Baths · House · Patio · Garden · Fireplace · Equipped kitchen · Parking
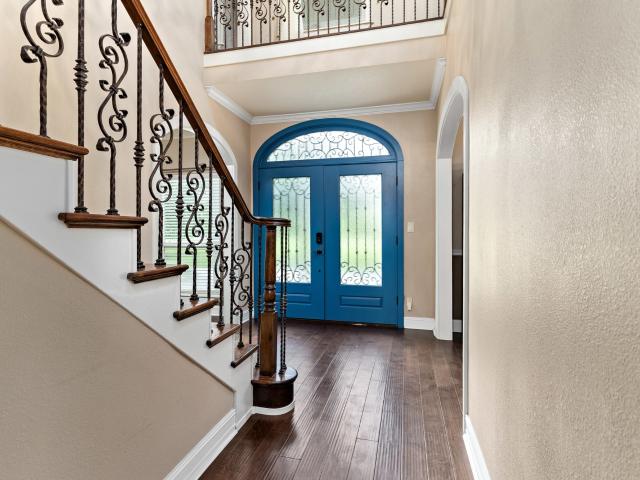
Luxury living in copper point! Only 2 years young, this beautifully appointed 3802 sq. Ft. home offers 5 bedrooms, 3.5 baths, a 3-car garage and exceptional upgrades throughout. Double doors open to a stunning foyer with statement chandelier, custom built-ins and private study with French doors. Soaring ceilings and extensive millwork elevate the open living area with fireplace and gourmet kitchen featuring oversized island, gas cooktop, built-in oven, refrigerator, abundant cabinetry and walk-in pantry. The private primary suite offers a spa-inspired bath with soaking tub, separate shower and dual vanities. Two additional bedrooms down share a Jack-and-Jill bath, with 2 bedrooms and full bath upstairs. Spacious utility room with sink, built-in storage, washer & dryer, plus mudroom. Entertain outdoors on the covered patio featuring epoxy flooring and a full outdoor kitchen overlooking the privacy-fenced backyard. Beautifully maintained, thoughtfully upgraded and move-in ready!
USD 650,999
7825 Pixie Lane
View photo
House · for sale
USD 210,990
USD 176/sq.ft
7825 Pixie Lane
Voth
· 1,195 sq.ft · 3 Bedrooms · 2 Baths · House
· Equipped kitchen · Parking
Voth · 1,195 sq.ft · 3 Bedrooms · 2 Baths · House · Equipped kitchen · Parking
MLS# 58274-. Built by NHC. Jan 2027 completion! Model 1202 A1. Yosemite The Yosemite Plan from our Freedom Series is a cozy and efficient single-story home featuring 3 bedrooms, 2 bathrooms, a 1-car garage, and 1,202 square feet of smartly designed living space. This split-level floorplan places two secondary bedrooms and a full bathroom at the front of the home, offering privacy and convenience. Continue into the open-concept living area, where the kitchen with a central island overlooks the dining area and family room—perfect for meals, gatherings, and quality family time. The primary suite is thoughtfully positioned off the family room for added privacy and includes a private bathroom and walk-in closet. The laundry room is also conveniently located on this side of the home for easy access. Known for providing the lowest price and price per square foot, National Homecorp is here to help you get more home for your money! Disclaimer: Photos may not repr
USD 210,990

Get email alerts

Don't miss out: be the first to know about new properties

The alert was correctly created

On subscribing you accept the conditions of use and the privacy policy
Alert
Receive new ads in your inbox
Save this search
Receive alerts for new listings

We'll send you an email when we have new properties for: "Properties for sale in Voth"

The alert was correctly created

Calder Terrace
Elizabeth, Beaumont city Beaumont CCD Jefferson County Texas
Get email alerts and be the first to see new listings
Required field
On subscribing I accept the terms of the privacy policy
Perfect! You'll soon start receiving new listings via email
Alert
Receive an email when we have new ads for Properties for sale in Voth
Save this search
Filters

Bedrooms

Size (sq.ft)

sq.ft
sq.ft

Price

USD
USD

Property type

Bathrooms

Clear all filters
Receive notifications when new entries are published.