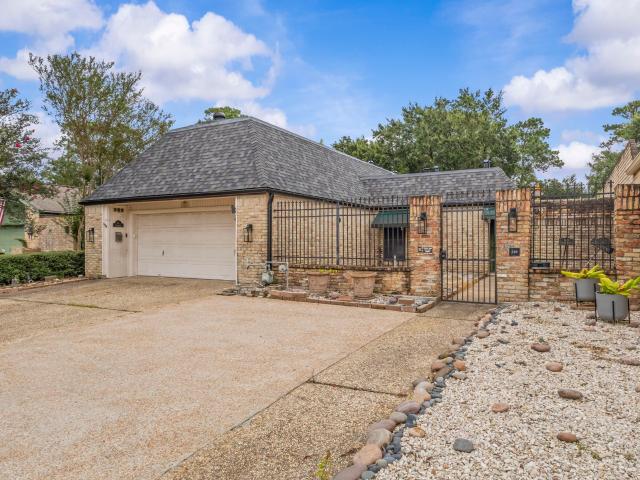
142 properties for sale in Voth

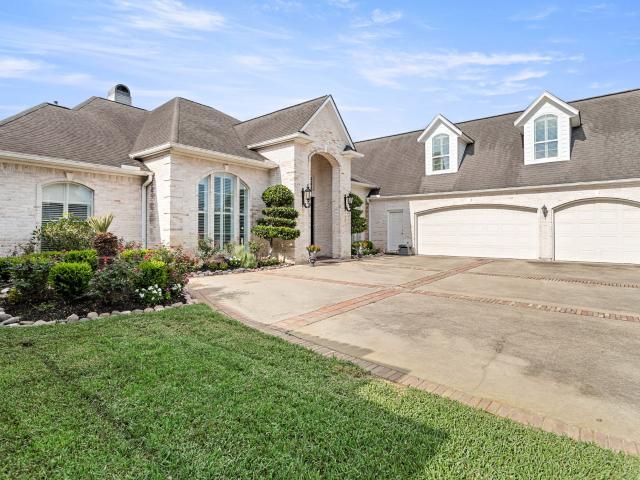
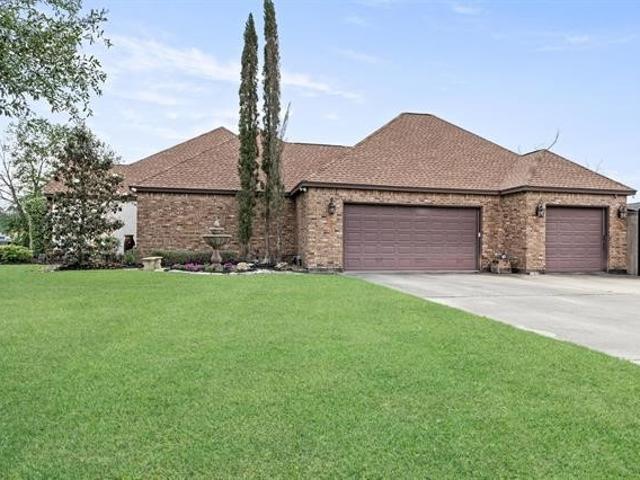
320 Summerwood Street
View photo
House · for sale
USD 289,000
USD 123/sq.ft
320 Summerwood Street
Voth
· 2,336 sq.ft · 3 Bedrooms · 2 Baths · House
· Garden · Parking · Fireplace · Equipped kitchen · Swimming pool
Voth · 2,336 sq.ft · 3 Bedrooms · 2 Baths · House · Garden · Parking · Fireplace · Equipped kitchen · Swimming pool
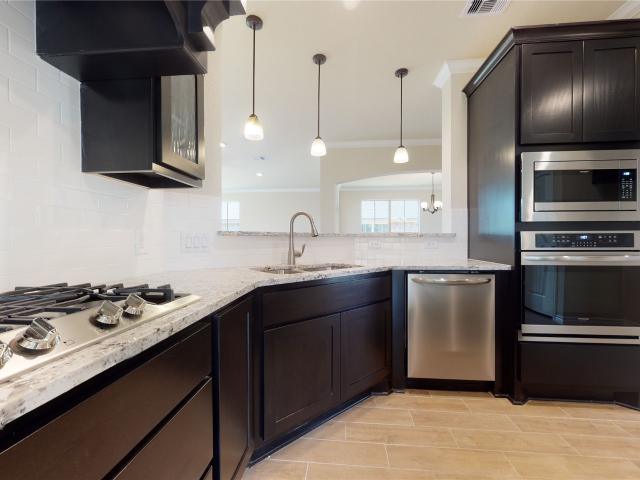
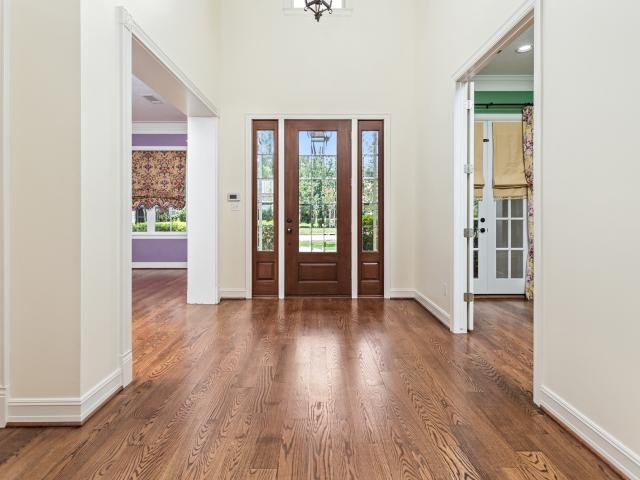
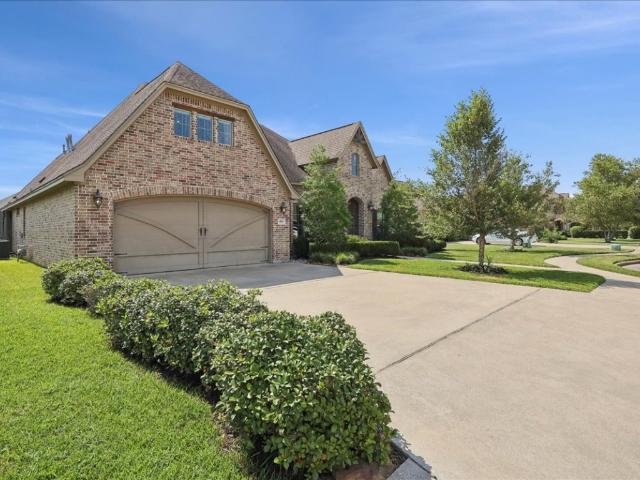
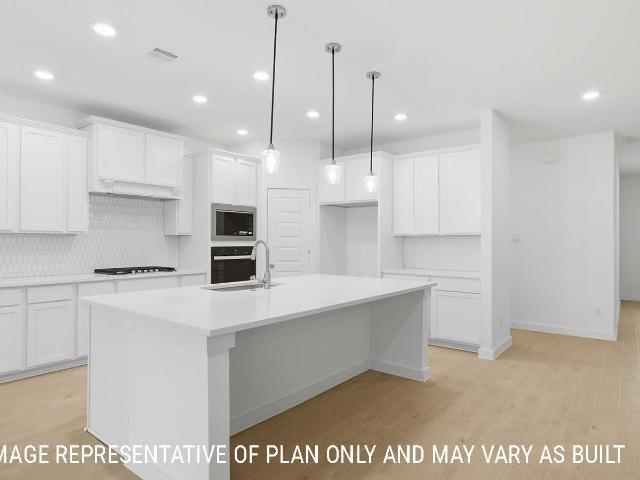
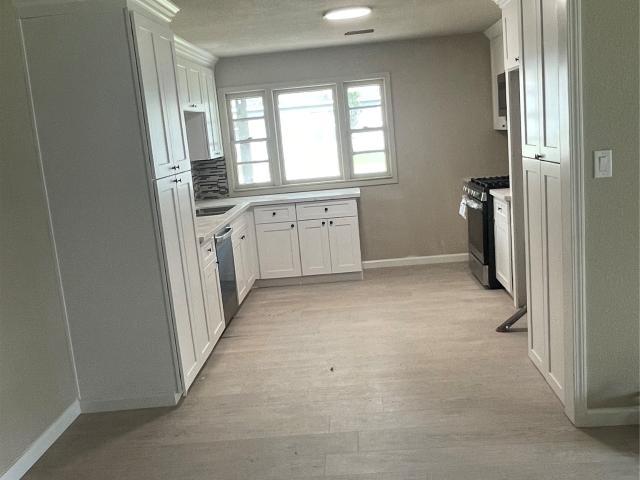
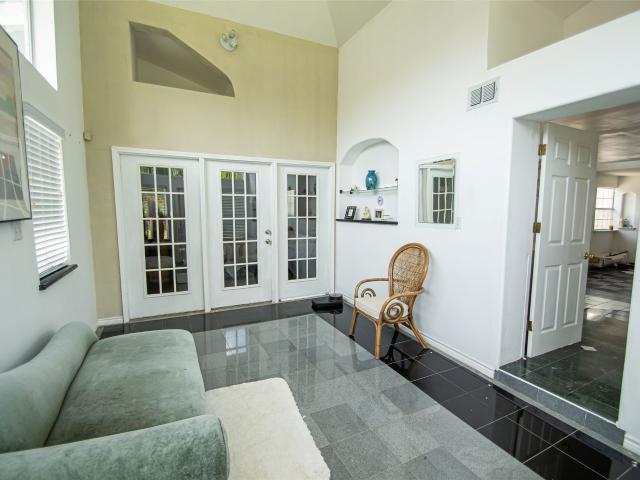
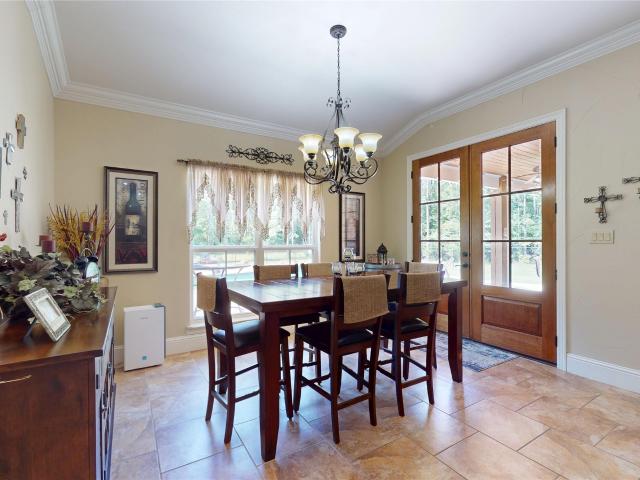
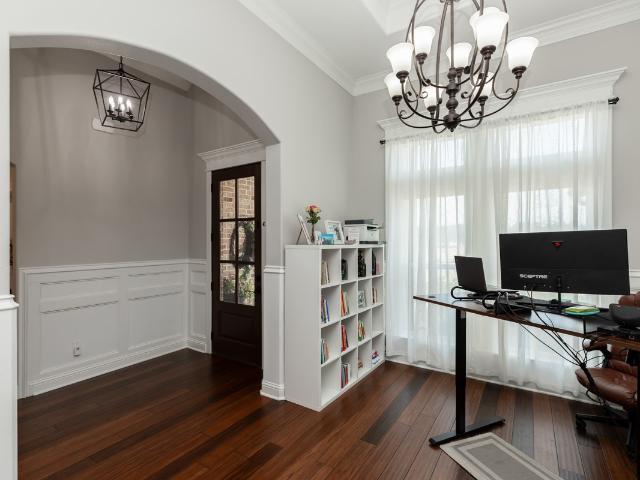
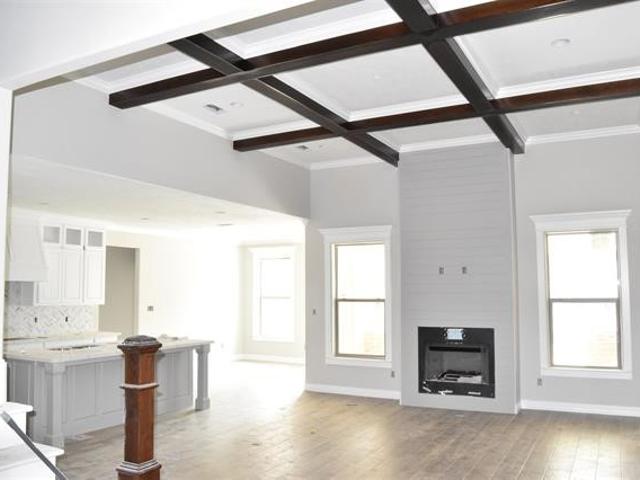
Incredible garden home w/ a modern flare located in highly sought after Summerwood subdivision w/ a pickleball court, pool & covered pavilion w/ open green space to relax. You will LOVE this gated 3 bedroom 2.5 bath 2 car garage complete w/generator, a brand new roof & an extended driveway for plenty of parking. The soaring ceilings in the den & primary bedroom will definitely WOW you! Entertaining is easy w/ the wet bar near the entrance to greet your guests w/ a nice beverage before dinner in the formal dining area. There's plenty of cabinet & counter top space in the kitchen w/ an island for cooking & casual dining. The split bedroom plan is ideal for privacy while having guests or family in the 2nd & 3rd bedroom w/shared full bath. The updated hall 1/2 bath is idea for guests as well as the wood burning fireplace to cozy up to. The primary bath is a masterpiece w/ 2 vanities, 2 closets & a shower fit for royalty! Enjoy the casual vibe of the sunroom & plenty private outdoor space
USD 289,000
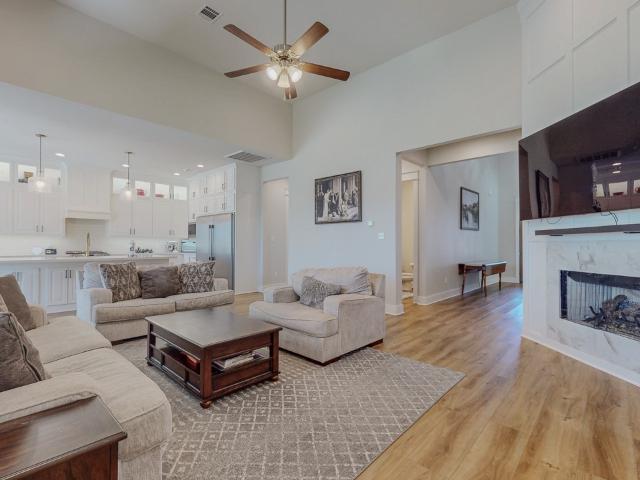
17475 Reserve Drive
View photo
House · for sale
USD 575,000
USD 169/sq.ft
17475 Reserve Drive
Voth
· 3,391 sq.ft · 4 Bedrooms · 1 Bath · House
· Patio · Office room · Fireplace · Equipped kitchen
Voth · 3,391 sq.ft · 4 Bedrooms · 1 Bath · House · Patio · Office room · Fireplace · Equipped kitchen
Welcome to this stunning, nearly new home in the highly desirable Hardin-Jefferson ISD! Situated on a spacious 0.83-acre lot, this thoughtfully designed 4-bedroom, 3.5-bath home offers the perfect blend of comfort, style, and functionality. The open-concept floor plan seamlessly connects the kitchen, dining, and living areas. Downstairs, you’ll find a luxurious primary suite, a private guest suite, and a dedicated home office. The living room features a fireplace in the heart of the home. Upstairs offers additional bedrooms and a versatile bonus room. Step outside to the spacious patio complete with an outdoor fireplace. Nestled amongst the trees in the wooded area, enjoy the privacy and quietness of living in this country like setting only 5-10 minutes from Beaumont's city life
USD 575,000
175 Sycamore
View photo
House · for sale
USD 478,270
USD 157/sq.ft
175 Sycamore
Voth
· 3,035 sq.ft · 5 Bedrooms · 3 Baths · House
· Patio · Parking · Equipped kitchen
Voth · 3,035 sq.ft · 5 Bedrooms · 3 Baths · House · Patio · Parking · Equipped kitchen
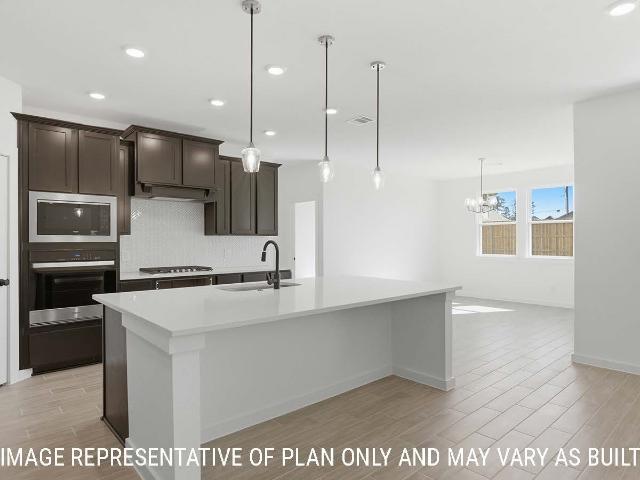
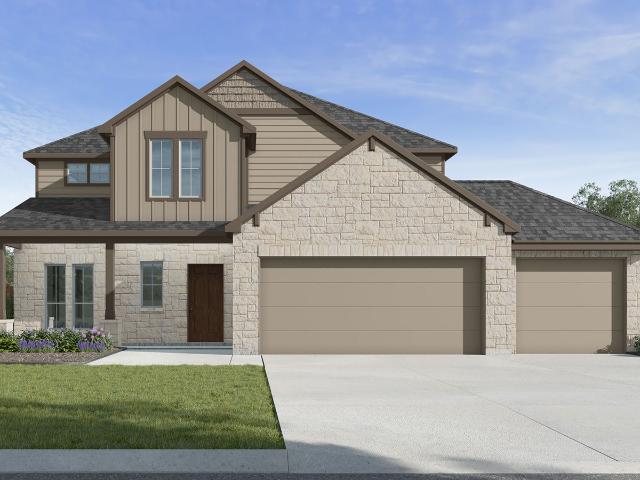
The Newburgh floorplan, with approximately 3,043 sq. Ft. gives you the perfect space in this 5 bedroom, 3.5 bath layout. Park your car or store your belongings in the attached 3 car garage. When you walk in the door, you’ll have access to 2 secondary bedrooms and a secondary bathroom. Walking further down the hall, you will enter the dining room with the option of study and family room. Enjoy the covered patio that is connected to the family room. The primary bedroom comes with a spacious walk-in closet and bathroom with a double vanity sink and a walk-in shower. Enjoy the spacious kitchen with its beautiful shaker style cabinetry and decorative tile backsplash, along with stainless-steel appliances. Find access to the laundry room and garage from the kitchen that is right next to the stairs leading to the second floor where you will immediately find the game room, with access to 2 secondary bedrooms with walk-in close
USD 478,270
5035 Oakmont Drive
View photo
House · for sale
USD 1,050,000
USD 224/sq.ft
5035 Oakmont Drive
Voth
· 4,672 sq.ft · 5 Bedrooms · 4 Baths · House
· Patio · Garden · Balcony · Equipped kitchen · Swimming pool
Voth · 4,672 sq.ft · 5 Bedrooms · 4 Baths · House · Patio · Garden · Balcony · Equipped kitchen · Swimming pool
Custom beauty on double lots in the most lovely setting. This is one of those often admired properties and beckons you to go inside! Louisiana Acadian architecture with balconies, covered porches, Bevelo gas lanterns and exquisite design. The entry hall with iron staircase and views of the living room with high windows and ceilings overlooking the gardens & fountain. Formal dining room perfect for all occasions, renovated kitchen w/ high end appliances, granite counters, tile back splash, island, brick flooring, & informal dining area. Garden room/den with brick walls, & doors to the patio. Formal living room off the entry w/ full bath also used as 2nd downstairs bedroom. Owners suite has a bay window for seating, large bathroom w/ soaking tub, separate shower, and 2 vanities, 2 walk-in closets. Off the bedroom is work-out room or study. Upstairs: 4 guest bedrooms and two full bathrooms. Game room or media room. Large pool, pool house with bath, & covered grill area. Lush landscaping!
USD 1,050,000
404 Birch View Drive
View photo
House · for sale
USD 475,000
USD 131/sq.ft
404 Birch View Drive
Voth
· 3,606 sq.ft · 4 Bedrooms · 3 Baths · House
· Patio · Garden · Equipped kitchen · Parking
Voth · 3,606 sq.ft · 4 Bedrooms · 3 Baths · House · Patio · Garden · Equipped kitchen · Parking
Discover luxury and comfort in this beautiful 4-bedroom, 3-bath, 2-car garage home in the sought-after River Birch subdivision, within the Lumberton School District. Step inside to soaring ceilings, rich wood floors, and striking exposed beams and brick accents that create a warm, inviting atmosphere. The chef’s kitchen is a showstopper, featuring a spacious island, breakfast bar, gleaming granite countertops, a 6-burner cooktop with a pot filler, and double ovens—perfect for cooking and gathering. The primary suite is a private retreat with dual vanities, a jetted soaking tub, a separate shower, and a generous walk-in closet. Designed for both relaxation and fun, this home offers a large game room, a covered patio, and an expansive backyard ideal for entertaining and outdoor activities
USD 475,000
255 Balsam Bend
View photo
House · for sale
USD 452,790
USD 186/sq.ft
255 Balsam Bend
Voth
· 2,433 sq.ft · 4 Bedrooms · 3 Baths · House
· Patio · Equipped kitchen · Parking
Voth · 2,433 sq.ft · 4 Bedrooms · 3 Baths · House · Patio · Equipped kitchen · Parking
Step inside and you’ll find a versatile secondary bedroom with a walk-in closet that can be used as a study, along with a guest bathroom and convenient storage room. The entry leads into a spacious open-concept living area, where the great room, dining space, and kitchen flow together seamlessly. The kitchen is a chef’s dream, with 42” shaker-style cabinetry, quartz countertops, a decorative backsplash, stainless-steel appliances, and a large island with additional granite counter space. From the dining room, step outside to enjoy the covered patio with cedartone soffit, ideal for relaxing in nature. The primary suite is a private retreat, featuring a generous bedroom, spa-inspired bath with walk-in shower that can be opted for a tub and shower, and a walk-in closet that conveniently connects to the laundry room and garage. Two additional bedrooms share a secondary bath, providing comfort and privacy for family or guests
USD 452,790
245 Sycamore Court
View photo
House · for sale
USD 412,650
USD 190/sq.ft
245 Sycamore Court
Voth
· 2,164 sq.ft · 3 Bedrooms · 2 Baths · House
· Patio · Garden · Equipped kitchen
Voth · 2,164 sq.ft · 3 Bedrooms · 2 Baths · House · Patio · Garden · Equipped kitchen
When you enter the home, you’ll be greeted with two bedrooms and a secondary bathroom. Continuing down the hallway, find yourself in the living area next to the dining area that can be opted for a study. Enjoy the beautiful kitchen that features 42” shaker style cabinetry, quartz countertops, decorative tile backsplash, and stainless-steel appliances. It is set off from the living area by the breakfast bar. Walking through the great room, you’ll find the cedartone soffit covered patio, here you can enjoy the view of the backyard. Or find yourself in the primary bedroom with an attached walk-in closet for all your belongings and an attached bathroom. The bathroom has a double vanity and a walk-in shower that can be opted for a tub and shower. Like all our homes, you’ll always be close to home with our smart home technology integrated into your home. Find security and control through the Qolsys panel, your phone, or your voice
USD 412,650
8390 Westgate
View photo
House · for sale
USD 379,900
USD 179/sq.ft
8390 Westgate
Voth
· 2,120 sq.ft · 4 Bedrooms · 2 Baths · House
· Patio · Fireplace · Equipped kitchen
Voth · 2,120 sq.ft · 4 Bedrooms · 2 Baths · House · Patio · Fireplace · Equipped kitchen
New Construction in a well established neighborhood within close proximity to schools, shopping & dining! From the moment you enter this 4 Bedroom home you will be WOWed by it's high end finishes. Gorgeous wide plank wood-look ceramic tile flooring, neutral color palette throughout & stylish lighting. Open Living Room/Kitchen offers arched windows, gorgeous fireplace, and beautiful crown molding. Kitchen offers custom wood cabinetry, quartz countertops, and stainless appliance package, including gas range. Beautiful ceiling detail throughout this home. Master Suite is spacious, and Master Bath has jetted tub, nice sized shower, double vanities, plus large walk-in closet. Additional 3 Bedrooms share a full Bath, with double vanities, located off the Hall. Half Bath, perfect for guests. Inside Utility Room with folding station. Large covered patio with ceiling fan, faces North, so nice & shaded, in the morning & evening. Sod to be installed, and wood privacy fenced to be installed
USD 379,900
240 Sycamore Court
View photo
House · for sale
USD 410,780
USD 189/sq.ft
240 Sycamore Court
Voth
· 2,164 sq.ft · 3 Bedrooms · 2 Baths · House
· Patio · Garden · Equipped kitchen
Voth · 2,164 sq.ft · 3 Bedrooms · 2 Baths · House · Patio · Garden · Equipped kitchen
When you enter the home, you’ll be greeted with two bedrooms and a secondary bathroom. Continuing down the hallway, find yourself in the living area next to the dining area that can be opted for a study. Enjoy the beautiful kitchen that features 42” shaker style cabinetry, quartz countertops, decorative tile backsplash, and stainless-steel appliances. It is set off from the living area by the breakfast bar. Walking through the great room, you’ll find the cedartone soffit covered patio, here you can enjoy the view of the backyard. Or find yourself in the primary bedroom with an attached walk-in closet for all your belongings and an attached bathroom. The bathroom has a double vanity and a walk-in shower that can be opted for a tub and shower. Like all our homes, you’ll always be close to home with our smart home technology integrated into your home. Find security and control through the Qolsys panel, your phone, or your voice
USD 410,780
7920 Buttercup Dr
View photo
House · for sale
USD 255,000
USD 138/sq.ft
7920 Buttercup Dr
Voth
· 1,841 sq.ft · 4 Bedrooms · 2 Baths · House
· Patio · Garden · Fireplace · Equipped kitchen · Parking
Voth · 1,841 sq.ft · 4 Bedrooms · 2 Baths · House · Patio · Garden · Fireplace · Equipped kitchen · Parking
Welcome to 7920 Buttercup Dr. Located in the well-sought-after Gladys West neighborhood of West Beaumont. This 4 bedroom, 2 bath home features approx. 1,849 sq. Ft. of comfortable living space with a practical one-story layout, a 2-car garage, formal dining, gas fireplace, and a kitchen with island, pantry, and breakfast area. Fenced backyard, covered patio, and mature trees create an inviting outdoor space with low-maintenance. Conveniently located near schools, shopping, dining, medical, and major work routes, this home offers location, space, and value all in one. Priced to sell and ready for its next owner!
USD 255,000
6295 Madison Ridge
View photo
House · for sale
USD 539,000
USD 136/sq.ft
6295 Madison Ridge
Voth
· 3,940 sq.ft · 4 Bedrooms · 4 Baths · House
· Equipped kitchen · Parking · Swimming pool
Voth · 3,940 sq.ft · 4 Bedrooms · 4 Baths · House · Equipped kitchen · Parking · Swimming pool
Luxury, style, and timeless design come together in this exceptional custom home on nearly half an acre. Every detail has been thoughtfully curated, creating a home that feels straight out of the pages of a design magazine. Offering 4 spacious bedrooms, 4 full baths, a formal dining room, breakfast area, and two expansive living spaces, this home was designed for both everyday living and effortless entertaining. The chef-inspired kitchen flows seamlessly into the main living area, while upstairs provides the perfect retreat for guests or family. Step outside to your own private oasis featuring a sparkling pool, relaxing spa, and multiple spaces to unwind. Additional highlights include a 3-car garage with EV charging, abundant storage, and a prime corner lot in one of the area’s most desirable neighborhoods. This is luxury living at its finest
USD 539,000
250 Sycamore Court
View photo
House · for sale
USD 458,885
USD 188/sq.ft
250 Sycamore Court
Voth
· 2,433 sq.ft · 4 Bedrooms · 3 Baths · House
· Patio · Equipped kitchen · Parking
Voth · 2,433 sq.ft · 4 Bedrooms · 3 Baths · House · Patio · Equipped kitchen · Parking
Step inside and you’ll find a versatile secondary bedroom with a walk-in closet that can be used as a study, along with a guest bathroom and convenient storage room. The entry leads into a spacious open-concept living area, where the great room, dining space, and kitchen flow together seamlessly. The kitchen is a chef’s dream, with 42” shaker-style cabinetry, quartz countertops, a decorative backsplash, stainless-steel appliances, and a large island with additional granite counter space. From the dining room, step outside to enjoy the covered patio with cedartone soffit, ideal for relaxing in nature. The primary suite is a private retreat, featuring a generous bedroom, spa-inspired bath with walk-in shower that can be opted for a tub and shower, and a walk-in closet that conveniently connects to the laundry room and garage. Two additional bedrooms share a secondary bath, providing comfort and privacy for family or guests
USD 458,885
155 Sycamore Court
View photo
House · for sale
USD 453,730
USD 177/sq.ft
155 Sycamore Court
Voth
· 2,562 sq.ft · 5 Bedrooms · 2 Baths · House
· Patio · Equipped kitchen · Parking
Voth · 2,562 sq.ft · 5 Bedrooms · 2 Baths · House · Patio · Equipped kitchen · Parking
Enjoy the first floor with the open concept living space with wood like tile flooring throughout, with the great room, dining area, and kitchen all blending seamlessly. From the great room you can access the primary room that has an attached bathroom with a walk-in shower that has the option for a tub and shower, along with the spacious walk-in closet. Enjoy the cedartone soffit covered patio that can be opted for an alternative covered patio from the dining room. Along with having easy indoor access to the garage and the laundry room from the kitchen. Upstairs, you’ll find the three secondary bedroom with an option of adding another bedroom and a loft. Each bedroom is carpeted and cozy. Enjoy the separate spacious secondary bathroom that is placed between the secondary bedrooms. Like with all our homes, you’ll never be too far from home with our smart home technology integrated into your home
USD 453,730
4395 El Paso Street
View photo
House · for sale
USD 144,900
USD 104/sq.ft
4395 El Paso Street
Voth
· 1,389 sq.ft · 3 Bedrooms · 1 Bath · House
· Garden · Deck · Equipped kitchen · Parking
Voth · 1,389 sq.ft · 3 Bedrooms · 1 Bath · House · Garden · Deck · Equipped kitchen · Parking
Check out this updated three bedroom home that offers one full bath and one half bath with new faucets, sinks, vanities and toilets. It also features new sheetrock and fresh paint inside and out, as well as all new flooring throughout. The kitchen includes new quartz countertops, faucets, cabinets, and new appliances. Additionally, the home has an indoor utility room and new ceiling fans in each bedroom along with new updated light fixtures throughout. There are two living areas for added flexibility. Plus a new 30 year architect shingle roof with new decking over front porch area. New interior/exterior doors and trim. All new remodeled exterior porch. Nice attached carport with new painted posts. The home sits on a corner lot that's 70X140 in addition to a small slab in the backyard that can be used for placement of a storage building
USD 144,900
2650 W lucas Drive
View photo
House · for sale
USD 299,000
2650 W lucas Drive
Voth
· 4 Bedrooms · 4 Baths · House
· Garden
Voth · 4 Bedrooms · 4 Baths · House · Garden
Welcome to 2650 West Lucas Drive — a stunning 4-bedroom, 4-bathroom home with 3,488 sq ft of beautifully designed living space in the heart of Beaumont. The grand open-concept living room impresses with gorgeous tile floors and granite countertops throughout. The oversized master suite is a true retreat, featuring a walk-in closet and spa-inspired ensuite with soaking tub and walk-in shower. A versatile game room offers endless possibilities, while the sunroom floods the home with natural light year-round. The fully fenced backyard is perfect for entertaining or pets, and a home security system provides peace of mind from day one. Comes complete with all appliances and furniture may be able to be negotiated as well. Homes like this don't last — schedule your showing today!
USD 299,000
4210 Brownstone Drive
View photo
House · for sale
USD 599,990
USD 133/sq.ft
4210 Brownstone Drive
Voth
· 4,478 sq.ft · 5 Bedrooms · 4 Baths · House
· Patio · Garden · Fireplace · Equipped kitchen · Swimming pool
Voth · 4,478 sq.ft · 5 Bedrooms · 4 Baths · House · Patio · Garden · Fireplace · Equipped kitchen · Swimming pool
Nestled in the private and prestigious Brownstone Subdivision, this stunning 5-bedroom, 4-bathroom residence offers 4,482 square feet of thoughtfully designed living space. From the moment you arrive, you'll be captivated by the home's exceptional curb appeal, mature landscaping, and timeless architectural details. Inside, elegant finishes and spacious living areas create the perfect blend of comfort and sophistication. The expansive floor plan features separate living and dining spaces, a large family room with fireplace, and a beautifully appointed kitchen with ample cabinetry. Large 5th bedroom upstairs has large walk-in closet and full bathroom allowing it to also function as a media room or game room. Step outside to your own backyard oasis featuring a custom heated pool and spa, shaded patio lounge area, and professionally landscaped grounds designed for privacy and year-round enjoyment. *Home has a Generac Generator that willpower the ENTIRE home and pool
USD 599,990
8203 Dakota Drive
View photo
House · for sale
USD 950,000
USD 319/sq.ft
8203 Dakota Drive
Voth
· 2,971 sq.ft · 4 Bedrooms · 3 Baths · House
· Office room · Equipped kitchen · Swimming pool
Voth · 2,971 sq.ft · 4 Bedrooms · 3 Baths · House · Office room · Equipped kitchen · Swimming pool
Welcome to a rare find in Lumberton. This beautiful 4 bedroom 3 full bath (plus office) home is nestled on a sprawling 25 acre estate with over 2900 sq ft of living space. So much room to entertain with the open kitchen and living. The kitchen is a chef's dream with pleny of space and storage. Just out back is a beautiful inviting gunite pool to enjoy. The property offers a nice shop as well as a storage building taht could be used in many ways. This all offers a blend of comfort, functionality and wide open freedom and serenity of country living. There is pleny of space for livestock or just having privacy. Don't miss this one of a kind opportunity to own land, luxury, and a lifestyle all in one place
USD 950,000
1724 Kalas Circle
View photo
House · for sale
USD 475,000
USD 181/sq.ft
1724 Kalas Circle
Voth
· 2,616 sq.ft · 4 Bedrooms · 3 Baths · House
· Patio · Garden · Fireplace · Equipped kitchen · Parking
Voth · 2,616 sq.ft · 4 Bedrooms · 3 Baths · House · Patio · Garden · Fireplace · Equipped kitchen · Parking
Discover the perfect blend of luxury, comfort, and functionality in this beautifully crafted 4-bedroom, 3-bath home with 2,617 square feet and a 3-car garage in highly sought-after Lumberton ISD. Designed for effortless living, the split-bedroom floor plan features soaring vaulted ceilings, real hardwood floors, timeless brick accents, and custom finishes throughout. The inviting living room centers around a gas log fireplace and opens to a chef-inspired kitchen with a quartz island, walk-in pantry, abundant cabinetry, and custom built-ins. The private primary retreat offers a spa-like bath with a garden tub, oversized shower, and large walk-in closet. The guest suite features its own bath, providing added privacy. Complete with a flex room, built-in drop zone, oversized utility room, covered patio, outdoor kitchen, and spacious backyard, this home was made for everyday living and unforgettable entertaining. Don't miss your chance to make incredible memories; schedule a showing today!
USD 475,000
1980 Brenner Boulevard
View photo
House · for sale
USD 504,000
USD 180/sq.ft
1980 Brenner Boulevard
Voth
· 2,799 sq.ft · 4 Bedrooms · 3 Baths · House
· Patio · Fireplace · Equipped kitchen
Voth · 2,799 sq.ft · 4 Bedrooms · 3 Baths · House · Patio · Fireplace · Equipped kitchen
Come fall in love on Brenner Blvd in Lumberton's well desired Copper Point subdivision. 4/3/3 brick home boast of superior craftsmanship & custom features, fabulous open floor plan w/fireplace. The home offers inviting tile in foyer, open concept living w/tile flooring throughout, carpet in bedrooms, energy efficient double pane vinyl windows, trey ceilings w/crown, gourmet kitchen w/granite counters, custom cabinetry, walk-in pantry, energy efficient stainless gas appliances, custom designer interior paint colors, brilliant light fixtures, ceiling fans, spacious bedrooms w/tons of closet space, huge primary bedroom w/trey ceilings, private primary bathroom w/separate tub & shower, double under mounted sinks w/granite countertops, spacious walk-in his/her closet w/organizers, covered patio, full gas conveniences
USD 504,000
101 Sir Cameron
View photo
House · for sale
USD 465,000
USD 150/sq.ft
101 Sir Cameron
Voth
· 3,100 sq.ft · 4 Bedrooms · 3 Baths · House
· Garden · Fireplace · Parking · Swimming pool
Voth · 3,100 sq.ft · 4 Bedrooms · 3 Baths · House · Garden · Fireplace · Parking · Swimming pool
If you've been searching for a home that truly has it all, this one is a must-see! Located in the highly sought-after Silvercrest subdivision, this stunning 4-bedroom, 3-bath home offers over 3,100 square feet of beautifully designed living space on a spacious corner lot. Step inside to an inviting open floor plan that's perfect for everyday living and entertaining. Outside is where this home really shines. The resort-style backyard features a gorgeous saltwater pool complete with a spa, tanning ledge, waterfalls, and an outdoor fireplace creating the perfect place to relax or gather with family and friends all year long. The extended garage, circle driveway, and additional side yard provide plenty of room for parking, a boat, recreational vehicles, or extra storage. A storage shed adds even more convenience, making this home as functional as it is beautiful. From its thoughtful layout to its incredible outdoor living space, 101 Sir Cameron offers the lifestyle you've been dreaming of
USD 465,000
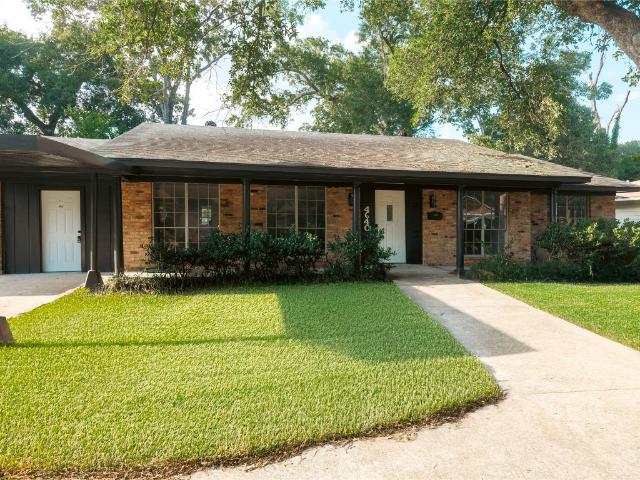
4640 Fieldwood Lane
View photo
House · for sale
USD 250,000
USD 100/sq.ft
4640 Fieldwood Lane
Voth
· 2,497 sq.ft · 4 Bedrooms · 3 Baths · House
· Garden · Equipped kitchen
Voth · 2,497 sq.ft · 4 Bedrooms · 3 Baths · House · Garden · Equipped kitchen
Welcome to 4640 Fieldwood Lane — a beautifully remodeled home that perfectly blends timeless charm with modern updates. This classic residence features a traditional floor plan with defined formal living and dining areas, ideal for entertaining and everyday living. The interior boasts fresh finishes throughout, including new flooring, updated lighting, and a stylishly renovated kitchen with contemporary touches. Spacious bedrooms offer comfort and flexibility, while the refreshed bathrooms provide a clean, polished look. Enjoy a generous backyard space perfect for outdoor gatherings or future personalization. Nestled in a quiet, established neighborhood, this home is move-in ready and waiting for its next chapter. Don’t miss the opportunity to make it yours!
USD 250,000
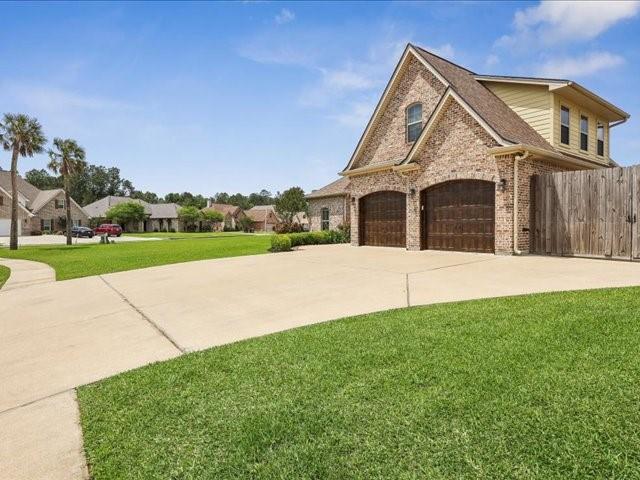
100 Sir Cameron
View photo
House · for sale
USD 489,000
USD 167/sq.ft
100 Sir Cameron
Voth
· 2,917 sq.ft · 3 Bedrooms · 3 Baths · House
· Patio · Garden · Deck · Parking · Swimming pool
Voth · 2,917 sq.ft · 3 Bedrooms · 3 Baths · House · Patio · Garden · Deck · Parking · Swimming pool
100 Sir Cameron, Lumberton Texas 77657. Three or four bedroom home, large living area upstairs that can be used for an extra bedroom or large game or video room. Corner lot with large yard, pool, large covered patio and gazebo in back of house with cool deck and pool with water features. House has a new roof and many custom upgrades like crown molding, trey ceilings, large high vaulted ceilings, neutral colors throughout house, many of areas have fresh paint, oversized garage, granite throughout house and a large shower. Great area and school district. Has room to park RV on side of house paved and gated
USD 489,000

Get email alerts

Don't miss out: be the first to know about new properties

The alert was correctly created

On subscribing you accept the conditions of use and the privacy policy
Alert
Receive new ads in your inbox
Save this search
Receive alerts for new listings

We'll send you an email when we have new properties for: "Properties for sale in Voth"

The alert was correctly created

Calder Terrace
Elizabeth, Beaumont city Beaumont CCD Jefferson County Texas
Get email alerts and be the first to see new listings
Required field
On subscribing I accept the terms of the privacy policy
Perfect! You'll soon start receiving new listings via email
Alert
Receive an email when we have new ads for Properties for sale in Voth
Save this search
Filters

Bedrooms

Size (sq.ft)

sq.ft
sq.ft

Price

USD
USD

Property type

Bathrooms

Clear all filters
Receive notifications when new entries are published.