142 properties for sale in Voth

7830 Pixie Lane
View photo
House · for sale
USD 220,990
USD 157/sq.ft
7830 Pixie Lane
Voth
· 1,399 sq.ft · 4 Bedrooms · 2 Baths · House
· Equipped kitchen
Voth · 1,399 sq.ft · 4 Bedrooms · 2 Baths · House · Equipped kitchen
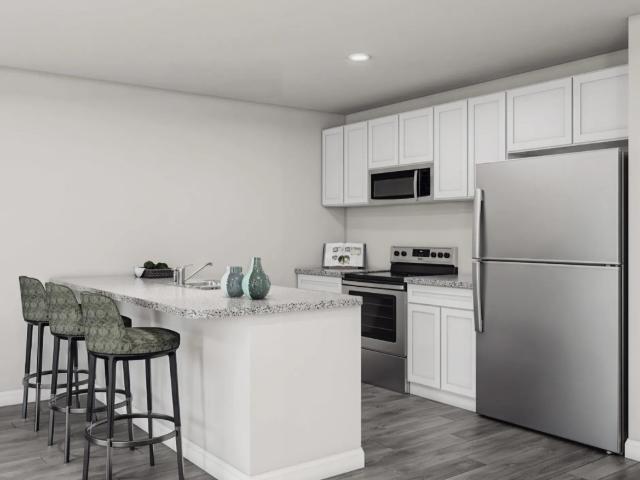
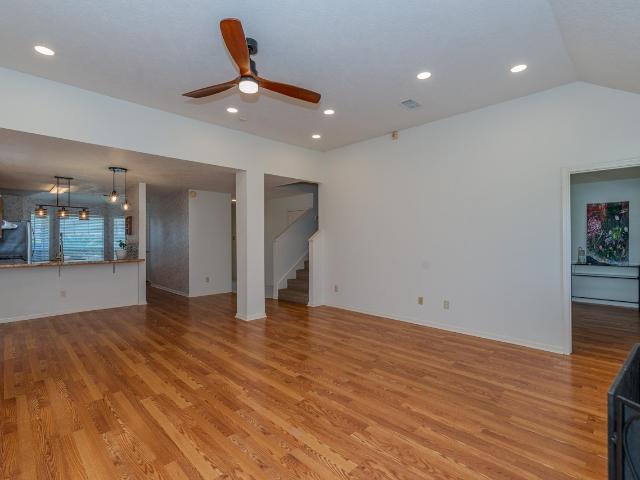
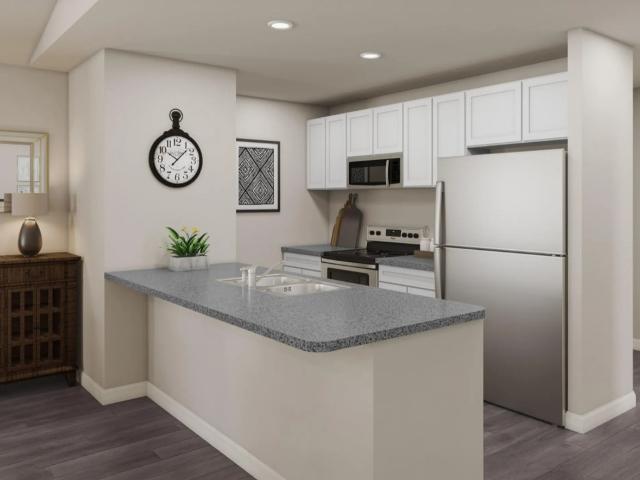
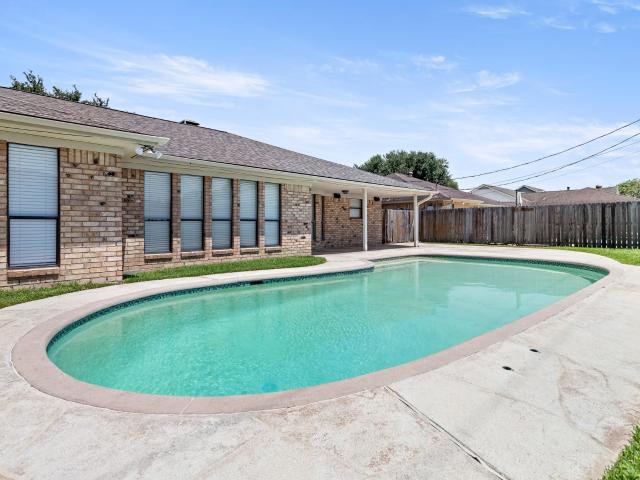
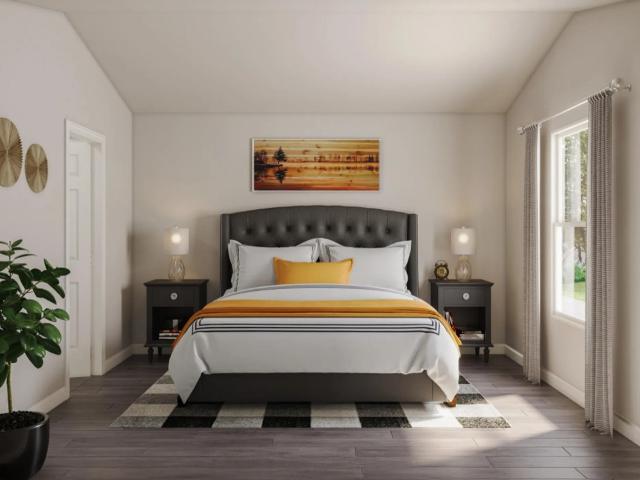
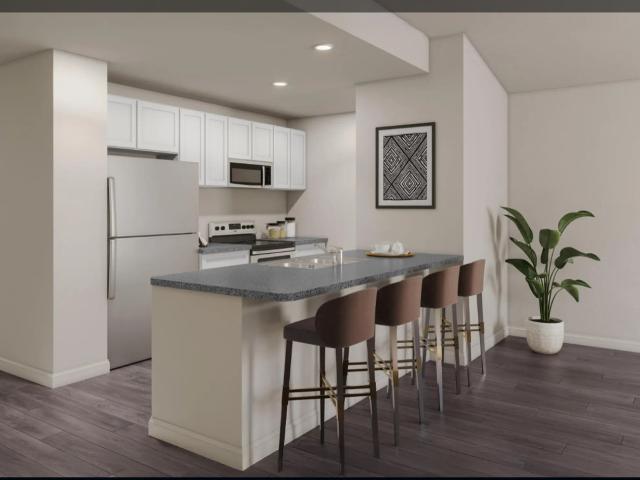
MLS# 46721-. Built by NHC. Jan 2027 completion! Model 1401 A1. Yellowstone The Yellowstone Plan from our Freedom Series is thoughtfully designed for comfort and convenience, offering 4 bedrooms, 2 bathrooms, and 1,401 square feet of single-story living. As you enter the home, you’ll find three secondary bedrooms and a full bathroom, perfectly positioned to provide privacy and flexibility for family members or guests. Continue down the hall, and you’ll pass the conveniently located laundry room before reaching the heart of the home. The open-concept kitchen, complete with a central island, seamlessly overlooks the family room and dining area, creating a welcoming space for family time, meals, and for entertaining. Tucked off the dining area, the primary suite features a private bathroom and walk-in closet, offering a peaceful retreat from the rest of the home. Disclaimer: Photos may not represent the actual home. They are for illustrative purposes only an
USD 220,990
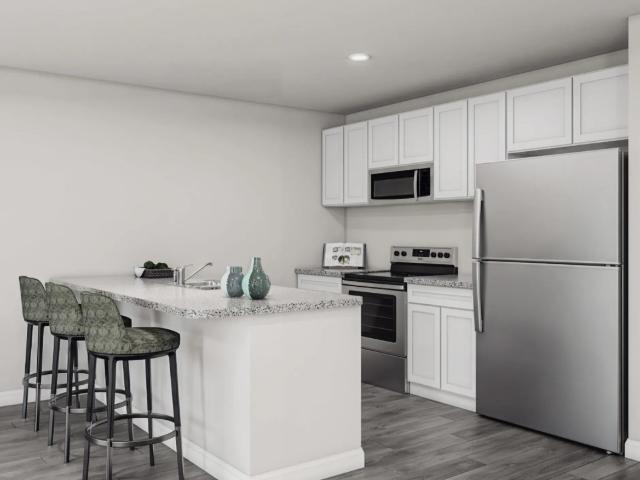
7815 Pixie Lane
View photo
House · for sale
USD 215,990
USD 167/sq.ft
7815 Pixie Lane
Voth
· 1,292 sq.ft · 4 Bedrooms · 2 Baths · House
· Equipped kitchen · Parking
Voth · 1,292 sq.ft · 4 Bedrooms · 2 Baths · House · Equipped kitchen · Parking
MLS# 76472-. Built by NHC. Jan 2027 completion! Model 1298 A1. Acadia Freedom Series, Two Story, 1,298 Sq. Ft. 4 Bedrooms, 2. 5 Baths, 1-Car Garage The Acadia from our Freedom Series is designed to give buyers more room where it matters most. With approximately 1,298 square feet, 4 bedrooms, 2. 5 bathrooms, and an attached garage, this two-story plan offers the extra bedroom flexibility buyers need in a smart, efficient layout. The first floor is open and easy to live in, with the great room, dining area, and kitchen connected in one comfortable main living space. Whether you’re making dinner, helping with homework, or relaxing at the end of the day, the connected layout makes everyday life feel simple and comfortable. A powder room, laundry area, and garage access add convenience to the main level. Upstairs, the Acadia offers four bedrooms, giving buyers valuable flexibility beyond the main living areas. The primary bedroom includes a private bathro
USD 215,990
7870 Pixie Lane
View photo
House · for sale
USD 214,990
USD 166/sq.ft
7870 Pixie Lane
Voth
· 1,292 sq.ft · 4 Bedrooms · 2 Baths · House
· Office room · Equipped kitchen · Parking
Voth · 1,292 sq.ft · 4 Bedrooms · 2 Baths · House · Office room · Equipped kitchen · Parking
MLS# 49555-. Built by NHC. Jan 2027 completion! The Acadia from our Freedom Series is designed to give buyers more room where it matters most. The first floor is open and easy to live in, with the great room, dining area, and kitchen connected in one comfortable main living space. Whether you’re making dinner, helping with homework, or relaxing at the end of the day, the connected layout makes everyday life feel simple and comfortable. A powder room, laundry area, and garage access add convenience to the main level. Upstairs, the Acadia offers four bedrooms, giving buyers valuable flexibility beyond the main living areas. The primary bedroom includes a private bathroom and closet space, while three additional bedrooms can be used for family, guests, a home office, or hobbies. A second full bathroom is centrally located for convenience. With approximately 1,298 square feet, 4 bedrooms, 2. 5 bathrooms, and an attached garage, this two-story plan offers the extra bedroom flexibility
USD 214,990
2335 Sunflower lane
View photo
House · for sale
USD 249,900
USD 138/sq.ft
2335 Sunflower lane
Voth
· 1,798 sq.ft · 3 Bedrooms · 2 Baths · House
· Equipped kitchen
Voth · 1,798 sq.ft · 3 Bedrooms · 2 Baths · House · Equipped kitchen
Beautifully updated and move-in ready 3-bedroom, 2.5-bath home located on a lovely street in a highly desirable neighborhood and zoned to sought-after schools, including Regina-Howell Elementary! The thoughtfully designed floor plan features the primary suite downstairs, with two additional bedrooms, a full bath, and a spacious game room upstairs. The beautifully updated kitchen offers granite countertops, stainless steel appliances, and a refrigerator that stays with the home. Gorgeous renovated bathrooms feature high-quality finishes, while laminate flooring adds warmth and easy maintenance throughout. A brand-new roof provides added peace of mind. Exceptionally well cared for with an ideal floor plan, beautiful upgrades, and a fantastic location—this home is truly move-in ready and a must-see! New Roof!
USD 249,900
7810 Pixie Lane
View photo
House · for sale
USD 210,990
USD 176/sq.ft
7810 Pixie Lane
Voth
· 1,195 sq.ft · 3 Bedrooms · 2 Baths · House
· Equipped kitchen · Parking
Voth · 1,195 sq.ft · 3 Bedrooms · 2 Baths · House · Equipped kitchen · Parking
MLS# 81897-. Built by NHC. Jan 2027 completion! The Yosemite Plan from our Freedom Series is a cozy and efficient single-story home featuring 3 bedrooms, 2 bathrooms, a 1-car garage, and 1,202 square feet of smartly designed living space. This split-level floorplan places two secondary bedrooms and a full bathroom at the front of the home, offering privacy and convenience. Continue into the open-concept living area, where the kitchen with a central island overlooks the dining area and family room—perfect for meals, gatherings, and quality family time. The primary suite is thoughtfully positioned off the family room for added privacy and includes a private bathroom and walk-in closet. The laundry room is also conveniently located on this side of the home for easy access
USD 210,990
7035 Shanahan Drive
View photo
House · for sale
USD 290,000
USD 119/sq.ft
7035 Shanahan Drive
Voth
· 2,422 sq.ft · 4 Bedrooms · 2 Baths · House
· Garden · Fireplace · Equipped kitchen · Parking · Swimming pool
Voth · 2,422 sq.ft · 4 Bedrooms · 2 Baths · House · Garden · Fireplace · Equipped kitchen · Parking · Swimming pool
This Beaumont West End home has the space, location, and backyard you've been looking for! Featuring 4 bedrooms, 2.5 bathrooms, and a 2-car garage, this home has plenty of room for comfortable living and entertaining. The spacious kitchen features granite countertops, ample cabinet and counter space, and a breakfast area for casual dining, while the formal dining room is perfect for gatherings and special occasions. The home offers both a living room and a large den with a wood-burning fireplace, providing flexible spaces to relax and entertain. And just wait until you step outside to your own backyard retreat featuring a swimming pool and covered patio-perfect for enjoying those hot Southeast Texas days. With generous living spaces, a great floor plan, and a sought-after West End location, this home is ready for its next owner!
USD 290,000
7840 Pixie Lane
View photo
House · for sale
USD 213,990
USD 179/sq.ft
7840 Pixie Lane
Voth
· 1,195 sq.ft · 3 Bedrooms · 2 Baths · House
· Equipped kitchen · Parking
Voth · 1,195 sq.ft · 3 Bedrooms · 2 Baths · House · Equipped kitchen · Parking
MLS# 93268-. Built by NHC. Jan 2027 completion! Model 1202 A1. Yosemite The Yosemite Plan from our Freedom Series is a cozy and efficient single-story home featuring 3 bedrooms, 2 bathrooms, a 1-car garage, and 1,202 square feet of smartly designed living space. This split-level floorplan places two secondary bedrooms and a full bathroom at the front of the home, offering privacy and convenience. Continue into the open-concept living area, where the kitchen with a central island overlooks the dining area and family room—perfect for meals, gatherings, and quality family time. The primary suite is thoughtfully positioned off the family room for added privacy and includes a private bathroom and walk-in closet. The laundry room is also conveniently located on this side of the home for easy access. Known for providing the lowest price and price per square foot, National Homecorp is here to help you get more home for your money! Disclaimer: Photos may not repr
USD 213,990
7805 Pixie Lane
View photo
House · for sale
USD 223,990
USD 160/sq.ft
7805 Pixie Lane
Voth
· 1,399 sq.ft · 4 Bedrooms · 2 Baths · House
· Equipped kitchen · Parking
Voth · 1,399 sq.ft · 4 Bedrooms · 2 Baths · House · Equipped kitchen · Parking
MLS# 65153-. Built by NHC. Jan 2027 completion! The Yosemite Plan from our Freedom Series is a cozy and efficient single-story home featuring 3 bedrooms, 2 bathrooms, a 1-car garage, and 1,202 square feet of smartly designed living space. This split-level floorplan places two secondary bedrooms and a full bathroom at the front of the home, offering privacy and convenience. Continue into the open-concept living area, where the kitchen with a central island overlooks the dining area and family room—perfect for meals, gatherings, and quality family time. The primary suite is thoughtfully positioned off the family room for added privacy and includes a private bathroom and walk-in closet. The laundry room is also conveniently located on this side of the home for easy access
USD 223,990
3505 Bennett Road
View photo
House · for sale
USD 108,900
USD 123/sq.ft
3505 Bennett Road
Voth
· 883 sq.ft · 2 Bedrooms · 1 Bath · House
· Garden · Equipped kitchen · Parking · Air conditioning · Heating
Voth · 883 sq.ft · 2 Bedrooms · 1 Bath · House · Garden · Equipped kitchen · Parking · Air conditioning · Heating
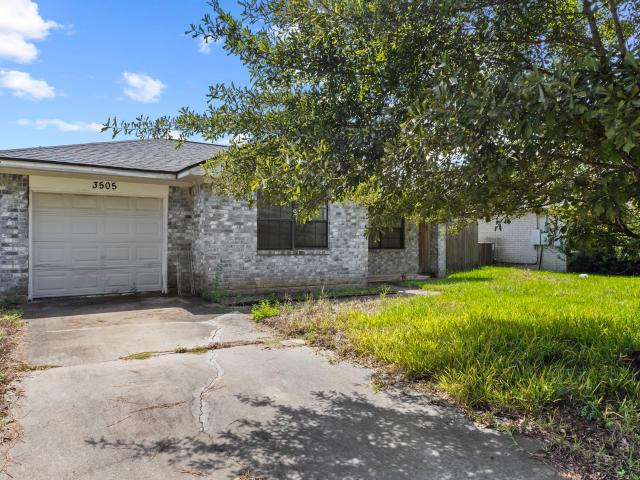
Charming single-story brick home featuring 2 bedrooms and 1 full bathroom with 884 sq. Ft. of living space. The interior features ceramic tile flooring throughout and an updated kitchen with granite countertops, decorative backsplash, and water softener. Central heating and air. The home also features an attached garage, spacious backyard with wood privacy fencing, and a storage building. Composition shingle roof, Convenient, functional layout with plenty of outdoor space
USD 108,900
8595 Sana Drive
View photo
House · for sale
USD 443,760
USD 172/sq.ft
8595 Sana Drive
Voth
· 2,573 sq.ft · 4 Bedrooms · 2 Baths · House
Voth · 2,573 sq.ft · 4 Bedrooms · 2 Baths · House
Why You’ll Love This Location: Convenient Access: Just off Highway 105, enjoy easy access to shopping, dining, and major roadways for quick commutes. Cul-de-Sac Peacefulness: Located in a quiet cul-de-sac, perfect for family living and privacy. No HOA: More flexibility in how you use your property, with no Homeowners Association fees or restrictions. Top-Rated Schools: Nestled in a highly regarded school district, making it ideal for families or anyone looking for long-term value. A Growing Community: A developing area with plenty of potential for future growth and a strong investment opportunity
USD 443,760
7215 Pleasant Bend Drive
View photo
House · for sale
USD 209,900
USD 133/sq.ft
7215 Pleasant Bend Drive
Voth
· 1,572 sq.ft · 3 Bedrooms · 2 Baths · House
· Garden · Fireplace · Equipped kitchen · Parking
Voth · 1,572 sq.ft · 3 Bedrooms · 2 Baths · House · Garden · Fireplace · Equipped kitchen · Parking
Welcome to this turn key, move in ready home quietly tucked away at the end of a peaceful cul-de-sac with nearby quick highway access! Offered at $219,900, this 3 bedroom, 2 bathroom gem features a functional two car carport and thoughtful upgrades throughout. Step inside to an airy, open concept floor plan filled with natural light, fresh paint in modern neutral tones, and durable, easy to maintain vinyl flooring, absolutely no carpet! The heart of the home centers around a spacious living area complete with a cozy gas fireplace, perfect for relaxing or entertaining. The light and bright kitchen comes fully equipped with stainless steel appliances, including a gas range that cooking enthusiasts will love. Outside, enjoy your own private retreat in the fully fenced in backyard, with a storage shed, offering a serene, natural feel. Don't miss this incredible combination of modern updates, private cul-de-sac living, and ultimate convenience!
USD 209,900
6465 Tahoe Drive
View photo
House · for sale
USD 295,000
USD 141/sq.ft
6465 Tahoe Drive
Voth
· 2,088 sq.ft · 4 Bedrooms · 3 Baths · House
· Patio · Garden · Fireplace · Equipped kitchen · Parking
Voth · 2,088 sq.ft · 4 Bedrooms · 3 Baths · House · Patio · Garden · Fireplace · Equipped kitchen · Parking
Welcome to 6465 Tahoe, a spacious 4-bedroom, 3-bath home with a 2-car garage located in Beaumont’s North End. This home offers an open, versatile floor plan with beautiful wood-look flooring, a spacious living area with fireplace, and a nice kitchen with abundant cabinetry, stainless appliances, and plenty of counter space. Generously sized bedrooms, vaulted and tray ceilings, and multiple living/dining spaces provide plenty of room to spread out. Outside, enjoy a covered back patio, fenced yard, and attractive landscaping—perfect for relaxing or entertaining
USD 295,000
8370 Chappell Hill
View photo
House · for sale
USD 457,500
8370 Chappell Hill
Voth
· 4 Bedrooms · 3 Baths · House
· Fireplace
Voth · 4 Bedrooms · 3 Baths · House · Fireplace
Let's finish this home to your personal desire. Don’t just buy a new home—help create it! This exciting new construction opportunity gives you the chance to get in early and personalize your home with your own selections. Featuring a brand-new floor plan, beautiful fireplace, inviting open-concept design, and modern finishes, this home is designed for the way you live today. Get in early and choose from options such as brick color, interior paint, flooring, and quartz or granite countertops. Imagine watching your home take shape and moving into a home that feels uniquely yours from day one! Located in the highly desirable Deerfield subdivision, conveniently just off Highway 105. No hoa! And this is the LAST LOT available! Your home. Your style. Your choices. Your dream. Don’t miss this opportunity to get in on the ground floor of this beautiful new construction. Outdoor-living enhancements available-ask about available options! Let’s build your dream home together!
USD 457,500
5815 Scenic Drive
View photo
House · for sale
USD 232,500
USD 151/sq.ft
5815 Scenic Drive
Voth
· 1,539 sq.ft · 4 Bedrooms · 2 Baths · House
· Garden · Office room · Fireplace
Voth · 1,539 sq.ft · 4 Bedrooms · 2 Baths · House · Garden · Office room · Fireplace
Welcome to 5815 Scenic Dr, Beaumont inside the desirable Blue Lake Estates! Situated on a spacious corner lot, this beautifully updated home offers the space, flexibility, and peace of mind you've been looking for! Nearly every inch has been refreshed, including a NEW ROOF, creating a home that's truly move in ready. Inside, you'll find 4 bedrooms, 2 updated bathrooms, with the 4th bedroom could also be used as a game room, home office, or second living area. The inviting living room is anchored by a cozy fireplace, while the fenced backyard provides plenty of room to relax, entertain, or play. Need extra storage or a place for hobbies? The storage building is a great bonus. With its extensive updates, spacious yard, and sought after location, this home is one you'll want to see in person! Never flooded!
USD 232,500
11754 Cooks Lake Road
View photo
House · for sale
USD 485,500
USD 218/sq.ft
11754 Cooks Lake Road
Voth
· 2,217 sq.ft · 4 Bedrooms · 2 Baths · House
· Patio · Garden · Equipped kitchen
Voth · 2,217 sq.ft · 4 Bedrooms · 2 Baths · House · Patio · Garden · Equipped kitchen
Welcome to this beautiful 4-bedroom, 2-bathroom home situated on 3 peaceful acres in Lumberton. Offering over 2,200 square feet of living space, this home combines comfortable living with plenty of room to enjoy the outdoors. The open-concept kitchen features granite countertops, a large island, and stainless steel appliances, making it an inviting space for cooking and entertaining. Tile flooring flows throughout the home, complemented by brick accents and elegant tray ceilings in the living area. The spacious primary suite offers a private retreat with an ensuite bathroom featuring a double vanity, relaxing garden tub, and separate walk-in shower. Step outside to enjoy the covered patio and a separate concrete pergola area—perfect for outdoor dining, entertaining, or relaxing while taking in the expansive 3-acre property. With its spacious floor plan, desirable finishes, and generous acreage, this Lumberton property offers the perfect blend of comfort, style, and country living
USD 485,500
8235 Keith Road
View photo
House · for sale
USD 354,000
USD 193/sq.ft
8235 Keith Road
Voth
· 1,830 sq.ft · 3 Bedrooms · 2 Baths · House
· Garden · Fireplace · Equipped kitchen
Voth · 1,830 sq.ft · 3 Bedrooms · 2 Baths · House · Garden · Fireplace · Equipped kitchen
HONEY STOP THE CAR cause you just found your dream home w/dream shop, house generator & a little over a half acre of land, too! From the moment you drive into the fenced in yard down the extended driveway, you will feel the excitement as you see the house &shop! The porch across the entire front is just what you need in the mornings, then relax out back in the evenings under the covered back porch. Nice entryway to greet your guests, then move into the open concept den w/ a tray ceiling & corner brick fireplace. The kitchen is spacious w/plenty of cabinets & countertop space & coffee bar to decorate & serve your guests. The breakfast bar is ideal to have a quick meal on the go. Spacious 3 bedrooms all w/ a tray ceiling. Primary bedroom w/ walk in closet, double sinks & corner tub. Then head out back to the HUGE shop to store TONS of extras, complete w/a cov area in front to host crawfish boils & parties out of the rain! Perfect size concrete pad for your firepit to roast marshmallows!
USD 354,000
5950 Keith Rd
View photo
House · for sale
USD 980,000
USD 148/sq.ft
5950 Keith Rd
Voth
· 6,598 sq.ft · 5 Bedrooms · 4 Baths · House
· Sauna · Swimming pool · Gym · Fireplace · Parking
Voth · 6,598 sq.ft · 5 Bedrooms · 4 Baths · House · Sauna · Swimming pool · Gym · Fireplace · Parking
Welcome to this extraordinary private estate in Hardin County—proudly situated on approximately 6 pristine acres within Lumberton-ISD with no city taxes! Boasting an impressive 6,600 sq ft of refined living space, this luxurious 5-bedroom, 4-bath residence features a climate-controlled 3-car garage with indoor/outdoor carpet, plus a 25x40 RV garage. Resort-style amenities include a heated lap pool, spa-inspired hot tub, sauna, and full home gym—all conveniently indoors. Integrated home stereo system enhances everyday living. Premium features include a 100KW Cummins diesel generator, 1000-gal diesel tank with truck refill nozzle, (2) 500-gal propane tanks, (2) private water wells, storm shutters, (3) propane on-demand water heaters, and an additional electric water heater. Propane fuels the gourmet cooktop, dryer, fireplace, and pool heaters. This one-of-a-kind home is packed with extras—you have to see it to believe it!
USD 980,000
3580 Lily Lane
View photo
House · for sale
USD 499,900
USD 187/sq.ft
3580 Lily Lane
Voth
· 2,669 sq.ft · 4 Bedrooms · 3 Baths · House
· Office room · Equipped kitchen
Voth · 2,669 sq.ft · 4 Bedrooms · 3 Baths · House · Office room · Equipped kitchen
Now Move-In ready in Beaumont’s West End! Welcome home to this stunning new construction by Trademark Investments, nestled in the sought-after Fairfield Addition. This thoughtfully designed 4-bedroom home offers the perfect blend of comfort and style. Venture inside to find an open-concept layout, high ceilings, designer finishes, and a spacious kitchen ideal for both everyday living and entertaining. The private primary suite features a spa-like bath and generous closet space, while additional bedrooms offer flexibility for guests, or a home office. Enjoy the ease of West End living with quick access to shopping, dining, and schools. With construction complete, your dream home is ready—schedule your private tour today!
USD 499,900
11884 Crestwood Street
View photo
House · for sale
USD 539,900
USD 206/sq.ft
11884 Crestwood Street
Voth
· 2,616 sq.ft · 4 Bedrooms · 3 Baths · House
· Garden · Fireplace · Equipped kitchen · Swimming pool
Voth · 2,616 sq.ft · 4 Bedrooms · 3 Baths · House · Garden · Fireplace · Equipped kitchen · Swimming pool
This beautiful 4 bedroom, 3.5 bath home offers over 2,500 square feet of thoughtfully designed living space on 4.17 scenic acres. The open floor plan creates a seamless flow for everyday living and entertaining, featuring an eat-in kitchen, formal dining area, and a cozy wood-burning fireplace at the heart of the home. Home features well-water with filtration system, whole home generator & new roof installed 2023. The spacious primary suite provides a private retreat with a large walk-in closet, relaxing soaking tub, and separate shower. Upstairs bedroom features own full bath. Step outside and enjoy your own backyard oasis including screened in porch looking out to your heated gunite pool with waterfall, slide & spa and tranquil pond, all surrounded by picturesque acreage that offers the perfect blend of comfort, recreation, and peaceful country living
USD 539,900
8335 Winnsboro Circle
View photo
House · for sale
USD 425,000
USD 149/sq.ft
8335 Winnsboro Circle
Voth
· 2,852 sq.ft · 4 Bedrooms · 3 Baths · House
· Patio · Garden · Fireplace · Equipped kitchen · Parking
Voth · 2,852 sq.ft · 4 Bedrooms · 3 Baths · House · Patio · Garden · Fireplace · Equipped kitchen · Parking
From the moment you step inside, you'll be welcomed by soaring ceilings and an open, inviting floor plan. Offering 4 spacious bedrooms, 3 full bathrooms, and approximately 2,859 square feet, this exceptional home combines elegant finishes with thoughtful functionality. The gourmet kitchen, complete with granite countertops, abundant cabinetry, quality appliances, and a generous workspace flows effortlessly into the living area. Gather around the cozy gas fireplace or host memorable dinners in the elegant formal dining room, perfect for holidays and special occasions. Designed with privacy in mind, the split-bedroom floor plan creates a peaceful primary retreat featuring two oversized walk-in closets and a spacious en-suite bath and three additional bedrooms and two full baths. Step outside to a covered patio overlooking a beautifully fenced backyard enclosed by an 8-foot privacy fence. The oversized two-car garage offers ample space for vehicles, storage, or hobbies
USD 425,000
7820 Tolivar Road
View photo
House · for sale
USD 489,000
USD 149/sq.ft
7820 Tolivar Road
Voth
· 3,272 sq.ft · 6 Bedrooms · 5 Baths · House
· Patio · Office room · Equipped kitchen
Voth · 3,272 sq.ft · 6 Bedrooms · 5 Baths · House · Patio · Office room · Equipped kitchen
Experience refined living in this exceptional 6-bedroom, 5.5 bath residence designed for comfort and elegance. Featuring soaring ceilings and a seamless open concept layout, the gourmet kitchen showcases stunning granite countertops and an impressive 12. Foot island overlooking the family room, perfect for entertaining. The thoughtfully designed floor plan includes a private home office, versatile flex space, spacious walk-in closets, and convenient Jack and Jill bathrooms. The primary suite offers a relaxing retreat while the covered patio provides ideal indoor-outdoor living. A perfect blend of sophistication, space, and modern functionality
USD 489,000
13050 Westchester Lane
View photo
House · for sale
USD 199,000
USD 143/sq.ft
13050 Westchester Lane
Voth
· 1,389 sq.ft · 3 Bedrooms · 2 Baths · House
· Fireplace · Equipped kitchen · Parking · Swimming pool
Voth · 1,389 sq.ft · 3 Bedrooms · 2 Baths · House · Fireplace · Equipped kitchen · Parking · Swimming pool
Updated & move-in ready with pool access! Welcome to 13050 Westchester Ln in Beaumont, where comfort, style and convenience come together. This inviting 3-bedroom, 2-bath home offers 1,390 sq. Ft. with a 2-car garage and a bright, open layout. The spacious living room features a vaulted ceiling, exposed beam and beautiful brick fireplace, creating a warm focal point for the home. The updated kitchen shines with crisp white cabinetry, quartz-style countertops, subway tile backsplash and breakfast bar, opening to the dining area for easy entertaining. Wood-look flooring flows through the main living areas for a fresh, modern feel. Enjoy the benefits of an HOA community with access to a neighborhood pool and clubhouse—perfect for enjoying Southeast Texas summers without maintaining your own pool! Convenient Beaumont location and ready for its next owner. Schedule your showing today!
USD 199,000
6335 Claybourn Drive
View photo
House · for sale
USD 429,900
USD 141/sq.ft
6335 Claybourn Drive
Voth
· 3,035 sq.ft · 4 Bedrooms · 2 Baths · House
· Equipped kitchen · Parking
Voth · 3,035 sq.ft · 4 Bedrooms · 2 Baths · House · Equipped kitchen · Parking
Custom Quality on Claybourn in sought after Barrington Heights. Exquisitely renovated with high end designer selections and finishes. Incredible state of art smart technology throughout. Smart kitchen sink, vent a hood, amazing top of the line smart convection oven, with every feature available, smart locks, sprinkler system & smart garage door. The open floor plan with soaring ceiling & gorgeous mouldings accented with plantation shutters throughout. Dream fixtures that are magazine worthy. Great split bedroom layout. The primary spa retreat has a closet you will never want to come out of! The home also has a wireless fence & collar for extra security for your fur baby. This one has all the bells & whistles. The latest & greatest technology that you never knew you needed but what a luxury! Recently replaced HVAC along with all the amazing updates. This Barrington beauty is a must see! Welcome Home!
USD 429,900
420 River Birch Drive
View photo
House · for sale
USD 459,900
USD 158/sq.ft
420 River Birch Drive
Voth
· 2,906 sq.ft · 4 Bedrooms · 3 Baths · House
· Garden · Fireplace · Equipped kitchen · Parking
Voth · 2,906 sq.ft · 4 Bedrooms · 3 Baths · House · Garden · Fireplace · Equipped kitchen · Parking
One owner, one level, and beautifully kept. Appx 2,991 sq ft with 4 bedrooms and 3 full baths on a corner lot in River Birch Place. A formal dining area opens off the family room beneath tall step-up ceilings, where a fireplace anchors the space. The kitchen flows into a breakfast and sitting area, the spot everyone ends up. Durable tile throughout: easy care, pet friendly, cool all summer. Detached 2-car garage with room in the garage for a workshop, bikes, or storage, plus a separate storage building in the back yard. Just steps to the neighborhood green space with its walking track, gazebo and playground. River Birch Place is a 100-acre planned community of Country French and Classic homes, featuring a landscaped boulevard entry, curbed and guttered streets, wide sidewalks with lantern lights, mature trees and underground utilities. Lumberton ISD. A lot of house, and a lot of neighborhood, for the money
USD 459,900
4015 Blackwell Lane
View photo
House · for sale
USD 269,000
USD 128/sq.ft
4015 Blackwell Lane
Voth
· 2,099 sq.ft · 3 Bedrooms · 2 Baths · House
· Garden
Voth · 2,099 sq.ft · 3 Bedrooms · 2 Baths · House · Garden
Welcome to 4015 Blackwell Lane in Beaumont, Texas! This well-maintained home offers comfort, convenience, and valuable upgrades throughout. Enjoy easy living with NO carpet, making maintenance a breeze and providing a clean, modern feel. The home is equipped with a full-home Generac generator, giving peace of mind year-round. Step outside to a generous backyard with plenty of space for entertaining, pets, gardening, or future outdoor additions. Best of all — NO HOA! Conveniently located with access to local shopping, dining, and schools, this property is ready for you to call home. Schedule your private showing today!
USD 269,000
3541 Lily Lane
View photo
House · for sale
USD 494,900
USD 198/sq.ft
3541 Lily Lane
Voth
· 2,497 sq.ft · 4 Bedrooms · 2 Baths · House
· Fireplace
Voth · 2,497 sq.ft · 4 Bedrooms · 2 Baths · House · Fireplace
Nearing completion in Beaumont’s sought-after Fairfield subdivision, this stunning new construction by Trademark offers modern design and luxury finishes throughout. With 4 bedrooms and 2.5 bathrooms, there’s room for everyone to live and play comfortably. The open-concept layout highlights upscale features including sleek cabinetry, designer tile, and large windows that flood the home with natural light. Enjoy gatherings in the grand living area with soaring ceilings and a cozy fireplace. Nestled at the end of a quiet cul-de-sac, this property provides both privacy and curb appeal. The perfect place to call home!
USD 494,900
3 Bayou Bend
View photo
House · for sale
USD 699,900
USD 139/sq.ft
3 Bayou Bend
Voth
· 5,027 sq.ft · 3 Bedrooms · 3 Baths · House
· Patio · Swimming pool · Fireplace · Equipped kitchen
Voth · 5,027 sq.ft · 3 Bedrooms · 3 Baths · House · Patio · Swimming pool · Fireplace · Equipped kitchen
Experience timeless elegance in this 5,035 sq. Ft. home with 3 bedrooms, 3 full baths, and 2 half baths on 1.59 acres, nestled in a single-street neighborhood. A grand entryway with elegant stone columns welcomes you into a home filled with character and beautifully updated paint. The formal dining room connects to a gourmet kitchen featuring a breakfast area, Sub-Zero refrigerator, stainless steel appliances, abundant cabinetry, and large pantry. The spacious living room offers a wet bar with ice maker and refrigerator, while a study, flex spaces, and large utility room add functionality. Hardwood and tile flooring, stone fireplaces with gas logs, built-ins, and whole-home surround sound with Bang & Olufsen speakers add sophistication. The primary bath was recently remodeled. Outside, enjoy a pool, jacuzzi, and covered patio. The floored attic with plumbing offers future potential. An updated roof and HVAC units complete this exceptional property. Schedule your showing today!
USD 699,900
5335 Pine Burr Boulevard
View photo
House · for sale
USD 297,000
USD 72/sq.ft
5335 Pine Burr Boulevard
Voth
· 4,080 sq.ft · 8 Bedrooms · 3 Baths · House
· Equipped kitchen
Voth · 4,080 sq.ft · 8 Bedrooms · 3 Baths · House · Equipped kitchen
Big space. Big possibilities. Your vision. *. Discover the potential of 5335 Pine Burr Blvd in Beaumont, TX! Offering 8 bedrooms, 4 full bathrooms, approximately 4,084 sq. Ft. and 0.83 acres, this expansive property presents opportunities for large families, multigenerational living, or investment-minded buyers. With multiple living areas and an apartment-style space featuring its own kitchen, imagine accommodating extended family, creating private living quarters, or exploring room rentals and income-producing possibilities, subject to applicable regulations and approvals. The generous lot provides additional space and flexibility to bring your vision to life. Significant foundation repairs have been completed, with documentation available upon request. *sold as is. Seller welcomes reasonable offers! *. One property. Endless possibilities. Bring your vision and make this space your own!
USD 297,000
6290 Claybourn Drive
View photo
House · for sale
USD 450,000
USD 140/sq.ft
6290 Claybourn Drive
Voth
· 3,208 sq.ft · 5 Bedrooms · 3 Baths · House
· Office room · Parking · Equipped kitchen
Voth · 3,208 sq.ft · 5 Bedrooms · 3 Baths · House · Office room · Parking · Equipped kitchen
MOVE IN READY in Barrington Heights. This Keystone built home offers fresh paint throughout, Luxury Vinyl Plank installed everywhere but wet areas which have beautiful oversized tile. Gorgeous millwork throughout the 4 or 5 bedrooms & 3 full baths + a 3 car attached garage. The island kitchen has Frigidaire Professional Ovens. The triple split floorplan is great for generational living or hosting that family reunion. The office is perfect to keep the work area private. The 5th bedroom could be an awesome theatre room, game room or2nd living area. The roof was updated in Dec. 2025. The current caretakers have lovingly maintained the home and wanted the next owners have a home they could move right in and enjoy, just as they have. There is a full staircase off the garage that leads to the attic for plenty of storage or many other possibilities. We know the market is competitive and want to offer the nicest home on the block atthe best value. Come tour your next home TODAY!
USD 450,000
13325 River Oaks Boulevard
View photo
House · for sale
USD 115,000
USD 48/sq.ft
13325 River Oaks Boulevard
Voth
· 2,347 sq.ft · 3 Bedrooms · 2 Baths · House
Voth · 2,347 sq.ft · 3 Bedrooms · 2 Baths · House
Investor special! House is completely gutted and ready for a new makeover! Property includes a shop and storage shed. Property being sold AS-IS (seller will make no repairs). Must be Cash or Hard money only. House needs to be lifted 30' per the City of Bevil Oaks. Make an offer!
USD 115,000

Get email alerts

Don't miss out: be the first to know about new properties

The alert was correctly created

On subscribing you accept the conditions of use and the privacy policy
Alert
Receive new ads in your inbox
Save this search
Receive alerts for new listings

We'll send you an email when we have new properties for: "Properties for sale in Voth"

The alert was correctly created

Calder Terrace
Elizabeth, Beaumont city Beaumont CCD Jefferson County Texas
Get email alerts and be the first to see new listings
Required field
On subscribing I accept the terms of the privacy policy
Perfect! You'll soon start receiving new listings via email
Alert
Receive an email when we have new ads for Properties for sale in Voth
Save this search
Filters

Bedrooms

Size (sq.ft)

sq.ft
sq.ft

Price

USD
USD

Property type

Bathrooms

Clear all filters
Receive notifications when new entries are published.