451 properties for sale in Wagners Farm

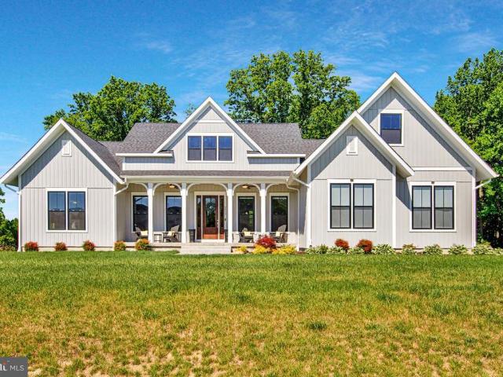
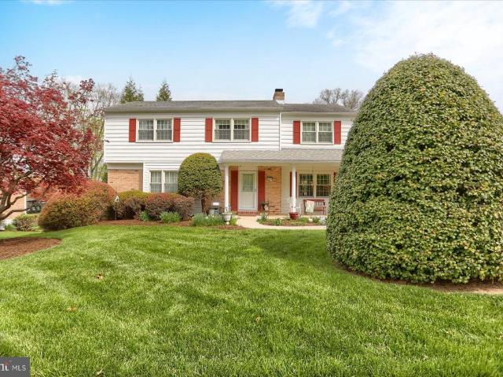
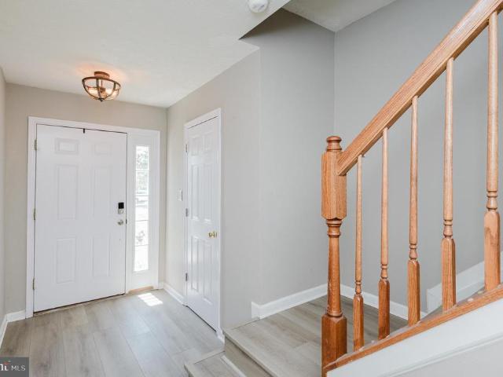
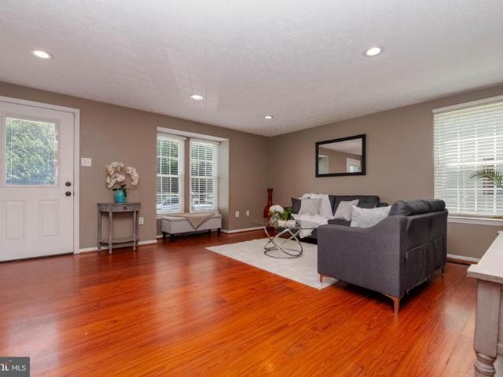
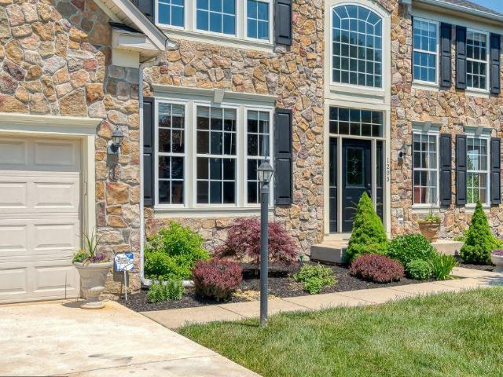
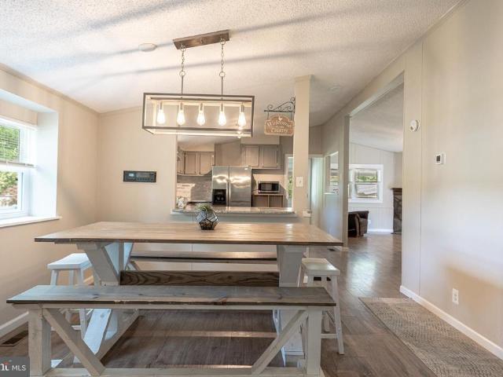
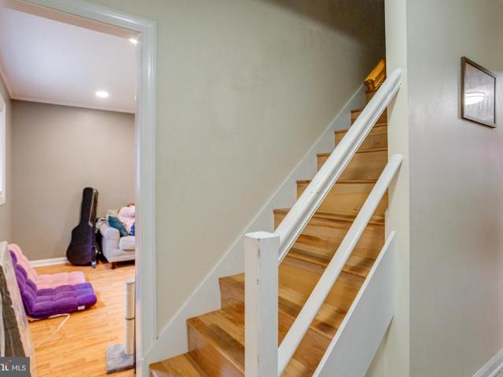
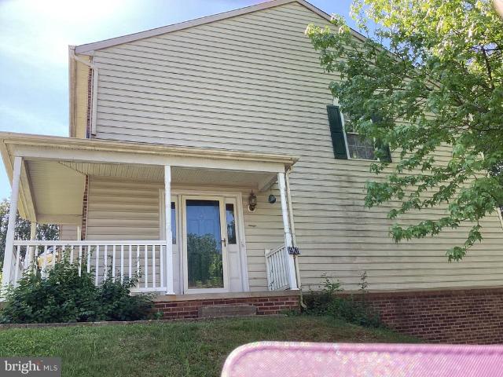
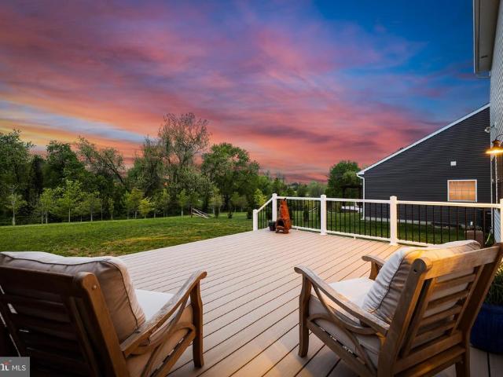
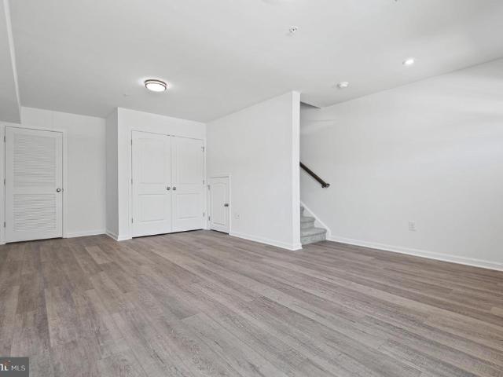
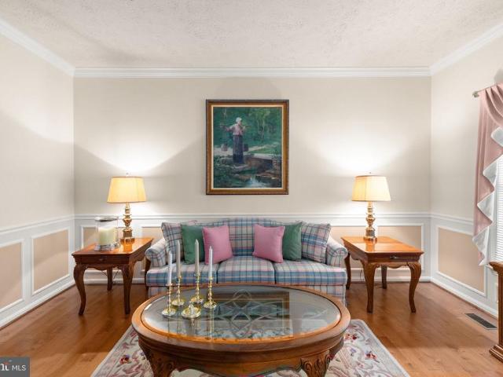
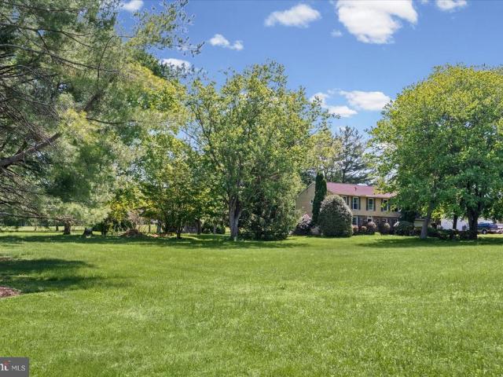
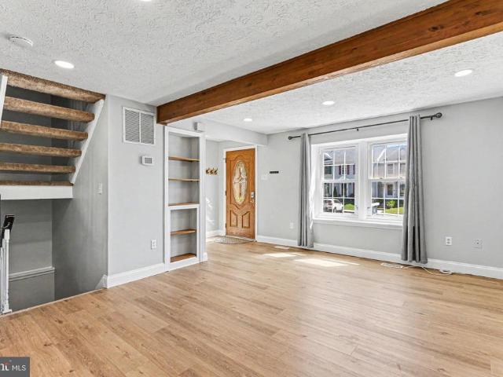
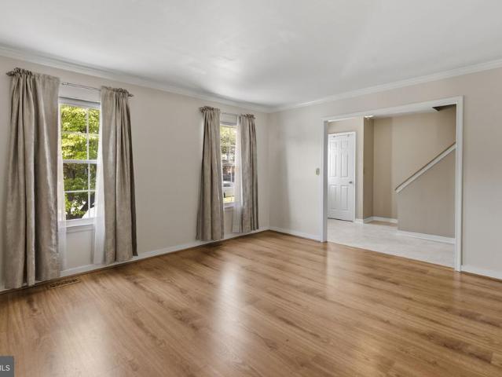
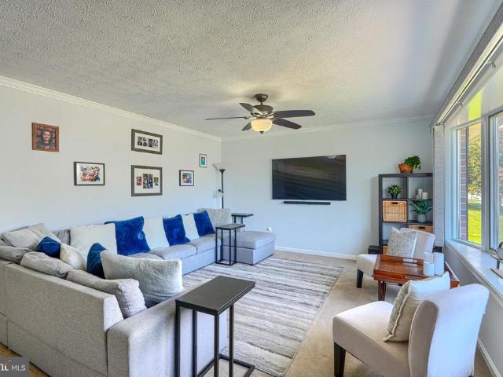
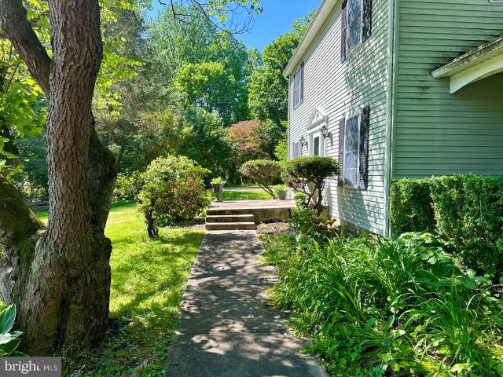
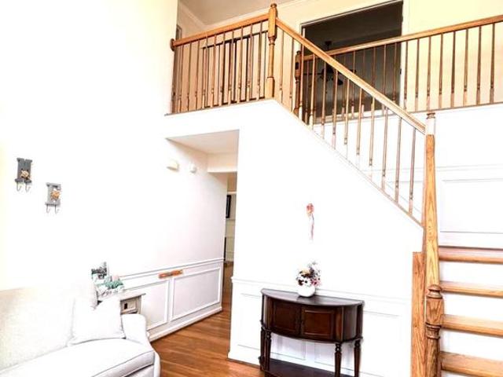
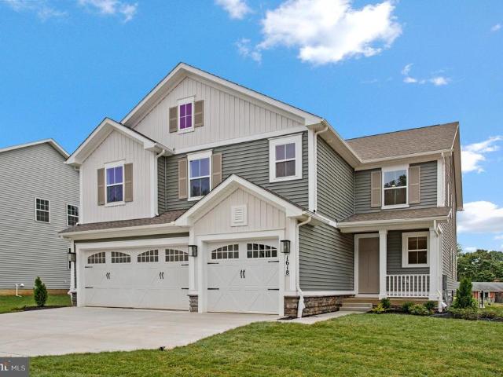
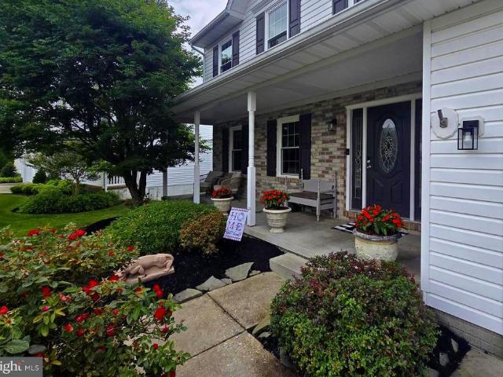
1991 Hill View Court
View photo
House · for sale
USD 584,900
USD 219/sq.ft
1991 Hill View Court
Wagners Farm
· 2,669 sq.ft · 4 Bedrooms · 3 Baths · House
· Equipped kitchen
Wagners Farm · 2,669 sq.ft · 4 Bedrooms · 3 Baths · House · Equipped kitchen
!Cancelled! Tonight's (Fri 6/19) O P E N H O U S E due to multiple offers received! Seller has asked for highest and best offers to be submitted by 6pm today, Friday, 6/19. Welcome home to this beautifully updated single-family 4 bedroom, 3.5 bath colonial tucked away on a cul-de-sac in the highly sought-after Forest Lakes community of Forest Hill. Swing by our 2 Open Houses on Thursday, 6/11 from 5:30 to 7:30pm and Saturday, 6/13 from 11:00 to 1:00! This home has been thoughtfully updated throughout, including a newer roof, all new windows and slider as well as a newer hot water heater, HVAC system and so much more! The upgraded kitchen showcases numerous recent improvements, including beautiful cabinetry, granite counters, a large island with wine/drink refrigerator (ideal for kitchen eat in area), new appliances, and opens to comfortable living and entertaining spaces. Updated bathrooms add modern style and convenience throughout the home. The large kitchen flows seamlessly into a f
USD 584,900
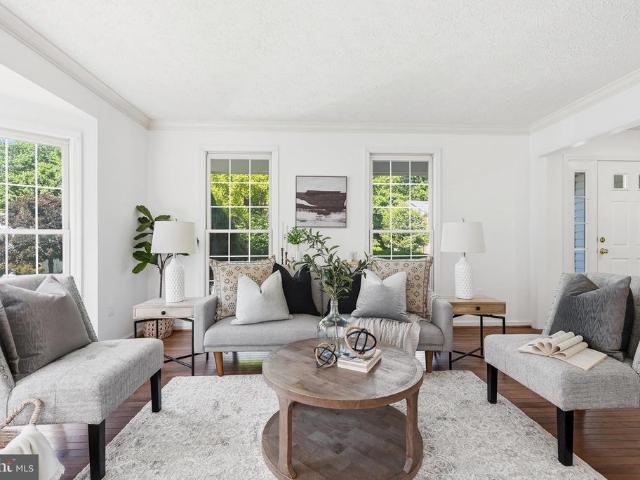
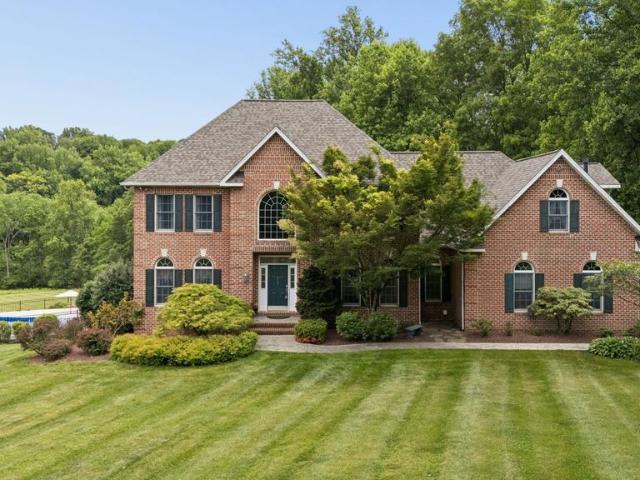
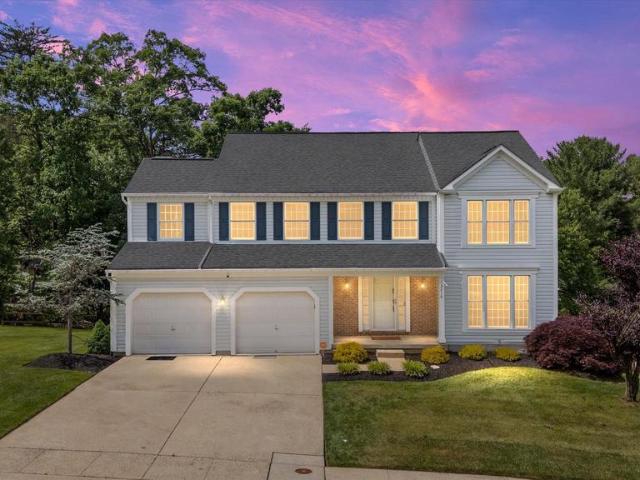
707 Athlone Drive
View photo
House · for sale
USD 539,999
USD 212/sq.ft
707 Athlone Drive
Wagners Farm
· 2,540 sq.ft · 4 Bedrooms · 2 Baths · House
· Garden · Office room · Equipped kitchen · Swimming pool · Cellar
Wagners Farm · 2,540 sq.ft · 4 Bedrooms · 2 Baths · House · Garden · Office room · Equipped kitchen · Swimming pool · Cellar
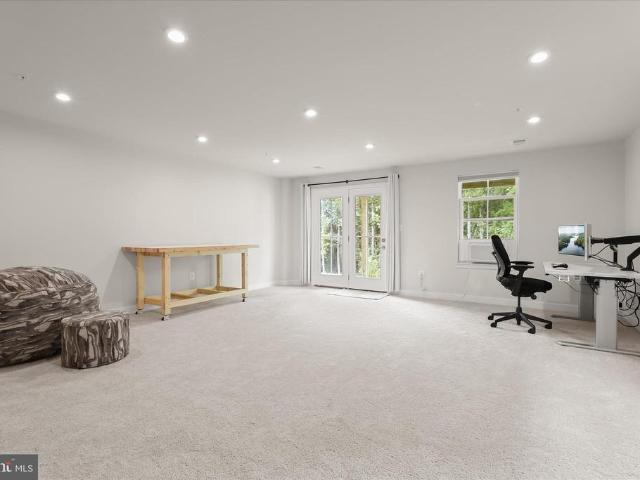
Welcome to 707 Athlone Dr in Bel Air, MD! This beautifully updated 4-bedroom, 2/1-bath home offers the perfect combination of comfort, style, and functionality. The recently updated kitchen features stunning quartz countertops, cabinetry, and recently replaced appliances, making it ideal for everyday living and entertaining. Enjoy fresh updates, such as brand-new carpet and paint for a move-in-ready experience. The spacious layout includes four bedrooms on the upper level, while the finished basement provides abundant living space that can be used for a recreation room, home office, fitness area, media room, or other flexible uses. Step outside to your private backyard oasis featuring an in-ground pool, perfect for relaxing, hosting gatherings, and enjoying the warmer months. Conveniently located near shopping, dining, parks, and major commuter routes. Dont miss this opportunity to own a beautifully home in one of Bel Airs most desirable locations. Schedule your private tour today!
USD 539,999
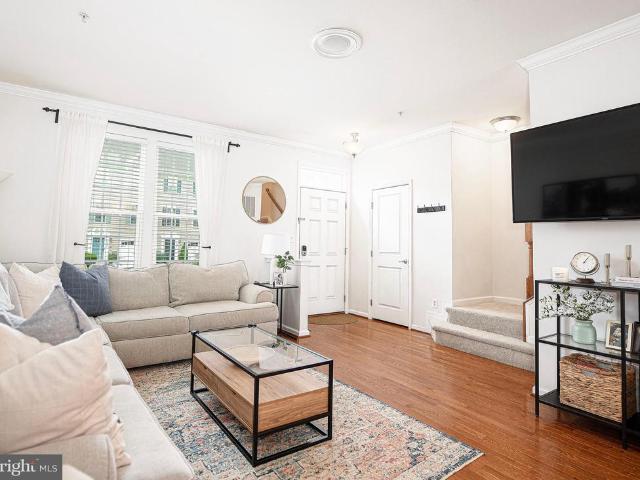
2412 Scotlon Court
View photo
House · for sale
USD 1,250,000
USD 300/sq.ft
2412 Scotlon Court
Wagners Farm
· 4,166 sq.ft · 5 Bedrooms · 3 Baths · House
· Equipped kitchen
Wagners Farm · 4,166 sq.ft · 5 Bedrooms · 3 Baths · House · Equipped kitchen
Exceptional private retreat nestled on nearly 9 acres of picturesque tree-lined views! Welcome home to the highly sought-after Preserve at Forest Hill Farms community! Offering the perfect blend of luxury, privacy, and versatility, this stunning custom ranch-style home provides the tranquility of country living minutes from shopping, dining, and commuter routes. Surrounded by serene wooded views, this property features expansive outdoor living spaces, including two covered screened porches, where you can enjoy peaceful mornings, and breathtaking sunsets in complete privacy. Inside, youll find thoughtfully designed living spaces highlighted by elegant finishes, abundant natural light, and comfortable main-level living. From the inviting covered front porch to the thoughtfully designed open-concept floor plan, every detail of this home has been carefully curated. The heart of the home is a stunning gourmet kitchen featuring an oversized island, walk-in pantry, premium finishes, and seaml
USD 1,250,000
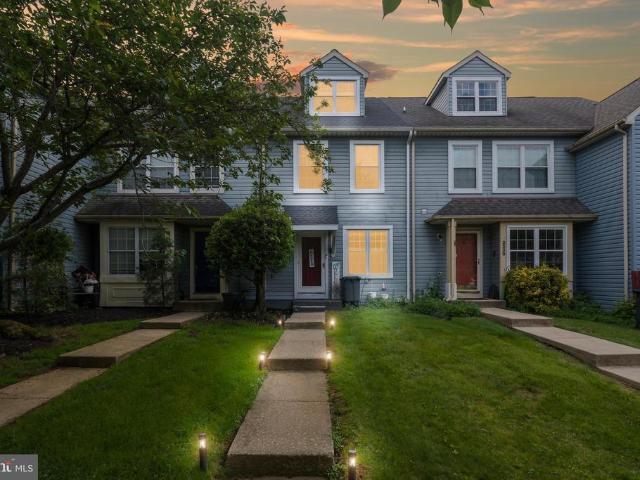
2332 Darby Court
View photo
Townhouse · for sale
USD 305,000
USD 205/sq.ft
Updated
2332 Darby Court
Wagners Farm
· 1,485 sq.ft · 3 Bedrooms · 2 Baths · Townhouse
· Garden · Office room · Deck · Equipped kitchen
Wagners Farm · 1,485 sq.ft · 3 Bedrooms · 2 Baths · Townhouse · Garden · Office room · Deck · Equipped kitchen
Offer deadline set for Sunday 6/28 at 4pm Welcome to this beautifully maintained 3-bedroom, 2.5-bath townhome in the sought-after Bel Air South community! Perfectly located just minutes from I-95, shopping, dining, and more, this home offers comfort, convenience, and modern updates in a desirable neighborhood setting. The main level features a bright kitchen with updated finishes, a cozy breakfast room, a spacious and open living room, and a convenient half bath. Upstairs, youll find two generous bedrooms, including one with a loftperfect for a home office, reading nook, or creative spaceplus a full bathroom. The finished lower level is great for entertaining, another full bathroom, a laundry room, and a utility/storage area. Recent updates include: Water heater (2024) Dishwasher (2024) Roof (2024) Carpet (2024) Youll love the ample natural light throughout and the outdoor living spaceperfect for summer gatherings on the large deck overlooking a level backyard that backs to trees for a
USD 305,000
813 Saint Ann Drive
12 pictures
House · for sale
USD 950,000
USD 228/sq.ft
813 Saint Ann Drive
Wagners Farm
· 4,166 sq.ft · 5 Bedrooms · 4 Baths · House
· Garden · Office room · Deck · Fireplace · Swimming pool · Cellar
Wagners Farm · 4,166 sq.ft · 5 Bedrooms · 4 Baths · House · Garden · Office room · Deck · Fireplace · Swimming pool · Cellar
Tucked into the highly sought after St. Anne community and set on over 3 private acres, 813 Saint Anne offers the kind of space and warmth that immediately feels like home. Thoughtfully maintained by only its third owners, this 5 bedroom, 4.5 bath property blends timeless charm with meaningful updates throughout. The first floor features new LVP flooring, multiple gathering spaces, and a rare layout with two potential primary suites, including a full bath and office setup on the main level. Upstairs, the primary suite offers two walk-in closets, a jetted soaking tub, separate shower, and a propane fireplace that creates a cozy retreat feel. The home also features fireplaces throughout, a wet bar with beverage fridge, central vacuum system, and a finished basement with a full bath and additional storage. Outside, the saltwater pool, expansive yard, and updated deck create the perfect setup for summer entertaining and quiet evenings at home. Major updates includes a new roof, new skyligh
USD 950,000
3059 Strasbaugh Drive
12 pictures
Townhouse · for sale
USD 425,000
USD 196/sq.ft
3059 Strasbaugh Drive
Wagners Farm
· 2,164 sq.ft · 3 Bedrooms · 2 Baths · Townhouse
· Deck · Equipped kitchen · Parking
Wagners Farm · 2,164 sq.ft · 3 Bedrooms · 2 Baths · Townhouse · Deck · Equipped kitchen · Parking
Introducing this gorgeous end-unit townhome in the sought-after James Run community in Bel Air, offering three bedrooms with two full and two half bathrooms spread across three thoughtfully designed levels. Built in 2022, this stunning home is bathed in natural light and backs to woods, providing a peaceful setting with relaxing views and a welcoming atmosphere. Inside, the entry level includes a half bathroom, access to the one-car garage, and a versatile recreation room with a door outside to the rear. Upstairs, the main level boasts an open concept design complemented by modern luxury vinyl plank flooring. The kitchen is fully equipped with stainless steel appliances, quartz countertops, 42-inch cabinets, a massive center island with seating, and a pantry. Enjoy meals in the spacious dining area and the back deck overlooks the woods, creating the perfect backdrop for relaxing outside. Back inside, the living room is an inviting spot for kicking up your feet and watching your favorit
USD 425,000
718 Linwood Avenue
12 pictures
House · for sale
USD 525,000
USD 183/sq.ft
718 Linwood Avenue
Wagners Farm
· 2,863 sq.ft · 5 Bedrooms · 2 Baths · House
· Garden · Parking · Deck · Fireplace · Equipped kitchen
Wagners Farm · 2,863 sq.ft · 5 Bedrooms · 2 Baths · House · Garden · Parking · Deck · Fireplace · Equipped kitchen
This spacious 5 bedroom 2 1/2 bath colonial has great flow! In 2007, the living and dining rooms were widened and kitchen extended with a light filled sunroom. The large main level laundry room opens to the oversized 1 car garage, deck and the family room with gas fireplace. Upstairs, you'll find 5 bedrooms and 2 updated full baths. There is hardwood under the carpet in the bedrooms, living and dining rooms. The lower level has a walkout to the backyard, storage room, crawl space with french drain and finished rec room with LVP. The level backyard has a deck with PVC rails and gorgeous landscaping. New roof in May 2026 and whole house generator. Conveniently located close to downtown Bel Air restaurants and shopping
USD 525,000
312 Betty Court
View photo
Townhouse · for sale
USD 399,900
USD 206/sq.ft
312 Betty Court
Wagners Farm
· 1,938 sq.ft · 3 Bedrooms · 2 Baths · Townhouse
· Deck · Equipped kitchen
Wagners Farm · 1,938 sq.ft · 3 Bedrooms · 2 Baths · Townhouse · Deck · Equipped kitchen
Seller offering $2000 concession to make it your own*. Welcome home to this beautifully updated and meticulously maintained 3-bedroom, 2.5-bath townhome in the sought-after Spenceloa community. Filled with natural light and thoughtfully designed living spaces, this home offers the perfect blend of comfort, style, and functionality. The heart of the home is the expansive kitchen, featuring abundant cabinetry, generous counter space, a center island, and stainless steel appliancesideal for everything from everyday meals to entertaining guests. Just off the kitchen and dining area, step outside onto the spacious rear deck overlooking a private, tree-lined backdrop, creating the perfect setting for morning coffee, evening drinks, or outdoor gatherings. The inviting lower-level recreation room showcases a cozy pellet stove and walk-out access, offering a warm and welcoming space for movie nights, game days, or relaxing with family and friends. Upstairs, the generously sized primary suite se
USD 399,900
3216 Holly Knoll Court
12 pictures
House · for sale
USD 625,000
USD 161/sq.ft
3216 Holly Knoll Court
Wagners Farm
· 3,864 sq.ft · 5 Bedrooms · 3 Baths · House
· Office room · Swimming pool
Wagners Farm · 3,864 sq.ft · 5 Bedrooms · 3 Baths · House · Office room · Swimming pool
Saturday's Open House Canceled*Multiple offers are in hand! Highest and Best offer deadline is set for Saturday 06/06/2026 at 04:00PM*Nestled on a stunning corner lot, this exceptional Colonial offers perfect blend of space, comfort, and modern upgrades, timeless elegance, and resort-style outdoor living with a sparkling in-ground pool. Boasting 5 generously sized bedrooms, 3.5 bathrooms, and two versatile bonus rooms, this beautifully upgraded home provides the perfect balance of luxury and functionality. From the moment you arrive, you'll appreciate the impressive curb appeal and inviting presence. Inside, curated upgrades and elegant touches elevate every space, creating a warm yet sophisticated atmosphere. The expansive floor plan is ideal for both everyday living and entertaining, featuring spacious gathering areas, abundant natural light, and flexible rooms that can easily serve as a home office, fitness studio, media room, or guest retreat. The heart of the home flows effortless
USD 625,000
2945 Galloway Place
12 pictures
Townhouse · for sale
USD 399,900
USD 202/sq.ft
2945 Galloway Place
Wagners Farm
· 1,970 sq.ft · 4 Bedrooms · 3 Baths · Townhouse
· Deck · Equipped kitchen
Wagners Farm · 1,970 sq.ft · 4 Bedrooms · 3 Baths · Townhouse · Deck · Equipped kitchen
Welcome home to this beautifully appointed 4 bedroom, 3.5 bath townhome offering three finished levels of thoughtfully designed living space. The end of street location backing to woods is sure to please. The main level features hardwood floors, elegant crown molding in the living room and 9' ceilings that create an open and inviting atmosphere. The gourmet kitchen is sure to impress with white cabinetry, granite countertops, stainless steel appliances, a large center island, double door pantry and recessed lighting with a spacious breakfast room. French doors lead to the expansive composite deck, creating the perfect spot for indoor-outdoor entertaining. Upstairs, the primary suite offers a walk-in closet, double windows and ceiling fan while the spa-inspired primary bath features a ceramic tile shower with two shower heads, double vanity and ceramic tile floor. Two additional bedrooms, a full hall bath with ceramic tile tub/shower surround and a convenient upper-level laundry area co
USD 399,900
224 Ellerslie Court
View photo
Townhouse · for sale
USD 299,900
USD 188/sq.ft
Updated
224 Ellerslie Court
Wagners Farm
· 1,593 sq.ft · 3 Bedrooms · 2 Baths · Townhouse
· Equipped kitchen
Wagners Farm · 1,593 sq.ft · 3 Bedrooms · 2 Baths · Townhouse · Equipped kitchen
Offer deadline set for Monday, 6/15 at Noon. Hot property alert in abingdon! Welcome to 224 Ellerslie Courtan updated end-of-group townhome that combines style, comfort, and functionality in one move-in ready package! From the moment you arrive, you'll appreciate the attractive curb appeal featuring an updated front door, refreshed exterior trim, and the added privacy that comes with an end-unit location. Step inside to discover neutral paint throughout and beautiful luxury vinyl plank flooring across the main level, creating a bright, modern feel that complements any dcor. The spacious eat-in kitchen is designed for both everyday living and entertaining, offering granite countertops, a pantry, and a convenient pass-through opening to the family room. Recent appliance updates include a new stove (2024), garbage disposal (2024), microwave (2025), and refrigerator (2026), providing peace of mind for years to come. Upstairs, you'll find three comfortable bedrooms, including a generous pri
USD 299,900
1205 Briar Post Court
12 pictures
House · for sale
USD 875,000
USD 156/sq.ft
1205 Briar Post Court
Wagners Farm
· 5,576 sq.ft · 5 Bedrooms · 4 Baths · House
· Patio · Garden · Office room · Deck · Equipped kitchen
Wagners Farm · 5,576 sq.ft · 5 Bedrooms · 4 Baths · House · Patio · Garden · Office room · Deck · Equipped kitchen
This stunning 3-level stone colonial in Stone Ridge is situated on a quiet cul-de-sac. The home offers 5 spacious bedrooms, 4.5 baths, and beautifully designed living spaces, The fully renovated gourmet kitchen (2021) features quartzite countertops, marble backsplash, custom cabinetry, stainless steel appliances and opens seamlessly to the sunroom and dramatic two-story family room. The luxurious owners suite includes a private sitting room and spa-like bath with a soaking tub and separate shower. The fully finished walkout lower level is ideal for an in-law or au pair suite, complete with a large bedroom, full bath, kitchenette, media room, expansive rec room, and custom office space. Step outside to a professionally landscaped yard featuring a maintenance-free deck, paver patio with built-in grill, and stone firepit. Perfect for outdoor entertaining. The lot backs to common space. Recent updates include: Roof (2024); Kitchen Renovation (2021); Hardwood Floors (2021); Water Heater (20
USD 875,000
4403 Sanford Court
12 pictures
House · for sale
USD 310,000
USD 168/sq.ft
4403 Sanford Court
Wagners Farm
· 1,841 sq.ft · 3 Bedrooms · 2 Baths · House
· Fireplace · Equipped kitchen
Wagners Farm · 1,841 sq.ft · 3 Bedrooms · 2 Baths · House · Fireplace · Equipped kitchen
Professional pictures being taken June 1st! *. Welcome home to this spacious and beautifully maintained 3-bedroom, 2-bathroom property offering the perfect blend of comfort, functionality, and entertaining! Step inside to find all-new luxury plank wood-textured vinyl flooring flowing throughout the home, creating a warm and modern feel. The inviting open-concept layout features a spacious living room and dining room combination that seamlessly connects to the kitchen, making everyday living and entertaining effortless. Just beyond, youll find a cozy den complete with a wood-burning fireplace, with a 5-piece fireplace tool set included, providing the perfect gathering space for family and friends. The homes impressive sunroom addition offers year-round enjoyment and features a custom-built bar with a drink refrigerator, creating an ideal setting for hosting guests or relaxing after a long day. The primary suite includes its own private bathroom, while two additional bedrooms provide amp
USD 310,000
919 Jackson Boulevard
12 pictures
House · for sale
USD 425,000
USD 178/sq.ft
919 Jackson Boulevard
Wagners Farm
· 2,379 sq.ft · 5 Bedrooms · 2 Baths · House
· Garden · Deck · Equipped kitchen · Parking
Wagners Farm · 2,379 sq.ft · 5 Bedrooms · 2 Baths · House · Garden · Deck · Equipped kitchen · Parking
Welcome to this 5 bedroom, 2.5 bath single family home in the Bradford Village neighborhood of Bel Air. This home sits in a community that sits just outside of downtown Bel Air and all that it has to offer. Pull into the garage or park in the driveway and take the walkway to the front door. Entering brings you into the foyer with a hallway to the kitchen in front of you, and a family room to the right. The family room circles into the formal dining area. Formal dining room is open to the kitchen, and has tile flooring and chair rail trim throughout. Sliders off of the dining room open out onto a large rear wooden deck. The deck has stairs that walk down into grassy private rear yard. Back inside in the kitchen you'll find granite countertops, a backsplash and all stainless appliances. The other side of the kitchen circles into a large living room area. This is the perfect place for relaxing or play. This room circles back around to the front foyer. Also, on this main level there is a p
USD 425,000
1901 Millington Square
View photo
Townhouse · for sale
USD 275,000
USD 147/sq.ft
1901 Millington Square
Wagners Farm
· 1,862 sq.ft · 3 Bedrooms · 3 Baths · Townhouse
Wagners Farm · 1,862 sq.ft · 3 Bedrooms · 3 Baths · Townhouse
Opportunity awaits in this 3 bedroom, 3 1/2 bath end of group townhome in The Villages of Thomas Run. This property is an ESTATE SALE, and being sold'AS-IS', sellers will make no repairs. Home will require extensive interior renovations and is not in move in condition. HVAC and water heater are recent. Close to great schools and shopping
USD 275,000
1803 Braavos Court
12 pictures
House · for sale
USD 1,025,000
USD 257/sq.ft
1803 Braavos Court
Wagners Farm
· 3,983 sq.ft · 4 Bedrooms · 2 Baths · House
· Garden · Gym · Equipped kitchen · Parking · Cellar
Wagners Farm · 3,983 sq.ft · 4 Bedrooms · 2 Baths · House · Garden · Gym · Equipped kitchen · Parking · Cellar
Welcome to this immaculate home, nestled at the end of a peaceful cul-de-sac, offering modern luxury and exceptional space. From the moment you step inside, you'll be captivated by the expansive open floor plan, thoughtfully designed to blend luxury with functionality. The gourmet kitchen is a chefs dream, featuring high-end appliances, a spacious island, and elegant finishes that make both everyday meals and hosting effortless. The expansive living areas flow seamlessly, filled with natural light and perfect for gatherings of all sizes. Retreat to the upgraded primary suite with a spa-like bathroom complete with premium fixtures, a soaking tub, a walk-in shower, and large double closets. This home offers tons of space with a partially finished basement ideal for a playroom, home gym, or media space, and the oversized 3-car garage provides ample room for vehicles, storage, and hobbies. Outdoors, unwind in your private backyard oasis, where the tree-lined view creates a sense of seclusi
USD 1,025,000
760 Bur Oak Court
View photo
Condo · for sale
USD 415,310
USD 190/sq.ft
760 Bur Oak Court
Wagners Farm
· 2,185 sq.ft · 4 Bedrooms · 3 Baths · Condo
· Equipped kitchen
Wagners Farm · 2,185 sq.ft · 4 Bedrooms · 3 Baths · Condo · Equipped kitchen
SIGN & SETTLE: Own a New Townhome with No Money Due at Closing*. 100% financing available through participating lender plus up to $15,000 toward closing costs for qualified buyers. Welcome Home in the Final Phase of Holly Oaks! These Townhomes, owned as Condominium style, offer you low/no maintenance living with 2.1st floor bedrooms (optional) and addtl laundry. Bring the Family! This 4 bed 3.5 bath offers ample room to spread out while having a nice open flow. On the main living level, a gorgeous kitchen greets you with an oversized island, staggered upgraded cabinets, quartz countertops, stainless appliances. All the way up, you'll enjoy the final 2 spacious bedrooms. 1 being the owners suite with tray ceilings and an impressive ensuite with dual vanity, quartz countertops and a glass enclosed ceramic tile shower. This home is perfectly positioned only minutes from the APG gates as well as minutes off I95 for the commuters. This is an awesome opportunity worth checking out! Schedule
USD 415,310
612 Loring Avenue
12 pictures
House · for sale
USD 749,900
USD 236/sq.ft
612 Loring Avenue
Wagners Farm
· 3,175 sq.ft · 4 Bedrooms · 2 Baths · House
· Patio · Garden · Office room · Deck · Fireplace · Equipped kitchen · Parking · Cellar
Wagners Farm · 3,175 sq.ft · 4 Bedrooms · 2 Baths · House · Patio · Garden · Office room · Deck · Fireplace · Equipped kitchen · Parking · Cellar
Welcome to this beautifully maintained, 4 br 2-1/2 bath home, located in pelhamwood, a well-established community of beautiful homes in bel air. Offers a perfect blend of comfort, function and style. There is a formal living room and a formal dining room, also an office or study. The spacious family room has a gas fireplace, an abundance of natural light, and opens to a deck overlooking a well manicured back yard. Crown molding throughout the house. Main level has gleaming hardwood floors. Well-designed gourmet kitchen with stainless appliances, island, double sink, gas cooktop, granite counters, sliders to a second deck, and a cozy breakfast area. Laundry room is conveniently located between kitchen and garage. The 2-car garage has 2 separate 8' doors. Large basement has plenty of room to finish the way you want it. Future potential for adu (accessory dwelling unit) or in-law. Basement has 10' ceilings, rough-in, walkout to patio. Two large unfinished areas, approx 34x18 and 25x26. Sp
USD 749,900
2517 Cool Spring Road
12 pictures
House · for sale
USD 500,000
USD 240/sq.ft
2517 Cool Spring Road
Wagners Farm
· 2,077 sq.ft · 4 Bedrooms · 2 Baths · House
· Equipped kitchen · Parking · Air conditioning · Heating · Cellar
Wagners Farm · 2,077 sq.ft · 4 Bedrooms · 2 Baths · House · Equipped kitchen · Parking · Air conditioning · Heating · Cellar
Professional photo coming 5/9! Welcome to 2517 Cool Spring Rda beautifully maintained 4-bedroom, 2.5-bath colonial set on a private 2-acre lot in sought-after Bel Air! This spacious home features a versatile main level with a formal dining room, two separate living/family rooms, and an open kitchen with an additional eating areaideal for everyday living and entertaining. Enjoy central air and heat, an attached 1-car garage, and a large paved driveway with plenty of parking. The unfinished walkout basement offers incredible potential for future living space, recreation, or storage. Standout Feature Renovation Program Available! This home qualifies for a unique renovation program that allows buyers to customize and complete updates BEFORE moving in. Renovation costs can be rolled into financing, giving buyers the ability to walk into a home thats already upgraded to their tastewithout the hassle of living through construction after closing. Situated on a beautifully landscaped 2-acre lot
USD 500,000
286 Maple Wreath Court
12 pictures
Townhouse · for sale
USD 319,990
USD 190/sq.ft
286 Maple Wreath Court
Wagners Farm
· 1,679 sq.ft · 3 Bedrooms · 1 Bath · Townhouse
· Office room · Gym · Equipped kitchen
Wagners Farm · 1,679 sq.ft · 3 Bedrooms · 1 Bath · Townhouse · Office room · Gym · Equipped kitchen
Ideally situated in Abingdon, this beautifully maintained townhome offers the perfect blend of comfort, convenience, and location. Nestled in a desirable community just minutes from Bel Air, residents enjoy easy access to Route 24, I-95, Aberdeen Proving Ground, shopping, dining, parks, and everyday conveniences. Inside, you'll find a bright and inviting floor plan featuring spacious living areas, an updated kitchen with granite countertops, stainless steel appliances, and ample room for dining and entertaining. The upper level offers three generously sized bedrooms, including a comfortable owner's suite with a walk-in closet. The finished lower level provides valuable additional living space, perfect for a family room, home office, gym, or recreation area, along with extra storage and a convenient powder room. Whether you're commuting to work, enjoying nearby recreation, or taking advantage of the countless restaurants and shops throughout the Abingdon and Bel Air areas, this home pla
USD 319,990
1443 Redfield Road
12 pictures
House · for sale
USD 510,000
USD 270/sq.ft
1443 Redfield Road
Wagners Farm
· 1,884 sq.ft · 3 Bedrooms · 2 Baths · House
· Garden · Office room · Fireplace · Parking
Wagners Farm · 1,884 sq.ft · 3 Bedrooms · 2 Baths · House · Garden · Office room · Fireplace · Parking
3-bedroom, 2 full and 2 half bath Colonial in Bel Airs Fountain Glen with a partially finished walkout lower level, attached garage, and a spacious indoor-outdoor layout designed for comfortable everyday living. A fireplace anchors the family room, while the three-level floor plan offers the flexibility buyers want for gathering, working from home, relaxing, and hosting. The lower level adds bonus finished space with room for a rec area, fitness zone, office, or play space, plus the advantage of walkout access. Outside, the backyard is built for enjoying and entertaining with a gazebo, fire pit, outdoor sink, and storage shed, creating useful space for cookouts, quiet evenings, and everyday outdoor living. A concrete driveway and attached front-entry garage add convenience, while the established Fountain Glen setting enhances the homes overall appeal. Close to Bel Air shopping, dining, parks, and major commuter routes, 1443 Redfield Rd delivers the space, function, and livability that
USD 510,000
503 Old Stone Place
12 pictures
House · for sale
USD 475,000
USD 374/sq.ft
503 Old Stone Place
Wagners Farm
· 1,270 sq.ft · 4 Bedrooms · 2 Baths · House
· Garden · Office room · Equipped kitchen · Parking
Wagners Farm · 1,270 sq.ft · 4 Bedrooms · 2 Baths · House · Garden · Office room · Equipped kitchen · Parking
Welcome to 503 Old Stone Place in the desirable Greenridge community of Bel Air. This brick-front rancher offers four bedrooms, two full baths, and sits on over a quarter-acre lot with driveway parking for three vehicles and an attached carport. Inside, youll find a welcoming entrance with a beautiful bay window, custom shades, a fresh neutral paint palette, updated flooring and well-defined living and dining spaces. The kitchen showcases the perfect layout with stainless steel appliances, granite countertops, raised panel cabinetry and a deep single sink with gooseneck faucet. Three large bedrooms with ceiling fans and closets are also located on the main level sharing a full bath with oversized vanity and tiled tub surround. The lower level offers an additionally renovated full bathroom with standing shower, a 4th bedroom/office and wide-open finished area perfect for entertaining and utility areas providing plenty of extra storage. The exterior features a fully fenced rear yard with
USD 475,000
2902 Kathleen
12 pictures
House · for sale
USD 390,000
USD 219/sq.ft
2902 Kathleen
Wagners Farm
· 1,776 sq.ft · 3 Bedrooms · 2 Baths · House
· Patio · Garden · Fireplace · Equipped kitchen · Parking
Wagners Farm · 1,776 sq.ft · 3 Bedrooms · 2 Baths · House · Patio · Garden · Fireplace · Equipped kitchen · Parking
This home is waiting for your TLC, features 3 Bedrooms, 2 Full Baths and one 1/2 bath, 1.52 Acre Lot, and Partially Finished Lower Level with Large Laundry/Storage Room. Enter the home to a brightly lit entryway with hardwood floors and coat closet. Living Room is appointed with brick surround wood burning fireplace with glass doors & wood mantle, laminate flooring, ceiling fan, slider leading to rear patio and a front door leading to porch & car port. The dining room is accented with chair rail and protected hardwood flooring underneath the carpet. The eat-in kitchen includes all appliances, stainless steel single sink, laminate counters, luxury vinyl flooring, ceiling fan and exit door to the rear yard. The family room is flooded with natural light and hardwood floors. To finish up the main level you will also find a half bath with luxury vinyl flooring. Head upstairs to find a spacious Primary Bedroom with hardwood floors, ceiling fan, large closet and walk-in closet. The Primary Su
USD 390,000
2231 Gelding Way
12 pictures
House · for sale
USD 669,000
USD 218/sq.ft
2231 Gelding Way
Wagners Farm
· 3,057 sq.ft · 4 Bedrooms · 2 Baths · House
· Office room · Gym · Equipped kitchen · Parking · Cellar
Wagners Farm · 3,057 sq.ft · 4 Bedrooms · 2 Baths · House · Office room · Gym · Equipped kitchen · Parking · Cellar
Spacious brick-front Colonial in desirable Hunters Run/Saddle Ridge, beautifully situated on a quiet cul-de-sac. A dramatic open-to-below foyer creates a memorable first impression with soaring ceilings and oversized windows that bring in abundant natural light. Hardwood floors extend through most of the main level, upper hall, and primary bedroom. The spacious open kitchen features granite countertops, stainless steel appliances, a refrigerator replaced in 2024, and a bright breakfast area surrounded by a beautiful three-sided bay window. A separate main-level laundry room offers convenient side-yard access, with washer replaced in 2025. The oversized primary suite includes a jetted tub and separate shower, while a generous secondary bedroom enjoys convenient access to the hall bath. The unfinished basement provides wonderful flexibility for future customizationrecreation room, home gym, office, media room, storage, or more. Two-car garage adds everyday convenience and storage. Step o
USD 669,000
1618 Shady Tree Court
12 pictures
House · for sale
USD 874,999
USD 208/sq.ft
1618 Shady Tree Court
Wagners Farm
· 4,198 sq.ft · 5 Bedrooms · 3 Baths · House
· Parking · Fireplace · Equipped kitchen · Cellar
Wagners Farm · 4,198 sq.ft · 5 Bedrooms · 3 Baths · House · Parking · Fireplace · Equipped kitchen · Cellar
Ask about below-market financing! Welcome to this must-see Yorktown home, ready for quick move-in! Included features: a must-have 3 car garage; an inviting entry; a convenient powder room; a secluded study; a well-appointed kitchen boasting a center island and a roomy pantry; an adjacent sunroom; a comfortable great room with an electric fireplace; an immense loft; three secondary bedrooms, including one with a walk-in closet; a shared full bath; an elegant primary suite with a deluxe bath, separate soaking tub and an expansive walk-in closet; and a finished basement offering a generous recreation room, bedroom and a full bath. This could be your dream home! Model is OPEN but visitors are encouraged to call ahead to be guaranteed a dedicated appointment
USD 874,999

Get email alerts

Don't miss out: be the first to know about new properties

The alert was correctly created

On subscribing you accept the conditions of use and the privacy policy
Alert
Receive new ads in your inbox
Save this search
Receive alerts for new listings

We'll send you an email when we have new properties for: "Properties for sale in Wagners Farm"

The alert was correctly created

Scots Fancy
Upper Crest Estates
Get email alerts and be the first to see new listings
Required field
On subscribing I accept the terms of the privacy policy
Perfect! You'll soon start receiving new listings via email
Alert
Receive an email when we have new ads for Properties for sale in Wagners Farm
Save this search
Filters

Bedrooms

Size (sq.ft)

sq.ft
sq.ft

Price

USD
USD

Property type

Bathrooms

Clear all filters
Receive notifications when new entries are published.