413 properties for sale in Wakeby

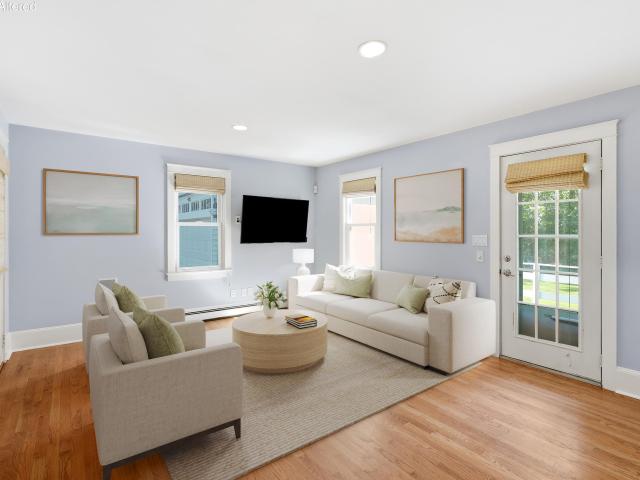
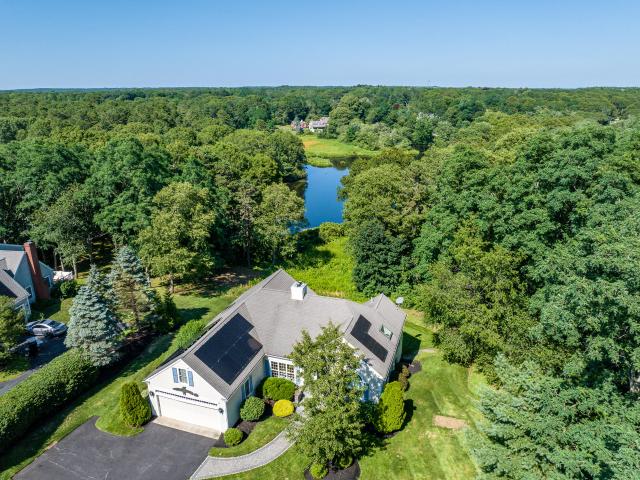
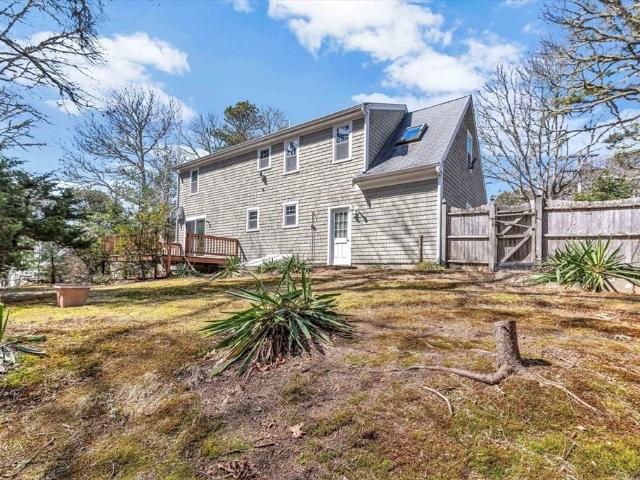
96 Saddler Lane
View photo
House · for sale
USD 619,900
USD 247/sq.ft
96 Saddler Lane
Wakeby
· 2,508 sq.ft · 4 Bedrooms · 3 Baths · House
· Deck · Cellar
Wakeby · 2,508 sq.ft · 4 Bedrooms · 3 Baths · House · Deck · Cellar
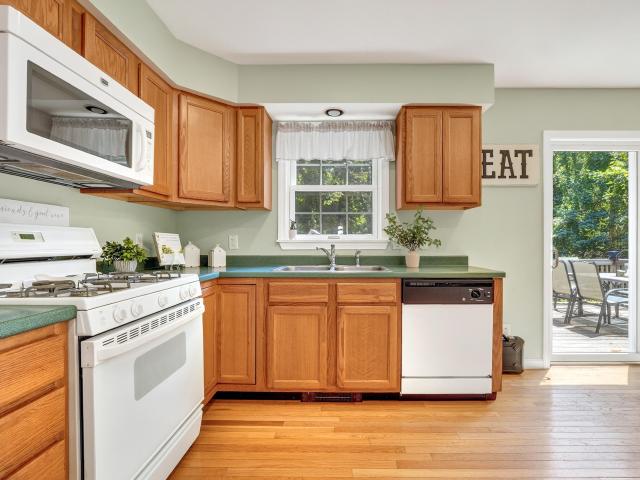
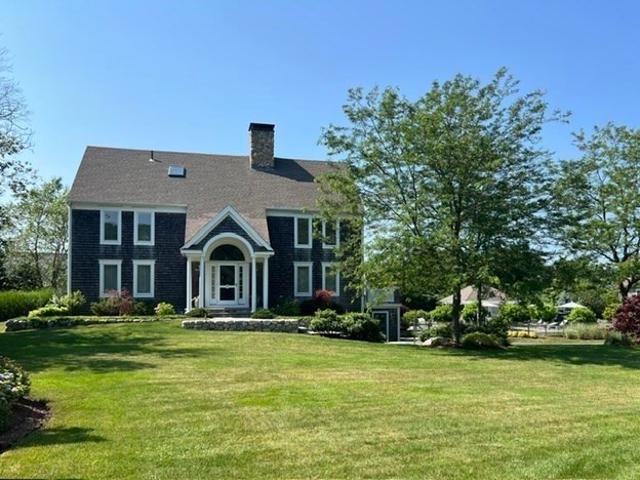
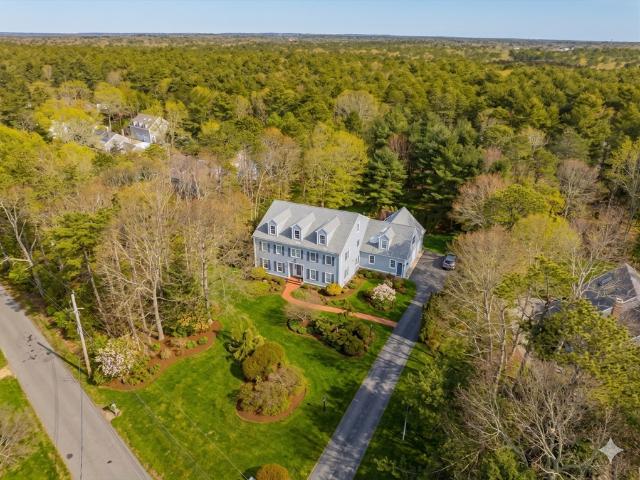
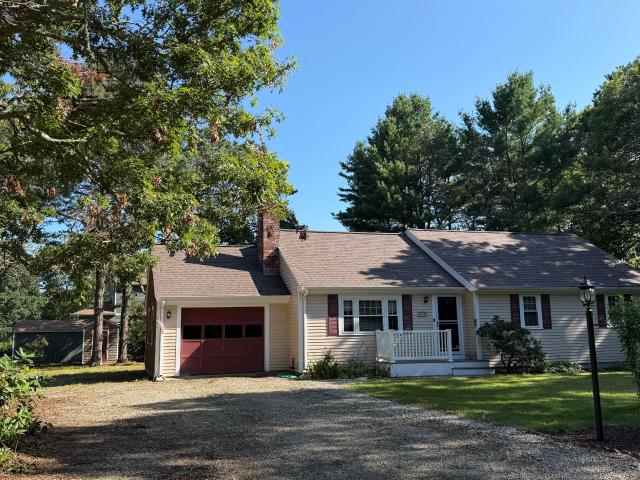
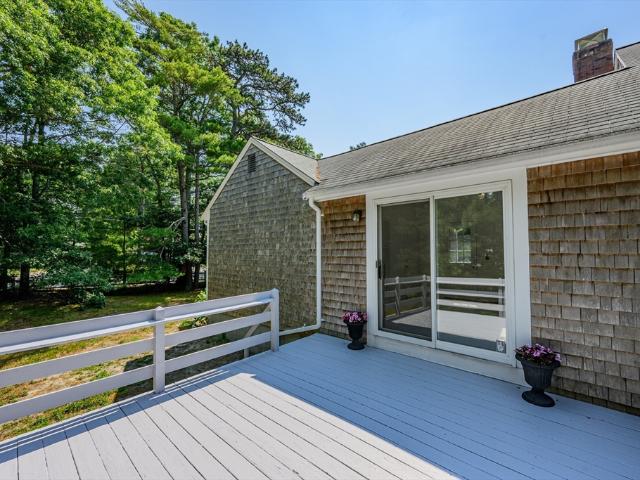
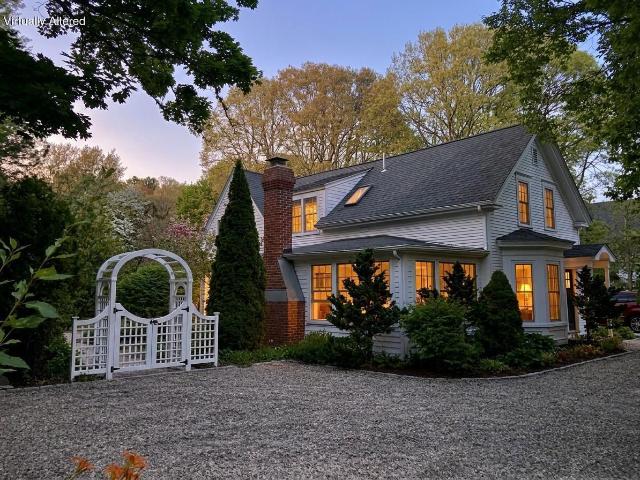
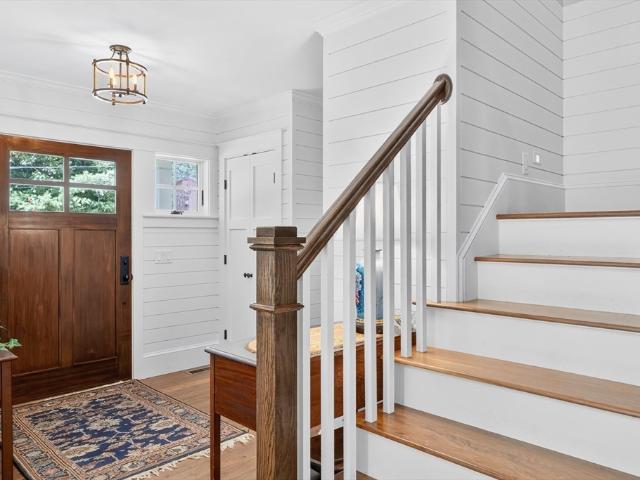
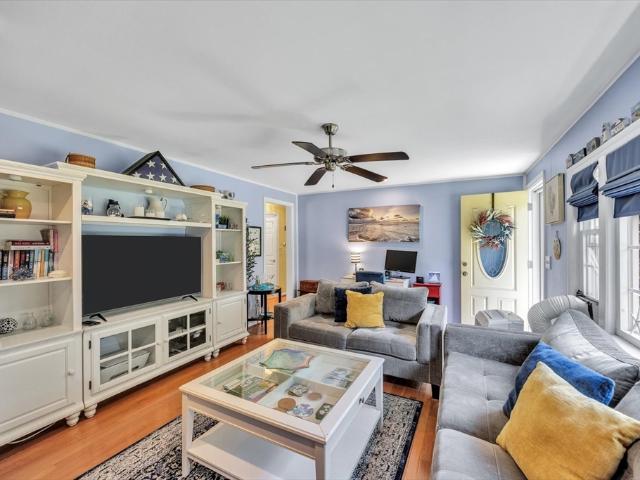
Located in the established Hunter Hill Estates neighborhood, this inviting 4-bedroom, 3-bath Cape Cod-style home offers solid bones, a desirable lot, and wonderful potential for buyers looking to personalize a home in a sought-after setting. Set on a private parcel with mature surroundings, the property features a classic Cape layout with flexible living spaces and a partially finished walk-out basement providing approximately 600 sq. Ft. of additional heated, usable area. The second-floor primary suite is a standout, offering three generous closets-including a walk-in-along with a private full bath and a slider leading to an exterior deck that brings in beautiful natural light. An outdoor shower adds to the Cape Cod lifestyle appeal. Several meaningful updates are already in place, including a new roof installed in 2008 and a heating system updated in 2011, offering peace of mind for future owners. This home presents an excellent opportunity for thoughtful modernization!
USD 619,900
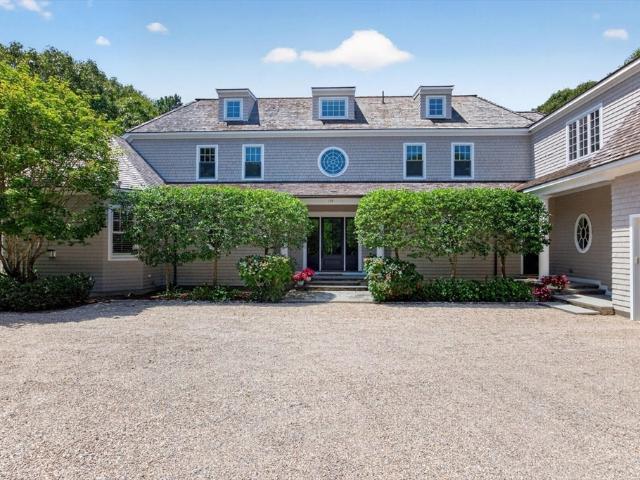
727 Main Street UNIT F3
View photo
Condo · for sale
USD 689,000
USD 576/sq.ft
727 Main Street UNIT F3
Wakeby
· 1,195 sq.ft · 2 Bedrooms · 2 Baths · Condo
· Balcony · Fireplace · Equipped kitchen · Cellar · Parking
Wakeby · 1,195 sq.ft · 2 Bedrooms · 2 Baths · Condo · Balcony · Fireplace · Equipped kitchen · Cellar · Parking
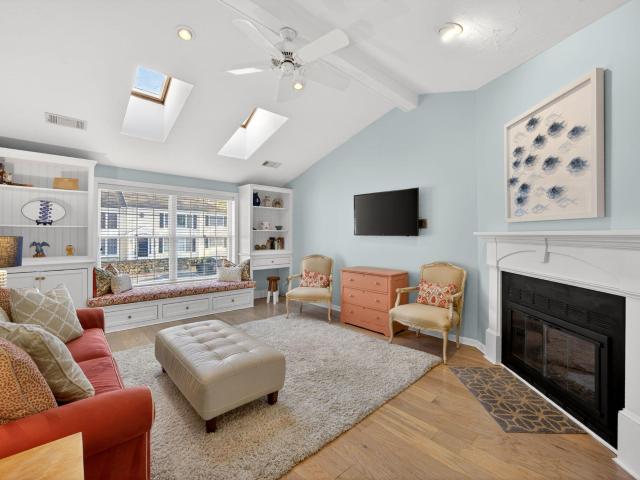
Just in time for summer comes this bright, stylishly updated second-floor condo in a prime Osterville village setting. Thoughtfully renovated with wood floors and an open-concept floorplan, everything you need for effortless seaside living is here. The eat-in kitchen features stainless steel appliances, stone countertops, island and built-in banquette, with French doors opening to a charming Juliet balcony from which you can watch Osterville go by. Off the cathedral ceilinged living area are the spacious primary with ensuite bath, plus a large guest bedroom and second full bath. Brick fireplace, in-unit laundry closet, ample internal and approx 117 ft2 basement storage, and parking complete the easy living package. Seldom do Wianno Knoll residences become available: schedule your private showing today. Buyers and agents please verify all herein
USD 689,000
46 Great Bay Road
View photo
House · for sale
USD 8,500,000
USD 1,762/sq.ft
46 Great Bay Road
Wakeby
· 4,822 sq.ft · 3 Bedrooms · 4 Baths · House
· Equipped kitchen · Parking
Wakeby · 4,822 sq.ft · 3 Bedrooms · 4 Baths · House · Equipped kitchen · Parking
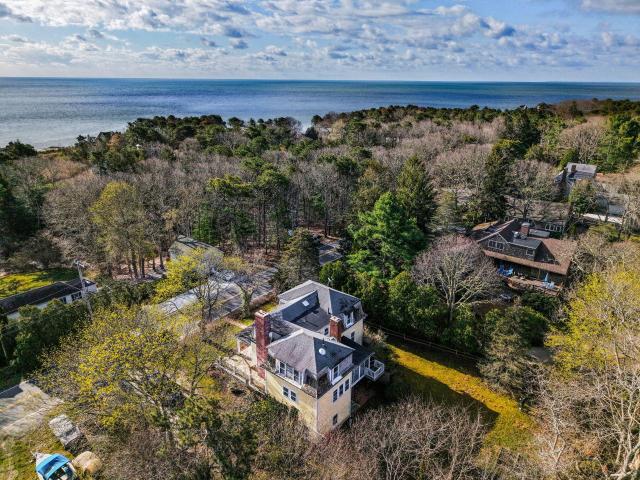
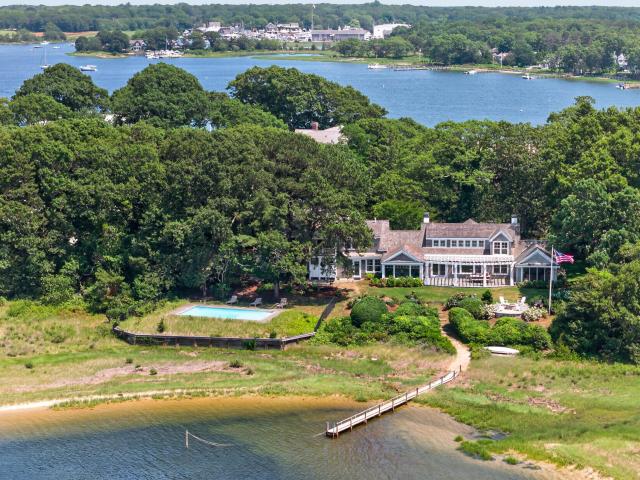
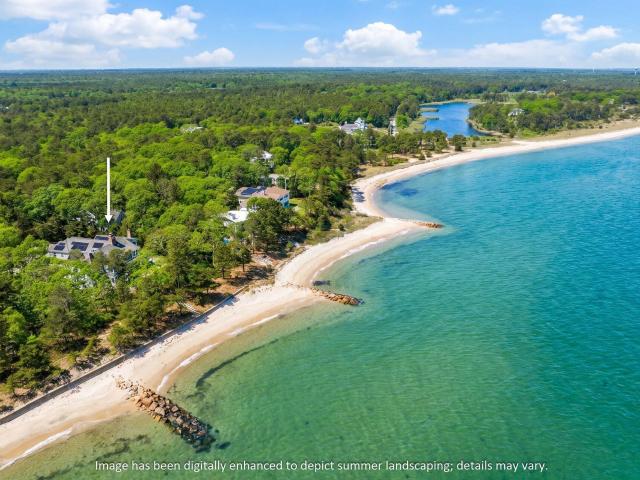
Nestled along the sparkling shores of North Bay in the heart of Osterville, this exceptional Waterfront Estate delivers timeless beauty and relaxed elegance. Wake each morning to sweeping water views and ocean breezes, step onto your boat from the Substantial Dock, (complete with 30 Amp power outlets and fresh water). Featuring a Primary Suite and Guest Suite both on the 1st Floor, the residence is thoughtfully designed to blend coastal charm with modern comfort, with sun-filled living spaces, expansive windows, and seamless indoor-outdoor flow perfect for entertaining or quiet seaside relaxation. Waterfront Chef's Kitchen with Cathedral Ceiling, Living Rooms, Dens, separate living quarters complete with a Kitchen over the 3-Bay Garage. Step outside to your private waterfront oasis, where launching a kayak at sunrise, enjoying afternoon boating on North Bay, or taking sunset walks with the dog, every day feels like a vacation. Located just moments from Osterville Village's boutiques, r
USD 8,500,000
120 Vineyard Road
View photo
House · for sale
USD 7,450,000
USD 1,265/sq.ft
120 Vineyard Road
Wakeby
· 5,888 sq.ft · 6 Bedrooms · 6 Baths · House
· Terrace · Deck · Equipped kitchen · Parking
Wakeby · 5,888 sq.ft · 6 Bedrooms · 6 Baths · House · Terrace · Deck · Equipped kitchen · Parking
Set on the sandy shores of Nantucket Sound, 120 Vineyard Road represents the pinnacle of coastal living with a private sandy beach in one of Cotuit's most sought-after locations. The 5-bedroom residence showcases superlative finishes with beamed ceilings, wainscoting and crown molding throughout. From the grand foyer to the chef's kitchen with breathtaking water views, each space was designed with intention. The fireplaced living room flows to a formal dining room and great room, while a first-floor en suite bedroom offers private guest accommodations. The primary suite is a sanctuary of luxury with a private deck, a lounge, walk-in closet, and a luxurious bathroom. Three additional en-suite bedrooms ensure comfort and convenience. A bluestone terrace provides the perfect backdrop for al fresco entertaining with a short path to the beach. A 3-car garage and a guest cottage complete this exceptional offering. A rare combination of privacy and modern luxury in an unrivaled location!
USD 7,450,000
12 Cockachoiset Lane
View photo
House · for sale
USD 2,950,000
USD 929/sq.ft
12 Cockachoiset Lane
Wakeby
· 3,175 sq.ft · 3 Bedrooms · 3 Baths · House
· Patio · Garden · Balcony · Fireplace · Equipped kitchen
Wakeby · 3,175 sq.ft · 3 Bedrooms · 3 Baths · House · Patio · Garden · Balcony · Fireplace · Equipped kitchen
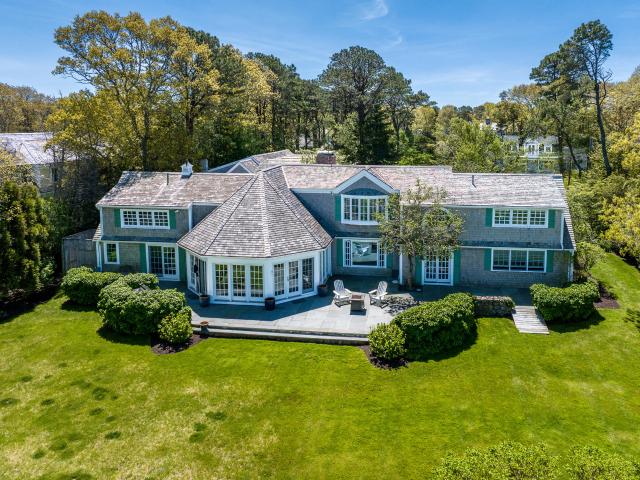
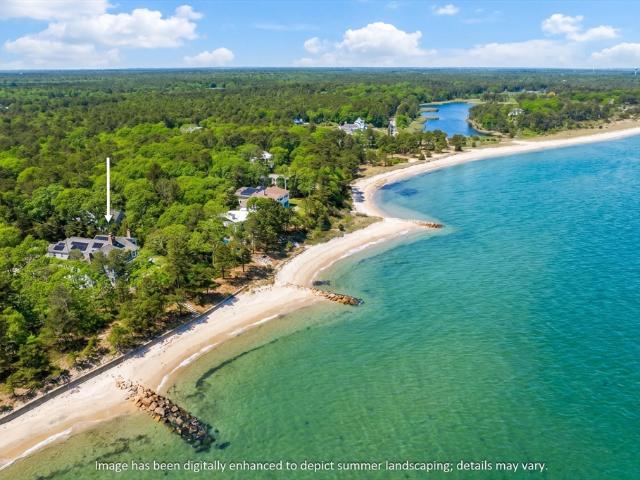
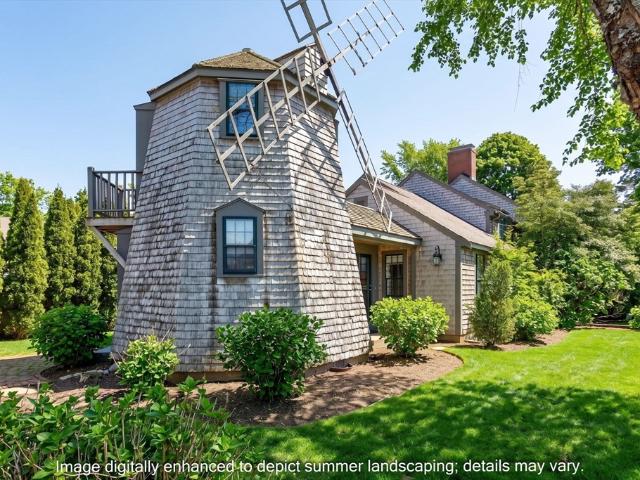
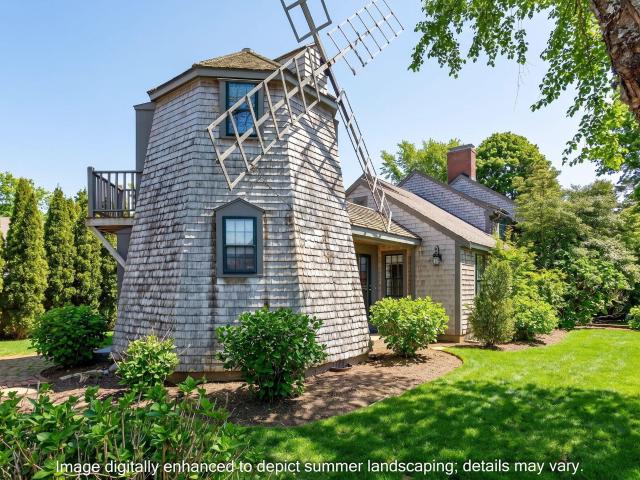
Located in the heart of Osterville. One of Cape Cod's most desirable seaside villages along Nantucket Sound. 12 Cockachoiset, known as the iconic'Windmill House, offers a distinctive blend of coastal charm and architectural character. Recognized for its unique two-story windmill adorned with seaside murals, the home features a balcony with water views and serves as a memorable focal point of this special property. The main living spaces are designed for comfort and gathering, highlighted by a generous great room with a custom fireplace that opens to a covered patio and private side yard. A well-appointed kitchen adjoins the dining room, while the first floor also includes a bedroom with attached sitting room, laundry, and multiple inviting outdoor living areas. Upstairs, the primary suite is anchored by its own fireplace, private bath, and walk-in closet. An additional sitting room with balcony access and a third bedroom complete the second level, offering flexible space for guests and
USD 2,950,000
88 Waterfield Road
View photo
House · for sale
USD 950,000
USD 448/sq.ft
88 Waterfield Road
Wakeby
· 2,120 sq.ft · 3 Bedrooms · 2 Baths · House
· Garden · Parking
Wakeby · 2,120 sq.ft · 3 Bedrooms · 2 Baths · House · Garden · Parking
Oh 7/12 cancelled*. Location, lifestyle, and flexibility come together in this oversized Cape offering 7 rooms, 3 bedrooms, and 2 full baths, currently utilized as a 4-bedroom home. Choose between a spacious first-floor or second-floor primary bedroom to suit your needs. Outside, the large level backyard offers plenty of space for entertaining, gardening, or simply relaxing, while two driveways provide ample parking for family and guests. Enjoy easy access to some of the area's most popular destinations. Dowses Beach and Craigville Beach are both just 10 minutes away, while Joshua's Pond is only a 7-minute walk or 2-minute drive from your doorstep. This freshwater pond is a local favorite for swimming, kayaking, paddleboarding, and enjoying the natural beauty of Cape Cod. Just 3 minutes by car or approximately 20 minutes on foot, Osterville Village offers a charming collection of local shops, restaurants, cafes, and everyday conveniences. Whether you're heading to the beach, exploring
USD 950,000
442 Flint Street
View photo
House · for sale
USD 799,900
USD 385/sq.ft
442 Flint Street
Wakeby
· 2,077 sq.ft · 3 Bedrooms · 3 Baths · House
· Garden · Parking · Air conditioning
Wakeby · 2,077 sq.ft · 3 Bedrooms · 3 Baths · House · Garden · Parking · Air conditioning
Tucked into a peaceful Marstons Mills setting on just over an acre, 442 Flint Street offers the kind of Cape Cod lifestyle buyers dream about: quiet mornings, mature gardens, flexible living space, and deeded footpath access to the Shubael Pond bathing area. Spend summer days swimming, unwind in the all-glass Andersen sunroom, or enjoy the privacy of a home set back from the road with room to garden, gather, and breathe. Inside, this inviting Cape offers three bedrooms, three full baths, and two additional finished bonus rooms, ideal for offices, studies, hobbies, or creative space. Mini-split A/C adds comfort in the bedrooms, main living area, and one bonus room, while thoughtful features include a 2-car garage, new oil tank in 2023, irrigation, whole-house vacuum, mature perennial plantings, and ready-to-plant garden plots. A rare blend of privacy, pond access, flexible space, and everyday convenience, close to village amenities, golf, Osterville, Cotuit, and Hyannis. Title V passed.
USD 799,900
1331 Main Street
View photo
House · for sale
USD 1,595,000
USD 661/sq.ft
1331 Main Street
Wakeby
· 2,411 sq.ft · 5 Bedrooms · 2 Baths · House
· Fireplace
Wakeby · 2,411 sq.ft · 5 Bedrooms · 2 Baths · House · Fireplace
A classic example of one of Cotuit's'Mansard Ladies', located at 1331 Main St, across and just south of the Outlet from Loop Beach: Highly desirable village location, set on 1.25 acres! Boasting 5 Bedrooms, high ceilings, 2 fireplaces, wood floors, and spacious rooms, this home is full of character and is the perfect canvas for renovation and updating. Just steps to Loop beach and not much further south to Oregon Beach, The location is just as desirable as being the next steward of one of these Cotuit gems
USD 1,595,000
71 Sand Point
View photo
House · for sale
USD 12,250,000
USD 2,135/sq.ft
71 Sand Point
Wakeby
· 5,737 sq.ft · 5 Bedrooms · 4 Baths · House
· Equipped kitchen
Wakeby · 5,737 sq.ft · 5 Bedrooms · 4 Baths · House · Equipped kitchen
Exquisite Waterfront Estate in Exclusive Oyster Harbors: Experience the pinnacle of coastal luxury with this magnificent Cape Cod waterfront estate, nestled in the prestigious gated community of Oyster Harbors. Boasting 450 feet of pristine water frontage with a private beach and breathtaking views over Cotuit Bay and North Bay, this property offers spectacular sunsets, an elegant coastal lifestyle, and unparalleled privacy. Stepping into the grand foyer, you are greeted by vaulted ceilings and expansive windows that showcase panoramic water views, seamlessly blending the outdoors with the refined interiors. The open-concept living spaces include a gracious living room, a fireplace-warmed dining room with custom built-ins, and a sophisticated sitting area, all designed for effortless entertaining. A private home library, accessed by a spiral staircase, overlooks both the main level and the serene waters of North Bay. The gourmet chef's kitchen is a masterpiece, featuring a granite cent
USD 12,250,000
43 Longhill Dr
View photo
House · for sale
USD 2,995,000
USD 949/sq.ft
43 Longhill Dr
Wakeby
· 3,154 sq.ft · 4 Bedrooms · 3 Baths · House
· Garden · Deck · Fireplace · Equipped kitchen · Swimming pool
Wakeby · 3,154 sq.ft · 4 Bedrooms · 3 Baths · House · Garden · Deck · Fireplace · Equipped kitchen · Swimming pool
Experience luxury coastal living in this stunning 4-bedroom, 6-bath designer-decorated estate, with ocean views and 255' deeded beachfront (access across the street). 3 levels of sun-drenched living. Open floor plan anchored by a stunning, recently renovated custom built kitchen w/beverage center and a living room with fireplace and views. 1st floor includes the primary ensuite with a walk-in closet, luxury bathroom, fireplace & a deck perfect to watch the sun rise, 2 additional bedrooms w/shared bath & laundry. 3rd floor includes a sitting room, full bath & 4th bedroom. Lower level boasts a wet bar and a family room with a home theater with space for workout equipment and a murphy bed, and 1/2 bath. Admire your outdoor oasis perfect for entertaining from one of the decks or the 3 season room; heated pool, spa, fire pit, bocce court, outdoor kitchen (w/ TV, grill, pizza grill, refridgerated drawers, dishwasher, ice maker), 1/2 bath, outdoor shower and professionally manicured gardens
USD 2,995,000
93 Oyster Way
View photo
House · for sale
USD 4,495,000
USD 905/sq.ft
93 Oyster Way
Wakeby
· 4,962 sq.ft · 4 Bedrooms · 4 Baths · House
· Patio · Garden · Office room · Gym · Equipped kitchen · Cellar
Wakeby · 4,962 sq.ft · 4 Bedrooms · 4 Baths · House · Patio · Garden · Office room · Gym · Equipped kitchen · Cellar
Tucked within the gated enclave of Oyster Harbors, 93 Oyster Way blends timeless coastal elegance with modern luxury. Designed for both everyday living and entertaining, the home offers sun-filled interiors with vaulted ceilings and rich hardwood floors. Formal living and dining rooms provide inviting gathering spaces with serene backyard views. At the heart of the home, the chef's kitchen features custom wood cabinetry, granite countertops, a large center island, and premium Wolf and Sub-Zero appliances. An adjacent breakfast nook enhances the kitchen's functionality, with direct access to the family room and screened porch for seamless indoor-outdoor living. The primary suite offers a private retreat with dual walk-in closets, patio access, and a spa-like bath with soaking tub and walk-in shower. Additional bedrooms, en-suite baths, and a home office add flexibility. A finished lower level includes a gym, office, wine cellar, and ample storage. Outdoors, a brick patio and stone wall
USD 4,495,000
174 Little River
View photo
House · for sale
USD 1,600,000
USD 388/sq.ft
174 Little River
Wakeby
· 4,123 sq.ft · 5 Bedrooms · 4 Baths · House
· Office room · Parking · Equipped kitchen · Air conditioning · Cellar
Wakeby · 4,123 sq.ft · 5 Bedrooms · 4 Baths · House · Office room · Parking · Equipped kitchen · Air conditioning · Cellar
Cotuit. Come and enjoy one of CAPE COD'S desirable villages. This home is situated in very close proximity to Cotuit Bay. This home abuts Eagle Pond and the Little River Sanctuary consisting of 182 Acres, This builder's home consists of 5 Bedrooms. 4 Full Bathrooms. 2 x 6 Construction. Step inside and you'll be greeted by a foyer that leads to the Formal Living Room, Dining Room, Family Room, Office and Kitchen. Large Kitchen has a separate eating area and s/s appliances. On the 2nd floor the Primary Bedroom has a walk-in closet, private bath and a whirlpool tub. 3 Additional bedrooms share a bath and a large linen closet. The 5th Bedroom offers a cozy sitting area with its own set of stairs to the garage. Gas heat with 5 zones and central air in the main part of the house and a mini split over the garage. Hardwood floors on the first and carpet on the second. A large cedar closet in the basement. 3Car Garage. New Roof 2024 and Exterior Paint 2025
USD 1,600,000
23 Prudence Lane
View photo
House · for sale
USD 620,000
USD 500/sq.ft
23 Prudence Lane
Wakeby
· 1,238 sq.ft · 3 Bedrooms · 2 Baths · House
· Garden · Deck · Fireplace · Equipped kitchen · Parking · Cellar
Wakeby · 1,238 sq.ft · 3 Bedrooms · 2 Baths · House · Garden · Deck · Fireplace · Equipped kitchen · Parking · Cellar
Discover the ease of one-level living in this well-maintained 3-bedroom, 2-bath ranch within two miles of beaches, ponds, restaurants, art galleries, and the Cotuit Kettlers field. Surrounded by mature trees in a quiet neighborhood, this inviting home has a welcoming front porch and a private backyard featuring a low-maintenance Azek deck, perfect for relaxing or entertaining. Inside, vaulted ceilings in the living and dining rooms create an open, airy feel. The living room is anchored by a classic brick fireplace, built-in shelving, and abundant natural light. The dining area opens directly to the deck, and the kitchen features a breakfast bar for casual dining. The spacious primary suite includes an ensuite bath, while two additional bedrooms offer flexibility for guests or a home office. A one-car garage with storage, full unfinished basement, updated hot water heater, and a brand new roof add to the home's value. Comfortable, functional, surrounded by natural beauty, and with easy
USD 620,000
141 Point Hill Rd
View photo
House · for sale
USD 2,250,000
USD 645/sq.ft
141 Point Hill Rd
Wakeby
· 3,488 sq.ft · 3 Bedrooms · 2 Baths · House
· Gym · Fireplace · Equipped kitchen · Cellar
Wakeby · 3,488 sq.ft · 3 Bedrooms · 2 Baths · House · Gym · Fireplace · Equipped kitchen · Cellar
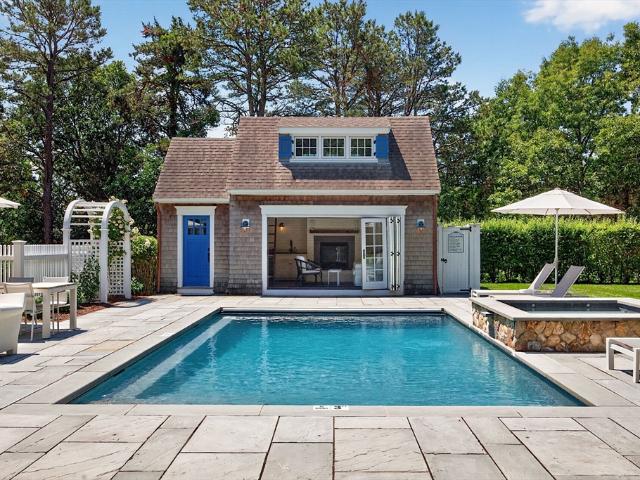
Point Hill is known for its distinctly manicured, authentic reproduction properties. Located less than a mile from scenic Sandy Neck Beach, this pristine home, built by EJ Jaxtimer, blends modern luxuries with classic coastal charm. Interior highlights include stunning wide-plank pine floors & a retro-style kitchen updated with Big Chill appliances, balancing vintage design w/ high performance. There are two adjoining dining areas, an inviting living room, a back entry mud room with a half bath, & a sep. Laundry room. The fully finished basement features a lg. Family room, a game area large enough for a pool table, & a sep. Gym. The 2nd floor includes a large primary bedroom suite, two bedrooms, & a hall bath. The welcoming pool house was designed by Patrick Ahearn and offers radiant floor heating, a cozy gas fireplace, accordion doors that bring the outdoors inside, a half bathroom, & a magnificent loft. There is a pebble tech, in-ground pool with a sep. Pebble tech spa
USD 2,250,000
295 Westwind Cir
View photo
House · for sale
USD 649,000
USD 538/sq.ft
295 Westwind Cir
Wakeby
· 1,206 sq.ft · 2 Bedrooms · 2 Baths · House
· Patio · Garden · Deck · Fireplace · Equipped kitchen · Cellar
Wakeby · 1,206 sq.ft · 2 Bedrooms · 2 Baths · House · Patio · Garden · Deck · Fireplace · Equipped kitchen · Cellar
Nestled south of Route 28, this charming Osterville ranch offers a perfect blend of classic Cape Cod character & modern comfort. A private front patio welcomes you, providing an ideal spot for a pair of Adirondack chairs. The interior has been thoughtfully reimagined for contemporary living w/ a bright, open-concept layout. Cathedral ceilings, a skylight & sliders leading to a deck create a sun-drenched dining area and an inviting atmosphere. The kitchen features a central island that serves as a natural gathering spot before transitioning into the living room. Anchored by a fireplace, this central living space feels remarkably open & airy. The home includes 2 bedrooms, featuring a primary en-suite with brand-new carpeting flowing throughout. The living space extends to a walkout basement, providing a versatile layout that easily adapts to your specific needs. This lower level opens to a private, level yard, ensuring this Osterville gem is ready for you & its next chapter to begin
USD 649,000
552 Main Street, Cotuit, US, MA
View photo
House · for sale
USD 1,900,000
552 Main Street, Cotuit, US, MA
Wakeby
· 4 Bedrooms · 4 Baths · House
· Patio · Garden · Fireplace · Equipped kitchen
Wakeby · 4 Bedrooms · 4 Baths · House · Patio · Garden · Fireplace · Equipped kitchen
In the heart of Cotuit, this historic home offers character, privacy, and thoughtful updates across a beautifully landscaped setting, close to the village center and just 0.6 miles from scenic Ropes Beach. Recognized by the local HistoricalCommission and featured in Cape Cod Magazine, the property pairs original details, including hardwood floors and staircase, with the ease of a full renovation that respects its character and later guest house addition. A shell driveway leads to a private backyard framed by hydrangeas, mature plantings, irrigation, an outdoor shower, and a stone patio with outdoor fireplace, perfect for summer or fall evenings with friends. Inside, the main house offers a living room with a gas fireplace, bay window dining room, kitchen with granite island, gas cooktop, wall oven, pantry, and custom cabinetry, plus a first-floor bedroom, full bath, laundry, family room, and screened sun porch overlooking the yard. Upstairs are the primary suite with walk-in closet, ba
USD 1,900,000
105 Bay Road
View photo
House · for sale
USD 1,850,000
USD 716/sq.ft
105 Bay Road
Wakeby
· 2,583 sq.ft · 3 Bedrooms · 3 Baths · House
· Patio · Deck · Fireplace · Equipped kitchen
Wakeby · 2,583 sq.ft · 3 Bedrooms · 3 Baths · House · Patio · Deck · Fireplace · Equipped kitchen
A rare find in the village of Cotuit with water views of Shoestring Bay and a quiet neighborhood. This home has an unparalleled living experience within its luxurious design and top-tier materials in great condition. The heart of this residence is undoubtedly the kitchen, where culinary dreams take shape amidst stone countertops, shaker cabinets accentuated by crown molding, and a stylish backsplash; the large kitchen island presents an ideal space for meal preparation and casual dining, complemented by a kitchen bar, high-end range oven, high-end refrigerator and wine cooler. The living room provides a space to relax with its fireplace, crown molding, and vaulted ceiling. Step outside to discover an outdoor living space that seamlessly blends with the natural surroundings, complete with a porch, patio, pergola, and deck, all set against a backdrop of serene woods. This residence includes three full bathrooms, each designed with a tiled walk-in shower, a soaking tub, and a steam
USD 1,850,000
17 Galleon Way
View photo
House · for sale
USD 642,000
USD 496/sq.ft
Updated
17 Galleon Way
Wakeby
· 1,292 sq.ft · 3 Bedrooms · 2 Baths · House
· Equipped kitchen · Parking
Wakeby · 1,292 sq.ft · 3 Bedrooms · 2 Baths · House · Equipped kitchen · Parking
Welcome to 17 Galleon Way, a charming Osterville ranch offering the perfect blend of comfort, versatility, and Cape Cod living. The main home features a beautifully renovated kitchen, two bedrooms and one and a half baths, all thoughtfully designed for easy one-level living. An attached garage adds everyday convenience and additional storage. A standout feature of this property is the attached one-bedroom, one-bath apartment, offering exceptional flexibility for extended family, guests, a home office, or potential rental income (subject to applicable regulations and approvals). The apartment was permitted as in in-law apartment. Buyer will need to re-apply for the proper permits dictated by a change in ownership. Set on a 1/2 acre lot, you'll enjoy being just minutes from Osterville Village's boutiques, restaurants, marinas, golf courses, and some of Cape Cod's most beautiful beaches. Whether you're searching for a year-round residence, a seasonal getaway, or an investment opportunity
USD 642,000
152 River Ridge Drive
View photo
House · for sale
USD 699,400
USD 391/sq.ft
152 River Ridge Drive
Wakeby
· 1,787 sq.ft · 3 Bedrooms · 2 Baths · House
· Garden · Parking · Swimming pool · Balcony · Fireplace · Equipped kitchen · Air conditioning · Cellar
Wakeby · 1,787 sq.ft · 3 Bedrooms · 2 Baths · House · Garden · Parking · Swimming pool · Balcony · Fireplace · Equipped kitchen · Air conditioning · Cellar
Welcome home to this beautifully Cape-style retreat in peaceful Marstons Mills (Cape Cod) with Passing Title V-designed for comfort and flexible living. This home offers 3 Bedrooms, 2 Full Baths, plus a versatile bonus room, central air, inlaid hardwood floors, and a cozy fireplace in the living room. Enjoy a bright, modern kitchen with new stainless-steel appliances, granite countertops, new windows, and fresh paint throughout. Upstairs, the second-floor Primary Suite features a walk-in closet, Jacuzzi tub/shower with skylight, and a charming Juliet balcony. A walk-up attic adds even more storage. The full basement has an unusually high ceiling and interior access-ideal for extra living space. Outside, relax in a landscaped yard with irrigation, backs/sides to Conservation land with nearby walking and biking trails. Bonus: oversized detached garage with stairs to a second level (future expansion potential) and association tennis courts. Less then 1 mile to Hamblin's Pond Beach. Easy s
USD 699,400
91 Acadia Drive
View photo
House · for sale
USD 1,150,000
USD 613/sq.ft
91 Acadia Drive
Wakeby
· 1,873 sq.ft · 3 Bedrooms · 2 Baths · House
· Deck · Fireplace · Equipped kitchen · Parking · Air conditioning
Wakeby · 1,873 sq.ft · 3 Bedrooms · 2 Baths · House · Deck · Fireplace · Equipped kitchen · Parking · Air conditioning
Waterfront living on picturesque Mill Pond! This beautifully Fully furnished updated ranch offers easy one-level living with stunning pond views and over an acre of privacy. The light-filled cathedral living room features gleaming hardwood floors, custom built-ins, a gas fireplace, skylight, and walls of windows overlooking the water. The remodeled 2022 kitchen showcases custom cherry cabinetry and opens to the dining area, creating the perfect space for entertaining. The spacious primary suite offers water views, a walk-in closet, and a fully renovated bath completed in 2025. The finished walkout lower level includes a family room, half bath, cedar closet, and two home offices. Recent improvements include a new furnace, refinished hardwood floors, new carpeting, upgraded deck with mahogany railings, stone walkway, new driveway, sump pump, irrigation, exterior paint, and transferable SUNRUN solar panels. Central air, generator, and a 2-car garage complete this exceptional waterfront pr
USD 1,150,000
12 Cockachoiset Lane
View photo
House · for sale
USD 2,950,000
USD 929/sq.ft
12 Cockachoiset Lane
Wakeby
· 3,175 sq.ft · 3 Bedrooms · 3 Baths · House
· Patio · Garden · Balcony · Fireplace · Equipped kitchen
Wakeby · 3,175 sq.ft · 3 Bedrooms · 3 Baths · House · Patio · Garden · Balcony · Fireplace · Equipped kitchen
Located in the heart of Osterville. One of Cape Cod's most desirable seaside villages along Nantucket Sound. 12 Cockachoiset, known as the iconic'Windmill House, offers a distinctive blend of coastal charm and architectural character. Recognized for its unique two-story windmill adorned with seaside murals, the home features a balcony with water views and serves as a memorable focal point of this special property. The main living spaces are designed for comfort and gathering, highlighted by a generous great room with a custom fireplace that opens to a covered patio and private side yard. A well-appointed kitchen adjoins the dining room, while the first floor also includes a bedroom with attached sitting room, laundry, and multiple inviting outdoor living areas. Upstairs, the primary suite is anchored by its own fireplace, private bath, and walk-in closet. An additional sitting room with balcony access and a third bedroom complete the second level, offering flexible space for guests and
USD 2,950,000
120 Vineyard Road
View photo
House · for sale
USD 7,450,000
USD 1,265/sq.ft
120 Vineyard Road
Wakeby
· 5,888 sq.ft · 6 Bedrooms · 6 Baths · House
· Deck · Equipped kitchen
Wakeby · 5,888 sq.ft · 6 Bedrooms · 6 Baths · House · Deck · Equipped kitchen
Set on the sandy shores of Nantucket Sound, 120 Vineyard Road represents the pinnacle of coastal living with a private sandy beach in one of Cotuit Village's most sought-after locations. The five-bedroom main residence showcases superlative finishes and craftsmanship with beamed ceilings, wainscoting, and crown molding throughout. From the grand two-story foyer to the eat-in chef's kitchen with breathtaking water views, each space was thoughtfully designed for elevated living and entertaining. The floor plan seamlessly flows from a fireplaced living room with oversized windows and glass doors that frame the surrounding natural beauty to a formal dining room and great room. A well-appointed en suite bedroom on the first floor offers private accommodations for guests. On the second level, the primary suite is a sanctuary of luxury with a private deck overlooking the ocean, a lounge, walk-in closet, and a sumptuous bathroom with a glass-enclosed shower and soaking tub. Three additional en
USD 7,450,000
5 Briar Patch Rd
View photo
House · for sale
USD 875,000
USD 584/sq.ft
5 Briar Patch Rd
Wakeby
· 1,496 sq.ft · 3 Bedrooms · 2 Baths · House
· Garden · Deck · Parking
Wakeby · 1,496 sq.ft · 3 Bedrooms · 2 Baths · House · Garden · Deck · Parking
South of Route 28 in Osterville village, this inviting property offers an outstanding opportunity to secure your place in one of the area’s most desirable locations. Just 1 mile from Main Street, enjoy easy access to restaurants, shops, beaches, and everyday conveniences that make village living so special. Inside, the home features a bright living room with vaulted ceilings, a first-floor bedroom and full bathroom, plus an attached one-car garage. The existing layout provides comfortable living space, making the property well suited for both year-round and seasonal ownership. Outside, you’ll find a fully fenced backyard and a spacious deck. The property is included in the town sewer expansion, with connection anticipated around 2028 following completion of construction. Access to town sewer is a valuable benefit, offering added peace of mind and flexibility for future renovation or expansion
USD 875,000
179 Pineleigh Path
View photo
House · for sale
USD 5,950,000
USD 681/sq.ft
179 Pineleigh Path
Wakeby
· 8,730 sq.ft · 5 Bedrooms · 5 Baths · House
· Patio · Garden · Equipped kitchen · Swimming pool
Wakeby · 8,730 sq.ft · 5 Bedrooms · 5 Baths · House · Patio · Garden · Equipped kitchen · Swimming pool
Overlooking the golf course within the coveted gated community of Oyster Harbors, this exceptional residence combines timeless design with modern comforts in a beautifully crafted coastal setting. The home is defined by generous proportions, abundant natural light, and refined architectural detail throughout. The kitchen is tailored for both everyday living and entertaining, offering high-end appliances, expansive stone countertops, and a custom mahogany butler's pantry that provides additional prep and serving space. A secluded primary suite enjoys its own dedicated wing on the first floor, complete with a luxurious bathroom, two walk-in closets, and French doors that open to a private patio overlooking the swimming pool and gardens. Outdoor amenities take full advantage of the serene setting, with covered porches and a Gunite pool with limestone surround, all positioned to capture views of the 14th fairway. Ownership includes deeded beach access and passenger dock rights
USD 5,950,000
329 Woodside Rd
View photo
House · for sale
USD 799,000
USD 378/sq.ft
329 Woodside Rd
Wakeby
· 2,110 sq.ft · 4 Bedrooms · 2 Baths · House
· Equipped kitchen
Wakeby · 2,110 sq.ft · 4 Bedrooms · 2 Baths · House · Equipped kitchen
At 329 Woodside Rd, West Barnstable, MA, a meticulously maintained single-family residence, constructed in 1973, presents an attractive property encompassing 2120 square feet of sophisticated living space. This residence, in great condition, offers an exceptional opportunity for discerning buyers seeking a refined lifestyle. The kitchen is thoughtfully designed for both culinary pursuits and social engagement, featuring stainless steel appliances and a central island. Its open-plan configuration seamlessly connects with the living room, fostering an expansive and inclusive atmosphere ideal for entertaining or daily living. This residence includes a bathroom equipped with a walk-in shower, providing a contemporary and functional space. With four bedrooms and two full bathrooms, this split entrance ranch offers versatile living arrangements across its generous 35284 square foot lot. We invite you to experience the distinguished charm of this west Barnstable residence
USD 799,000

Get email alerts

Don't miss out: be the first to know about new properties

The alert was correctly created

On subscribing you accept the conditions of use and the privacy policy
Alert
Receive new ads in your inbox
Save this search
Receive alerts for new listings

We'll send you an email when we have new properties for: "Properties for sale in Wakeby"

The alert was correctly created

Hatchville, Falmouth town Barnstable County Massachusetts
Marstons Mills
Get email alerts and be the first to see new listings
Required field
On subscribing I accept the terms of the privacy policy
Perfect! You'll soon start receiving new listings via email
Alert
Receive an email when we have new ads for Properties for sale in Wakeby
Save this search
Filters

Bedrooms

Size (sq.ft)

sq.ft
sq.ft

Price

USD
USD

Property type

Bathrooms

Clear all filters
Receive notifications when new entries are published.