413 properties for sale in Wakeby

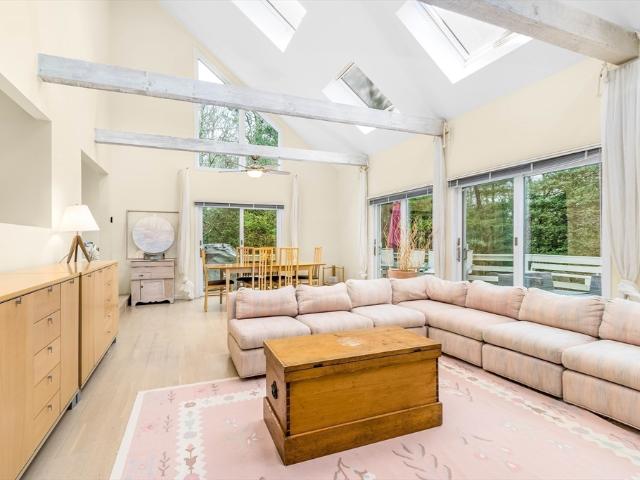
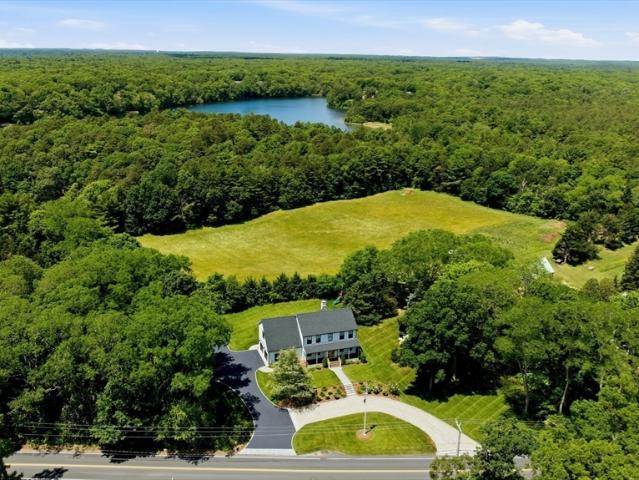
1081 B Main St
View photo
House · for sale
USD 650,000
USD 317/sq.ft
New
1081 B Main St
Wakeby
· 2,045 sq.ft · 5 Bedrooms · 2 Baths · House
· Garden
Wakeby · 2,045 sq.ft · 5 Bedrooms · 2 Baths · House · Garden
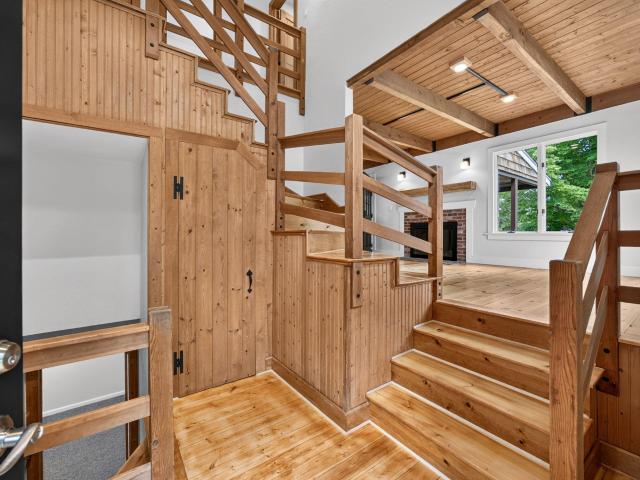
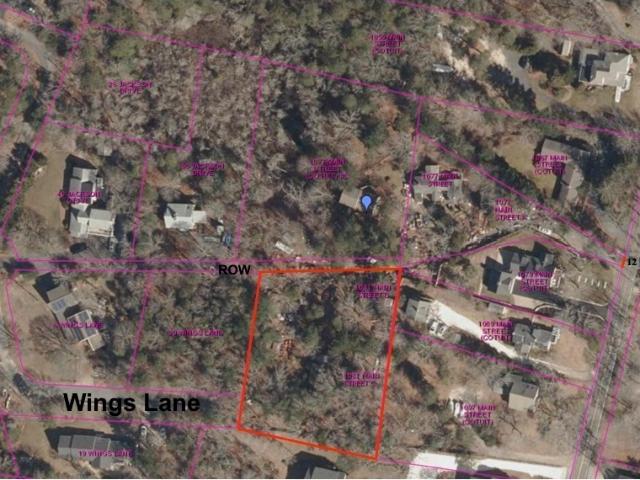
Updated. Relisted. Yard has been cleared of debris and is ready for viewing. AMAZING Opportunity for a DEVELOPER or visionary homeowner in the seaside village of Cotuit. Cotuit Village is known for its ambience and proximity to Ropes, Loop and other beaches, and an atmosphere of serenity. This lot is set off Main Street in Cotuit but would be accessed from Wings Lane, other access potential as well via Right of Way This unique property contains TWO PRE-EXISTING HOMES which likely would be razed for a re-building. Please research zoning bylaws. A large wooded lot with possibilities galore. Please view attached field card! Information displayed is combined from field card for two properties. Please email questions. Thank you
USD 650,000
339 Cedar Street
View photo
House · for sale
USD 795,000
USD 620/sq.ft
339 Cedar Street
Wakeby
· 1,281 sq.ft · 2 Bedrooms · 1 Bath · House
· Equipped kitchen · Air conditioning
Wakeby · 1,281 sq.ft · 2 Bedrooms · 1 Bath · House · Equipped kitchen · Air conditioning
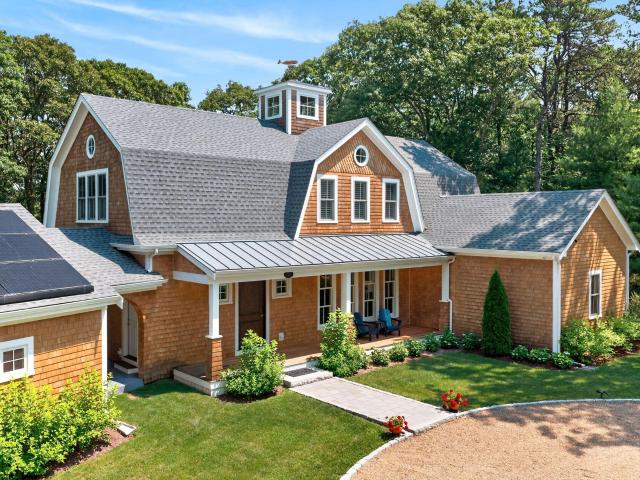
West Barnstable Beauty! This tastefully Renovated home was taken down to the studs and rebuilt with Exceptional Craftsmanship and meticulous attention to every detail. It lives like a Brand-New residence while thoughtfully preserving elements of its Original Charm, including Cast Iron Baseboard heaters and three stunning Wood-Burning Fireplaces-perfectly blending modern Luxury with Timeless Character. Natural light fills the main level, designed for easy Single-Floor Living. The finished lower level offers a comfortable additional living space, complete with Custom Woodwork and a Private Entrance-ideal for guests, a family room, or flexible use. The Grounds are truly Enchanting, featuring Mature Trees and Meandering Stone Walls, curated landscaping, and a natural sense of Privacy that enhances the property's Serene Setting. Notable features include Brand New Kitchen Appliances (2025), a Natural Gas Generator (2022), Central Air w/ Heat Pump system (2025), high-efficiency Gas Boiler (20
USD 795,000
180 School Street
View photo
House · for sale
USD 949,000
USD 299/sq.ft
180 School Street
Wakeby
· 3,165 sq.ft · 3 Bedrooms · 3 Baths · House
· Fireplace · Equipped kitchen
Wakeby · 3,165 sq.ft · 3 Bedrooms · 3 Baths · House · Fireplace · Equipped kitchen
Welcome home to this charming 3 bedroom, 3 bath Cape that beautifully blends rustic character with modern updates. Filled with warmth and inviting spaces, this home features an open concept layout, beautifully refinished hardwood floors, new carpeting in the bedrooms, stunning tongue-and-groove ceilings, and abundant natural lightThe spacious kitchen offers granite countertops, plenty of cabinet space, and room for everyday living and entertaining. The heart of the home is the spectacular post and beam family room, showcasing soaring timber frame construction, a cozy gas fireplace, and direct access to the outdoor living spaces creating the perfect setting for gathering with family and friends. The first floor primary suite offers a peaceful retreat with a walk in closet and a beautifully updated en suite bath. First floor laundry adds everyday convenience. Upstairs, you'll find two generously sized bedrooms and a full bath, while the walkout lower level expands the living space with a
USD 949,000
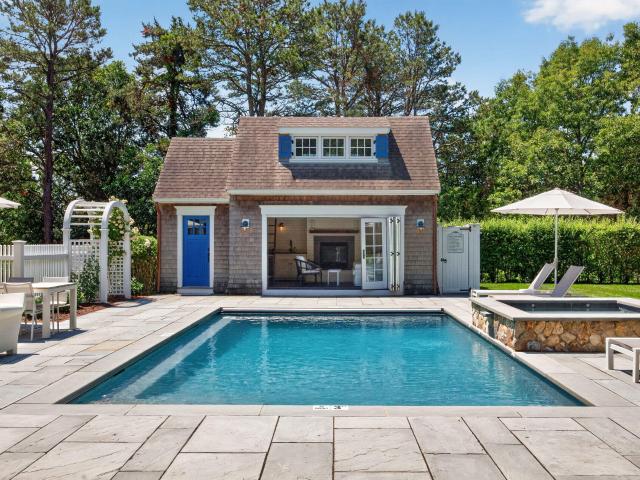
22 Scudder Road
View photo
House · for sale
USD 4,995,000
USD 1,221/sq.ft
22 Scudder Road
Wakeby
· 4,090 sq.ft · 5 Bedrooms · 5 Baths · House
· Patio · Garden · Fireplace · Swimming pool
Wakeby · 4,090 sq.ft · 5 Bedrooms · 5 Baths · House · Patio · Garden · Fireplace · Swimming pool
Welcome to the beautiful village of Osterville on Cape Cod located in the heart of town, close to many stores & restaurants & only 1 mile to Dowses Beach. This newly built home was custom designed by Barnstable Harbor Builders including many high end features such as: quartz counters, Thermador appliances, red oak HW floors & custom trim detail, beadboard ceilings, & crown molding. The home is positioned seamlessly on a large. 52 acre lot with a spacious back yard, a brand new vinyl saltwater pool, outdoor shower, a screened in porch, large patio area, & an outdoor pool cabana w/ a bathroom. This home is perfect for those special summer nights on Cape Cod sitting by the pool and relaxing. Each bedroom includes it's own full bathroom including the 1st floor primary suite bedroom. A few other features added by the builder: a whole house generator, gas fireplace, irrigation system, & a 1-year builder warranty as well. Come see your dream home today before it's too late!
USD 4,995,000
17 Galleon Way
View photo
House · for sale
USD 642,000
USD 496/sq.ft
Updated
17 Galleon Way
Wakeby
· 1,292 sq.ft · 3 Bedrooms · 2 Baths · House
· Equipped kitchen · Parking
Wakeby · 1,292 sq.ft · 3 Bedrooms · 2 Baths · House · Equipped kitchen · Parking
Welcome to 17 Galleon Way, a charming Osterville ranch offering the perfect blend of comfort, versatility, and Cape Cod living. The main home features a beautifully renovated kitchen, two bedrooms and one and a half baths, all thoughtfully designed for easy one-level living. Main home is 864 sq ft. An attached garage adds everyday convenience and additional storage. A standout feature of this property is the attached one-bedroom, one-bath apartment (432 sq ft) offering exceptional flexibility for extended family, guests, a home office, or potential rental income (subject to applicable regulations and approvals). The apartment was permitted as in in-law apartment. Buyer will need to re-apply for the proper permits dictated by a change in ownership. Set on a 1/2 acre lot, you'll enjoy being just minutes from Osterville Village's boutiques, restaurants, marinas, golf courses, and some of Cape Cod's most beautiful beaches. Whether you're searching for a year-round residence, a seasonal get
USD 642,000
78 Jasper Rd
View photo
House · for sale
USD 549,000
USD 510/sq.ft
78 Jasper Rd
Wakeby
· 1,076 sq.ft · 3 Bedrooms · 1 Bath · House
· Garden · Deck
Wakeby · 1,076 sq.ft · 3 Bedrooms · 1 Bath · House · Garden · Deck
Marstons Mills, Charming 3 bedroom, 1.5 bath Saltbox home in Mystic Lake Shores, stainless steel appliances, lovely spacious yard with deck and plenty of space for your entertaining, first floor bedroom
USD 549,000
955 Main Street
View photo
House · for sale
USD 1,500,000
USD 854/sq.ft
955 Main Street
Wakeby
· 1,755 sq.ft · 3 Bedrooms · 2 Baths · House
· Garden · Fireplace
Wakeby · 1,755 sq.ft · 3 Bedrooms · 2 Baths · House · Garden · Fireplace
A mid-19th-century Greek Revival, believed to be the birthplace of Captain William Bradford Parker and later home to Samuel Hallett. Both tied to Osterville's historic maritime corridor along Main Street. The property reflects the success of maritime captains. There's a reason Osterville was once described as'a place where retired sea captains can live like gentlemen. You feel that here. The primary bedroom has been expanded to include a quiet alcove with a gas stove. An easy place to settle in on cooler days. The yard comes alive in season with mature plantings and a sense that it's been thoughtfully cared for. And it has. By the same owners since 1989. A short walk to quaint Osterville village, and a short drive to Dowses Beach and Joshua Pond for summer fun. Newer windows, original wide pine floors, two gas fireplaces, updated electrical, and a new gas heating system are already in place. A home with history worth inheriting and all the charm of a not forgotten era of gracious livin
USD 1,500,000
190 Vineyard Road
View photo
House · for sale
USD 13,950,000
USD 2,536/sq.ft
190 Vineyard Road
Wakeby
· 5,500 sq.ft · 10 Bedrooms · 6 Baths · House
· Swimming pool
Wakeby · 5,500 sq.ft · 10 Bedrooms · 6 Baths · House · Swimming pool
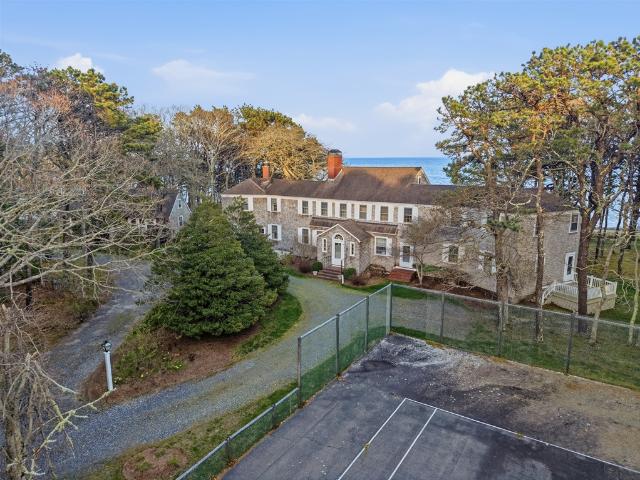
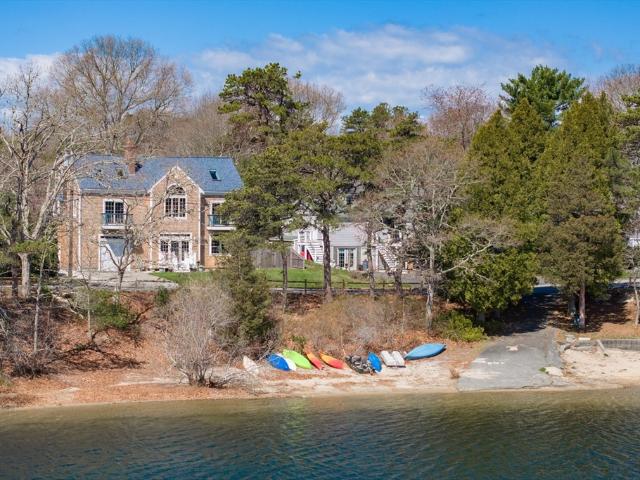
In the lovely enclaves of Cotuit, Ma, positioned on a high-elevation bluff along Oregon Point, sits this 3.10 acre, 400 ft ocean beachfront, beautiful property. Hosting a grandfathered footprint of multi-structures, this family compound offers additional space for pool, along with its existing infrastructures including; utilities, driveways, tennis court, beachfront accesses, and topographic foundations. Oregon point is a special place, and with its pristine shorelines along Nantucket Sound, this property is full of opportunities for you to add your custom renovations and more
USD 13,950,000
804 Putnam Ave
View photo
House · for sale
USD 625,000
USD 542/sq.ft
804 Putnam Ave
Wakeby
· 1,152 sq.ft · 2 Bedrooms · 2 Baths · House
· Fireplace · Equipped kitchen · Cellar
Wakeby · 1,152 sq.ft · 2 Bedrooms · 2 Baths · House · Fireplace · Equipped kitchen · Cellar
Rare opportunity in Cotuit! Enjoy low-maintenance condo living with the privacy of a standalone home. Situated on the final lot in a peaceful setting, this light-filled ranch features warm hardwood floors, a bright kitchen flowing into the dining area, and a spacious living room centered by a cozy brick fireplace. Relax in the additional den or step through the charming breezeway to your private outdoor space. Includes full basement with expansion or storage potential, and easy access to Cotuit Village, local beaches, and ponds!
USD 625,000
140 Seapuit Road
View photo
House · for sale
USD 3,500,000
USD 693/sq.ft
140 Seapuit Road
Wakeby
· 5,048 sq.ft · 4 Bedrooms · 4 Baths · House
Wakeby · 5,048 sq.ft · 4 Bedrooms · 4 Baths · House
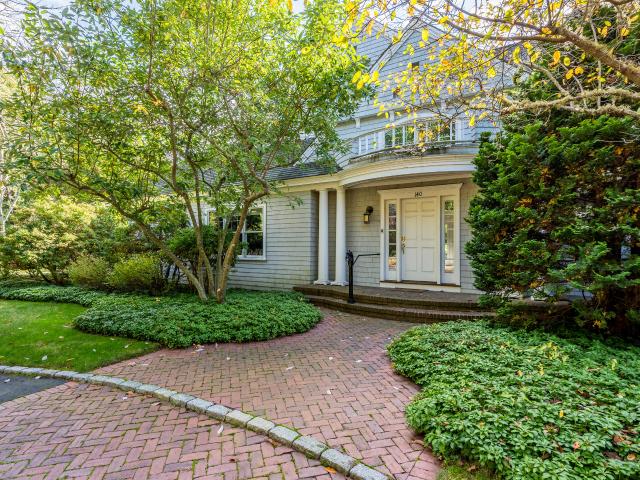
Nestled within the prestigious enclave of Seapuit, this architectural masterpiece represents a rare synergy of design and craftsmanship spanning over 5,000SF of meticulously curated space. A collaboration between renowned architect Doreve Nicholaeff & the master builders at Sylvia & Sylvia, the residence is an exercise in sophisticated coastal living. The home is set on a two-acre private oasis, featuring manicured grounds in a serene courtyard setting designed by the acclaimed David Hawk. The main level is anchored by a sumptuous primary suite boasting a state-of-the-art bathroom, a dedicated dressing room, and dual walk-in closets. Upstairs, two additional private suites offer refined accommodations for guests or family & the newly finished lower level extends the living space even further. Modern luxury is seamlessly integrated through a recently installed, whole-home Savant automation system, giving you effortless control over climate, lighting, and entertainment at the touch of a
USD 3,500,000
5 Hinckley Circle
View photo
House · for sale
USD 1,195,000
USD 557/sq.ft
5 Hinckley Circle
Wakeby
· 2,142 sq.ft · 2 Bedrooms · 2 Baths · House
· Deck · Equipped kitchen · Cellar
Wakeby · 2,142 sq.ft · 2 Bedrooms · 2 Baths · House · Deck · Equipped kitchen · Cellar
Beautifully situated on 0.51 private wooded acres, this peaceful ranch-style 2-bed, 2-bath, 1,418 sq ft home (with an additional 732 sq ft of finished basement) blends quiet retreat with everyday convenience. Within a 10-minute walk of the village with shopping and restaurants, Joshua's Pond and beach, and parks, while less than a 10-minute drive from golfing and Dowses Beach. Inside, natural light pours through expansive windows and French doors, illuminating glowing hardwood floors, soaring ceilings, and exposed beams that lend warmth and character. The inviting kitchen features warm wood cabinetry, while spacious bedrooms provide peaceful places to unwind. The newly finished lower level adds 732 sqft of versatile living space. New exterior trim enhances the home. Outside, the private wooded setting surrounds the expansive deck with peaceful views and gentle breezes, creating a secluded escape. A home where nature, light, and timeless charm come together effortlessly. Come view today
USD 1,195,000
81 Indian Spring Road
View photo
House · for sale
USD 1,185,000
USD 281/sq.ft
81 Indian Spring Road
Wakeby
· 4,209 sq.ft · 4 Bedrooms · 3 Baths · House
· Parking · Deck · Fireplace · Swimming pool · Cellar
Wakeby · 4,209 sq.ft · 4 Bedrooms · 3 Baths · House · Parking · Deck · Fireplace · Swimming pool · Cellar
West Barnstable Beauty! What's not to love? This four bedroom, three and half baths, 4200 sq ft. Contemporary Cape has lots to offer with its open flexible floor plan. Three bedrooms on the first floor, a 1st floor primary suite or an upstairs primary suite with walk-in closet and laundry. Floor to ceiling double-walled river rock fireplaces, one in the living room, the other in the family room. Off the family room is a second floor living space with a half bath. Access to the outdoor decks is provided from both the family room and the dining room. Enjoy your private sanctuary swimming in your inground pool. The basement is a walk out, half is finished. The other half is unfinished and includes wood working shop, plus additional room for storage. Two car garage with extra space and a walk-in closet. Lovely landscaped private setting on 1.61 acres, abutting a wilded cranberry bog. Close to Sandy Neck Beach, Barnstable Marina for boating and fishing, Lake Wequaquet for water skiing, as w
USD 1,185,000
239 Oxford Drive
View photo
House · for sale
USD 2,295,000
USD 402/sq.ft
239 Oxford Drive
Wakeby
· 5,705 sq.ft · 5 Bedrooms · 4 Baths · House
· Patio · Gym · Deck · Balcony · Fireplace · Equipped kitchen · Swimming pool
Wakeby · 5,705 sq.ft · 5 Bedrooms · 4 Baths · House · Patio · Gym · Deck · Balcony · Fireplace · Equipped kitchen · Swimming pool
Defined by architectural elegance and coastal luxury, this turnkey residence delivers an exceptional lifestyle on the Santuit River. Natural light floods the vaulted great room, where expansive windows capture serene river views, complemented by custom built-ins and a grand fireplace. Designed for both entertaining and casual living, the open floor plan connects seamlessly to an eat-in gourmet kitchen with a quartz island, custom cabinetry, and professional-grade appliances. Outside, a screened three-season porch and tiered decks lead down to a spacious lawn with a stone patio and an in-ground plunge pool. The second level holds four well-appointed bedrooms, including a luxurious primary suite with a walk-in closet, a private riverside balcony, and a sumptuous bathroom. The third floor offers flexible bonus space, while the finished lower level features a large recreation room, a home gym, and a media room. Located minutes from all the area has to offer and ready to be enjoyed!
USD 2,295,000
3 Hill Wood Way
View photo
House · for sale
USD 1,295,000
USD 381/sq.ft
3 Hill Wood Way
Wakeby
· 3,391 sq.ft · 3 Bedrooms · 2 Baths · House
· Deck · Balcony · Fireplace · Equipped kitchen
Wakeby · 3,391 sq.ft · 3 Bedrooms · 2 Baths · House · Deck · Balcony · Fireplace · Equipped kitchen
Discover timeless charm in this Charleston-style Colonial, beautifully distinguished by its double-decker mahogany front porch and private upper balcony. Set on a quiet cul-de-sac in East Sandwich’s sought-after Spring Hill Historic District, this inviting home offers a peaceful setting, just minutes from beaches, shopping, dining, and convenient highway access. Inside, a spacious and versatile floor plan provides plenty of room to gather, entertain, work, and unwind. The main level features a generous kitchen, formal dining room, convenient half bath and laundry area, and a bright living room accented by charming Nantucket-style windows. At the rear of the home, the family room and sunroom are connected by a beautiful custom two-sided fireplace, creating a warm and inviting gathering space, with direct access to the peaceful rear deck and grilling area, offering a seamless setting for outdoor dining, entertaining, or simply enjoying the changing seasons. Upstairs are three well-propor
USD 1,295,000
94 Percival Drive
View photo
House · for sale
USD 885,000
USD 367/sq.ft
94 Percival Drive
Wakeby
· 2,411 sq.ft · 3 Bedrooms · 3 Baths · House
· Swimming pool
Wakeby · 2,411 sq.ft · 3 Bedrooms · 3 Baths · House · Swimming pool
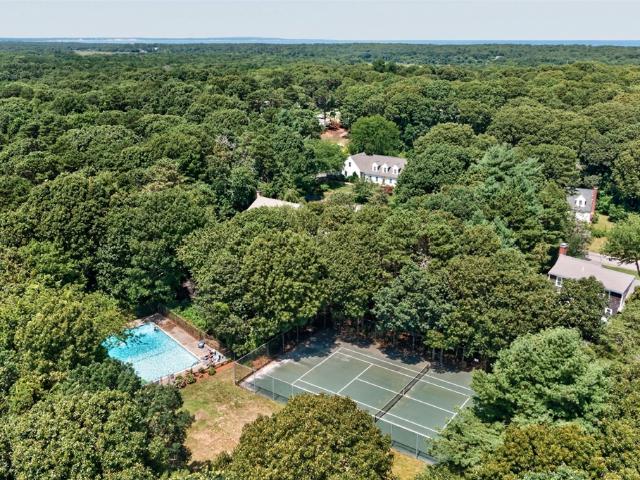
Welcome to Weekes Crossing, one of West Barnstable's most desirable neighborhoods. This impeccably maintained 3-bedroom, 3-bath shingle-style Cape is privately sited on a generous landscaped offering the perfect blend of comfort, privacy, and classic Cape Cod charm. The thoughtfully designed home features spacious living areas including a screened in porch filled with natural light, ideal for both everyday living and entertaining. Pride of ownership is evident throughout with numerous recent improvements, including a new roof, siding, windows, generator, and water heater, providing peace of mind for years to come. Residents of Weeks Crossing enjoy exceptional neighborhood amenities, including tennis court and in-ground swimming pool. Ideally located just minutes from the pristine dunes and shoreline at Sandy Neck Beach, as well as the scenic beauty of Historic Route 6A with its charming country roads, quaint villages, shops, and restaurants. A rare opportunity to enjoy the best of Cape
USD 885,000
25 Oyster Way
View photo
House · for sale
USD 9,500,000
USD 1,329/sq.ft
25 Oyster Way
Wakeby
· 7,147 sq.ft · 5 Bedrooms · 4 Baths · House
· Fireplace · Swimming pool
Wakeby · 7,147 sq.ft · 5 Bedrooms · 4 Baths · House · Fireplace · Swimming pool
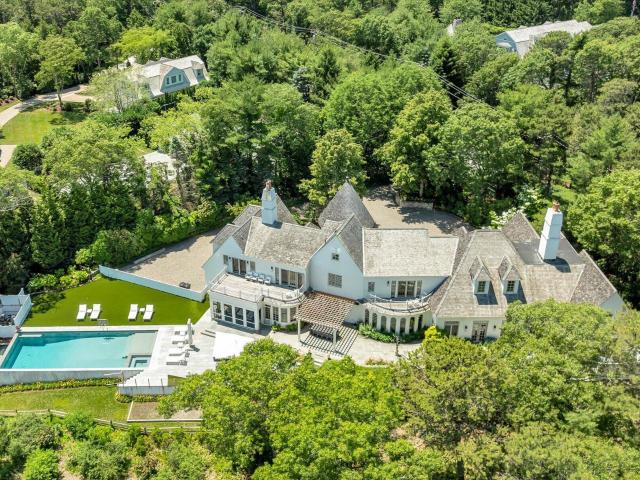
Set behind the gates of Oyster Harbors, Cape Cod's most exclusive private golf and waterfront community, this extraordinary waterfront estate offers an exceptional blend of architectural elegance, privacy, and coastal luxury. Perfectly sited on 1.65 acres along the water's edge, the property enjoys sweeping water views, a deep-water dock, an in-ground pool, and meticulously landscaped grounds designed for both grand entertaining and quiet moments of retreat. Inspired by the timeless character of a European country estate, the residence encompasses 7,157 square feet of thoughtfully designed living space where sophisticated craftsmanship meets effortless comfort. A dramatic foyer introduces the home's remarkable interior, opening to an impressive great room with soaring vaulted ceilings, architectural columns, a custom fireplace, and expansive walls of glass that frame the ever-changing waterfront. Designed for both everyday living and elegant entertaining, the sun-filled dining room cap
USD 9,500,000
280 Ice Valley Road
View photo
House · for sale
USD 3,900,000
USD 1,097/sq.ft
280 Ice Valley Road
Wakeby
· 3,552 sq.ft · 4 Bedrooms · 4 Baths · House
· Fireplace · Equipped kitchen
Wakeby · 3,552 sq.ft · 4 Bedrooms · 4 Baths · House · Fireplace · Equipped kitchen
Set on an oversized 2.94-acre corner parcel within Osterville's highly sought-after Seapuit neighborhood, this newly built residence offers a rare combination of privacy, scale, and resort-style amenities, just minutes from the heart of Osterville Village. Surrounded by established homes in a refined residential setting, the property presents a compelling opportunity for turnkey living in one of Cape Cod's most desirable communities. At the heart of the home, a dramatic two-story great room with soaring ceilings and a gas fireplace creates an immediate sense of warmth and volume. Seamlessly connected, the chef's kitchen is a true showpiece-defined by expansive ceiling height, oversized windows that flood the space with natural light, a generous island, country sink, Viking appliances, and classic subway tile extending to the ceiling. Thoughtfully designed for both everyday living and entertaining, the kitchen opens to the great room while also offering a distinct and private dining roo
USD 3,900,000
251 Lakeside Drive
View photo
House · for sale
USD 799,000
USD 407/sq.ft
251 Lakeside Drive
Wakeby
· 1,959 sq.ft · 3 Bedrooms · 4 Baths · House
· Deck
Wakeby · 1,959 sq.ft · 3 Bedrooms · 4 Baths · House · Deck
Lakeside living at its finest. Rarely does an opportunity like this become available on one of Cape Cod's most sought-after kettle ponds. Offering 3 bedrooms, 4 bathrooms, and a flexible three-level layout, this waterfront retreat is ideal as a year-round home, private escape, or investment with strong rental potential. High ceilings and water views from nearly every room create a bright, inviting atmosphere. Recent updates include a new roof, new gas heating system, two-zone HVAC, refinished hardwood floors, new carpeting, newer appliances, and a recently installed septic system that has passed inspection. Wired for a generator, the home is ready to enjoy. Swim, kayak, fish, or sail from the sandy beach across the street, then relax on the private deck after a day on the water. A rare opportunity to enjoy the best of Cape Cod waterfront living
USD 799,000
303 Turtleback Rd
View photo
House · for sale
USD 759,900
USD 156/sq.ft
303 Turtleback Rd
Wakeby
· 4,844 sq.ft · 3 Bedrooms · 2 Baths · House
· Office room · Parking · Deck · Equipped kitchen · Air conditioning · Cellar
Wakeby · 4,844 sq.ft · 3 Bedrooms · 2 Baths · House · Office room · Parking · Deck · Equipped kitchen · Air conditioning · Cellar
Private and bright home in Mystic Lake Hills with deeded beach rights. Contemporary cape with a fantastic floor plan. Sliders to wrap around deck for outdoor entertainment. First floor shows a large living / dining room, kitchen, den, primary bedroom with bath. Second floor shows 2 bedrooms, full bath and an office / den. Full walkout basement and an attached single car garage. Large acre plus lot, central a/c, double lined oil tank and central vacuum provides a tranquil setting. Private but close by shopping, swimming, golf and highways for easy access to local or off Cape activities'Subject to approval of the conveying deed by Boston Land Court'. The town has finished the paving on Old Mill Rd. And Turtleback Rd. great job
USD 759,900
635 Santuit Newtown Rd
View photo
House · for sale
USD 1,695,000
USD 498/sq.ft
635 Santuit Newtown Rd
Wakeby
· 3,401 sq.ft · 4 Bedrooms · 3 Baths · House
· Patio · Garden · Gym · Fireplace · Equipped kitchen · Swimming pool · Cellar
Wakeby · 3,401 sq.ft · 4 Bedrooms · 3 Baths · House · Patio · Garden · Gym · Fireplace · Equipped kitchen · Swimming pool · Cellar
Rare opportunity to own an expansive modern farmhouse in the beautiful town of Barnstable set on a 1 acre lot. This beautifully manicured landscaped yard has plenty of room to add a pool, if desired. Relax on your farmer's porch or enjoy a cup of coffee every morning on your back patio surrounded by flowers and beautiful trees. The open concept floor plan is perfect for entertaining and the detail throughout the home includes wide plank hardwood floors, a custom built wood burning fireplace, a modern chef's kitchen with stainless steel Electrolux Appliances, a walk in pantry, and custom built cabinets with plenty of storage. The partially finished basement offers many possibilities for an extra living room or gym. Upstairs includes all 4 bedrooms and an oversized primary suite & a massive walk in closet. Each bedroom is spacious with plenty of closet space & natural light. Don't wait to see this home, it truly is a special place
USD 1,695,000
105 Bay Road
View photo
House · for sale
USD 1,850,000
USD 710/sq.ft
105 Bay Road
Wakeby
· 2,605 sq.ft · 3 Bedrooms · 3 Baths · House
· Patio · Deck · Fireplace · Equipped kitchen
Wakeby · 2,605 sq.ft · 3 Bedrooms · 3 Baths · House · Patio · Deck · Fireplace · Equipped kitchen
A rare find in the village of Cotuit with water views of Shoestring Bay and a quiet neighborhood. This home has an unparalleled living experience within its luxurious design and top-tier materials in great condition. The heart of this residence is undoubtedly the kitchen, where culinary dreams take shape amidst stone countertops, shaker cabinets accentuated by crown molding, and a stylish backsplash; the large kitchen island presents an ideal space for meal preparation and casual dining, complemented by a kitchen bar, high-end range oven, high-end refrigerator and wine cooler. The living room provides a space to relax with its fireplace, crown molding, and vaulted ceiling. Step outside to discover an outdoor living space that seamlessly blends with the natural surroundings, complete with a porch, patio, pergola, and deck, all set against a backdrop of serene woods. This residence includes three full bathrooms, each designed with a tiled walk-in shower, a soaking tub and a steam. The pr
USD 1,850,000
141 Point Hill Road
View photo
House · for sale
USD 2,250,000
USD 645/sq.ft
141 Point Hill Road
Wakeby
· 3,488 sq.ft · 3 Bedrooms · 2 Baths · House
· Gym · Fireplace · Equipped kitchen · Cellar
Wakeby · 3,488 sq.ft · 3 Bedrooms · 2 Baths · House · Gym · Fireplace · Equipped kitchen · Cellar
Point Hill is known for its distinctly manicured, authentic reproduction properties. Located less than a mile from scenic Sandy Neck Beach, this pristine home, built by EJ Jaxtimer, blends modern luxuries with classic coastal charm. Interior highlights include stunning wide-plank pine floors and a retro-style kitchen updated with Big Chill appliances, balancing vintage design with high performance. There are two adjoining dining areas, an inviting living room, a back entry mud room with a half bath, and a separate laundry room. The fully finished basement features a large family room, a game area large enough for a pool table, and a separate gym. The 2nd floor includes a large primary bedroom suite, two bedrooms, and a hall bath. The welcoming pool house was designed by Patrick Ahearn and offers radiant floor heating, a cozy gas fireplace, accordion doors that bring the outdoors inside, a half bathroom, and a magnificent loft. The pebble tech, in-ground pool with a separate pebble tech
USD 2,250,000
30 Currycomb Cir
View photo
House · for sale
USD 799,000
USD 434/sq.ft
30 Currycomb Cir
Wakeby
· 1,841 sq.ft · 3 Bedrooms · 2 Baths · House
· Deck · Balcony · Fireplace · Equipped kitchen · Air conditioning · Cellar
Wakeby · 1,841 sq.ft · 3 Bedrooms · 2 Baths · House · Deck · Balcony · Fireplace · Equipped kitchen · Air conditioning · Cellar
Hunter Hill Estates! Welcome to 30 Currycomb Circle in beautiful West Barnstable. Completely renovated in 2026 (see Property Features Sheet), this move-in ready 3-bedroom Cape is tucked away on a quiet cul-de-sac in one of the area's most desirable neighborhoods. Flexible floor plan offers a first. Or second-floor primary bedroom and 2 beautifully remodeled baths. Sun-filled rooms, cathedral ceilings, refinished hardwood floors, and a stunning new kitchen create an open, inviting feel. The spacious family room features a dramatic floor-to-ceiling fireplace and sliders to a full-length private deck, perfect for entertaining or relaxing. Additional highlights include natural gas FHA heat, central A/C, first-floor laundry, full dry basement, and a brand-new Title V septic system being installed by the seller. Upstairs are 2 generously sized bedrooms, including one with a dressing area and private balcony. Convenient to beaches, shopping, restaurants, golf, and all Cape Cod has to offer
USD 799,000
141 Hollingsworth Rd
View photo
House · for sale
USD 3,350,000
USD 910/sq.ft
141 Hollingsworth Rd
Wakeby
· 3,681 sq.ft · 4 Bedrooms · 3 Baths · House
· Patio · Fireplace · Equipped kitchen · Parking
Wakeby · 3,681 sq.ft · 4 Bedrooms · 3 Baths · House · Patio · Fireplace · Equipped kitchen · Parking
In the heart of Wianno. One-level living where it counts. This 4-bed, 3.5-bath Osterville home sits in one of the Cape's most walkable, sought-after locations, moments from Dowses Beach and Main Street's shops and restaurants. Inside, it lives like new: gleaming hardwood floors, crown molding, and detailed wainscoting throughout. The first-floor primary suite means single-level living without giving up scale. A fireplace anchors the open living area, built for both quiet nights and full-house gatherings. The kitchen carries the same finish level throughout the whole home, with high-end appliances and detailed cabinetry designed for real entertaining, not just photos. Outside, the bluestone patio functions as a second living room: a pergola, built-in gas grill, and custom gas fire pit make three-season (and beyond) living effortless. Practical luxury runs underneath it all. Geothermal heating and cooling keep utility costs down year-round, and the attached heated garage adds protected p
USD 3,350,000
84 Hinckley Cir
View photo
House · for sale
USD 749,900
USD 749/sq.ft
84 Hinckley Cir
Wakeby
· 1,001 sq.ft · 3 Bedrooms · 1 Bath · House
· Equipped kitchen
Wakeby · 1,001 sq.ft · 3 Bedrooms · 1 Bath · House · Equipped kitchen
Move-in ready and offered for the first time in generations, this charming one-level ranch is ideally located in the heart of Osterville Village. Just 1.5 miles to beautiful Dowses Beach, an 8-minute drive to sought-after Craigville Beach, and only 0.4 miles to the crystal-clear waters of Joshua Pond. This inviting “Cape Cod Escape” features 3 bedrooms and 1.5 baths, offering easy single-floor living. Recent updates include fresh interior paint, beautifully refinished hardwood floors with a fresh stain and polyurethane finish, and a brand-new kitchen floor, making this home ready for its next owner to enjoy from day one. Experience the best of Cape Cod living with charming village shops, restaurants, and coastal attractions just moments away
USD 749,900

Get email alerts

Don't miss out: be the first to know about new properties

The alert was correctly created

On subscribing you accept the conditions of use and the privacy policy
Alert
Receive new ads in your inbox
Save this search
Receive alerts for new listings

We'll send you an email when we have new properties for: "Properties for sale in Wakeby"

The alert was correctly created

Hatchville, Falmouth town Barnstable County Massachusetts
Marstons Mills
Get email alerts and be the first to see new listings
Required field
On subscribing I accept the terms of the privacy policy
Perfect! You'll soon start receiving new listings via email
Alert
Receive an email when we have new ads for Properties for sale in Wakeby
Save this search
Filters

Bedrooms

Size (sq.ft)

sq.ft
sq.ft

Price

USD
USD

Property type

Bathrooms

Clear all filters
Receive notifications when new entries are published.