1,505 houses for sale in Wakefield, District of Columbia

6204 Clearwood Road
View photo
House · for sale
USD 1,600,000
USD 356/sq.ft
6204 Clearwood Road
Wakefield, District of Columbia
· 4,489 sq.ft · 5 Bedrooms · 3 Baths · House
· Patio · Garden · Deck · Equipped kitchen · Swimming pool
Wakefield, District of Columbia · 4,489 sq.ft · 5 Bedrooms · 3 Baths · House · Patio · Garden · Deck · Equipped kitchen · Swimming pool
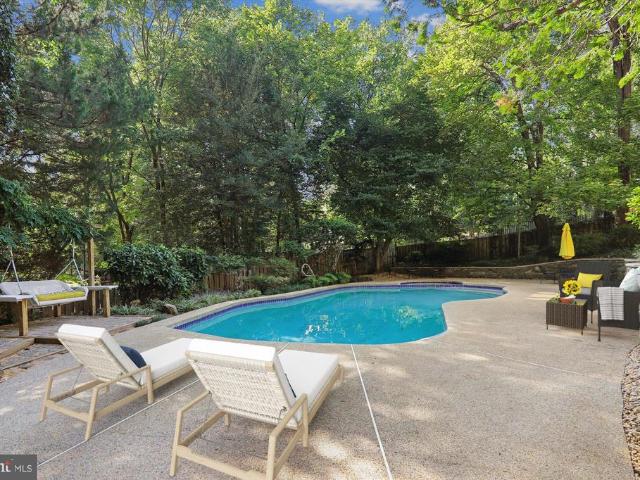
Mid-century modern design meets 21st-century lifestyle at 6204 Clearwood Roada truly exceptional residence that must be experienced in person to be fully appreciated. Tucked on a quiet street in Bethesdas sought-after Kenwood Park community, this spacious home offers 5,480 square feet of living space across two levels, with 5 bedrooms and 3.5 bathrooms. One of the homes standout features is its fully fenced private backyard retreat, complete with an in-ground heated pool surrounded by meticulous landscaping, an expansive pool deck, a stone retaining wall, and generous flagstone patios and walkways with direct access to the lower-level family room and changing rooms. A side patio just off the kitchen provides additional outdoor living space with room for a full-size table, grill, and more. Two changing rooms are conveniently located adjacent to the house and patio, while a separate shed enclosure discreetly houses the pool equipment. This well-maintained home offers too many updates to
USD 1,600,000
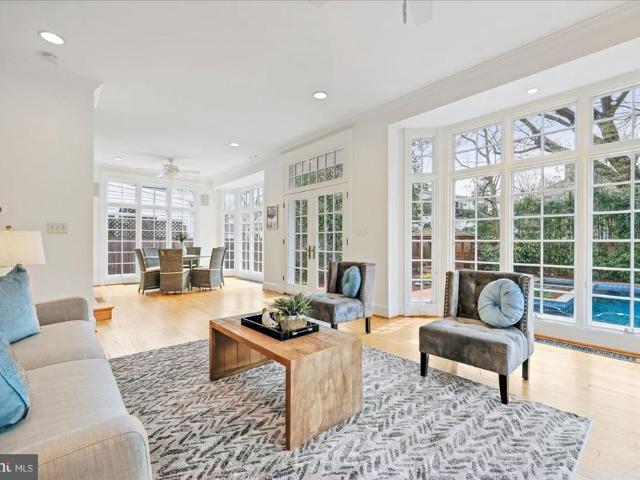
4913 Chevy Chase Boulevard
View photo
House · for sale
USD 1,599,000
USD 611/sq.ft
4913 Chevy Chase Boulevard
Wakefield, District of Columbia
· 2,616 sq.ft · 4 Bedrooms · 3 Baths · House
· Garden · Terrace · Fireplace · Equipped kitchen · Swimming pool
Wakefield, District of Columbia · 2,616 sq.ft · 4 Bedrooms · 3 Baths · House · Garden · Terrace · Fireplace · Equipped kitchen · Swimming pool
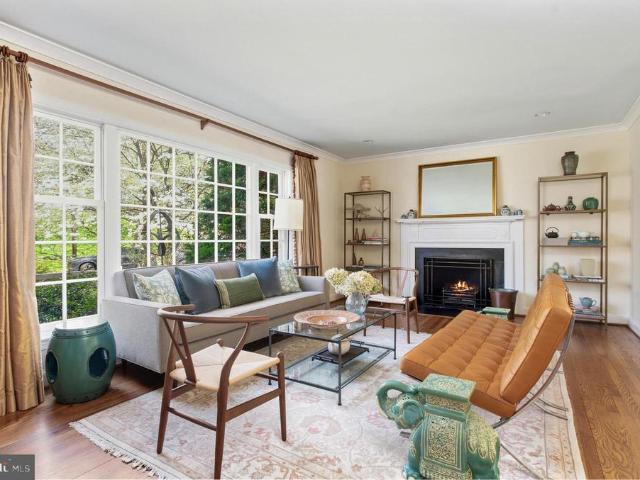
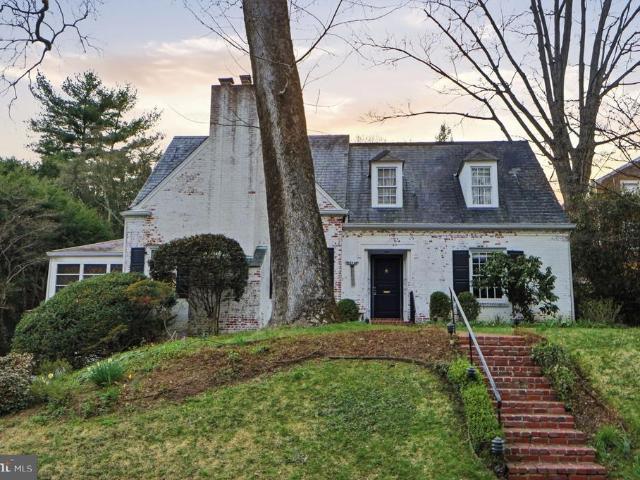
Offers deadline set for Tuesday, March 31st 9:00 AM. Expanded storybook colonial with a large two-story rear addition and resort-style pool. Nestled on a quiet street in highly desired Chevy Chase Terrace, ideally located just moments from Downtown Bethesda, Norwood Park, and the Capital Crescent Trail. This classic brick home is surrounded by beautifully landscaped grounds and features a welcoming covered front entry and charming vintage details. The comfortable living room includes a fireplace flanked by windows and display shelving and flows seamlessly into the dining room with crown molding and access to the kitchen. At the heart of the home, the open and updated kitchen, breakfast area, and family room create a harmonious space designed for cooking and entertaining, while offering picturesque views and access to the idyllic pool and yard. The sun-drenched kitchen offers glass-front cabinetry, a GE Monogram refrigerator, gas cooking, built-in hutch with display shelving, and seamle
USD 1,599,000
5511 Pollard Road
View photo
House · for sale
USD 3,229,000
USD 498/sq.ft
5511 Pollard Road
Wakefield, District of Columbia
· 6,480 sq.ft · 6 Bedrooms · 6 Baths · House
· Fireplace · Equipped kitchen
Wakefield, District of Columbia · 6,480 sq.ft · 6 Bedrooms · 6 Baths · House · Fireplace · Equipped kitchen
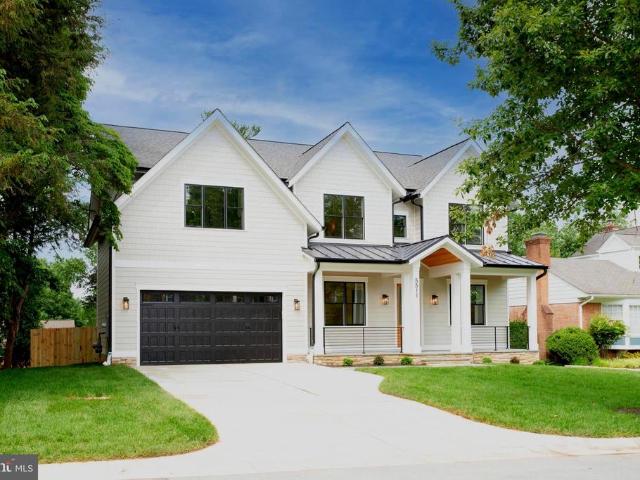
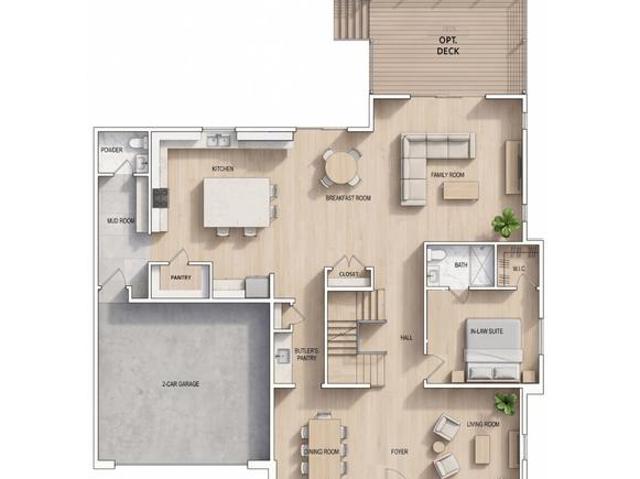
Welcome to this stunning NEW CONSTRUCTION house designed with one of The top Architect in metro area Claude Chris, Lapp, Nestled on a Picturesque Tree lined Street in the prestigious highly Coveted Springfield neighborhood. This Magnificent Custom Home built by one of the highly referred and well known builder in Bethesda area for the last 15 years, is a true architectural and craftsmanship marvel. You are stepping into this exquisite residence spans over 5000 Sqf of luxurious living space with its open floor plan, boasting Oak Hardwood floor throughout out the 2 Levels with 10' height ceiling in the main level with an In-laws suite, you will be mesmerized by impeccable craftsmanship and attention to detail. A sun-filled family room with lovely fireplace surrounded by Black Marble quartz and custom built-ins making it a serene space for entertaining and relaxation. Be ready to use your gourmet eat-in Kitchen featuring high. End Stainless Steel Thermadore appliances and a large center i
USD 3,229,000
5626 Knollwood Road
View photo
House · for sale
USD 2,979,000
USD 465/sq.ft
5626 Knollwood Road
Wakefield, District of Columbia
· 6,394 sq.ft · 7 Bedrooms · 6 Baths · House
· Parking
Wakefield, District of Columbia · 6,394 sq.ft · 7 Bedrooms · 6 Baths · House · Parking
Finding a property that doesn't force you to compromise is a tall order, but 5626 Knollwood Road is that rare exception. Delivering in early 2027, this isn't just another spec house; its a massive 7-bedroom, 6.5-bathroom architectural canvas by Tilden Signatures II, LLC. With over 50 years of experience and 3,000+ homes under their belt, the craftsmanship here is backed by a legacy of trust and a 10-year warranty. The layout is incredibly fluid, featuring a sun-drenched main floor with a private in-law wing, a sleek 2-car front-load garage, and a lower level designed for a high-end lifestyle with a rec room and dedicated flex space. Because it's early in the process, the home is ready to be customized. Youll have the unique chance to work directly with the builder to hand-select finishes and upgrades, ensuring the final product is a true reflection of your taste rather than a developer's guess. Why settle for someone else's vision when you can finish your own masterpiece in the heart o
USD 2,979,000
5900 Kennedy Drive, Chevy Chase, US, MD
View photo
House · for sale
USD 6,750,000
5900 Kennedy Drive, Chevy Chase, US, MD
Wakefield, District of Columbia
· 8 Bedrooms · 10 Baths · House
· Parking
Wakefield, District of Columbia · 8 Bedrooms · 10 Baths · House · Parking
Prominently sited on a prestigious corner lot in the heart of coveted Kenwood, 5900 Kennedy Drive stands as the newest architectural triumph by Terra Innovations, created in collaboration with the acclaimed GTM Architects and the master craftsmen at Castlewood Builders. Conceived as a transitional Tudor, the residence is clad in crisp white brick, an enduring design that merges time-honored English traditions with a contemporary sophistication perfectly suited for modern living. The home has been deliberately oriented to capture southern exposure, allowing natural light to flood the principal rooms. A unique detached one-car garage complements the concealed two-car side-load garage, maximizing lot usability while preserving green space. A sweeping driveway introduces the stately façade, defined by steeply pitched gables, a slate-style roof, and an arched mahogany-and-glass entry door. Inside, a subtly vaulted foyer sets the stage for 8,808 finished square feet across four thoughtfully
USD 6,750,000
4619 Norwood Drive
View photo
House · for sale
USD 1,350,000
USD 572/sq.ft
4619 Norwood Drive
Wakefield, District of Columbia
· 2,357 sq.ft · 3 Bedrooms · 4 Baths · House
· Garden · Deck · Fireplace · Equipped kitchen
Wakefield, District of Columbia · 2,357 sq.ft · 3 Bedrooms · 4 Baths · House · Garden · Deck · Fireplace · Equipped kitchen
Coming soon. Classic expanded cottage in Chevy Chase! Truly perfect position between downtown Bethesda and Friendship Heights, just steps to Norwood Park, Little Falls Trail, Somerset Elementary, and much more. School, shopping, dining, glorious green space, and two Metro stations at your doorstep! This bright and beautiful home features FOUR BEDS, FOUR FULL BATHS, two fireplaces, and fantastic flow between open kitchen, spacious living and dining rooms, flexible main level den with bath, plus a lower-level rec room. Enjoy a deep front lawn, lush and level backyard, elevated deck, and abundant natural light over gleaming hardwood floors throughout. Timeless character, thoughtful updates, and an unbeatable location combine to create the perfect place to call home. Visit the open house SATURDAY 1-3 OR SUNDAY 2-4 PM or call to schedule a tour today!
USD 1,350,000
5202 Portsmouth Road
View photo
House · for sale
USD 2,095,000
USD 619/sq.ft
5202 Portsmouth Road
Wakefield, District of Columbia
· 3,380 sq.ft · 4 Bedrooms · 3 Baths · House
· Garden · Equipped kitchen
Wakefield, District of Columbia · 3,380 sq.ft · 4 Bedrooms · 3 Baths · House · Garden · Equipped kitchen
This gorgeous home is situated on a quiet, flat lot in Bethesdas coveted Westmoreland Hills, with lush garden views from every room. Inside, the effortless flow between rooms is perfect for everyday living and gracious entertaining. The highly desirable layout also features four comfortably sized bedrooms, including a primary suite, all on the second floor. This is an immaculately maintained, thoughtfully updated residence in an idyllic setting, just a few blocks from the D. C. line. The exterior showcases timeless, quality materials: a Buckingham slate and copper roof, copper gutters, Bevolo lanterns, and flagstone paths edged in Belgian block. At the core of the home, the English-style kitchen is well-appointed and refined. A graceful arch over a limestone counter affirms that this is not a cookie-cutter build. Zellige tiles and slate floors add texture and character. A Sub-Zero fridge and Bosch dishwasher are concealed behind custom panels, while floor-to-ceiling cabinets provide ab
USD 2,095,000
5216 Farrington Road
View photo
House · for sale
USD 1,400,000
USD 718/sq.ft
5216 Farrington Road
Wakefield, District of Columbia
· 1,948 sq.ft · 4 Bedrooms · 2 Baths · House
· Garden · Fireplace · Equipped kitchen
Wakefield, District of Columbia · 1,948 sq.ft · 4 Bedrooms · 2 Baths · House · Garden · Fireplace · Equipped kitchen
Nestled in one of Bethesdas most desirable neighborhoods just minutes from Washington, DC, this beautiful and well-maintained single-family home offers comfort, space, and exceptional potential. From the moment you enter, you are welcomed by a spacious family room with a cozy fireplace, creating a warm and inviting first impression. The home features hardwood flooring throughout, adding timeless character and charm. Generously sized bedrooms, custom shelving, cedar-lined closets, and a convenient coat closet provide both comfort and practicality. The functional kitchen offers direct access to the backyard, making it ideal for outdoor dining, entertaining, and summer cookouts. A bright and spacious sunroom provides the perfect setting for family gatherings or quiet relaxation. Upstairs, you will find a large primary bedroom with two closets, as well as an additional bedroom with its own closet. A full bathroom is located on the upper hallway, while another full bath on the main level ad
USD 1,400,000
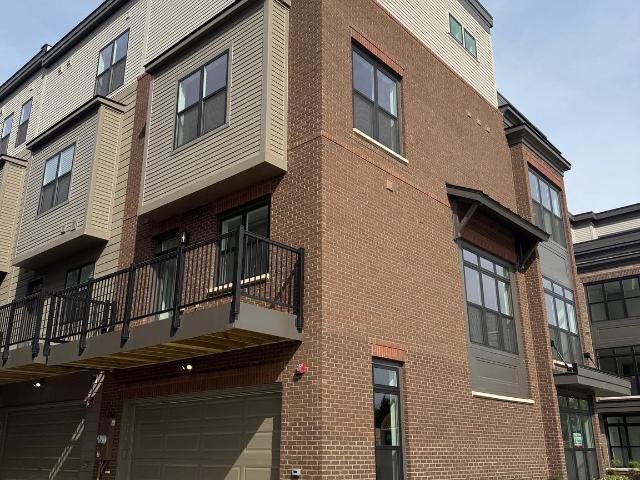
5358 Zenith Overlook, Bethesda, MD 20816 | MLS #MDMC2219
View photo
Townhouse · for sale
USD 2,100,000
USD 684/sq.ft
5358 Zenith Overlook, Bethesda, MD 20816 | MLS #MDMC2219
Wakefield, District of Columbia
· 3,068 sq.ft · 4 Bedrooms · 5 Baths · Townhouse
· Patio · Garden · Terrace · Equipped kitchen · Lift
Wakefield, District of Columbia · 3,068 sq.ft · 4 Bedrooms · 5 Baths · Townhouse · Patio · Garden · Terrace · Equipped kitchen · Lift
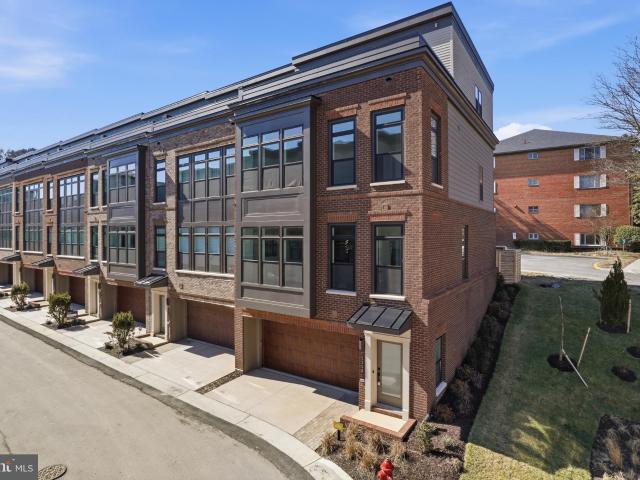
Brand new brick front 4-level townhome in sought-after Westbard Square community. Most luxury, modern stylish, superb location! The largest Lapis model with built-in 4-level access ELEVATOR! 4 bedrooms 4 full bath 1 half bath. Fenced private backyard with patio. Intimate rooftop terrace. A rare premium end unit full of nature light. Loaded with builder options: entry level full bathu002Fprimary bedroom 2' extensionu002Floft bedroom with full bathu002Fporcelain pavers backyard patiou002Ffamily room electric fireplaceu002Fdeluxe kitchen package with top grade appliancesu002Fhardwood staircases all throughu002Fextended frameless glass enclosure in primary bathu002F240-volt 60A electric car charger rough inu002Felectric rough in for solar systemu002FLED lighted bath mirrorsu002Ftop quality waterfall countertopu002Ffull height quartz backsplashu002Fupgraded tiles in all bathsu002Fupgraded floor all 4 levelsu002Fmodern lighting fixtures and much more. Walk to shopping and fine dining. Minute
USD 2,100,000
2828 27th St NW, Washington, DC 20008 | MLS #DCDC2245
View photo
Townhouse · for sale
USD 2,149,000
USD 860/sq.ft
2828 27th St NW, Washington, DC 20008 | MLS #DCDC2245
Wakefield, District of Columbia
· 2,497 sq.ft · 4 Bedrooms · 4 Baths · Townhouse
· Fireplace
Wakefield, District of Columbia · 2,497 sq.ft · 4 Bedrooms · 4 Baths · Townhouse · Fireplace
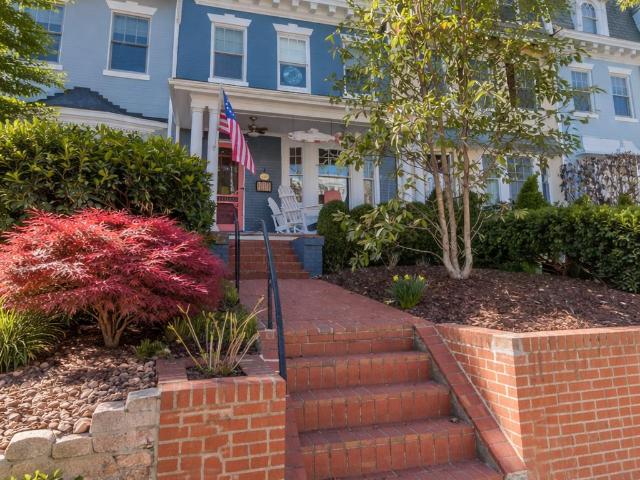
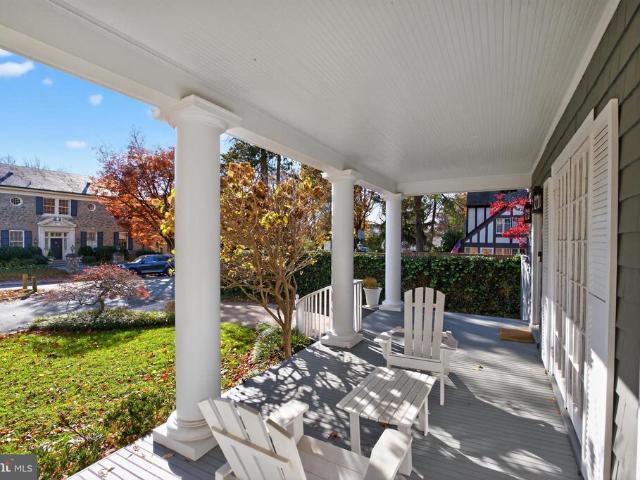
100k price reduction! Step into timeless elegance in this beautifully maintained and thoughtfully renovated four-level row home, ideally positioned on one of Woodley Park’s most picturesque, tree-lined streets. With four bedrooms and three-and-a-half baths, this classic residence seamlessly blends historic character with modern comfort, showcasing warm wood floors and refined crown molding throughout. A charming front porch—complete with ceiling fans and ample space for seating—sets the tone for the home and serves as a true extension of the living space. Frequently enjoyed by the current owners, it’s the perfect spot for morning coffee, relaxed evenings, or connecting with the neighborhood from this peaceful, tree-lined setting. Inside, the welcoming entry leads to a sun-filled living room anchored by a fireplace, custom built-ins, and recessed lighting. The formal dining room (seats 12), enhanced by classic bead board wainscoting, flows effortlessly into a beautifully expanded, top-o
USD 2,149,000
4700 Fort Sumner Drive
View photo
House · for sale
USD 2,395,000
USD 668/sq.ft
4700 Fort Sumner Drive
Wakefield, District of Columbia
· 3,584 sq.ft · 6 Bedrooms · 4 Baths · House
· Garden · Fireplace · Equipped kitchen
Wakefield, District of Columbia · 3,584 sq.ft · 6 Bedrooms · 4 Baths · House · Garden · Fireplace · Equipped kitchen
Set on a prominent 0.3 acre corner lot in the highly sought-after Sumner neighborhood, 4700 Fort Sumner Drive offers a rare blend of classic center hall colonial architecture and extensive recent updates, delivering a home that feels both timeless and move-in ready. Inside, a gracious center hall layout opens to expansive yet comfortable living spaces. The front-to-back living room is anchored by a wood-burning fireplace and flows seamlessly to the outdoor entertaining areas. The formal dining room features classic millwork and updated lighting, ideal for both intimate dinners and larger gatherings. The kitchen, redesigned as part of a recent renovation, spans the rear of the home and is both functional and inviting. A skylit breakfast area overlooks the expansive backyard, while updated cabinetry, appliances, lighting, and generous prep space make it a true hub of the home. The main level also includes a welcoming family room with a second fireplace and custom built-ins, along with tw
USD 2,395,000
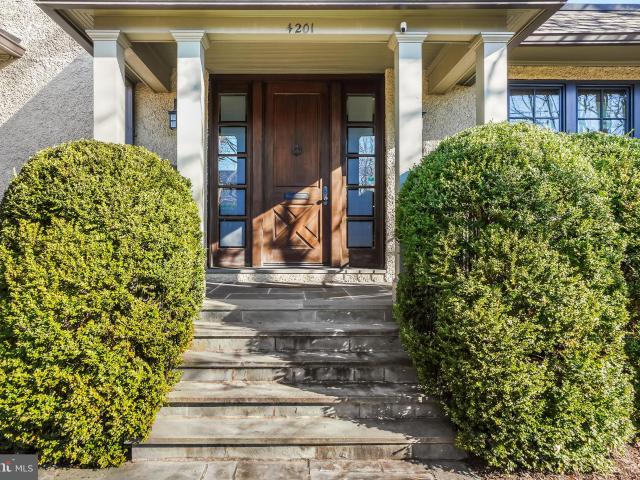
4201 Military Rd NW, Washington, DC 20015 | MLS #DCDC2251
View photo
House · for sale
USD 1,850,000
USD 602/sq.ft
4201 Military Rd NW, Washington, DC 20015 | MLS #DCDC2251
Wakefield, District of Columbia
· 3,068 sq.ft · 4 Bedrooms · 3 Baths · House
Wakefield, District of Columbia · 3,068 sq.ft · 4 Bedrooms · 3 Baths · House
New price! OPEN 6u002F28, 1-3pm. It’s official: your chance to own a Chevy Chase home that thoughtfully combines the past and present has arrived. Welcome to 4201 Military Road NW, a 4-level, 4-bedroom residence, plus 1st floor office, with 2.5 baths set on a picturesque corner lot. Showcasing high-quality workmanship, meticulously designed features, and dynamic gathering spaces both indoors and out, this classic home represents the finest in residential living today. Originally dating back to 1920, the residence was fully renovated and redesigned in 2012, adding contemporary convenience while preserving its storied heritage through details such as timeless beamed ceilings and authentic woodwork. The result? A captivating 4,000-square-foot home in Chevy Chase that brings together architectural character, luxury amenities, and a sought-after location. Outside, a slate walkway and charming front porch set the tone for the craftsmanship you’ll find inside. Step through the front door to d
USD 1,850,000
3807 Taylor Street
View photo
House · for sale
USD 1,200,000
USD 612/sq.ft
3807 Taylor Street
Wakefield, District of Columbia
· 1,959 sq.ft · 5 Bedrooms · 2 Baths · House
Wakefield, District of Columbia · 1,959 sq.ft · 5 Bedrooms · 2 Baths · House
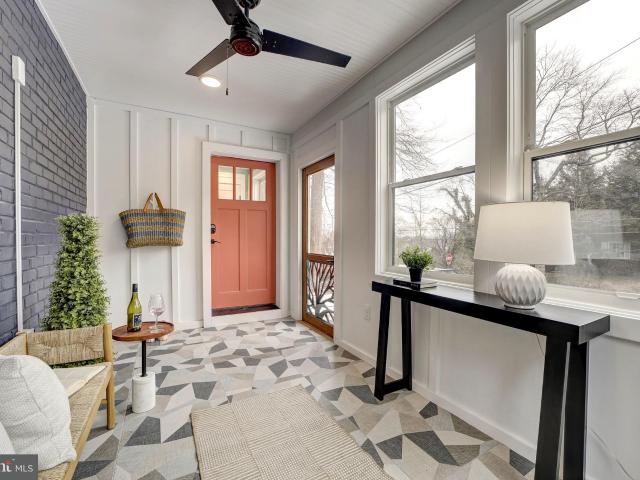
Welcome to this spacious 5 bedroom, 2.5 bath home in the heart of Chevy Chase Section 3. Filled with charm and natural light, this residence offers a flowing floor plan ideal for everyday living and entertaining. The 3 season front porch extends the living space and bridges indoor comfort with an outdoor feel, while the detached screened-in gazebo provides an additional spot for relaxation and entertaining. This home offers an exceptional opportunity to settle into one of the areas most desirable and impressive neighborhoods. A short walk brings you to the shops and restaurants of Brookville Road, the Saturday farmers market, and local parks. With easy access to Metrobus and the Friendship Heights and Bethesda Metro stations, commuting and exploring the area couldnt be more convenient
USD 1,200,000
5518 Topaz Ln, Bethesda, MD 20816 | MLS #MDMC2228
View photo
Townhouse · for sale
USD 1,750,000
USD 709/sq.ft
5518 Topaz Ln, Bethesda, MD 20816 | MLS #MDMC2228
Wakefield, District of Columbia
· 2,465 sq.ft · 4 Bedrooms · 5 Baths · Townhouse
· Terrace · Equipped kitchen · Lift
Wakefield, District of Columbia · 2,465 sq.ft · 4 Bedrooms · 5 Baths · Townhouse · Terrace · Equipped kitchen · Lift
Brand new never occupied brick front 4-level end unit townhome in sought-after Westbard Square community. Most luxury, modern stylish, superb location! The spacious Citrine model with built-in 4-level access ELEVATOR! 4 bedroom suites all have private full bathroom. Intimate rooftop terrace. Rare premium end unit full of nature light. Modern open floor. Deluxe kitchen with top grade appliances, quatz countertops and large island with waterfall countertop. Entry level suite. Loft bedroom with full bath. Hardwood staircases. Upgraded tiles in all baths. Upgraded floor all 4 levels. Modern lighting fixtures and much more. Walk to shopping and fine dining. Minutes to DC line. Great public schools: Whitman HSu002FPyle MSu002FWood Acres ES
USD 1,750,000
5354 Zenith Overlook
View photo
Townhouse · for sale
USD 1,750,000
USD 536/sq.ft
5354 Zenith Overlook
Wakefield, District of Columbia
· 3,261 sq.ft · 4 Bedrooms · 4 Baths · Townhouse
· Office room · Equipped kitchen · Parking · Lift
Wakefield, District of Columbia · 3,261 sq.ft · 4 Bedrooms · 4 Baths · Townhouse · Office room · Equipped kitchen · Parking · Lift
This newly constructed four-level townhome offers over 3200 square feet of interior living space in the Westbard Square community. A key feature of this residence is the private elevator that services all four floors, ensuring complete accessibility from the garage to the loft. The home is built with a modern all-electric design for energy efficiency and includes an attached, oversized two-car garage pre-wired with electric vehicle charging capabilities. The home includes four bedrooms and four-and-a-half bathrooms, anchored by an open-concept main living level with 9-foot ceilings and wide-plank hardwood flooring. The kitchen features shaker-style cabinetry, a large center island with quartz countertops, and premium stainless steel appliances. The layout prioritizes versatility, featuring an entry-level flex room with a full en-suite bath suitable for a home office or guest quarters. The primary suite on the upper level includes dual walk-in closets and a bathroom with a frameless gla
USD 1,750,000
3107 Cummings Lane
View photo
House · for sale
USD 1,550,000
USD 560/sq.ft
3107 Cummings Lane
Wakefield, District of Columbia
· 2,766 sq.ft · 4 Bedrooms · 3 Baths · House
· Patio · Garden · Office room · Fireplace · Equipped kitchen
Wakefield, District of Columbia · 2,766 sq.ft · 4 Bedrooms · 3 Baths · House · Patio · Garden · Office room · Fireplace · Equipped kitchen
Nestled in the highly coveted Pinehurst Village neighborhood of Chevy Chase, this timeless, fully renovated center-hall Colonial blends traditional elegance with modern updates and exceptional proportions. Set on a beautifully landscaped 0.2-acre lot, the home offers refined living with spacious interiors, abundant natural light, and gleaming hardwood floors throughout. A gracious center foyer welcomes you home, flanked by a formal dining room that flows effortlessly into a brand-new, chef-inspired kitchen and a sun-drenched family room with direct access to an expansive stone patio and private, tree-lined backyard ideal for seamless indoor-outdoor entertaining. To the right of the foyer, the generous living room features recessed lighting and a classic wood-burning fireplace, with easy access to a versatile main-level bedroom or home office, complete with an adjacent powder room. Upstairs, three generously sized bedrooms offer comfort and style. The serene primary suite features an en
USD 1,550,000
6605 Kenhill Rd, Bethesda, MD 20817 | MLS #MDMC2229
View photo
House · for sale
USD 1,995,000
USD 361/sq.ft
6605 Kenhill Rd, Bethesda, MD 20817 | MLS #MDMC2229
Wakefield, District of Columbia
· 5,522 sq.ft · 5 Bedrooms · 8 Baths · House
· Garden · Office room · Deck · Equipped kitchen · Parking · Swimming pool
Wakefield, District of Columbia · 5,522 sq.ft · 5 Bedrooms · 8 Baths · House · Garden · Office room · Deck · Equipped kitchen · Parking · Swimming pool
Amazing Value! Spacious 7,000+ sq ft residence in coveted Kenwood Park, beautifully sited on a private 0.36-acre lot. This 5-bedroom home offers expansive, light-filled living spaces and a thoughtful layout ideal for both everyday living and effortless entertaining. The main level features a gracious living room, formal dining room, eat-in kitchen, expansive family room, and a large private office. Upstairs, four bedrooms include an impressive primary suite offering a true retreat. The lower level provides a generous recreation room with bar, an additional bedroom and full bath, and a rare indoor pool. Outdoor living is equally inviting with a rear deck and a large, private backyard. Complete with a two-car garage. Sold As Is
USD 1,995,000
6413 Garnett Dr, Chevy Chase, MD 20815 | MLS #MDMC2221
View photo
House · for sale
USD 4,990,000
USD 438/sq.ft
6413 Garnett Dr, Chevy Chase, MD 20815 | MLS #MDMC2221
Wakefield, District of Columbia
· 11,367 sq.ft · 7 Bedrooms · 9 Baths · House
· Garden · Terrace · Parking · Swimming pool
Wakefield, District of Columbia · 11,367 sq.ft · 7 Bedrooms · 9 Baths · House · Garden · Terrace · Parking · Swimming pool
Kenwood doesn't need an introduction. For those who know the Washington area, the address alone carries meaning: a neighborhood of quiet lanes, landmark properties, and more than 1,200 Yoshino cherry trees that provide a spectacle of beauty each spring. This is the kind of neighborhood that discerning individuals make a point of seeking out. And properties of this caliber, in a neighborhood like this one, rarely become available. This one is available now. The property itself is a study in substance. Over a third of an acre, gated and private, with a three-car garage and generous driveway for 10 additional cars, and a back garden that has had two decades to mature around a heated pool, stone walls, and an expansive terrace built for both entertaining and everyday enjoyment. The house that sits on it, more than 11,300 finished square feet across four levels, was engineered with a seriousness of purpose that is immediately apparent to anyone who knows what they're looking at. Steel frame
USD 4,990,000
5209 Augusta Street
View photo
House · for sale
USD 1,100,000
USD 642/sq.ft
5209 Augusta Street
Wakefield, District of Columbia
· 1,711 sq.ft · 3 Bedrooms · 2 Baths · House
· Garden · Office room · Fireplace · Equipped kitchen
Wakefield, District of Columbia · 1,711 sq.ft · 3 Bedrooms · 2 Baths · House · Garden · Office room · Fireplace · Equipped kitchen
Priced to sell. Charming all brick colonial tucked along a picturesque, tree-lined street in one of the Bethesda's most desirable neighborhoods, Glen Mar Park, this timeless home, adjacent to the coveted Sumner subdivision, offers the perfect blend of classic charm and modern lifestyle. The main level offers a living room with fireplace and built-in bookcases, family room/home office, dining room with corner cabinet, and a kitchen maximized with cabinet space and gas cooking and garden access. Upstairs, one finds 3 light-filled bedrooms and an updated full bath. The lower is fully finished with a potential guest bedroom, recreation room, full bath, laundry, utility closet, storage, and separate, outside entrance. Ideally situated with easy access to downtown Bethesda and Washington D. C. the Capital Crescent Trail, and just a short stroll to the vibrant new Westbard Squarefeaturing restaurants, parks, and boutique retailthis home delivers on location, convenience, and character. One bl
USD 1,100,000
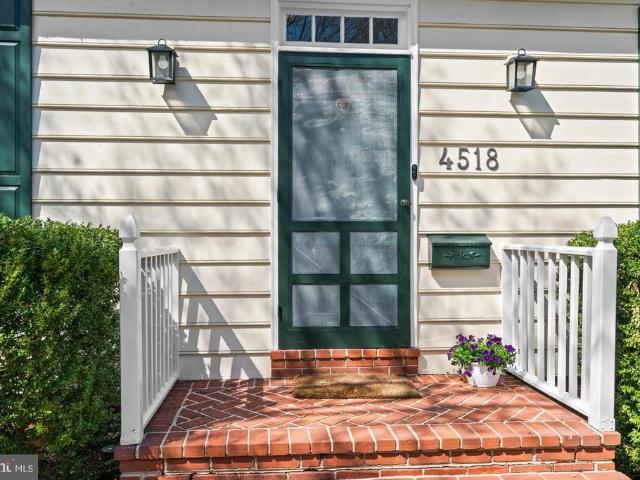
4518 Western Avenue
View photo
House · for sale
USD 1,359,000
USD 357/sq.ft
4518 Western Avenue
Wakefield, District of Columbia
· 3,800 sq.ft · 6 Bedrooms · 3 Baths · House
· Garden · Fireplace · Equipped kitchen · Cellar
Wakefield, District of Columbia · 3,800 sq.ft · 6 Bedrooms · 3 Baths · House · Garden · Fireplace · Equipped kitchen · Cellar
Open house cancelled. Property under contract. Welcome to 4518 Western Avenue, a charming Cape Cod that has been lovingly maintained and cared for by its current owners for nearly three decades. Boasting an impeccable location within walking distance to all of the shops and restaurants in Spring Valley, Westbard Square, and Friendship Heights, while providing a tranquil setting. With a spacious and lush grassy backyard. For easy living and entertaining. Featuring six bedrooms, including a basement in-law suite, three-and-one half bathrooms, and classic details, such as original hardwood floors and a handsome wood-burning fireplace. With several distinct gathering spaces, the first floor shines with a marble entryway with two coat closets; a gracious living room anchored by a wood-burning fireplace; a sun-filled formal dining room that flows seamlessly into the cheerful galley kitchen, which offers two ovens, a pantry, and a mudroom with outdoor access. Drenched in natural light with sk
USD 1,359,000
5115 Cape Cod Ct, Bethesda, MD 20816 | MLS #MDMC2227
View photo
House · for sale
USD 2,800,000
USD 443/sq.ft
5115 Cape Cod Ct, Bethesda, MD 20816 | MLS #MDMC2227
Wakefield, District of Columbia
· 6,318 sq.ft · 7 Bedrooms · 6 Baths · House
· Fireplace
Wakefield, District of Columbia · 6,318 sq.ft · 7 Bedrooms · 6 Baths · House · Fireplace
Tucked away on a quiet cul-de-sac in the sought-after Westmoreland Hills neighborhood, 5115 Cape Cod Court offers a distinguished blend of Colonial Revival architecture, generous scale, and enduring comfort. Built in 1981 and spanning four finished levels, this residence encompasses approximately 7,179 square feet of living space on a 10,395 square foot lot, providing both privacy and versatility in a prime Bethesda location. The property is set on a particularly attractive street lined with luxury homes, further enhancing its appeal and sense of prestige. The home features seven bedrooms and five and a half bathrooms, thoughtfully distributed across its expansive layout, including four bedrooms on the second level, two additional bedrooms in the finished attic, and a private suite on the lower level. The main level is designed for both formal and informal living, with gracious entertaining spaces complemented by three fireplaces and an abundance of natural light enhanced by new double
USD 2,800,000
5828 Tanglewood Dr, Bethesda, MD 20817 | MLS #MDMC2222
View photo
House · for sale
USD 3,795,000
USD 621/sq.ft
5828 Tanglewood Dr, Bethesda, MD 20817 | MLS #MDMC2222
Wakefield, District of Columbia
· 6,103 sq.ft · 5 Bedrooms · 7 Baths · House
· Patio · Garden · Balcony · Equipped kitchen · Lift
Wakefield, District of Columbia · 6,103 sq.ft · 5 Bedrooms · 7 Baths · House · Patio · Garden · Balcony · Equipped kitchen · Lift
Walls are being added and grading revised to create a leveled backyard area. See concept in photos Enviable Kenwood Park location about a mile to Bethesda Row and Capital Crescent Trail, this newly constructed Mid-Century Modern masterpiece, built by Foxhall Homes and designed by Elie Ben Architecture, balances sophisticated design with livability, featuring a private Savaria Eclipse elevator and seamless indoor-outdoor living. Expansive outdoor living spaces including covered porches, second floor balcony, and slate grilling patio define the home’s signature aesthetic. Wide-plank white oak floors, Visual Comfort lighting, solid-core doors with Emtek concealed fastener hardware, and illuminated tray ceilings throughout the main level reinforce an organic modernist feel. Architectural Digest named Visual Comfort as one of the best sources for great lighting allowing optimal ambiance at any time of day. The heart of the home is a chef’s kitchen anchored by an 8-foot Le Blanc Quartzite is
USD 3,795,000
5 Oxford Street
View photo
House · for sale
USD 3,195,000
USD 727/sq.ft
5 Oxford Street
Wakefield, District of Columbia
· 4,392 sq.ft · 5 Bedrooms · 4 Baths · House
· Fireplace · Equipped kitchen
Wakefield, District of Columbia · 4,392 sq.ft · 5 Bedrooms · 4 Baths · House · Fireplace · Equipped kitchen
Price improvement! Discover the timeless charm of this historic Victorian, crafted by renowned builder Harry Wardman and ideally located just blocks from Chevy Chase Circle. Blending classic elegance with modern luxury, 5 Oxford Street offers refined living across three beautifully renovated levels in the heart of Chevy Chase Village. Inside, the reimagined upper level features a renovated primary suite with a luxe bathroom, expanded walk-in closet, and marble/granite fireplace surround. All bathrooms have been fully updated, and additional bedrooms include improved layouts, custom closets, and built-ins. A fourth bedroom and updated hallway closet complete the floor. Wardmans signature detailsexpansive front porch, high ceilings, crown moldings, and inlaid hardwoodsset the stage for a fully modernized interior. The main level includes a redesigned chefs kitchen with a center island, custom cabinetry, high-end appliances, and an upgraded butlers pantry with a wine fridge, coffee bar, a
USD 3,195,000
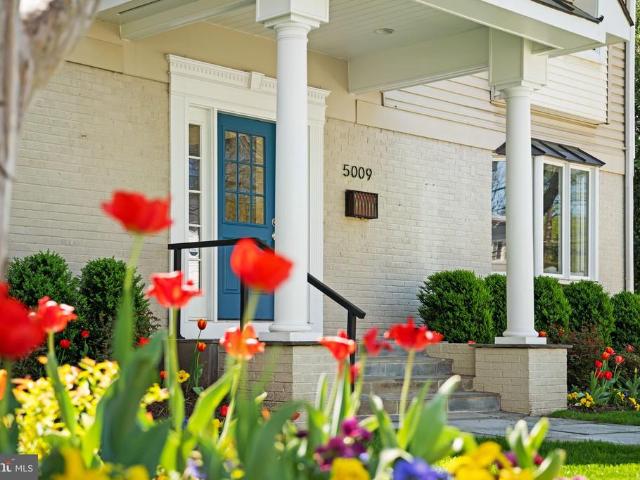
5009 Keokuk Street
View photo
House · for sale
USD 1,589,000
USD 448/sq.ft
5009 Keokuk Street
Wakefield, District of Columbia
· 3,541 sq.ft · 5 Bedrooms · 3 Baths · House
· Patio · Office room · Fireplace · Equipped kitchen
Wakefield, District of Columbia · 3,541 sq.ft · 5 Bedrooms · 3 Baths · House · Patio · Office room · Fireplace · Equipped kitchen
Open, spacious, and light-filled, welcome to this exceptional five-bedroom home in the'Westbrook Neighborhood. Sneak-peek on Thursday from 4:00. 7:00 p. M. This expanded and updated rambler welcomes with a covered entry opening to a soaring two-story entry foyer that sets the tone for the warmth within. The main level features a formal living room with a fireplace and a defined dining space for holiday gatherings or book club. A large family room incorporates additional gathering space, a full office area, and access to the screened porch. The eat-in kitchen with granite and stainless steel appliances includes breakfast bar seating, dining space, and access to the patio, along with a tucked-away mudroom and powder room. Upstairs, three generously sized bedrooms include wood floors, large closets, and are bathed in light. An updated hall bath serves the secondary bedrooms, while the primary suite is large enough for a sitting area, ample closets, and an en suite bath. The lower level is
USD 1,589,000
4244 Alton Pl NW, Washington, DC 20016 | MLS #DCDC2266
View photo
House · for sale
USD 2,050,000
USD 616/sq.ft
4244 Alton Pl NW, Washington, DC 20016 | MLS #DCDC2266
Wakefield, District of Columbia
· 3,326 sq.ft · 5 Bedrooms · 4 Baths · House
· Office room · Fireplace · Equipped kitchen
Wakefield, District of Columbia · 3,326 sq.ft · 5 Bedrooms · 4 Baths · House · Office room · Fireplace · Equipped kitchen
200K Reduction in Price! Totally turnkey! Reimagined and expanded from its original footprint in 2023, this stunning 5-bedroom, 4-bathroom residence in AU Park is the definition of turnkey! Rebuilt from the studs with a beautiful kitchen, all-new systems, stylish flooring, a new roof, closets galore and a high-efficiency 2-zone HVAC system, this home offers the scale and luxury of modern construction but still gives that classically built vibe. It welcomes you with a set of inviting stone stairs flanked by a solid yet beautiful retaining wall. Enter via a serene, enclosed front porch with heated floors that offers a cozy, climate-controlled retreat for a home office or a seamless transition from the outdoors. Then, stepping into the home, you'll find a nice-sized foyer with a large coat closet. Inside, the open-concept main floor features a welcoming living room with a fireplace, a private office, and a full bathroom. The gourmet kitchen is equipped with GE Cafe appliances, an over the
USD 2,050,000

Get email alerts

Don't miss out: be the first to know about new properties

The alert was correctly created

On subscribing you accept the conditions of use and the privacy policy
Alert
Receive new ads in your inbox
Save this search
Receive alerts for new listings

We'll send you an email when we have new properties for: "Houses for sale in Wakefield, District of Columbia"

The alert was correctly created

Woodley Park, District of Columbia
Glover Park
Get email alerts and be the first to see new listings
Required field
On subscribing I accept the terms of the privacy policy
Perfect! You'll soon start receiving new listings via email
Alert
Receive an email when we have new ads for Houses for sale in Wakefield, District of Columbia
Save this search
Filters

Bedrooms

Size (sq.ft)

sq.ft
sq.ft

Price

USD
USD

Property type

Bathrooms

Clear all filters
Receive notifications when new entries are published.