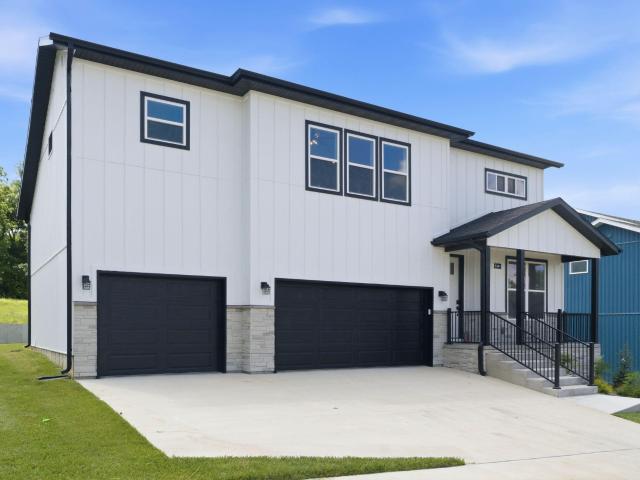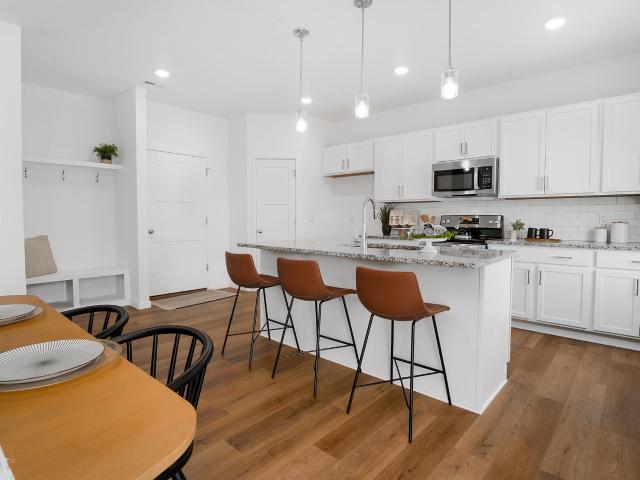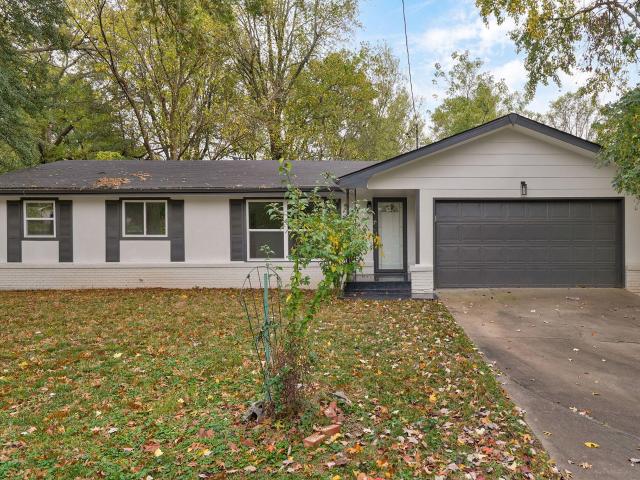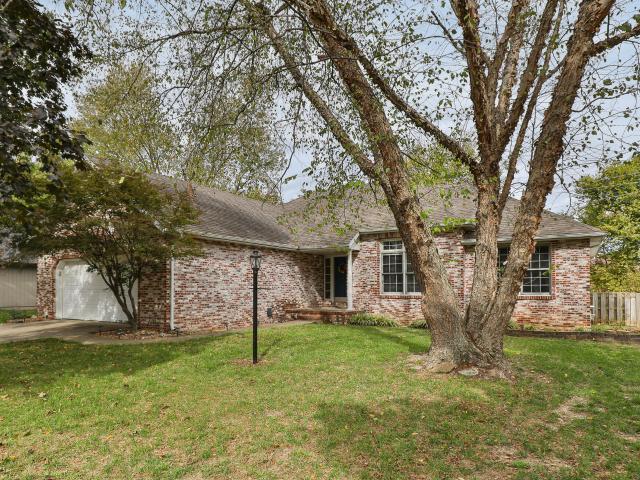
474 houses for sale in Walker Ridge

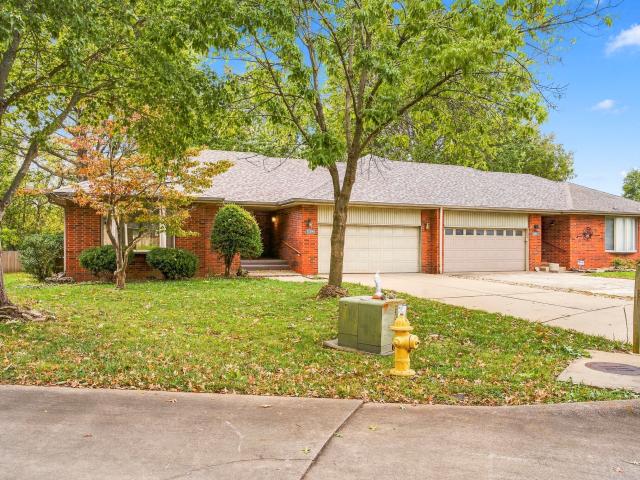
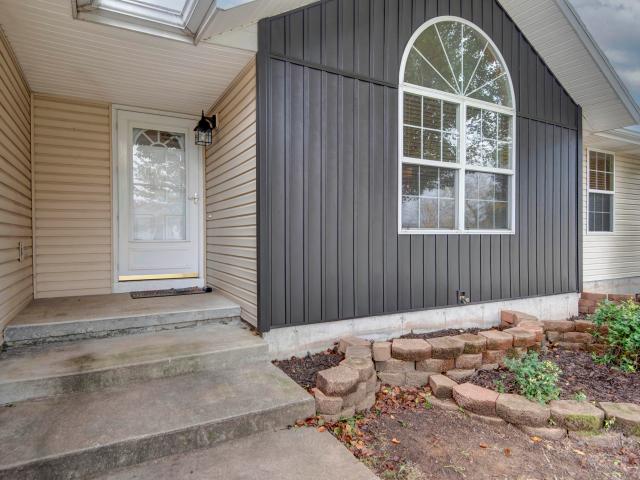
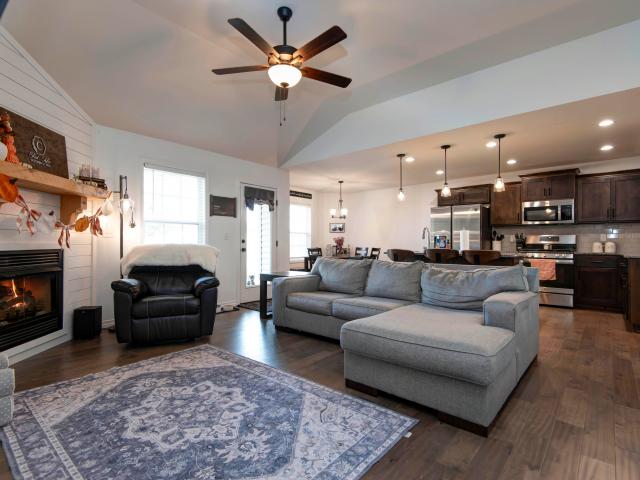
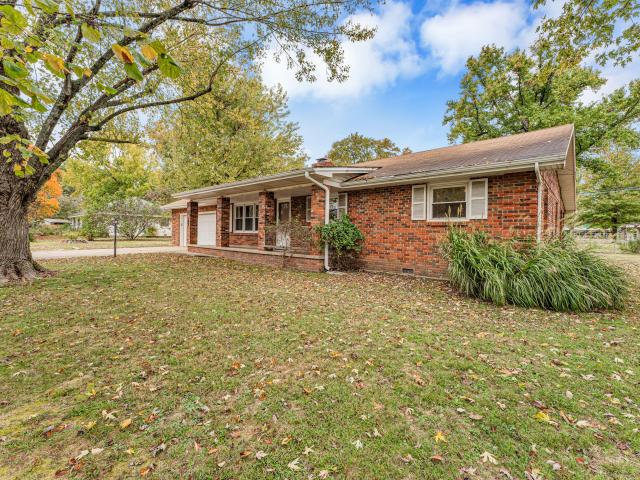
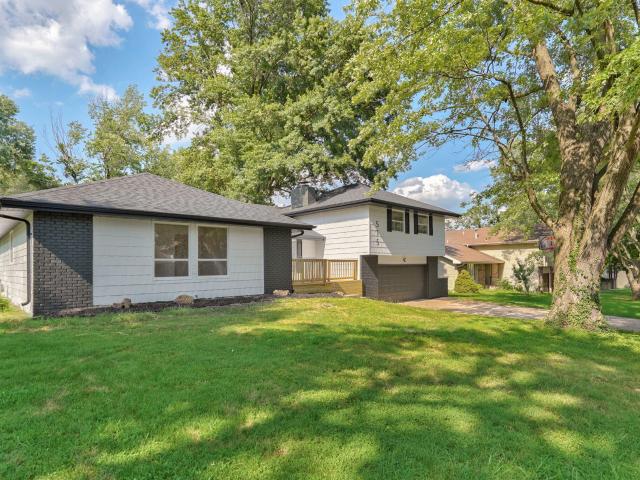
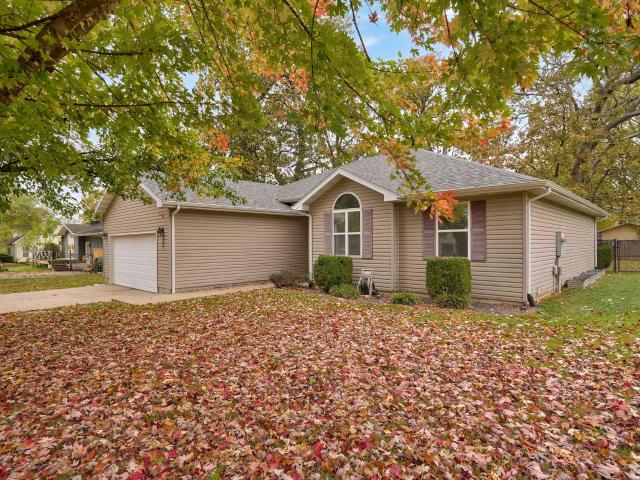
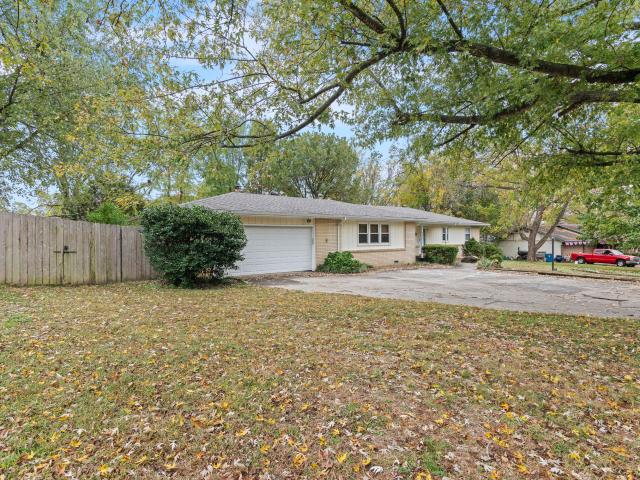
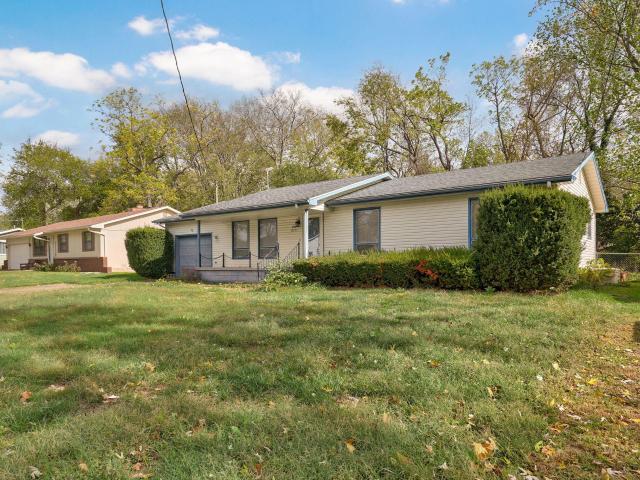
4438 W Curtice Drive
View photo
House · for sale
USD 269,900
USD 132/sq.ft
New
4438 W Curtice Drive
Walker Ridge
· 2,034 sq.ft · 4 Bedrooms · 2 Baths · House
· Garden · Office room · Parking
Walker Ridge · 2,034 sq.ft · 4 Bedrooms · 2 Baths · House · Garden · Office room · Parking
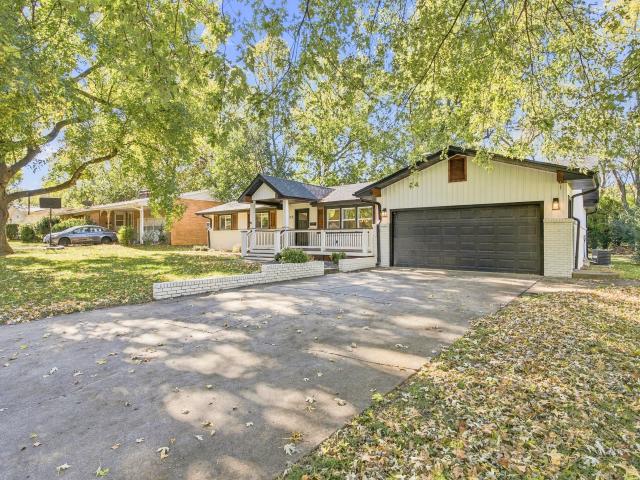
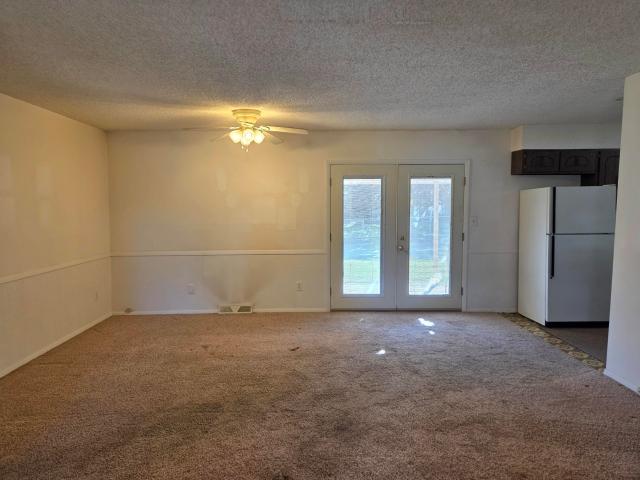
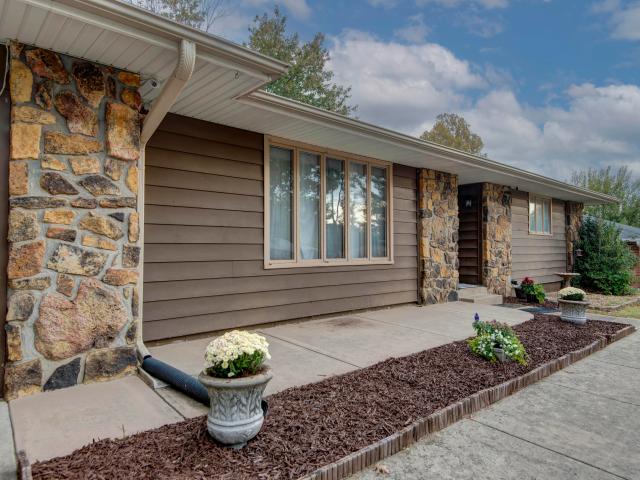
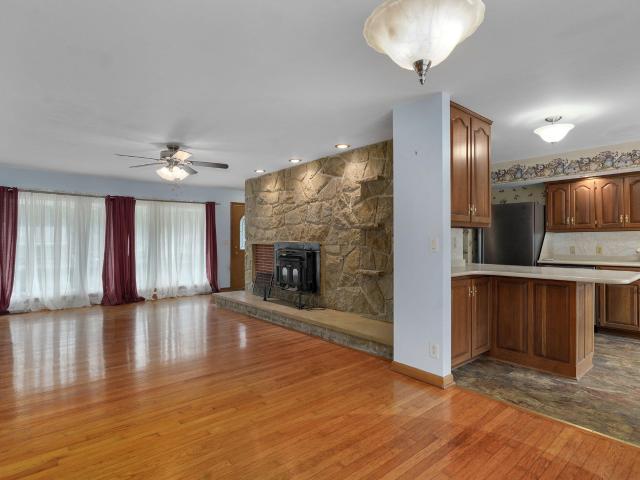
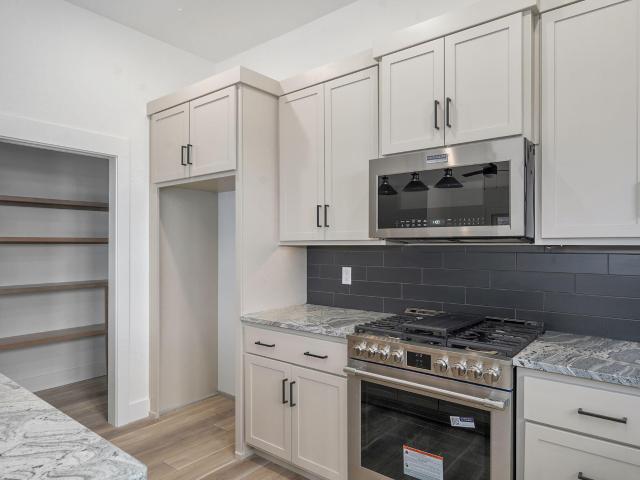
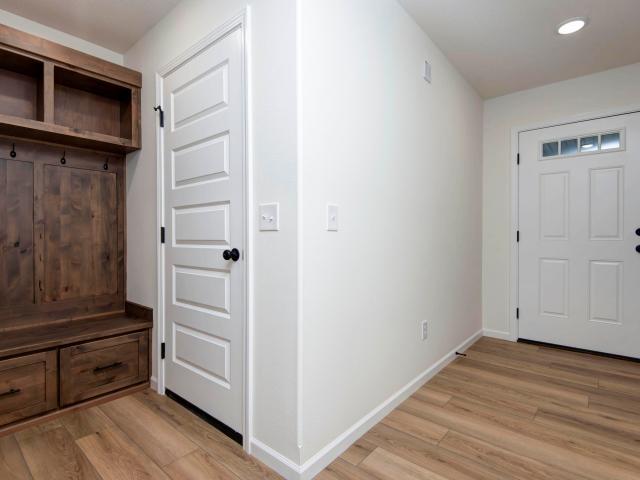
Major updates and a spacious backyard make this four-bedroom, two-bath home a wonderful opportunity in Battlefield! Several big-ticket improvements have already been completed, including a new roof in 2025, a Lennox HVAC system installed in 2021, replacement windows and a LeafFilter gutter-protection system. This clean and inviting home also features new carpet. The versatile fourth bedroom is accessed through a laundry/bonus area near the garage entry and offers flexibility for guests, a home office, hobby space or an additional living area. Outside, the large and beautiful backyard provides plenty of room for entertaining, gardening, pets or simply relaxing. Located just a short walk from Butterfield Stage Park and conveniently close to Springfield amenities
USD 269,900
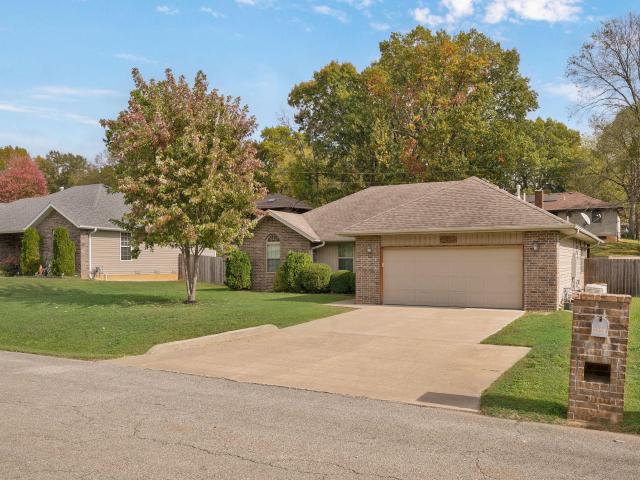
5834 S Geranium Lane
View photo
House · for sale
USD 287,500
USD 192/sq.ft
New
5834 S Geranium Lane
Walker Ridge
· 1,496 sq.ft · 3 Bedrooms · 2 Baths · House
· Patio · Garden · Fireplace · Equipped kitchen
Walker Ridge · 1,496 sq.ft · 3 Bedrooms · 2 Baths · House · Patio · Garden · Fireplace · Equipped kitchen
Welcome to 5834 Geranium Lane! This beautifully maintained home is packed with thoughtful upgrades and smart improvements that make everyday living more comfortable and entertaining more enjoyable! The kitchen is truly the heart of this home, featuring a spacious peninsula layout with a wraparound breakfast bar, new wall shelving, new dishwasher and a new Frigidaire Gallery Air Fry Convection Oven. With more than 15 cooking options, including the ability to transform into a stone-baked pizza oven, this appliance is sure to impress! The cozy living area offers high ceilings and a gas fireplace, creating the perfect atmosphere to relax and unwind. The spacious primary suite features a walk-in shower, dual vanity, and generously sized walk-in closet. You'll also appreciate the convenience of a separate laundry room. Step outside to enjoy the covered patio and expansive backyard, featuring a full privacy fence and two storage sheds. A newly installed gas line adds even more versatility for
USD 287,500
3626 S Westwood Avenue
View photo
House · for sale
USD 224,000
USD 165/sq.ft
New
3626 S Westwood Avenue
Walker Ridge
· 1,356 sq.ft · 3 Bedrooms · 2 Baths · House
· Garden
Walker Ridge · 1,356 sq.ft · 3 Bedrooms · 2 Baths · House · Garden
Great Springfield location in Park Crest subdivision, new carpet and back yard privacy fence. Close to shopping and the new Children's Hospital at Cox South. Easy access to James River Freeway
USD 224,000
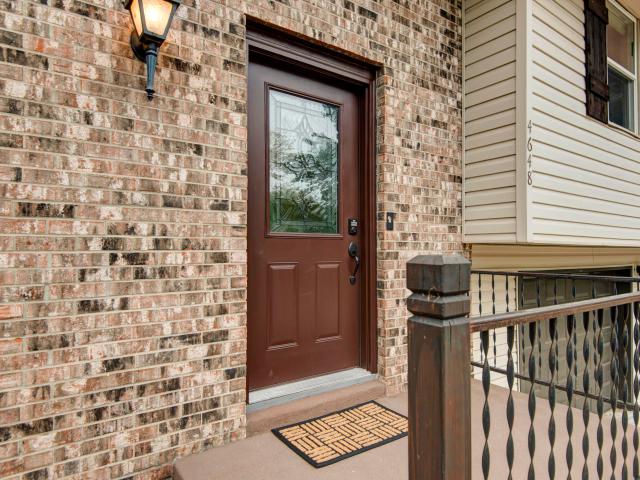
4648 S Farm Road 137
View photo
House · for sale
USD 319,900
USD 136/sq.ft
New
4648 S Farm Road 137
Walker Ridge
· 2,336 sq.ft · 4 Bedrooms · 3 Baths · House
· Patio · Garden · Office room · Deck · Fireplace · Equipped kitchen · Parking
Walker Ridge · 2,336 sq.ft · 4 Bedrooms · 3 Baths · House · Patio · Garden · Office room · Deck · Fireplace · Equipped kitchen · Parking
Welcome home to this beautiful 4-bedroom, 3-bath home full of warmth, character, and space for everyone. Featuring two primary suites, newer LVP flooring, and an inviting open living area with gorgeous beamed ceilings. The living or dining area features a brick fireplace with insert, creating a cozy place to gather. The updated kitchen is sure to impress with a large island, quartz and butcher block countertops, plus stainless steel appliances. Upstairs you'll find three bedrooms and two updated baths. The downstairs offers another bedroom and updated bath, along with a spacious family room with fireplace and an additional office or game room area with access to the outdoor patio. Enjoy the deck overlooking the large. 37-acre privacy-fenced backyard. A large utility room and deep garage with an exterior access door adds even more convenience. This home is truly special, move-in ready, and ready for you to love!
USD 319,900
1638 E Cardinal Street
View photo
House · for sale
USD 439,990
USD 184/sq.ft
New
1638 E Cardinal Street
Walker Ridge
· 2,390 sq.ft · 4 Bedrooms · 2 Baths · House
· Garden · Fireplace · Equipped kitchen
Walker Ridge · 2,390 sq.ft · 4 Bedrooms · 2 Baths · House · Garden · Fireplace · Equipped kitchen
Rustic Interior Living in this 4 Bedroom, 2 and 1/2 Bath home with 3 Living Areas in Southeast Springfield. Nice backyard with privacy provided by mature trees and fences. Mahogany barn wood kitchen cabinetry with Granite Backsplash and Tops. Rustic brick and mahogany wood flooring. Fabulous Sunroom with Massive Rock Wood Burning Fireplace. One living area is being used as an office. Bonus room upstairs as 4th bedroom. Mini Splits in the Sunroom and upstairs Bonus Room. Walk in attic access upstairs, great for easy storage! New Roof, New Siding, New Furnace (Furnace being installed Nov 11th) Appliances and Kitchen Cabinets were installed about 4 years ago. Gas fireplace in Living Room is inoperable. Agent/Owner
USD 439,990
4810 S Warwick Avenue
View photo
House · for sale
USD 355,000
USD 144/sq.ft
New
4810 S Warwick Avenue
Walker Ridge
· 2,454 sq.ft · 3 Bedrooms · 3 Baths · House
· Equipped kitchen
Walker Ridge · 2,454 sq.ft · 3 Bedrooms · 3 Baths · House · Equipped kitchen
Priced well below recent appraisal, and recently inspected! Some homes have good bones. Others have a point of view. This one has both. Tucked into a quiet, cul-de-sac setting in Lakewood Village, this three-bedroom, three-full-bath home is the kind of place that reveals something new as you move through it. There is an architectural character here giving the home a soulful 70's vibe, paired with layers of personality thoughtfully added by the current owners. The layout is generous and versatile, with a bonus room and a formal dining room that could easily become a study, studio, or additional gathering area. Throughout the home, custom built-ins and distinctive wall treatments give the spaces a collected, intentional feel. Even the guest room has a surprise: a beautifully integrated Murphy bed that disappears when not in use. Granite and marble countertops run throughout the home, bringing a mix of texture and timeless materiality to the kitchen and baths. And while the aesthetic deta
USD 355,000
5341 S Dayton Avenue
View photo
House · for sale
USD 550,000
USD 205/sq.ft
New
5341 S Dayton Avenue
Walker Ridge
· 2,680 sq.ft · 5 Bedrooms · 3 Baths · House
· Deck · Fireplace · Equipped kitchen
Walker Ridge · 2,680 sq.ft · 5 Bedrooms · 3 Baths · House · Deck · Fireplace · Equipped kitchen
Welcome to Compass Hills, where thoughtful design meets everyday comfort in this beautifully crafted two-story home in Southwest Springfield. Offering 2,682 square feet, this 5-bedroom, 3-bath home combines quality finishes, functional living spaces, and a convenient location near shopping, dining, and everyday amenities. You will love cooking dinner in the designer kitchen before you cozy up to the natural gas fireplace in the living area in the evenings! The upper level features a spacious primary suite with dual spacious closets and a luxurious en-suite bath complete with a walk-in tile shower, soaking tub, double vanity, and granite countertops. Everywhere you turn there is convenience in mind, like the laundry room upstairs, paired with quality finishes! The multitude of windows and functional layout ensures a plentiful supply of natural light everywhere you need it. Enjoy outdoor living on the multi-level composite deck with a built-in bench-perfect for entertaining or relaxing.
USD 550,000
838 S Orchard Way
View photo
House · for sale
USD 313,150
USD 152/sq.ft
New
838 S Orchard Way
Walker Ridge
· 2,056 sq.ft · 4 Bedrooms · 2 Baths · House
· Equipped kitchen
Walker Ridge · 2,056 sq.ft · 4 Bedrooms · 2 Baths · House · Equipped kitchen
The Manhattan design is a study in versatility. For the cook who wants to remain connected to their family and guests, the Manhattan's open Kitchen/Dining Area/Great Room is just the thing. Convenience meets great design in the Primary Suite, with its en-suite bathroom, walk-in closet, and a walk-in shower. There is an additional 3 bedrooms and laundry room on the second floor to accommodate larger families and guests alike. *Photos may include renderings and representations of similar floor plans. Actual finishes may vary.
USD 313,150
928 Walnut Lawn Court
View photo
House · for sale
USD 237,712
USD 197/sq.ft
New
928 Walnut Lawn Court
Walker Ridge
· 1,206 sq.ft · 3 Bedrooms · 1 Bath · House
· Garden · Fireplace · Equipped kitchen · Parking
Walker Ridge · 1,206 sq.ft · 3 Bedrooms · 1 Bath · House · Garden · Fireplace · Equipped kitchen · Parking
Located in a well-established Southwest Springfield neighborhood in the highly regarded Kickapoo school district, this 3-bedroom, 1.5-bath home with a 2-car garage is ready for its next owners! A roomy fenced backyard gives you space to unwind, host friends, or let the kids play, while everyday conveniences like shopping, restaurants, and schools sit just minutes away. This home is centrally located between Meador Park, McDaniel Park, Chesterfield Park, Nathaniel Greene Memorial Park, and Sanford Park. Step inside to a practical layout featuring updated flooring, a completely redone kitchen and bathrooms, crisp finishes throughout, and a welcoming fireplace that anchors the living room. Fully renovated and move-in ready, it's a stylish turnkey option with modern updates already taken care of
USD 237,712
3557 W Sexton Street
View photo
House · for sale
USD 400,000
USD 121/sq.ft
3557 W Sexton Street
Walker Ridge
· 3,305 sq.ft · 5 Bedrooms · 2 Baths · House
· Office room · Fireplace · Equipped kitchen
Walker Ridge · 3,305 sq.ft · 5 Bedrooms · 2 Baths · House · Office room · Fireplace · Equipped kitchen
Major 2025-2026 improvements make this spacious Prairie View Heights home an especially compelling find! Recent updates include complete replacement of the plumbing and water service line to the street, and a new water heater and water softener. Offering more than 3,300 square feet in the Kickapoo School District, the home features five bedrooms, and 2.5 bathrooms. Downstairs, there is an unfinished space plumbed for a third full bathroom. The open main level is filled with inviting details, including handscraped hardwood flooring, a tray ceiling and a gas fireplace accented by shiplap. The kitchen offers granite countertops, white cabinetry, a large breakfast bar, pantry and stainless appliances-with the refrigerator included. A separate office with French doors provides a quiet workspace or flexible room for changing needs. The primary suite includes a walk-in closet, while two of the lower-level bedrooms also offer walk-in closets. Downstairs, the finished living space provides a la
USD 400,000
1264 E Lafayette Court
View photo
House · for sale
USD 279,900
USD 86/sq.ft
New
1264 E Lafayette Court
Walker Ridge
· 3,229 sq.ft · 3 Bedrooms · 3 Baths · House
· Equipped kitchen · Cellar
Walker Ridge · 3,229 sq.ft · 3 Bedrooms · 3 Baths · House · Equipped kitchen · Cellar
Welcome to this spacious all-brick basement home located in a highly sought-after area! Offering plenty of room to spread out, this well-designed home features a large, open great room that leads into a wonderful glass-enclosed sunroom, complete with heating and cooling for year-round enjoyment. The kitchen offers plenty of space for a large dining table, making it ideal for everyday meals or entertaining family and friends. The primary bedroom features a walk-in closet, while the hall bathroom offers a relaxing jetted tub and tile flooring. A second bedroom and convenient utility room complete the main level. The finished basement provides even more living space, including a generous family room, a third bedroom, and a third bathroom conveniently located in the hallway. You'll also appreciate the spacious storage room with a dedicated workshop area. Fresh paint and brand-new carpeting in the basement add to this home's appeal. The all-brick exterior offers the added benefit of low-mai
USD 279,900
424 N Tara Drive
View photo
House · for sale
USD 239,900
USD 181/sq.ft
New
424 N Tara Drive
Walker Ridge
· 1,324 sq.ft · 3 Bedrooms · 2 Baths · House
Walker Ridge · 1,324 sq.ft · 3 Bedrooms · 2 Baths · House
424 N. Tara Drive in Republic is a shiny penny all ready for a new owner! This 3 bedroom, 2 bath home has a lot of new, big ticket items that have been done! Brand new items include the roof, luxury vinyl plank floorcovering throughout(NO CARPET! ), range and microwave, granite countertops, sinks, and plumbing fixtures in all the sinks. HVAC was replaced in 2025 and water heater in 2023. A great fit for a first time buyer or someone downsizing
USD 239,900
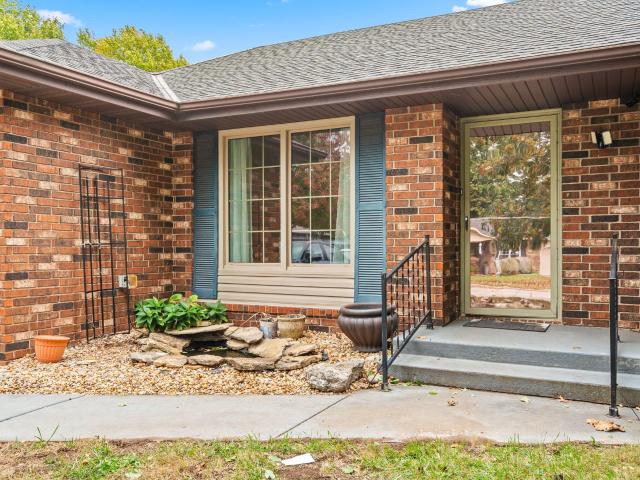
1077 S Christopher Avenue
View photo
House · for sale
USD 269,900
USD 203/sq.ft
New
1077 S Christopher Avenue
Walker Ridge
· 1,324 sq.ft · 3 Bedrooms · 2 Baths · House
· Garden · Fireplace · Parking
Walker Ridge · 1,324 sq.ft · 3 Bedrooms · 2 Baths · House · Garden · Fireplace · Parking
Newer construction with brand new roof! This low-maintenance 3-bedroom, 2-bath home pairs a modern feel with a layout that's easy to live in. A contemporary gas fireplace anchors the living room, and the open floor plan makes it easy to stay part of the conversation while getting dinner ready. The primary suite features a double vanity and walk-in closets, while the 3-car garage offers room for vehicles and extra storage. Beautiful landscaping adds curb appeal, and the large, fenced backyard is ready for cookouts and evenings with friends. Move-in ready and a great option for first-time buyers!
USD 269,900
207 E Pearl Street
View photo
House · for sale
USD 219,000
USD 147/sq.ft
New
207 E Pearl Street
Walker Ridge
· 1,485 sq.ft · 3 Bedrooms · 2 Baths · House
· Fireplace · Equipped kitchen
Walker Ridge · 1,485 sq.ft · 3 Bedrooms · 2 Baths · House · Fireplace · Equipped kitchen
Sometimes it's hard to put it into words, but you can definitely feel it. The warmth, character, and charm of a home that was lived in and dearly loved for decades. This is that home. Come take a look at this wonderful, all-brick 3 bedroom/2 bathroom property in one of Nixa's most established and conveniently located neighborhoods. Just minutes away from multiple parks, restaurants (including 14 Mill Market), schools (Nixa Junior High is right across the street), and so many other community hotspots. This property also features a dedicated living area and a separate hearth room right off of the kitchen/dining space. It's hard not to marvel at the grand wood burning fireplace adorned with a one-of-a-kind engraved mantle. Top it off with the large flat lot, underground concrete storm shelter, and an all-brick storage shed. And you've got a home that checks all the boxes without breaking the bank. At this price point, in this community, we don't expect for this property to last long. So p
USD 219,000
2725 S Wallis Smith Boulevard
View photo
House · for sale
USD 370,000
USD 208/sq.ft
New
2725 S Wallis Smith Boulevard
Walker Ridge
· 1,776 sq.ft · 4 Bedrooms · 2 Baths · House
· Fireplace · Equipped kitchen
Walker Ridge · 1,776 sq.ft · 4 Bedrooms · 2 Baths · House · Fireplace · Equipped kitchen
Welcome to 2725 South Wallis Smith, where the charm of an established neighborhood meets beautifully updated modern living! Located in the desirable Brentwood neighborhood of Southeast Springfield, this location is hard to beat! Surrounded by mature trees and established homes, you'll enjoy being within walking distance to Field Elementary School and just minutes from shopping, dining, medical facilities, parks, and Battlefield Road. From the curb, you'll appreciate the classic charm of this ranch style home with mature trees, cedar shutters, and a welcoming front porch inviting you in! Step inside to find a beautifully updated 4 bedroom, 2 bathroom home with a desirable split bedroom floor plan and an open layout calling your name to entertain! The spacious living room features a cozy fireplace accented by a wood beam, flowing into a stunning kitchen that serves as the heart of the home. You'll love the white shaker cabinetry, oversized contrasting black island with bar seating, quart
USD 370,000
4955 S Sycamore Avenue
View photo
House · for sale
USD 439,900
USD 232/sq.ft
4955 S Sycamore Avenue
Walker Ridge
· 1,894 sq.ft · 3 Bedrooms · 2 Baths · House
· Patio · Equipped kitchen · Parking
Walker Ridge · 1,894 sq.ft · 3 Bedrooms · 2 Baths · House · Patio · Equipped kitchen · Parking
Move-in ready just in time for the holidays! Welcome home to quality, comfort, and thoughtful design! Proudly built by the reputable Oller Building Company, this beautiful new-construction home is nestled in a highly desirable location and is ready for its next owner to enjoy. From the moment you arrive, the curb appeal and attention to detail make a lasting impression. Inside, you'll find a bright, inviting layout featuring 3 bedrooms and a split-bedroom floor plan designed for both everyday living and entertaining. The kitchen combines style and functionality with custom cabinetry, a walk-in pantry, and convenient everyday features. An oversized 25-foot-deep garage provides extra room for vehicles, storage, and all the extras, while the covered back patio offers the perfect place to unwind or enjoy time with family and friends. As with all Oller Building Company homes, quality comes standard with Andersen windows, spray foam insulation, and whole-home audio, delivering comfort, effic
USD 439,900
1033 E Stanford Street
View photo
House · for sale
USD 399,000
USD 174/sq.ft
New
1033 E Stanford Street
Walker Ridge
· 2,282 sq.ft · 3 Bedrooms · 2 Baths · House
· Equipped kitchen
Walker Ridge · 2,282 sq.ft · 3 Bedrooms · 2 Baths · House · Equipped kitchen
If you seek a home with character AND careful renovations, I have found it! This home has surprises in store for you. An addition was completed, adding a sizable second living space upstairs with room for a king-size bed and tons of closets! You will love the wood floors and soaring beamed ceilings. In the primary bath, you have beautiful tile and lovely double vanities, all excellently remodeled. The hall bath has a new walk-in shower in subway tile and marble counters, making it another gorgeous renovation. In the updated kitchen, there is newer cabinetry, lots of granite counters, stainless appliances, tile floors, under-cabinet lighting, and glass-front cabinets. Outside is all about outdoor living-a beloved front porch and a rear screened-in room make for beautiful summer nights! This home is so clean, you will love how it shows! Located in the prestigous University Heights neighborhood within a short distance to Phelps Grove Park, Mercy, or MSU. But tucked-in to a quiet, tidy str
USD 399,000
5531 W Tea Street W
View photo
House · for sale
USD 224,900
USD 165/sq.ft
New
5531 W Tea Street W
Walker Ridge
· 1,356 sq.ft · 3 Bedrooms · 2 Baths · House
Walker Ridge · 1,356 sq.ft · 3 Bedrooms · 2 Baths · House
Investment opportunity! Tenant-occupied rental property currently generating $1,650 per month in rental income. Current lease in place through 3/27. Property is part of a larger rental portfolio owned by the same seller. Available for individual purchase or in combination with additional properties in the portfolio. Current rental information available to qualified buyers. Great opportunity for investors looking to expand their rental holdings. Showings must be coordinated through the listing agent due to tenant occupancy. Contact listing agent for additional portfolio opportunities and details
USD 224,900
690 N Fox Hill Circle
View photo
House · for sale
USD 540,000
USD 196/sq.ft
New
690 N Fox Hill Circle
Walker Ridge
· 2,745 sq.ft · 4 Bedrooms · 2 Baths · House
· Fireplace · Equipped kitchen
Walker Ridge · 2,745 sq.ft · 4 Bedrooms · 2 Baths · House · Fireplace · Equipped kitchen
Welcome home to this beautifully appointed 4-bedroom, 2-bath, all-brick and stone ranch in the desirable Village of Ashford at Wicklow in Nixa! Offering approximately 2,751 square feet of thoughtfully designed living space, this home combines timeless elegance, modern finishes, and comfortable everyday living. From the moment you step through the beautiful double front doors, you'll appreciate the spacious open floor plan, gorgeous wood flooring, soaring ceilings, and attention to detail throughout. The inviting living room features a stunning floor-to-ceiling stone fireplace, creating a warm and welcoming gathering space. The kitchen is sure to impress with beautiful white cabinetry, granite countertops, stainless steel appliances, a gas cooktop, decorative tile backsplash, and a large center island with seating. The kitchen flows effortlessly into the living and dining areas, making entertaining a breeze! The formal dining room offers elegant wainscoting and plenty of space for hosti
USD 540,000
211 Penick Lane
View photo
House · for sale
USD 1,195,000
USD 309/sq.ft
New
211 Penick Lane
Walker Ridge
· 3,864 sq.ft · 4 Bedrooms · 2 Baths · House
· Office room · Fireplace · Equipped kitchen
Walker Ridge · 3,864 sq.ft · 4 Bedrooms · 2 Baths · House · Office room · Fireplace · Equipped kitchen
Exceptional luxury living on 3.14 acres! This beautifully appointed two-story home offers a thoughtful blend of timeless design, modern amenities, and incredible outdoor living spaces. Inside, the impressive great room features soaring vaulted ceilings with exposed beams and a stunning two-story stone fireplace, creating a warm and inviting centerpiece for the home. The open-concept kitchen is designed for both everyday living and entertaining, featuring premium appliances, a spacious wet bar with beverage and wine refrigerators, and a secondary area providing additional counter space and room for preparation. Just off the kitchen, a spacious laundry room offers abundant cabinetry and a built-in mud bench. The main-level primary suite provides a private retreat with an adjoining office or nursery, a luxurious en-suite bathroom with a secondary laundry area, and discreet access to a concrete storm shelter. Upstairs, three additional bedrooms and a full bathroom provide comfortable accom
USD 1,195,000
4913 S Ashford Avenue
View photo
House · for sale
USD 459,000
USD 167/sq.ft
4913 S Ashford Avenue
Walker Ridge
· 2,734 sq.ft · 3 Bedrooms · 2 Baths · House
· Patio · Office room · Deck · Fireplace · Equipped kitchen · Parking
Walker Ridge · 2,734 sq.ft · 3 Bedrooms · 2 Baths · House · Patio · Office room · Deck · Fireplace · Equipped kitchen · Parking
Hard to find; easy to update. All brick one level beauty in Ironbridge is just minutes from Cox Hospital. This beautiful home with soaring ceilings features three spacious bedrooms with an office (French doors for charm) formal living, formal dining, spacious kitchen and hearth room. The corner fireplaces warms both living areas on the coming chilly winter nights. The woodwork in this house is pristine and is perfect for those who love the natural oak look. The spacious primary bedroom features an en suite bath with tub, separate shower, separate toilet room and spacious closet. Just off the primary bedroom is the large laundry room with lots of cabinets and counters for folding. There is a separate half bath off the laundry and kitchen hall. One of the best features is that there is ONE STEP into the garage. Anyone over 40 loves that! There is a covered patio area with a separate deck for extended entertaining space. The lawn is sprinkled front and back for easy maintenance. Flooring
USD 459,000
4222 W Colby Street
View photo
House · for sale
USD 204,900
USD 168/sq.ft
New
4222 W Colby Street
Walker Ridge
· 1,216 sq.ft · 3 Bedrooms · 2 Baths · House
· Patio · Garden
Walker Ridge · 1,216 sq.ft · 3 Bedrooms · 2 Baths · House · Patio · Garden
All Brick in Orchard Crest. Mature trees and Willard Schools, on a quiet Cul-de-Sac. Brand New Roof, Gutters/downspouts and Gutter Guard May 2026. The Frige, stove, microwave, washer and dryer stay. Has had replacement thermopane tilt-in windows installed at some point. Back yard is fully fenced with a double drive through gate, and a patio. This home needs some TLC, but mechanicals are well maintained
USD 204,900
4221 W Tarkio Street
View photo
House · for sale
USD 214,900
USD 159/sq.ft
New
4221 W Tarkio Street
Walker Ridge
· 1,345 sq.ft · 2 Bedrooms · 2 Baths · House
· Patio · Parking · Equipped kitchen
Walker Ridge · 1,345 sq.ft · 2 Bedrooms · 2 Baths · House · Patio · Parking · Equipped kitchen
Welcome to 4221 West Tarkio Street located in Willard Schools. This 1348 square foot home has so much to offer in this price range. Some of the amenities include, NEW ROOF, quality wood kitchen cabinets with ample storage, a HUGE laundry room with large pantry, 2 spacious bedrooms, 2 baths, 2 car garage, a GREAT 12 X 20, detached carport, covered patio with electricity added in the last few years and a beautiful sunroom to enjoy the Missouri Seasons. Homes like this don't last long! Put this home on your MUST SEE list before it is GONE!
USD 214,900
755 W Westview Street
View photo
House · for sale
USD 239,900
USD 150/sq.ft
755 W Westview Street
Walker Ridge
· 1,593 sq.ft · 3 Bedrooms · 2 Baths · House
· Garden · Fireplace · Equipped kitchen · Parking
Walker Ridge · 1,593 sq.ft · 3 Bedrooms · 2 Baths · House · Garden · Fireplace · Equipped kitchen · Parking
Check out this 3 bedroom, 2 bath home with the 1950s charm and modern updates in the Park Crest Subdivision! Beautiful hardwood floors, abundant natural light, thoughtful updates, and a beautifully maintained yard are just a few of the highlights of this home featuring two living areas and a 2-car attached garage! From the moment you pull up, this home is sure to impress! The manicured lawn, charming white fence, and welcoming covered front porch create beautiful curb appeal. Step inside to discover gorgeous hardwood floors and a stunning stone fireplace wall, handcrafted by the home's original owner, adding a truly special touch of history and character. Sliding glass doors invite natural light to pour into the home, beautifully showcasing its warm and inviting spaces. The kitchen offers solid wood cabinetry, a convenient breakfast bar, electric range, built-in microwave, and brand-new stainless steel refrigerator and dishwasher. The living/dining combination features bright recessed
USD 239,900
2929 W Marty Street
View photo
House · for sale
USD 429,995
USD 220/sq.ft
2929 W Marty Street
Walker Ridge
· 1,948 sq.ft · 4 Bedrooms · 2 Baths · House
· Fireplace · Parking
Walker Ridge · 1,948 sq.ft · 4 Bedrooms · 2 Baths · House · Fireplace · Parking
Fence includedWelcome to your dream home! Nestled in a prime location, this custom-built gem offers the perfect blend of luxury and convenience. Discover a vibrant lifestyle with an array of activities right at your fingertips, including golf courses, a national park, an athletic center, and a craft brewery, all just moments away. Families will appreciate the proximity to top-notch schools, ensuring quality education for their children. The community itself boasts a wealth of amenities, creating a welcoming and inclusive environment for residents of all ages. Qualities like spray foam insulation including the garage, along with insulated garage door, Andersen windows, Gas appliances (range, fireplace, furnace, water heater), 8 ft tall garage doors, all wood closets, 10 ft ceilings, are what makes your house a home. Come take a look. Our 10-year builder warranty by QBW covers many different areas and structural components throughout the lifespan of your warranty. *. Ask about trade in p
USD 429,995
4073 Ivy Lane # Lot 165
View photo
House · for sale
USD 412,400
USD 129/sq.ft
4073 Ivy Lane # Lot 165
Walker Ridge
· 3,186 sq.ft · 5 Bedrooms · 3 Baths · House
· Patio · Equipped kitchen · Cellar
Walker Ridge · 3,186 sq.ft · 5 Bedrooms · 3 Baths · House · Patio · Equipped kitchen · Cellar
Receive $20,000 in builder incentives! Lower your monthly payment, cover closing costs, add upgrades, or enjoy a combination of all three! The Bonnie Basement blends open-concept living with thoughtful design. The main level features a spacious great room, dining area, and a modern kitchen with a large island and walk-in pantry. The primary suite offers a walk-in closet and luxury bath, with two additional bedrooms and a full bath nearby. Downstairs, enjoy a finished basement with a family room, rec room, two bedrooms, and a full bath-perfect for guests or entertaining. A walk-out patio and generous storage space add functionality and comfort. Photos may be of similar home
USD 412,400
515 E Kingsley Street
View photo
House · for sale
USD 329,900
USD 136/sq.ft
515 E Kingsley Street
Walker Ridge
· 2,411 sq.ft · 4 Bedrooms · 3 Baths · House
· Garden · Office room · Deck · Equipped kitchen · Parking
Walker Ridge · 2,411 sq.ft · 4 Bedrooms · 3 Baths · House · Garden · Office room · Deck · Equipped kitchen · Parking
Looking for flexibility, space, and modern updates? This beautifully remodeled 4-bedroom, 3-bathroom home offers a unique floor plan featuring TWO master suites and TWO separate living areas! Conveniently located near Kickapoo High School and south Springfield amenities, this home offers an incredible combination of functionality and location. Enjoy an updated kitchen and bathrooms, new flooring, updated doors and trim, fresh exterior paint, new roof, gutters, and front deck. The spacious upstairs master suite offers exceptional flexibility, with plenty of room for a private sitting area, home office, or additional closet space. With 2,414 square feet of finished living space, a fenced backyard, and an attached two-car garage, this home offers room to spread out and options that are hard to find in today's market. Come see everything 515 E Kingsley has to offer!
USD 329,900
203 W Oak Street
View photo
House · for sale
USD 274,900
USD 164/sq.ft
203 W Oak Street
Walker Ridge
· 1,668 sq.ft · 3 Bedrooms · 2 Baths · House
· Garden · Terrace · Equipped kitchen · Parking
Walker Ridge · 1,668 sq.ft · 3 Bedrooms · 2 Baths · House · Garden · Terrace · Equipped kitchen · Parking
Not in the city limits and has big trees, a covered back porch, and a living room with ceilings that go up and up. This 3 bed, 2 bath home in Oakwood Terrace sits on a 0.34-acre lot with mature trees all around, so the backyard feels like your own private park. Grab your morning coffee and listen to the birds, or pull up a chair and watch a good thunderstorm roll in. Inside, the living room steals the show. It has tall ceilings, big windows and canned lighting, and it stays bright all day. The kitchen has an island and plenty of cabinets, and it opens to a dining area with a wall of windows. The bedrooms are split, and the primary suite sits on its own side with a tray ceiling, two closets and a double vanity bath. A new HVAC system helps keep monthly bills down. You also get a 2-car attached garage and a fenced yard. It's on a tree-lined street in the Nixa School District, close enough to be convenient without feeling crowded. The home feels warm and has plenty of character. You have
USD 274,900
3222 S Ferguson Avenue
View photo
House · for sale
USD 189,900
USD 121/sq.ft
3222 S Ferguson Avenue
Walker Ridge
· 1,561 sq.ft · 3 Bedrooms · 2 Baths · House
· Garden · Parking
Walker Ridge · 1,561 sq.ft · 3 Bedrooms · 2 Baths · House · Garden · Parking
Welcome to 3222 S. Ferguson. This home is in such a great location in South Springfield. The home sits on a quiet street with close access to one of Springfield Greenway trails off of Walnut Lawn. The home has 3 bedrooms, 2 full bathrooms, double deep garage with enough room for 2 cars or a great workshop. The yard is large and private. This home is ready for someone to make it their own
USD 189,900
3238 S Virginia Avenue
View photo
House · for sale
USD 260,000
USD 173/sq.ft
3238 S Virginia Avenue
Walker Ridge
· 1,496 sq.ft · 3 Bedrooms · 2 Baths · House
· Patio · Garden · Fireplace · Equipped kitchen · Parking
Walker Ridge · 1,496 sq.ft · 3 Bedrooms · 2 Baths · House · Patio · Garden · Fireplace · Equipped kitchen · Parking
Excellent single-story home in the highly desirable Kickapoo School District! This move-in-ready, mostly brick home offers 3 bedrooms, 2 full bathrooms, and a functional floor plan with fresh updates throughout. Recent improvements include new flooring, fresh paint, freshly painted kitchen cabinets, and a new kitchen stove and microwave. The inviting living room features a charming brick fireplace, with a separate formal dining room perfect for entertaining. The kitchen offers an attached dining area, providing plenty of space for everyday meals and gatherings. Just off the kitchen, you'll find a convenient laundry room with access to the attached two-car garage. The spacious primary bedroom features a walk-in closet and private en-suite bathroom with a walk-in shower. Two additional bedrooms share a full hall bathroom with a shower/tub combination. Enjoy outdoor living in the fully fenced backyard featuring a wooden privacy fence, covered concrete patio, and wooden storage shed for ad
USD 260,000

Get email alerts

Don't miss out: be the first to know about new properties

The alert was correctly created

On subscribing you accept the conditions of use and the privacy policy
Alert
Receive new ads in your inbox
Save this search
Receive alerts for new listings

We'll send you an email when we have new properties for: "Houses for sale in Walker Ridge"

The alert was correctly created

Sunset Hills, Wilson C township Greene County Missouri
Marlborough Manor, Campbell No 2 township Greene County Missouri
Get email alerts and be the first to see new listings
Required field
On subscribing I accept the terms of the privacy policy
Perfect! You'll soon start receiving new listings via email
Alert
Receive an email when we have new ads for Houses for sale in Walker Ridge
Save this search
Filters

Bedrooms

Size (sq.ft)

sq.ft
sq.ft

Price

USD
USD

Property type

Bathrooms

Clear all filters
Receive notifications when new entries are published.