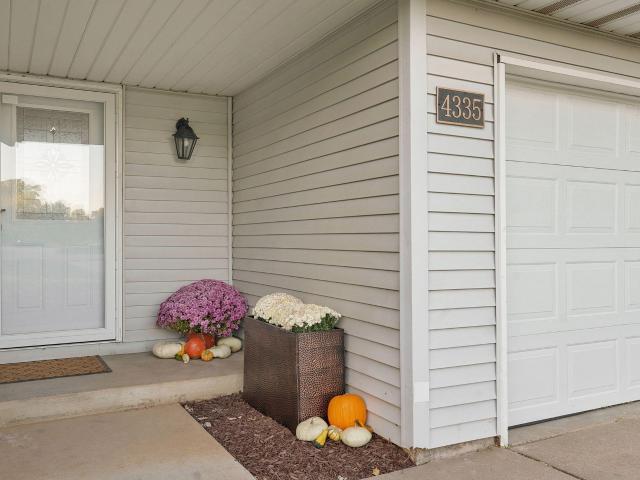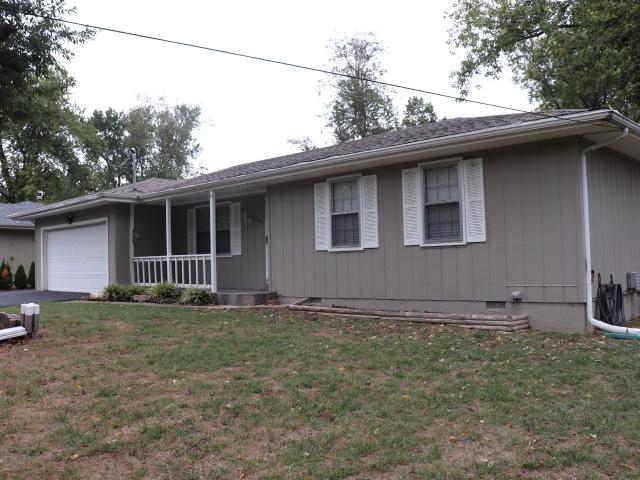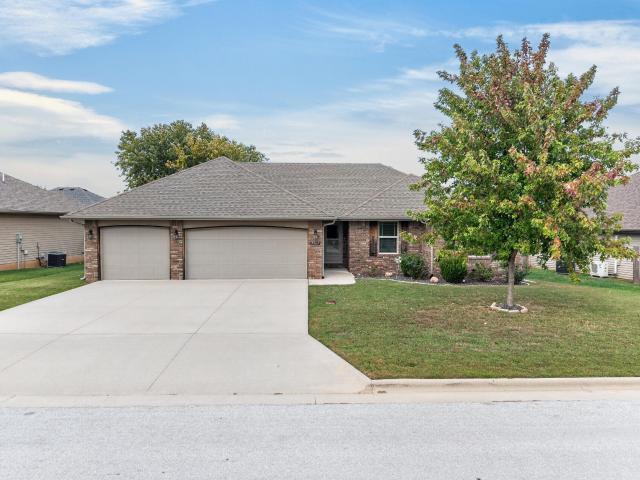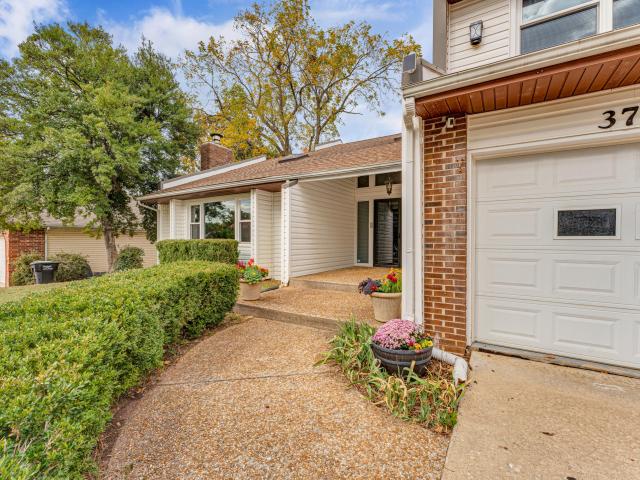
474 houses for sale in Walker Ridge

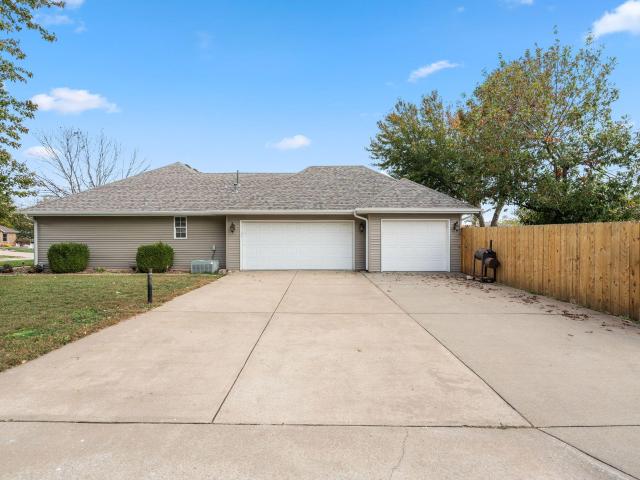
1955 1957 S Bryson Circle
View photo
House · for sale
USD 335,000
1955 1957 S Bryson Circle
Walker Ridge
· House
· Parking · Deck · Fireplace · Equipped kitchen
Walker Ridge · House · Parking · Deck · Fireplace · Equipped kitchen
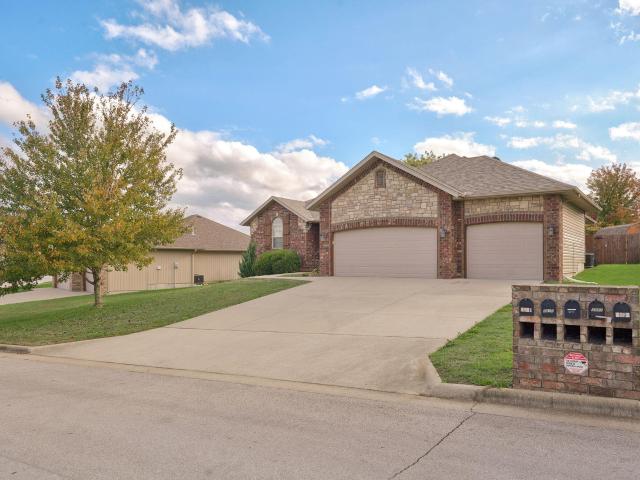
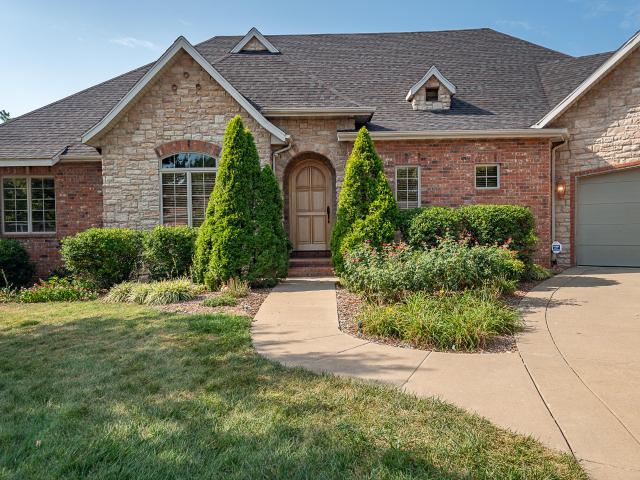
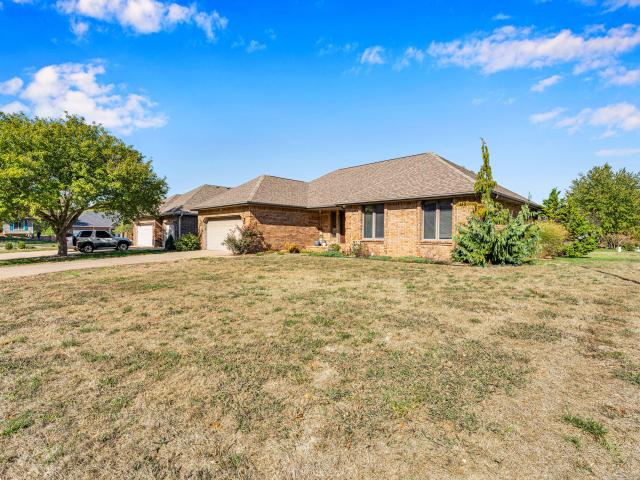
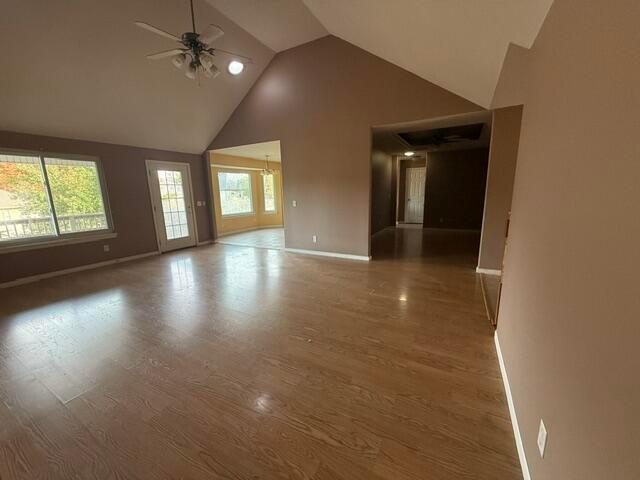
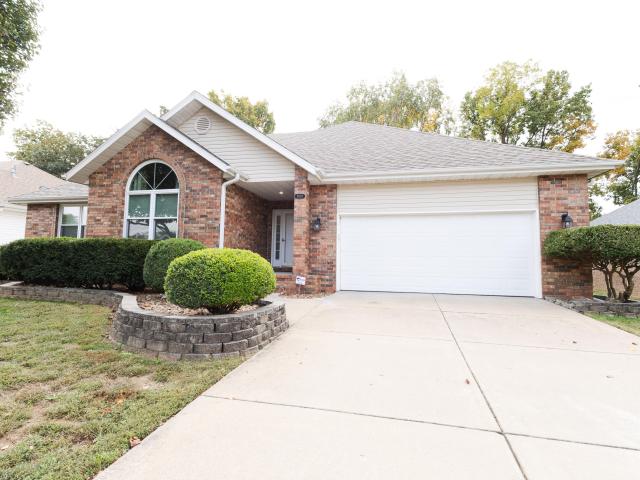
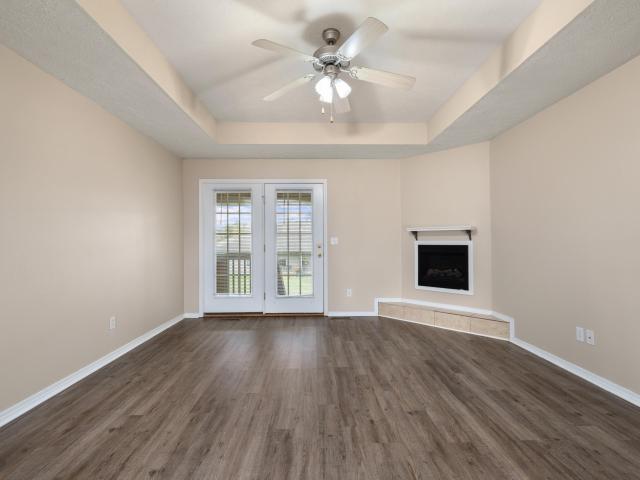
Two units, spacious layouts, and Republic School District, all outside city limits! Located at 1955 and 1957 S Bryson Circle, this duplex offers three bedrooms, two bathrooms, a two car garage, and a covered back deck on EACH side. One unit is vacant and the other is tenant occupied, creating an opportunity to live in one side while collecting rent from the other or expand your rental portfolio. The vacant unit features attractive vinyl plank flooring, neutral finishes, and a welcoming living room with a tray ceiling, corner fireplace, and French doors leading to the covered deck. The kitchen offers ample cabinet and counter space, while a dedicated laundry room adds everyday convenience. Walk in closets provide generous storage, and a tray ceiling in the primary bedroom adds architectural interest. The covered back decks offer inviting spaces to relax outdoors. With six bedrooms, four bathrooms, and four garage spaces across both units, this property combines comfortable living with i
USD 335,000
2625 W Village Lane
View photo
House · for sale
USD 270,000
USD 126/sq.ft
2625 W Village Lane
Walker Ridge
· 2,131 sq.ft · 5 Bedrooms · 2 Baths · House
· Garden · Office room · Deck · Fireplace · Cellar
Walker Ridge · 2,131 sq.ft · 5 Bedrooms · 2 Baths · House · Garden · Office room · Deck · Fireplace · Cellar
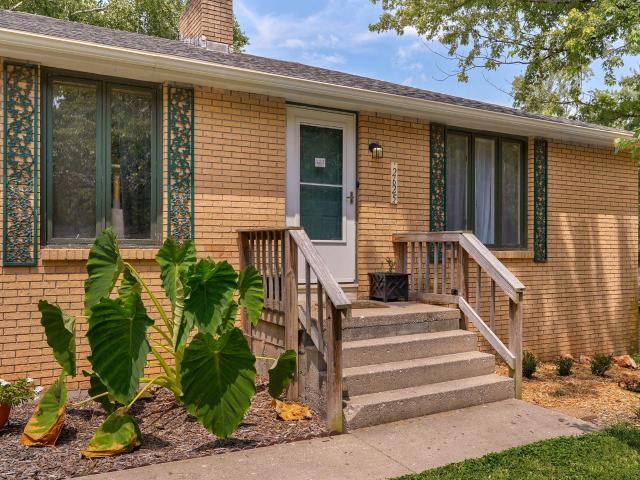
Welcome to a property that features a finished walk-out basement, 4 bedrooms, and 21/2 bathrooms. This home provides plenty of room for guests, hobbies, and everyday living. The main level offers 2 bedrooms, while the basement includes 2 additional bedrooms, including 1 non-conforming bedroom. With 2 separate living areas, there is plenty of space to spread out, relax, or entertain. Two wood-burning fireplaces add warmth and character, while 2 dining areas provide flexibility for both casual meals and larger gatherings. Need extra space? You'll find lots of storage, and room for a home office making this home ideal for those who work from home, enjoy DIY projects, or simply need space for all of life's extras. Step outside and enjoy the large fenced-in backyard, along with a huge deck and patio-perfect for entertaining, relaxing, gardening, or enjoying outdoor gatherings. Recent updates include a new water heater in 2023, newer roof, newer gutters, and new flooring. With a great layout
USD 270,000
4858 Silo Hills Drive
View photo
House · for sale
USD 324,900
USD 187/sq.ft
4858 Silo Hills Drive
Walker Ridge
· 1,733 sq.ft · 3 Bedrooms · 2 Baths · House
· Patio · Garden · Parking · Deck · Fireplace · Equipped kitchen · Swimming pool
Walker Ridge · 1,733 sq.ft · 3 Bedrooms · 2 Baths · House · Patio · Garden · Parking · Deck · Fireplace · Equipped kitchen · Swimming pool
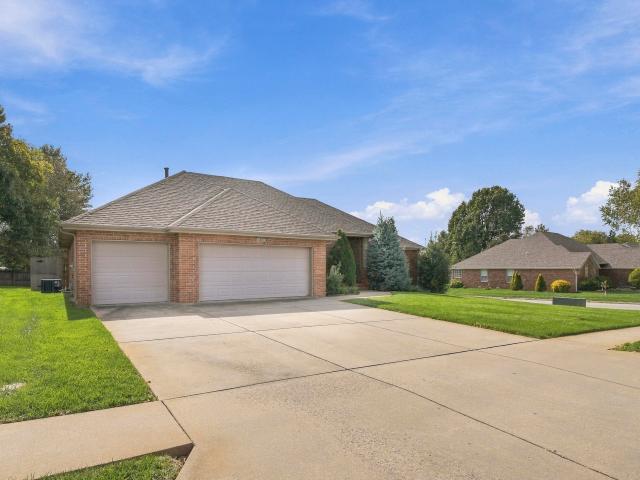
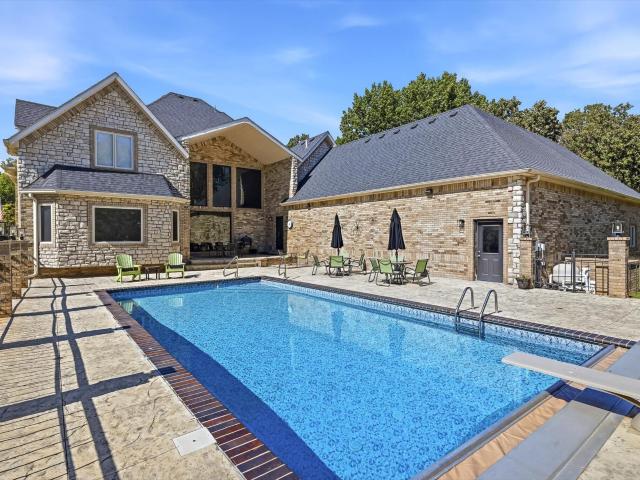
Fantastic location in Vintage Hills Subdivision with Willard Schools! The home is within walking distance to all the Home Owners amenities: in-ground pool, patio & clubhouse, incredible walking trails, and basketball court. The exterior offers a wide driveway with 3 car garage, brick & stone front elevation, a covered front porch, front landscaping, a privacy fence, a nice storage shed, a covered & open back deck, and a good-sized yard. Inside, the home features a fairly open concept, engineered wood floors, carpet in the bedrooms, tile in the bathrooms, textured ceilings, white trim and doors, a split floorplan, a gas corner fireplace with brick mantel, and open formal dining / sitting room. The kitchen provides medium stained cabinets, granite countertops, tile backsplash, a granite island with breakfast bar, and a stainless steel bay sink. Additionally, the kitchen offers a good-sized dining area with an accent wall, a pantry closet in the hallway, a coffee bar, black and stainless
USD 324,900
4336 W 3rd Street
View photo
House · for sale
USD 235,000
USD 159/sq.ft
4336 W 3rd Street
Walker Ridge
· 1,475 sq.ft · 3 Bedrooms · 2 Baths · House
· Garden · Swimming pool · Deck · Fireplace · Equipped kitchen · Parking
Walker Ridge · 1,475 sq.ft · 3 Bedrooms · 2 Baths · House · Garden · Swimming pool · Deck · Fireplace · Equipped kitchen · Parking
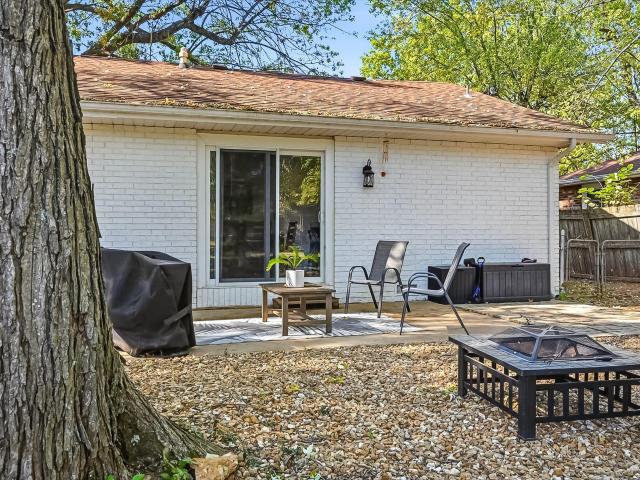
Already inspected and already fixed. The investor who just bought this one had a full inspection done and repaired the major items from the report. It's also been professionally cleaned, the carpets shampooed, and the yard mowed and landscaped. A new inspection is ordered and in process, and you can see the updated report before you write an offer. 3 bed, 2 bath, 2-car garage in Dogwood Place, about 1,458 sq ft, with a spacious kitchen/dining area, mud room, wood-burning fireplace, Massive terraced deck is wired and supported for hot tub hook up, and fenced backyard with separate dog run section. Among the lowest-priced 3/2/2 in the Republic School District. Great location: Hwy FF is right there with quick access to the James River Freeway (US 60). Wire Road Brewery, Palazzolo's Italian Restaurant and Pizzeria, Godfathers Pizza, Walmart, CVS, Casey's, Dollar General, Walgreens, and Subway are all close, Wilson's Creek National Battlefield and Battlefield Mall are an easy drive. Republi
USD 235,000
3912 W Olivia Street
View photo
House · for sale
USD 350,000
USD 191/sq.ft
3912 W Olivia Street
Walker Ridge
· 1,830 sq.ft · 3 Bedrooms · 2 Baths · House
· Access for people with disabilities · Fireplace · Equipped kitchen · Parking
Walker Ridge · 1,830 sq.ft · 3 Bedrooms · 2 Baths · House · Access for people with disabilities · Fireplace · Equipped kitchen · Parking
Welcome to 3912 West Olivia in Battlefield's desirable Prairie View Heights neighborhood, in sought after Kickapoo School District. This beautifully maintained all brick, 3 bedroom, 2 bathroom home offers thoughtful updates, accessibility features, and a functional split floor plan designed for comfortable everyday living. Major updates include a brand new roof, new hvac system (2025), new water heater (2025), and new fencing (2025)! Step inside to tall ceilings, laminate flooring throughout, and an inviting living room featuring a natural gas fireplace. A formal dining room offers additional entertaining space. The updated kitchen features sealed granite countertops, ceramic backsplash, generous counter space, bar seating, a dual drawer dishwasher, pullout cabinet drawers, and Lazy Susan storage. One of this home's standout features is its attention to ACCESSIBILITY and AGING IN PLACE! Barn style bathroom doors, and a wheelchair ramp in the garage provide added convenience. The spacio
USD 350,000
428 S Duke Avenue
View photo
House · for sale
USD 227,900
USD 201/sq.ft
428 S Duke Avenue
Walker Ridge
· 1,130 sq.ft · 3 Bedrooms · 1 Bath · House
· Garden · Equipped kitchen · Parking
Walker Ridge · 1,130 sq.ft · 3 Bedrooms · 1 Bath · House · Garden · Equipped kitchen · Parking
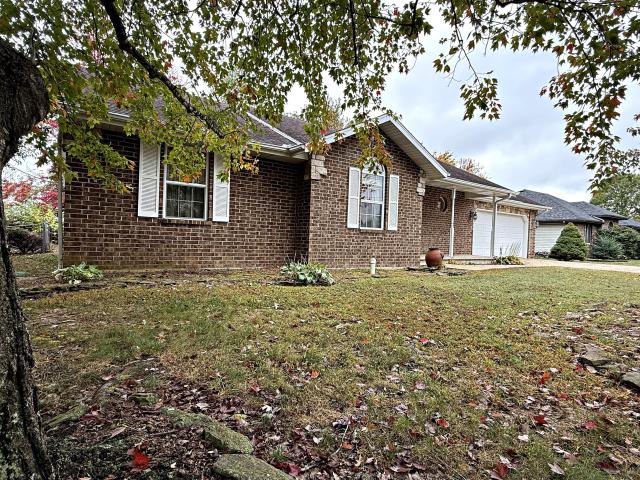
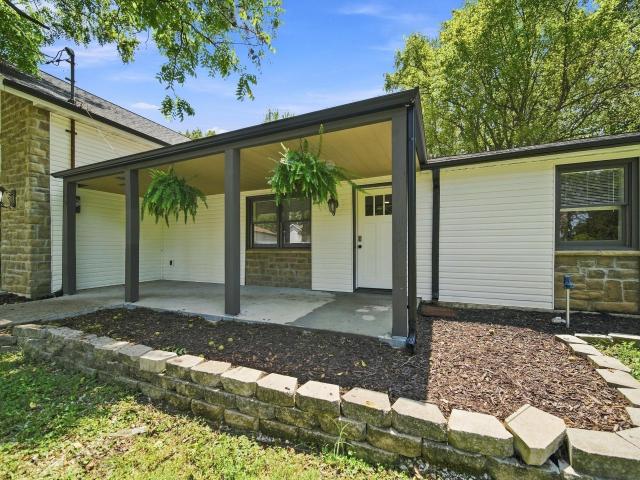
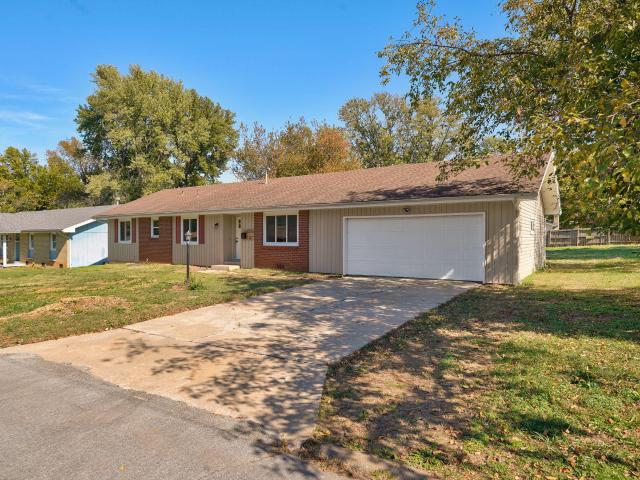
This lovely remodeled 3-Bedroom Ranch-style Home in Springfield is in the highly desired Willard School District and has great'curb appeal' with white brick and black shutters! The kitchen was completely updated three years ago and has granite counters, white cabinetry and stainless steel appliances (refrigerator is negotiable). Other features include new flooring, paint and fixtures throughout. The bathrooms have been tastefully updated! Even the driveway from the street was been asphalted! From the kitchen, you will step out through the big glass door to a spacious fenced-in backyard! Very close to major shopping, restaurants, dental, medical, etc. (A window unit was installed in the Garage for additional comfort when their dogs are crated) Close to the Airport! Have your Realtor schedule a viewing appointment for you!
USD 227,900
5235 W Josh Street
View photo
House · for sale
USD 291,875
USD 177/sq.ft
5235 W Josh Street
Walker Ridge
· 1,647 sq.ft · 3 Bedrooms · 2 Baths · House
· Equipped kitchen
Walker Ridge · 1,647 sq.ft · 3 Bedrooms · 2 Baths · House · Equipped kitchen
The Bonnie offers 1,651 sq. Ft. of thoughtfully designed living space that seamlessly blends function and beauty. The open-concept layout connects the living, dining, and kitchen areas, perfect for gatherings or everyday family life. Featuring a private master suite and two additional bedrooms, this home offers space for everyone. With its inviting design and high-quality finishes, the Bonnie is where you'll love to call home. Photos may be of a similar home
USD 291,875
4851 S Landon Court
View photo
House · for sale
USD 749,900
USD 145/sq.ft
4851 S Landon Court
Walker Ridge
· 5,145 sq.ft · 4 Bedrooms · 3 Baths · House
· Parking · Fireplace · Equipped kitchen
Walker Ridge · 5,145 sq.ft · 4 Bedrooms · 3 Baths · House · Parking · Fireplace · Equipped kitchen
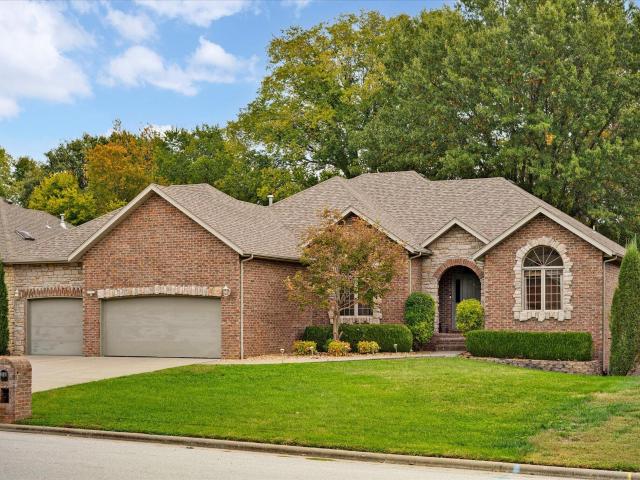
4851 S. Landon Ct. Springfield, MO. Exceptional luxury residence in the gated community of Timberbrook! This stunning French Provincial showplace offers a dramatic open floor plan filled with architectural detail, including a striking barrel ceiling and inviting gas fireplace. The chef's kitchen is designed to impress with dual granite islands, multiple pantries, and seamless flow into the dining area and cozy hearth room. A breathtaking wall of floor-to-ceiling windows fills the home with natural light and frames serene views of mature trees, creating a peaceful, park-like setting. The main-level primary suite is a true retreat, complete with a spa-like feel and an expansive closet. The walkout lower level is built for entertaining, featuring three additional bedrooms and generous living space for gatherings. A 3-4 car garage provides ample storage and convenience. Enjoy the charm and elegance of this one-of-a-kind home, along with access to Timberbrook's premier amenities, including
USD 749,900
1758 N Boxwood Drive
View photo
House · for sale
USD 274,995
USD 181/sq.ft
1758 N Boxwood Drive
Walker Ridge
· 1,518 sq.ft · 3 Bedrooms · 2 Baths · House
· Equipped kitchen
Walker Ridge · 1,518 sq.ft · 3 Bedrooms · 2 Baths · House · Equipped kitchen
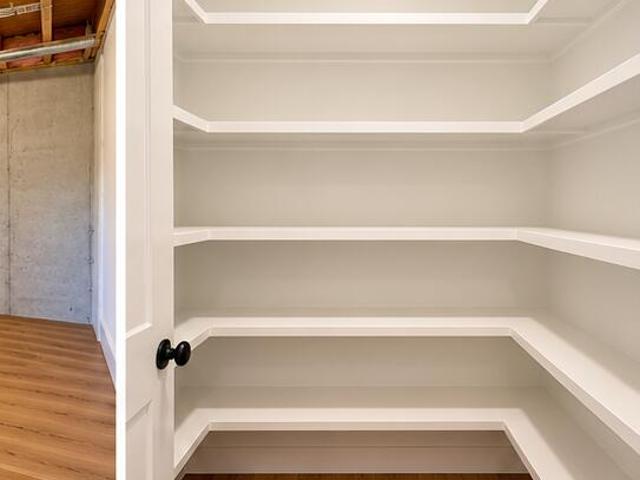
This stunning 3-bedroom, 2-bathroom home spanning 1,520 square feet features an open concept layout. The spacious living area seamlessly flows into a large kitchen with a large island and a convenient walk-in pantry, perfect for both cooking and storage needs. The primary bedroom offers an en-suite bathroom and a spacious walk-in closet, while the two additional bedrooms provide versatility. This home is a perfect combination of modern design, functionality, and comfort. *Disclaimer: Photos may include renderings and representations of similar floor plans. Actual finishes may vary.
USD 274,995
513 E Cozy Street
View photo
House · for sale
USD 184,000
USD 259/sq.ft
513 E Cozy Street
Walker Ridge
· 710 sq.ft · 2 Bedrooms · 1 Bath · House
· Garden · Office room · Fireplace · Equipped kitchen · Cellar
Walker Ridge · 710 sq.ft · 2 Bedrooms · 1 Bath · House · Garden · Office room · Fireplace · Equipped kitchen · Cellar
Charming and full of character, this home pairs warm hardwood floors and a classic fireplace with distinctive updates throughout. The kitchen features vibrant green cabinetry, patterned tile flooring, stainless steel appliances, and a striking chalkboard accent wall. The kitchen and bathroom was all updated in 2023! The refreshed bathroom offers crisp subway tile and black fixtures. The original hardwood floors were refinished in 2023! Upstairs, a bonus room provides flexible space for a home office, study area, or guests. Enjoy a generous backyard shaded by mature trees, plus basement space for storage and laundry. The roof and windows were updated in 2023. Conveniently located between Mercy Hospital and the MSU campus, this home offers easy access to both-an appealing option for students, traveling nurses, and other buyers seeking a well-located home
USD 184,000
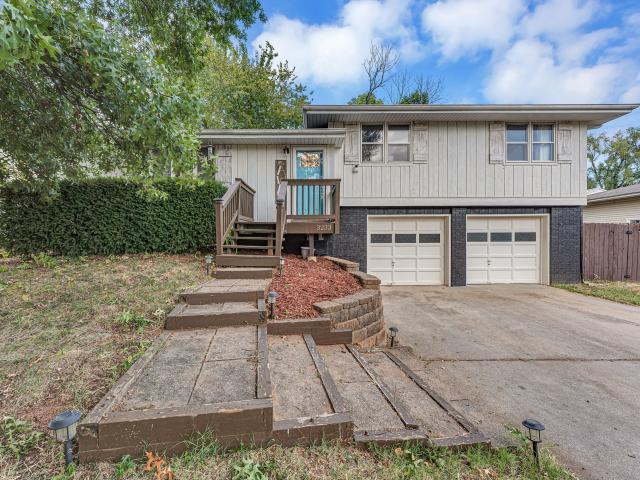
3233 W Glenwood Street
View photo
House · for sale
USD 245,900
USD 164/sq.ft
3233 W Glenwood Street
Walker Ridge
· 1,496 sq.ft · 3 Bedrooms · 1 Bath · House
· Patio · Garden · Equipped kitchen
Walker Ridge · 1,496 sq.ft · 3 Bedrooms · 1 Bath · House · Patio · Garden · Equipped kitchen
Affordable housing with peace of mind! 3233 W. Glenwood St. Springfield, MOLocated just seconds from Horton Smith Golf Course in a quiet southwest Springfield neighborhood, this home offers space, updates, and plenty of charm! Step inside and you'll be greeted by a large, open-concept dual living room space filled with natural light. Your eyes will immediately be drawn to the beautiful wood beams that add character throughout the home and the updated kitchen featuring quartz countertops, newer appliances, and a coffee bar with tons of storage. The two living areas provide plenty of room to spread out and feature a cozy wood-burning fireplace-perfect for relaxing or entertaining. The home also offers a formal dining area, which could easily be transformed into a mudroom or flex space with convenient access to the back patio. The large backyard is perfect for entertaining guests, letting the fur babies run, or simply enjoying some outdoor space. The bedrooms feature large closets, while
USD 245,900
1302 E Primrose Lane
View photo
House · for sale
USD 305,000
USD 173/sq.ft
1302 E Primrose Lane
Walker Ridge
· 1,755 sq.ft · 3 Bedrooms · 2 Baths · House
· Garden · Swimming pool · Deck · Fireplace · Equipped kitchen · Parking
Walker Ridge · 1,755 sq.ft · 3 Bedrooms · 2 Baths · House · Garden · Swimming pool · Deck · Fireplace · Equipped kitchen · Parking
Wonderful single-story home on a spacious 0.30-acre corner lot in Republic, within walking distance of the Republic Parks and Recreation facilities and Aquatic Center! This well-maintained 3 bedroom, 2 bathroom home offers a desirable split-bedroom floor plan, two separate living areas, and a 3-car side-entry garage. The spacious primary suite features two walk-in closets and an updated private bathroom. The kitchen offers abundant cabinet and counter space, stainless steel appliances, and a convenient laundry room with direct garage access. The second living area features a cozy gas log fireplace, creating an additional space for relaxing or entertaining. Outside, enjoy a privacy-fenced backyard complete with a large deck, above-ground swimming pool, and hot tub! Conveniently located near Republic schools, parks, shopping, dining, and recreation, this home offers a fantastic combination of space, functionality, and location!
USD 305,000
2228 E Huntington Street
View photo
House · for sale
USD 365,000
USD 149/sq.ft
2228 E Huntington Street
Walker Ridge
· 2,443 sq.ft · 4 Bedrooms · 3 Baths · House
· Equipped kitchen
Walker Ridge · 2,443 sq.ft · 4 Bedrooms · 3 Baths · House · Equipped kitchen
Check out this 4 bedroom, 3 full bath home with a shop in the fabled Field, Pershing and Glendale school districts. The roof is only 3 years old with new gutters. Granite counters in kitchen. Brand new carpet in the master. Luxury Vinyl and tile in rest of the house
USD 365,000
5058 S Burrows Avenue
View photo
House · for sale
USD 575,000
USD 142/sq.ft
5058 S Burrows Avenue
Walker Ridge
· 4,047 sq.ft · 6 Bedrooms · 3 Baths · House
· Fireplace · Equipped kitchen
Walker Ridge · 4,047 sq.ft · 6 Bedrooms · 3 Baths · House · Fireplace · Equipped kitchen
BUYER BONUS: Take advantage of a $10,000 seller concession at closing, flexible for an interest rate buydown, closing costs, or custom upgrades. Welcome to a home designed for connection, comfort, and longevity. Located in the sought-after Kickapoo school district, this 6-bedroom, 3-bath, all-brick-and-stone home offers over 4,000 square feet crafted for modern family living. Inside, 10-foot ceilings, arched transitions, solid wood doors, hardwood floors, and cased windows establish an atmosphere of refined elegance. The newly updated kitchen boasts timeless brushed granite countertops, stainless steel appliances, and a double-sided fireplace shared with the main living area. Designed with multi-generational needs in mind, the main-level primary suite is positioned on its own wing with dual walk-in closets. The lower level offers an exceptional second living quarters featuring three generous bedrooms, a full bath, a massive living area, and a wet bar-ideal for extended family or long-t
USD 575,000
4335 W Weaver Road
View photo
House · for sale
USD 242,500
USD 192/sq.ft
4335 W Weaver Road
Walker Ridge
· 1,259 sq.ft · 3 Bedrooms · 2 Baths · House
· Fireplace · Equipped kitchen · Parking
Walker Ridge · 1,259 sq.ft · 3 Bedrooms · 2 Baths · House · Fireplace · Equipped kitchen · Parking
Beautifully remodeled and move-in ready in the Kickapoo school district! This 3-bedroom, 2-bath Battlefield home offers approximately 1,262 square feet with new flooring, fresh paint and updated lighting throughout. The living room features a fireplace that adds warmth and character, making it an inviting place to unwind. The kitchen is a standout with brand-new cabinetry, granite countertops, an electric range and dishwasher. Both bathrooms have been refreshed with new vanities and fixtures, continuing the home's updated look. Replacement windows and an attached 2-car garage add everyday practicality to the attractive finishes. If you've been looking for a home you can move into and enjoy from day one, put 4335 W. Weaver Road on your list!
USD 242,500
2345 E Ridgecrest Street
View photo
House · for sale
USD 258,000
USD 187/sq.ft
2345 E Ridgecrest Street
Walker Ridge
· 1,378 sq.ft · 3 Bedrooms · 2 Baths · House
· Garden · Office room · Equipped kitchen
Walker Ridge · 1,378 sq.ft · 3 Bedrooms · 2 Baths · House · Garden · Office room · Equipped kitchen
Conveniently located just minutes from Springfield, this 3-bedroom, 2-bath home with a dedicated office offers the perfect blend of accessibility and outdoor living. Situated less than 1 mile from Mercy Hospital and approximately 0.7 miles from the Springfield Missouri Temple, the property also provides quick access to Springfield Lake, nearby trails, and recreational opportunities. Inside, you'll find a spacious living room with beautiful wood flooring and a kitchen featuring custom cabinetry. A new water heater adds peace of mind, while the large backyard offers plenty of room for outdoor enjoyment, gardening, or entertaining. Enjoy an easy commute with quick access to Highway 65 and all the shopping, dining, and amenities Springfield has to offer. Home is being sold AS-IS. Don't miss this opportunity to make it your own!
USD 258,000
5567 W Beech Street
View photo
House · for sale
USD 312,900
USD 173/sq.ft
5567 W Beech Street
Walker Ridge
· 1,808 sq.ft · 4 Bedrooms · 2 Baths · House
· Garden · Equipped kitchen · Swimming pool
Walker Ridge · 1,808 sq.ft · 4 Bedrooms · 2 Baths · House · Garden · Equipped kitchen · Swimming pool
Welcome home to this beautiful, spacious 4-bedroom, 2-bath partially bricked home in desirable Bent Tree Estates! Featuring gorgeous wood floors, high ceilings, a beautifully designed kitchen with center island, abundant cabinetry, and a separate dining area. The split-bedroom floor plan offers a generous primary suite complete with double vanities and a spacious walk-in closet. Enjoy the privacy-fenced backyard, perfect for children and pets! This welcoming community offers fantastic amenities, including a brand-new swimming pool, tennis and basketball courts, playground, neighborhood yard-sales, and an active community Facebook group. Enjoy the peaceful, country-like atmosphere while being just minutes from shopping, restaurants, Walmart, medical facilities, and convenient I-44 access. This well-loved home is ready for a new family!
USD 312,900
3745 W Maplewood Street
View photo
House · for sale
USD 425,000
USD 110/sq.ft
3745 W Maplewood Street
Walker Ridge
· 3,853 sq.ft · 4 Bedrooms · 3 Baths · House
· Balcony · Fireplace · Equipped kitchen
Walker Ridge · 3,853 sq.ft · 4 Bedrooms · 3 Baths · House · Balcony · Fireplace · Equipped kitchen
Welcome to this impressive 4-bedroom, 3.5-bath home offering over 4,000 square feet of distinctive living space in the highly desirable Kickapoo School District! From the moment you step inside you'll appreciate the soaring ceilings, beautiful custom woodwork and open design filled with natural light. The heart of the home is truly one of a kind featuring a sunken conversation pit with a double sided gas fireplace connecting the inviting hearth room and formal dining area. The spacious living room offers another cozy gathering space with its own wood-burning fireplace. The oversized kitchen is sure to impress with concrete countertops a gas range with a built in Hibachi cooktop, commercial-sized refrigerator and freezer, abundant cabinetry and plenty of room to cook and entertain. Who hasn't dreamed of cooking like you're at a Japanese steakhouse. A striking spiral staircase leads to a balcony library overlooking the main living areas, creating a wonderful space for reading, relaxing o
USD 425,000
4515 S Forest Avenue
View photo
House · for sale
USD 695,000
USD 140/sq.ft
4515 S Forest Avenue
Walker Ridge
· 4,941 sq.ft · 6 Bedrooms · 5 Baths · House
· Equipped kitchen · Cellar
Walker Ridge · 4,941 sq.ft · 6 Bedrooms · 5 Baths · House · Equipped kitchen · Cellar
Welcome to the Crown Jewel of Carriage Park. An exceptional custom-built home offering right under 6,300 square feet of thoughtfully designed living space in one of Springfield's most desirable neighborhoods. Perfectly positioned between a quiet cul-de-sac and open green space, this remarkable property provides a rare sense of privacy and openness that is difficult to find. Large picture windows throughout the main living areas showcase peaceful views of the open area behind the home, creating a beautiful backdrop year-round. Designed for both everyday living and entertaining, the open-concept floor plan features soaring ceilings, custom cabinetry, granite countertops, spacious gathering areas, and two complete kitchens. The main living room boasts impressive 12-foot ceilings, while the walkout basement features 9-foot ceilings and abundant natural light. With six bedrooms, five and a half bathrooms, and two luxurious master suites there is plenty of room. A large walk-in pantry, overs
USD 695,000
2168 N Rocky Top Drive
View photo
House · for sale
USD 1,650,000
USD 185/sq.ft
2168 N Rocky Top Drive
Walker Ridge
· 8,902 sq.ft · 6 Bedrooms · 5 Baths · House
· Patio · Office room · Fireplace · Equipped kitchen · Parking · Swimming pool · Cellar
Walker Ridge · 8,902 sq.ft · 6 Bedrooms · 5 Baths · House · Patio · Office room · Fireplace · Equipped kitchen · Parking · Swimming pool · Cellar
Stunning 2-story walk-out basement home in Battlefield, located within Republic Schools and situated on over 3 acres! This impressive all-brick home offers a gated private drive, 5-car attached garage, lush landscaping, an in-ground saltwater pool, and over 9,000 sq ft of living space. Inside, a grand foyer with soaring ceilings welcomes you into the main living area, featuring a wall of windows overlooking the pool, a fireplace, and built-in display cabinetry. The spacious kitchen offers a large center island with bar seating, stainless steel appliances, dual sinks, a double wall oven, and an expansive dining area. The main-level primary suite features large windows, patio access, and a luxurious ensuite bath with dual vanities, LED mirrors, a dedicated vanity space, soaking tub, tile walk-in shower, and walk-in closets. The main level also includes two half baths, an office area, and laundry room. Upstairs, enjoy an open overlook of the main living space, a versatile library/lounge a
USD 1,650,000
5909 S Meadowood Avenue
View photo
House · for sale
USD 739,900
USD 186/sq.ft
5909 S Meadowood Avenue
Walker Ridge
· 3,961 sq.ft · 5 Bedrooms · 3 Baths · House
· Fireplace · Equipped kitchen · Cellar
Walker Ridge · 3,961 sq.ft · 5 Bedrooms · 3 Baths · House · Fireplace · Equipped kitchen · Cellar
Tunning new construction in lions gate with panoramic ozarks views! Discover exceptional craftsmanship, spacious living, and breathtaking views in this beautiful, mostly brick, walk-out basement home located in the desirable gated Lions Gate community. Offering 4,002 square feet, 5 bedrooms, 3 full baths, and a versatile exercise room, this thoughtfully designed home combines quality construction with comfort and functionality. The exercise room could be converted into a 6th bedroom with modifications, including the addition of a closet and a change in flooring. From the moment you enter, you'll appreciate the spacious open floor plan, gorgeous hardwood floors, beautiful quartz and granite countertops, and attention to detail throughout. The inviting great room features a gas fireplace, creating the perfect atmosphere for cozy evenings, while the open kitchen and living areas are ideal for entertaining family and friends. The luxurious primary suite is a retreat of its own, featuring 9
USD 739,900
1385 W Evans Street
View photo
House · for sale
USD 419,900
USD 136/sq.ft
1385 W Evans Street
Walker Ridge
· 3,078 sq.ft · 4 Bedrooms · 3 Baths · House
· Fireplace · Equipped kitchen · Swimming pool · Cellar
Walker Ridge · 3,078 sq.ft · 4 Bedrooms · 3 Baths · House · Fireplace · Equipped kitchen · Swimming pool · Cellar
All-brick walkout basement home on a corner lot in sw springfield! Welcome to 1385 W Evans Street, a beautifully maintained and lovingly cared-for home tucked into a quiet Southwest Springfield neighborhood in the desirable Kickapoo School District! There is an HOA in the neighborhood with a brand new pool to enjoy, common area mowing and trash service is included! From the moment you step inside, warm hardwood flooring welcomes you into a spacious living room featuring a dramatic vaulted ceiling and a striking wood clad gas fireplace. The inviting kitchen and dining area offers beautiful wood cabinetry, granite countertops, stainless steel appliances, and plenty of room to gather. Classic six-panel wood doors throughout add to the home's timeless character. The main level features three bedrooms, including a spacious primary suite with its own private bath and closet, along with a second full bathroom. Downstairs, the walkout basement offers an entirely different space to relax and en
USD 419,900
1849 W Katella Street
View photo
House · for sale
USD 259,900
USD 165/sq.ft
1849 W Katella Street
Walker Ridge
· 1,572 sq.ft · 4 Bedrooms · 2 Baths · House
· Garden · Office room · Deck · Fireplace · Parking
Walker Ridge · 1,572 sq.ft · 4 Bedrooms · 2 Baths · House · Garden · Office room · Deck · Fireplace · Parking
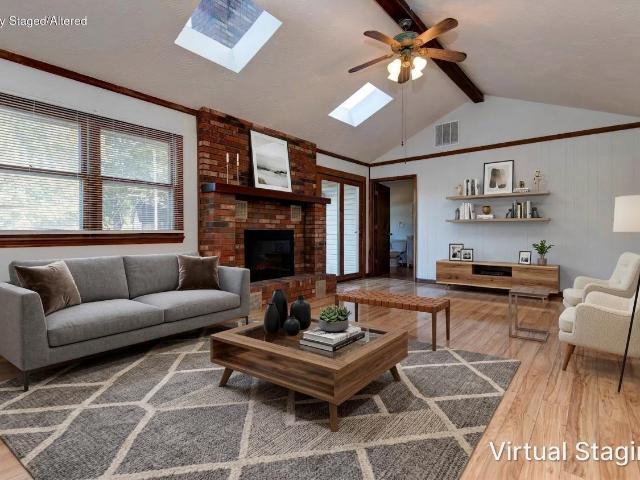
Tucked away at the end of the street, this inviting 4-bedroom, 2.5-bath home offers a wonderful combination of space, privacy, and functionality! The thoughtfully designed floor plan features a split-bedroom arrangement, with the 4th bedroom set apart from the others, making it ideal for a home office, guest room, or additional flex space. Enjoy laminate hardwood flooring throughout, a cozy electric fireplace, skylights that bring in plenty of natural light, and the convenience of a refrigerator that stays! The primary bathroom features a walk-in shower, all freshly painted throughout, and a brick front that adds to the home's curb appeal. Step outside to enjoy the huge deck overlooking a large fully wood-fenced backyard, perfect for entertaining, relaxing, or enjoying your own private outdoor space. Additional highlights include a keyless garage entry, HVAC and roof approximately 4 years old. If you're looking for a home with room to spread out, great outdoor space, and a tucked-away
USD 259,900
5746 S Fox Hollow Avenue
View photo
House · for sale
USD 280,000
USD 94/sq.ft
5746 S Fox Hollow Avenue
Walker Ridge
· 2,971 sq.ft · 4 Bedrooms · 3 Baths · House
· Cellar
Walker Ridge · 2,971 sq.ft · 4 Bedrooms · 3 Baths · House · Cellar
Welcome to this inviting 4-bedroom, 3-bath home nestled in a beautiful Springfield neighborhood! With a spacious layout and a walkout basement, this home offers plenty of room to spread out, relax, and entertain. The versatile floor plan provides flexibility for a variety of living arrangements, while the walkout basement adds even more possibilities for additional living space, recreation, or hosting guests. Enjoy the appeal of an established neighborhood and the opportunity to make this home your own. Don't miss the chance to explore all the potential this property has to offer!
USD 280,000
3978 W Greenwood Street
View photo
House · for sale
USD 349,900
USD 165/sq.ft
Updated
3978 W Greenwood Street
Walker Ridge
· 2,120 sq.ft · 3 Bedrooms · 2 Baths · House
· Garden · Deck · Fireplace · Equipped kitchen
Walker Ridge · 2,120 sq.ft · 3 Bedrooms · 2 Baths · House · Garden · Deck · Fireplace · Equipped kitchen
As Promised! New roof was just installed this morning! This home will pass the White Glove Test! You won't have to clean a thing, just move in. A spacious living room with high ceilings and an outstanding see-through fireplace shares with the family room on the other side. Family room is like a sunroom overlooking the backyard. Gleaming hardwood floors in the kitchen and dining area that create an inviting room perfect for hosting those holiday dinners. Don't miss the deluxe walk-in pantry and adjacent laundry room. Well-sized bedrooms throughout. The primary suite features a large bathroom with double sinks, double walk-in closets, a jetted tub, and a double shower. New roof in 2 weeks. Newer Mohawk carpets, just cleaned offering a 20 year warranty. You will enjoy the beautiful, treed backyard in the morning and evening while relaxing on the deck or barbecuing a steak. Good schools, minutes to the new Target, Olive Garden and other shopping. This is the one you've been waiting for
USD 349,900
3560 S Ferguson Avenue
View photo
House · for sale
USD 275,000
USD 177/sq.ft
3560 S Ferguson Avenue
Walker Ridge
· 1,550 sq.ft · 3 Bedrooms · 2 Baths · House
· Garden · Fireplace · Equipped kitchen · Parking
Walker Ridge · 1,550 sq.ft · 3 Bedrooms · 2 Baths · House · Garden · Fireplace · Equipped kitchen · Parking
Welcome to this beautifully refreshed home in southwest Springfield, where modern finishes and inviting character come together! From the moment you arrive, the charming brick-and-siding exterior, covered entry, and attached two-car garage offer a warm welcome. Step inside to discover a bright, fresh interior featuring crisp white walls, updated trim, and warm wood-look flooring that flows throughout the living spaces. The open-concept design creates an easy connection between the living room and kitchen, making everyday living and entertaining feel effortless. The living room makes a statement with a striking black-painted brick fireplace, complemented by a rustic wood beam and a ceiling fan. Large windows and glass doors bring in natural light while providing views and access to the backyard. The beautifully updated kitchen is a standout, showcasing white shaker-style cabinetry, sleek countertops, stainless steel appliances, a subway tile backsplash, and bold black hardware and fixtu
USD 275,000
5835 S Geronimo Drive
View photo
House · for sale
USD 345,000
USD 131/sq.ft
5835 S Geronimo Drive
Walker Ridge
· 2,626 sq.ft · 4 Bedrooms · 2 Baths · House
· Fireplace · Equipped kitchen
Walker Ridge · 2,626 sq.ft · 4 Bedrooms · 2 Baths · House · Fireplace · Equipped kitchen
5835 S. Geromino. Welcome to a home where warmth, character, and generous gathering spaces come together beautifully. Ideally located near shopping, the Medical Mile, and James River Expressway, this inviting property makes a memorable first impression. Inside, rich wood beams, recessed lighting, and abundant natural light give the open living and dining areas a comfortable, welcoming feel. Designed for connection, these spacious rooms make it easy to host holiday dinners, game nights, celebrations, or relaxed evenings with the people you love. A statement chandelier adds a polished touch above the dining area, with plenty of room for a large table. At the heart of the home, the updated kitchen blends everyday comfort with effortless entertaining. Crisp white cabinetry, granite countertops, new stainless-steel appliances, and a spacious peninsula provide plenty of room to prepare meals. The kitchen opens naturally to a cozy hearth room, where a dramatic floor-to-ceiling stone fireplace
USD 345,000
5711 S Roanoke Avenue
View photo
House · for sale
USD 245,000
USD 133/sq.ft
Updated
5711 S Roanoke Avenue
Walker Ridge
· 1,841 sq.ft · 4 Bedrooms · 2 Baths · House
· Garden
Walker Ridge · 1,841 sq.ft · 4 Bedrooms · 2 Baths · House · Garden
Welcome to 5711 S Roanoke Avenue! Situated on a spacious half-acre lot in the highly sought-after Kickapoo school district, this 4-bedroom, 3-bathroom home offers plenty of room to spread out, both inside and out. One of the standout features is the beautiful living room filled with windows, bringing in an abundance of natural light and offering a wonderful space to relax or entertain. Mature trees add charm to the generous lot, creating a peaceful setting with plenty of room to enjoy the outdoors. With its desirable south Springfield location, spacious yard, and inviting living spaces, this home has so much to offer!
USD 245,000
381 Guin Road
View photo
House · for sale
USD 1,400,000
USD 217/sq.ft
381 Guin Road
Walker Ridge
· 6,426 sq.ft · 3 Bedrooms · 2 Baths · House
· Deck · Fireplace · Equipped kitchen
Walker Ridge · 6,426 sq.ft · 3 Bedrooms · 2 Baths · House · Deck · Fireplace · Equipped kitchen
Discover a truly unique property in the scenic Springfield-Nixa corridor, offering a rare combination of natural beauty, distinctive architecture, and flexible possibilities for residential living or investment. Situated along the beautiful James River, this property features picturesque views, wooded surroundings, natural caves, and an expansive setting that offers a peaceful retreat while remaining conveniently located near area amenities. Originally a residential property, the upper portion features substantial interior space and distinctive improvements that could provide an opportunity to convert the property back into a private residence, subject to applicable zoning, building codes, and approvals. The existing layout offers multiple gathering areas, a full kitchen, three bars, a courtyard, covered decks, fireplaces, and an outdoor fire pit, creating numerous possibilities for reimagining the space into a one-of-a-kind riverfront home. Additional features include a bridal suite,
USD 1,400,000
5442 S Hampton Avenue
View photo
House · for sale
USD 225,000
USD 161/sq.ft
5442 S Hampton Avenue
Walker Ridge
· 1,389 sq.ft · 3 Bedrooms · 2 Baths · House
· Garden · Deck · Equipped kitchen · Parking
Walker Ridge · 1,389 sq.ft · 3 Bedrooms · 2 Baths · House · Garden · Deck · Equipped kitchen · Parking
Welcome to 5442 S. Hampton, a move-in-ready, all-brick home in south Springfield offering a great combination of updates, low-maintenance living, and location. This 3-bedroom, 2-bathroom home has seen a nearly complete cosmetic remodel, including updated flooring throughout, new light fixtures and hardware, fresh paint throughout, and new kitchen appliances. Additional improvements include some updated windows and a newer roof. Outside, enjoy a large back deck overlooking the privacy-fenced backyard, plus the convenience of a two-car garage. Located just down the road from Cherokee Middle School and within the Kickapoo High School district, this home also offers easy access to south Springfield shopping, dining, and major roads. If you're looking for an updated home in a convenient location without a long list of projects, 5442 S. Hampton is a great value worth a look!
USD 225,000

Get email alerts

Don't miss out: be the first to know about new properties

The alert was correctly created

On subscribing you accept the conditions of use and the privacy policy
Alert
Receive new ads in your inbox
Save this search
Receive alerts for new listings

We'll send you an email when we have new properties for: "Houses for sale in Walker Ridge"

The alert was correctly created

Sunset Hills, Wilson C township Greene County Missouri
Marlborough Manor, Campbell No 2 township Greene County Missouri
Get email alerts and be the first to see new listings
Required field
On subscribing I accept the terms of the privacy policy
Perfect! You'll soon start receiving new listings via email
Alert
Receive an email when we have new ads for Houses for sale in Walker Ridge
Save this search
Filters

Bedrooms

Size (sq.ft)

sq.ft
sq.ft

Price

USD
USD

Property type

Bathrooms

Clear all filters
Receive notifications when new entries are published.