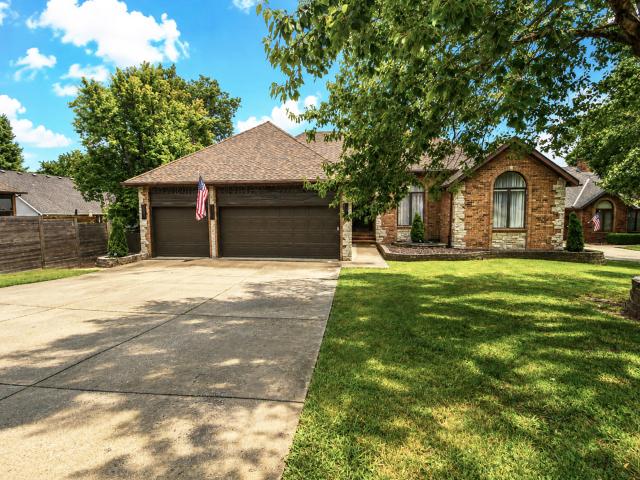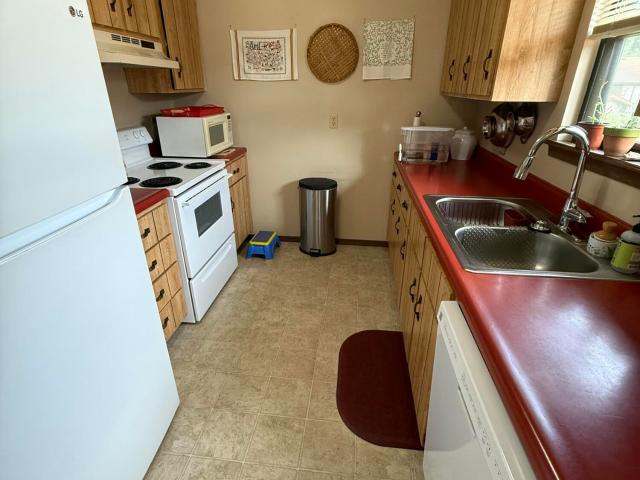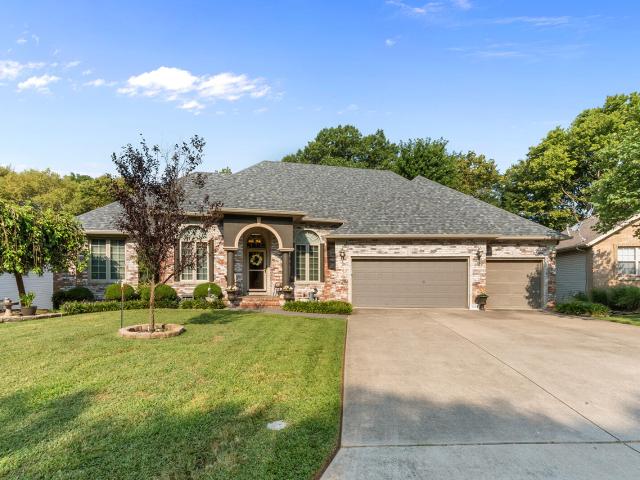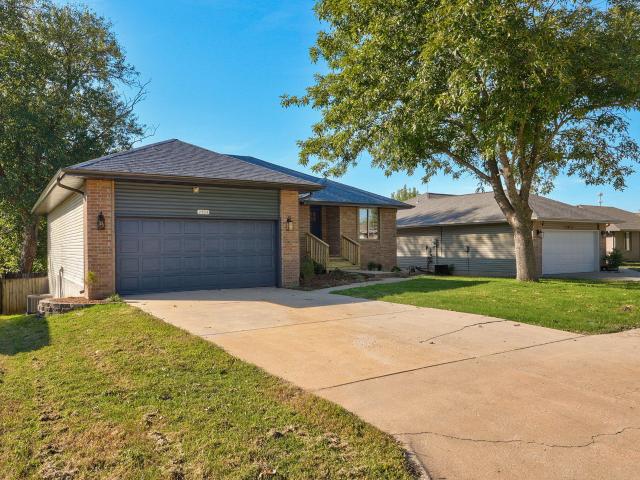
474 houses for sale in Walker Ridge

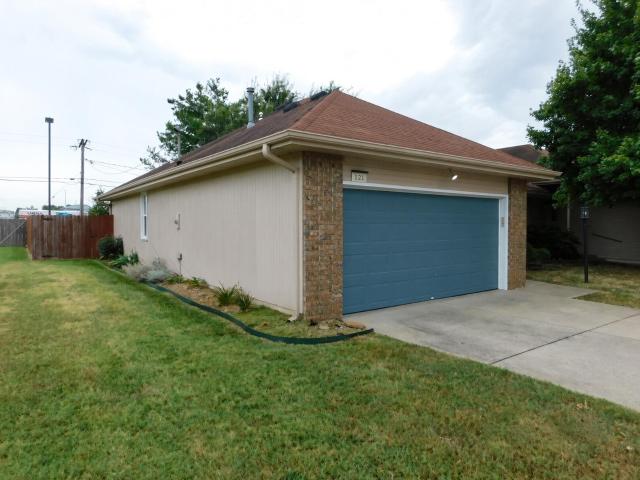
3150 S Sagamont Avenue # 121
View photo
House · for sale
USD 223,900
USD 201/sq.ft
3150 S Sagamont Avenue # 121
Walker Ridge
· 1,109 sq.ft · 2 Bedrooms · 2 Baths · House
· Garden · Equipped kitchen · Parking
Walker Ridge · 1,109 sq.ft · 2 Bedrooms · 2 Baths · House · Garden · Equipped kitchen · Parking
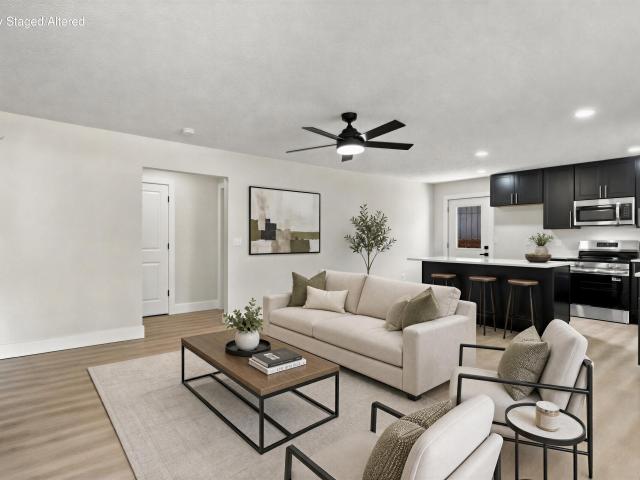
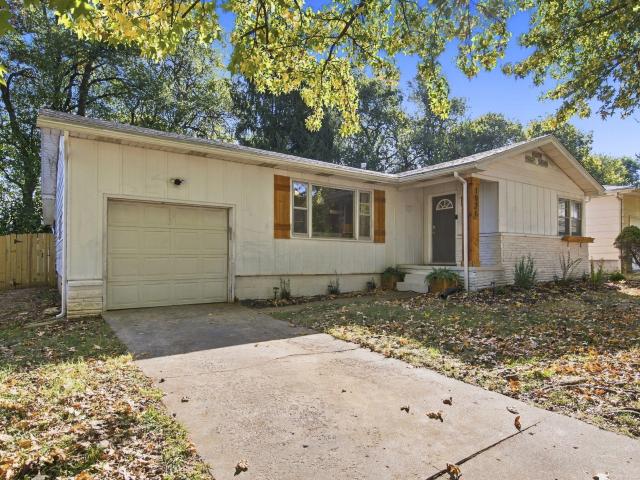
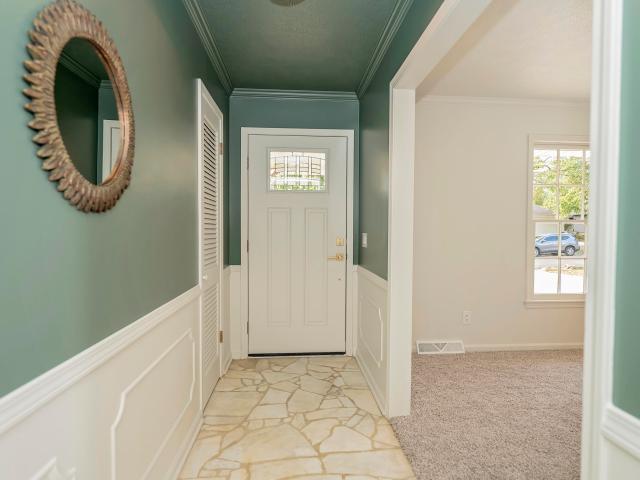
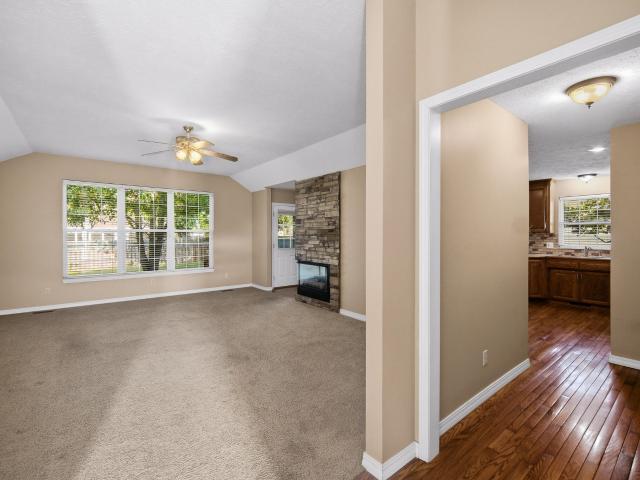
Move-in ready patio-style half duplex with no direct neighbor on the left. Only common area. Inside you'll enjoy a vaulted living room, new LVP and tile throughout, and updated fixtures. The kitchen features painted cabinets, quartz countertops, a black subway tile backsplash, and a farmhouse sink and fridgeair appliances. A flex room off the kitchen works as an office or extra living space and looks out to the yard. The primary bedroom has two closets (one linen closet and one walk-in), a picture window facing the backyard pergola, and an updated ensuite with a walk-in shower. The second bedroom offers solid closet space. The hall bath has a tub/shower plus updated tile, sink, faucet, and counters. The home includes a programmable thermostat and many thoughtful updates from the last four years. A new Pella slider opens to a privacy-fenced yard with stone pavers and two pergolas. Wood and metal. With lights and a fan for comfortable outdoor living. Laundry room leads to the garage and
USD 223,900
6116 S Hampton Avenue
View photo
House · for sale
USD 995,000
USD 232/sq.ft
6116 S Hampton Avenue
Walker Ridge
· 4,273 sq.ft · 6 Bedrooms · 3 Baths · House
· Equipped kitchen · Parking
Walker Ridge · 4,273 sq.ft · 6 Bedrooms · 3 Baths · House · Equipped kitchen · Parking
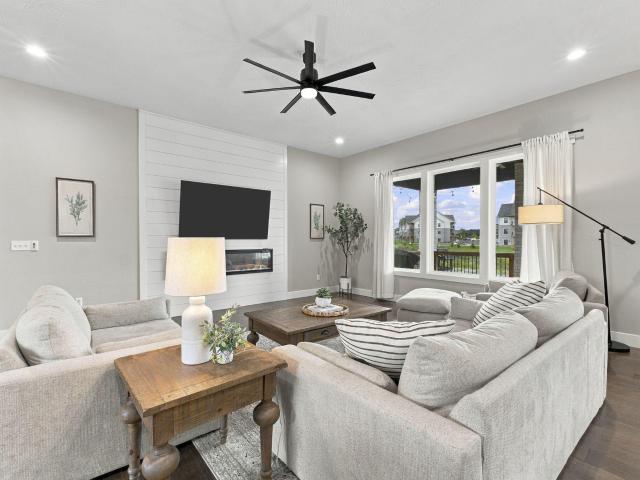
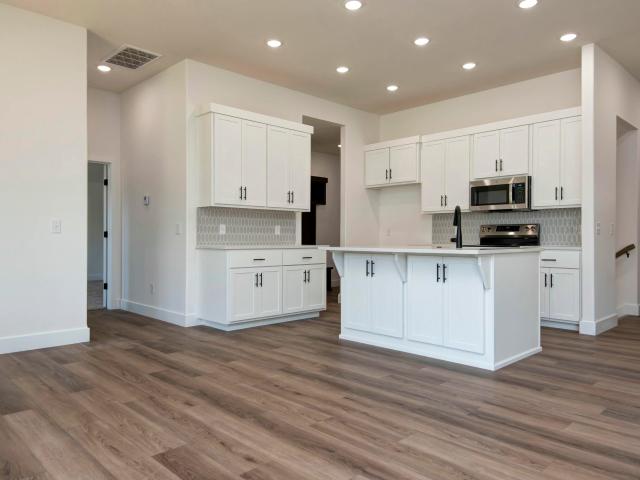
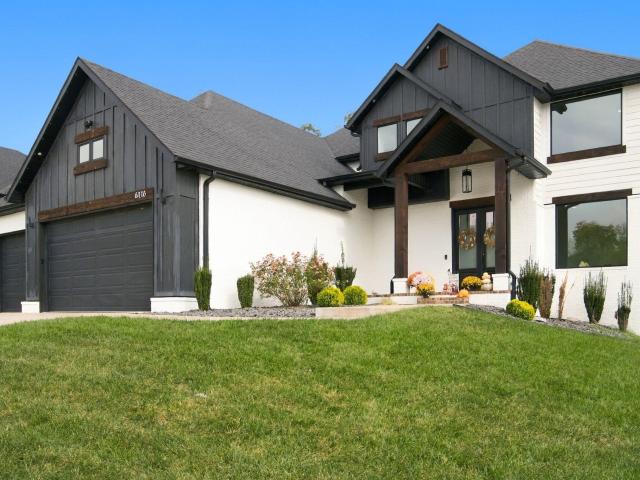
Welcome to this stunning custom-built 6-bedroom home in the highly desirable Anthony Park neighborhood! Situated on a quiet cul-de-sac, this home blends timeless design, exceptional craftsmanship, and modern functionality with custom details that truly set it apart. Expansive windows fill the open-concept living spaces with natural light, highlighting rich hardwood floors, sophisticated finishes, and thoughtfully designed gathering areas perfect for everyday living and entertaining. At the heart of the home, the chef-inspired kitchen features custom floor-to-ceiling cabinetry, quartz countertops, premium Bosch appliances, an impressive 10' x 6' island, and a spacious hidden walk-in pantry. Integrated smart lighting and switches add modern convenience throughout, while the custom laundry and mudroom offers built-in lockers and plumbing for dual washers and dryers. The oversized 1,181-square-foot three-car garage features double-depth bays and epoxy flooring, providing exceptional space
USD 995,000
1938 S Lullwood Avenue
View photo
House · for sale
USD 559,000
USD 149/sq.ft
1938 S Lullwood Avenue
Walker Ridge
· 3,746 sq.ft · 4 Bedrooms · 3 Baths · House
· Equipped kitchen · Parking · Cellar
Walker Ridge · 3,746 sq.ft · 4 Bedrooms · 3 Baths · House · Equipped kitchen · Parking · Cellar
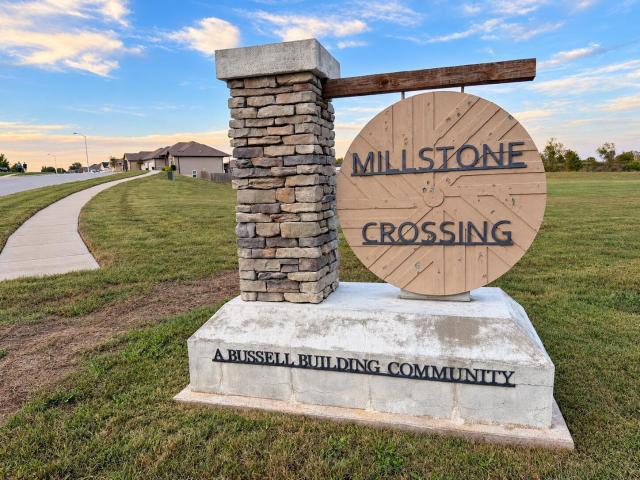
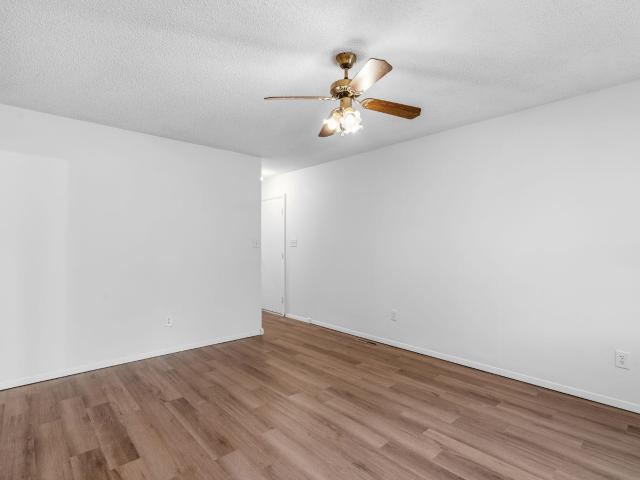
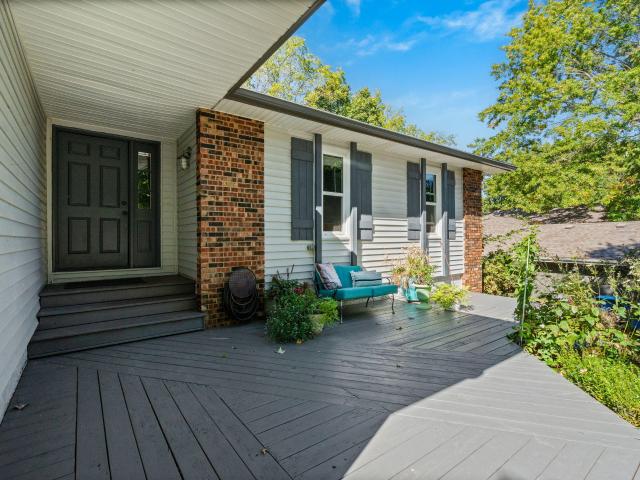
Elegance greets you at the curb, while stunning pasture sunsets create an unforgettable backdrop to this beautifully appointed home in Millstone Crossing. With no neighbors directly behind, enjoy peaceful views and exceptional privacy. Built in 2021, this upgraded Shelby Big Porch floor plan by Bussell Building offers four bedrooms, three and a half baths, and a three-car garage. The brick facade and expansive covered front porch create a welcoming first impression. The custom kitchen features a generous island, under-cabinet lighting, a beverage bar with wine refrigerator, and a plumbed commercial Keurig. All appliances convey, including the refrigerator, washer, dryer, wine refrigerator, and commercial Keurig. The main-level primary suite includes a spacious walk-in closet and tiled, doorless shower with built-in seating. A second primary suite in the walk-out basement offers a private tiled, doorless shower, ideal for guests or extended living. Decorative lighting, oil-rubbed bronze
USD 559,000
2848 W Washita Street
View photo
House · for sale
USD 165,000
USD 189/sq.ft
2848 W Washita Street
Walker Ridge
· 872 sq.ft · 2 Bedrooms · 1 Bath · House
· Deck · Equipped kitchen · Parking
Walker Ridge · 872 sq.ft · 2 Bedrooms · 1 Bath · House · Deck · Equipped kitchen · Parking
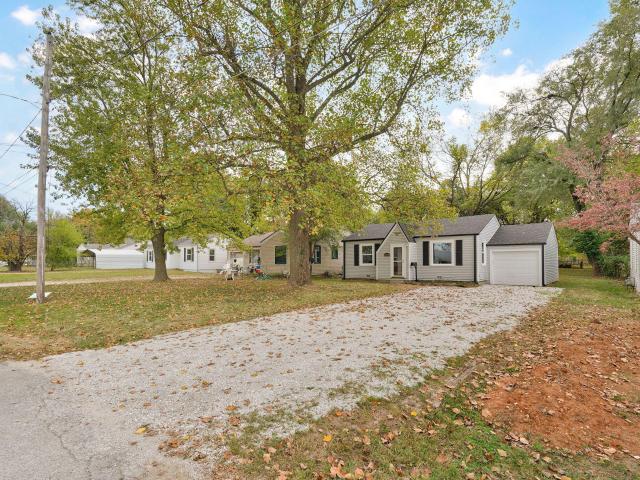
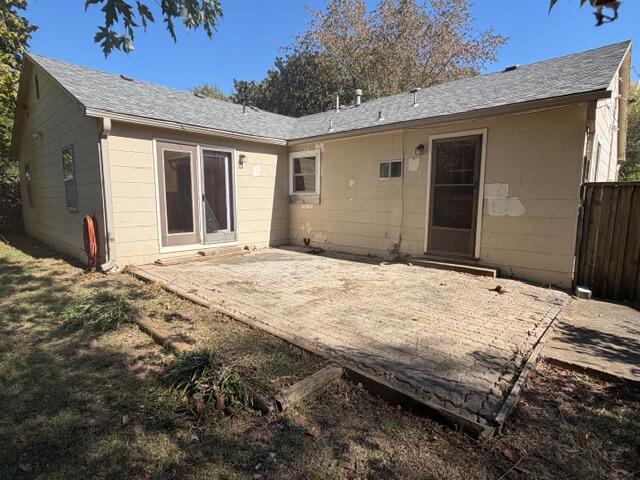
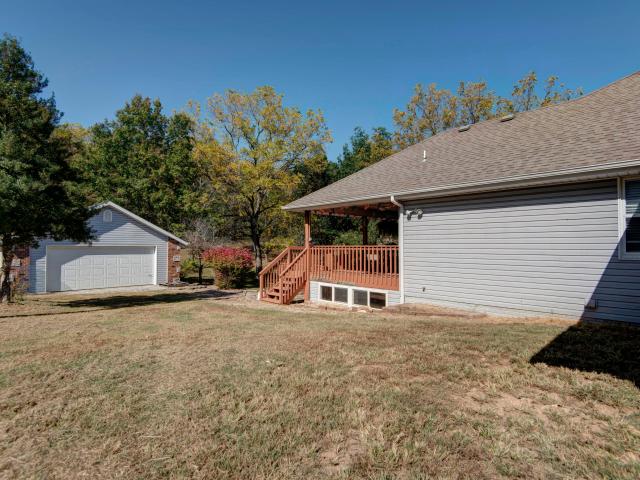
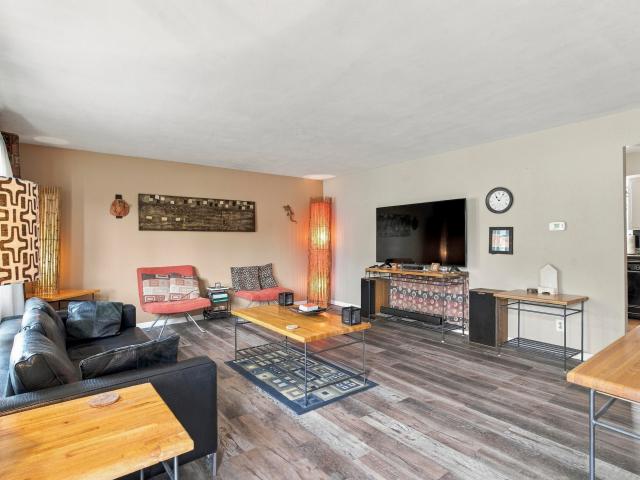
Welcome to your new home at 2848 W Washita! This charming home has just undergone a complete remodel, offering a fresh, modern feel while maintaining its warm and cozy cottage charm. Inside, the home has been beautifully updated in 2026 with brand-new luxury vinyl plank flooring, vinyl windows, fresh paint throughout, and all-new lighting, fixtures, faucets, and hardware. The kitchen and bath feature beautiful new granite countertops, adding a clean and modern touch. Outside, you'll find a spacious back deck, an attached one-car garage, and a large quarter acre lot that has the majority of it fenced. Many of the big-ticket items were replaced in 2024, including a brand-new roof, HVAC system, hot water heater, soffit, and gutters. With two separate living spaces, the home offers plenty of flexibility for relaxing, entertaining, or spending time with family. Combining major updates with a cozy, inviting atmosphere, this move-in-ready home is ready for you to make it your home sweet home!
USD 165,000
3045 E Heritage Street
View photo
House · for sale
USD 405,000
USD 201/sq.ft
3045 E Heritage Street
Walker Ridge
· 2,013 sq.ft · 4 Bedrooms · 2 Baths · House
· Patio · Garden · Equipped kitchen · Parking
Walker Ridge · 2,013 sq.ft · 4 Bedrooms · 2 Baths · House · Patio · Garden · Equipped kitchen · Parking
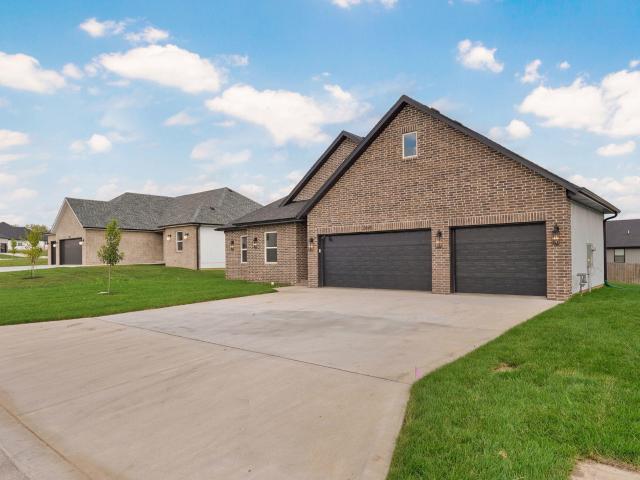
With 2,020 square feet all on one level, this spacious floor plan offers plenty of room to live, entertain, and enjoy. The home features a beautiful gabled brick front, a 3-car garage, and an open-concept layout designed for everyday living. The L-shaped kitchen creates an open and functional space, complete with custom cabinetry, quartz countertops, and plenty of room to gather. Large windows fill the home with natural light, while the oversized primary suite includes a very large walk-in closet. You'll also love the spacious laundry room, complete with cabinetry for additional storage and convenience. Step through the sliding back door onto the large covered back patio, where you can relax or entertain while enjoying the fully fenced backyard with beautiful brick posts. With an irrigated yard, spacious design, and thoughtful finishes throughout, this home offers the perfect combination of comfort, style, and functionality
USD 405,000
748 W Crestview Street
View photo
House · for sale
USD 209,900
USD 205/sq.ft
748 W Crestview Street
Walker Ridge
· 1,023 sq.ft · 2 Bedrooms · 2 Baths · House
· Equipped kitchen
Walker Ridge · 1,023 sq.ft · 2 Bedrooms · 2 Baths · House · Equipped kitchen
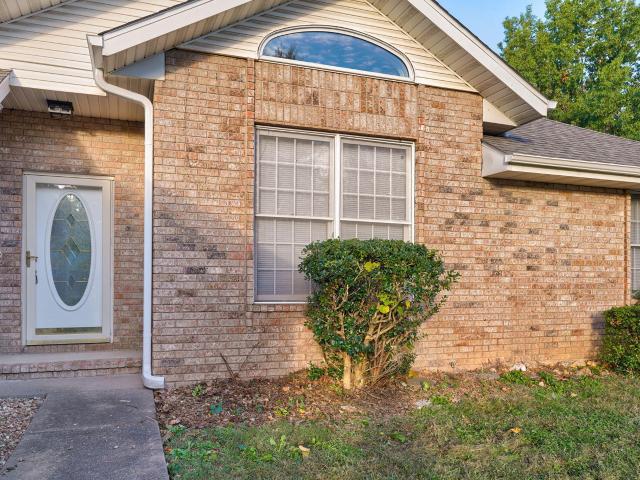
Style, quality & value come together in this beautifully remodeled showstopper, where every detail feels thoughtfully chosen & the upgrades go above & beyond! The refreshed exterior welcomes you with fresh paint, a new front door & attractive landscaping. Inside, you'll find a thoughtfully designed open floor plan, new interior paint and trim throughout, brand new laminate flooring with no carpet, & modern can lighting/light fixtures. The living room makes a statement with a custom-built, backlit feature wall with shelving designed to showcase your TV. The kitchen is sure to impress with brand new black soft close cabinetry, champagne gold hardware, quartz countertops, a center island with seating & stainless steel appliances. This home features 2 bedrooms & 2 full bathrooms, including a spacious hall bath with a new vanity, tiled flooring, backlit mirror & built-in linen storage. The primary suite offers a walk-in closet, private bath with a walk-in shower, new vanity & quartz counter
USD 209,900
1926 S Broadway Avenue
View photo
House · for sale
USD 215,000
USD 153/sq.ft
1926 S Broadway Avenue
Walker Ridge
· 1,399 sq.ft · 3 Bedrooms · 2 Baths · House
· Office room
Walker Ridge · 1,399 sq.ft · 3 Bedrooms · 2 Baths · House · Office room
Cottagecore meets Mid-Century Modern in this move-in-ready Springfield charmer! With updates throughout, this 3-bedroom, 2-full-bathroom home offers the perfect blend of character, style, and functionality. Featuring a newer roof and plenty of flexible living space, this home has more to offer than meets the eye! In addition to the three bedrooms, you'll find a bonus loft area AND an additional flex room, either of which could make the perfect home office, playroom, second living area, or whatever best fits your lifestyle. And let's talk location! Conveniently situated in Springfield, you're just minutes from shopping, dining, entertainment, and just about anything else you could need. Updated, full of charm, move-in ready, and conveniently located. This one checks all the boxes!
USD 215,000
2223 S Clay Avenue
View photo
House · for sale
USD 210,000
USD 121/sq.ft
2223 S Clay Avenue
Walker Ridge
· 1,722 sq.ft · 3 Bedrooms · 1 Bath · House
· Fireplace · Equipped kitchen · Parking
Walker Ridge · 1,722 sq.ft · 3 Bedrooms · 1 Bath · House · Fireplace · Equipped kitchen · Parking
Investor Special in a Convenient Location! Built in 1952, this 3-bedroom, 1.5-bath home offers 1,731 square feet of living space, generously sized rooms, and beautiful original hardwood floors throughout much of the home. The roof was replaced in October 2022. Additional features include a two-car garage and a wood-burning fireplace, adding character and charm. The main bathroom features a newer walk-in shower and select updates. The kitchen is ready for a complete remodel, providing an excellent opportunity to customize the space and add value. While the home needs some updating and repairs, it offers solid potential for investors, renovators, or buyers looking to make a home their own. Conveniently located just blocks from Mercy Hospital and near the Greenway trails, this property offers easy access to local amenities and outdoor recreation. Priced below the current as-is appraisal, this is an opportunity to bring new life to a home with great potential in a desirable location. Bring
USD 210,000
2032 E Briar Street
View photo
House · for sale
USD 475,000
USD 110/sq.ft
2032 E Briar Street
Walker Ridge
· 4,284 sq.ft · 5 Bedrooms · 3 Baths · House
· Garden · Sauna · Swimming pool · Equipped kitchen
Walker Ridge · 4,284 sq.ft · 5 Bedrooms · 3 Baths · House · Garden · Sauna · Swimming pool · Equipped kitchen
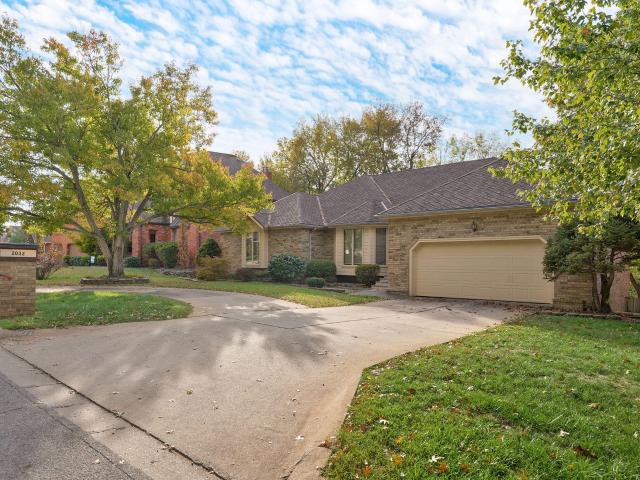
Beautiful all brick 5 bedroom, 3 bath home in a desirable Spring Creek Subdivision! Offering versatile layout, multiple living spaces, fantastic amenities, this home has room for everyone. The main level features the primary bedroom with a walk in closet, two additional bedrooms, 2 full bathrooms, laundry room, formal dining room, living room, and kitchen, providing a functional layout for everyday living. Downstairs enjoy a large living room, two additional bedrooms, a full bathroom, creating a private retreat. Step outside to a fully fenced backyard featuring a hot tub and sauna, creating your own space to relax and unwind. Enjoy fantastic HOA amenities, including, large swimming pool, play area, pickleball courts, tennis courts, basketball, with trash service included in the HOA dues. Located in a great southeast location, this home offers plenty of space, comfort, and amenities that make it a wonderful place to call home
USD 475,000
1148 E Woodland Street
View photo
House · for sale
USD 320,000
USD 132/sq.ft
1148 E Woodland Street
Walker Ridge
· 2,422 sq.ft · 3 Bedrooms · 2 Baths · House
· Fireplace · Equipped kitchen · Parking
Walker Ridge · 2,422 sq.ft · 3 Bedrooms · 2 Baths · House · Fireplace · Equipped kitchen · Parking
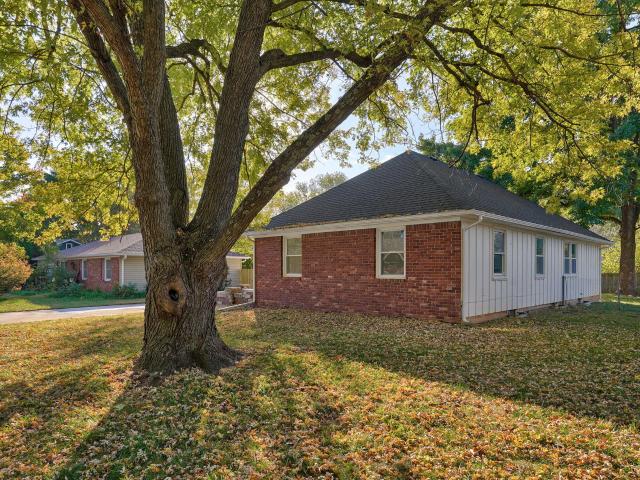
Welcome home to this beautifully refreshed Springfield property, where classic brick charm meets modern updates! From the moment you arrive, you'll appreciate the inviting curb appeal, mature shade trees, spacious driveway, and attached garage. Step inside to discover a bright, refreshed interior featuring neutral tones, stylish new-looking flooring, and contemporary ceiling fans that create a clean, welcoming feel throughout. The living area offers a cozy brick fireplace as a charming focal point, perfect for relaxing evenings or gathering with friends. The open flow leads into a stunning updated kitchen featuring crisp white cabinetry, sleek black hardware, granit countertops, a subway tile backsplash, stainless steel appliances, and abundant cabinet and counter space. Whether you're preparing a weeknight meal or entertaining guests, this kitchen combines style and function beautifully. Continue down the hall to comfortable bedrooms with fresh finishes, ample closet storage, and natu
USD 320,000
1807 Quail Lane
View photo
House · for sale
USD 595,000
USD 149/sq.ft
1807 Quail Lane
Walker Ridge
· 3,993 sq.ft · 5 Bedrooms · 3 Baths · House
· Parking · Swimming pool · Deck · Fireplace · Equipped kitchen · Cellar
Walker Ridge · 3,993 sq.ft · 5 Bedrooms · 3 Baths · House · Parking · Swimming pool · Deck · Fireplace · Equipped kitchen · Cellar
Exceptional garage space! Spacious 5 bedroom, 3bath, home in a premier North Nixa location. This well appointed property features three living area, a formal dinng room, walkout basement, granite countertops, stainless steel appliances, a pantry and a primary suite with walk-in closets. Enjoy the warmth of two pellet fireplaces, up and downstairs! The lower level also includes second kitchen & wet bar area, storm shelter, and additional bonus rooms, and workshop area. Garage space includes an attached 3-car garage, detached 2 car garage, and dedicated John Deere room. Recent updates include a new HVAC system, and new well pump. A premier garage door system and 110V wiring for a hot tub add convenience and versatility. Quiet evenings enjoying the tree lined privacy off of your covered deck, this property offers a rare combination of space, storage functionality and outstanding location. This property simply has it all!
USD 595,000
260 Gardenia Lane
View photo
House · for sale
USD 419,900
USD 183/sq.ft
260 Gardenia Lane
Walker Ridge
· 2,293 sq.ft · 3 Bedrooms · 3 Baths · House
· Garden · Fireplace · Equipped kitchen · Cellar
Walker Ridge · 2,293 sq.ft · 3 Bedrooms · 3 Baths · House · Garden · Fireplace · Equipped kitchen · Cellar
Quality mgm-built home on 5 acres in the highly desirable republic school district! Enjoy the perfect combination of country living, quality craftsmanship, and room to spread out! This beautiful property offers 5 acres with a spacious 40' x 60' barn, additional storage shed, chicken setup, garden area, and fencing around the property perimeter, plus a separate fenced backyard area for your pets! Step inside and appreciate the warmth and character of the great room, featuring gorgeous hardwood floors, beautiful wood accent beams, and a stunning stone fireplace. The inviting kitchen offers beautiful cabinetry, granite countertops, and stainless steel appliances, including the refrigerator! Two primary bedroom suites and three full bathrooms provide flexibility and comfort for a variety of living arrangements. The finished basement offers even more possibilities! Previously used as a nonconforming third bedroom, this versatile space also provides plenty of room for a second living area, r
USD 419,900
4520 S Harvard Avenue
View photo
House · for sale
USD 379,900
USD 109/sq.ft
4520 S Harvard Avenue
Walker Ridge
· 3,477 sq.ft · 3 Bedrooms · 2 Baths · House
· Deck · Fireplace · Equipped kitchen · Parking
Walker Ridge · 3,477 sq.ft · 3 Bedrooms · 2 Baths · House · Deck · Fireplace · Equipped kitchen · Parking
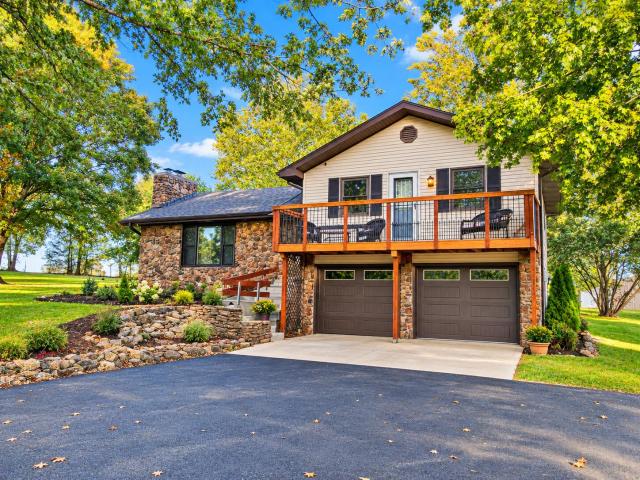
Enjoy the beauty and charm of this inviting 3-bedroom, 2.5-bath home nestled in a wonderful established neighborhood just south of Farmers Park! From the moment you arrive, you'll appreciate the mature trees, attractive circle driveway, and ample parking. Inside, vaulted ceilings and a sunken living room create an open, welcoming atmosphere, with beautiful views overlooking the breathtaking Ozark Mountain fall colors. A stunning stone-hearth wood-burning fireplace serves as the perfect focal point for cozy evenings and gatherings. The kitchen features granite countertops and stainless steel appliances, while the spacious separate laundry room adds everyday convenience. Retreat to the primary suite featuring a beautifully remodeled bathroom shower with a rain shower head. Step outside and enjoy relaxing or entertaining on the composite deck surrounded by the natural beauty of mature trees. Completing this wonderful property is a two-car attached garage. A fantastic opportunity to enjoy
USD 379,900
2314 E Huntington Street
View photo
House · for sale
USD 364,900
USD 186/sq.ft
2314 E Huntington Street
Walker Ridge
· 1,959 sq.ft · 3 Bedrooms · 2 Baths · House
· Patio · Deck · Fireplace · Equipped kitchen
Walker Ridge · 1,959 sq.ft · 3 Bedrooms · 2 Baths · House · Patio · Deck · Fireplace · Equipped kitchen
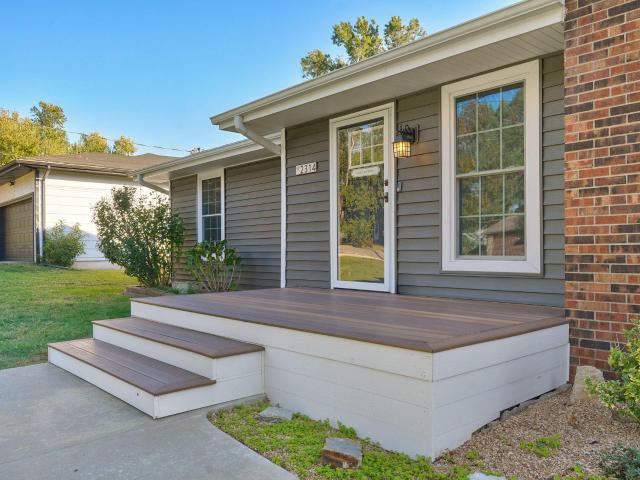
Adorable ranch with so many upgrades located close to Hwy 65! As you walk in the front entry you are greeted by an open kitchen dining room that features a wood burning fireplace. Painted cabinets and new quartz countertops in kitchen. Hardwood floors are through most of the house with new carpet in 2 bedrooms. Master suite has a large closet, wood accent headboard wall and walk in tiled shower with bench. The back of the home showcases a very large family room with French doors off to a new deck, while the other side end leads to a newly screened in patio. Outbuilding has a porch and an automatic hurricane door for easy access. All appliances stay including washer and dryer. This freshly remodeled home has a lot to offer in a great location!
USD 364,900
2149 E Montclair Street
View photo
House · for sale
USD 359,900
USD 181/sq.ft
2149 E Montclair Street
Walker Ridge
· 1,981 sq.ft · 3 Bedrooms · 2 Baths · House
· Equipped kitchen
Walker Ridge · 1,981 sq.ft · 3 Bedrooms · 2 Baths · House · Equipped kitchen
Renovated 1968 Ranch: Mid-Century Solid Meets Modern Style! Welcome to this beautifully updated, one-level home combining timeless construction with crisp, clean finishes. Peace of mind comes built-in with a brand-new roof, offering instant savings on home insurance. The gorgeous kitchen is a true showstopper, boasting new blonde oak cabinetry, tasteful honed granite countertops, stainless steel appliances, and all-new fixtures. Throughout the home, playful wallpapers and vibrant pops of color infuse the space with unmatched personality. The traditional floorplan features two distinct living spaces-one of which opens seamlessly to the kitchen and flows directly into a coveted, fully enclosed back porch complete with custom built-ins and its own dedicated climate control unit (for air conditioning). Both bathrooms have been elegantly refreshed with new surrounds, matching blonde oak vanities, and chic brushed gold hardware. Enjoy ample room sizes throughout, highlighted by a spacious pr
USD 359,900
715 N Fox Hill Circle
View photo
House · for sale
USD 649,900
USD 172/sq.ft
715 N Fox Hill Circle
Walker Ridge
· 3,778 sq.ft · 5 Bedrooms · 3 Baths · House
· Garden · Deck · Fireplace · Equipped kitchen · Cellar
Walker Ridge · 3,778 sq.ft · 5 Bedrooms · 3 Baths · House · Garden · Deck · Fireplace · Equipped kitchen · Cellar
Welcome to this beautiful, meticulously maintained four year old home in one of Nixa's most desirable neighborhoods. Offering 5 bedrooms, 3 Full bathrooms. Situated on a desirable corner lot, this home offers a walkout basement, abundant natural light and a beautiful view with a pond with a fountain. Step inside to discover gorgeous engineered hardwood floors, expansive windows, and a cozy shiplap electric fireplace that creates a warm inviting atmosphere in the living room. The kitchen is thoughtfully designed with elegant quartz countertops and a black range hood. The dining room opens up to a covered deck which has steps leading down to the backyard, providing the perfect spot to a enjoy a cup of coffee and to entertain friends and family. The backyard offers a fully fenced in back yard and fully irrigated. The primary bedroom is spacious offering a generous walk in closet, double vanity, and a walk in tiled shower. Two additional spare bedroom are located on the main level as well
USD 649,900
502 W Loren Street
View photo
House · for sale
USD 159,900
USD 172/sq.ft
502 W Loren Street
Walker Ridge
· 926 sq.ft · 2 Bedrooms · 1 Bath · House
· Office room · Equipped kitchen · Parking
Walker Ridge · 926 sq.ft · 2 Bedrooms · 1 Bath · House · Office room · Equipped kitchen · Parking
Completely Renovated & Move-In Ready in a Fantastic Springfield Location! Welcome to 502 W Loren Street, a beautifully updated home offering 2 bedrooms, 1 full bathroom, a versatile bonus room, and an oversized 1-car attached garage! With extensive improvements throughout, including a new roof and HVAC system in 2022, fresh interior and exterior paint, new flooring, updated kitchen cabinetry, and new appliances, this home offers modern comfort and convenience. Step inside to a bright and inviting living room that flows seamlessly into the updated kitchen, featuring crisp white cabinetry with new cabinet fronts, stainless steel appliances, and space for a cozy dining area. Sliding glass doors off the kitchen lead to an enclosed den, offering incredible flexibility as a second living area, home office, hobby room, or non-conforming third bedroom. Two generously sized bedrooms share a full hall bathroom with a shower/tub combination. Additional features include a convenient laundry closet
USD 159,900
1845 E Gretna Street
View photo
House · for sale
USD 259,900
USD 150/sq.ft
1845 E Gretna Street
Walker Ridge
· 1,722 sq.ft · 3 Bedrooms · 1 Bath · House
· Patio · Garden · Equipped kitchen · Parking
Walker Ridge · 1,722 sq.ft · 3 Bedrooms · 1 Bath · House · Patio · Garden · Equipped kitchen · Parking
Love the Brentwood Estates location? Welcome to 1845 E Gretna Street! This 3-bedroom, 1.5-bath home offers 1,724 square feet, a 2-car garage, and two separate living areas. Step inside to the front living room, which flows into the walk-through kitchen with a conveniently located laundry closet. The spacious dining room features a bar area and direct access to the garage, making everyday living and entertaining a breeze. Just a step down, the second living area provides additional space to relax, host guests, or create a setup that best fits your needs. Down the hallway off the front living room, you will find two guest bedrooms, a full hall bathroom with a tub/shower combination, and the primary bedroom with its own private half bath. Outside, the fully fenced backyard features a patio with room to enjoy the outdoors. Situated on a corner lot in Brentwood Estates, this home offers a functional layout, versatile living spaces, and plenty of opportunity to make it your own!
USD 259,900
306 S Ellen Street
View photo
House · for sale
USD 284,900
USD 181/sq.ft
306 S Ellen Street
Walker Ridge
· 1,572 sq.ft · 3 Bedrooms · 2 Baths · House
· Garden · Deck · Equipped kitchen
Walker Ridge · 1,572 sq.ft · 3 Bedrooms · 2 Baths · House · Garden · Deck · Equipped kitchen
This 3 bedroom, 2 bathroom home in Nixa features a welcoming layout, a large living room, and real hardwood floors in the kitchen and hallway. With no neighbors directly across the street, you can enjoy a little extra privacy. The roof, furnace, and vapor barrier are all less than a year old, and utility costs are low. Located in the Nixa School District, this home also offers a large backyard and back deck, just in time to enjoy the beautiful fall weather!
USD 284,900
507 Willowdale Court
View photo
House · for sale
USD 305,000
USD 158/sq.ft
507 Willowdale Court
Walker Ridge
· 1,927 sq.ft · 3 Bedrooms · 2 Baths · House
· Deck · Equipped kitchen
Walker Ridge · 1,927 sq.ft · 3 Bedrooms · 2 Baths · House · Deck · Equipped kitchen
Totally updated 3 bedroom 2.5 bath all brick home in Nixa. This home has a jack-n-jill bathroom with a half bath for guests. Nice size formal dining room with a beautiful window. Primary bedroom has a attached bath with a whirlpool tub and separate shower. Large closet. New appliances in the kitchen. Privacy deck in the back along with a new deck. Brand New Roof!
USD 305,000
4089 Ivy Lane # Lot 167
View photo
House · for sale
USD 475,000
USD 133/sq.ft
4089 Ivy Lane # Lot 167
Walker Ridge
· 3,552 sq.ft · 5 Bedrooms · 3 Baths · House
· Office room · Deck · Equipped kitchen · Parking · Cellar
Walker Ridge · 3,552 sq.ft · 5 Bedrooms · 3 Baths · House · Office room · Deck · Equipped kitchen · Parking · Cellar
Welcome to the Meadow, a home designed with both elegance and functionality in mind. The open-concept floor plan offers a seamless flow from the sunlit living room to a gourmet kitchen, perfect for entertaining or everyday family life. Step out onto the covered deck, an ideal spot for morning coffee or evening relaxation. The fully finished basement adds even more living space, featuring a large rec room and additional bedrooms, perfect for guests or a home office. The private master suite is your personal retreat, complete with a spa-inspired bathroom and luxurious 3x5 tile shower. With a three-car garage and thoughtful design throughout, the Meadow is more than just a home. It's where your best memories are made. Photos may be of a similar home
USD 475,000
4823 S Louise Road
View photo
House · for sale
USD 315,000
USD 125/sq.ft
4823 S Louise Road
Walker Ridge
· 2,519 sq.ft · 5 Bedrooms · 4 Baths · House
· Fireplace · Equipped kitchen · Cellar
Walker Ridge · 2,519 sq.ft · 5 Bedrooms · 4 Baths · House · Fireplace · Equipped kitchen · Cellar
Beautifully updated walkout basement home in the desirable Kickapoo School District! Offering 5 bedrooms, 4 full bathrooms, and a spacious floor plan, this home combines comfortable living with a peaceful setting on a level, maturely landscaped lot in a quiet neighborhood. Extensive flooring improvements include removing the existing floors down to the joists, reinforcing the floor joists, installing Safe'n'Sound insulation and Advantech subflooring, and finishing with beautiful wood or solid-surface flooring throughout! Inside, the inviting living room features gorgeous hardwood floors, vaulted beamed ceilings, and a wood-burning fireplace. The eat-in kitchen offers wood cabinetry, updated granite countertops, tile backsplash, updated sink and faucet, pantry closet, and an adjoining dining area with a charming bay window. The main level features a spacious primary suite with a walk-in closet and private bathroom with a walk-in shower, plus two additional bedrooms and a full hall bathr
USD 315,000
3753 S Forest Avenue
View photo
House · for sale
USD 435,000
USD 169/sq.ft
3753 S Forest Avenue
Walker Ridge
· 2,573 sq.ft · 3 Bedrooms · 2 Baths · House
· Fireplace · Equipped kitchen
Walker Ridge · 2,573 sq.ft · 3 Bedrooms · 2 Baths · House · Fireplace · Equipped kitchen
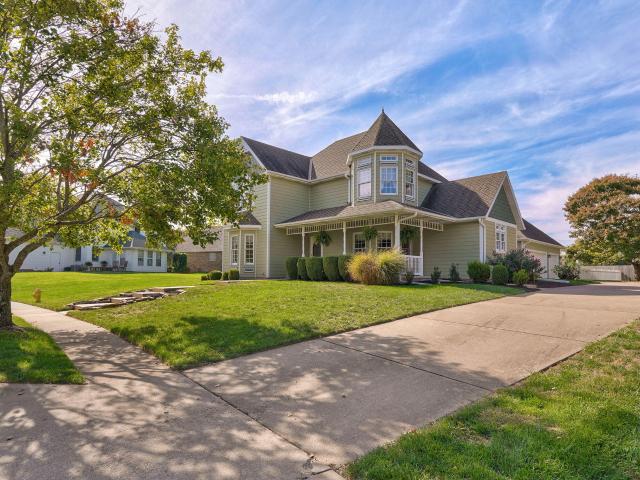
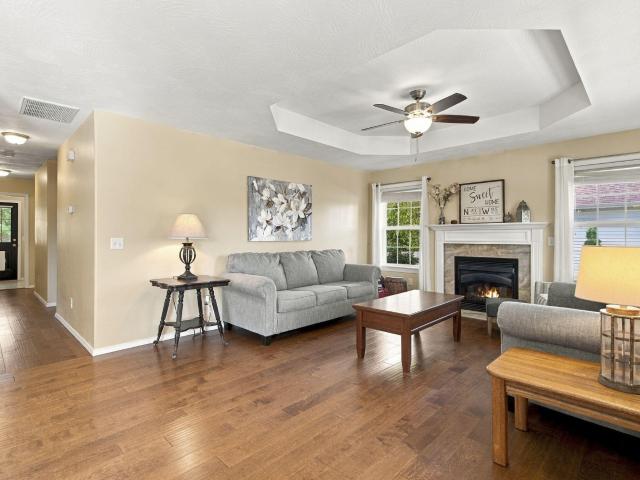
Stunning rare-find Victorian in the beautiful Chesterfield Village community. The current owners have lovingly cared for and updated this wonderful home over the last 26 years. Welcoming you in is a large covered front porch perfect for enjoying the neighborhood. Inside you will find meticulously well thought out details at every turn including custom antique vanities, period appropriate lighting and fixtures, as well as restored fireplaces that have been recently updated to electric. The functional floorplan provides an open flow from the kitchen to the main living area and includes a formal dining room and additional more formal living area on the main floor with the primary suite and half bath. Upstairs are 2 additional oversized bedrooms, a full bath and a bonus room perfect for a nursery, workout room or office. More recent updates include high-efficiency hvac systems (2), upgraded Hardie Plank siding, vinyl front porch railing & fence, and electric fireplaces. This home is truly
USD 435,000
3237 E Bradford Street
View photo
House · for sale
USD 260,000
USD 185/sq.ft
3237 E Bradford Street
Walker Ridge
· 1,399 sq.ft · 3 Bedrooms · 2 Baths · House
· Fireplace
Walker Ridge · 1,399 sq.ft · 3 Bedrooms · 2 Baths · House · Fireplace
Located on a quiet street in Liberty Place subdivision on the east side of Republic, this home offers a great combination of comfort, convenience, and thoughtful updates! The open floor plan creates an easy flow between the living spaces, with a cozy gas fireplace and gas stove adding to the home's appeal. Updated flooring was installed in the hallway and bedrooms in 2022, along with other major improvements including a new roof in 2026 and water heater in 2024. The refrigerator, washer, dryer, and Murphy bed in the guest bedroom are all included! Step outside and enjoy the inviting front porch, perfect for morning coffee or relaxing at the end of the day. The property backs up to a field, with a 10-acre residential property beyond, offering a more open feel behind the home. Conveniently located near Republic High School with easy access to shopping, dining, and everything Republic has to offer. With its functional layout, recent improvements, and great location, this home is one you'l
USD 260,000
1754 E Cardinal Street
View photo
House · for sale
USD 324,900
USD 135/sq.ft
1754 E Cardinal Street
Walker Ridge
· 2,390 sq.ft · 3 Bedrooms · 2 Baths · House
· Equipped kitchen
Walker Ridge · 2,390 sq.ft · 3 Bedrooms · 2 Baths · House · Equipped kitchen
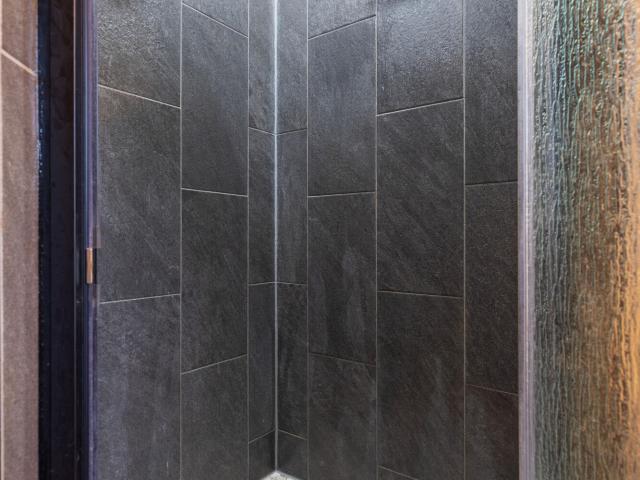
Welcome to 1754 E Cardinal, a beautifully remodeled home where nearly every major detail has been thoughtfully updated. From the moment you walk in, you'll notice the clean, modern finishes and move-in-ready feel throughout the entire property. The remodeled kitchen features brand-new quartz countertops, updated cabinetry, stylish fixtures, and a full set of new Whirlpool appliances. New flooring runs throughout the home, complemented by fresh finishes, updated lighting, and brand-new interior and exterior doors. Both bathrooms have been completely refreshed and feature new quartz countertops. The hall bathroom includes a brand-new tub and surround, while the primary bathroom showcases a striking floor-to-ceiling tiled shower designed to give the space a custom, high-end feel. The improvements go well beyond the cosmetic updates. The home also features a brand-new HVAC system and new water heater, giving the next owner added peace of mind for years to come. With extensive updates throu
USD 324,900
2404 S Clay Avenue
View photo
House · for sale
USD 235,000
USD 189/sq.ft
2404 S Clay Avenue
Walker Ridge
· 1,238 sq.ft · 3 Bedrooms · 1 Bath · House
· Patio · Garden · Equipped kitchen · Parking
Walker Ridge · 1,238 sq.ft · 3 Bedrooms · 1 Bath · House · Patio · Garden · Equipped kitchen · Parking
Move-in-ready all-brick ranch with a 2-car garage, minutes from Mercy Hospital and the South Creek trail. Updated kitchen with white shaker cabinets and stainless appliances, refinished hardwood floors in every bedroom and the living room, fresh paint and new interior doors throughout. 3 bedrooms, 1.5 baths, main-level laundry, and a large fenced backyard with a patio. Owner/Agent
USD 235,000
4916 S Buckingham Lane
View photo
House · for sale
USD 499,999
USD 135/sq.ft
4916 S Buckingham Lane
Walker Ridge
· 3,681 sq.ft · 5 Bedrooms · 3 Baths · House
· Garden · Deck · Fireplace · Equipped kitchen
Walker Ridge · 3,681 sq.ft · 5 Bedrooms · 3 Baths · House · Garden · Deck · Fireplace · Equipped kitchen
Seller is accepting Back Up Offers*. Completely remodeled and move-in ready, this 5-bedroom, 3-bath home delivers updated style with room to spread out on both levels. The main floor welcomes you with a light-filled living room anchored by a fireplace, flowing into a formal dining room built for holidays and dinner parties. At the heart of the home, the all-new kitchen shines with quartz countertops, fresh cabinetry, and brand-new stainless steel appliances. Plus a sunny breakfast nook that opens to a large deck overlooking a fenced backyard shaded by mature trees. The owner's suite is a true retreat with high ceilings, abundant natural light, and a spa-style bath featuring a jetted tub, walk-in shower, double vanity, and generous walk-in closet. Two additional main-level bedrooms share a beautifully updated full bath. Downstairs, the finished lower level nearly doubles your living space with a second family room warmed by a gas/wood fireplace and bar area. Perfect for game nights, mov
USD 499,999
3833 3 W Sylvania Street
View photo
House · for sale
USD 289,900
USD 136/sq.ft
3833 3 W Sylvania Street
Walker Ridge
· 2,120 sq.ft · House
· Parking
Walker Ridge · 2,120 sq.ft · House · Parking
Well kept duplex in southwest Springfield on corner lot. Brick & vinyl siding exterior. Each unit has 2 bedrooms and 2 baths. 2 car garage for each unit. Easy access to James River Fwy
USD 289,900
5125 S Chatsworth Avenue
View photo
House · for sale
USD 545,000
USD 141/sq.ft
5125 S Chatsworth Avenue
Walker Ridge
· 3,864 sq.ft · 4 Bedrooms · 2 Baths · House
· Office room · Deck · Fireplace · Equipped kitchen · Parking · Air conditioning · Cellar
Walker Ridge · 3,864 sq.ft · 4 Bedrooms · 2 Baths · House · Office room · Deck · Fireplace · Equipped kitchen · Parking · Air conditioning · Cellar
Located in Southwest Springfield near Rivercut Golf Course, this custom home offers nearly 3,900 sq. Ft. 4-5 bedrooms (including a non-conforming bedroom), 3 bathrooms, a walk-out basement, and soaring ceilings. Recent updates include a new roof and oversized gutters, newer AC, automatic blinds, and a remodeled primary bathroom with a custom double shower. The main level features a striking double-sided gas fireplace, double wall ovens, granite countertops, and large windows overlooking mature trees and the creek. Enjoy the peaceful setting from the back deck. The spacious walk-out basement includes a second kitchenette, additional sleeping areas, an impressive bedroom suite, an office, extra laundry hookups, and a versatile bonus room perfect for a game room, wine room, or non-conforming fifth bedroom. Storage is abundant with an oversized three-car garage, workshop, John Deere room, and large unfinished basement storage area-all excluded from the listed square footage. With its impre
USD 545,000
2404 W Rockwood Street
View photo
House · for sale
USD 329,000
USD 137/sq.ft
2404 W Rockwood Street
Walker Ridge
· 2,390 sq.ft · 4 Bedrooms · 3 Baths · House
· Office room · Equipped kitchen · Cellar
Walker Ridge · 2,390 sq.ft · 4 Bedrooms · 3 Baths · House · Office room · Equipped kitchen · Cellar
If you've been looking for a home with plenty of room to spread out, this one is definetely worth a look! This 4-bedroom, 3-bath walkout basement home has so much to offer, from its welcoming layout to the many updates that have already been taken care of. The main level features a spacious living room with vaulted ceilings, new flooring, a dedicated dining room, and a kitchen/dining combo that's perfect for everyday meals and gathering with family and friends. The split-bedroom floor plan offers a little extra privacy, with three bedrooms and two bathrooms on the main level. Head downstairs and you'll find even more room to enjoy! The walkout basement features a large second living area, a fourth bedroom, a full bathroom, and plenty of storage. Whether you need a place for guests, a second family room, a home office, or just a little extra room for everyone to have their own space, there are so many possibilities! All of the big expenses have already been taken care of, including a br
USD 329,000

Get email alerts

Don't miss out: be the first to know about new properties

The alert was correctly created

On subscribing you accept the conditions of use and the privacy policy
Alert
Receive new ads in your inbox
Save this search
Receive alerts for new listings

We'll send you an email when we have new properties for: "Houses for sale in Walker Ridge"

The alert was correctly created

Sunset Hills, Wilson C township Greene County Missouri
Marlborough Manor, Campbell No 2 township Greene County Missouri
Get email alerts and be the first to see new listings
Required field
On subscribing I accept the terms of the privacy policy
Perfect! You'll soon start receiving new listings via email
Alert
Receive an email when we have new ads for Houses for sale in Walker Ridge
Save this search
Filters

Bedrooms

Size (sq.ft)

sq.ft
sq.ft

Price

USD
USD

Property type

Bathrooms

Clear all filters
Receive notifications when new entries are published.