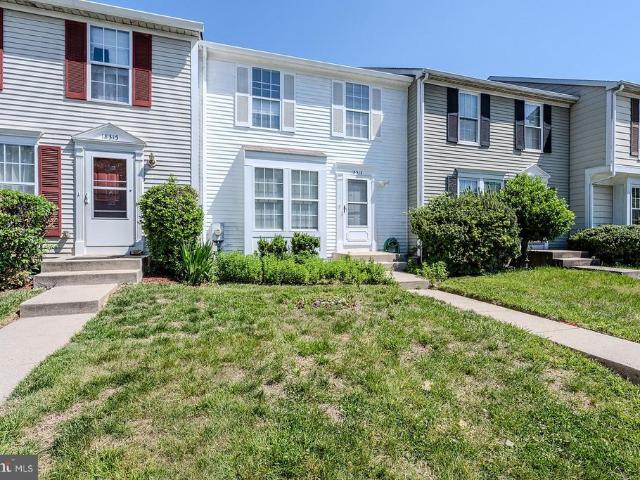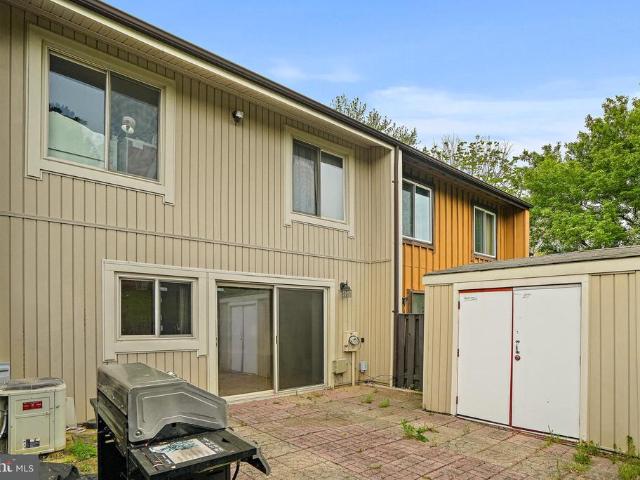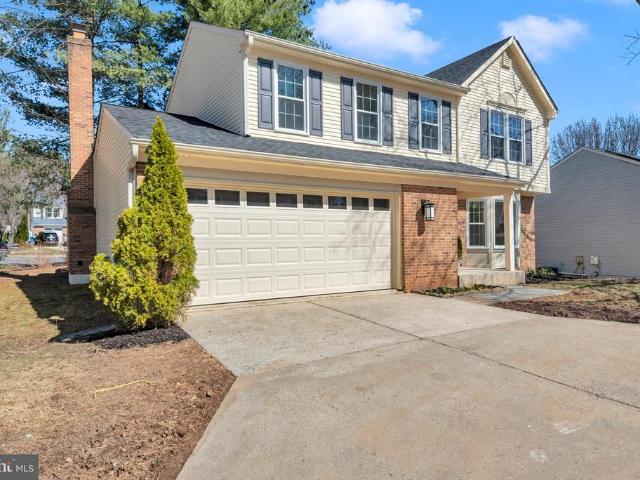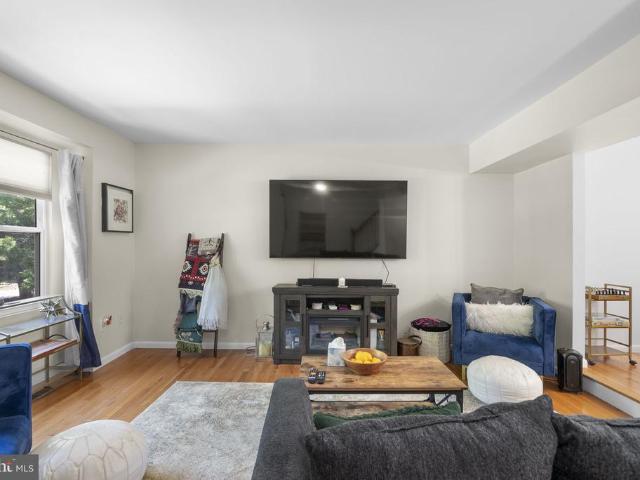
963 properties for sale in Walkers Choice

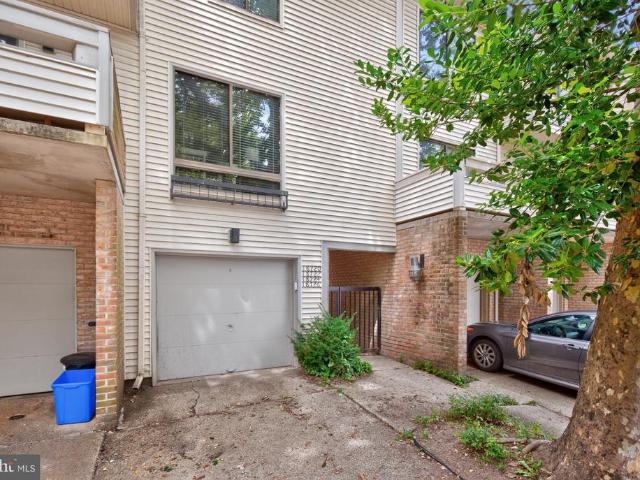
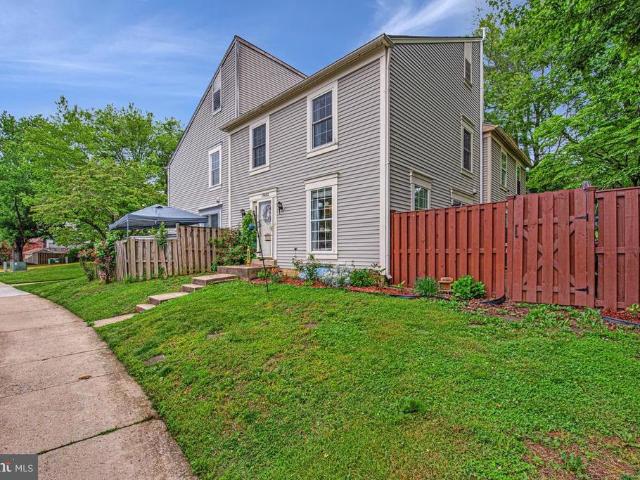
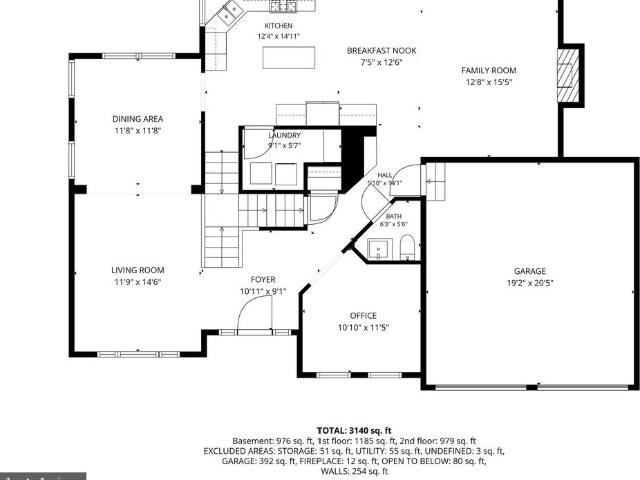
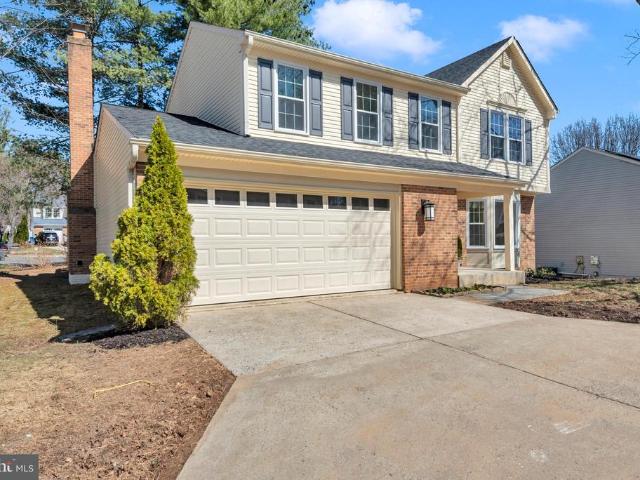
19102 Clover Meadow Place
12 pictures
Townhouse · for sale
USD 469,000
USD 288/sq.ft
19102 Clover Meadow Place
Walkers Choice
· 1,625 sq.ft · 3 Bedrooms · 2 Baths · Townhouse
· Patio · Office room · Equipped kitchen · Parking · Cellar
Walkers Choice · 1,625 sq.ft · 3 Bedrooms · 2 Baths · Townhouse · Patio · Office room · Equipped kitchen · Parking · Cellar
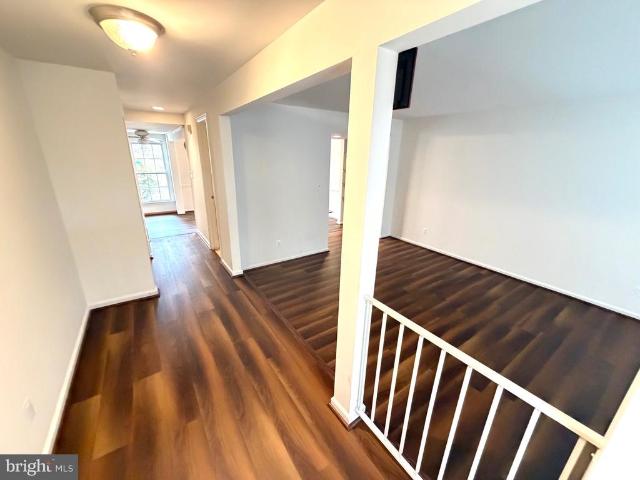
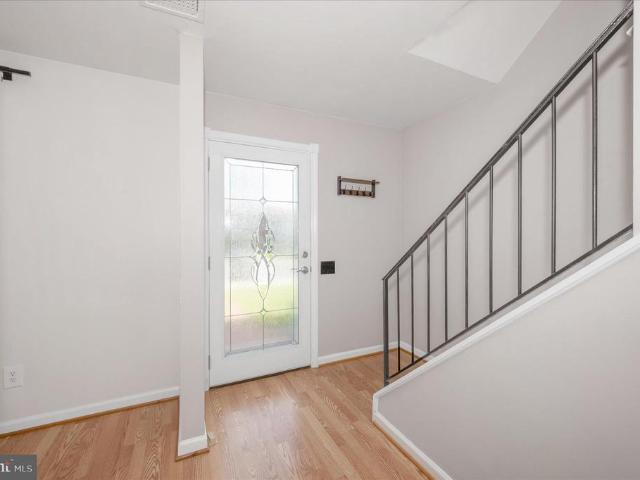
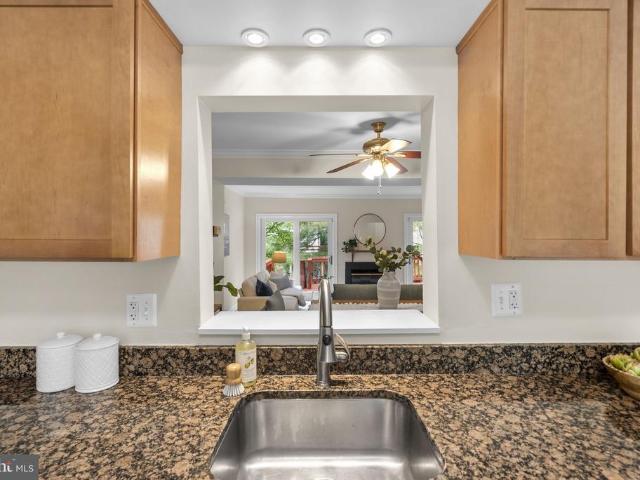
Beautifully renovated and move-in ready 3-level townhouse in sought-after Seneca Park, adjacent to Little Seneca Creek State Park. This sun-filled home features natural hardwood floors throughout, a gourmet kitchen with granite countertops, custom Italian tile, ample cabinetry, and two pantry areas. Spacious primary suite, generous secondary bedrooms, and a versatile first-floor family room/home office. Walkout basement with new carpet and fresh paint. Renovated slate patio backs to a private outdoor setting. Attached 1-car garage. Major systems including roof, HVAC, water heater, and laundry appliances updated within the last 10 years. Convenient location close to parks, shopping, dining, and commuter routes. A must-see!
USD 469,000
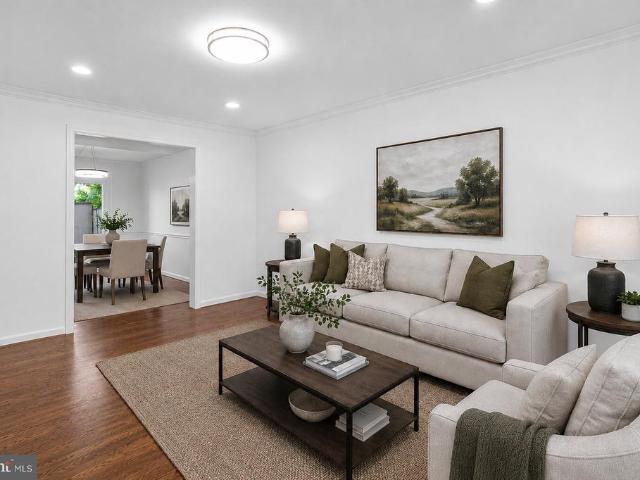
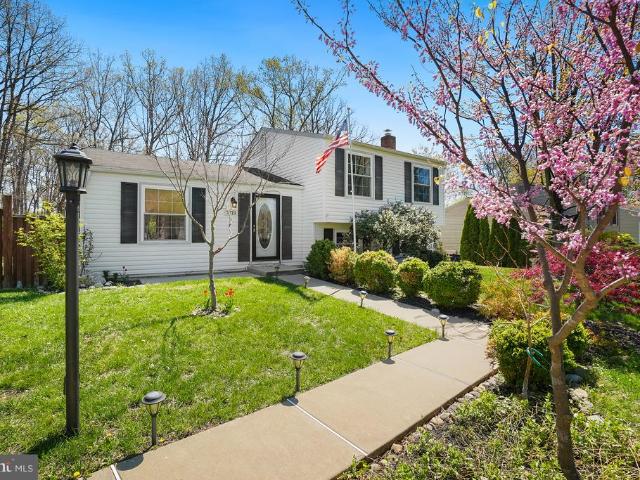
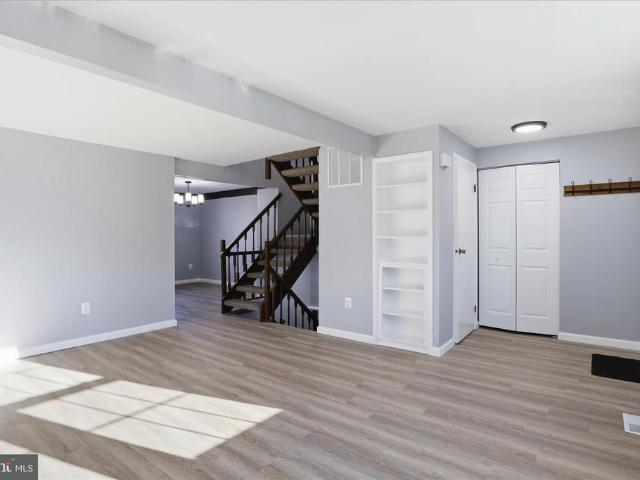
19943 Spur Hill Drive
12 pictures
Townhouse · for sale
USD 420,000
USD 270/sq.ft
19943 Spur Hill Drive
Walkers Choice
· 1,550 sq.ft · 4 Bedrooms · 3 Baths · Townhouse
· Office room · Gym · Equipped kitchen · Swimming pool · Cellar
Walkers Choice · 1,550 sq.ft · 4 Bedrooms · 3 Baths · Townhouse · Office room · Gym · Equipped kitchen · Swimming pool · Cellar
Welcome home to this beautiful updated, move-in-ready home featuring 4 spacious bedrooms and 3.5 updated bathrooms. This home features fresh paint throughout, lot of natural ambient light with newly sanded and stained hardwood floors on the main level and durable laminate flooring in the basement. The kitchen is equipped with new stainless steel appliances, true wood cabinetry, and ample storage space, making it both functional and attractive. Updated bathrooms provide modern finishes and a fresh, clean feel throughout the home. The finished lower level offers additional living space perfect for a recreation room, home office, gym, or guest area. With thoughtful updates, generous living spaces, and classic features, this home is ready for its next owner to enjoy. Close to shopping centers and access to 6 private pools throughout Montgomery Village
USD 420,000
18722 Pier Point Place
View photo
Townhouse · for sale
USD 379,900
USD 191/sq.ft
18722 Pier Point Place
Walkers Choice
· 1,981 sq.ft · 3 Bedrooms · 3 Baths · Townhouse
· Garden · Deck · Fireplace · Equipped kitchen · Cellar
Walkers Choice · 1,981 sq.ft · 3 Bedrooms · 3 Baths · Townhouse · Garden · Deck · Fireplace · Equipped kitchen · Cellar
Discover the charm of this contemporary townhouse nestled in the desirable Millrace community. With three spacious bedrooms and three and a half bathrooms, this home is designed for comfort and functionality. Enjoy upgraded modern kitchen boasting beautiful stone countertops and stainless steel appliances, including a built-in microwave and dishwasher, ensuring your culinary adventures are a delight. The inviting hardwood floors flow throughout the main living areas, while the fully finished basement offers additional space for relaxation or recreation. A cozy brick corner fireplace adds warmth and character, creating a perfect spot for unwinding after a long day. Step outside to your private deck, ideal for morning coffee or evening gatherings, all while enjoying the serene views of the garden and lawn. This home is equipped with solar panels, offering added energy efficiency and potential savings on utility costs. Located on a cul-de-sac, this home offers a sense of community and tra
USD 379,900
19602 Labelle Court
View photo
Townhouse · for sale
USD 399,900
USD 267/sq.ft
19602 Labelle Court
Walkers Choice
· 1,496 sq.ft · 3 Bedrooms · 2 Baths · Townhouse
· Patio · Office room · Gym · Equipped kitchen
Walkers Choice · 1,496 sq.ft · 3 Bedrooms · 2 Baths · Townhouse · Patio · Office room · Gym · Equipped kitchen
Welcome to 19602 La Belle Ct. A well-maintained end-unit townhome in the heart of Montgomery Village. Offering 3 bedrooms, 2.5 baths, hardwood floors throughout the main living area, an updated kitchen with newer appliances, and a finished lower level with a full bath and flexible bonus space ideal for a home office, guest room, gym, or recreation room. Enjoy the added privacy and natural light of an end-unit location along with a fenced rear patio perfect for relaxing or entertaining. Conveniently located near shopping, dining, parks, community amenities, and major commuter routes, this home offers an outstanding opportunity to enjoy comfort, convenience, and value in one of Montgomery Villages most established neighborhoods
USD 399,900
20101 Waringwood Way
12 pictures
Townhouse · for sale
USD 499,900
USD 227/sq.ft
20101 Waringwood Way
Walkers Choice
· 2,196 sq.ft · 5 Bedrooms · 2 Baths · Townhouse
· Garden · Parking
Walkers Choice · 2,196 sq.ft · 5 Bedrooms · 2 Baths · Townhouse · Garden · Parking
Move in ready 6 bedrooms and 2.5 bath Rare end unit townhome. Over 2100 square feet of finished space and also has a 1 car garage with private driveway. Large living room with beautiful hardwood floors. There is a Private backyard with a built in brick grill. 4 larger than average bedrooms are upstairs with an on suite in the main bedroom. The roof was replaced in 2018. Amenity-rich subdivision features community pool, tennis courts, playground. Don't miss your chance to own this home
USD 499,900
19378 Keymar Way
12 pictures
Townhouse · for sale
USD 324,900
USD 262/sq.ft
19378 Keymar Way
Walkers Choice
· 1,238 sq.ft · 3 Bedrooms · 1 Bath · Townhouse
· Patio · Garden · Office room · Equipped kitchen
Walkers Choice · 1,238 sq.ft · 3 Bedrooms · 1 Bath · Townhouse · Patio · Garden · Office room · Equipped kitchen
Open houses saturday 05/02/2026 11am-1pm and sunday 05/03/2026 12pm-2pm. Welcome home to 1937 Keymar Way, a beautifully maintained residence ideally situated in the sought-after Montgomery Village community, within the desirable Maryland Place neighborhood. This inviting home offers the perfect blend of comfort, convenience, and community living. Step inside to a bright and welcoming interior featuring a spacious, open-concept layout designed for both everyday living and entertaining. The main level boasts generous living and dining areas filled with natural light, flowing seamlessly into an efficient kitchen with ample cabinetry and workspace. Upstairs, youll find comfortable bedrooms and thoughtfully designed spaces that provide both privacy and functionality. The home offers flexibility for a variety of living arrangements, whether you need additional space for guests, a home office, or hobbies. Enjoy outdoor living with a private backyard/patio areaperfect for relaxing, grilling, o
USD 324,900
19238 Wheatfield Terrace
12 pictures
Townhouse · for sale
USD 449,900
USD 278/sq.ft
19238 Wheatfield Terrace
Walkers Choice
· 1,615 sq.ft · 4 Bedrooms · 2 Baths · Townhouse
· Terrace · Equipped kitchen · Parking
Walkers Choice · 1,615 sq.ft · 4 Bedrooms · 2 Baths · Townhouse · Terrace · Equipped kitchen · Parking
Welcome home to this beautifully refreshed and meticulously maintained 3-bedroom, 2-full, and 2-half-bath garage townhome in the highly desirable Seneca Park community! Boasting three fully finished levels of bright, modern living space, this turn-key property is ready and waiting for you. The main level features a sun-drenched, open-concept layout accentuated by classic crown moldings and new flooring. A spacious eat-in kitchen shines with granite countertops, sleek cabinetry, and NEW stainless-steel appliances. Choose from two great views of either the playground and trees out front, or the trees out back. Transition seamlessly from indoor dining to outdoor relaxation through sliding glass doors leading out to your private rear deckperfect for morning coffee or evening BBQs. Head upstairs to discover three bedrooms, all beautifully updated with premium modern flooring. The primary suite serves as a true private retreat, complete with a generous layout and an upgraded en-suite bathroo
USD 449,900
11111 Weatherburn Pl, Gaithersburg, MD 20879 | MLS #MDMC2201
View photo
Townhouse · for sale
USD 458,000
USD 257/sq.ft
Updated
11111 Weatherburn Pl, Gaithersburg, MD 20879 | MLS #MDMC2201
Walkers Choice
· 1,776 sq.ft · 4 Bedrooms · 3 Baths · Townhouse
· Garden · Fireplace · Cellar
Walkers Choice · 1,776 sq.ft · 4 Bedrooms · 3 Baths · Townhouse · Garden · Fireplace · Cellar
Already appraised above list price! Back on the market! Buyer’s financing fell through! Seller prefers to use Real Estate Settlement and Escrow (RESE) for title and settlement. Nestled in the charming, highly sought after, Seneca Park community, this beautifully renovated 3-level townhouse offers a perfect blend of modern comfort and inviting warmth. With major renovations completed in 2022 in recent updated further in 2025, this home is designed to meet the needs of today's lifestyle while providing a cozy retreat. As you step inside, you'll be greeted by a spacious, fully finished basement that serves as an ideal space for relaxation or entertainment. The inviting living area features a fireplace, perfect for cozy evenings spent with loved ones. The open layout allows for seamless flow between spaces. The exterior of the property boasts low-maintenance vinyl siding, ensuring that you can spend more time enjoying your home and less time on upkeep and a fenced-in backyard. The attached
USD 458,000
10400 Apple Ridge Road
12 pictures
Townhouse · for sale
USD 390,000
USD 260/sq.ft
10400 Apple Ridge Road
Walkers Choice
· 1,496 sq.ft · 3 Bedrooms · 1 Bath · Townhouse
· Equipped kitchen
Walkers Choice · 1,496 sq.ft · 3 Bedrooms · 1 Bath · Townhouse · Equipped kitchen
Discover the charm and comfort of 10400 Apple Ridge Rd, a beautifully maintained end-unit townhouse in the heart of Montgomery Village. This inviting home features 3 bedrooms and a bright, open layout filled with abundant natural light and thoughtfully designed living spaces. The home has been freshly painted and features updated flooring throughout, creating a clean and modern feel. The main level offers a seamless flow from the living and dining areas to the kitchen, making it ideal for both everyday living and entertaining. The updated kitchen is equipped with modern cabinetry, stainless steel appliances, and sleek countertops. Upstairs, youll find three well-sized bedrooms, including a relaxing primary bedroom with ample closet space, along with a full bathroom. The bathrooms and interior finishes throughout the home provide a clean, updated look. The lower level includes a laundry room and a spacious bonus room, perfect for gatherings, a recreation area, or a home theater. Enjoy o
USD 390,000
9562 Fern Hollow Way
12 pictures
Townhouse · for sale
USD 420,000
USD 166/sq.ft
9562 Fern Hollow Way
Walkers Choice
· 2,530 sq.ft · 5 Bedrooms · 2 Baths · Townhouse
· Garden · Office room · Gym · Fireplace · Equipped kitchen · Air conditioning · Parking
Walkers Choice · 2,530 sq.ft · 5 Bedrooms · 2 Baths · Townhouse · Garden · Office room · Gym · Fireplace · Equipped kitchen · Air conditioning · Parking
Experience unparalleled privacy in this expansive five-bedroom end-unit townhouse, perfectly situated on a quiet cul-de-sac. Backing onto lush common acreage, the home is bathed in natural light and features a private fenced backyard. The main level boasts gleaming hardwood floors and a thoughtful layout, including a dedicated private office and an inviting living room with a fireplace. An updated eat-in kitchen flows seamlessly into the formal dining and family rooms, while sliding glass doors lead to a serene courtyardideal for family cookouts. The upper level hosts four spacious bedrooms and two full baths, complemented by a finished lower level with a versatile fifth bedroomperfect for a home gym or secondary workspace. Recently enhanced with premium appliances and a new A/C system, this residence beautifully blends modern luxury with a tranquil setting. Assigned parking is conveniently located right at the front door. Note: Premium furnishings are available for separate purchase;
USD 420,000
19121 Wheatfield Drive
View photo
House · for sale
USD 799,000
USD 231/sq.ft
19121 Wheatfield Drive
Walkers Choice
· 3,444 sq.ft · 4 Bedrooms · 3 Baths · House
· Swimming pool · Equipped kitchen · Parking
Walkers Choice · 3,444 sq.ft · 4 Bedrooms · 3 Baths · House · Swimming pool · Equipped kitchen · Parking
OPEN HOUSE Sunday, June 7th, 2026 from 2pm to 4pm! This beautiful brick front Colonial home is located on a 1/3 of an acre, backing onto parkland, in the charming Seneca Park North community. It comes with a long list of improvements: Roof replaced in June 2019, HVAC replaced in October 2021, New Hardwood Floors installed in 2021 in Living and dining room, New LG kitchen appliances (Stove range, microwave, dishwasher and refrigerator) installed in 2021, Master Bath remodeled in March 2023 with Jacuzzi and walk-in shower, New custom-made Master closet installed in May 2025, Rear gutters replaced in 2023, Chamberlain Wi-Fi with built-in garage door openers camera installed in 2025, New 240V Tesla connection in garage in 2019! Inside, you'll find a thoughtful layout that includes a welcoming two-story foyer, a cozy living room, a formal dining room, a study or library, and a family room. The main floor also features a convenient powder room. Upstairs, there are four spacious bedrooms and
USD 799,000
20411 Cabana Drive
12 pictures
House · for sale
USD 739,000
USD 265/sq.ft
20411 Cabana Drive
Walkers Choice
· 2,788 sq.ft · 5 Bedrooms · 3 Baths · House
· Fireplace · Equipped kitchen · Cellar
Walkers Choice · 2,788 sq.ft · 5 Bedrooms · 3 Baths · House · Fireplace · Equipped kitchen · Cellar
Fully renovated detached luxury home with a fully finished basement. This beautiful property features brand-new windows, a newer roof, a 2024 HVAC system, and a brand-new water heater, along with stainless steel appliances throughout the kitchen. Located in the heart of Germantown, just minutes from I-270, Montgomery College, and Route 355, this home offers exceptional convenience. It is within walking distance to the local elementary school, parks, community pool, and tennis courtsperfect for any lifestyle. The home offers a traditional and functional floor plan ideal for both daily living and entertaining. The main level features a formal living room, formal dining room, eat-in kitchen, and a cozy family room with a fireplace. Bay windows bring in abundant natural light and create a bright, spacious, and elegant atmosphere. Skylights in the living room allow you to enjoy snowy or rainy days while filling the space with natural light. The kitchen features a clever layout with a pantry
USD 739,000
7719 Prince Hall Court
12 pictures
House · for sale
USD 519,900
USD 389/sq.ft
7719 Prince Hall Court
Walkers Choice
· 1,335 sq.ft · 3 Bedrooms · 2 Baths · House
· Patio · Garden · Deck · Equipped kitchen · Parking
Walkers Choice · 1,335 sq.ft · 3 Bedrooms · 2 Baths · House · Patio · Garden · Deck · Equipped kitchen · Parking
Welcome to this bright and inviting detached 3-level split single-family home, perfectly situated on a wonderful level lot with a private, fully fenced backyard. Enjoy outdoor living at its best with a spacious deck featuring a retractable awning, a patio ideal for entertaining, and a convenient storage shed. Inside, youll find thoughtful updates throughout, including a renovated kitchen with fantastic stainless steel appliances and a stylish ceramic backsplash. The primary bathroom has also been tastefully updated for modern comfort. The home features luxury vinyl flooring in the living room, dining room, and family room, adding both elegance and durability. Additional highlights include off-street parking and a very low HOA feemaking this home an exceptional value. Dont miss this opportunitypriced to sell and ready for you to move in!
USD 519,900
19847 Wheelwright Drive
12 pictures
Townhouse · for sale
USD 419,900
USD 260/sq.ft
19847 Wheelwright Drive
Walkers Choice
· 1,615 sq.ft · 3 Bedrooms · 2 Baths · Townhouse
· Fireplace · Equipped kitchen
Walkers Choice · 1,615 sq.ft · 3 Bedrooms · 2 Baths · Townhouse · Fireplace · Equipped kitchen
Beautifully updated three-level townhome in the highly sought-after Watkins Park community of Montgomery Village. Offering 1,820 square feet of thoughtfully designed living space, this move-in-ready home features brand-new luxury vinyl plank flooring on all three levels, fresh paint throughout, and updated lighting fixtures that create a bright, modern atmosphere. The main level is ideal for both everyday living and entertaining. The spacious kitchen flows seamlessly into the adjacent dining area, making it easy to stay connected with family and guests. A separate living room and a convenient powder room complete this level. Upstairs, youll find three comfortable bedrooms and two full bathrooms, providing plenty of space and privacy for everyone. The lower level offers a generous family room with a cozy wood-burning fireplace and direct access to the fully fenced backyardperfect for relaxing or entertaining outdoors. A storage shed adds convenience, and plumbing rough-in is already in
USD 419,900
9537 Fern Hollow Way
View photo
Townhouse · for sale
USD 435,000
USD 171/sq.ft
9537 Fern Hollow Way
Walkers Choice
· 2,530 sq.ft · 4 Bedrooms · 2 Baths · Townhouse
· Cellar
Walkers Choice · 2,530 sq.ft · 4 Bedrooms · 2 Baths · Townhouse · Cellar
This is is an updated end unit townhome; The whole home has been painted throughout with some new floors. Luxury vinyl planking in Dining Room and Living Room. This home has 4 BR upstairs, a den or office on the first floor near the entrance and a large basement with another office or den in addition to lots of open space. IT was delayed during March & April but this end-unit Townhouse in Patton Ridge section of Montgomery Village is now ready to go. Schedule your showing today with helpful listing team and plan your move, as this home is ready for you in May/June 2026
USD 435,000
18716 Pier Point Place
View photo
Townhouse · for sale
USD 360,000
USD 244/sq.ft
18716 Pier Point Place
Walkers Choice
· 1,475 sq.ft · 3 Bedrooms · 2 Baths · Townhouse
· Swimming pool
Walkers Choice · 1,475 sq.ft · 3 Bedrooms · 2 Baths · Townhouse · Swimming pool
Beautiful three level townhouse in Montgomery village. New HVAC system and water heater. New painting, new floors in 2 levers and new refrigerator, stove, washer, driver; newer roof (5 years old). This community has several pools, tons of parks, and tot lots. Check out the lake and all of the community events; everything you could ever want is right outside your door
USD 360,000
9208 Weathervane Place
View photo
Townhouse · for sale
USD 425,000
USD 248/sq.ft
9208 Weathervane Place
Walkers Choice
· 1,711 sq.ft · 3 Bedrooms · 2 Baths · Townhouse
· Office room · Equipped kitchen · Parking
Walkers Choice · 1,711 sq.ft · 3 Bedrooms · 2 Baths · Townhouse · Office room · Equipped kitchen · Parking
Welcome to this beautifully renovated three-level townhome in the highly desirable Partridge Place community, offering exceptional value and modern upgrades throughout. This spacious home features 3 bedrooms and 3.5 bathrooms, providing comfortable living space for today's lifestyle. The main level boasts a stunning gourmet kitchen complete with quartz countertops, brand new stainless steel appliances, a double-wide sink, and ample cabinet space. Luxury vinyl plank flooring flows throughout the home, complemented by stylish contemporary light fixtures that create a warm and inviting atmosphere. The finished lower level offers a large recreation room that can easily serve as a guest suite, home office, or additional bedroom, along with a full bathroom and laundry area for added convenience. Outside, enjoy the convenience of two reserved parking spaces. Ideally located near shopping, dining, parks, schools, and major commuter routes, this home combines comfort, style, and accessibility.
USD 425,000
10508 Apple Ridge Road
View photo
Townhouse · for sale
USD 439,900
USD 263/sq.ft
10508 Apple Ridge Road
Walkers Choice
· 1,668 sq.ft · 3 Bedrooms · 1 Bath · Townhouse
· Garden · Deck · Fireplace · Equipped kitchen · Parking
Walkers Choice · 1,668 sq.ft · 3 Bedrooms · 1 Bath · Townhouse · Garden · Deck · Fireplace · Equipped kitchen · Parking
Stunning 3 finished level townhome backing to woods! Bright and beautifully updated kitchen with Corian counters, breakfast bar, updated ceramic tile flooring. Living room has engineered hardwood floors. Updated bathrooms. Kitchen table space leads to deck through sliding glass doors. Three bedrooms on the upper level. Lower level features a bright recreation room with a wood burning fireplace. This level also walks out to the rear yard. Huge storage/laundry room and powder room on the lower level as well. Please schedule showings online through ShowingTime. Assigned parking spaces #500 and #510, plus plenty of additional parking around the cul-de-sac and visitor parking
USD 439,900
8640 Sedley Court
12 pictures
House · for sale
USD 584,900
USD 352/sq.ft
8640 Sedley Court
Walkers Choice
· 1,658 sq.ft · 4 Bedrooms · 3 Baths · House
· Equipped kitchen
Walkers Choice · 1,658 sq.ft · 4 Bedrooms · 3 Baths · House · Equipped kitchen
Tucked away on a quiet cul-de-sac, this well-maintained and inviting home offers a comfortable layout, abundant natural light, and thoughtful updates throughout. A welcoming entry leads to the main living level, where bright, freshly painted interiors and neutral tones create an effortless flow for both everyday living and entertaining. The main level features a spacious living room, dining area, and kitchen, all enhanced by large windows that fill the home with natural light and create a warm, welcoming atmosphere. The kitchen is equipped with a new microwave and disposal, adding both style and convenience. On this level, youll find the primary bedroom complete with a beautifully remodeled en suite bathroom, along with two additional bedrooms and a second renovated full bath, finished with clean, modern touches that truly stand out. The lower level adds exceptional flexibility, featuring a recreation room, a fourth bedroom, a full bath, and a convenient kitchenetteideal for weekend gu
USD 584,900
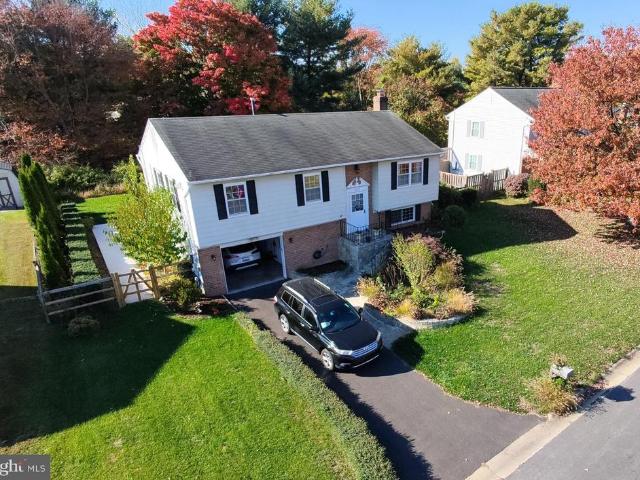
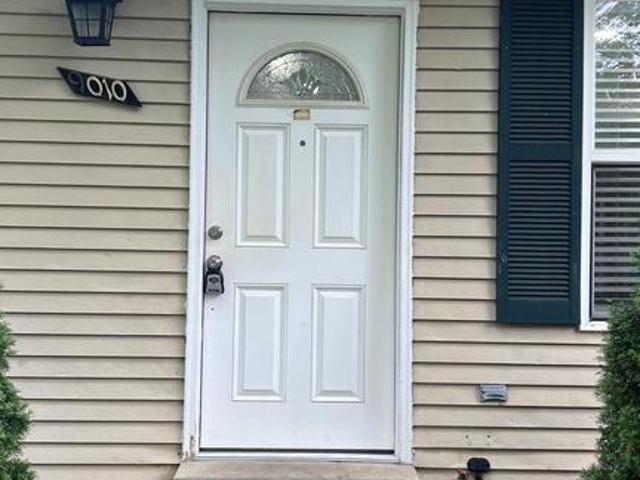
9010 Bramble Bush Court
12 pictures
Townhouse · for sale
USD 350,000
USD 338/sq.ft
9010 Bramble Bush Court
Walkers Choice
· 1,033 sq.ft · 3 Bedrooms · 2 Baths · Townhouse
· Garden · Parking
Walkers Choice · 1,033 sq.ft · 3 Bedrooms · 2 Baths · Townhouse · Garden · Parking
This Home is being sold as a Short Sale and will be sold'AS IS' The home has 3 bedrooms and 2 full baths and 1/2 bath with a fenced backyard and two assigned parking spaces right in front of the home. The home has excellent lighting and neutral paint and lots of wood flooring
USD 350,000
20419 Foxwood Terrace
12 pictures
House · for sale
USD 850,000
USD 183/sq.ft
20419 Foxwood Terrace
Walkers Choice
· 4,639 sq.ft · 4 Bedrooms · 3 Baths · House
· Garden · Terrace · Fireplace · Equipped kitchen
Walkers Choice · 4,639 sq.ft · 4 Bedrooms · 3 Baths · House · Garden · Terrace · Fireplace · Equipped kitchen
Welcome to 20419 Foxwood Terrace, located in the Clarksburg High School district, where thoughtful upgrades, expansive living, and stunning natural light come together in a beautifully maintained home designed for modern living. From the moment you step inside, youre greeted by a bright, open foyer with soaring two-story windows that flood the home with natural southern light. The main level offers an effortless flow, featuring a spacious living room, elegant formal dining room with bay windows, and a large family room anchored by a cozy gas fireplace and walls of windows overlooking the backyard. The heart of the home is the well-appointed kitchen, complete with granite countertops, a center island, abundant cabinetry, and two pantries for exceptional storage. A high-end 5-burner gas range elevates the cooking experience, while sliding doors lead directly to the backyardperfect for indoor-outdoor entertaining. Upstairs, youll find generously sized bedrooms, including a truly expansive
USD 850,000
9814 Dockside Terrace
12 pictures
Townhouse · for sale
USD 8,000,000
USD 6,462/sq.ft
9814 Dockside Terrace
Walkers Choice
· 1,238 sq.ft · 2 Bedrooms · 2 Baths · Townhouse
· Terrace · Fireplace · Equipped kitchen · Parking
Walkers Choice · 1,238 sq.ft · 2 Bedrooms · 2 Baths · Townhouse · Terrace · Fireplace · Equipped kitchen · Parking
Beautiful, move-in-ready 2-bedroom, 2.5-bath townhome with a 1-car garage, ideally located in the sought-after Dockside community in Montgomery Village. The main level features a seamless open-concept layout. The living room boasts a vaulted ceiling and a cozy fireplace that adds warmth and charmperfect for relaxing or entertaining. This home has been freshly painted and features newer flooring throughout, creating a bright and inviting living space. The nicely updated kitchen showcases newer cabinetry, updated appliances, and gorgeous countertops, offering both style and functionality. Nice dining room area, half bath and full washer and dryer complete this level. Upstairs, youll find two spacious bedrooms, each with its own fully updated bathrooms. The primary suite features cathedral ceilings and a private balconyan ideal spot to enjoy your morning coffee or unwind in the evening. Enjoy all the wonderful amenities Montgomery Village has to offer, including scenic walking and jogging
USD 8,000,000
18313 Ivy Oak Terrace
12 pictures
Townhouse · for sale
USD 399,900
USD 222/sq.ft
18313 Ivy Oak Terrace
Walkers Choice
· 1,798 sq.ft · 3 Bedrooms · 3 Baths · Townhouse
· Garden · Terrace
Walkers Choice · 1,798 sq.ft · 3 Bedrooms · 3 Baths · Townhouse · Garden · Terrace
Great Townhouse in Gaithersburg! Open Floorplan! New Carpet and Paint Throughout! Newer Roof less than 7 YO, Newer Mechanicals. Privately Fenced Rear Yard. Close to Commuter Routes, Shopping, Restaurants and Much More! Hurry This Will Not Last!
USD 399,900
9052 Centerway Road
12 pictures
Townhouse · for sale
USD 399,000
USD 268/sq.ft
9052 Centerway Road
Walkers Choice
· 1,485 sq.ft · 3 Bedrooms · 2 Baths · Townhouse
· Swimming pool · Parking
Walkers Choice · 1,485 sq.ft · 3 Bedrooms · 2 Baths · Townhouse · Swimming pool · Parking
Welcome home to 9052 Centerway Road! This meticulously maintained 3-bedroom, 2.5-bathroom townhouse offers the perfect blend of modern updates and peace of mind. Rest easy knowing the big-ticket items are done: a brand-new roof (June 2024) and a fully updated electrical panel. The interior features fresh updates throughout, located in a quiet, established community known for its longtime residents. Enjoy the outdoors with proximity to Goshen Park and top-rated schools. Plus, with a low HOA fee and the exciting redevelopment of the nearby shopping center just minutes away, youre gaining both lifestyle and future appreciation. Home comes with 2 assigned parking spaces, pool in the community
USD 399,000
20411 Cabana Drive
12 pictures
House · for sale
USD 729,000
USD 391/sq.ft
20411 Cabana Drive
Walkers Choice
· 1,862 sq.ft · 5 Bedrooms · 3 Baths · House
· Fireplace · Equipped kitchen · Cellar
Walkers Choice · 1,862 sq.ft · 5 Bedrooms · 3 Baths · House · Fireplace · Equipped kitchen · Cellar
Fully renovated detached luxury home with a fully finished basement. This beautiful property features brand-new windows, a newer roof, a 2024 HVAC system, and a brand-new water heater, along with stainless steel appliances throughout the kitchen. Located in the heart of Germantown, just minutes from I-270, Montgomery College, and Route 355, this home offers exceptional convenience. It is within walking distance to the local elementary school, parks, community pool, and tennis courtsperfect for any lifestyle. The home offers a traditional and functional floor plan ideal for both daily living and entertaining. The main level features a formal living room, formal dining room, eat-in kitchen, and a cozy family room with a fireplace. Bay windows bring in abundant natural light and create a bright, spacious, and elegant atmosphere. Skylights in the living room allow you to enjoy snowy or rainy days while filling the space with natural light. The kitchen features a clever layout with a pantry
USD 729,000

Get email alerts

Don't miss out: be the first to know about new properties

The alert was correctly created

On subscribing you accept the conditions of use and the privacy policy
Alert
Receive new ads in your inbox
Save this search
Receive alerts for new listings

We'll send you an email when we have new properties for: "Properties for sale in Walkers Choice"

The alert was correctly created

Hamlet North
Oakmont Manor
Get email alerts and be the first to see new listings
Required field
On subscribing I accept the terms of the privacy policy
Perfect! You'll soon start receiving new listings via email
Alert
Receive an email when we have new ads for Properties for sale in Walkers Choice
Save this search
Filters

Bedrooms

Size (sq.ft)

sq.ft
sq.ft

Price

USD
USD

Property type

Bathrooms

Clear all filters
Receive notifications when new entries are published.