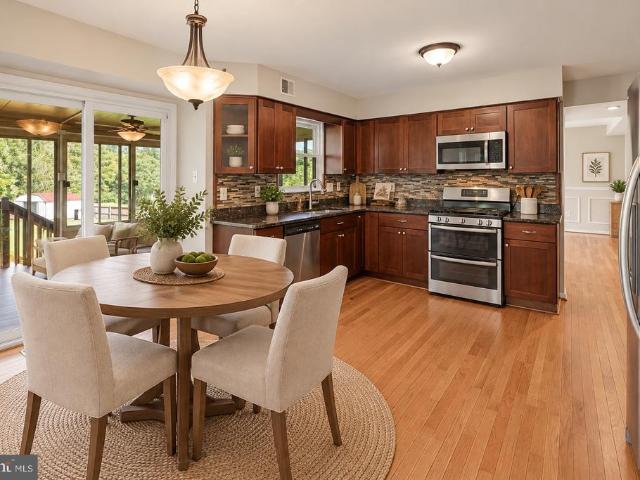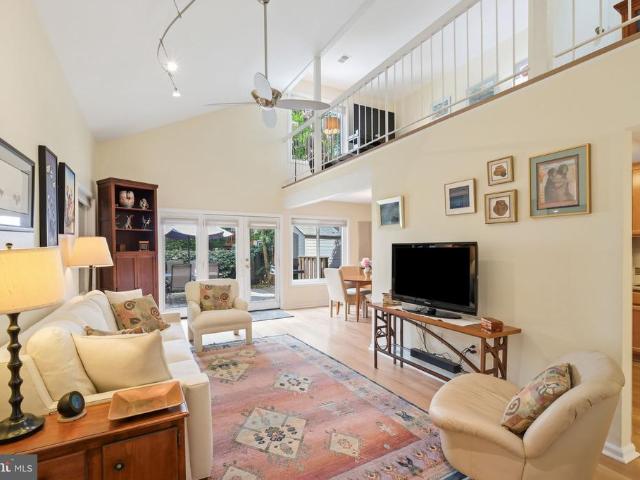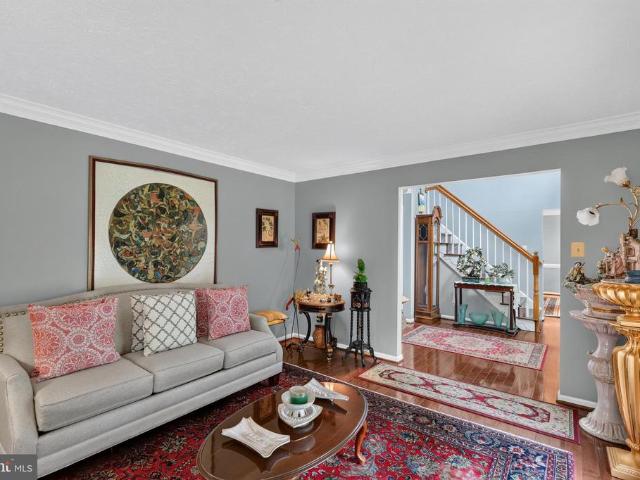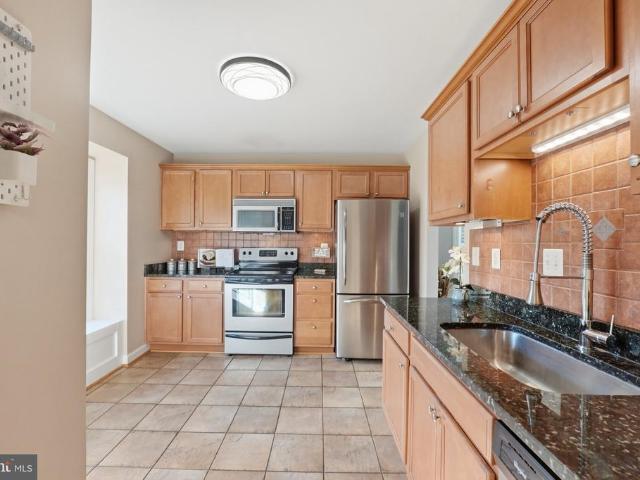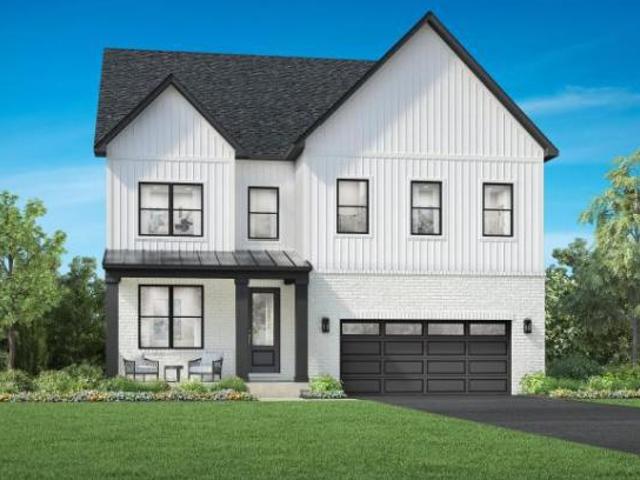
458 houses for sale in Walkers Choice

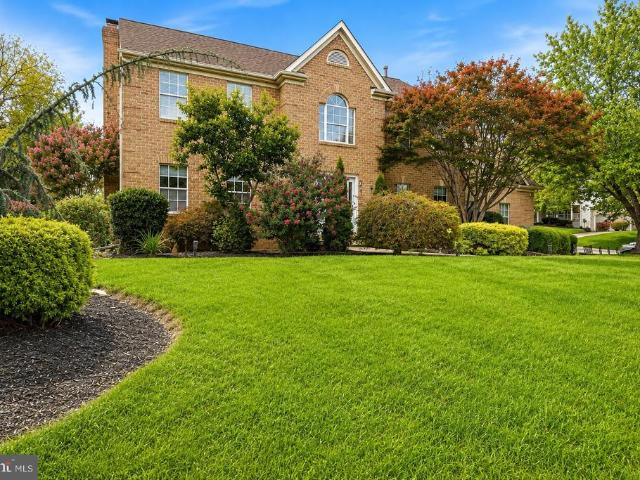
house Germantown MD ES106134770
View photo
House · for sale
USD 989,995
house Germantown MD ES106134770
Walkers Choice
· House
Walkers Choice · House
Explore this exciting real estate opportunity located in the vibrant area of Germantown. This property is currently priced at USD989995. A fantastic chance to acquire property in a sought-after location. Whether you are looking for a new location or a significant acquisition, this listing warrants serious consideration. Review all the details and imagine the possibilities. Contact us today for more information!
USD 989,995
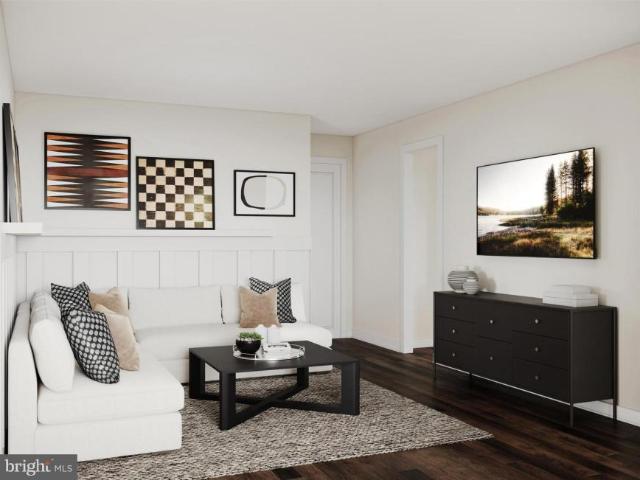
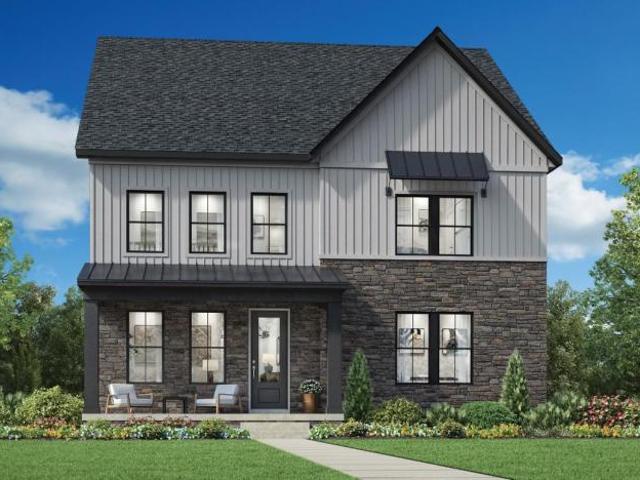
house Germantown MD ES106134768
View photo
House · for sale
USD 1,188,000
house Germantown MD ES106134768
Walkers Choice
· House
Walkers Choice · House
Explore this exciting real estate opportunity located in the vibrant area of Germantown. This property is currently priced at USD1188000. A fantastic chance to acquire property in a sought-after location. Whether you are looking for a new location or a significant acquisition, this listing warrants serious consideration. Review all the details and imagine the possibilities. Contact us today for more information!
USD 1,188,000
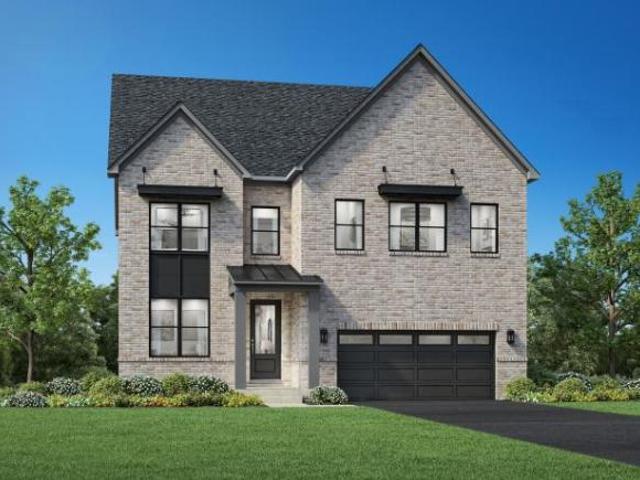
house Germantown MD ES106134766
View photo
House · for sale
USD 1,179,000
house Germantown MD ES106134766
Walkers Choice
· House
Walkers Choice · House
Explore this exciting real estate opportunity located in the vibrant area of Germantown. This property is currently priced at USD1179000. A fantastic chance to acquire property in a sought-after location. Whether you are looking for a new location or a significant acquisition, this listing warrants serious consideration. Review all the details and imagine the possibilities. Contact us today for more information!
USD 1,179,000
20323 Cedarhurst Way
View photo
Townhouse · for sale
USD 375,000
USD 235/sq.ft
20323 Cedarhurst Way
Walkers Choice
· 1,593 sq.ft · 3 Bedrooms · 2 Baths · Townhouse
· Garden · Deck · Fireplace · Equipped kitchen · Swimming pool · Parking
Walkers Choice · 1,593 sq.ft · 3 Bedrooms · 2 Baths · Townhouse · Garden · Deck · Fireplace · Equipped kitchen · Swimming pool · Parking
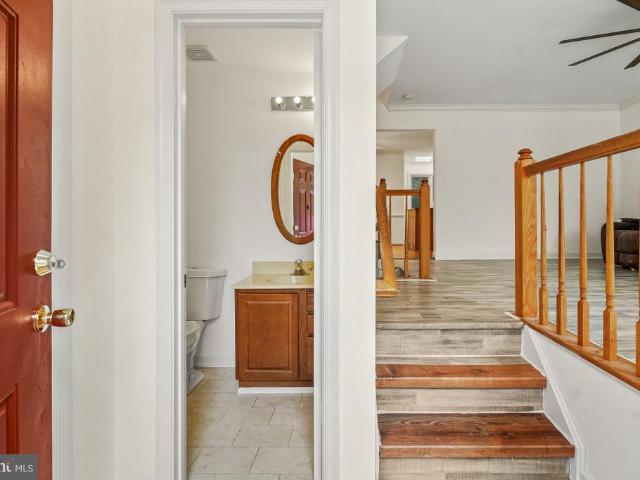
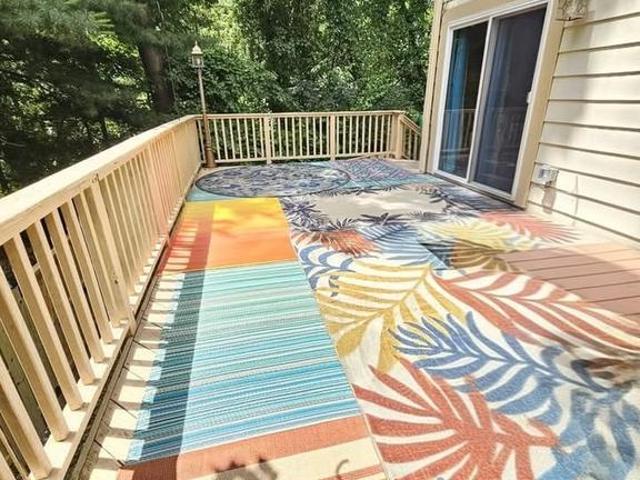
Welcome to 20323 Cedarhurst Way! Located in desirable Germantown this spacious townhome features 3 bedrooms and 2.5 bathrooms with assigned parking. Enjoy fresh paint throughout with a welcoming entry into the bright living room. The living room features large windows letting in the natural light and wood flooring. The eat-in kitchen features a large dining area with access to the outdoor deck and fully fenced backyard. The kitchen includes ample storage including an island and bonus sunroom ideal for morning coffee or cozy breakfast nook. The upper level includes a primary suite with durable LVP flooring, walk-in closet, and private en-suite bath. The secondary bedrooms are well appointed and share a full bath. The lower level is partly finished with a large rec room including a fireplace, laundry room, and a large unfinished storage room/flex space. Community amenities include swimming pool, playgrounds, walking paths, and more. Prime location within walking distance to community par
USD 375,000
9807 Sailfish Terrace
View photo
Townhouse · for sale
USD 365,000
USD 305/sq.ft
Updated
9807 Sailfish Terrace
Walkers Choice
· 1,195 sq.ft · 2 Bedrooms · 1 Bath · Townhouse
· Garden · Terrace · Balcony · Fireplace · Equipped kitchen · Parking
Walkers Choice · 1,195 sq.ft · 2 Bedrooms · 1 Bath · Townhouse · Garden · Terrace · Balcony · Fireplace · Equipped kitchen · Parking
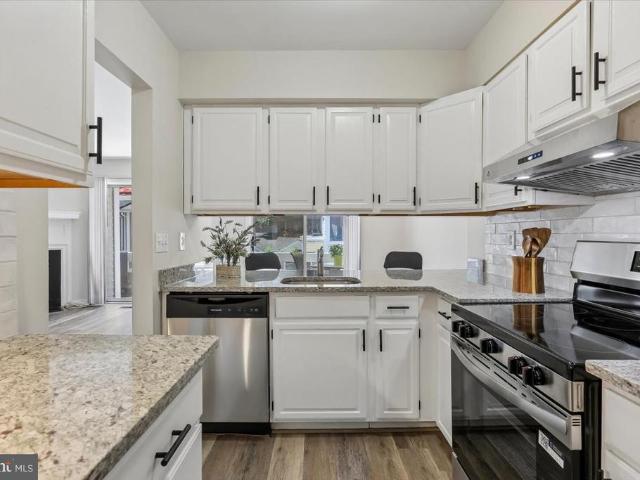
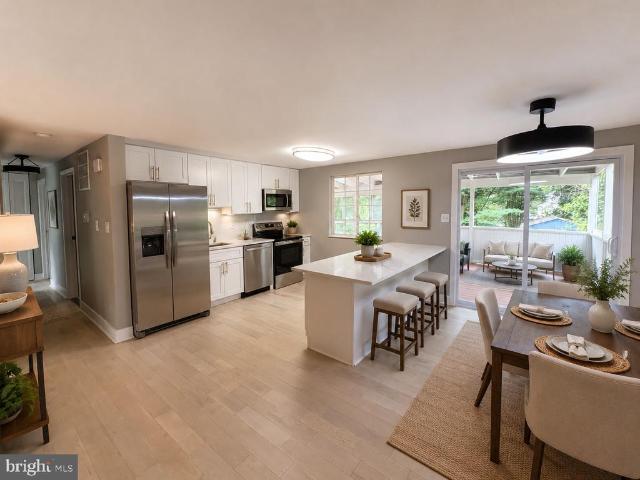
Your clients will be delighted to see this home. Updated and upgraded from top to bottom to the tune of 31K! All new flooring, bright and spacious Kitchen with new granite counters, new stainless steel appliances, white cabinets with under the cabinets lighting and prep counter space to delight the serious chef. The open Living/Dining area sports two sets of Sliding Glass Doors opening to the large sunny Balcony. A great spot to relax or try your try your gardening skills growing herbs and flowers. Enjoy a cozy fire by the Livingroom fireplace. The court yard front door invites you inside to the open split foyer. Coming home in the dark, an interior door opens from the garage into the home. So safe and protected during inclement weather! The upstairs Landing is open to a nice vanity. The Tub/Sower is finished with an attractive ceramic tile surround and sliding tub glass doors. The primary Bedroom (16x11) offers two large closets with mirrored sliding doors. The spacious secondary Bedr
USD 365,000
9124 Tulip Grove Road
View photo
House · for sale
USD 615,000
USD 302/sq.ft
9124 Tulip Grove Road
Walkers Choice
· 2,034 sq.ft · 4 Bedrooms · 2 Baths · House
· Equipped kitchen · Parking
Walkers Choice · 2,034 sq.ft · 4 Bedrooms · 2 Baths · House · Equipped kitchen · Parking
Offer deadline: Thursday, September 24th at 5:00 PM*. A home with a point of view. Welcome to 9124 Tulip Grove Road, a distinctive mid-century modern-inspired residence where thoughtful design, natural materials, and effortless indoor-outdoor living create something rarely found in the area. From the moment you arrive, the architecture feels different. Clean lines, soaring ceilings and a unique covered breezeway connecting the home and garage evoke the relaxed character of a California modern residence. As evening falls, custom architectural and landscape lighting transforms the property, highlighting the home's lines, mature landscaping and outdoor spaces to spectacular effect. Inside, contemporary design is balanced by warmth and character. A designer kitchen anchors the home, while custom European-style closets and built-ins bring both sophistication and function. One of the home's most memorable details is the custom coffee station crafted with approximately 120-year-old reclaimed
USD 615,000
11301 Willowdale Drive
View photo
House · for sale
USD 717,000
USD 270/sq.ft
11301 Willowdale Drive
Walkers Choice
· 2,648 sq.ft · 5 Bedrooms · 3 Baths · House
· Deck · Fireplace · Equipped kitchen · Parking
Walkers Choice · 2,648 sq.ft · 5 Bedrooms · 3 Baths · House · Deck · Fireplace · Equipped kitchen · Parking
This Germantown home has a classic two-story exterior, a welcoming front porch, and a flexible layout with finished lower-level space. The kitchen features white cabinetry, stone counters, stainless steel appliances, recessed lighting, and warm wood flooring that continues into nearby living and dining areas. Multiple gathering spaces include fireplaces, large windows, and access to an elevated deck overlooking mature trees. The bedroom layout provides room for rest, work, or hobbies, while the baths include updated vanities and neutral finishes. A lower-level kitchenette area, laundry space, unfinished storage, and attached garage add practical function throughout the home for daily routines
USD 717,000
48 Cross Country Court
View photo
Townhouse · for sale
USD 429,900
USD 273/sq.ft
48 Cross Country Court
Walkers Choice
· 1,572 sq.ft · 3 Bedrooms · 2 Baths · Townhouse
· Garden · Deck · Equipped kitchen · Cellar · Parking
Walkers Choice · 1,572 sq.ft · 3 Bedrooms · 2 Baths · Townhouse · Garden · Deck · Equipped kitchen · Cellar · Parking
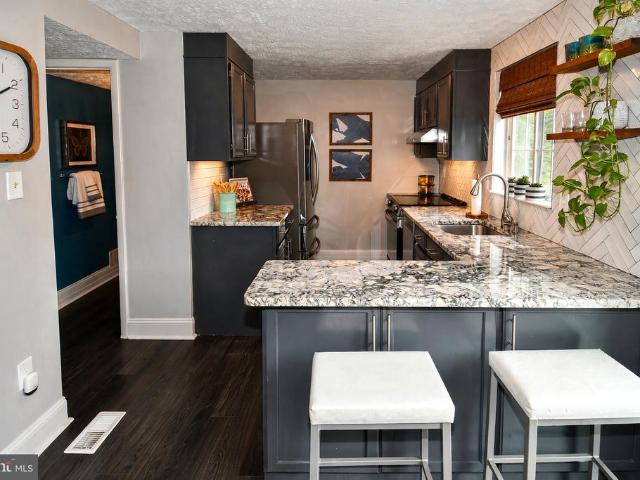
Welcome to 48 Cross Country Ct, a beautifully updated 3-bedroom, 2 full and 1 half-bath home offering a wonderful blend of style, comfort, and thoughtful updates. From the moment you enter, youll notice the designer touches throughout, granite countertops, a gorgeous herringbone backsplash, and floating wood shelves. The kitchen was updated with stainless steel appliances in 2023, including the refrigerator, electric range, hood, dishwasher, and microwave. The renovated basement offers commercial-grade luxury plank flooring, new baseboards, and updated lighting, all completed in 2026. The basement also features a convenient exterior door and plumbing rough-in, offering flexibility for future use. Enjoy the outdoors in the fully fenced yard, with new deck (2026) off kitchen. A shed provides additional outdoor storage. Additional updates include 2026 new carpet, 2021 roof, 2020 HVAC, 2025 washer and dryer, and new bathroom lighting in 2026. 2 assigned parking spaces #168 located directly
USD 429,900
17753 Larchmont Terrace
View photo
Townhouse · for sale
USD 349,900
USD 303/sq.ft
17753 Larchmont Terrace
Walkers Choice
· 1,152 sq.ft · 4 Bedrooms · 3 Baths · Townhouse
· Garden · Terrace · Equipped kitchen
Walkers Choice · 1,152 sq.ft · 4 Bedrooms · 3 Baths · Townhouse · Garden · Terrace · Equipped kitchen
Welcome to 17753 Larchmont Ter, a meticulously maintained, move-in-ready residence offering a seamless blend of comfort, functionality, and modern living. This home features a bright, spacious kitchen with stainless steel appliances and granite countertops, beautiful hardwood flooring throughout, three generous bedrooms, 3 full baths and 1 half bath. The fully finished lower level includes an additional bedroom and full bath, providing versatile space ideal for extended living, guests, or entertaining. Enjoy a private, fully fenced backyard perfect for outdoor gatherings, gardening, or simply relaxing in your own tranquil retreat. Designed for both everyday living and entertaining, this exceptional property is ready for you to call home
USD 349,900
607 Poplarwood Place
View photo
House · for sale
USD 724,990
USD 236/sq.ft
607 Poplarwood Place
Walkers Choice
· 3,068 sq.ft · 5 Bedrooms · 3 Baths · House
· Garden · Deck · Fireplace · Equipped kitchen · Cellar
Walkers Choice · 3,068 sq.ft · 5 Bedrooms · 3 Baths · House · Garden · Deck · Fireplace · Equipped kitchen · Cellar
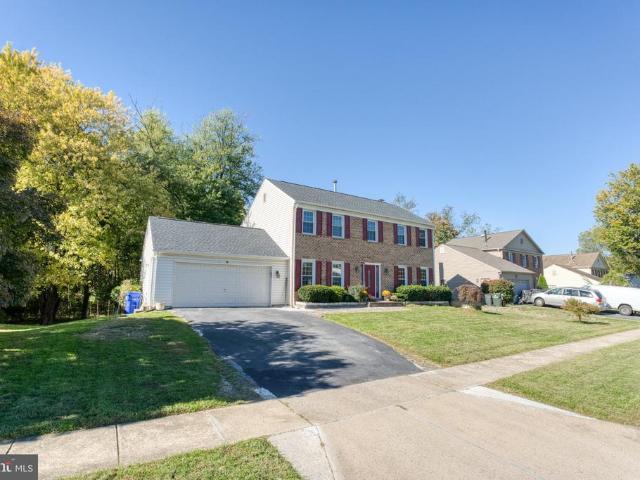
The well-maintained brick-front colonial at 607 Poplarwood Place in Gaithersburg has had an extensive amount of updates in the past few years: a new roof in 2024, a water heater in 2023, HVAC in 2020, and a Trex deck with cable railings that looks straight into the trees out back. Hardwood runs through the main level, from the foyer and the dining room with crown molding and chair rail, to the living room, where a brick wood-burning fireplace sits beside a wide columned opening to the front room. The kitchen has dark wood cabinetry, granite counters, stainless appliances including a gas range, and a raised breakfast bar under pendant lights. Upstairs includes a primary bedroom with ensuite bathroom, and three secondary rooms that share a full hallway bath. The basement is fully finished and walks out to the backyard through sliders. It has a large tiled rec area, a den/flex room that works as an extra bedroom, a full bath with a tiled walk-in shower, and a separate laundry room. Outsid
USD 724,990
10366 Royal Woods Court
View photo
Townhouse · for sale
USD 405,000
USD 254/sq.ft
10366 Royal Woods Court
Walkers Choice
· 1,593 sq.ft · 3 Bedrooms · 2 Baths · Townhouse
· Balcony · Fireplace · Equipped kitchen · Parking
Walkers Choice · 1,593 sq.ft · 3 Bedrooms · 2 Baths · Townhouse · Balcony · Fireplace · Equipped kitchen · Parking
VA Assumable Loan*Motivated seller*Well maintained townhome with 1-car garage located in Forest Brooke. Open floor plan, 3 bedrooms, 2.5 baths, LVP floors on main level, granite countertops in kitchen and bathrooms, fireplace in living room, balcony on the main level with a private balcony off of the primary bedroom. The primary bedroom has a walk in closet with an ensuite. The kitchen has ample counterspace with an eat-in-kitchen. Residence enjoy access to Forest Brooke's premier amenities, including a community pool, tennis courts, parks, and biking trails. Ideally located with quick access to I-270, ICC-200, public transit, Ride On Bus access to Shady Grove, and local shopping and dining. Start you next chapter here!
USD 405,000
19148 Saint Johnsbury Lane
View photo
House · for sale
USD 480,000
USD 275/sq.ft
19148 Saint Johnsbury Lane
Walkers Choice
· 1,744 sq.ft · 4 Bedrooms · 2 Baths · House
· Garden · Parking
Walkers Choice · 1,744 sq.ft · 4 Bedrooms · 2 Baths · House · Garden · Parking
Price updated to adjust for minor cosmetic updates. Welcome to your new home! This 4-bedroom, 2.5-bath Germantown home offers a functional layout and is in overall good condition, with an opportunity for the next owner to make some cosmetic updates and add their own personal touches. Now offered at a new price to reflect those updates, this home provides plenty of potential to make it your own. Major components have already been updated, including a newer roof estimated at approximately 6 years old, along with an HVAC system and hot water heater estimated at about 7 years old. Outside, youll find a 1-car garage, an expanded paved driveway with parking for 6+ vehicles, additional street parking, and a partially paved backyard area added approximately 3 years ago for easy, low-maintenance outdoor space. With no HOA and a convenient location near local amenities and major commuter routes, this home offers space, flexibility, and a great opportunity to customize to your taste. Schedule you
USD 480,000
18716 Pier Point Place
View photo
Townhouse · for sale
USD 350,000
USD 237/sq.ft
18716 Pier Point Place
Walkers Choice
· 1,475 sq.ft · 3 Bedrooms · 2 Baths · Townhouse
· Swimming pool
Walkers Choice · 1,475 sq.ft · 3 Bedrooms · 2 Baths · Townhouse · Swimming pool
Beautiful three level townhouse in Montgomery village. New HVAC system and water heater. New painting, new floors in 2 levers and new refrigerator, stove, washer, driver; newer roof (5 years old). This community has several pools, tons of parks, and tot lots. Check out the lake and all of the community events; everything you could ever want is right outside your door
USD 350,000
19320 Poinsetta Court
View photo
House · for sale
USD 589,990
USD 412/sq.ft
19320 Poinsetta Court
Walkers Choice
· 1,432 sq.ft · 4 Bedrooms · 3 Baths · House
· Fireplace · Equipped kitchen · Parking
Walkers Choice · 1,432 sq.ft · 4 Bedrooms · 3 Baths · House · Fireplace · Equipped kitchen · Parking
Just reduced price is your opportunity! Come see this beautifully remodeled 4-bedroom, 3-full-bath home offering modern updates, flexible living space, and a fantastic setting in a mature, established neighborhood. The open-concept main level features a stunning gourmet kitchen with new white cabinetry, quartz countertops, stainless steel appliances, and a stylish backsplash, all opening seamlessly to the spacious dining and living areas. Wood plank flooring, new plush carpeting, updated lighting, new front windows, a new rear sliding door, and additional previously replaced windows give the home a fresh, move-in-ready feel. The recently refreshed driveway adds to the home's clean and inviting curb appeal. The finished lower level provides even more living space with a large additional bedroom, full bath, and comfortable family room highlighted by a wood-burning fireplace. An attached one-car garage provides everyday convenience and additional storage. One of the home's standout featur
USD 589,990
19306 Thomas Farm Road
View photo
Townhouse · for sale
USD 325,000
USD 262/sq.ft
19306 Thomas Farm Road
Walkers Choice
· 1,238 sq.ft · 3 Bedrooms · 1 Bath · Townhouse
· Garden · Parking
Walkers Choice · 1,238 sq.ft · 3 Bedrooms · 1 Bath · Townhouse · Garden · Parking
Welcome to 19306 Thomas Farm Rd in Maryland Place! This two-level townhome features three bedrooms and one-and-a-half baths, with new carpet in the living and dining rooms. The backyard is fully fenced on both sides, providing added privacy. Enjoy access to fantastic community amenities, including five community pools, basketball courts, tennis courts, and a clubhouse. The location is convenient, with close proximity to restaurants, shopping, parks, schools, public transportation, and major commuter routes. With its spacious layout, recent updates, fully fenced backyard, assigned parking, and excellent community amenities, this home is a wonderful opportunity you won't want to miss
USD 325,000
18906 Impulse Lane
View photo
House · for sale
USD 639,990
USD 204/sq.ft
18906 Impulse Lane
Walkers Choice
· 3,132 sq.ft · 5 Bedrooms · 3 Baths · House
· Office room · Deck · Fireplace · Equipped kitchen · Cellar
Walkers Choice · 3,132 sq.ft · 5 Bedrooms · 3 Baths · House · Office room · Deck · Fireplace · Equipped kitchen · Cellar
Welcome to 18609 Impulse Lane in Gaithersburg's sought-after Flower Hill community a classic Colonial with the updates already done for you. At just over 3,100 sq. Ft. this 5-bedroom, 3.5-bath home offers space and versatility. A 2024 roof, plus fresh 2026 paint and refinished floors throughout, give it that clean, move-in-ready feel. Inside you'll find crown molding, chair railings, and warm, inviting living spaces. The family room with wood-burning fireplace flows into the updated eat-in kitchen featuring upgraded countertops and stainless steel appliances perfect for everyday living or entertaining. There's a sunny breakfast area plus a separate formal dining room for larger gatherings. The finished walkout basement adds even more flexibility, freshly updated with new paint and carpet. Use it as a rec room, playroom, home office, or guest space. Additional peace of mind: sump system and a Cinch Home Warranty included by the seller. Outdoors, enjoy an enclosed porch, deck, and huge p
USD 639,990
9111 Centerway Road
View photo
Townhouse · for sale
USD 400,000
USD 249/sq.ft
9111 Centerway Road
Walkers Choice
· 1,604 sq.ft · 3 Bedrooms · 2 Baths · Townhouse
· Equipped kitchen
Walkers Choice · 1,604 sq.ft · 3 Bedrooms · 2 Baths · Townhouse · Equipped kitchen
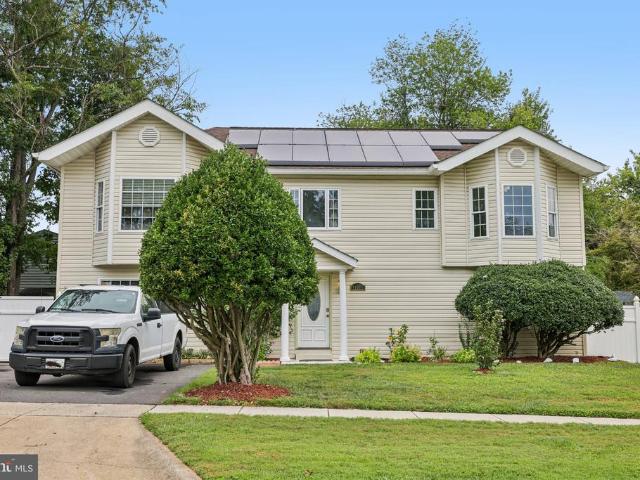
Welcome to 9111 Centerway Road, an open and airy corner-unit townhome offering 1,606 square feet of beautifully designed living space. With three bedrooms, two full bathrooms, and a spacious loft across two finished levels, this inviting home features soaring ceilings, a flexible open-concept layout, extensive updates, and is flooded with natural light throughout. Major improvements include a new heat pump and furnace system, luxury vinyl flooring, and interior painting (2022); water heater, clothes dryer, and garbage disposal (2021); kitchen appliances, including the refrigerator, range, and dishwasher (2020); leased solar panels. Very low utility costs (2018); two remodeled bathrooms (2011); upgraded attic insulation following a home energy audit (2009); replacement windows, vinyl siding, and roof (2005); and a remodeled kitchen (2002). Additional enhancements include granite kitchen countertops and added living-room ceiling insulation (2014); bedroom and stair carpeting (2009); and
USD 400,000
19319 Plummer Drive
View photo
House · for sale
USD 705,000
USD 292/sq.ft
19319 Plummer Drive
Walkers Choice
· 2,411 sq.ft · 6 Bedrooms · 3 Baths · House
· Garden · Equipped kitchen · Cellar
Walkers Choice · 2,411 sq.ft · 6 Bedrooms · 3 Baths · House · Garden · Equipped kitchen · Cellar
Expansive corner-lot setting, four bedrooms, a finished walkout basement, and quick access to Germantowns major routes and recreation. Set on a corner lot with a wide front lawn and substantial backyard, this 2,420-square-foot home has living space across three finished levels. Natural light fills the main living areas, where hardwood flooring and defined living and dining spaces give the interior a traditional layout. The updated kitchen features white cabinetry, stone-style countertops, stainless steel appliances, and ample workspace. It connects to a relaxing living area with access toward the backyard, while a half bath completes the main level. Upstairs, youll find 4 bedrooms and 2 full bathrooms. Each bedroom has its own closet, and the spacious primary bedroom includes a private bath. The finished walkout basement has 2 extra rooms currently used as bedrooms and 1 full bathroom. One of these rooms does not have a closet and is therefore not officially counted as a bedroom. Direc
USD 705,000
19818 Billings Court
View photo
Townhouse · for sale
USD 420,000
USD 206/sq.ft
Updated
19818 Billings Court
Walkers Choice
· 2,034 sq.ft · 3 Bedrooms · 3 Baths · Townhouse
· Garden · Office room · Equipped kitchen · Swimming pool · Parking
Walkers Choice · 2,034 sq.ft · 3 Bedrooms · 3 Baths · Townhouse · Garden · Office room · Equipped kitchen · Swimming pool · Parking
Gorgeous 3-level end unit townhome with extra natural light, an oversized, fully-fenced backyard, and only one shared wall. This home offers 2,040 sq ft over three finished levels. The kitchen features granite countertops and stainless steel appliances. Fresh paint throughout, all systems well-maintained including annual duct cleaning, new gutter guards (2025) and new attic insulation installed January 2022. The fully finished lower level adds a 3rd full bath, flexible space for a home office, playroom, or media area and a possible 4th bedroom or bonus room with a window. There are two assigned parking spaces close by plus visitor parking. Outside, the community amenities are truly exceptional. Take full advantage of Montgomery Villages premier community amenities, including 6 outdoor pools, Lake Whetstone and Lake Marion, miles of paved walking trails, dog parks, tennis/pickleball courts, and 4 active community centers. Residents can take advantage or several fitness classes, events,
USD 420,000
11129 Sceptre Ridge Terrace
View photo
House · for sale
USD 770,000
USD 220/sq.ft
11129 Sceptre Ridge Terrace
Walkers Choice
· 3,498 sq.ft · 4 Bedrooms · 3 Baths · House
· Terrace · Deck · Fireplace · Equipped kitchen · Parking
Walkers Choice · 3,498 sq.ft · 4 Bedrooms · 3 Baths · House · Terrace · Deck · Fireplace · Equipped kitchen · Parking
Welcome to 11129 Sceptre Ridge Terrace, a spacious brick-front single-family home situated on a desirable corner lot in Germantown. With 4 bedrooms, 3.5 bathrooms, and a two-car garage, this home offers a well-designed layout with plenty of space for everyday living and entertaining. The main level features beautiful hardwood floors and an inviting layout. The kitchen showcases rich cherry wood cabinetry, a premium Viking oven, ample counter space, and opens directly to the family room, where a beautifully designed wood-burning fireplace creates a natural gathering space. Step directly from the family room onto the deck, making it easy to entertain or simply enjoy the outdoors. A separate sitting room and formal dining room provide additional space for hosting and special occasions. Upstairs, cherry wood flooring adds a distinctive touch throughout the upper level. The spacious primary suite features a private en-suite bathroom, separate sitting area, and a large walk-in closet, creati
USD 770,000
1 Wheatfield Court
View photo
Townhouse · for sale
USD 733,865
USD 376/sq.ft
1 Wheatfield Court
Walkers Choice
· 1,948 sq.ft · 4 Bedrooms · 3 Baths · Townhouse
Walkers Choice · 1,948 sq.ft · 4 Bedrooms · 3 Baths · Townhouse
In order to have an initial walk through of the home, property features and upgrades we have created a special website whose link is present in the virtual tour section. This is a well-maintained Townhome with extensive modern improvements designed to provide comfort, health, safety and convenience. It is a Pet-free, Smoke-free, and Move-In-Ready Home. Located in the Seneca Park Trail area with lots of Greenery, it is conveniently close to Major Shopping Outlets, Businesses, Recreation areas and IT Companies. It's exclusive because of the range of practical improvements throughout the interior and outdoor spaces, with the latest smart upgrades and practical renovations. Air-quality monitoring devices, an active radon mitigation, Whole Home air purification equipment for Odor and Germs, a Whole-Home Steam Humidifier, new Exhaust Fans in all four baths, attic ventilation improvements. All these contribute towards the concept of comfortable healthy life. Bright LED lighting in all rooms i
USD 733,865
Germantown MD 20876 106134770
View photo
House · for sale
USD 989,995
Germantown MD 20876 106134770
Walkers Choice
· House
Walkers Choice · House
Explore this exciting real estate opportunity located in the vibrant area of Germantown. This property is currently priced at USD989995. A fantastic chance to acquire property in a sought-after location. Whether you are looking for a new location or a significant acquisition, this listing warrants serious consideration. Review all the details and imagine the possibilities. Contact us today for more information!
USD 989,995
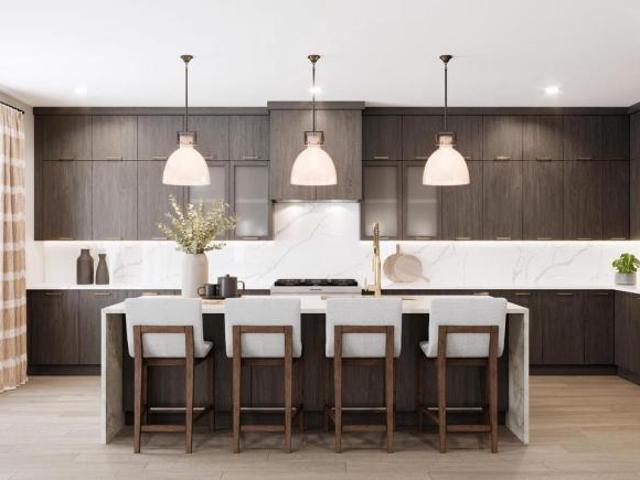
Germantown MD 20876 106134768
View photo
House · for sale
USD 1,188,000
Germantown MD 20876 106134768
Walkers Choice
· House
Walkers Choice · House
Explore this exciting real estate opportunity located in the vibrant area of Germantown. This property is currently priced at USD1188000. A fantastic chance to acquire property in a sought-after location. Whether you are looking for a new location or a significant acquisition, this listing warrants serious consideration. Review all the details and imagine the possibilities. Contact us today for more information!
USD 1,188,000
Germantown MD 20876 106134766
View photo
House · for sale
USD 1,179,000
Germantown MD 20876 106134766
Walkers Choice
· House
Walkers Choice · House
Explore this exciting real estate opportunity located in the vibrant area of Germantown. This property is currently priced at USD1179000. A fantastic chance to acquire property in a sought-after location. Whether you are looking for a new location or a significant acquisition, this listing warrants serious consideration. Review all the details and imagine the possibilities. Contact us today for more information!
USD 1,179,000
19069 Staleybridge Road
View photo
House · for sale
USD 635,000
USD 242/sq.ft
19069 Staleybridge Road
Walkers Choice
· 2,616 sq.ft · 6 Bedrooms · 3 Baths · House
· Garden
Walkers Choice · 2,616 sq.ft · 6 Bedrooms · 3 Baths · House · Garden
3% fha assumable loan! Qualified buyers may have the opportunity to assume the sellers existing FHA loan at an attractive 3% interest rate, potentially providing significant savings compared to current market rates. Buyer must qualify for the loan assumption and obtain approval from the loan servicer. Contact the listing agent for details. Welcome to 19069 Staleybridge Road in Germantown, offering an impressive amount of space with 6 bedrooms and 3 full bathrooms. Inside, you'll find generously sized bedrooms, updated bathrooms, and brand-new carpet that gives the home a fresh, move-in-ready feel. Additional updates include a roof replaced in 2019 and newer vinyl siding. Owned solar panels are another valuable feature, helping contribute to very low monthly utility costs. Outside, the large fenced yard provides plenty of room for outdoor entertaining, recreation, gardening, or simply enjoying the outdoors. With abundant living space, thoughtful updates, and energy-saving features, this
USD 635,000
Ridgeline Dr
View photo
Townhouse · for sale
Request Details
New
Ridgeline Dr
Walkers Choice
· 1,507 sq.ft · 2 Baths · Townhouse
Walkers Choice · 1,507 sq.ft · 2 Baths · Townhouse
This home is in preforeclosure, which means the homeowner is in default (missed payments). Therefore, there could be an opportunity to strike a great deal with the owner and the bank
Request Details
Fertile Meadow Ct
View photo
Townhouse · for sale
Request Details
New
Fertile Meadow Ct
Walkers Choice
· 1,927 sq.ft · 3 Baths · Townhouse
Walkers Choice · 1,927 sq.ft · 3 Baths · Townhouse
This home is in preforeclosure, which means the homeowner is in default (missed payments). Therefore, there could be an opportunity to strike a great deal with the owner and the bank
Request Details
Fawn Vista Way
View photo
House · for sale
Request Details
New
Fawn Vista Way
Walkers Choice
· 2,863 sq.ft · 2 Baths · House
Walkers Choice · 2,863 sq.ft · 2 Baths · House
This home is in preforeclosure, which means the homeowner is in default (missed payments). Therefore, there could be an opportunity to strike a great deal with the owner and the bank
Request Details
Ashbrook Ct
View photo
Townhouse · for sale
Request Details
New
Ashbrook Ct
Walkers Choice
· 1,216 sq.ft · 2 Baths · Townhouse
Walkers Choice · 1,216 sq.ft · 2 Baths · Townhouse
This home is in preforeclosure, which means the homeowner is in default (missed payments). Therefore, there could be an opportunity to strike a great deal with the owner and the bank
Request Details
Crystal Ct
View photo
House · for sale
Request Details
New
Crystal Ct
Walkers Choice
· 1,916 sq.ft · 3 Baths · House
Walkers Choice · 1,916 sq.ft · 3 Baths · House
This home is in preforeclosure, which means the homeowner is in default (missed payments). Therefore, there could be an opportunity to strike a great deal with the owner and the bank
Request Details

Get email alerts

Don't miss out: be the first to know about new properties

The alert was correctly created

On subscribing you accept the conditions of use and the privacy policy
Alert
Receive new ads in your inbox
Save this search
Receive alerts for new listings

We'll send you an email when we have new properties for: "Houses for sale in Walkers Choice"

The alert was correctly created

Hamlet North
Flower Hill, District 9 Montgomery County Maryland
Get email alerts and be the first to see new listings
Required field
On subscribing I accept the terms of the privacy policy
Perfect! You'll soon start receiving new listings via email
Alert
Receive an email when we have new ads for Houses for sale in Walkers Choice
Save this search
Filters

Bedrooms

Size (sq.ft)

sq.ft
sq.ft

Price

USD
USD

Property type

Bathrooms

Clear all filters
Receive notifications when new entries are published.