448 houses for sale in Walkers Choice

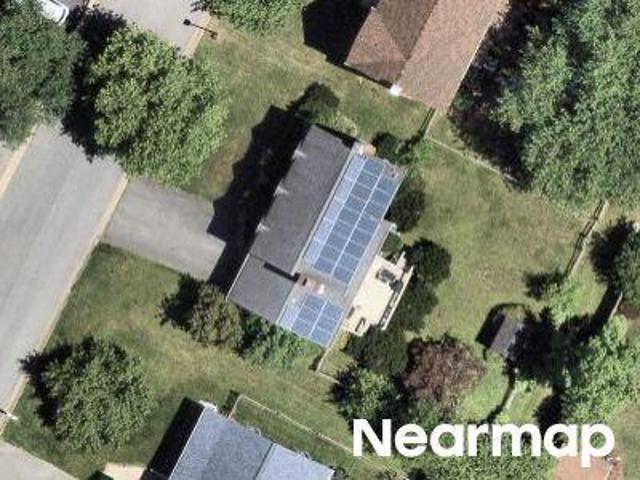
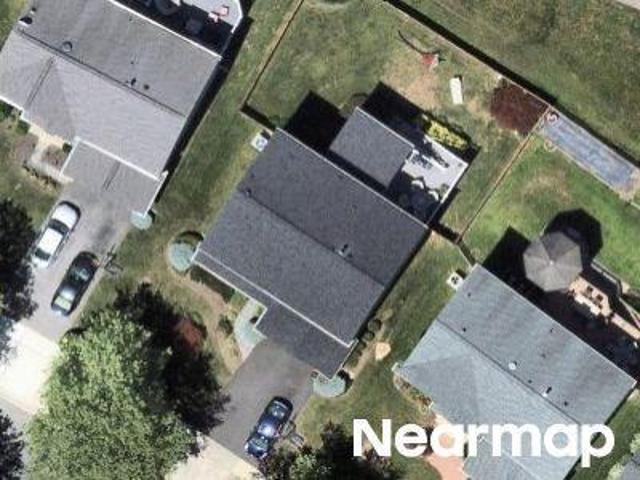
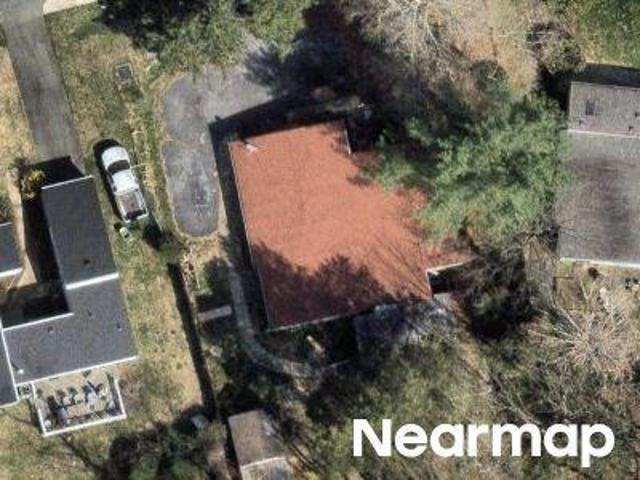
Thomas Lea Ter
View photo
House · for sale
Request Details
Updated
Thomas Lea Ter
Walkers Choice
· 1,938 sq.ft · 2 Baths · House
Walkers Choice · 1,938 sq.ft · 2 Baths · House
This home is in preforeclosure, which means the homeowner is in default (missed payments). Therefore, there could be an opportunity to strike a great deal with the owner and the bank
Request Details
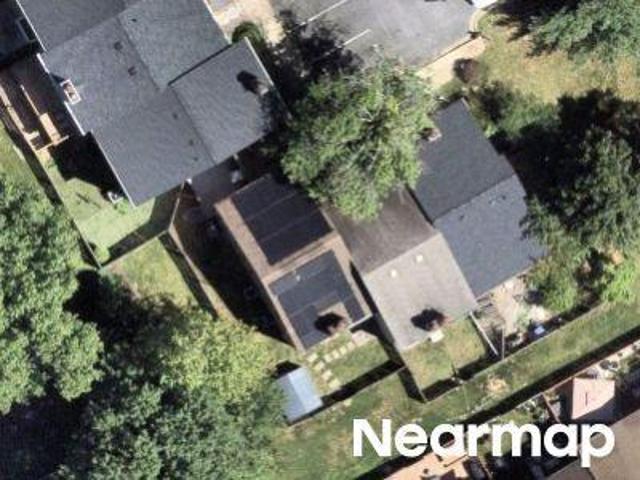
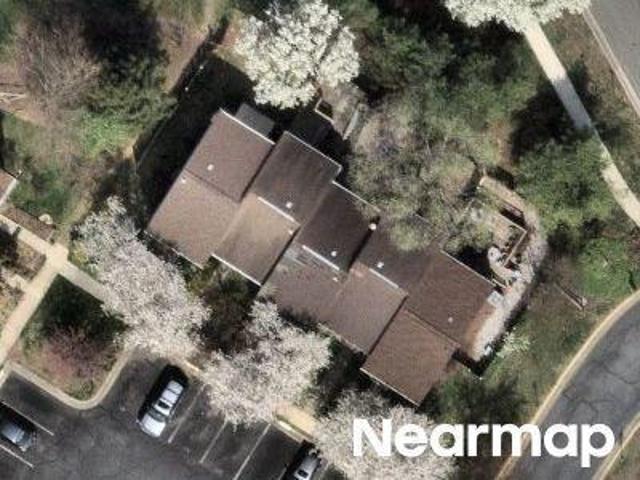
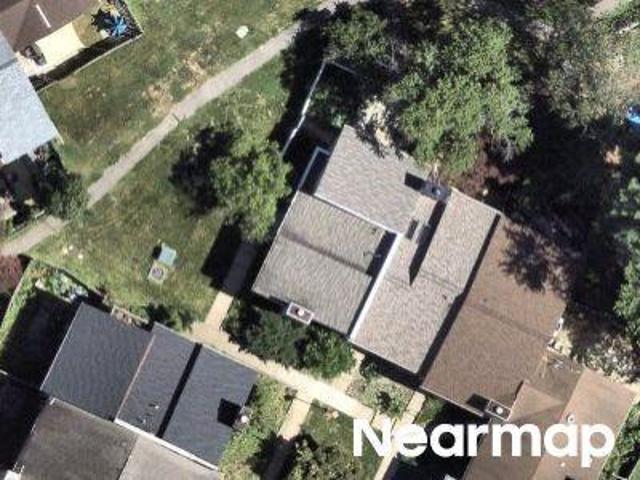
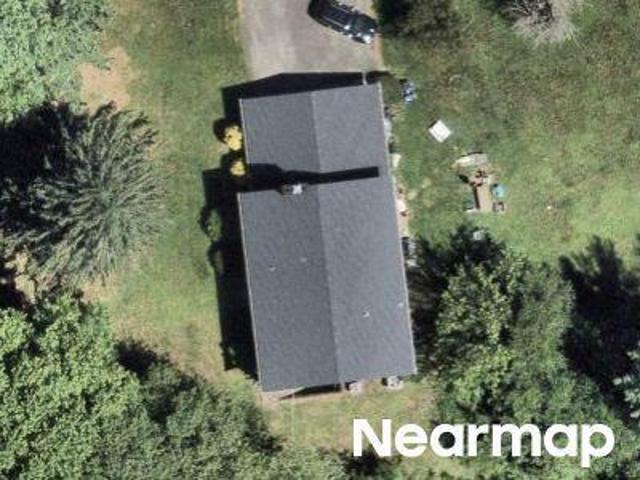
Owl Run Way
View photo
House · for sale
Request Details
Updated
Owl Run Way
Walkers Choice
· 1,432 sq.ft · 2 Baths · House
Walkers Choice · 1,432 sq.ft · 2 Baths · House
This home is in preforeclosure, which means the homeowner is in default (missed payments). Therefore, there could be an opportunity to strike a great deal with the owner and the bank
Request Details
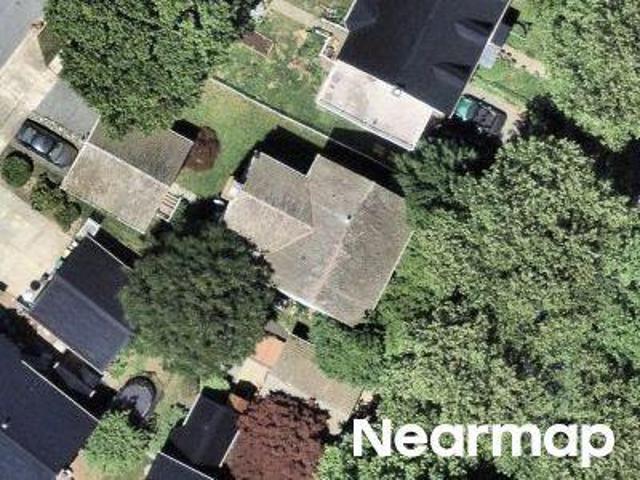
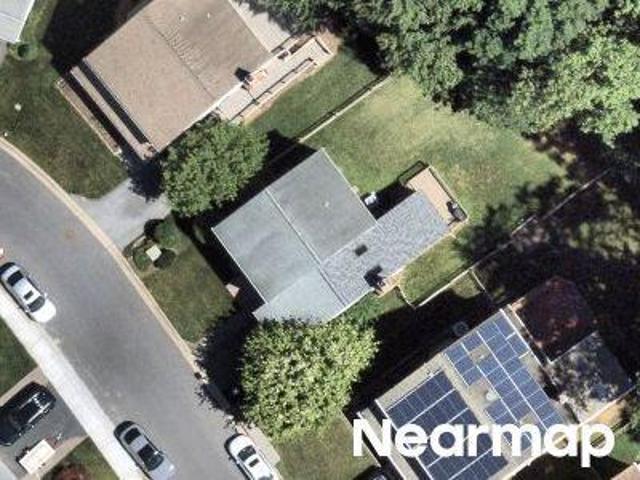
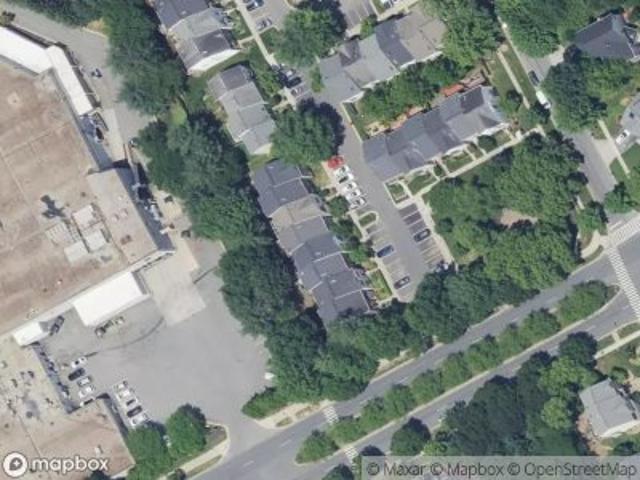
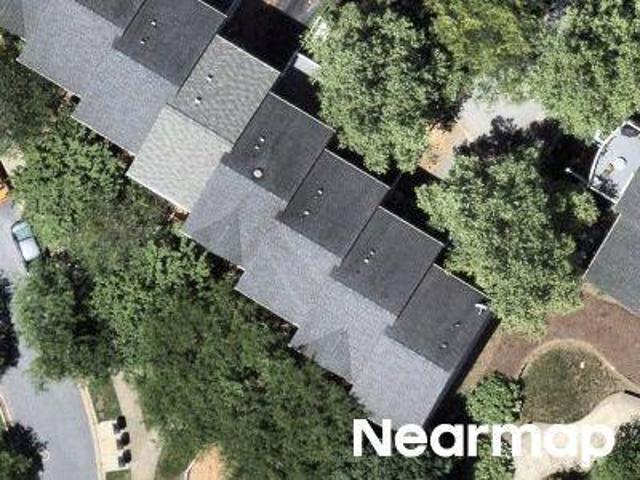
Kent Oaks Way
View photo
House · for sale
Request Details
Updated
Kent Oaks Way
Walkers Choice
· 2,164 sq.ft · 2 Baths · House
Walkers Choice · 2,164 sq.ft · 2 Baths · House
This home is in preforeclosure, which means the homeowner is in default (missed payments). Therefore, there could be an opportunity to strike a great deal with the owner and the bank
Request Details
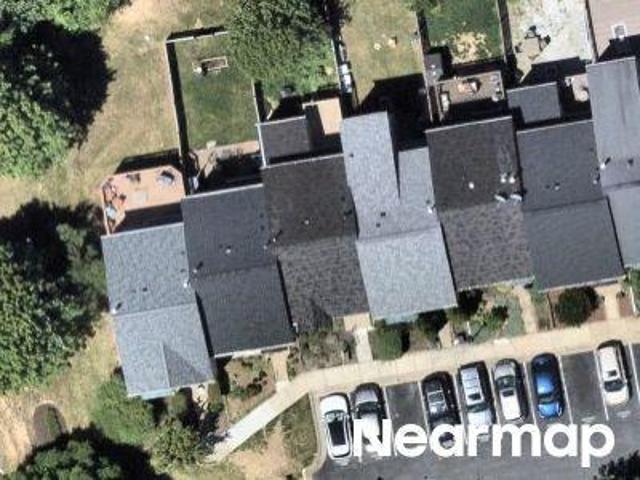
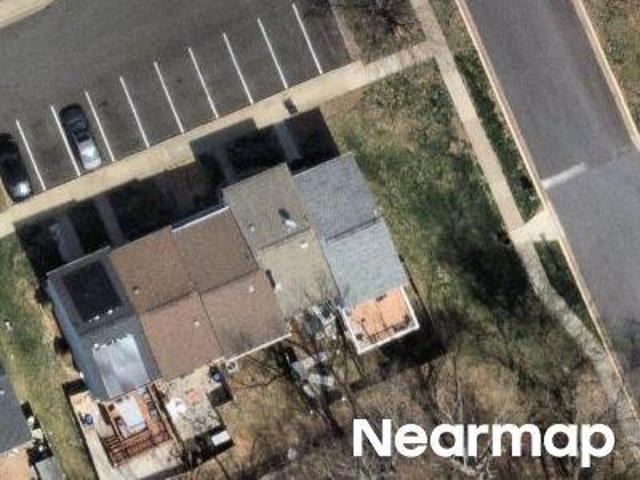
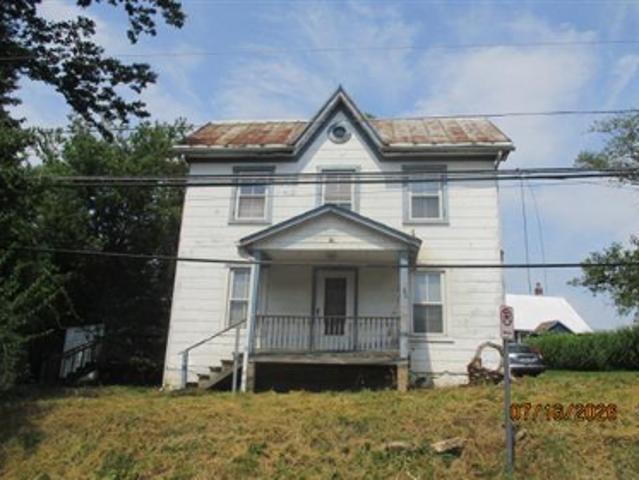
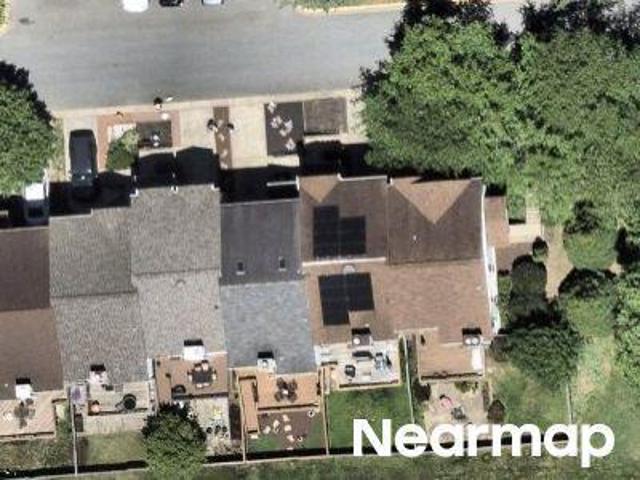
Panthers Ridge Dr
View photo
Townhouse · for sale
Request Details
Updated
Panthers Ridge Dr
Walkers Choice
· 2,293 sq.ft · 3 Baths · Townhouse
Walkers Choice · 2,293 sq.ft · 3 Baths · Townhouse
This is a Real Estate-Owned (REO)/post-foreclosure home owned or managed by a bank. All offers are considered; however, the highest and best will most likely be accepted
Request Details
Grotto Ln
View photo
House · for sale
Request Details
Updated
Grotto Ln
Walkers Choice
· 1,335 sq.ft · 3 Bedrooms · 2 Baths · House
Walkers Choice · 1,335 sq.ft · 3 Bedrooms · 2 Baths · House
This is a Real Estate-Owned (REO)/post-foreclosure home owned or managed by a bank. All offers are considered; however, the highest and best will most likely be accepted
Request Details
Shadow Oak Dr
View photo
Townhouse · for sale
Request Details
Updated
Shadow Oak Dr
Walkers Choice
· 2,411 sq.ft · 3 Baths · Townhouse
Walkers Choice · 2,411 sq.ft · 3 Baths · Townhouse
This home is in preforeclosure, which means the homeowner is in default (missed payments). Therefore, there could be an opportunity to strike a great deal with the owner and the bank
Request Details
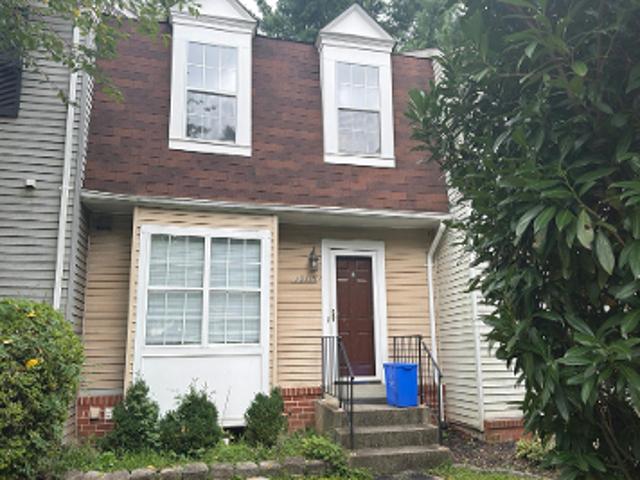
Ranch Ln
View photo
House · for sale
USD 602,800
USD 350/sq.ft
Updated
Ranch Ln
Walkers Choice
· 1,722 sq.ft · 4 Bedrooms · 2 Baths · House
Walkers Choice · 1,722 sq.ft · 4 Bedrooms · 2 Baths · House
This is a Real Estate-Owned (REO)/post-foreclosure home owned or managed by a bank. All offers are considered; however, the highest and best will most likely be accepted
USD 602,800
Otter Cove Ct
View photo
House · for sale
Request Details
Updated
Otter Cove Ct
Walkers Choice
· 1,432 sq.ft · 2 Baths · House
Walkers Choice · 1,432 sq.ft · 2 Baths · House
This home is in preforeclosure, which means the homeowner is in default (missed payments). Therefore, there could be an opportunity to strike a great deal with the owner and the bank
Request Details
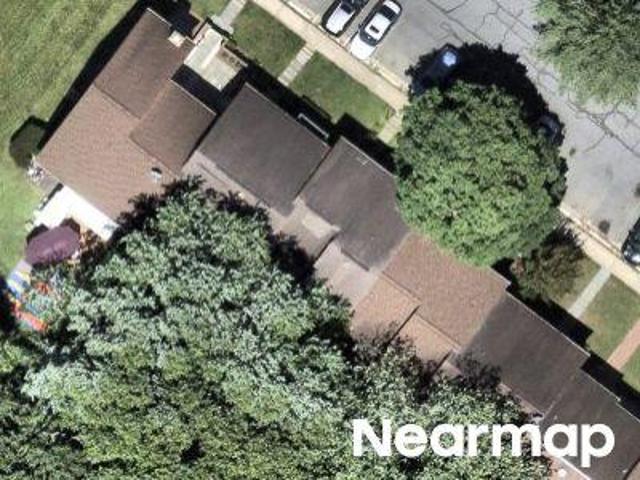
Summer Oak Dr
View photo
Townhouse · for sale
Request Details
Updated
Summer Oak Dr
Walkers Choice
· 1,216 sq.ft · 2 Baths · Townhouse
Walkers Choice · 1,216 sq.ft · 2 Baths · Townhouse
This home is in preforeclosure, which means the homeowner is in default (missed payments). Therefore, there could be an opportunity to strike a great deal with the owner and the bank
Request Details
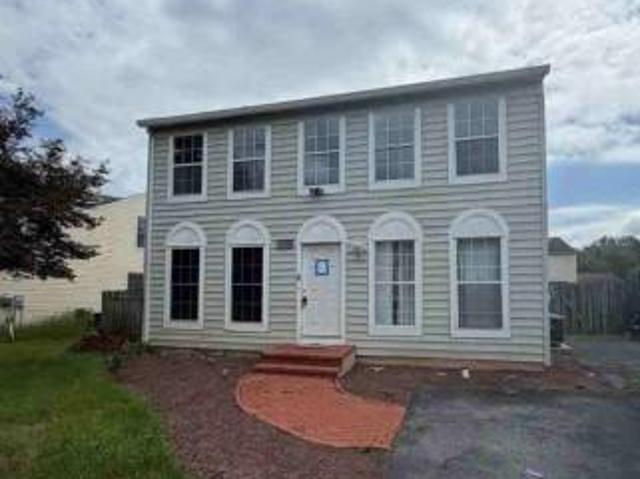
Thyme Ct
View photo
Townhouse · for sale
Request Details
Updated
Thyme Ct
Walkers Choice
· 1,464 sq.ft · 2 Baths · Townhouse
Walkers Choice · 1,464 sq.ft · 2 Baths · Townhouse
This home is in preforeclosure, which means the homeowner is in default (missed payments). Therefore, there could be an opportunity to strike a great deal with the owner and the bank
Request Details
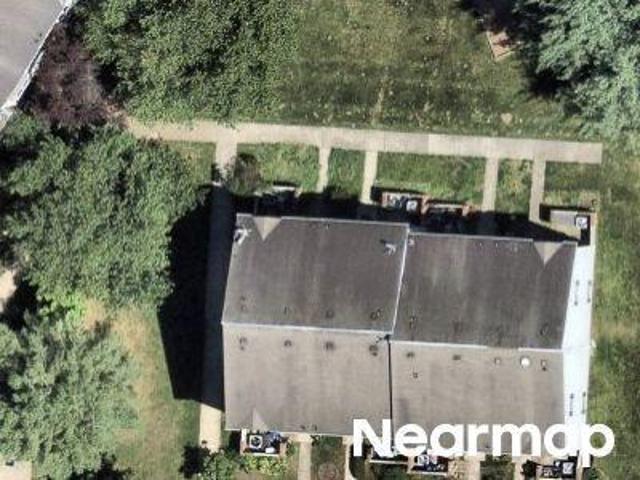
Davencroft Ct
View photo
Townhouse · for sale
Request Details
Updated
Davencroft Ct
Walkers Choice
· 1,938 sq.ft · 2 Baths · Townhouse
Walkers Choice · 1,938 sq.ft · 2 Baths · Townhouse
This is a Real Estate-Owned (REO)/post-foreclosure home owned or managed by a bank. All offers are considered; however, the highest and best will most likely be accepted
Request Details
Mcfarlin Dr
View photo
House · for sale
Request Details
Updated
Mcfarlin Dr
Walkers Choice
· 1,776 sq.ft · 2 Baths · House
Walkers Choice · 1,776 sq.ft · 2 Baths · House
This home is in preforeclosure, which means the homeowner is in default (missed payments). Therefore, there could be an opportunity to strike a great deal with the owner and the bank
Request Details
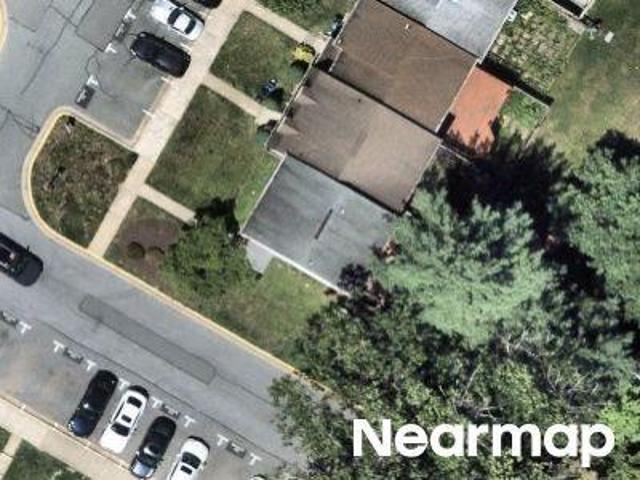
Marketree Ct
View photo
House · for sale
Request Details
Updated
Marketree Ct
Walkers Choice
· 2,691 sq.ft · 2 Baths · House
Walkers Choice · 2,691 sq.ft · 2 Baths · House
This is a Real Estate-Owned (REO)/post-foreclosure home owned or managed by a bank. All offers are considered; however, the highest and best will most likely be accepted
Request Details
Zebrawood Ct
View photo
Townhouse · for sale
Request Details
Updated
Zebrawood Ct
Walkers Choice
· 1,173 sq.ft · 1 Bath · Townhouse
Walkers Choice · 1,173 sq.ft · 1 Bath · Townhouse
This is a Real Estate-Owned (REO)/post-foreclosure home owned or managed by a bank. All offers are considered; however, the highest and best will most likely be accepted
Request Details
Burnt Woods Pl
View photo
House · for sale
Request Details
Updated
Burnt Woods Pl
Walkers Choice
· 1,916 sq.ft · 2 Baths · House
Walkers Choice · 1,916 sq.ft · 2 Baths · House
This home is in preforeclosure, which means the homeowner is in default (missed payments). Therefore, there could be an opportunity to strike a great deal with the owner and the bank
Request Details
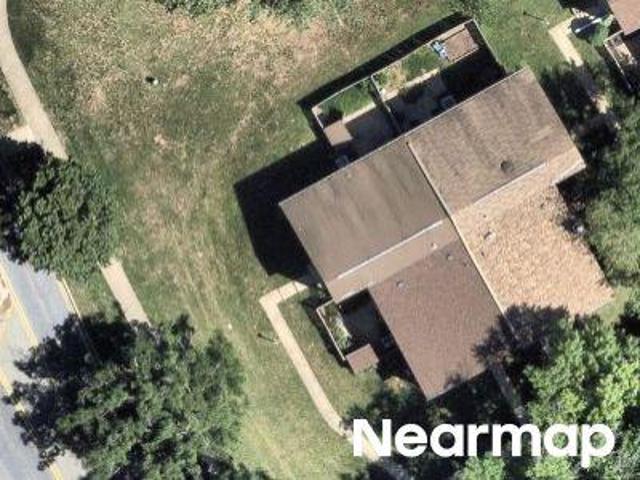
Skip Jack Dr
View photo
Townhouse · for sale
Request Details
Updated
Skip Jack Dr
Walkers Choice
· 1,206 sq.ft · 3 Baths · Townhouse
Walkers Choice · 1,206 sq.ft · 3 Baths · Townhouse
This is a Real Estate-Owned (REO)/post-foreclosure home owned or managed by a bank. All offers are considered; however, the highest and best will most likely be accepted
Request Details
Valleyside Way
View photo
Townhouse · for sale
Request Details
Updated
Valleyside Way
Walkers Choice
· 926 sq.ft · 1 Bath · Townhouse
Walkers Choice · 926 sq.ft · 1 Bath · Townhouse
This is a Real Estate-Owned (REO)/post-foreclosure home owned or managed by a bank. All offers are considered; however, the highest and best will most likely be accepted
Request Details
Stardrift Dr
View photo
House · for sale
Request Details
Updated
Stardrift Dr
Walkers Choice
· 3,326 sq.ft · 2 Baths · House
Walkers Choice · 3,326 sq.ft · 2 Baths · House
This home is in preforeclosure, which means the homeowner is in default (missed payments). Therefore, there could be an opportunity to strike a great deal with the owner and the bank
Request Details
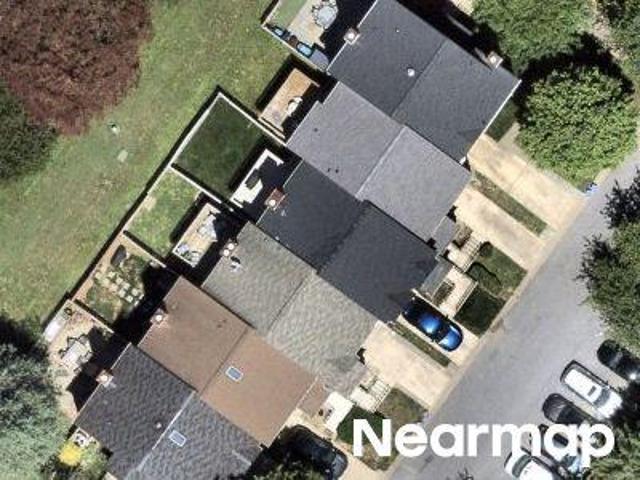
Stone Hollow Dr
View photo
Townhouse · for sale
Request Details
Updated
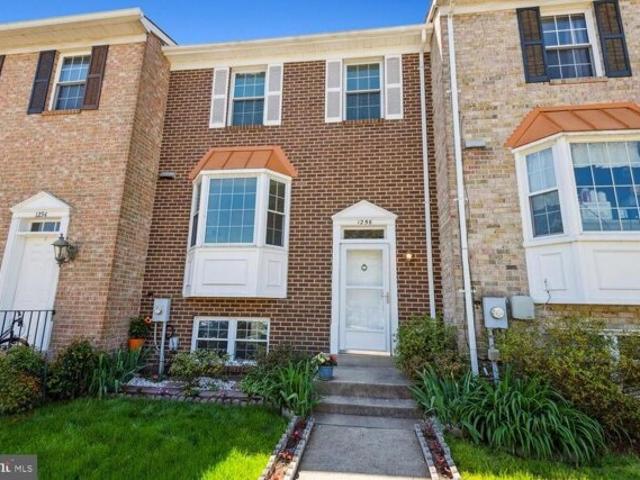
Stone Hollow Dr
Walkers Choice
· 1,690 sq.ft · 2 Baths · Townhouse
Walkers Choice · 1,690 sq.ft · 2 Baths · Townhouse
This is a Real Estate-Owned (REO)/post-foreclosure home owned or managed by a bank. All offers are considered; however, the highest and best will most likely be accepted
Request Details
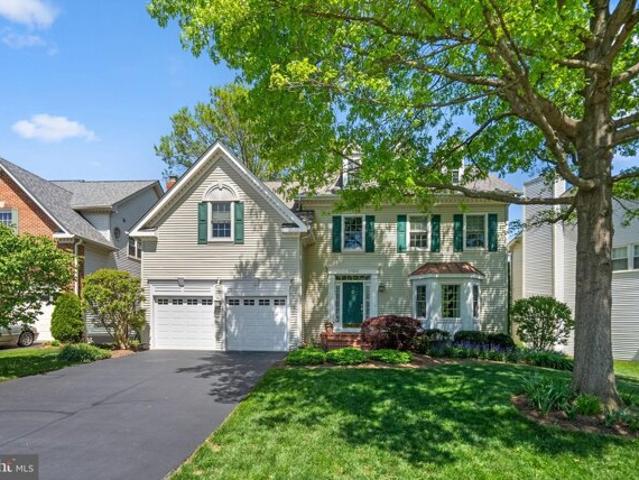
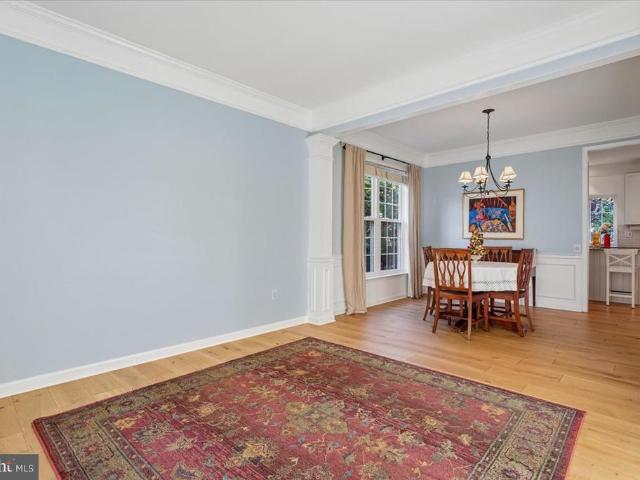
Cottage Field Ct
View photo
Townhouse · for sale
Request Details
Updated
Cottage Field Ct
Walkers Choice
· 2,099 sq.ft · 3 Baths · Townhouse
Walkers Choice · 2,099 sq.ft · 3 Baths · Townhouse
This is a Real Estate-Owned (REO)/post-foreclosure home owned or managed by a bank. All offers are considered; however, the highest and best will most likely be accepted
Request Details
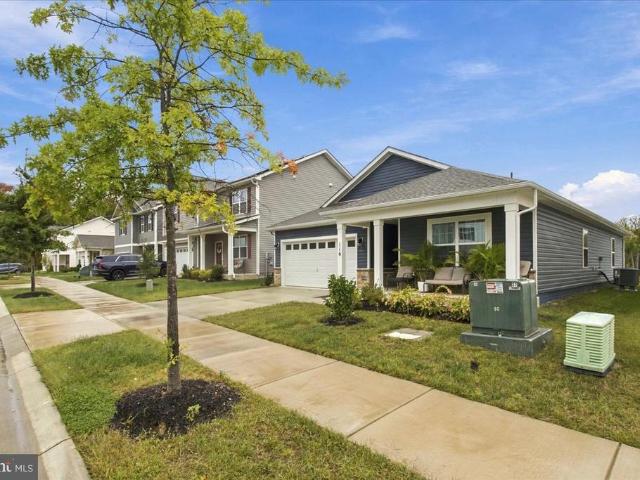
Barnesville Rd
View photo
House · for sale
USD 284,900
USD 247/sq.ft
Updated
Barnesville Rd
Walkers Choice
· 1,152 sq.ft · 2 Bedrooms · 2 Baths · House
Walkers Choice · 1,152 sq.ft · 2 Bedrooms · 2 Baths · House
This is a Real Estate-Owned (REO)/post-foreclosure home owned or managed by a bank. All offers are considered; however, the highest and best will most likely be accepted
USD 284,900
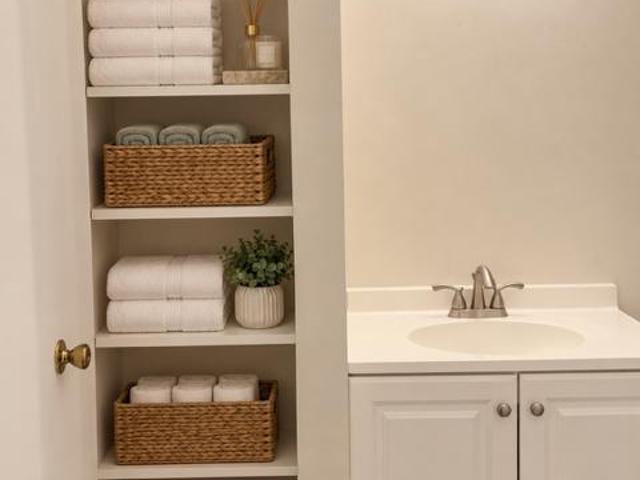
Cherry Grove Dr
View photo
House · for sale
Request Details
Updated
Cherry Grove Dr
Walkers Choice
· 1,206 sq.ft · 2 Baths · House
Walkers Choice · 1,206 sq.ft · 2 Baths · House
This is a Real Estate-Owned (REO)/post-foreclosure home owned or managed by a bank. All offers are considered; however, the highest and best will most likely be accepted
Request Details
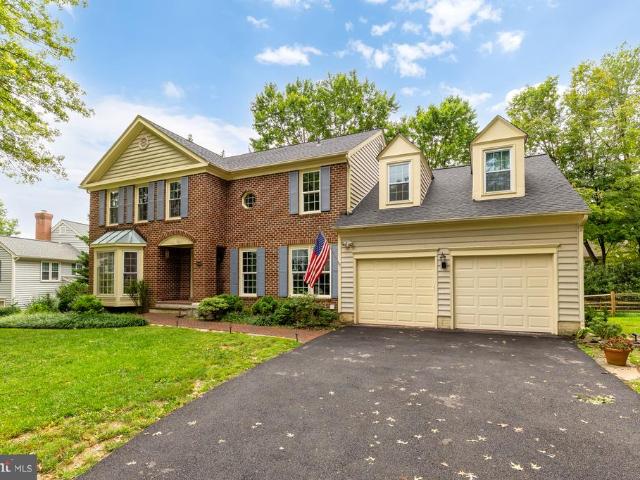
Schaeffer Rd
View photo
House · for sale
Request Details
Updated
Schaeffer Rd
Walkers Choice
· House
Walkers Choice · House
This is a Real Estate-Owned (REO)/post-foreclosure home owned or managed by a bank. All offers are considered; however, the highest and best will most likely be accepted
Request Details
Pond Pine Dr
View photo
Townhouse · for sale
Request Details
Updated
Pond Pine Dr
Walkers Choice
· 1,292 sq.ft · 2 Baths · Townhouse
Walkers Choice · 1,292 sq.ft · 2 Baths · Townhouse
This is a Real Estate-Owned (REO)/post-foreclosure home owned or managed by a bank. All offers are considered; however, the highest and best will most likely be accepted
Request Details
Home For Sale In Gaithersburg, Maryland
View photo
House · for sale
USD 449,000
USD 234/sq.ft
Home For Sale In Gaithersburg, Maryland
Walkers Choice
· 1,916 sq.ft · 4 Bedrooms · 3 Baths · House
· Patio · Equipped kitchen
Walkers Choice · 1,916 sq.ft · 4 Bedrooms · 3 Baths · House · Patio · Equipped kitchen
Welcome to 1256 Knoll Mist Lane, nestled within the Montgomery Meadows Subdivision. Step inside to discover the main level boasting a spacious eat-in kitchen adorned with granite counters and abundant cabinetry. The open-concept living and dining area create an ideal space for hosting gatherings. This residence features four generously sized bedrooms, including a primary suite with dual closets and an ensuite bath. Each secondary bedroom offers ample storage with their generously proportioned closets.Descend to the lower level to find a fully finished space, complete with an additional bedroom and a family room featuring a convenient wet bar area. A third full bath and a walk-out to the back patio enhance the ease of access to the outdoors. Convenience reigns supreme with this property, situated just moments away from Costco, shopping centers, eateries, and public transportation options. Commuting is a breeze with effortless access to I-270 and other major commuter routes. Additionally
USD 449,000
Home For Sale In Germantown, Maryland
View photo
House · for sale
USD 765,000
USD 297/sq.ft
Home For Sale In Germantown, Maryland
Walkers Choice
· 2,573 sq.ft · 4 Bedrooms · 3 Baths · House
· Fireplace · Equipped kitchen
Walkers Choice · 2,573 sq.ft · 4 Bedrooms · 3 Baths · House · Fireplace · Equipped kitchen
Open House, Sunday, June 2, 1-4 PM! Beginning with a lovely, light-filled entry foyer, this beautiful home has something for everyone. As you make your way inside, you are welcomed by gleaming hardwood floors that flow through gracious formal living and dining spaces. Youll love having ample space for entertaining guests, with a fabulous flow that leads straight into the adjacent kitchen. Large windows provide plenty of natural light in these accommodating formal spaces. The kitchen is masterfully appointed with high-end finishes such as sparkling granite counters with marble backsplash, luxurious custom cherry cabinets, and ceramic tile flooring. With plenty of counter space, youll enjoy easy meal prep in this well-appointed space. The kitchen flows into the gorgeous breakfast area - great for casual dining or morning coffee - and into the nearby family room. Perfectly punctuated by a centerpiece white brick fireplace with solid brass arched doors and custom oak mantel, the family roo
USD 765,000
21409 Emerald Drive
View photo
House · for sale
USD 709,900
USD 230/sq.ft
New
21409 Emerald Drive
Walkers Choice
· 3,078 sq.ft · 5 Bedrooms · 3 Baths · House
· Fireplace
Walkers Choice · 3,078 sq.ft · 5 Bedrooms · 3 Baths · House · Fireplace
Nestled in the charming Milestone community, this exquisite Colonial-style residence offers a perfect blend of elegance and comfort, ideal for those seeking a luxurious suburban lifestyle. Built in 1996 and meticulously maintained, this home boasts a wealth of high-end features that create an inviting atmosphere for both relaxation and entertaining. Natural light floods the home through stunning Palladian windows, enhancing the inviting ambiance. As soon as you enter you will notice the high end upgrades including wide-plank European oak engineered wood floors installed in 2022 adding warmth and sophistication. There are 9' ceilings on the first floor along with extensive decorative crown moldings. Step inside to discover a thoughtfully designed open floor plan that seamlessly connects the Living Room with the Dining Room for hosting gatherings with loved ones. Cozy up by the gas fireplace in the Family Room, adorned with elegant mantels, creating a perfect spot for intimate evenings o
USD 709,900
116 Enchanted Lane
View photo
House · for sale
USD 485,000
USD 286/sq.ft
New
116 Enchanted Lane
Walkers Choice
· 1,690 sq.ft · 4 Bedrooms · 2 Baths · House
· Equipped kitchen
Walkers Choice · 1,690 sq.ft · 4 Bedrooms · 2 Baths · House · Equipped kitchen
The Neuville plan features approximately 1,698 square feet, with 4 bedrooms, 2 bathrooms and an open concept layout. This design includes a spacious kitchen and gathering room, perfect for the multi-tasker. At the heart of the kitchen is a grand island where you can enjoy preparing meals while entertaining family and friends. Find comfort and relaxation in your secluded owners suite, featuring a walk-in closet and dual vanities. Quality materials and workmanship throughout, with superior attention to detail. The home also includes smart home technology package! The house finishes include granite countertops, 42 cabinets, tile, luxury vinyl plank, 2 x 6 construction, and stainless-steel appliances. This beautiful home is located approximately 20 miles south of Washington DC, 44 miles north of King George, and 86 miles north of Richmond. Beautiful woodlands surrounds giving the community the feel of a delightful country setting. Pinegrove is within 50 miles of three major airports and a
USD 485,000
158 A Willowturn
View photo
House · for sale
USD 239,900
USD 242/sq.ft
158 A Willowturn
Walkers Choice
· 990 sq.ft · 2 Bedrooms · 1 Bath · House
· Garden · Equipped kitchen · Parking
Walkers Choice · 990 sq.ft · 2 Bedrooms · 1 Bath · House · Garden · Equipped kitchen · Parking
Hurry! All redone. New bathroom, new kitchen with upgraded cabinets, quartz counters, self-closing doors and drawers. New flooring throughout. Newer windows, newer heat and air conditioning. New outlets switches and plates. Attached garage large back yard backing to open space. Low taxes and no association fees
USD 239,900
19909 Silverfield Drive
View photo
House · for sale
USD 845,000
USD 193/sq.ft
New
19909 Silverfield Drive
Walkers Choice
· 4,359 sq.ft · 5 Bedrooms · 4 Baths · House
· Garden · Office room · Fireplace · Equipped kitchen · Parking
Walkers Choice · 4,359 sq.ft · 5 Bedrooms · 4 Baths · House · Garden · Office room · Fireplace · Equipped kitchen · Parking
Welcome to 19909 Silverfield Drive, a well-appointed single-family home set on a. 24-acre lot in Montgomery Village. The main level features hardwood floors and a recently updated kitchen with granite countertops, stainless steel appliances, and ample cabinetry. An impressive two-story family room is centered around a wood-burning fireplace, while a private main-level office provides flexible space for working from home or an additional bedroom. Upstairs, youll find four bedrooms, including a generously sized primary suite with a beautifully appointed bath featuring a walk-in shower, freestanding soaking tub, and double vanity. Two additional full bathrooms complete the upper level. The finished lower level adds even more living space with a large recreation room, full bathroom, and level walk-out access to the backyard. Additional improvements include a new roof, along with the HVAC system, windows, and garage door upgraded in 2022. Located in Montgomery Villages East Village area, th
USD 845,000

Get email alerts

Don't miss out: be the first to know about new properties

The alert was correctly created

On subscribing you accept the conditions of use and the privacy policy
Alert
Receive new ads in your inbox
Save this search
Receive alerts for new listings

We'll send you an email when we have new properties for: "Houses for sale in Walkers Choice"

The alert was correctly created

Hamlet North
Flower Hill, District 9 Montgomery County Maryland
Get email alerts and be the first to see new listings
Required field
On subscribing I accept the terms of the privacy policy
Perfect! You'll soon start receiving new listings via email
Alert
Receive an email when we have new ads for Houses for sale in Walkers Choice
Save this search
Filters

Bedrooms

Size (sq.ft)

sq.ft
sq.ft

Price

USD
USD

Property type

Bathrooms

Clear all filters
Receive notifications when new entries are published.