528 properties for sale in Wallen

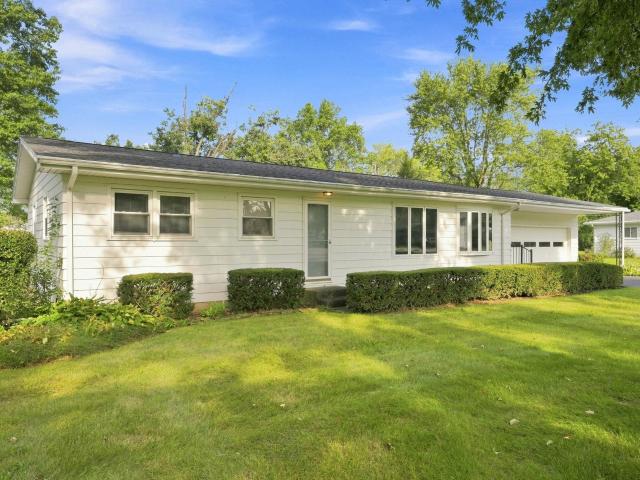
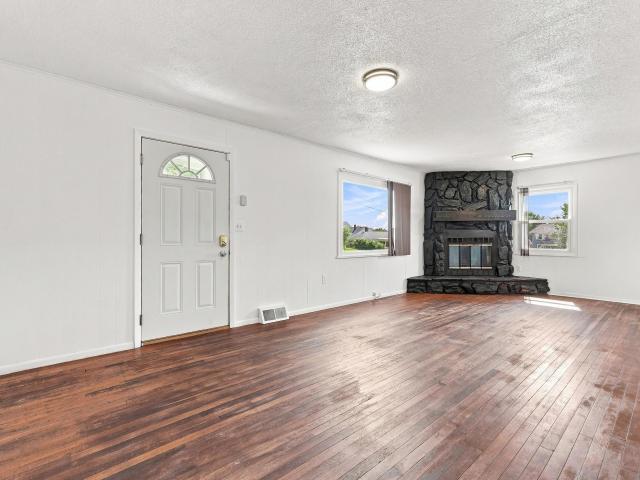
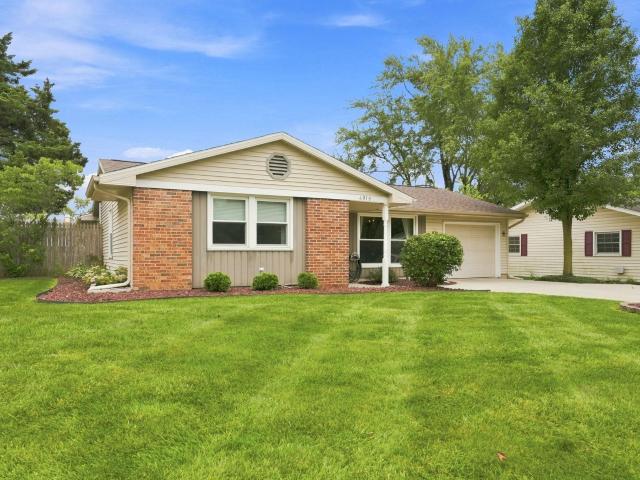
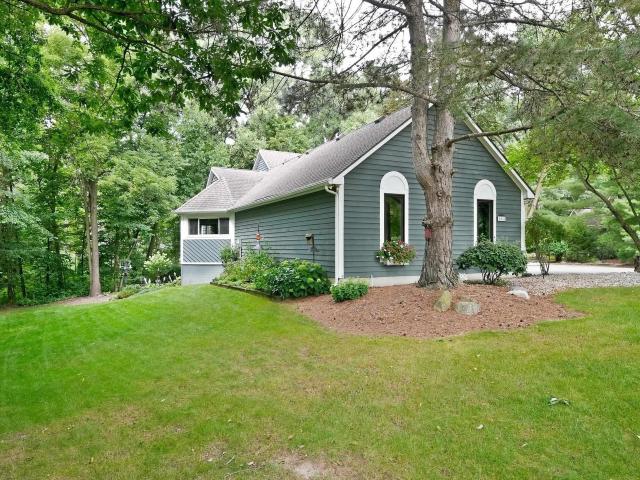
1815 Purdue Drive
View photo
House · for sale
USD 212,900
USD 162/sq.ft
1815 Purdue Drive
Wallen
· 1,313 sq.ft · 3 Bedrooms · 1 Bath · House
· Garden · Parking · Swimming pool · Fireplace · Equipped kitchen · Air conditioning
Wallen · 1,313 sq.ft · 3 Bedrooms · 1 Bath · House · Garden · Parking · Swimming pool · Fireplace · Equipped kitchen · Air conditioning
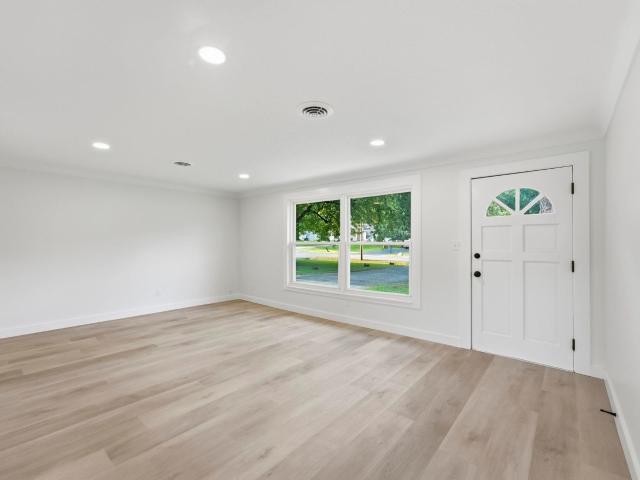
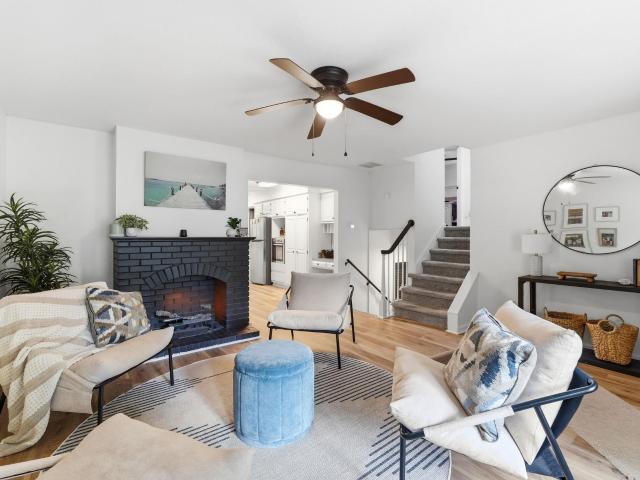
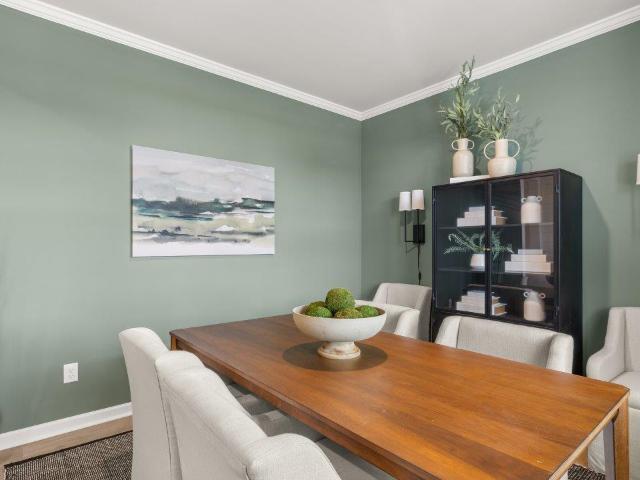
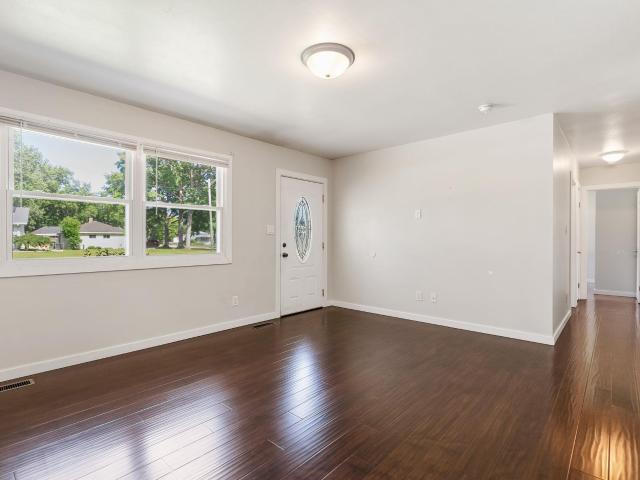
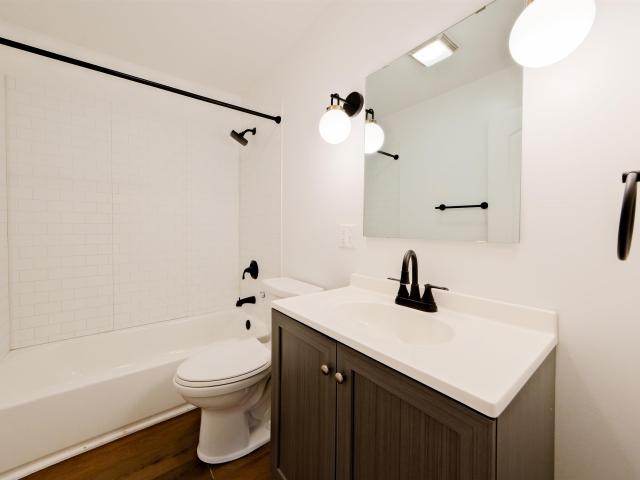
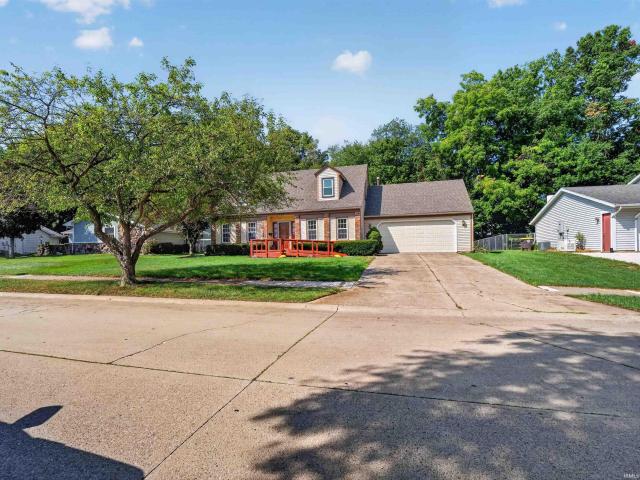
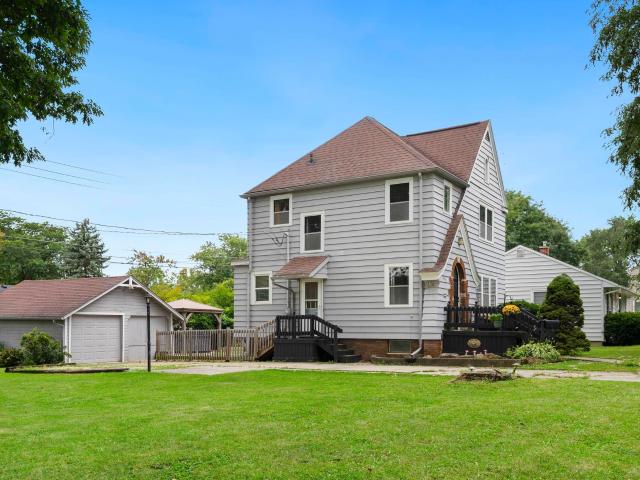
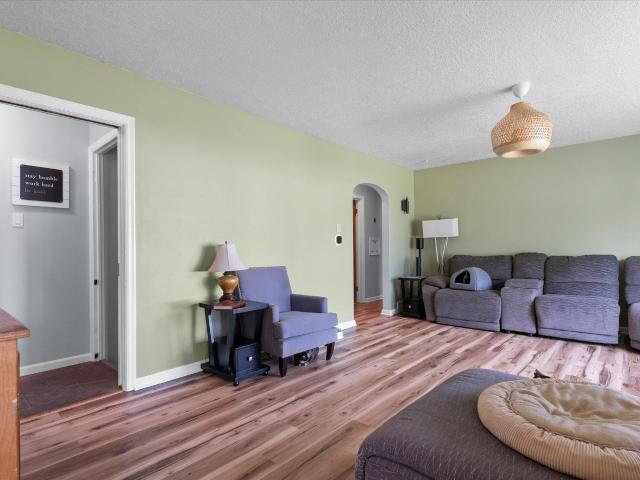
Brimming with character and endless potential, this 3-bedroom, 1.5-bathroom home offering 1,316 square feet of living space is an incredible opportunity for buyers looking to build equity near the heart of Fort Wayne. The interior showcases timeless architectural charm, featuring a distinctive round-arched front door, graceful arched doorways, rich wood trim, and a stunning brick fireplace with an arched hearth. Along with a bright kitchen offering gas cooking and a formal dining area, the home boasts key big-ticket mechanical upgrades for peace of mind, including a 200-amp electrical panel update with knob-and-tube removal (2021), new central air (2024), and sewer main repairs with a new cleanout (2020/2021). Exceptional outdoor space completes the property, featuring a spacious yard, a detached garage, a shed, and a dedicated hot tub pad with a 240V-powered gazebo included. Combining classic character, major system updates, and a prime location, this house is ready for your personal
USD 212,900
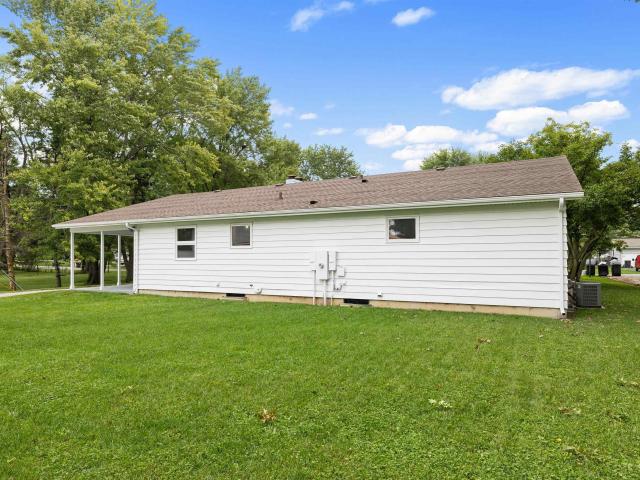
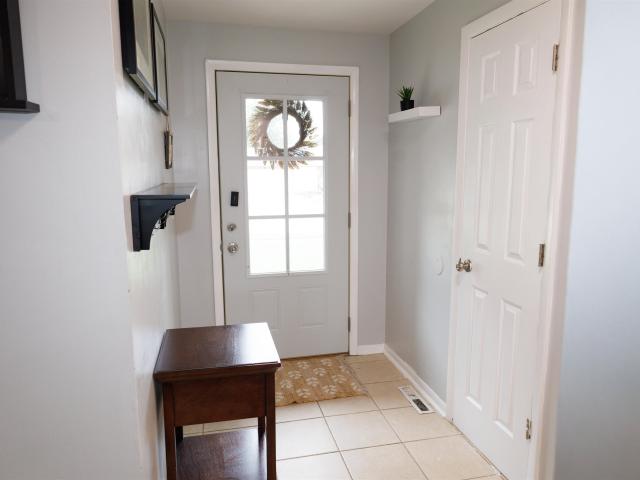
3429 Rolston Street
View photo
House · for sale
USD 259,900
USD 85/sq.ft
3429 Rolston Street
Wallen
· 3,046 sq.ft · 3 Bedrooms · 2 Baths · House
· Garden · Fireplace · Equipped kitchen · Parking · Cellar
Wallen · 3,046 sq.ft · 3 Bedrooms · 2 Baths · House · Garden · Fireplace · Equipped kitchen · Parking · Cellar
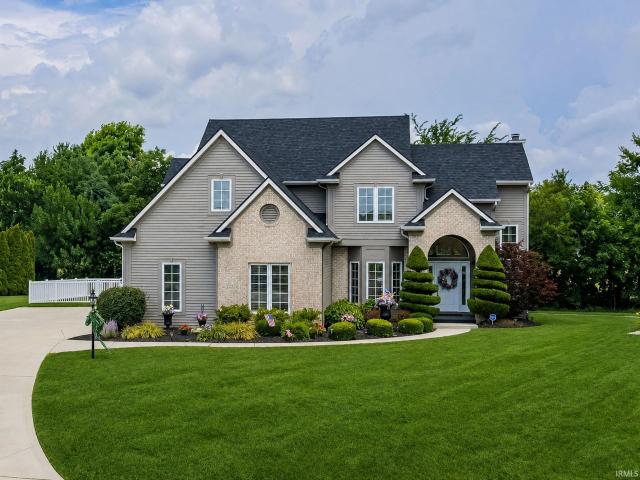
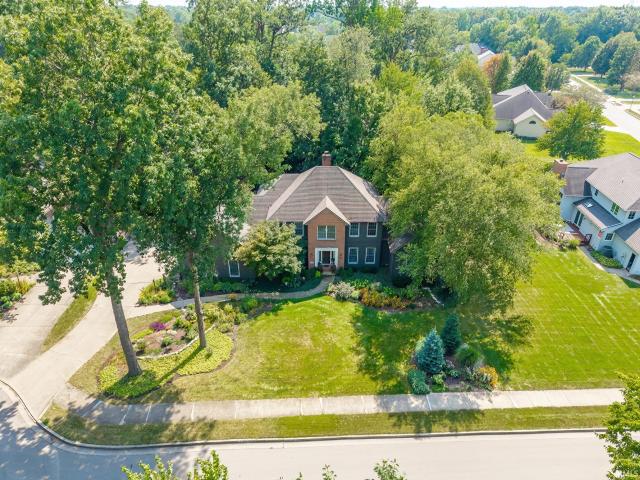
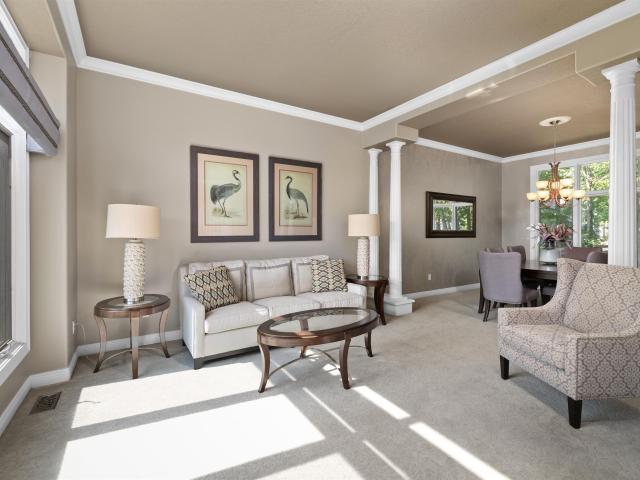
Welcome to this charming and beautifully updated 2-bedroom, 2-full-bath brick ranch in the desirable Kirkwood Park neighborhood! Offering an open floor plan, finished basement, 4-season room, and plenty of flexible living space, this home is full of thoughtful details and timeless character. The enclosed breezeway connects the home to the garage and leads to the inviting 4-season room featuring, perfect for enjoying the backyard in multiple seasons. The main entry features double glass-block sidelights opening to a tiled foyer and spacious formal dining room with picture windows, wood flooring, and built-in storage. The eat-in kitchen offers abundant cabinetry, stainless steel appliances, and a breakfast bar that opens to the spacious living room. A fireplace and bay windows overlooking the backyard create a warm and inviting gathering space. Both main-level bedrooms are generously sized with double closets, while built-in storage (some cedar-lined) throughout the home provides excepti
USD 259,900
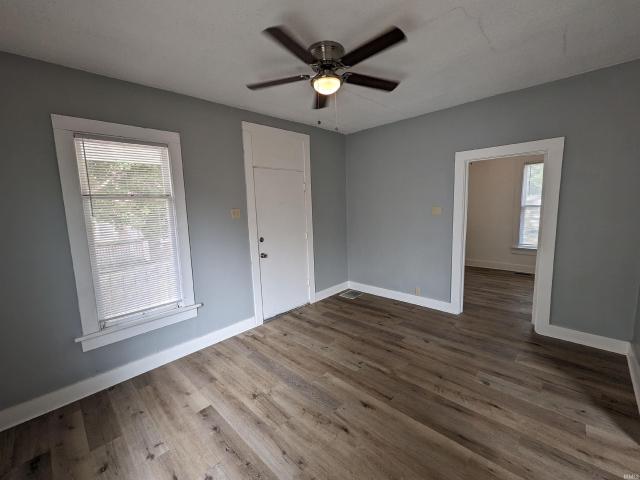
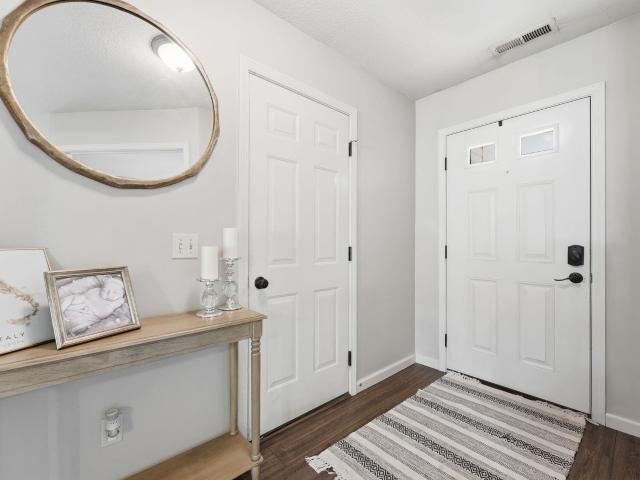
6366 Hunter Wood Drive
View photo
House · for sale
USD 329,900
USD 182/sq.ft
6366 Hunter Wood Drive
Wallen
· 1,808 sq.ft · 3 Bedrooms · 2 Baths · House
· Garden · Equipped kitchen
Wallen · 1,808 sq.ft · 3 Bedrooms · 2 Baths · House · Garden · Equipped kitchen
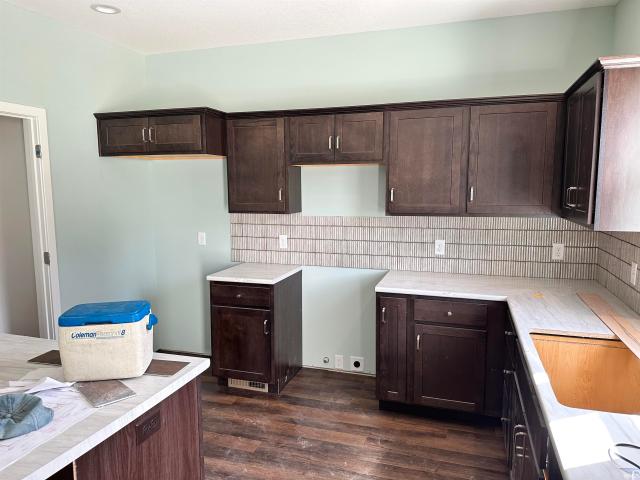
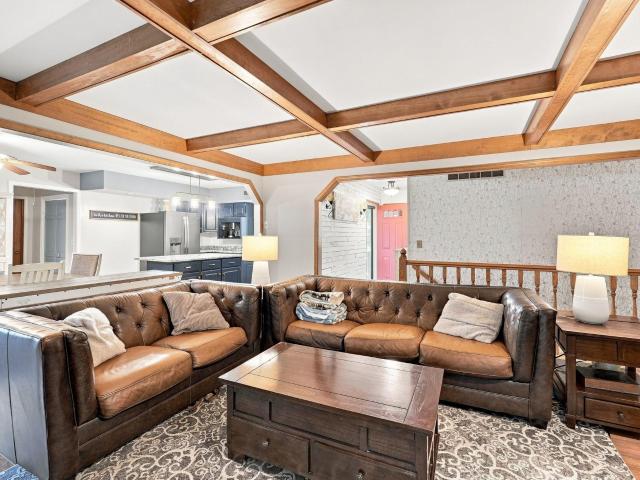
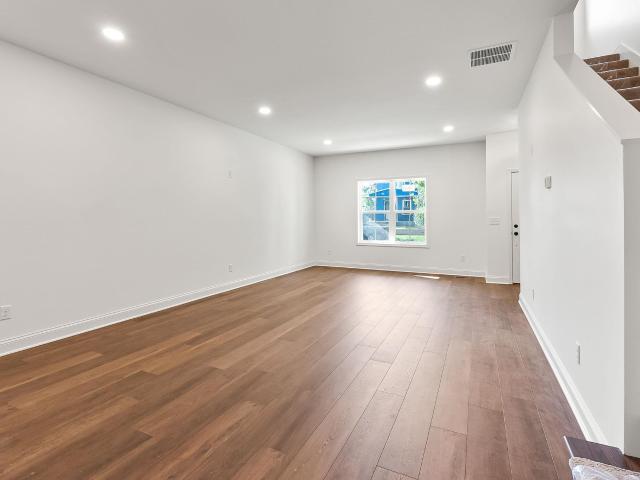
Newly constructed 3 bedroom 2 bathroom home. Open concept with the kitchen looking out to the great room. The first floor den is located just off the volume ceiling foyer with French doors into the room. A nice large laundry room has plenty of space to work on the cloths. Up the steps to the 3 sizable bedrooms and an open overlook to the foyer below. The master suite include a bathroom with twin sinks and a 5 shower. Off the bathroom is the master bedroom closet, with plenty of space. The home backs up to a common area hill and has a nice level lot. The convenient location of this home makes it easy to get to shopping and major roads. The home is scheduled to be completed by the end of September. The driveway and flat work is planned to poured the week of September 14th. Grade and seed of the yard is included and will be done this fall. Come out and take a look and make this new home yours!
USD 329,900
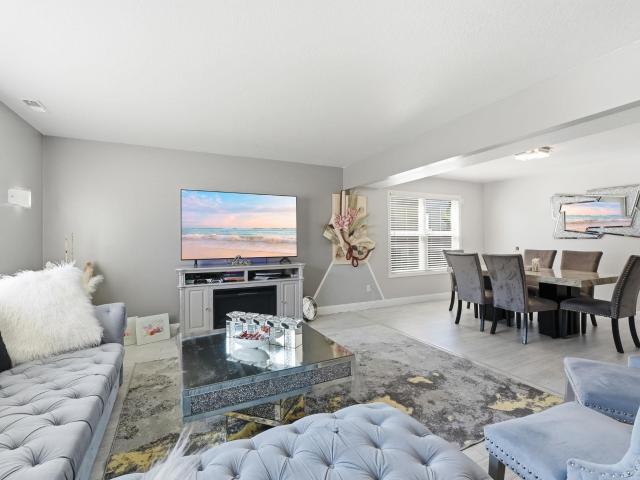
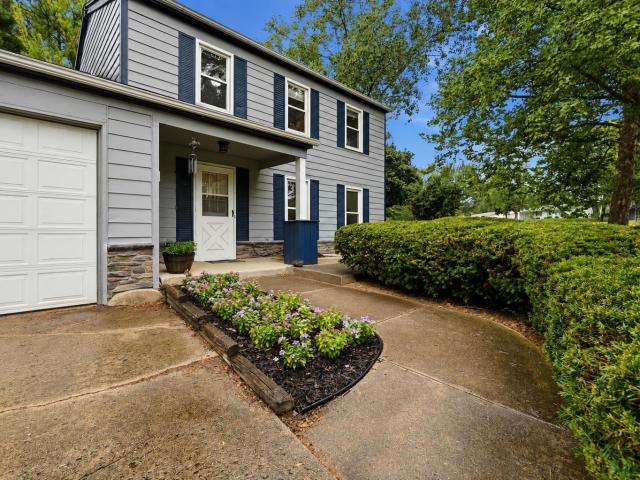
2311 Leesmoor Lane
View photo
House · for sale
USD 224,000
USD 174/sq.ft
2311 Leesmoor Lane
Wallen
· 1,281 sq.ft · 3 Bedrooms · 1 Bath · House
· Garden · Parking
Wallen · 1,281 sq.ft · 3 Bedrooms · 1 Bath · House · Garden · Parking
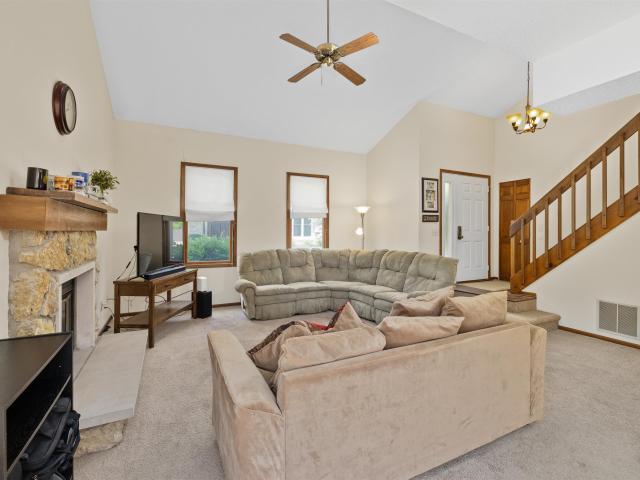
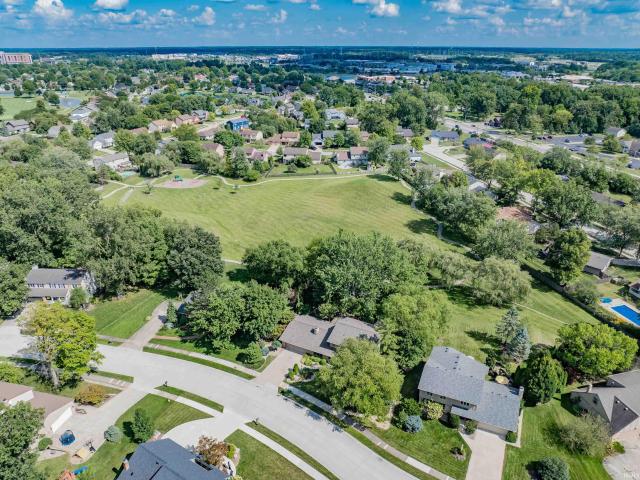
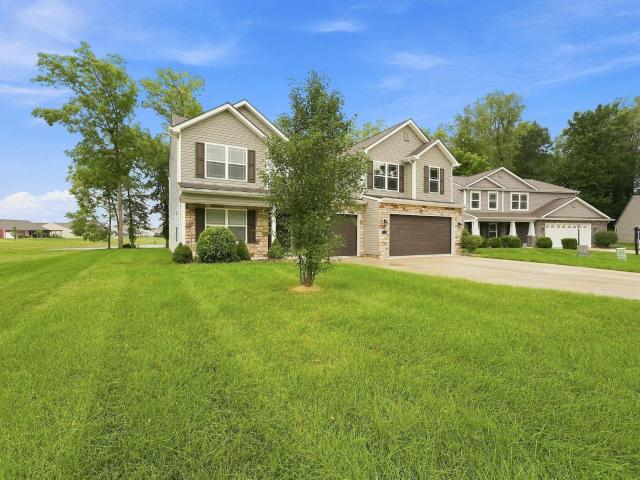
Location, Space & Endless Possibilities! *. If you've been looking for a home with a. *fantastic lot, great location, and room to make it your own*, this one deserves a look! This 3-bedroom, 1.5-bath ranch is tucked away on a. *quiet cul-de-sac*. While still being conveniently located close to everything Fort Wayne has to offer. The spacious lot gives you plenty of room to enjoy the outdoors, entertain, garden, or simply relax and make the space your own. Inside, the home offers a solid starting point with. *so much potential to update and personalize*. To your taste. And the garage space is a major bonus! The oversized. *2-car attached garage*. Includes additional room behind the parking area that could be transformed into the perfect workshop, hobby space, or extra storage area. Need even more room? You'll also find a. *1-car detached garage providing even more possibilities for hobbies, projects, storage, or toys. With a peaceful cul-de-sac setting, an amazing lot, multiple garage s
USD 224,000
Could you also be interested in
12334 Virginia Hills Court
View photo
House · for sale
USD 575,000
USD 173/sq.ft
12334 Virginia Hills Court
Wallen
· 3,315 sq.ft · 4 Bedrooms · 3 Baths · House
· Office room · Equipped kitchen · Parking · Air conditioning · Cellar
Wallen · 3,315 sq.ft · 4 Bedrooms · 3 Baths · House · Office room · Equipped kitchen · Parking · Air conditioning · Cellar
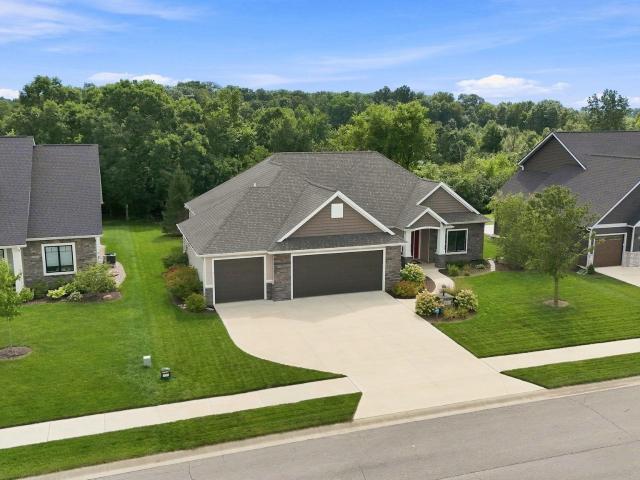
Truly stunning home on a quiet cul-de-sac overlooking Autumn Ridge Golf Course! Situated on a spacious lot, this four-bedroom home offers an open-concept floor plan with abundant living space and beautiful views. The welcoming entry opens to a bright living room with floor-to-ceiling windows. The spacious dining room is perfect for entertaining, while the kitchen features plenty of cabinetry and counter space, stainless steel appliances, and a center island with seating. The finished basement adds even more space with a full bath, wet bar, office, additional living room, and ample storage. Upstairs, four nicely sized bedrooms are connected by a charming catwalk. The spacious primary suite features a tray ceiling and French doors leading to a generous bath with extensive cabinetry and a jetted tub. Additional highlights include an oversized three-car garage, generous storage, a new roof in 2025 and central air installed in 2020. Buy with confidencethis home has been professionally pre-i
USD 575,000
4226 Crofton Court
View photo
Condo · for sale
USD 188,000
USD 150/sq.ft
4226 Crofton Court
Wallen
· 1,249 sq.ft · 2 Bedrooms · 1 Bath · Condo
· Swimming pool
Wallen · 1,249 sq.ft · 2 Bedrooms · 1 Bath · Condo · Swimming pool
Check out this outstanding Sawmill Woods Condo that is close to everything and all of the mowing and snow removal as well as outside maintenance is taken care of for you. This location is perfect at the back of the community with no thru traffic and is positioned at the end of a cul-de-sac. This condo has a BRAND NEW Furnace and air conditioner and an updated water heater as well. All appliances stay including the washer and dryer. You will love this move in ready home. If the condo doesn't have enough storage, you will love the pull down steps upstairs that lead into the large attic. If you are looking for a pool and tennis courts as part of where you live look no further. Book your appointment today to get a private tour
USD 188,000
4611 Parkerdale Drive
View photo
House · for sale
USD 259,900
USD 112/sq.ft
4611 Parkerdale Drive
Wallen
· 2,314 sq.ft · 4 Bedrooms · 2 Baths · House
· Garden · Equipped kitchen · Air conditioning · Cellar
Wallen · 2,314 sq.ft · 4 Bedrooms · 2 Baths · House · Garden · Equipped kitchen · Air conditioning · Cellar
Back on market. No fault to seller*.*open house sunday 9/27 from 11a-1p*. Welcome to 4611 Parkerdale Drive! This updated ranch is situated on a spacious half-acre lot with a fenced-in backyard and offers easy main-level living plus a full finished basement and a long list of improvements throughout. Major updates include new plumbing, electrical, furnace and A/C, roof, gutters, fascia and soffits, basement windows, lighting, flooring, trim, subfloor, closet shelving, and more. The kitchen features updated cabinetry and appliances, while the finished basement adds even more usable living space along with a newly added bathroom and egress window well. Additional improvements include skim-coated walls, updated ceilings, new exterior doors, landscaping, and trimmed mature trees. Outside, enjoy a nice fenced-in yard with plenty of space to relax, play, or entertain. With so many of the big-ticket items already completed, this home is ready for its next owner to move in and enjoy
USD 259,900
4110 Woodstock Drive
View photo
House · for sale
Request Details
4110 Woodstock Drive
Wallen
· 1,690 sq.ft · 3 Bedrooms · 1 Bath · House
· Office room · Equipped kitchen
Wallen · 1,690 sq.ft · 3 Bedrooms · 1 Bath · House · Office room · Equipped kitchen
Welcome to Glenwood Park! This remodeled tri-level sits on a spacious corner lot and offers 3 bedrooms, 1.5 baths, and plenty of flexible living space. Remodeled approximately one year ago, the home features a new roof, new vinyl plank flooring, new carpet, stainless steel appliances, and an updated full bathroom with a tiled shower. The kitchen is truly the heart of the home, with a chefs kitchen layout featuring a center island cooktop, chimney-style range hood, bar seating, and plenty of room for dining and gathering. Lots of natural sunlight throughout the home adds to the inviting feel. The main level offers a comfortable living room with easy access to the kitchen and lower level. Downstairs, the large great room provides plenty of room for a family room, recreation space, home office, or gathering area, along with a convenient half bath and utility room. Upstairs are three bedrooms and the remodeled full bathroom. The peaceful three-season sunroom is a wonderful spot to enjoy yo
Request Details
1029 Island Brooks Lane
View photo
House · for sale
USD 449,900
USD 182/sq.ft
Updated
1029 Island Brooks Lane
Wallen
· 2,465 sq.ft · 4 Bedrooms · 2 Baths · House
· Equipped kitchen · Parking · Swimming pool · Cellar
Wallen · 2,465 sq.ft · 4 Bedrooms · 2 Baths · House · Equipped kitchen · Parking · Swimming pool · Cellar
Price Improvement! Welcome to 1029 Island Brooks Lane, a beautifully updated home offering the space, comfort, and amenities you have been looking for in Fort Wayne's 46845 area. With 4 bedrooms, 2 full baths, 1 half bath, and a 3-car garage, this home offers a versatile layout designed for everyday living and entertaining. The kitchen has been beautifully updated just two years ago and provides a welcoming space for cooking, gathering, and entertaining. The primary suite is a true retreat, featuring a spacious walk-in closet and an oversized primary bathroom that has also been updated within the last year. The other full bathroom was renovated three years ago. The partially finished basement provides even more living and entertaining space, complete with a bar and a great TV area that is perfect for movie nights, game days, or relaxing with family and friends. Step outside to discover one of the home's standout features: a new saltwater pool installed in 2025, complete with an electri
USD 449,900
14097 Hilders Court
View photo
House · for sale
USD 349,900
USD 213/sq.ft
14097 Hilders Court
Wallen
· 1,636 sq.ft · 3 Bedrooms · 2 Baths · House
· Patio · Garden · Fireplace · Equipped kitchen · Parking
Wallen · 1,636 sq.ft · 3 Bedrooms · 2 Baths · House · Patio · Garden · Fireplace · Equipped kitchen · Parking
Move-in ready 3-bedroom, 2.5-bath Lancia ranch offering an open-concept floor plan, 3-car garage, and no stairs! Located in the NACS school district with convenient access to I-69, hospitals, shopping, restaurants, and more. The welcoming foyer opens to a private den/bonus room with French doors, perfect for a home office. The spacious great room features a 9' raised tray ceiling, gas fireplace, and plenty of natural light. The open kitchen offers granite countertops, ceramic tile backsplash, dovetail drawers with soft-close doors, a large island with breakfast bar, dual-door pantry, stainless steel appliances, and double oven. The adjoining nook provides access to the patio and privacy-fenced backyard. Vinyl plank flooring extends through the kitchen, nook, foyer, utility room, and hallways. A separate laundry/mudroom with a dual-door closet provides additional storage and helps keep everyday clutter organized. The primary suite features a large 9' x 5' walk-in closet with custom shel
USD 349,900
1901 Poinsette Drive
View photo
House · for sale
USD 164,900
USD 144/sq.ft
1901 Poinsette Drive
Wallen
· 1,141 sq.ft · 3 Bedrooms · 1 Bath · House
· Fireplace · Cellar
Wallen · 1,141 sq.ft · 3 Bedrooms · 1 Bath · House · Fireplace · Cellar
Back on market no fault of seller. Welcome to this three bedroom, one bath ranch offering a comfortable and practical floor plan with the convenience of single level living. Hardwood floors throughout add classic character, while the wood-burning fireplace creates a warm and inviting focal point in the living space. The basement provides additional space for storage, hobbies, or future possibilities. With its timeless features and functional layout, this home is ready for its next owner to make it their own. This property presents a wonderful opportunity for anyone looking for a ranch style home filled with character
USD 164,900
3845 Buesching Drive
View photo
House · for sale
USD 374,900
USD 120/sq.ft
3845 Buesching Drive
Wallen
· 3,100 sq.ft · 3 Bedrooms · 3 Baths · House
· Patio · Equipped kitchen · Cellar
Wallen · 3,100 sq.ft · 3 Bedrooms · 3 Baths · House · Patio · Equipped kitchen · Cellar
This 3-bedroom, 2-full-bath ranch with a finished basement offers an impressive combination of comfortable living space and an exceptional 36x72 outbuilding. Inside, the spacious living room is highlighted by attractive tray ceilings, recessed lighting, and abundant natural light. The updated kitchen features white cabinetry, generous counter space, a tile backsplash, and an adjoining eat-in area. All appliances are included. Both full bathrooms have been updated, and the finished basement provides additional space for entertaining, recreation, a home office, or hobbies. The home and outbuilding both have 200-amp electrical service. The 36x72 outbuilding is built for year-round use, is batt insulated, and features gas-fired boiler radiant heated floors, a half bath, overhead door, concrete approach, and plenty of room for vehicles, equipment, a workshop, storage, or recreational toys. Outside, enjoy a covered patio and a nicely maintained setting with mature trees and plenty of room be
USD 374,900
815 Francis Street
View photo
House · for sale
USD 130,000
USD 124/sq.ft
815 Francis Street
Wallen
· 1,044 sq.ft · 1 Bedroom · 1 Bath · House
· Equipped kitchen
Wallen · 1,044 sq.ft · 1 Bedroom · 1 Bath · House · Equipped kitchen
Investors Special*. 815 Francis is an occupied rental with an established lease! Instant income to help fund a project and a vacant lot! This sale also includes 802 E Berry and 806 E Berry. Just minutes from downtown Fort Wayne and walking distance to Indiana Tech. 815 Francis has been updated with LVP throughout and a fully remodeled kitchen. Current tenant enjoys living there and just signed another lease, extending through 9/30/2027. The vacant house and vacant lot offer many options for a savvy investor!
USD 130,000
8419 Bremen Way
View photo
House · for sale
USD 399,900
USD 139/sq.ft
8419 Bremen Way
Wallen
· 2,863 sq.ft · 5 Bedrooms · 3 Baths · House
· Garden · Fireplace · Equipped kitchen
Wallen · 2,863 sq.ft · 5 Bedrooms · 3 Baths · House · Garden · Fireplace · Equipped kitchen
Welcome to this completely updated, spacious 2-story home offering 2,870 SF of comfortable living space! Featuring five bedrooms and three full baths, this home offers plenty of room for family, guests, work, and entertaining. The main level features a welcoming living room, dining room, and spacious family room with a fireplace, creating plenty of room for both everyday living and entertaining. The open-concept kitchen includes a large center island and flows naturally into the family room. An 11' x 11' fifth bedroom/den and a full bath nearby provide excellent flexibility for guests, a home office, or additional living space. Upstairs, you'll find four generously sized bedrooms, including a spacious primary suite with an en-suite bath, along with an additional full bathroom and a versatile 15' x 13' loft that could serve as an office, playroom, or additional living area. Outside, enjoy a 6-foot privacy fence with three gates, providing privacy and convenient access to the yard. The 3
USD 399,900
4918 Eastwick Drive
View photo
House · for sale
USD 239,900
USD 155/sq.ft
4918 Eastwick Drive
Wallen
· 1,539 sq.ft · 3 Bedrooms · 2 Baths · House
· Patio · Garden · Equipped kitchen
Wallen · 1,539 sq.ft · 3 Bedrooms · 2 Baths · House · Patio · Garden · Equipped kitchen
Well-maintained ranch in Summit Ridge offering over 1,500 SF of comfortable living space. Complete with 2 living spaces, 3-bedrooms, and 2-full-baths. The spacious primary suite has its own full bath and a massive walk-in closet with a washer and dryer inside! How convenient is that? Outside, enjoy the nicely landscaped backyard with a patio and privacy fencean inviting space for relaxing or entertaining. Recent updates for your peace of mind include new HVAC (with 10-year warranty) in 2024, new roof in 2022, new fridge and dishwasher in 2024, guest bathroom remodel in 2021, new front door and screen door in 2024, HomeGuard replacement windows with lifetime warranty, new outside lights in 2025, new gutters with gutter guards in 2022, and new kitchen cabinets in 2024. A solid, well-cared-for home with a practical layout and desirable features throughout. Seller will consider paying concessions toward Buyer's mortgage rate buydown with acceptable offer. Schedule your showing today! *acce
USD 239,900
6728 Del Rio Drive
View photo
House · for sale
USD 205,000
USD 161/sq.ft
6728 Del Rio Drive
Wallen
· 1,270 sq.ft · 3 Bedrooms · 2 Baths · House
· Garden · Equipped kitchen
Wallen · 1,270 sq.ft · 3 Bedrooms · 2 Baths · House · Garden · Equipped kitchen
OPEN HOUSE 9-27-2026 11:00. 1:00. Modern and ready for you this updated 3-bedroom, 2-full-bath home shines with new windows, new LVP flooring, new kitchen counters, updated appliances, and new bathroom fixtures. The fenced backyard is ideal for pets, play, or weekend entertaining. With a location close to town, shopping, and dining, this home delivers style, comfort, and unbeatable convenience. A fantastic opportunity you wont want to miss
USD 205,000
12311 Hummingbird Cove
View photo
House · for sale
USD 260,000
USD 170/sq.ft
12311 Hummingbird Cove
Wallen
· 1,528 sq.ft · 3 Bedrooms · 2 Baths · House
· Patio · Garden · Office room · Parking · Equipped kitchen
Wallen · 1,528 sq.ft · 3 Bedrooms · 2 Baths · House · Patio · Garden · Office room · Parking · Equipped kitchen
OPEN HOUSE CANCELED*Welcome to this three bedroom, two bathroom home offering 1,530 square feet of finished living space in the Shearwater subdivision. As you step inside, youre welcomed by a spacious great room with an open feel and plenty of natural light. From there, the home flows into the dining area and kitchen, where white cabinetry, generous counter space, and a breakfast bar provide a comfortable setting for everyday living. Sliding doors off the dining area lead directly to the backyard. The primary bedroom includes a walk in closet and private full bathroom, while two additional bedrooms and a second full bathroom complete the sleeping areas. A dedicated home office adds valuable space for work, study, or everyday organization. Additional features include 9 foot ceilings, ample closet space, and an attached two car garage. Outside, the privacy fenced backyard offers a concrete patio, open lawn space, and plenty of room to relax, entertain, or enjoy time outdoors. Schedule yo
USD 260,000
9911 Jamaica Drive
View photo
House · for sale
USD 325,000
USD 141/sq.ft
9911 Jamaica Drive
Wallen
· 2,303 sq.ft · 3 Bedrooms · 2 Baths · House
· Office room · Equipped kitchen
Wallen · 2,303 sq.ft · 3 Bedrooms · 2 Baths · House · Office room · Equipped kitchen
Welcome to Limberlost Acres, where a little extra breathing room meets the comfort of knowing many of the big-ticket updates are already behind you. Situated on a. 55-acre lot, this 3-bedroom, 2.5-bath two-story offers a flexible floor plan with plenty of room to spread out, both inside and out. The main level features a spacious family room plus a separate bonus room, giving you options for a home office, playroom, second living space, or hobby room. The renovated kitchen brings an updated feel to the heart of the home, while the generously sized laundry room adds everyday function. Fresh interior paint and updated vinyl windows help make this home feel bright and ready for its next chapter. Major improvements include a 2021 tear-off roof with gutter guards and a dual ventilation system, 2022 HVAC with a dual-stage furnace, well tank replaced in 2014, well pump replaced in 2013, and an owned water softener. The home is currently served by a private well, with city water already run to
USD 325,000
505 Stockade Drive
View photo
House · for sale
USD 369,150
USD 84/sq.ft
505 Stockade Drive
Wallen
· 4,370 sq.ft · 4 Bedrooms · 2 Baths · House
· Deck · Equipped kitchen · Parking · Cellar
Wallen · 4,370 sq.ft · 4 Bedrooms · 2 Baths · House · Deck · Equipped kitchen · Parking · Cellar
Welcome to Fallen Timbersa hidden gem tucked away on a private cul-de-sac beneath a canopy of mature trees. This beautifully maintained home offers over 4,300 square feet of living space, 4 bedrooms, 2 full and 2 half bathrooms, and a 3-car garage on a walk-out basement foundation. The setting is hard to beat, with upper and lower deck areas overlooking the wooded surroundings and plenty of opportunities to enjoy the wildlife. Several rooms throughout the home offer direct access to the outdoor spaces, and a climate-controlled storage room adds another practical bonus. Inside, the completely renovated kitchen is a standout, with updates from flooring to lighting. Everything in between, including new windows and thermal shades. The kitchen opens to the breakfast nook and screened porch, creating a comfortable space for everyday living and entertaining. The primary suite is located on the main level and features a spacious bathroom filled with natural light, dual vanities, ceramic tile w
USD 369,150
3079 Kylo Court
View photo
House · for sale
USD 375,795
USD 143/sq.ft
3079 Kylo Court
Wallen
· 2,616 sq.ft · 4 Bedrooms · 2 Baths · House
· Equipped kitchen
Wallen · 2,616 sq.ft · 4 Bedrooms · 2 Baths · House · Equipped kitchen
Built for everyday comfort and effortless entertaining, 3079 Kylo Court, offers a welcoming place to create lasting memories! This thoughtfully crafted home features 4 bedrooms and 2.5 bathrooms, providing the ideal balance of shared living spaces and private retreats. At the center of the home, the modern kitchen opens seamlessly to the main living area, making it easy to stay connected whether you're preparing dinner, helping with homework, or hosting guests. The kitchen features white shaker style cabinetry, lyra quartz countertops, calacatta empire ceramic tile backsplash, Whirlpool stainless steel appliances, and an island with breakfast bar seating. The first floor owner's retreat provides a peaceful escape with an ensuite walk-in closet with built in shelving and the ensuite bathroom finished with a dual sink vanity, ceramic tile walk-in shower, and private toilet room. The second floor encompasses a loft living space, 3 bedrooms, and a full bathroom with a dual sink vanity and
USD 375,795
4416 Brixworth Court
View photo
House · for sale
USD 749,900
USD 156/sq.ft
4416 Brixworth Court
Wallen
· 4,801 sq.ft · 4 Bedrooms · 4 Baths · House
· Garden · Equipped kitchen
Wallen · 4,801 sq.ft · 4 Bedrooms · 4 Baths · House · Garden · Equipped kitchen
Welcome to an exceptional 4-bedroom, 4.5-bath residence ideally situated on a desirable cul-de-sac, offering an elevated blend of elegance, comfort, and thoughtfully designed living spaces. The main level welcomes you with a spacious bedroom suite featuring a private en-suite bath, double vanity, and double closets, creating a serene and convenient retreat. A beautifully appointed kitchen serves as the heart of the home, complete with a generous center island, eat-at bar, and all appliancesincluding the mini refrigeratorwhich remain with the property. The adjoining breakfast nook provides picturesque views of the beautifully landscaped backyard, making it an inviting setting for morning coffee or casual dining. Upstairs, three additional bedrooms offer exceptional flexibility. One bedroom features its own private full bathroom and walk-in closet, while the remaining two bedrooms are connected by a well-designed Jack-and-Jill bathroom, with each bedroom enjoying its own vanity and sink.
USD 749,900
1108 Easton Trail
View photo
House · for sale
USD 355,900
USD 127/sq.ft
1108 Easton Trail
Wallen
· 2,799 sq.ft · 3 Bedrooms · 3 Baths · House
· Garden · Fireplace · Equipped kitchen · Cellar
Wallen · 2,799 sq.ft · 3 Bedrooms · 3 Baths · House · Garden · Fireplace · Equipped kitchen · Cellar
This one has it all! Beautifully maintained 3-bedroom, 3-bath ranch with a finished basement packed with space, storage, and entertaining possibilities. The updated kitchen is sure to impress with granite countertops, a large center island, and a spacious eat-in area. The living room features a cozy floor to ceiling brick gas fireplace, while the FINISHED basement takes entertaining to the next level with a large family room boasting a wood-burning fireplace and a fun bar area. Lower level has 2 additional rooms to use as a guest bedroom or exercise/hobby/workout room and also features a full bathroom. Large primary bedroom with two walk in closets and the primary bath has been completely remodeled. You'll find plenty of additional updates throughout the home, along with generous storage for all the extras. Step outside to beautifully landscaped grounds, a tree-lined fenced backyard, and your own hot tubperfect for relaxing or entertaining outdoors. Security cameras stay with the home
USD 355,900
6007 Westhampton Drive
View photo
House · for sale
USD 229,900
USD 181/sq.ft
6007 Westhampton Drive
Wallen
· 1,270 sq.ft · 4 Bedrooms · 2 Baths · House
· Office room · Equipped kitchen
Wallen · 1,270 sq.ft · 4 Bedrooms · 2 Baths · House · Office room · Equipped kitchen
Great location close to everything! This move-in-ready home offers 4 bedrooms and 2 full baths, along with an updated eat-in kitchen and updated bathrooms. LVT flooring throughout and ceiling fans add both style and comfort. The versatile 4th bedroom can also serve as a second family room, home office, or flex space to fit your needs. A new washer and dryer are included. A wonderful opportunity with plenty of space, flexibility, and convenience!
USD 229,900
13207 Hammerhill Way
View photo
House · for sale
USD 524,000
USD 119/sq.ft
13207 Hammerhill Way
Wallen
· 4,370 sq.ft · 4 Bedrooms · 2 Baths · House
· Equipped kitchen · Cellar
Wallen · 4,370 sq.ft · 4 Bedrooms · 2 Baths · House · Equipped kitchen · Cellar
Welcome to Hammerhill Way, where stunning water views, impressive space, and unforgettable features come together in one exceptional home! With over 4,300 square feet, 4 bedrooms, and 4 full bathrooms, this property delivers the room to spread out, entertain, work out, relaxand maybe even disappear for a while. The gorgeous water views take center stage, and the sunroom is the perfect place to soak them in year-round. Whether you're enjoying your morning coffee, unwinding at the end of the day, or entertaining guests, the view never gets old. The kitchen features granite countertops, bringing timeless style and durability to the heart of the home. Head downstairs and the fun really begins. The finished basement is built for entertaining, with plenty of flexible space for movie nights, game days, gatherings, or whatever your lifestyle demands. The exercise/workout room makes it easy to keep fitness close to home. And then theres the feature thats sure to become everyones favorite conver
USD 524,000
1222 Swinney Avenue
View photo
House · for sale
USD 424,900
USD 266/sq.ft
1222 Swinney Avenue
Wallen
· 1,593 sq.ft · 3 Bedrooms · 2 Baths · House
· Parking · Equipped kitchen
Wallen · 1,593 sq.ft · 3 Bedrooms · 2 Baths · House · Parking · Equipped kitchen
Want to live in the heart of downtown Fort Wayne without taking on the headaches of a 100-year-old home? This is your opportunity! Located literally one block from Electric Works and less than a mile from Parkview Field, Headwaters Park, Columbia Street nightlife, and everything else our booming downtown has to offer. This home is ALL NEW, yet its architectural design fits beautifully into the established neighborhood. Inside, you'll find the modern features today's buyers want, including an open-concept floor plan, large island kitchen, tall ceilings, custom cabinetry, and solid-surface countertops. The home offers 3 bedrooms, 2.5 bathrooms, and 1,600 square feet, plus something you don't always find in downtown livingSTORAGE GALORE! Every bedroom features a walk-in closet, and the extra-deep 2-car detached garage provides plenty of room for most trucks, with room to spare. And the location? It doesn't get much better. From 1222 Swinney Ave, you can walk, bike, or drive to just about
USD 424,900
10524 Brandywine Drive
View photo
House · for sale
USD 329,500
USD 147/sq.ft
10524 Brandywine Drive
Wallen
· 2,239 sq.ft · 3 Bedrooms · 2 Baths · House
· Garden · Balcony · Fireplace · Equipped kitchen · Parking
Wallen · 2,239 sq.ft · 3 Bedrooms · 2 Baths · House · Garden · Balcony · Fireplace · Equipped kitchen · Parking
Located in one of Fort Waynes most sought-after neighborhoods, this 3-bedroom, 2.5-bath home in Pine Valley offers a spacious floor plan and a truly one-of-a-kind, beautifully landscaped backyard. Step inside to a welcoming foyer flanked by two generous living spacesa large family room to one side and an inviting living room featuring a stone fireplace and cathedral ceilings to the other. The main level offers plenty of flexibility for everyday living and entertaining, with a formal dining room, an eat-in kitchen overlooking the backyard, and a wet bar. Youll also appreciate the oversized, tiled 2-car garage with a dedicated workshop area. Now offering a $4500 concession towards carpet replacement. Upstairs, youll find three generously sized bedrooms and two full baths, including connected en-suite arrangements. The spacious primary bedroom features a large walk-in closet and direct access to an oversized balcony overlooking the backyard. Outside is where this home truly sets itself ap
USD 329,500
12559 Tolee Court
View photo
House · for sale
USD 449,900
USD 149/sq.ft
12559 Tolee Court
Wallen
· 3,014 sq.ft · 5 Bedrooms · 3 Baths · House
· Office room · Equipped kitchen
Wallen · 3,014 sq.ft · 5 Bedrooms · 3 Baths · House · Office room · Equipped kitchen
Welcome to 12559 Tolee Ct, a beautifully refreshed 5-bedroom, 3-bathroom home in the sought-after NWAC School District. Featuring fresh interior paint and brand-new flooring throughout (August 2026), this move-in-ready home offers over 3,000 square feet of well-designed living space on a premium pond-front lot. As you step through the front door, you're welcomed by a spacious foyer with a flexible room to your left perfect for a home office, playroom, or second living area. Continue down the hall and the home opens into an expansive gathering space where the living room, dining area, and kitchen blend together effortlessly. Large windows draw your attention to the water beyond, creating a bright and inviting atmosphere throughout the heart of the home. A main-level bedroom and full bathroom offer convenience for guests, extended family, or anyone seeking first-floor living. Upstairs, a spacious loft creates the perfect spot for a media room, game room, or additional lounge area. The ow
USD 449,900
710 Prospect Avenue
View photo
House · for sale
USD 144,900
USD 217/sq.ft
710 Prospect Avenue
Wallen
· 667 sq.ft · 2 Bedrooms · 1 Bath · House
· Garden
Wallen · 667 sq.ft · 2 Bedrooms · 1 Bath · House · Garden
Cute, clean, and full of charm! This 2-bedroom home has a fresh, tasteful look throughout with updated finishes and colors that work really well together. A new metal roof adds peace of mind, and the larger lot gives you plenty of backyard space to enjoy. Located in the desirable 05, just minutes from downtown, parks, trails, restaurants, and coffee shops. Well cared for, easy to maintain, and ready to enjoy
USD 144,900
5983 Liam Lane
View photo
House · for sale
USD 522,500
USD 205/sq.ft
5983 Liam Lane
Wallen
· 2,540 sq.ft · 3 Bedrooms · 2 Baths · House
· Patio · Garden · Office room · Fireplace · Equipped kitchen
Wallen · 2,540 sq.ft · 3 Bedrooms · 2 Baths · House · Patio · Garden · Office room · Fireplace · Equipped kitchen
Tastefully designed by Wannemacher Design Build, this better than new home in Buckners Crossing includes all the quality amenities you are looking for. Plus more! Offering over 2500 sq ft this split bedroom floor plan home includes 3 Bedrooms, 2 Full Baths PLUS an upstairs Bonus Room which can make a great home office, den or possible movie viewing room! You will notice the natural light this home offers the minute you enter the foyer and step into the Living Room/Great Room with Fireplace and custom built ins. The large Kitchen includes Quartz counters, tile backsplash, under cabinet lighting and a custom walk in pantry. The roomy Dining area offers great space for entertaining. Designed with convenience and enjoyment of the outdoor views in mind, patio doors from the Living Room and Dining Room open into the 18x13 cathedral ceilinged screened porch. This will quickly become a favorite space to relax overlooking the custom landscaped treelined yard and Buckners Park. Primary Bedroom s
USD 522,500
4923 Blum Drive
View photo
House · for sale
USD 284,500
USD 159/sq.ft
4923 Blum Drive
Wallen
· 1,787 sq.ft · 4 Bedrooms · 2 Baths · House
· Garden · Fireplace · Equipped kitchen · Parking · Air conditioning
Wallen · 1,787 sq.ft · 4 Bedrooms · 2 Baths · House · Garden · Fireplace · Equipped kitchen · Parking · Air conditioning
This Move-in-Ready 4 bed 2 1/2 bath 2-story home is unique and spacious. Main level primary bedroom en-suite features a walk-in closet and remodeled full bath. Main level also features an eat-in kitchen, living room, dining room and family room w/ woodburning brick fireplace and guest half bath. Upstairs features 3 large bedrooms and a full bath. BRAND NEW: upper-level windows. BRAND NEW: vinyl plank flooring/ carpeting throughout the entire house. Newer sliding door and windows on main level, New Roof 2024, New Water Heater 2023, New Furnace in 2020 and A/C estimated install 2014. Huge yard with no neighbors behind, large 2-car garage w/ attic storage and pull-down stairs, freshly painted inside and freshly landscaped outside. Great location w/ Harris Elementary conveniently located within Tamarack Addition. All that is missing is YOU!
USD 284,500
View map Back to list

Get email alerts

Don't miss out: be the first to know about new properties

The alert was correctly created

On subscribing you accept the conditions of use and the privacy policy
Alert
Receive new ads in your inbox
Save this search
Receive alerts for new listings

We'll send you an email when we have new properties for: "Properties for sale in Wallen"

The alert was correctly created

Tara, Fort Wayne city Wayne township Allen County Indiana
Irvington Park
Get email alerts and be the first to see new listings
Required field
On subscribing I accept the terms of the privacy policy
Perfect! You'll soon start receiving new listings via email
Alert
Receive an email when we have new ads for Properties for sale in Wallen
Save this search
Filters

Bedrooms

Size (sq.ft)

sq.ft
sq.ft

Price

USD
USD

Property type

Bathrooms

Clear all filters
Receive notifications when new entries are published.