528 properties for sale in Wallen

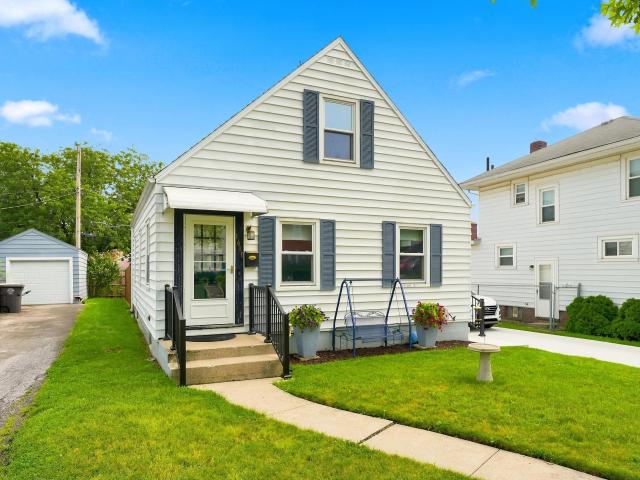
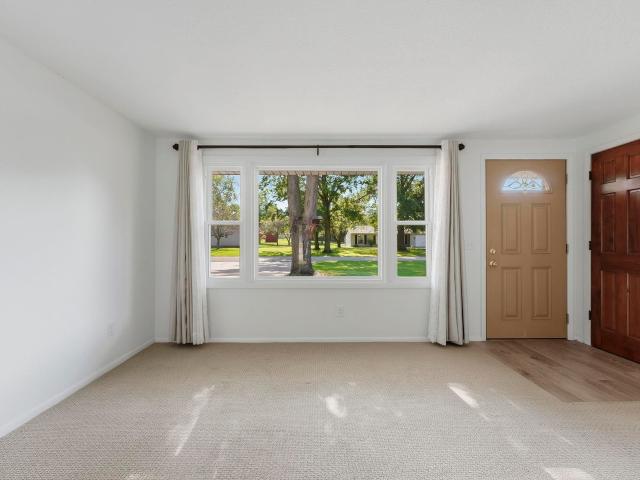
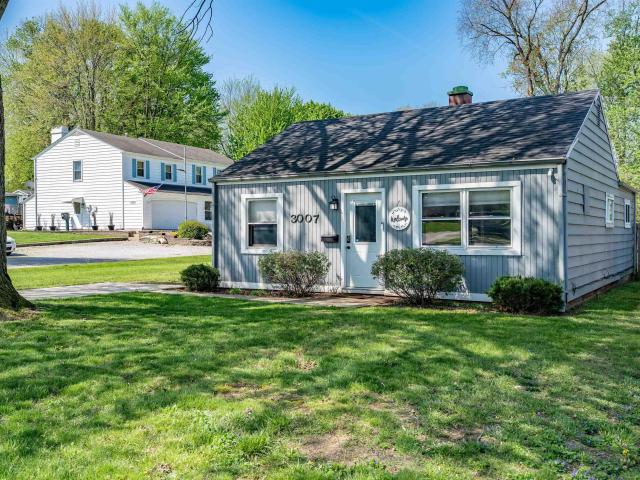
3007 Kentucky Avenue
View photo
House · for sale
USD 139,900
USD 185/sq.ft
3007 Kentucky Avenue
Wallen
· 753 sq.ft · 2 Bedrooms · 1 Bath · House
· Garden · Parking · Equipped kitchen
Wallen · 753 sq.ft · 2 Bedrooms · 1 Bath · House · Garden · Parking · Equipped kitchen
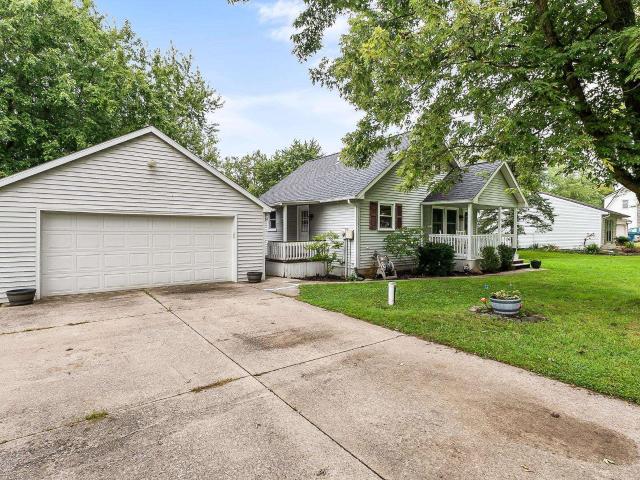
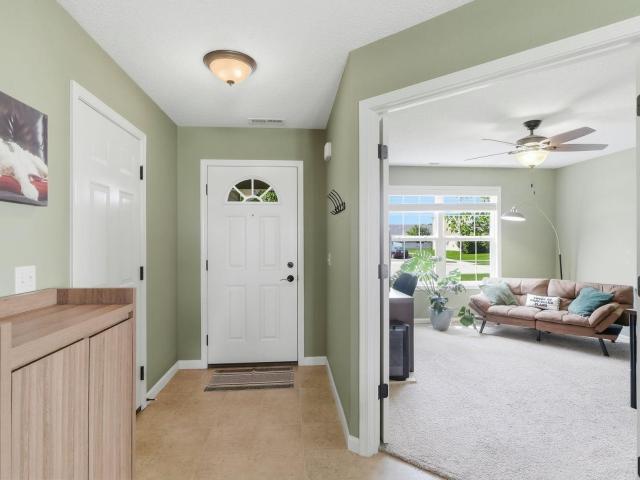
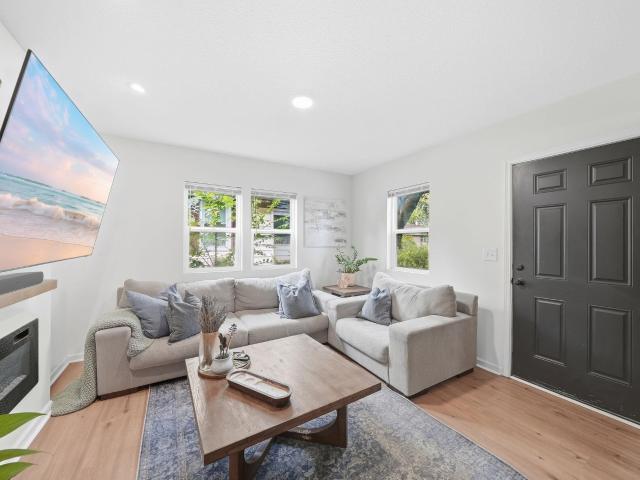
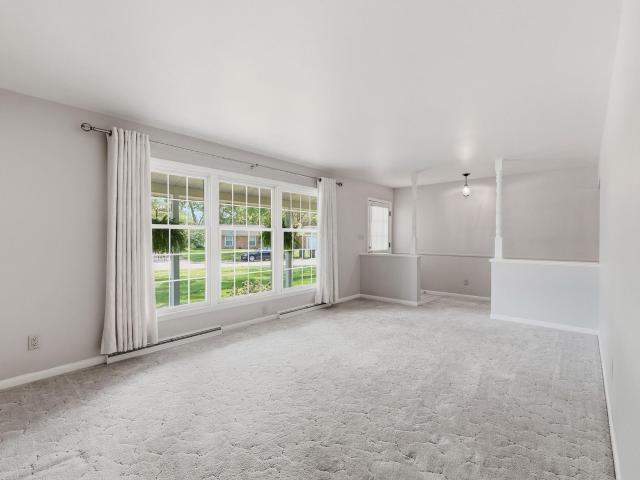
Tucked in the heart of the 05, this thoughtfully updated home blends everyday convenience with effortless stylejust minutes from the Coliseum, shopping, and Downtown. Step inside to find durable vinyl plank flooring flowing throughout, complemented by a clean, modern kitchen and bath with tile finishes and updated cabinetry. Subtle upgrades like newer lighting and a SmartLock entry bring a touch of modern living to this comforting space. Outside, the value continues. A spacious, fenced-in backyard offers room to relax or entertain, while the detached garage can serve as additional storage or become your next summer project for a unique flex-space plus the off-street parking adds to the ease of living here. And yesall appliances stay. Whether youre stepping into homeownership or expanding your portfolio, this is a smart move with style and substance!
USD 139,900
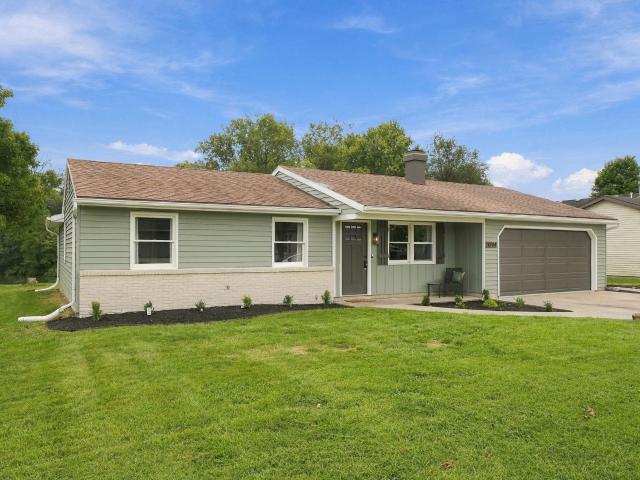
2811 Trent Drive
View photo
House · for sale
USD 249,900
USD 122/sq.ft
2811 Trent Drive
Wallen
· 2,034 sq.ft · 3 Bedrooms · 1 Bath · House
· Patio · Garden · Parking · Equipped kitchen · Cellar
Wallen · 2,034 sq.ft · 3 Bedrooms · 1 Bath · House · Patio · Garden · Parking · Equipped kitchen · Cellar
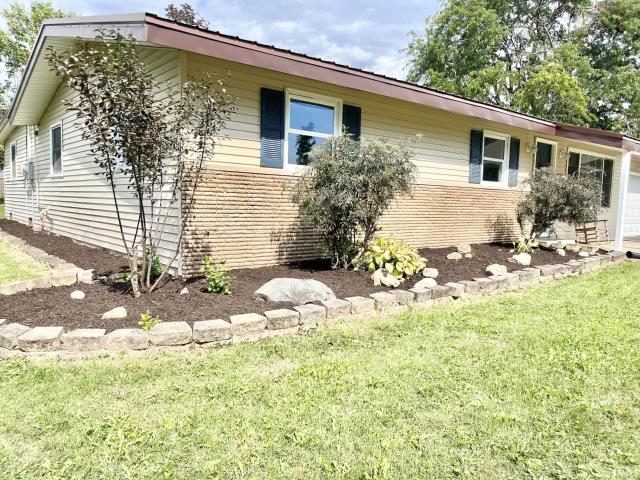
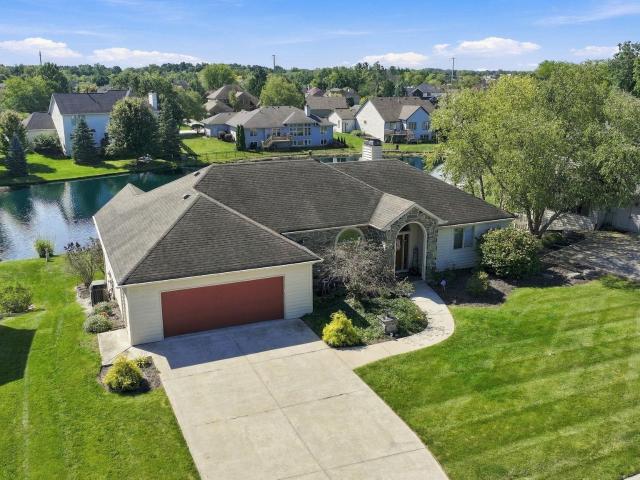
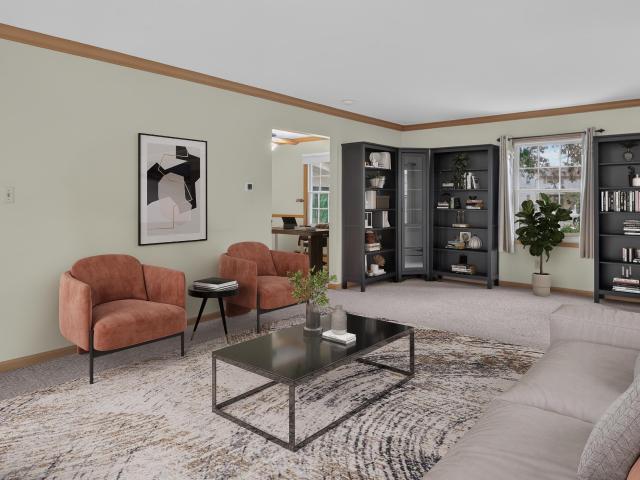
Looking for a place in Glenwood Park? This well maintained 3 bedroom ranch may be a perfect fit. Offering great curb appeal on a corner lot freshly landscaped, fenced in back yard, new electrical panel and outlets, fresh interior paint, newer sump pump, large kitchen, pocket door, spacious closets throughout with a unique walk in closet in the primary bedroom, covered front porch and a 29 x 12 covered patio, family room and living room, hardwood floors in the bedrooms, freshly cleaned carpets, laundry/ mudroom, 2 car garage with workbench and attic storage, partially finished basement with a bar and a 8 x 10 shed. This home is centrally located with easy access to the main arteries in Fort Wayne. A Home warranty up to $900.00 offered for this listing to ease your mind
USD 249,900
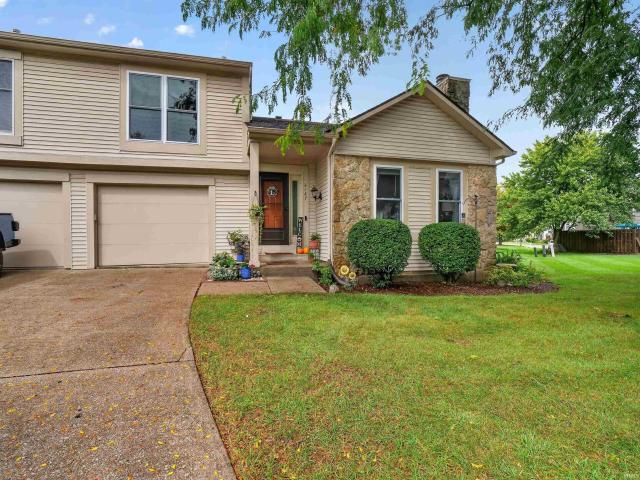
4911 Silverstone Passage
View photo
House · for sale
USD 359,900
USD 221/sq.ft
4911 Silverstone Passage
Wallen
· 1,625 sq.ft · 3 Bedrooms · 2 Baths · House
· Fireplace · Equipped kitchen
Wallen · 1,625 sq.ft · 3 Bedrooms · 2 Baths · House · Fireplace · Equipped kitchen
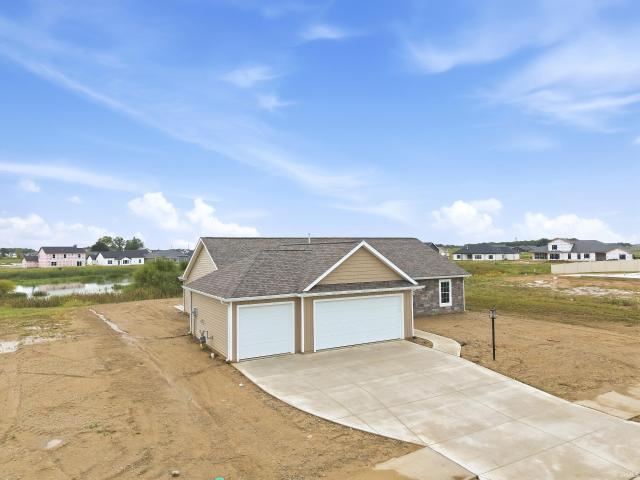
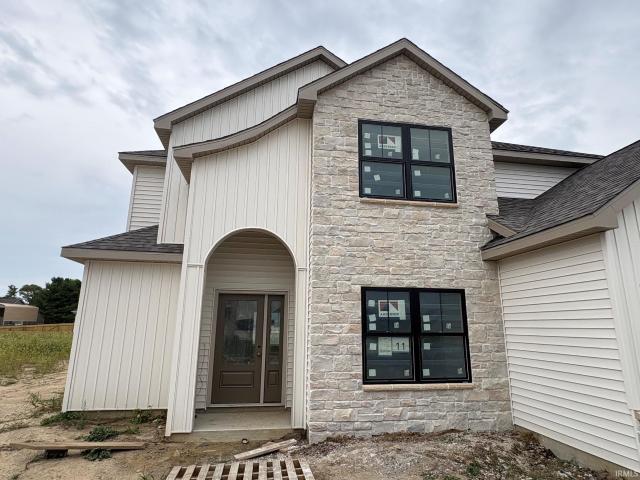
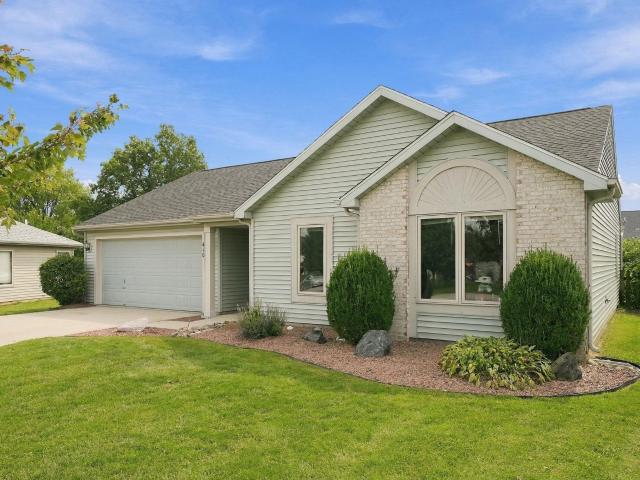
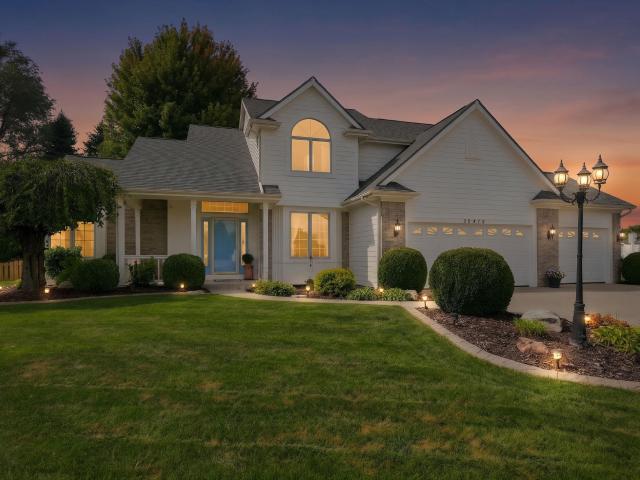
Open house sunday, 1-3pm. Welcome home to this newly completed 3-bedroom, 2-bath ranch by Carriage Place Homes! Overlooking a peaceful common area, this thoughtfully designed home offers the perfect combination of quality craftsmanship, thoughtful design, and low-maintenance living. The open-concept floor plan features a spacious living room with a tray ceiling and corner stone fireplace, flowing seamlessly into the kitchen with white soft-close custom cabinetry, stone countertops, a large center island, and walk-in pantry. The private primary suite includes a spacious walk-in closet and en-suite bath with a double-sink vanity. Two additional bedrooms share a full hall bath, while a separate laundry room adds everyday convenience. Carriage Place Homes is known for responsive communication and outstanding customer service that continues long after closinggiving you peace of mind well beyond move-in day. Complete landscaping is included, making this beautiful new home truly move-in ready
USD 359,900
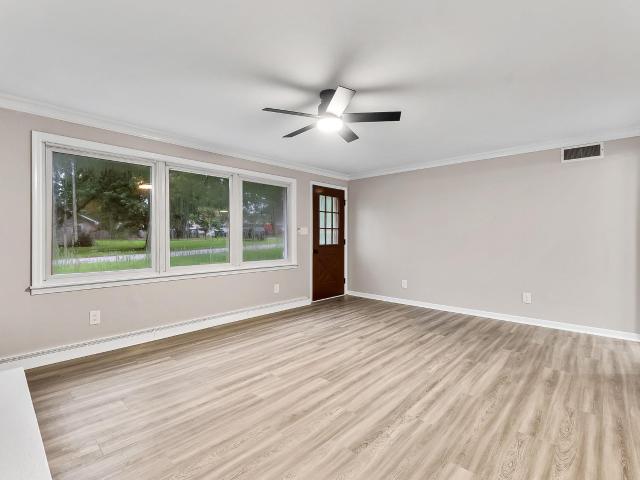
15205 Auburn Road
View photo
House · for sale
USD 255,000
USD 178/sq.ft
15205 Auburn Road
Wallen
· 1,432 sq.ft · 3 Bedrooms · 1 Bath · House
· Equipped kitchen · Parking · Cellar
Wallen · 1,432 sq.ft · 3 Bedrooms · 1 Bath · House · Equipped kitchen · Parking · Cellar
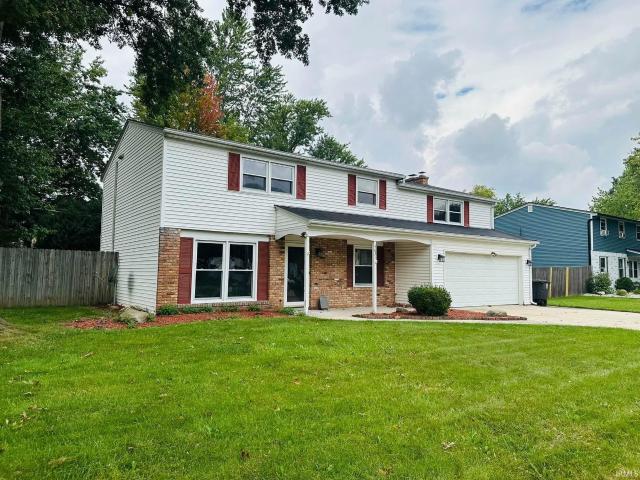
Opportunity awaits with this property on a double lot with three-bedroom, one-bath home ready for a new owners vision and improvements. The floor plan includes a cozy eat-in kitchen, an unfinished basement offering valuable storage and additional possibilities, and a detached two-car garage. Out back, the open lot provides plenty of room for outdoor living, gardening, recreation, or future enhancements. With updates and personal touches, this property has the potential to become a comfortable home or rewarding investment
USD 255,000
Could you also be interested in
6643 Jerome Park Place
View photo
House · for sale
USD 366,155
USD 141/sq.ft
6643 Jerome Park Place
Wallen
· 2,594 sq.ft · 5 Bedrooms · 3 Baths · House
· Equipped kitchen
Wallen · 2,594 sq.ft · 5 Bedrooms · 3 Baths · House · Equipped kitchen
Say hello to 6643 Jerome Park Place in Fort Waynea new home in Belmont Woods, designed for space and style. This 2,600 square foot plan includes 5 bedrooms, 3 bathrooms, a study, and a versatile upstairs living space. The first floor offers a guest suite with a nearby full bath and a quiet study just off the entry. The open-concept layout connects the kitchen, great room, and dining area so you can live, cook, and entertain with ease. The kitchen features sarsaparilla shaker style cabinetry, lyra quartz countertops, Whirlpool stainless steel appliances, calacatta empire ceramic tile backsplash, and a generous island with built-in sink and seating. Its a great setup for gatherings or casual meals, and the walk-in pantry makes staying organized a breeze. The upstairs owners suite is a spacious retreat with a luxurious bathroom and huge walk-in closet. With double sinks, quartz countertops, a tile walk-in shower, and thoughtfully placed windows, this space is both functional and inviting.
USD 366,155
3909 Saint Joe Center Road
View photo
House · for sale
USD 279,900
USD 143/sq.ft
3909 Saint Joe Center Road
Wallen
· 1,948 sq.ft · 3 Bedrooms · 2 Baths · House
· Garden · Office room · Parking · Equipped kitchen
Wallen · 1,948 sq.ft · 3 Bedrooms · 2 Baths · House · Garden · Office room · Parking · Equipped kitchen
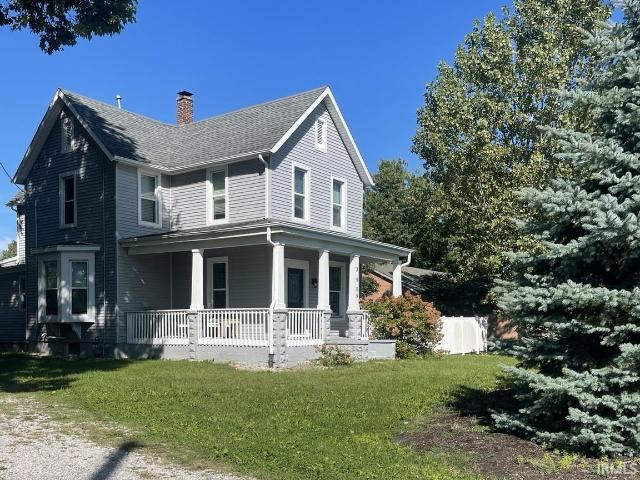
Start Showing Date: 10/9/2026 Professional pictures coming soon. Have you ever dreamed of living in a two-story farmhouse with all the modern updates? You won't want to miss this charming and truly unique home. Featuring three bedrooms and two beautifully updated full bathrooms, the home also offers a spacious laundry and pantry space. The modernized kitchen boasts granite countertops and crisp white cabinetry, and all the appliances are included. The dining room showcases an original built-in while the additional flexible room is perfect for a home office, den, playroom or whatever best suits your needs. Outside, the large yard is mostly enclosed by a six-foot privacy fence ideal for keeping your two-legged and four-legged family members safe! The property also includes a large, detached garage and two additional outbuildings, so plenty of room to store garden tools and much more. Additional updates are replacement windows, a roof completed in the last ten years, and dual heating and
USD 279,900
1610 Cherokee Road
View photo
House · for sale
USD 214,900
USD 133/sq.ft
1610 Cherokee Road
Wallen
· 1,615 sq.ft · 3 Bedrooms · 2 Baths · House
· Garden · Office room · Parking · Equipped kitchen · Cellar
Wallen · 1,615 sq.ft · 3 Bedrooms · 2 Baths · House · Garden · Office room · Parking · Equipped kitchen · Cellar
Open house! Sunday October 4th 2:00-4:00pm! Thoughtfully updated one-and-a-half-story home offering 3 bedrooms, 2 full baths, plus a partially finished basement! Before stepping inside you'll notice a beautiful new concrete driveway (2026) along with outdoor stairs and handrails (2026). The main level features LVP flooring (2026) along with two bedrooms and a full bathroom, offering convenient one-floor living. Continue into the updated kitchen, where refreshed cabinetry and appliances (2022) create a clean and modern feel while maintaining the character of this 1940s home. Upstairs, you'll find the spacious third bedroom with opportunity to make the space your own! Offering a private retreat with plenty of flexibility for a bedroom, office, or hobby space. Make your way downstairs to discover a partially finished basement along with updated full bathroom! Providing extra space for living and storage. Relax in your fenced in yard, while a one car garage completes your outdoor space. Ad
USD 214,900
10114 Tumbleweed Boulevard
View photo
House · for sale
USD 239,900
USD 178/sq.ft
10114 Tumbleweed Boulevard
Wallen
· 1,345 sq.ft · 3 Bedrooms · 1 Bath · House
· Garden · Fireplace · Equipped kitchen
Wallen · 1,345 sq.ft · 3 Bedrooms · 1 Bath · House · Garden · Fireplace · Equipped kitchen
Welcome home to this beautiful 3-bedroom, 1.5-bath home offering 1,350 square feet of stylish, light-filled living space in the desirable Cottonwood Lake subdivision off Dupont Rd. The open-concept layout is filled with natural light and showcases brand-new flooring throughout, fresh paint, updated light fixtures, and a beautifully tiled bath. The kitchen features brand-new cabinetry and stainless steel appliances, butcher block countertops with tiled backsplash, and generous workspace. The inviting living room is highlighted by a cozy fireplace and plenty of room to sit back and relax. The showstopping 25 x 14 primary bedroom feels more like a private retreat, offering incredible space for a king-size bed, sitting area, oversized furniture, and so much more. A private sliding door opens directly to the outdoor living space, creating an easy connection to the peaceful backyard. Step outside to a covered porch overlooking a serene pond, perfect for relaxing or entertaining. Fresh landsc
USD 239,900
6147 Crofton Drive
View photo
Condo · for sale
USD 189,500
USD 102/sq.ft
6147 Crofton Drive
Wallen
· 1,851 sq.ft · 2 Bedrooms · 1 Bath · Condo
· Patio · Office room · Parking · Equipped kitchen · Air conditioning · Swimming pool · Cellar
Wallen · 1,851 sq.ft · 2 Bedrooms · 1 Bath · Condo · Patio · Office room · Parking · Equipped kitchen · Air conditioning · Swimming pool · Cellar
Move in ready 2 bed 1 1/2 bath two-story condo w/ full finished basement! Upgrades include BRAND NEW Carpeting, Windows, Furnace & A/C. Roof only 3-4 yrs old & Water Heater only 2 yrs old. Home features stunning entryway into living rm w/ vaulted ceilings, updated eat-in kitchen, guest 1/2 bath, 1 car attached garage & relaxing patio w/ privacy fence. Upper-level features large primary bedrm w/ huge walk-in closet, attic storage, full bathroom & second bedrm. Fully finished basement makes for a wonderful flex space & features a separate office & laundry. Washer/Dryer & kitchen appliances stay. Enjoy more of life & stress less in Sawmill Woods, as close as you can get to a maintenance free lifestyle. Association provides exceptional value w/ exterior maintenance including windows, roof, siding, landscaping, plus snow removal & access to clubhouse, swimming pool, tennis & basketball courts! Easy living, great location, close to shopping, schools & entertainment. All that is missing is YO
USD 189,500
5009 Woodford Drive
View photo
House · for sale
USD 204,900
USD 179/sq.ft
5009 Woodford Drive
Wallen
· 1,141 sq.ft · 3 Bedrooms · 1 Bath · House
· Garden · Equipped kitchen · Parking
Wallen · 1,141 sq.ft · 3 Bedrooms · 1 Bath · House · Garden · Equipped kitchen · Parking
Completely renovated from top to bottom, this move-in-ready 3-bedroom, 1.5-bathroom ranch offers fresh, modern living on an expansive 0.41-acre lot in desirable Brookside Estates. Step inside to an open, light-filled floor plan showcasing brand-new luxury vinyl plank flooring, crisp neutral paint, and updated fixtures throughout. The redesigned kitchen features bright cabinetry, modern granite countertops, and a seamless flow directly into the main dining and living areas, creating an inviting space for everyday life and effortless entertaining. Down the hall, you will find three comfortable bedrooms alongside a beautifully updated full bath with plenty of storage, complemented by a convenient, refreshed half bath located just off the kitchen area. Extensive cosmetic and mechanical updates deliver peace of mind, while the attached garage provides practical storage and covered parking. Outside, the sprawling backyard offers endless possibilities for outdoor dining, recreation, and garde
USD 204,900
10926 Brandy Oak Run
View photo
House · for sale
USD 359,900
USD 167/sq.ft
10926 Brandy Oak Run
Wallen
· 2,153 sq.ft · 3 Bedrooms · 2 Baths · House
· Garden · Fireplace · Cellar
Wallen · 2,153 sq.ft · 3 Bedrooms · 2 Baths · House · Garden · Fireplace · Cellar
Open House 10/11/26, 1-3 pm. Outstanding Property Now Available, (NWAC schools), Offering 1,662 square feet w/3 bedrooms and 2 full baths PLUS a Full (mostly) Finished Daylight Basement including 1,200 square feet of open space with separated 400 square foot area for storage and HVAC equipment. New Roof with 45 yr shingles is 3 yrs young (tear off), with Transferable Warranty! All New Double Pane Windows just 5 yrs young! New Exterior front doors! All flooring is newer as well! New (5 yrs) tankless water heater provides endless hot water! HVAC was replaced in 2007 and is on a regular maintenance schedule. The 1st floor 18 by 25 great room includes a gas log fireplace; both the great room and dining room overlook the private yard, adding a relaxed, welcoming feel to everyday living. Primary Suite is 16 by 16 with walk-in closet, oversized jetted garden tub, large double sink area, and private half bath section. Many appliances stay! Separate Laundry room on the 1st floor includes the W/
USD 359,900
5024 Reed Road
View photo
House · for sale
USD 325,000
USD 142/sq.ft
5024 Reed Road
Wallen
· 2,282 sq.ft · 3 Bedrooms · 2 Baths · House
· Garden · Fireplace · Equipped kitchen · Cellar
Wallen · 2,282 sq.ft · 3 Bedrooms · 2 Baths · House · Garden · Fireplace · Equipped kitchen · Cellar
A naturalist's dream of almost 1 acre (. 93) of natural privacy in Fort Wayne. You have the country atmosphere but are close to everything with NO HOA covenants! Beautifully maintained and decorated throughout! The 4th bedroom was transformed into a large luxury bath and dressing room for the primary bedroom. You'll love the 3 season porch overlooking nature and during the colder months, just warm up by the gas log fireplace! There are several updates throughout and a 1 yr old roof! The white kitchen cabinets with spacious counter and STAINLESS STEEL appliances are a classy look. The table in the breakfast area has a picture perfect view of the fenced backyard with birds and wildlife. There is brand new carpet in the living room, dining rooms and stairs leading to the hallway. All appliances remain with the home but are not warranted. They are only a convenience offered to the buyers. There's a full basement to use as you choose for expanded living space! Seller prefers closing Dec 10
USD 325,000
5225 Bedrock Court
View photo
House · for sale
USD 349,900
USD 131/sq.ft
5225 Bedrock Court
Wallen
· 2,659 sq.ft · 3 Bedrooms · 2 Baths · House
· Fireplace · Equipped kitchen · Cellar
Wallen · 2,659 sq.ft · 3 Bedrooms · 2 Baths · House · Fireplace · Equipped kitchen · Cellar
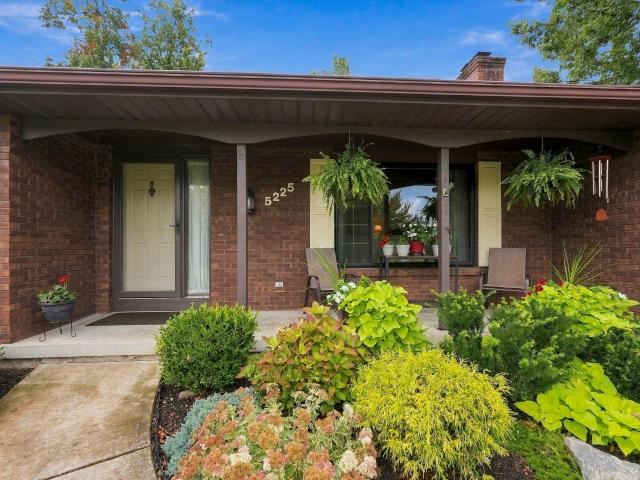
Are you looking for a 3 bedroom home that is meticulously cared for on a cul-de-sac street? Look no further than this ranch on a basement in The Woodlands of Riverside! This beautiful brick frontage home has 1860 square feet above grade and nearly 900 square feet finished in the basement. Pride of ownership is evident throughout, and the home is in amazing condition. The kitchen features quality wood cabinetry, plenty of counter space, and a convenient breakfast bar overlooking the dining area. There are updated vinyl windows, newer flooring, and neutral finishes create a warm and inviting feeling. The living room is highlighted by a beautiful brick wood-burning fireplace. The large primary suite offers a huge walk-in closet and private full bath, while bedrooms 2 and 3 also provide generous closet space. The finished basement expands the living space even further and includes a large dedicated storage room. The outside of the house has been well cared for, has amazing landscaping, and
USD 349,900
1781 Muruntau Grove
View photo
House · for sale
USD 384,900
USD 188/sq.ft
Updated
1781 Muruntau Grove
Wallen
· 2,045 sq.ft · 4 Bedrooms · 2 Baths · House
· Office room · Equipped kitchen · Parking
Wallen · 2,045 sq.ft · 4 Bedrooms · 2 Baths · House · Office room · Equipped kitchen · Parking
Open house sat 10/10 from 11am-1pm. Welcome to 1781 Muruntau Grove, a beautifully maintained two-story 2023 MBN built home and situated on a. 28-acre corner lot. The covered front porch opens to a bright, comfortable interior offering 2,054 square feet, four bedrooms, and two-and-a-half bathrooms. Just off the entry, a separate flex room provides space for a home office, sitting room, or other everyday needs. The home then opens into a spacious living room that flows naturally into the dining area and kitchen, creating one connected setting for daily living and entertaining. The kitchen features stone countertops, generous cabinetry, a center island with seating, and pendant lighting, while a wall of windows fills the surrounding living space with natural light. A built-in bench near the garage entry and a conveniently located half bathroom complete the main level. Upstairs, the primary suite stands out with its cathedral ceiling, walk-in closet, dual-sink vanity, and tiled walk-in sho
USD 384,900
1563 Farm View Court
View photo
House · for sale
USD 414,900
USD 173/sq.ft
1563 Farm View Court
Wallen
· 2,390 sq.ft · 4 Bedrooms · 2 Baths · House
· Fireplace · Equipped kitchen · Parking
Wallen · 2,390 sq.ft · 4 Bedrooms · 2 Baths · House · Fireplace · Equipped kitchen · Parking
Heller Homes is proud to present the David Matthew 1.5 in Creekside Crossing subdivision. This home features an open concept with an oversized great room with fireplace. The kitchen showcases a HUGE 6x4 island with custom cabinets. All kitchen and bathroom cabinets in the home have soft close doors and drawers. Oversized Pantry. This kitchen has an eat in nook with cathedral ceiling. Dedicated Mudroom entryway with lockers directly off of the garage. Also featured is a bonus Den/Dining Room just off of the front door that could be used for many applications. 9' Ceilings First Floor. Rear covered porch. Upstairs you will find 4 spacious bedrooms. The primary suite makes life easy with a double vanity, walk in closet, and step in shower. Lawn installation and appliance allowance included in price. 2-Car Garage includes bonus storage area
USD 414,900
6913 47th Drive
View photo
House · for sale
USD 274,900
USD 149/sq.ft
6913 47th Drive
Wallen
· 1,841 sq.ft · 4 Bedrooms · 2 Baths · House
· Patio · Garden · Equipped kitchen · Air conditioning
Wallen · 1,841 sq.ft · 4 Bedrooms · 2 Baths · House · Patio · Garden · Equipped kitchen · Air conditioning
This spacious 4 bedroom home with 2.5 bathrooms is ready for you to move into and enjoy. It features a new metal roof, new craftsman style kitchen and counters with breakfast bar, new bathroom sink/cabinets, new bathroom flooring, new bedroom carpet and new interior paint completed in 2026. It has a new central air condensor and kitchen appliances in 2025. The high efficiency furnace and gas water heater were installed new in 2023. The family room is spacious with it's own exterior entry and 2.6' x 4' walk in closets. The kitchen has a walk in 6 x 5 open pantry. The primary bedroom is spacious with an 11' x 5' walk in closet. It is located off the family room, separate from the other 3 bedrooms, which would make the home ideal for the family room and primary bedroom to be a'mother inlaw' suite. From the back entry you can enter out onto a spacious patio and spacious back yard with room to roam
USD 274,900
1920 Black Bear Drive
View photo
House · for sale
USD 254,900
USD 166/sq.ft
1920 Black Bear Drive
Wallen
· 1,528 sq.ft · 3 Bedrooms · 2 Baths · House
· Patio · Garden · Parking · Equipped kitchen
Wallen · 1,528 sq.ft · 3 Bedrooms · 2 Baths · House · Patio · Garden · Parking · Equipped kitchen
Open House Saturday (10/10) -pm. Welcome to 1920 Black Bear Drive, a well maintained one story home in Morgan Creek offering 1,533 square feet, three bedrooms, and two full bathrooms. The interior features a spacious living room with abundant natural light and an open connection to the kitchen and dining area. The kitchen includes dark cabinetry, ample counter space, a breakfast bar, and pendant lighting, while sliding glass doors in the dining area provide direct access to the backyard. A separate den adds additional finished living space, and the main level laundry area is conveniently positioned near the bedrooms. The primary bedroom includes an adjoining full bathroom, while two additional bedrooms and a second full bathroom complete the interior. Outside, the open backyard features a concrete patio with space for outdoor seating and grilling. An attached two car garage completes the property. Schedule your showing today!
USD 254,900
2315 Hunter Street
View photo
House · for sale
USD 269,900
USD 172/sq.ft
2315 Hunter Street
Wallen
· 1,561 sq.ft · 3 Bedrooms · 1 Bath · House
· Garden · Equipped kitchen · Parking
Wallen · 1,561 sq.ft · 3 Bedrooms · 1 Bath · House · Garden · Equipped kitchen · Parking
Nestled in the heart of Huntertown, this three bedroom well maintained all brick home combines timeless character with essential modern updates. The main level is bright and inviting featuring updated flooring and abundant natural light throughout. The kitchen has a functional layout with a bonus built-in reverse osmosis water filtration system at the sink. The three comfortable bedrooms and freshly fully renovated bathroom features modern fixtures, clean title work, and an updated vanity. Outside, enjoy a spacious yard perfect for gardening, outdoor relaxation or entertaining, with plenty of extra parking for your guests. Don't forget the convenient access to local Huntertown amenities, parks, and top-rated Northwest Allen County Schools all for under 300k!
USD 269,900
410 Rampart Drive
View photo
House · for sale
USD 259,000
USD 218/sq.ft
410 Rampart Drive
Wallen
· 1,184 sq.ft · 3 Bedrooms · 2 Baths · House
· Garden · Equipped kitchen · Parking
Wallen · 1,184 sq.ft · 3 Bedrooms · 2 Baths · House · Garden · Equipped kitchen · Parking
Move in ready with PLENTY of updates including new roof & new HVAC! This well loved 3 bed 2 bath home offers a functional layout with new vinyl plank flooring in the living room. Entire interior has been repainted. Cute galley kitchen boasts new microwave (2024), new refrigerator (2026), and stove & dishwasher (2018) The backyard is perfect for relaxing, entertaining, or enjoying your pets & activities in the fully fenced yard. The rear sliding glass door was brand new in 2025! Other updates include new garage door system in 2025, and a new clothes dryer in 2026. All appliances are included for the buyer's convenience. Don't miss your chance to own this well maintained home with so many big ticket items taken care of already!
USD 259,000
16226 Grand Willow Boulevard
View photo
House · for sale
USD 315,000
USD 159/sq.ft
16226 Grand Willow Boulevard
Wallen
· 1,981 sq.ft · 4 Bedrooms · 2 Baths · House
· Garden · Office room · Equipped kitchen
Wallen · 1,981 sq.ft · 4 Bedrooms · 2 Baths · House · Garden · Office room · Equipped kitchen
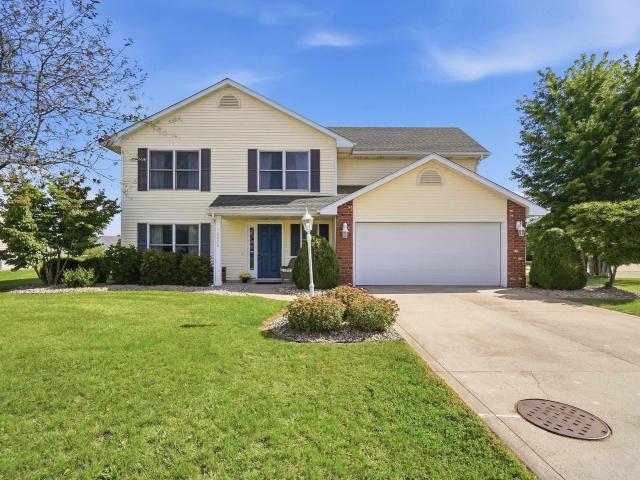
Welcome home to this one owner, Colonial built home in the coveted NWAC schools district. Drive up to the large corner lot, with a back yard that faces the cul-de-sac, and be prepared to fall in love with this well maintained and exquisitely updated home. Enjoy walking in to this home with large windows providing an abundance of natural daylight. The kitchen features stainless steel appliances, plenty of cabinets and counter space, and an eat in counter making meals effortless. The dining room could be a play area, office or additional bedroom! The floors throughout the home have been updated with Luxury vinyl plank and fresh carpet. A vaulted ceiling opens up the living room. The backyard floors smoothly into the kitchen and living room, making time with loved ones and special events a breeze. The large primary bedroom has an oversized tub for enjoying a relaxing soak after a long day. The additional 3 bedrooms upstairs provide plenty of space for loved ones, offices or guest quarters
USD 315,000
7832 Hidden Hills Place
View photo
House · for sale
USD 355,000
USD 120/sq.ft
7832 Hidden Hills Place
Wallen
· 2,949 sq.ft · 4 Bedrooms · 2 Baths · House
· Office room · Fireplace · Equipped kitchen · Cellar
Wallen · 2,949 sq.ft · 4 Bedrooms · 2 Baths · House · Office room · Fireplace · Equipped kitchen · Cellar
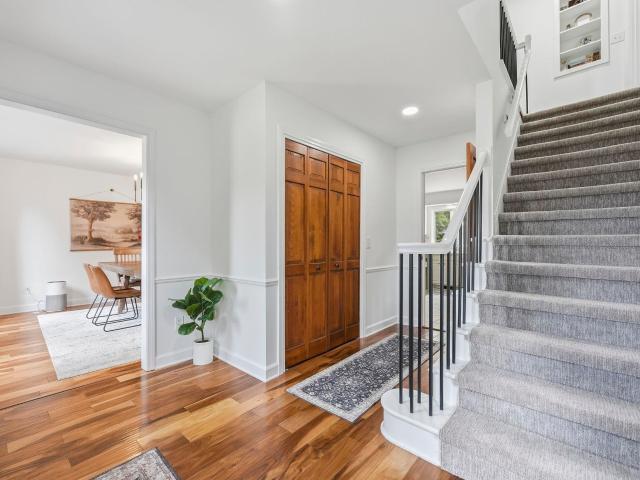
Welcome to 7832 Hidden Hills Place, a spacious 4-bedroom, 2.5-bath home in desirable Lincoln Village with the space, updates, and character you've been looking for! Step inside the welcoming foyer, which provides easy access throughout the home. To the left is an updated formal dining room, while the large family room to the right provides additional living space and convenient access to the half bath and oversized laundry room. The back of the home is designed for everyday living and entertaining with an open-concept layout. The updated eat-in kitchen offers plenty of storage with two pantries and opens to a spacious living room filled with natural light and centered around a cozy gas fireplace. Upstairs you'll find four generously sized bedrooms, including a spacious primary suite with a walk-in closet and an updated en suite bathroom. The basement adds even more usable space with two finished areas, perfect for a rec room, home office, playroom, workout space, or whatever fits your
USD 355,000
1205 Orchard Street
View photo
House · for sale
USD 149,900
USD 106/sq.ft
1205 Orchard Street
Wallen
· 1,410 sq.ft · 3 Bedrooms · 1 Bath · House
· Equipped kitchen
Wallen · 1,410 sq.ft · 3 Bedrooms · 1 Bath · House · Equipped kitchen
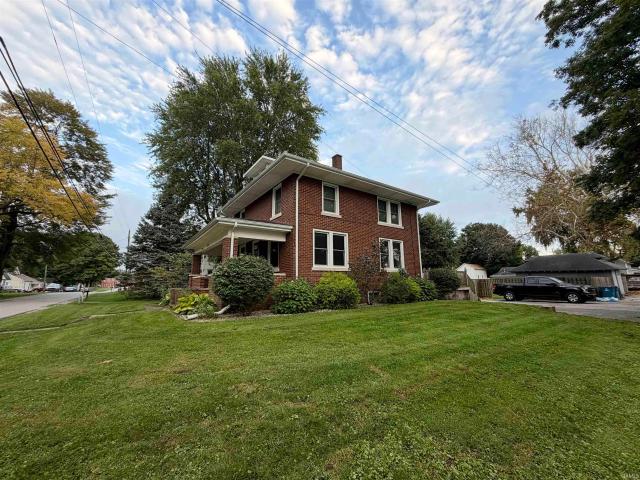
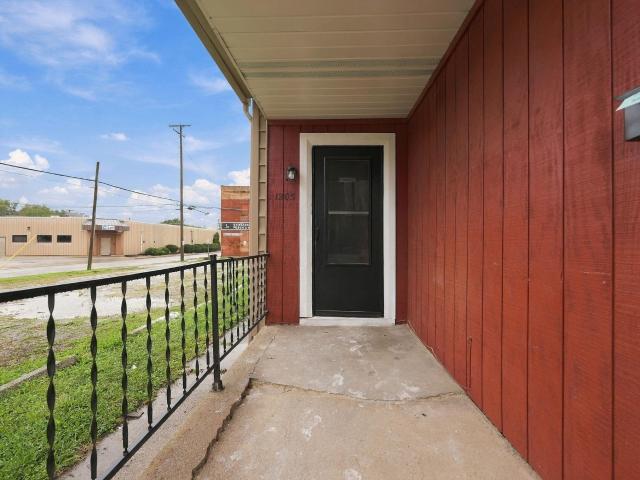
Come take a look at this move in ready 3 bedroom (potential 4 bedroom) two story home in the 08! Just a short walk from downtown Fort Wayne! Recent updates include interior/exterior paint, flooring/carpet, kitchen, countertops, appliances, and much more! Home warranty included for your peace of mind! Schedule your showing today!
USD 149,900
4031 Hedwig Drive
View photo
House · for sale
USD 180,000
USD 64/sq.ft
4031 Hedwig Drive
Wallen
· 2,799 sq.ft · 5 Bedrooms · 3 Baths · House
· Office room
Wallen · 2,799 sq.ft · 5 Bedrooms · 3 Baths · House · Office room
Short sale subject to bank/lender approval of all offers. Starting at $180,000. Opportunity for an investor, contractor, or buyer looking for a substantial renovation project. This spacious 5-bedroom, 3-full-bath home offers approximately 2,806 square feet of living space and plenty of potential for the right buyer. Property needs significant repairs and is being sold AS-IS. A broken pipe caused flooding/water damage throughout portions of the home, and the property will require extensive renovation. Buyer should perform their own inspections and due diligence regarding the condition and scope of repairs. The generous floor plan features five bedrooms, three full bathrooms, including a primary bedroom, and plenty of space for everyday living and entertaining. With more than 2,800 square feet, there is flexibility for bedrooms, home office space, guests, or additional living areas. Located in Fort Wayne in an established neighborhood with convenient access to area amenities. Bring your
USD 180,000
16415 Galena Court
View photo
House · for sale
USD 459,900
USD 143/sq.ft
16415 Galena Court
Wallen
· 3,197 sq.ft · 3 Bedrooms · 2 Baths · House
· Garden · Deck · Equipped kitchen · Parking
Wallen · 3,197 sq.ft · 3 Bedrooms · 2 Baths · House · Garden · Deck · Equipped kitchen · Parking
This home has never been on the market! You won't want to miss this 1 owner IMMACULATE home in NW Allen County tucked away in a quiet cul de sac with a serene tree lined setting! NEW amenities within the last 5 years include Roof, Gutters, HVAC, Water Heater, Kitchen Appliances, Washer & Dryer, Trex Deck, Granite Kitchen Countertops, Epoxy Garage Floor, Garage Heater and Lawn Irrigation. You will appreciate the built in garage shed complete with roll up garage door for extra storage! The fully fenced oversized backyard boasts a well manicured lawn where you can host any size summer gathering or just enjoy the peace and quiet! Come and take a look! We're excited to show this home!
USD 459,900
910 Calverton Court
View photo
House · for sale
USD 479,900
USD 117/sq.ft
910 Calverton Court
Wallen
· 4,101 sq.ft · 3 Bedrooms · 2 Baths · House
· Office room · Deck · Fireplace · Equipped kitchen · Swimming pool
Wallen · 4,101 sq.ft · 3 Bedrooms · 2 Baths · House · Office room · Deck · Fireplace · Equipped kitchen · Swimming pool
Welcome home to this immaculate property in the highly desired Woodland Lake neighborhood. Tucked between three major roadways yet still secluded, Woodland Lake offers large lots, seven lakes, spacious custom homes, mature trees, walking trails, a pool, and a genuine sense of community. It's been rated among the top five places to live in Fort Wayne. Inside, hardwood plank flooring and high-end finishes run throughout the main level, with like-new carpet below. The main-floor master suite includes a large walk-in closet and a spa-like bath finished with blue pearl granite countertops, a Jack-and-Jill vanity, and Ardesia black ceramic tile on the floors and tub surround. The living room's large windows fill the space with natural light, framed by a fireplace with Verde Ubatuba granite surround and hearth. A sliding door leads to the deck. The kitchen carries the same Verde Ubatuba granite paired with custom cabinetry, and just off it sits a spacious office with its own walkout porch and
USD 479,900
1505 W 4th Street
View photo
House · for sale
USD 205,000
USD 132/sq.ft
1505 W 4th Street
Wallen
· 1,550 sq.ft · 3 Bedrooms · 2 Baths · House
· Garden · Parking · Fireplace · Equipped kitchen · Cellar
Wallen · 1,550 sq.ft · 3 Bedrooms · 2 Baths · House · Garden · Parking · Fireplace · Equipped kitchen · Cellar
Move in ready, updated, and full of character, this 3 bedroom, 2 full bath ranch offers a modern feel with plenty of space to spread out. The main level features an open living area with wood flooring, neutral finishes, an electric fireplace, and great natural light. The updated kitchen offers abundant cabinetry, hard surface countertops, tile backsplash, stainless steel appliances, and an exposed brick accent that adds just the right amount of character. Two bedrooms and a full bath are located on the main level, while the finished basement adds a third bedroom with an egress window, another full bath with a walk in shower, laundry area, and additional flexible living space. Outside, the home features updated siding, crisp white trim, a newer roof, detached 2 car garage, front porch, and a spacious backyard with plenty of room to make it your own. Conveniently located near parks, shopping, dining, downtown Fort Wayne, Promenade Park, and the River Greenway. Updated, comfortable, and r
USD 205,000
9819 Cinderella Lane
View photo
House · for sale
USD 239,900
USD 159/sq.ft
9819 Cinderella Lane
Wallen
· 1,507 sq.ft · 3 Bedrooms · 1 Bath · House
· Garden · Deck · Parking
Wallen · 1,507 sq.ft · 3 Bedrooms · 1 Bath · House · Garden · Deck · Parking
Welcome to this well-maintained ranch offering over 1,500 square feet of living space, three bedrooms, and a 1.5-car garage. An oversized driveway provides additional off-street parking, while the privacy-fenced yard and deck create a great setting for outdoor entertaining or relaxing. Mature trees add shade and attractive curb appeal. Recent updates include recently added HVAC, electrical improvements, fresh paint throughout, and new carpet in the family room. Conveniently located on a quiet street just minutes from I-469 and the Maplecrest corridor, this home combines comfortable living space, useful updates, outdoor amenities, and convenient access to area destinations. Seller will consider paying concessions toward Buyer's mortgage rate buydown with acceptable offer
USD 239,900
3211 Delray Drive
View photo
House · for sale
USD 320,000
USD 101/sq.ft
3211 Delray Drive
Wallen
· 3,143 sq.ft · 4 Bedrooms · 2 Baths · House
· Equipped kitchen · Cellar
Wallen · 3,143 sq.ft · 4 Bedrooms · 2 Baths · House · Equipped kitchen · Cellar
Ideal location, timeless floor plan, quality updates. It's all here at an affordable price. Schedule your tour soon and see how this classic New Glenwood Park 4-bedroom, 2.5-updated bathroom home with a finished basement and inviting 3-season room can meet your wish list. The large great room flows easily into the kitchen and dining area, making it perfect for holiday gatherings. The main floor office with built-in bookshelves easily serves work from home needs. Note the spacious bedrooms with lots of closet space throughout. The large laundry room on the main floor has plenty of space for a hobby room or added storage. Live well and within your budget, thanks to the numerous updates completed within the last few years (see the attached list of dates and improvements)! The zone HVAC system keeps all 3 levels comfortable in summer and winter. The attic fan in the upper-level hall is perfect for fall and spring temperatures and fuel efficient. The newer storage shed is perfect for all yo
USD 320,000
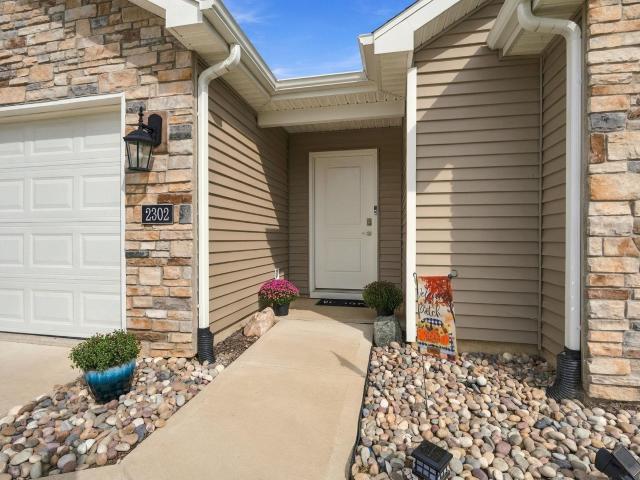
2302 Plateau Pointe
View photo
House · for sale
USD 269,900
USD 195/sq.ft
2302 Plateau Pointe
Wallen
· 1,378 sq.ft · 3 Bedrooms · 2 Baths · House
· Patio
Wallen · 1,378 sq.ft · 3 Bedrooms · 2 Baths · House · Patio
Smart, efficient and thoughtfully designed, this 4-year-old ranch offers 1,386 square feet of comfortable, low-maintenance living. The inviting floor plan features 3 bedrooms, 2 full baths and accessible design features, including 36-inch doorways, along with upgraded fixtures throughout. All like-new appliances remain, including the electric range, side-by-side refrigerator, washer and dryer. Custom blinds are also included. Outside, enjoy an open patio and fire pit thats perfect for relaxing or entertaining. Security system and cameras remain; Safe Haven monitoring is available for approximately $20 per month. Mounted televisions are negotiable. A welcoming, move-in-ready home offering comfort, convenience and exceptional value! Call Today!
USD 269,900
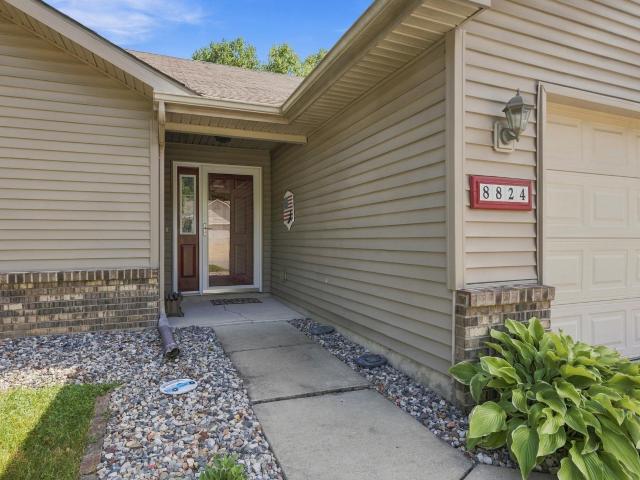
8824 Eventer Trail
View photo
House · for sale
USD 269,900
USD 200/sq.ft
8824 Eventer Trail
Wallen
· 1,345 sq.ft · 3 Bedrooms · 2 Baths · House
· Office room
Wallen · 1,345 sq.ft · 3 Bedrooms · 2 Baths · House · Office room
Welcome home to 8824 Eventer Trail in Saddlebrook! Featuring 3 bedrooms, 2 full bathrooms, and a little over 1,300 square feet of living space, this home offers a comfortable balance of space and convenience. Enjoy room to gather with friends, unwind after a busy day, and create a space that feels like your own. Two additional bedrooms offer flexibility for a home office, guest room, or hobbies. With shopping, dining, and everyday essentials nearby. Schedule your private showing today!
USD 269,900
View map Back to list

Get email alerts

Don't miss out: be the first to know about new properties

The alert was correctly created

On subscribing you accept the conditions of use and the privacy policy
Alert
Receive new ads in your inbox
Save this search
Receive alerts for new listings

We'll send you an email when we have new properties for: "Properties for sale in Wallen"

The alert was correctly created

Tara, Fort Wayne city Wayne township Allen County Indiana
Irvington Park
Get email alerts and be the first to see new listings
Required field
On subscribing I accept the terms of the privacy policy
Perfect! You'll soon start receiving new listings via email
Alert
Receive an email when we have new ads for Properties for sale in Wallen
Save this search
Filters

Bedrooms

Size (sq.ft)

sq.ft
sq.ft

Price

USD
USD

Property type

Bathrooms

Clear all filters
Receive notifications when new entries are published.