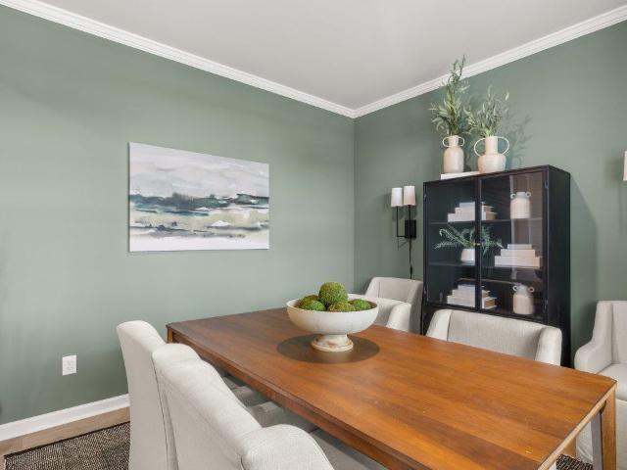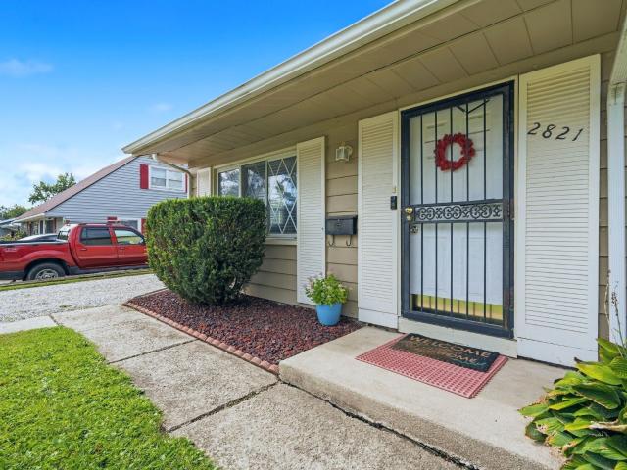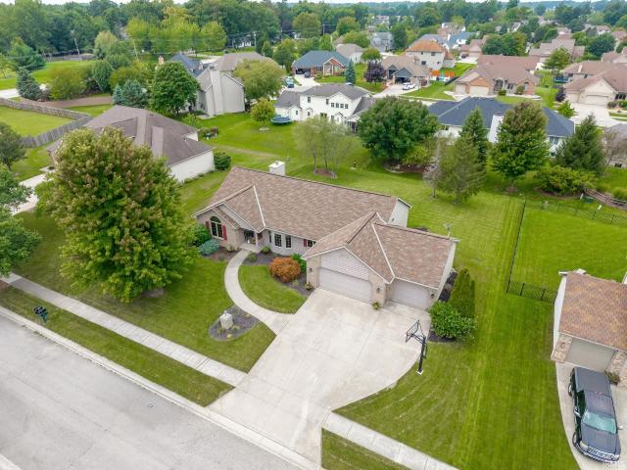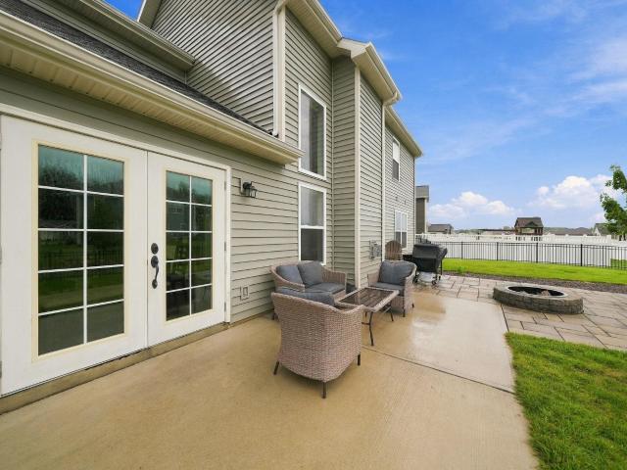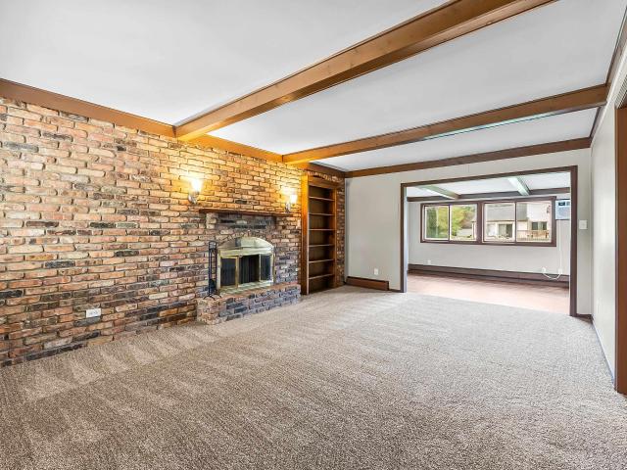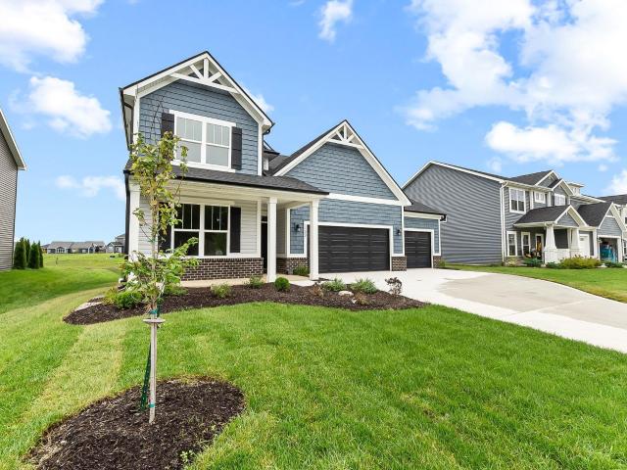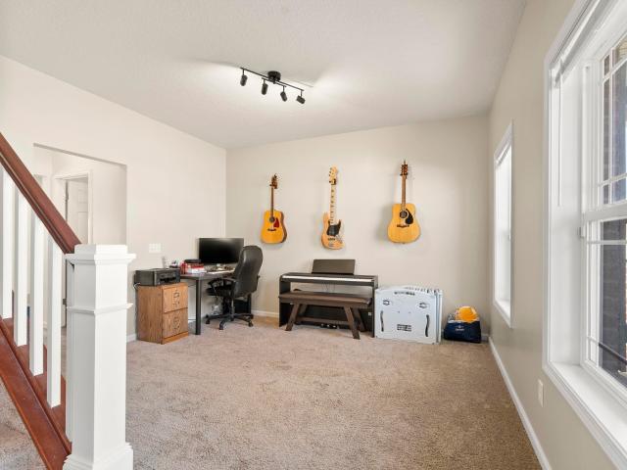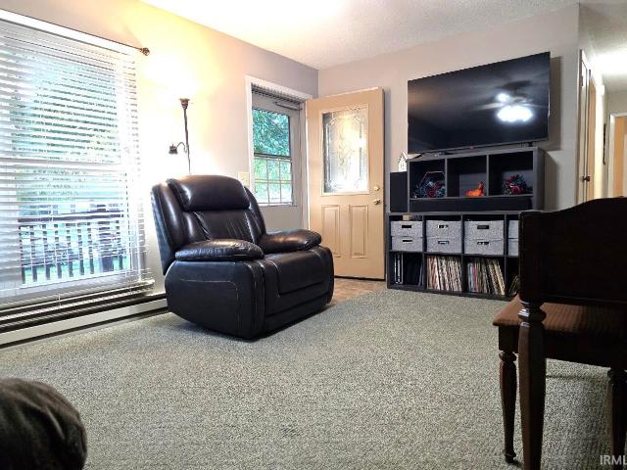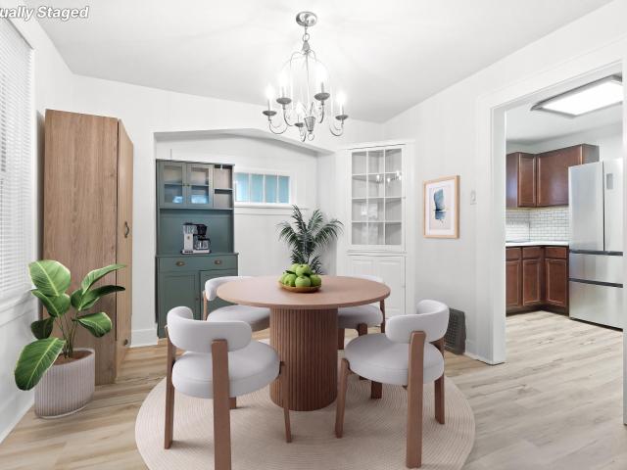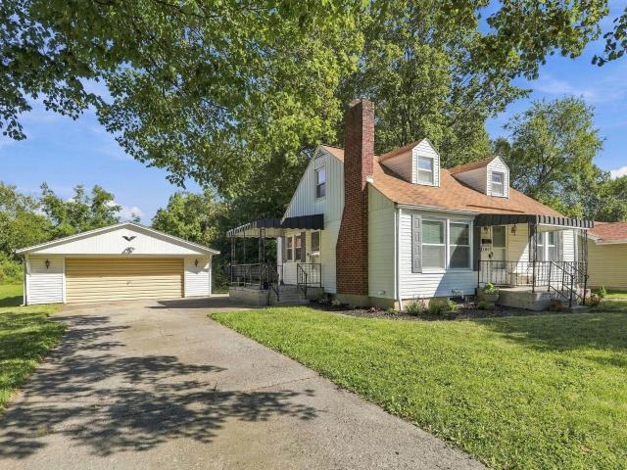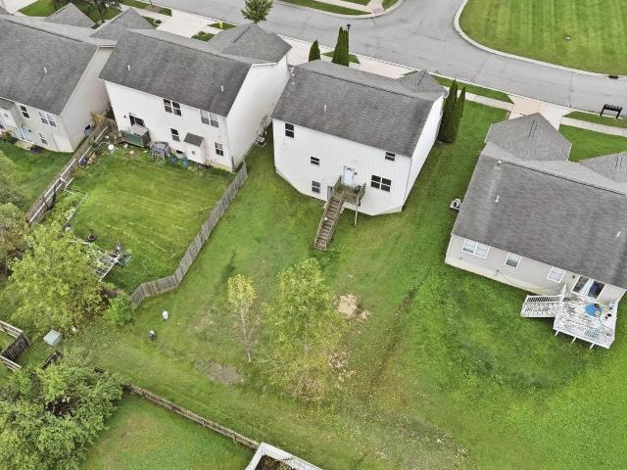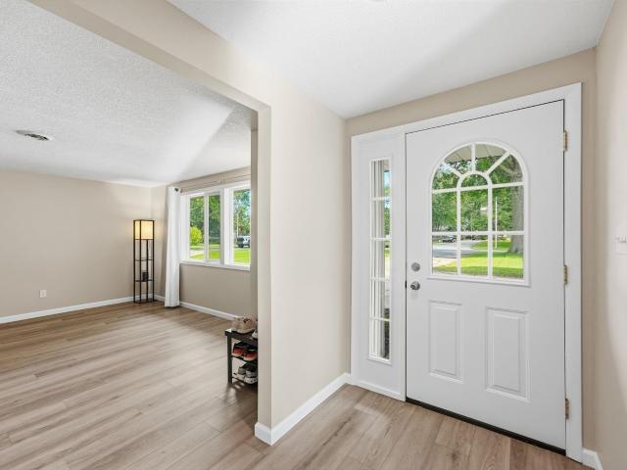
583 properties for sale in Wallen

4027 David Lane
View photo
House · for sale
USD 350,000
USD 178/sq.ft
4027 David Lane
Wallen
· 1,959 sq.ft · 4 Bedrooms · 1 Bath · House
· Parking · Equipped kitchen · Swimming pool
Wallen · 1,959 sq.ft · 4 Bedrooms · 1 Bath · House · Parking · Equipped kitchen · Swimming pool
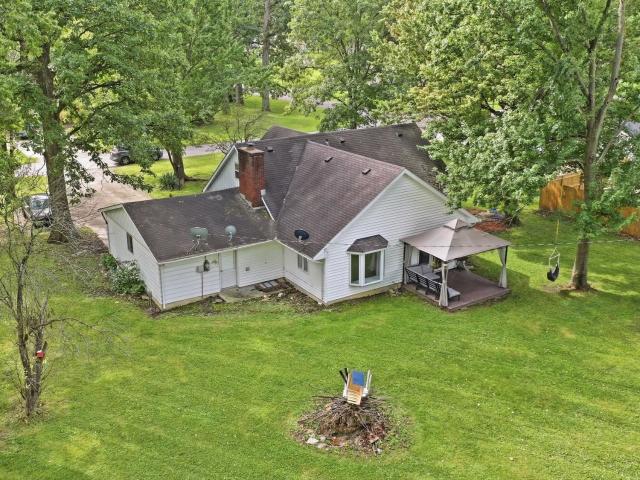
This is a once in a lifetime chance to own a piece of Fort Wayne history. This home was constructed in 1862 and has been owned by only 2 families in that time! It was originally the David family farm. It has been lovingly and meticulously taken care of along the way. Situated on a 1-acre lot it is a solid brick home with a massive 3 car detached garage and a beautiful in ground pool. The interior has a great mixture of classic, quality construction and tasteful updates. The original hardwood floors are in terrific condition. It features a large front living area, main level primary bedroom and a large eat-in kitchen. 4 bedrooms total and 1.5 baths. Both baths have been remodeled in the last 10 years. All mechanicals and windows have been replaced during the same timeframe. The back pool area has multiple lounging areas and a fire pit. It is absolutely spectacular and must see in person. All of this and the location near schools, shopping and restaurants. If you are looking for a cookie
USD 350,000
6817 King Lear Boulevard
View photo
House · for sale
USD 263,900
USD 204/sq.ft
6817 King Lear Boulevard
Wallen
· 1,292 sq.ft · 3 Bedrooms · 2 Baths · House
· Garden · Fireplace · Equipped kitchen
Wallen · 1,292 sq.ft · 3 Bedrooms · 2 Baths · House · Garden · Fireplace · Equipped kitchen
Welcome to this beautifully maintained 3-bedroom, 2-bath ranch located in the desirable Stratford Forest (NW Allen) neighborhood. This home offers comfortable living space, and combines an easy-flowing floor plan with attractive updates and a private outdoor setting. Step inside to a welcoming open-concept living area featuring cathedral ceilings, a cozy fireplace, and abundant natural light. The kitchen offers custom cabinetry, ample workspace, and included appliances, making it both functional and inviting for everyday living and entertaining. The primary suite provides a comfortable retreat with its own full bathroom, while two additional bedrooms offer flexibility for guests, a home office, or hobbies. The ranch-style design provides convenient main-level living throughout. Outside, enjoy the private vinyl-fenced backyard, perfect for relaxing, entertaining, gardening, or letting the pets enjoy the outdoors
USD 263,900
1609 Columbia Avenue
View photo
House · for sale
USD 189,900
USD 142/sq.ft
1609 Columbia Avenue
Wallen
· 1,335 sq.ft · 3 Bedrooms · 1 Bath · House
· Patio · Garden · Equipped kitchen
Wallen · 1,335 sq.ft · 3 Bedrooms · 1 Bath · House · Patio · Garden · Equipped kitchen
Welcome to 1609 Columbia Avenue, a charming two story home offering 3 bedrooms, 1.5 baths, and 1,340 square feet of finished living space. A spacious covered front porch creates an inviting entrance and sets the tone for the character found throughout the home. Inside, the main level features a comfortable living area with abundant natural light, built in shelving, and an adjoining dining space that provides plenty of room for everyday meals or entertaining. The kitchen offers white cabinetry, generous counter space, a tiled backsplash, and a large window above the sink. Upstairs, the bedrooms provide comfortable living space, with hardwood flooring visible in one of the bedrooms. Outside, the backyard offers plenty of room to enjoy the outdoors along with a large brick patio that extends the living space beyond the home. Mature trees add to the outdoor setting, while the combination of classic architectural details, functional living spaces, and generous outdoor areas gives this 1925
USD 189,900
335 Northwest Passage Trail
View photo
House · for sale
USD 359,900
USD 141/sq.ft
335 Northwest Passage Trail
Wallen
· 2,540 sq.ft · 4 Bedrooms · 2 Baths · House
· Garden · Deck · Equipped kitchen · Cellar
Wallen · 2,540 sq.ft · 4 Bedrooms · 2 Baths · House · Garden · Deck · Equipped kitchen · Cellar
A rare opportunity to live in the beautiful Northwest Passage neighborhood! Pre-inspected for the buyer's peace of mind, this well-maintained 4 bed, 2.5 bath home offers a modern tri-level layout with several separate living spaces, vaulted ceilings, and a truly standout sunroom. This layout makes the most of every square foot! The beautifully updated eat-in kitchen features an island, custom pantry cupboards, & coffee bar. The formal dining room opens through French doors to the sunroom that overlooks the private, fenced, tree-lined backyard. Upstairs, the primary suite impresses with a walk-in closet, dual vanity, jetted garden tub, and a separate shower/commode room with its own linen closet. Three additional bedrooms and 2nd full bath complete the level. On the lower level, you'll find a daylight basement living space, perfect for entertaining, hobbies, or a second family room. Outside, enjoy a large fenced backyard with a deck, fire pit, professional landscaping, beautiful trees,
USD 359,900
Could you also be interested in
4225 Shadowood Lakes Trail
View photo
House · for sale
USD 359,900
USD 185/sq.ft
4225 Shadowood Lakes Trail
Wallen
· 1,938 sq.ft · 3 Bedrooms · 2 Baths · House
· Patio · Garden · Equipped kitchen
Wallen · 1,938 sq.ft · 3 Bedrooms · 2 Baths · House · Patio · Garden · Equipped kitchen
Don't miss the opportunity to make this Shadowood Lakes property your next home! Built in 2024 and still in excellent condition, this home offers a welcoming environment with the convenience of nearby shopping, dining, schools, parks, and everyday amenities. The custom design of this home is absolutely stunning and all appliances are included. From the beautiful exterior to the immaculate kitchen, this home is move in ready. The fenced in backyard with large patio is an incredible spot to host family and friends. Don't miss your opportunity to schedule a showing today! Open houses Saturday from 1-3 and Sunday from 4-6!
USD 359,900
427 Mabry Cove
View photo
House · for sale
USD 370,000
USD 133/sq.ft
427 Mabry Cove
Wallen
· 2,766 sq.ft · 5 Bedrooms · 3 Baths · House
· Garden · Office room · Fireplace · Equipped kitchen
Wallen · 2,766 sq.ft · 5 Bedrooms · 3 Baths · House · Garden · Office room · Fireplace · Equipped kitchen
Homes with this much space, versatility, and a backyard setting dont come on the market often. Spacious 5 bedroom, 3 full-bath home backing to the Pufferbelly Trail with a flexible layout and plenty of room to spread out. The main level features a formal dining room, den with French doors, eat-in kitchen with abundant cabinetry and breakfast bar seating, and a comfortable living room with fireplace. A main-level bedroom and full bath offer added versatility for guests, a home office, or additional living space. Upstairs, the generous primary suite includes a walk-in closet, dual vanities, stand up shower, and corner soaking tub. Every bedroom features a walk-in closet, providing exceptional storage throughout the home. Outside, enjoy attractive landscaping, established curb appeal, and a backyard setting that backs directly to the Pufferbelly Trail. With multiple living spaces, abundant storage, and a location that offers easy access to the trail, this home has space and flexibility fo
USD 370,000
1022 Wolverton Drive
View photo
House · for sale
USD 294,900
USD 173/sq.ft
1022 Wolverton Drive
Wallen
· 1,701 sq.ft · 3 Bedrooms · 1 Bath · House
· Patio · Garden · Swimming pool · Equipped kitchen
Wallen · 1,701 sq.ft · 3 Bedrooms · 1 Bath · House · Patio · Garden · Swimming pool · Equipped kitchen
1 Owner 3BR/1.5BA Ranch that has been meticulously maintained over 39 years! Step-Down Formal Living Room is off the Foyer Entry & has a Bay Window with mini-canned lighting & a Lighted Ceil Fan. Foyer leads to the Large Eat-in Kitchen that can accommodate a table for 6 easily & features wood Wainscoting, Lighted Ceil Fan & Appls that remain'As Is'. Family Room is off Kitchen and also has wood Wainscoting & a lighted ceil fan with a Slider out to the Patio and Fabulous Fenced Backyard that anyone would enjoy! Utility Room is conveniently placed and has a half bath & storage closet with W+D staying'As Is'. The Remodeled Full Bath has new heated ceramic flooring along with a new walk-in shower, dual vanity & window. The Backyard has a huge entertaining area with different levels & features such as a Pergola, Gas FirePit, Waterfall, 12x10 Shed with Electricity and 220 Volt for a Hot Tub. Roof tearoff was done in 2010 by Wright Bros, New Furnace (95% Eff) & Air in 2010 by Hauser Htg+Air, A
USD 294,900
5285 Orinoco Run
View photo
House · for sale
USD 460,000
USD 183/sq.ft
5285 Orinoco Run
Wallen
· 2,508 sq.ft · 4 Bedrooms · 2 Baths · House
· Garden · Office room · Fireplace · Equipped kitchen
Wallen · 2,508 sq.ft · 4 Bedrooms · 2 Baths · House · Garden · Office room · Fireplace · Equipped kitchen
Visit the Open House Sunday 2-4PM. Tucked away on a cul-de-sac in Northwest Allen County is this lightly lived in, nearly new, and still stunning 4-Bedroom Craftsman Home. Overlooking a beautiful pond and wrapped with lush landscaping & gardens the setting leaves nothing to be desired. The main floor is lined with luxury plank flooring and is comprised of a Den/Home Office, a spacious Great Room that is anchored by a gas-log fireplace, and a stunning entertainers Kitchen that features breakfast bar & kitchen island seating, stylish finishes, stainless steel appliances, and easy access to the Dining Area/Sunroom where sunlight spills in free of charge. The backyard comes trimmed with elegant black fencing perfect to contain any pet yet sleek enough to not obstruct the lovely pond views which will inevitably become the backdrop for peaceful early morning coffees & late Indiana nights. The Upper Level leads with a spacious Loft & the adjacent Primary Suite which features tray ceilings, a
USD 460,000
4854 Hammock Drive
View photo
House · for sale
USD 375,000
USD 161/sq.ft
4854 Hammock Drive
Wallen
· 2,325 sq.ft · 3 Bedrooms · 2 Baths · House
· Patio · Garden · Equipped kitchen · Parking
Wallen · 2,325 sq.ft · 3 Bedrooms · 2 Baths · House · Patio · Garden · Equipped kitchen · Parking
Welcome home to this spacious 3-bedroom, 2.5-bath home offering approximately 2,300 square feet in the highly sought-after Northwest Allen County Schools district. Inside, youll find a beautiful kitchen and plenty of space for everyday living, entertaining, and making the home your own. The backyard is truly a standout feature, with a fully fenced yard and an amazing stamped concrete patio complete with a firepitthe perfect spot for summer evenings, fall nights by the fire, or entertaining friends and family. A two-car garage provides additional parking and storage. Located just minutes from the school and conveniently close to everything you need, this home offers a great combination of space, location, and an outdoor living area youll want to enjoy all year long
USD 375,000
12601 Stoneboro Court
View photo
House · for sale
USD 264,900
USD 210/sq.ft
12601 Stoneboro Court
Wallen
· 1,259 sq.ft · 3 Bedrooms · 2 Baths · House
· Equipped kitchen · Parking
Wallen · 1,259 sq.ft · 3 Bedrooms · 2 Baths · House · Equipped kitchen · Parking
Move-in ready and full of updates! This well-maintained 3-bedroom, 2 full bath home offers a spacious layout featuring a cathedral-ceiling living room that creates an open, inviting feel. Recent improvements include a 3-year-old roof, fresh interior paint, luxury vinyl plank flooring, updated vanities, modern light fixtures, a cedar privacy fence, and much more. The functional floor plan is perfect for everyday living and entertaining. The garage also features an additional 220-volt electrical outlet, ideal for a welder, electric vehicle charging, air compressor, or other high-powered equipment. All kitchen appliances, along with the washer and dryer, will remain with the home for the buyer's convenience but are not warranted. Don't miss your opportunity to own this beautifully updated home!
USD 264,900
7175 Desdemona Crossing
View photo
House · for sale
USD 274,900
USD 212/sq.ft
7175 Desdemona Crossing
Wallen
· 1,292 sq.ft · 3 Bedrooms · 2 Baths · House
· Patio · Garden · Parking · Equipped kitchen
Wallen · 1,292 sq.ft · 3 Bedrooms · 2 Baths · House · Patio · Garden · Parking · Equipped kitchen
Open house saturday 2-330pm. Home! This well. Maintained 3 bedroom, 2 bath ranch offers fantastic curb appeal, and open-concept layout, and plenty of recent updates. Step inside to a bright living space featuring vaulted ceilings and an easy flow into the kitchen, complete with great cabinet space and newer stainless steel appliances. Fresh paint throughout the living room, kitchen laundry room and primary bath gives the home a fresh, move. In. ready feel. The split bedroom floor plan offers a spacious primary suite with beautiful large windows, a walk-in closet, and private en-suite. Recent improvements include a completely new HVAC system in 2025, updated flooring carpet, paint, and trim in additional bedrooms, plus kitchen appliances new in 2023. Outside, the fully fenced beautifully manicured backyard is ready to enjoy with an oversized patio and gazebo, perfect for relaxing entertaining, or summer evenings at home. A 2 car attached garage with a bump out adds even more functionali
USD 274,900
516 Brairfield Drive
View photo
House · for sale
Request Details
Updated
516 Brairfield Drive
Wallen
· 1,701 sq.ft · 3 Bedrooms · 1 Bath · House
Wallen · 1,701 sq.ft · 3 Bedrooms · 1 Bath · House
Welcome to 516 Briarfield! This 2-story home offers 3 bedrooms, 1.5 bathrooms, and 1,304 sq. Ft. of living space. The two-story layout provides great separation between the main living areas and bedrooms. Conveniently located near a variety of shopping, dining, and everyday amenities, including Sams Club and Costco, with easy access to I-69 and SR 3 (Lima Road). Enjoy added privacy with a vinyl privacy fence and a location tucked away on a cul-de-sac. A great combination of space, privacy, and convenient access to nearby amenities!
Request Details
5884 Santera Drive
View photo
House · for sale
USD 450,000
USD 237/sq.ft
5884 Santera Drive
Wallen
· 1,894 sq.ft · 3 Bedrooms · 2 Baths · House
· Patio · Fireplace · Equipped kitchen · Parking
Wallen · 1,894 sq.ft · 3 Bedrooms · 2 Baths · House · Patio · Fireplace · Equipped kitchen · Parking
Canyon Creek Homes designed and built this quality, open, and spacious ranch that backs up to peaceful, wooded views. Located on the west side in Buckners Crossing, the home offers convenient access to park trails and everyday amenities while maintaining a quiet, almost rural, residential setting. The great room features a stacked stone gas log fireplace, built in cabinetry, arched passageways, trey ceilings, continuous luxury vinyl plank flooring and generous natural light. The kitchen includes a high end Hestan Precision Range, a GE Caf Series refrigerator, granite countertops, and a walk-in pantry. A practical drop zone bench and cubbies are located off the garage entry into the back foyer. The split-bedroom layout provides comfort and privacy, with a primary suite that includes a large glass door shower and a twin sink vanity. A built-in 3-car garage adds storage and flexibility. Outdoor living includes both a covered and an open back patio overlooking cherry, pear, and apple trees
USD 450,000
5019 Marston Drive
View photo
House · for sale
USD 220,000
USD 151/sq.ft
5019 Marston Drive
Wallen
· 1,453 sq.ft · 3 Bedrooms · 2 Baths · House
· Patio · Garden · Office room · Parking · Deck · Equipped kitchen · Cellar
Wallen · 1,453 sq.ft · 3 Bedrooms · 2 Baths · House · Patio · Garden · Office room · Parking · Deck · Equipped kitchen · Cellar
Dont let the square footage fool youthis Northcrest-area home packs a whole lot of living into one charming package! With. *3 bedrooms, 2 full baths and a finished basement*, this home makes smart use of every inch while offering the extra spaces buyers are always hoping to find. The main level feels bright, comfortable and welcoming, with a spacious living room, an eat-in kitchen with Grabill Cabinets and three bedrooms. Downstairs is where this home really surprises. The. *finished basement adds an entirely new dimension*, with plenty of room for movie nights, game days, entertaining, a home office or hobby space, plus a second full bath and additional utility and storage areas. Added bonus: pool table stays! And then theres the backyard. Step outside to a. *fully fenced, beautifully sized yard*. With plenty of room to garden, play, entertain or simply enjoy a little breathing room with a furry friend. A deck just off the house and a covered patio beside the detached garage give you
USD 220,000
12798 Towcester Court
View photo
House · for sale
USD 72,500
USD 13/sq.ft
Updated
12798 Towcester Court
Wallen
· 5,350 sq.ft · 3 Bedrooms · 2 Baths · House
· Patio · Parking · Equipped kitchen
Wallen · 5,350 sq.ft · 3 Bedrooms · 2 Baths · House · Patio · Parking · Equipped kitchen
Fall in love with this beautiful 3 Bedroom, 2 Bath, 2. Car Garage has a 2' extension, Lancia Eleana split ranch with 1,578 sq. Ft. Enjoy an open floor plan with a Cathedral ceiling featuring a ceiling fan in the Great Room. Relax on the 12 x 10 patio and make this charming home yours! Kitchen features breakfast bar, quartz countertops, ceramic backsplash, painted cabinets, stainless steel fridge, smooth-top range, microwave, dishwasher and corner pantry. Office has a French glass door. Laundry has pocket door, washer, dryer and bench and hooks above for coats. Owner Suite Bedroom has large closet, Bath with 5' Shower and dual sink vanity. Baths have Quartz countertops also. Vinyl plank flooring in Great Room, Kitchen, Nook, Foyer, Baths and Laundry Room. (Grading and seeding completed after closing per Lancia's lawn schedule)
USD 72,500
2927 Westbrook Drive
View photo
Condo · for sale
USD 72,500
Updated
2927 Westbrook Drive
Wallen
· 1 Bedroom · 1 Bath · Condo
· Equipped kitchen · Swimming pool · Lift
Wallen · 1 Bedroom · 1 Bath · Condo · Equipped kitchen · Swimming pool · Lift
Welcome to 2927 Westbrook Drive, Unit B102, a one bedroom, one bathroom condo in Park Place at Centlivre conveniently located close to the mall and minutes from downtown. The interior features a comfortable living room with a large window and ceiling fan, an adjoining dining area, and a kitchen with white cabinetry, generous counter space, and a double basin sink. The bedroom offers carpeting, a ceiling fan, a window, and mirrored closet doors, while the full bathroom includes a vanity with storage and a tub and shower combination. Multiple closets throughout the unit provide added storage, and the building offers a common lobby area, elevator access, laundry facilities, and secured storage. Community amenities include a clubhouse, swimming pool and tennis courts. Water, sewer and trash included in your monthly fees. Schedule your showing today!
USD 72,500
1718 Union Chapel Road
View photo
House · for sale
USD 329,900
USD 181/sq.ft
Updated
1718 Union Chapel Road
Wallen
· 1,819 sq.ft · 4 Bedrooms · 2 Baths · House
· Cellar
Wallen · 1,819 sq.ft · 4 Bedrooms · 2 Baths · House · Cellar
NO HOA on almost an acre in NWAC Schools. Large ranch with a full unfinished basement. Lots of room to roam. 4 Bedrooms, 2 Full baths and 2 Living spaces. There are hardwood floors in the bedrooms. Open concept. Large 3 season room. Additional 2 sheds on the property. Just needs some tender loving care
USD 329,900
14928 Mercury Lane
View photo
House · for sale
USD 265,000
USD 154/sq.ft
14928 Mercury Lane
Wallen
· 1,711 sq.ft · 3 Bedrooms · 2 Baths · House
· Parking
Wallen · 1,711 sq.ft · 3 Bedrooms · 2 Baths · House · Parking
This inviting home offers a great opportunity to enjoy comfortable living in a desirable Huntertown neighborhood! This is a 3-bedroom, 2-bathroom ranch with an attached garage, convenient layout, and plenty of potential to make it your own! This home is ready for its next owner! Located near shopping, dining, parks, and schools! This home offers convenience and lifestyle! Schedule your showing today!
USD 265,000
1432 Oakland Street
View photo
House · for sale
USD 150,000
USD 107/sq.ft
1432 Oakland Street
Wallen
· 1,399 sq.ft · 4 Bedrooms · 2 Baths · House
Wallen · 1,399 sq.ft · 4 Bedrooms · 2 Baths · House
This tenant-occupied, two-unit property on Oakland Street offers a great option for buyers looking to expand their rental portfolio or step into their first income-producing property. With tenants already in place, the property offers the advantage of an established rental setup without starting from scratch. Whether youre an experienced investor looking to grow your portfolio or considering your first rental property, 1432 Oakland Street offers an opportunity to add an established rental property to your portfolio. The neighboring property at 1426 Oakland Street is also available for purchase, providing an additional opportunity for buyers looking to expand their holdings in the area
USD 150,000
1426 Oakland Street
View photo
House · for sale
USD 150,000
USD 107/sq.ft
1426 Oakland Street
Wallen
· 1,399 sq.ft · 4 Bedrooms · 2 Baths · House
Wallen · 1,399 sq.ft · 4 Bedrooms · 2 Baths · House
This tenant-occupied, two-unit property on Oakland Street offers a great option for buyers looking to expand their rental portfolio or step into their first income-producing property. With tenants already in place, the property offers the advantage of an established rental setup without starting from scratch. Whether youre an experienced investor looking to grow your portfolio or considering your first rental property, 1426 Oakland Street offers an opportunity to add an established rental property to your portfolio. The neighboring property at 1432 Oakland Street is also available for purchase, providing an additional opportunity for buyers looking to expand their holdings in the area
USD 150,000
1309 3rd Street
View photo
House · for sale
USD 164,900
USD 121/sq.ft
1309 3rd Street
Wallen
· 1,356 sq.ft · 4 Bedrooms · 1 Bath · House
· Parking · Equipped kitchen · Air conditioning
Wallen · 1,356 sq.ft · 4 Bedrooms · 1 Bath · House · Parking · Equipped kitchen · Air conditioning
Welcome to this beautifully updated single-family home. Blending timeless 1920s architecture with modern upgrades, this move-in-ready property features four spacious bedrooms and 1.5 bathrooms across 1,364 sq ft of living space. Inside, you will find neutral finishes, clean architectural details, updated flooring, and a bright kitchen equipped with white cabinetry and matching appliances. Year-round comfort thanks to a complete heating and central air conditioning system. Situated on a big lot, the home offers fantastic outdoor space for relaxation and entertaining. Unwind on the charming covered front porch. A standalone detached garage provides convenient parking options, extra storage, or room for DIY projects as well as a gravel driveway for extra parking. Located just minutes from Downtown Fort Wayne, Hamilton Park, local dining, shopping, and major commuter routes, this property delivers unbeatable location whether you are looking for a turn-key personal residence or a high-perfo
USD 164,900
2409 Terrace Road
View photo
House · for sale
USD 172,000
USD 110/sq.ft
2409 Terrace Road
Wallen
· 1,550 sq.ft · 2 Bedrooms · 2 Baths · House
· Terrace · Equipped kitchen
Wallen · 1,550 sq.ft · 2 Bedrooms · 2 Baths · House · Terrace · Equipped kitchen
Welcome to a home full of potenital and ready for you to make it your own. Featuring a newer HVAC system for added peace of mind. This property offers a great opportunity to create a space that reflects your personal style. New microwave and all kitchen applicances stay with home. Conveniently located close to downtown, you'll enjoy easy access to shopping, dining, enterainment, and local amenities. Whether you're looking for a place to settle in or and investment with potential. This home is ready for its next chapter. Come see the possibilities and make it yours. Property is being sold AS IS
USD 172,000
4609 Doenges Drive
View photo
House · for sale
USD 179,900
USD 144/sq.ft
4609 Doenges Drive
Wallen
· 1,249 sq.ft · 3 Bedrooms · 2 Baths · House
· Equipped kitchen · Parking
Wallen · 1,249 sq.ft · 3 Bedrooms · 2 Baths · House · Equipped kitchen · Parking
Opportunity awaits at 4609 Doenges Dr! Priced at an affordable $179,900, this 3-bedroom, 2-bath home offers approximately 1,250 sq ft of living space and is tucked away on a dead-end street in a desirable Fort Wayne location. Inside, you'll find a spacious living room with plenty of natural light, generously sized bedrooms, and a breakfast nook. The kitchen offers a functional, well-designed layout with ample cabinetry, plenty of storage, and a convenient pantry. An attached 2-car garage adds everyday convenience, while the large. 34-acre lot provides plenty of room to enjoy the outdoors. The home could use some cosmetic updating, making it a great opportunity for buyers looking to add their own style and personal touches while building equity. With a little vision, this property has plenty of potential to shine. At this price, don't waitschedule your showing today and come see the possibilities for yourself! Property is being sold as-is
USD 179,900
615 Fry Street
View photo
House · for sale
USD 129,900
USD 90/sq.ft
615 Fry Street
Wallen
· 1,442 sq.ft · 3 Bedrooms · 1 Bath · House
· Deck · Equipped kitchen · Air conditioning · Heating · Cellar
Wallen · 1,442 sq.ft · 3 Bedrooms · 1 Bath · House · Deck · Equipped kitchen · Air conditioning · Heating · Cellar
1450 square foot Cape Cod style home on a full unfinished basement foundation. 3 bedrooms 1 bathroom. Updated flooring and appliances. One main floor bedroom along with Living room, dining room, and kitchen. Two spare bedrooms and full bathroom on the upper level. Washer/Dryer hookups on the basement level. Many major improvements over 9 years. Roof, gutters, windows, gas forced air furnace, central air, and front porch deck. Minimal exterior lawn maintenance required. Month to month tenants in place currently. Great location within walking distance to several west central restaurants
USD 129,900
2916 Marne Place
View photo
House · for sale
USD 345,000
USD 154/sq.ft
2916 Marne Place
Wallen
· 2,228 sq.ft · 3 Bedrooms · 2 Baths · House
· Garden · Office room · Fireplace · Equipped kitchen · Parking
Wallen · 2,228 sq.ft · 3 Bedrooms · 2 Baths · House · Garden · Office room · Fireplace · Equipped kitchen · Parking
Move-in ready and located in the highly desirable Carroll School District, this spacious 3-bedroom, 2.5-bath home with a loft sits on a quiet cul-de-sac and features a fully fenced vinyl privacy backyard. A soaring two-story foyer creates a welcoming first impression. The main level offers a large living room, a versatile office or formal dining space, and an open-concept kitchen that flows seamlessly into the dining nook and cozy family room with a gas fireplace. Upstairs, the generous primary suite includes a large walk-in closet and a private bath with double vanities, a jetted tub, and separate shower. Two additional bedrooms share a full bath, while the loft provides flexible space for a playroom, game room, or second living area. An oversized 2-car garage, abundant closet space, and a convenient laundry room with extra cabinetry complete the home. Dont miss this opportunity to own a fully renovated and well-maintained home in a fantastic location!
USD 345,000

Get email alerts

Don't miss out: be the first to know about new properties

The alert was correctly created

On subscribing you accept the conditions of use and the privacy policy
Alert
Receive new ads in your inbox
Save this search
Receive alerts for new listings

We'll send you an email when we have new properties for: "Properties for sale in Wallen"

The alert was correctly created

Tara, Fort Wayne city Wayne township Allen County Indiana
Irvington Park
Get email alerts and be the first to see new listings
Required field
On subscribing I accept the terms of the privacy policy
Perfect! You'll soon start receiving new listings via email
Alert
Receive an email when we have new ads for Properties for sale in Wallen
Save this search
Filters

Bedrooms

Size (sq.ft)

sq.ft
sq.ft

Price

USD
USD

Property type

Bathrooms

Clear all filters
Receive notifications when new entries are published.