583 properties for sale in Wallen

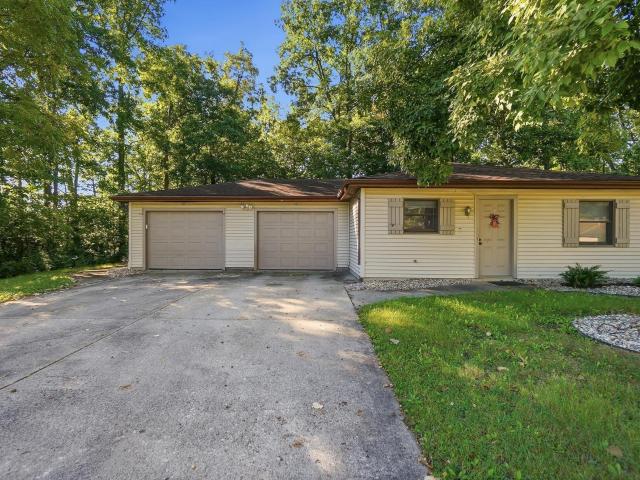
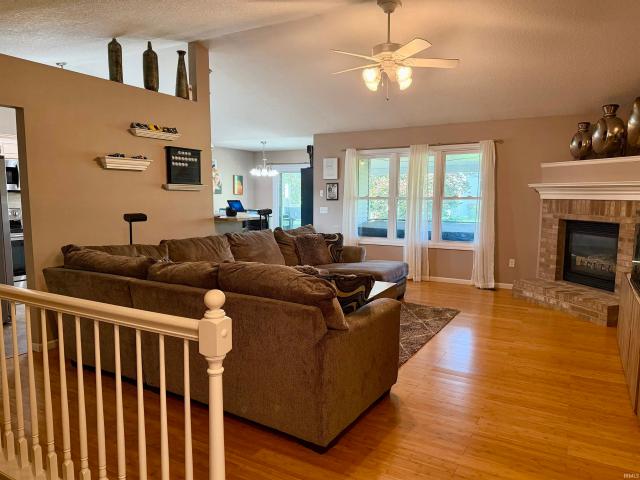
9082 Wings Pass
View photo
House · for sale
USD 371,500
USD 215/sq.ft
New
9082 Wings Pass
Wallen
· 1,722 sq.ft · 3 Bedrooms · 2 Baths · House
· Patio · Fireplace · Equipped kitchen · Parking
Wallen · 1,722 sq.ft · 3 Bedrooms · 2 Baths · House · Patio · Fireplace · Equipped kitchen · Parking
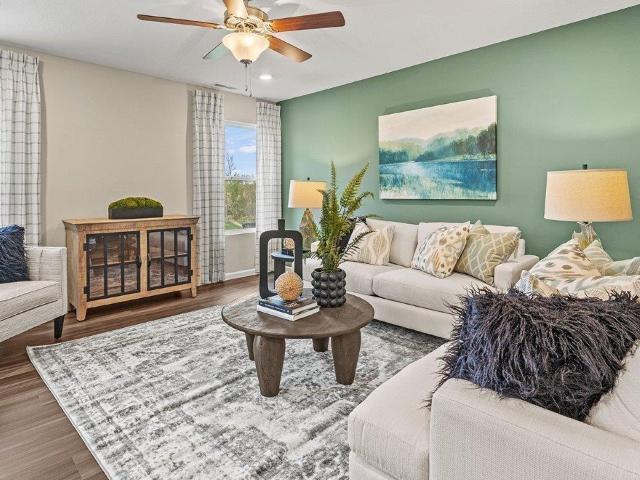
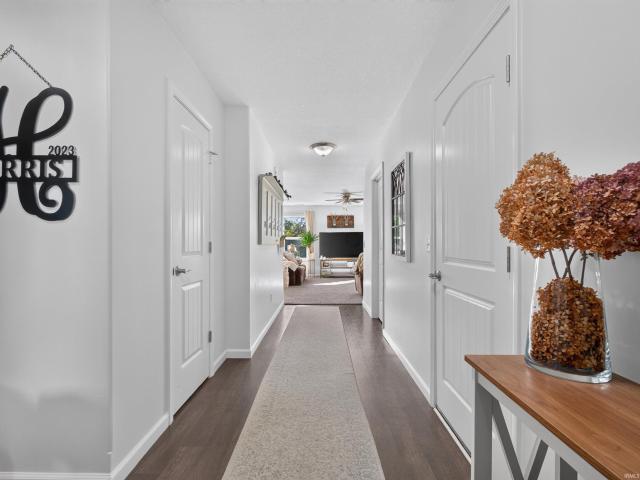
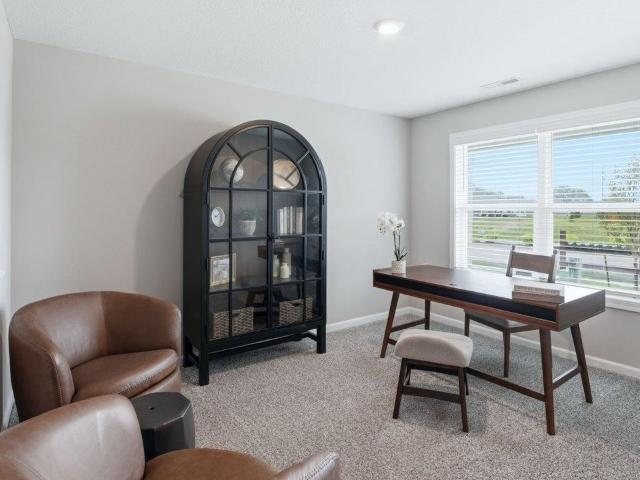
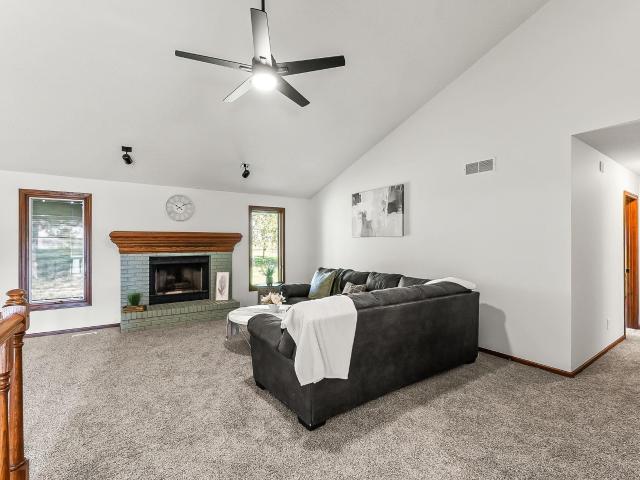
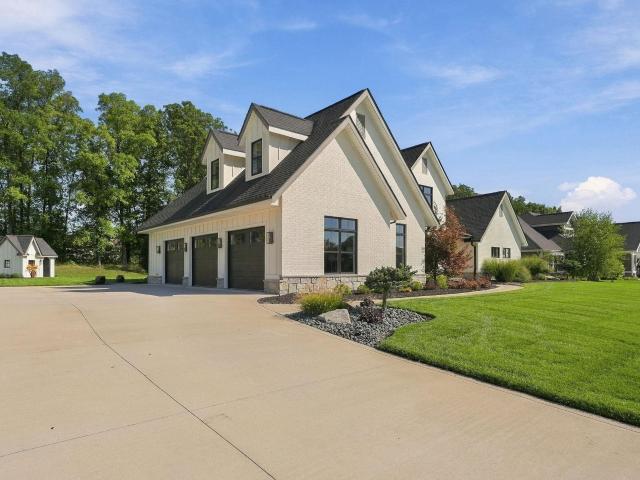
Lancias customized Raphael Villa offers a quiet area, easy living in a 1,729 sq. Ft. layout with 3 bedrooms, 2 baths and a 2-car garage. Enjoy an open feel with 9' ceilings, a cozy gas fireplace. Modern Kitchen has island, stainless steel fridge, microwave, dishwasher, smooth top range, ceramic backsplash, Quartz counters and painted cabinets. Relax on the 13' x 10' screened porch, 14 x 12 open Patio. Owners Suite has walk-in closet and dual-sink, 5' shower. All Baths have Quartz counters. Washer and dryer included. Vinyl plank flooring in areas of home. With a finished garage, attractive exterior details, smart home tech, this home is made to impress. (Irrigation, grading, seeding and landscaping completed after closing per Lancias lawn schedule)
USD 371,500
8605 Sakaden Parkway
View photo
House · for sale
USD 390,000
USD 177/sq.ft
New
8605 Sakaden Parkway
Wallen
· 2,196 sq.ft · 4 Bedrooms · 3 Baths · House
· Garden · Deck · Equipped kitchen · Parking
Wallen · 2,196 sq.ft · 4 Bedrooms · 3 Baths · House · Garden · Deck · Equipped kitchen · Parking
Beautiful move-in-ready home waiting for your touch! True chef's kitchen with maple cabinets, granite countertops, pull-out shelves, built-in pantry, stainless steel side-by-side refrigerator, convection oven with warming drawer, stainless steel designer hood, dual-zone wine chiller, and an island that can seat 8. The 1188 sq ft garage is heated, has a floor drain, and a 220-volt outlet if needed for EV charging. Stamped concrete outside with multi-level decks for your enjoyment. The yard has been recently landscaped! Crown molding in every room; the downstairs flooring has original hardwood underneath that could easily be refinished. There is a copper water line running from the house to the street if you would want to hook up to the city water. 95+efficiant HVAC with ultraviolet filter and humidifier. Extra room downstairs has a full wall of built-in cabinets, shelves, and a desk
USD 390,000
1817 Klug Drive
View photo
House · for sale
USD 244,900
USD 127/sq.ft
New
1817 Klug Drive
Wallen
· 1,916 sq.ft · 3 Bedrooms · 1 Bath · House
· Garden · Deck · Equipped kitchen · Parking · Air conditioning
Wallen · 1,916 sq.ft · 3 Bedrooms · 1 Bath · House · Garden · Deck · Equipped kitchen · Parking · Air conditioning
Come take a look at this 3BD 1.5 BA updated ranch home on the NW side of Fort Wayne! This home features an open layout that is perfect for comfortable living! Multiple areas to entertain. Spacious living room connected to the eat-in kitchen. Double doors leading to the spacious 24x20 family room! Recent updates include Brand new Furnace/AC, paint, flooring, kitchen cabinets, countertops, appliances, tile, and much more! Attached garage as well as two storage sheds. Open deck located directly on the back of the house overlooking the fenced in back yard! Home warranty included! Schedule your showing today!
USD 244,900
2123 Wayside Drive
View photo
House · for sale
USD 284,900
USD 206/sq.ft
New
2123 Wayside Drive
Wallen
· 1,378 sq.ft · 3 Bedrooms · 1 Bath · House
· Garden · Deck · Equipped kitchen · Parking
Wallen · 1,378 sq.ft · 3 Bedrooms · 1 Bath · House · Garden · Deck · Equipped kitchen · Parking
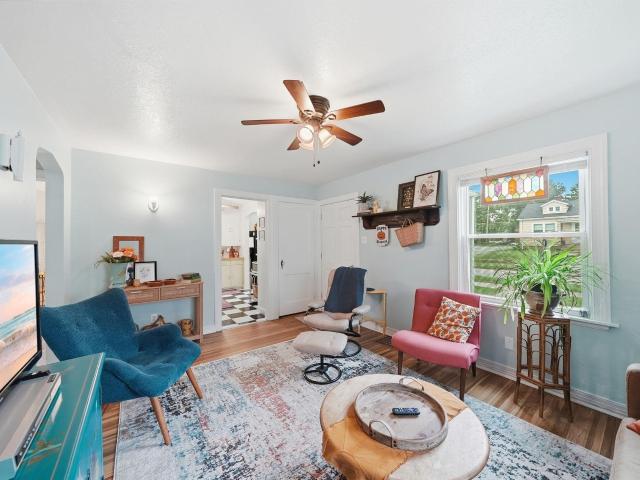
Welcome to a home where pride of ownership shines through, filled with warmth, character, and a cozy cabin inspired feel. Natural wood finishes throughout create an inviting atmosphere, while the kitchen opens to the dining area for an easy, functional flow. This home features 3 bedrooms and 1.5 baths, with the half bath offering the potential to be converted back to a full bathroom with an existing shower hookup. Outside, the home continues to impress with an expansive driveway that creates an inviting approach and adds to the home's curb appeal. The fenced backyard feels like your own private retreat with plenty of green space, a large deck, and a beautiful screened gazebo that creates a charming spot to relax and enjoy the outdoors. Two charming sheds complement the backyard and provide valuable additional storage. The attached heated garage with built in cabinetry provides even more storage and workspace. Recent improvements include a roof approximately 3 years old and a water heat
USD 284,900
Could you also be interested in
5348 Fair Creek Run
View photo
House · for sale
USD 524,900
USD 234/sq.ft
New
5348 Fair Creek Run
Wallen
· 2,239 sq.ft · 3 Bedrooms · 2 Baths · House
· Patio · Office room · Fireplace · Equipped kitchen
Wallen · 2,239 sq.ft · 3 Bedrooms · 2 Baths · House · Patio · Office room · Fireplace · Equipped kitchen
Our newest Model Home is nearing completion. So, the Allegheny by Majestic Homes is now available to purchase. This home offers all of the standards that this market has come to expect from Majestic Homes. In addition to all of our standards this home offers a main level master bedroom with a walk in closet, tiled master shower, and a double vanity. The main level also offers a large 13' x 11' office, a wonderful vaulted ceiling in the great room with a gas log fireplace, and oversize sliders that offer wonderful views of the covered back patio and the beautiful pond. The kitchen offers a large island with its quartz countertops, soft close doors and drawers, Frigidaire Gallery Series appliances, Luxury Vinyl plank flooring throughout the main level except in the master bedroom where there is carpet and a large walk in pantry. There is a 1/2 bath and large laundry room also on the main level. Upstairs are 2 bedrooms that share a jack & jill bathroom plus a wonderful loft area. The gara
USD 524,900
1232 Willowind Trail
View photo
House · for sale
USD 339,900
USD 173/sq.ft
New
1232 Willowind Trail
Wallen
· 1,959 sq.ft · 3 Bedrooms · 2 Baths · House
· Fireplace · Equipped kitchen
Wallen · 1,959 sq.ft · 3 Bedrooms · 2 Baths · House · Fireplace · Equipped kitchen
Start Showing Date: 8/23/2026 OPEN HOUSE SUNDAY 8/23 1-3PM. Welcome to 1232 Willowind Trail, where comfortable living meets the lifestyle youve been waiting for in the desirable Pine Valley Country Club neighborhood! This beautifully maintained ranch offers an inviting floor plan, multiple living spaces, and plenty of room to enjoy both everyday life and entertaining. Step inside to a welcoming foyer and a spacious family room highlighted by a striking fireplace, vaulted ceiling, and an abundance of natural light pouring in through the sliding glass door. The updated vinyl flooring flows beautifully throughout the home, creating a fresh and cohesive feel. Just beyond the family room, the kitchen is sure to impress with custom wood cabinetry, generous counter space, and an adjacent breakfast nook that makes everyday meals easy and enjoyable. Need room to spread out? The front of the home offers both formal living and dining spaces, giving you the flexibility to create a home office, pla
USD 339,900
2624 Garden Park Drive
View photo
House · for sale
USD 189,900
USD 132/sq.ft
New
2624 Garden Park Drive
Wallen
· 1,432 sq.ft · 4 Bedrooms · 1 Bath · House
· Patio · Garden · Parking
Wallen · 1,432 sq.ft · 4 Bedrooms · 1 Bath · House · Patio · Garden · Parking
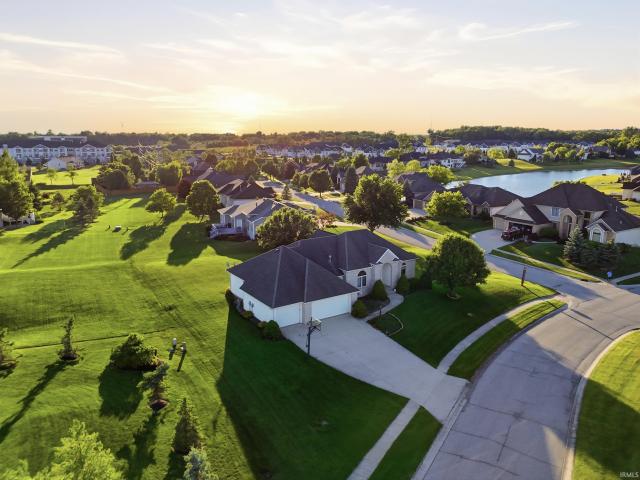
4-bedroom home offering comfortable living with many updates throughout. The interior was recently updated. The home also has new roof shingles with tear off. 2 main level bedrooms and 2 bedrooms on the upper level provide maximum flexibility. Enjoy outdoor living with a front porch, back patio, and a secluded backyard that offers added privacy. This well-maintained home blends classic construction with modern updates and is ready for its next owner. Attached 2-car garage features newly painted walls and floor, center floor drain, wall-mounted tool rack, garage door opener. Longer driveway to accommodate extra parking
USD 189,900
9003 Gardt Street
View photo
House · for sale
USD 160,000
USD 156/sq.ft
New
9003 Gardt Street
Wallen
· 1,023 sq.ft · 2 Bedrooms · 1 Bath · House
· Equipped kitchen · Parking
Wallen · 1,023 sq.ft · 2 Bedrooms · 1 Bath · House · Equipped kitchen · Parking
Great value on country property, on double lot, with 3.5 garage! Updates include new steel roof on home & garage in 2020, vinyl siding, updates to kitchen w/newer stove, updated bath, half the windows have been replaced, and more. In several areas, real hardwood floors have been refurbished and other flooring is newer. Wonderful private double lot fenced property backing to a field. Home still needs some finishing touches and priced accordingly. Super location just minutes to Lima Road and schools. Selling'as is'. Title work is already in process at North Eastern Title
USD 160,000
1333 Frascati Drive
View photo
House · for sale
USD 7,240,000
USD 5,134/sq.ft
New
1333 Frascati Drive
Wallen
· 1,410 sq.ft · 3 Bedrooms · 2 Baths · House
· Patio · Garden
Wallen · 1,410 sq.ft · 3 Bedrooms · 2 Baths · House · Patio · Garden
Pacious 1,400 sq. ft. Ranch built in 2018 and completely move-in ready! This home features a bright, open layout with beautiful arched details, all-new carpet and fresh paint throughout, giving the entire home a clean, updated feel. Step outside to enjoy the covered patio and fully fenced backyard, perfect for relaxing, entertaining, kids, or pets. With newer construction, generous living space, and fresh updates already completed, this one offers the perfect combination of comfort, functionality, and low-maintenance living!
USD 7,240,000
1311 Ferguson Avenue
View photo
House · for sale
USD 184,900
USD 146/sq.ft
New
1311 Ferguson Avenue
Wallen
· 1,259 sq.ft · 2 Bedrooms · 2 Baths · House
· Garden · Parking · Cellar
Wallen · 1,259 sq.ft · 2 Bedrooms · 2 Baths · House · Garden · Parking · Cellar
Stop scrollingthis is the one you've been waiting for! Welcome to 1311 Ferguson Ave, a home that perfectly blends timeless charm with everyday comfort. Offering 2 bedrooms, 2 full bathrooms, and a partially finished basement, this home provides flexible living space to fit your lifestyle. Enjoy bright, welcoming interiors, spacious rooms, and a layout that's ideal for relaxing or entertaining. Step outside to a generous backyard and detached garage, giving you plenty of room for outdoor fun, hobbies, and extra storage. Conveniently located near parks, schools, shopping, dining, and downtown Fort Wayne, you'll love the location just as much as the home itself. Whether you're a first-time buyer, downsizing, or looking for your next investment, this is an opportunity you don't want to miss. Schedule your showing today!
USD 184,900
12303 Cliff View Court
View photo
House · for sale
USD 340,000
USD 182/sq.ft
New
12303 Cliff View Court
Wallen
· 1,862 sq.ft · 3 Bedrooms · 2 Baths · House
· Office room · Fireplace · Parking
Wallen · 1,862 sq.ft · 3 Bedrooms · 2 Baths · House · Office room · Fireplace · Parking
OPEN HOUSE 8/22 & 8/23 1-3 PM| Welcome to 12303 Cliff View Court! This 3-bedroom, 2.5-bath home offers 1,871 square feet of well designed living space, situated on a cul-de-sac with a pond view. Major updates include a new roof installed this summer and an HVAC system replaced in 2022, offering peace of mind. Inside, you'll find updated stainless steel appliances, a gas fireplace, and a versatile upstairs loft that provides additional living space for an office, media room, or sitting area. An attached 3-car garage provides plenty of additional space, while the neighborhood association includes access to a community pool. With a functional layout, valuable updates, and a great combination of features, this home is ready for its next owner
USD 340,000
5622 Inland Trail
View photo
House · for sale
USD 280,000
USD 122/sq.ft
New
5622 Inland Trail
Wallen
· 2,293 sq.ft · 3 Bedrooms · 3 Baths · House
· Gym · Parking · Cellar
Wallen · 2,293 sq.ft · 3 Bedrooms · 3 Baths · House · Gym · Parking · Cellar
Welcome to 5622 Inland Trl, Fort Wayne, IN 46825! This inviting 3-bedroom, 3-full-bath ranch offers a spacious, open-concept layout designed for comfortable everyday living and effortless entertaining. Thoughtful updates throughout give the home a fresh, move-in-ready feel, while the partially finished basement provides additional living space with plenty of flexibility for a family room, home office, gym, or recreation area. A 2-car attached garage adds convenience and storage, and the homes location in a highly sought-after neighborhood puts you close to shopping, dining, schools, and everything Fort Wayne has to offer. With its desirable ranch layout, three full bathrooms, additional basement space, and great location, this is a home you wont want to miss!
USD 280,000
1317 Chanterelle Drive
View photo
House · for sale
USD 349,000
USD 150/sq.ft
New
1317 Chanterelle Drive
Wallen
· 2,314 sq.ft · 4 Bedrooms · 2 Baths · House
· Garden
Wallen · 2,314 sq.ft · 4 Bedrooms · 2 Baths · House · Garden
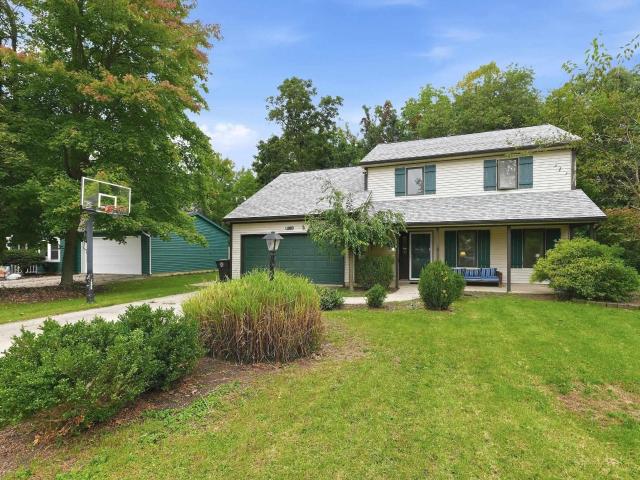
Move-in ready and full of updates, this 4-bedroom home has the big-ticket items taken care of. A new roof, HVAC, and water heater were all added within the last four years. Inside, you will find four nicely sized bedrooms, and each one includes its own walk-in closet. Has a possible 5th bedroom on the main level. Step outside to a fully fenced backyard
USD 349,000
4412 Katfur Court
View photo
House · for sale
USD 352,440
USD 150/sq.ft
New
4412 Katfur Court
Wallen
· 2,336 sq.ft · 4 Bedrooms · 2 Baths · House
· Patio · Garden · Office room · Equipped kitchen
Wallen · 2,336 sq.ft · 4 Bedrooms · 2 Baths · House · Patio · Garden · Office room · Equipped kitchen
Discover 4412 Katfur Court, a beautiful two-story home located in Northwest Fort Wayne. This home sits on a spacious homesite with a private backyard patioperfect for weekend barbecues or morning coffee. Step through the front door and into a bright foyer with a dedicated study, ideal for a home office or quiet retreat. Just beyond, the open-concept layout seamlessly connects the great room, casual dining area, and kitchen, creating a welcoming space for gathering. A powder room and extra storage space are conveniently located off the main hallway. The kitchen features stylish sarsaparilla shaker style cabinetry, miami vena quartz countertops, calacatta sky backsplash, Whirlpool stainless steel appliances, and a large island with room for seating. A walk-in pantry provides plenty of storage, while stainless steel appliances and upgraded finishes add both function and flair. Youll also enjoy direct access to the back patio from the kitchen for easy indoor-outdoor living. Upstairs, the s
USD 352,440
12173 Harleys Run
View photo
House · for sale
USD 301,220
USD 174/sq.ft
New
12173 Harleys Run
Wallen
· 1,722 sq.ft · 4 Bedrooms · 2 Baths · House
· Patio · Garden · Office room · Equipped kitchen
Wallen · 1,722 sq.ft · 4 Bedrooms · 2 Baths · House · Patio · Garden · Office room · Equipped kitchen
Introducing 12173 Harleys Run, a new construction home in Northwest Fort Wayne. Featuring a backyard patio, this thoughtfully crafted 2 story home combines comfort, style, and functionality! The open-concept main floor features a welcoming living space, perfect for entertaining or cozy family nights. The modern kitchen boasts sarsaparilla deep brown shaker style cabinets, lyra quartz countertops, Whirlpool stainless steel appliances, and a large walk-in pantry for extra storage. The layout is open to a casual dining area that flows into the living room featuring sliding doors to a concrete patio in the backyard. Upstairs, you'll find a serene primary suite complete with an oversized ensuite walk-in closet and bath with a dual sink vanity, cultured white marble countertops, and a walk-in shower. Three additional bedrooms provide versatility for guest rooms, offices, or playrooms. The second is rounded out with another full bath with private toilet and tub shower as well as a dual sink v
USD 301,220
13963 Escondida Cove
View photo
House · for sale
USD 450,000
USD 171/sq.ft
New
13963 Escondida Cove
Wallen
· 2,626 sq.ft · 4 Bedrooms · 2 Baths · House
· Fireplace · Equipped kitchen
Wallen · 2,626 sq.ft · 4 Bedrooms · 2 Baths · House · Fireplace · Equipped kitchen
Open house sunday 8/23 from 3-5pm! Welcome to this beautiful 4-bed, 2.5-bath home in Grand Point at Copper Creek, where thoughtful design, elevated finishes, and everyday functionality come together seamlessly. Offering 2,628 sqft of living space, this 21' build delivers the upscale feel and attention to detail today's buyers are looking for. The main level welcomes you with tall ceilings and an impressive open-concept layout. At the heart of the home, the gourmet kitchen features quartz countertops, an oversized island with breakfast bar, stainless steel appliances and custom cabinetry. The kitchen opens effortlessly to the spacious great room, with a fireplace and feature wall that creates a warm and inviting gathering space. A front sitting room with beautiful trim detail offers additional flexibility, while the thoughtfully designed mudroom adds convenience. Upstairs, the spacious primary suite provides a private retreat with a luxurious bath and double walk-in closets. Three addit
USD 450,000
4890 Whittlebury Drive
View photo
House · for sale
USD 379,900
USD 223/sq.ft
New
4890 Whittlebury Drive
Wallen
· 1,701 sq.ft · 3 Bedrooms · 2 Baths · House
· Parking · Equipped kitchen
Wallen · 1,701 sq.ft · 3 Bedrooms · 2 Baths · House · Parking · Equipped kitchen
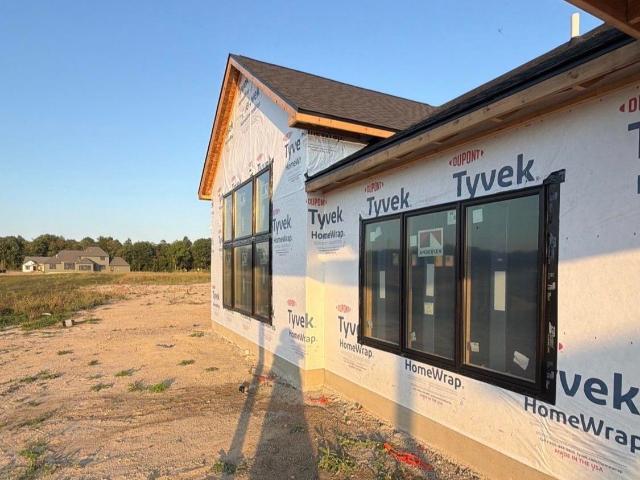
Tired of settling for someone else's dream home? Currently under construction, this beautiful ranch home sits in the new Silverstone subdivision. Located on a cul-de-sac lot you will enjoy a split bedroom design, four season room, spacious walk-in pantry, 3 car garage, a main en suite bedroom with a CUSTOM shower, walk in closet, kitchen with custom cabinetry, a quartz counter top, and a 95% high efficiency furnace! Enjoy the peace of mind that comes with new construction homes! Hurry to take a look and fall in love!
USD 379,900
3222 Cedar Ridge Run
View photo
House · for sale
USD 235,000
USD 177/sq.ft
New
3222 Cedar Ridge Run
Wallen
· 1,324 sq.ft · 3 Bedrooms · 2 Baths · House
· Parking
Wallen · 1,324 sq.ft · 3 Bedrooms · 2 Baths · House · Parking
Welcome home to this 3-bedroom, 2-bath split-bedroom ranch! The spacious layout offers privacy with the primary suite separated from the additional bedrooms. Enjoy the convenience of a bump-out heated garage providing extra space for storage, hobbies, or your vehicles. Two skylights bring in an abundance of natural light, creating a bright and inviting atmosphere. Outside, the wood privacy fence offers a great space for relaxing or entertaining. A wonderful combination of comfort, functionality, and privacy!
USD 235,000
417 Clayton Avenue
View photo
House · for sale
USD 119,000
USD 165/sq.ft
New
417 Clayton Avenue
Wallen
· 721 sq.ft · 2 Bedrooms · 1 Bath · House
· Garden · Parking · Air conditioning · Heating · Cellar
Wallen · 721 sq.ft · 2 Bedrooms · 1 Bath · House · Garden · Parking · Air conditioning · Heating · Cellar
Welcome home to this charming and well-kept 2-bedroom, 1-bath home offering comfortable living with plenty of additional potential! The full, partially finished basement provides extra space for storage, hobbies, a rec room, or future finished living area. Outside, you'll find a nice-sized backyard along with a convenient 1-car detached garage. Gas forced-air heat and central A/C provide year-round comfort. Whether you're looking for a place to call home or an investment property to continue as a rental, this one offers a great opportunity!
USD 119,000
7267 Linda Drive
View photo
House · for sale
USD 239,900
USD 171/sq.ft
New
7267 Linda Drive
Wallen
· 1,399 sq.ft · 3 Bedrooms · 1 Bath · House
· Patio · Garden · Fireplace · Equipped kitchen
Wallen · 1,399 sq.ft · 3 Bedrooms · 1 Bath · House · Patio · Garden · Fireplace · Equipped kitchen
Open House Sunday 8/23 from 1 to 3 pm! Welcome home to 7267 Linda Drive, where a spacious half-acre lot, mature trees, and inviting indoor and outdoor spaces come together in this charming 3-bedroom ranch. Offering over 1,400 square feet, this home features a versatile layout with two separate living areas and plenty of natural light. The family room is highlighted by a brick fireplace, creating a cozy space to relax or gather. The kitchen features stainless steel appliances, ample cabinetry, and an adjoining dining area. Each of the three bedrooms offers generous closet storage, while the updated bathroom adds a fresh, modern feel. Outside, updated landscaping adds to the home's curb appeal and carries into the spacious fenced backyard. Enjoy evenings around the firepit, relax on the patio, or take advantage of the extra room for pets, play, gardening, and entertaining. Mature trees provide a beautiful backdrop, and a storage shed keeps outdoor essentials tucked away. The detached 2-c
USD 239,900
2019 Saint Marys Avenue
View photo
House · for sale
USD 149,900
USD 199/sq.ft
New
2019 Saint Marys Avenue
Wallen
· 753 sq.ft · 2 Bedrooms · 1 Bath · House
Wallen · 753 sq.ft · 2 Bedrooms · 1 Bath · House
Updated 2 bedroom 1 full bath. This home has been thoughtfully updated where it counts. Roof, gutters, flooring, and appliances are already done. Compact, efficient, and freshly updated this is an easy way to own a home without the overwhelm. Around the corner from groceries and shopping!
USD 149,900
4712 Blum Drive
View photo
House · for sale
USD 205,000
USD 164/sq.ft
New
4712 Blum Drive
Wallen
· 1,249 sq.ft · 3 Bedrooms · 1 Bath · House
· Garden · Equipped kitchen · Parking
Wallen · 1,249 sq.ft · 3 Bedrooms · 1 Bath · House · Garden · Equipped kitchen · Parking
Looking for a home that keeps things simple without skimping on the good stuff? This cozy 3 bedroom home might just be your match. It's tidy, updated, and sitting on almost half an acre, so there's loads of room to roam outside. Let's talk about the upgrades, because there are plenty. Fresh vinyl floors & carpet run throughout, and the vinyl replacement windows pull in the sunshine while keeping your energy bill in check. Metal roof has you covered for years down the road. Down in the crawl space, a new vapor barrier and sump pump handle the behind-the-scenes stuff you never think about until you have to. The bathroom has a brand-new tub and shower combo ready for long soaks or quick rinses. In the kitchen, the stainless steel fridge and dishwasher add a little modern flair and make cleanup a breeze. Need storage? You're covered. The oversized 2-car garage has extra OSB up above for stashing seasonal odds and ends, plus there's a handy backyard shed for tools and toys. The location is
USD 205,000
11228 Tall Oak Run
View photo
House · for sale
USD 349,900
USD 170/sq.ft
New
11228 Tall Oak Run
Wallen
· 2,056 sq.ft · 4 Bedrooms · 2 Baths · House
· Patio · Garden · Office room · Fireplace · Equipped kitchen · Parking
Wallen · 2,056 sq.ft · 4 Bedrooms · 2 Baths · House · Patio · Garden · Office room · Fireplace · Equipped kitchen · Parking
Welcome to 11228 Tall Oak Run, a beautifully maintained 4-bedroom, 2.5-bath home in award-winning NWAC Schools. Located in a desirable area near the Dupont corridor, this home backs to a commons area, providing a private backyard setting with no future homes directly behind you. Inside, youll find two spacious living areas, including one with a fireplace, built-ins, and sliders leading to the patio and generous privacy-fenced backyard. The remodeled eat-in kitchen features an abundance of cabinetry, solid-surface countertops, appliances, and a large island perfect for everyday living and entertaining. Upstairs, the primary suite offers an updated en suite bath, custom accent wall, and oversized walk-in closet, along with three additional bedrooms and an updated full bath. The impressive bonus room above the garage offers incredible flexibility and could easily serve as a bedroom, game room, home office, craft space, or guest suite. Enjoy the patio, built-in fire pit, and private outdoo
USD 349,900
2105 Cedar Ridge Cove
View photo
Condo · for sale
USD 309,900
USD 184/sq.ft
2105 Cedar Ridge Cove
Wallen
· 1,679 sq.ft · 3 Bedrooms · 2 Baths · Condo
· Office room · Parking
Wallen · 1,679 sq.ft · 3 Bedrooms · 2 Baths · Condo · Office room · Parking
Exceptionally maintained and move in ready, this pre inspected home in Northwest Allen County Schools is ready for its next owner. Villa amenities are optional for just $65 per month while still having the privacy of a single family home. Offering three bedrooms, two full bathrooms, two spacious living areas, and a dedicated office, this home provides the flexibility and space today's buyers are looking for. The open main living areas feature soaring ceilings, abundant natural light, and an inviting layout that is perfect for everyday living or entertaining. The private primary suite includes its own bathroom and two separate walk in closets. Outstanding craftsmanship is evident throughout with solid wood cabinetry, tile flooring, and quality construction. The oversized two car garage includes a floor drain for added convenience. Ideally located with easy access to Jefferson Pointe, downtown Fort Wayne, and the new soccer stadium. Recent updates include the family room addition, expand
USD 309,900
1623 Kelly Drive
View photo
House · for sale
USD 159,900
USD 140/sq.ft
New
1623 Kelly Drive
Wallen
· 1,141 sq.ft · 3 Bedrooms · 1 Bath · House
· Equipped kitchen
Wallen · 1,141 sq.ft · 3 Bedrooms · 1 Bath · House · Equipped kitchen
Come take a look at this move in ready two story home in the 08! Recent updates include fresh paint, flooring/carpet, kitchen, countertops, appliances, and much more! Covered front porch! Home warranty included for your peace of mind! Schedule your showing today!
USD 159,900

Get email alerts

Don't miss out: be the first to know about new properties

The alert was correctly created

On subscribing you accept the conditions of use and the privacy policy
Alert
Receive new ads in your inbox
Save this search
Receive alerts for new listings

We'll send you an email when we have new properties for: "Properties for sale in Wallen"

The alert was correctly created

Tara, Fort Wayne city Wayne township Allen County Indiana
Irvington Park
Get email alerts and be the first to see new listings
Required field
On subscribing I accept the terms of the privacy policy
Perfect! You'll soon start receiving new listings via email
Alert
Receive an email when we have new ads for Properties for sale in Wallen
Save this search
Filters

Bedrooms

Size (sq.ft)

sq.ft
sq.ft

Price

USD
USD

Property type

Bathrooms

Clear all filters
Receive notifications when new entries are published.