583 properties for sale in Wallen

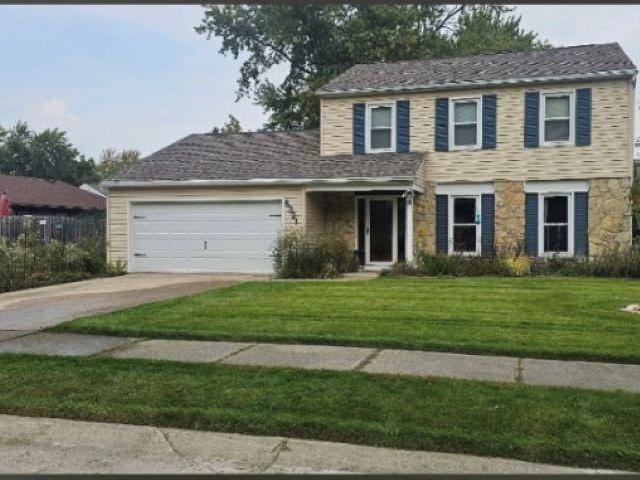
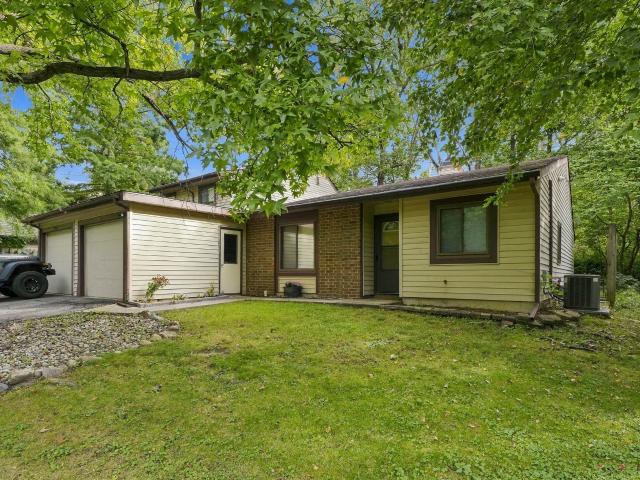
11725 Valentine Drive
View photo
House · for sale
USD 199,900
USD 162/sq.ft
New
11725 Valentine Drive
Wallen
· 1,227 sq.ft · 3 Bedrooms · 4 Baths · House
· Garden · Cellar
Wallen · 1,227 sq.ft · 3 Bedrooms · 4 Baths · House · Garden · Cellar
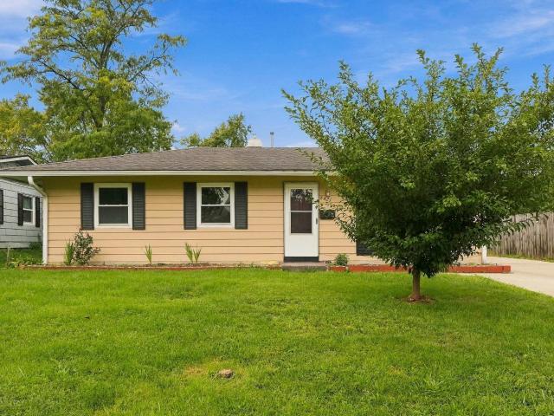
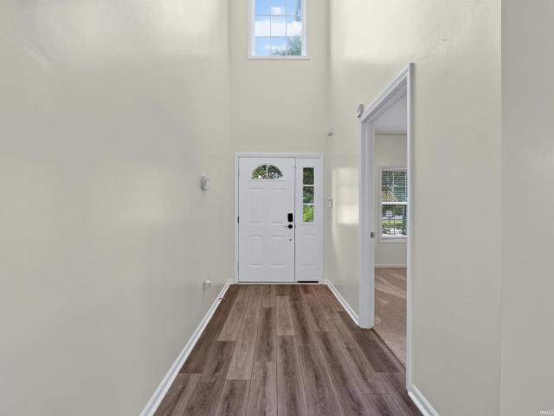
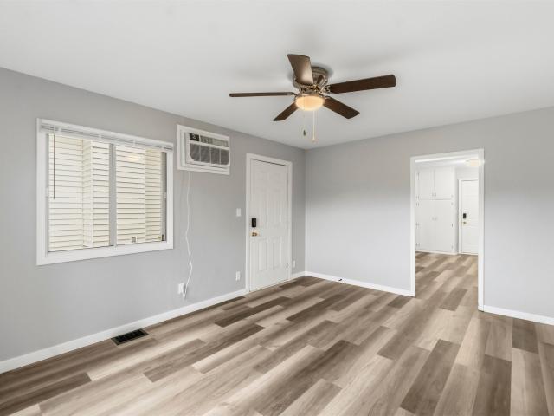
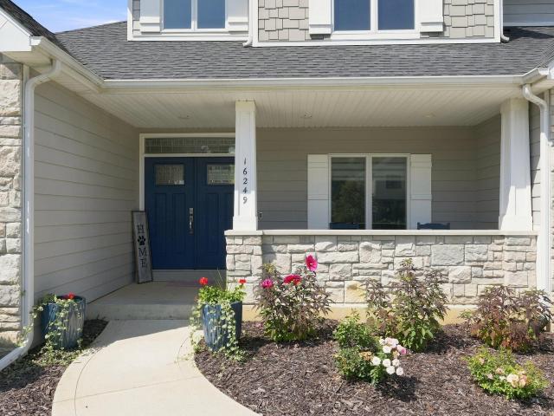
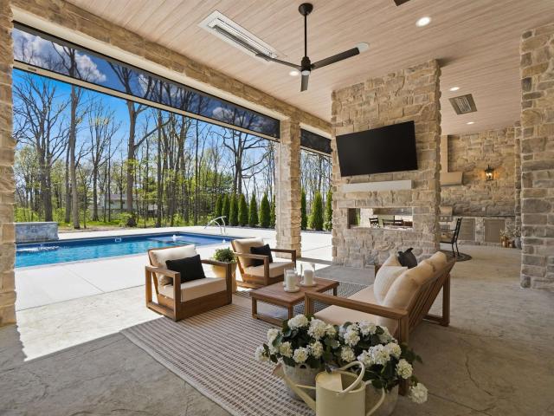
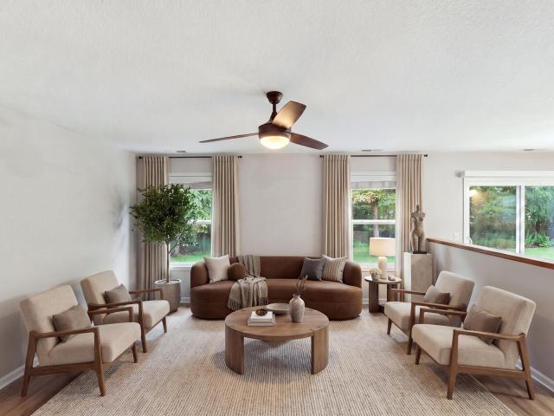
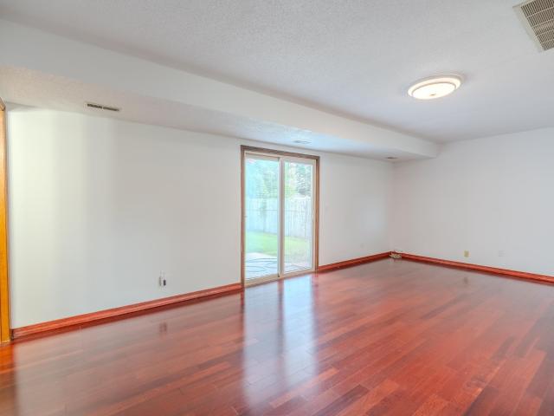
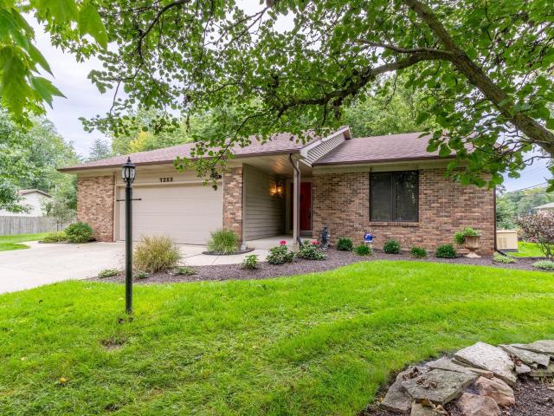
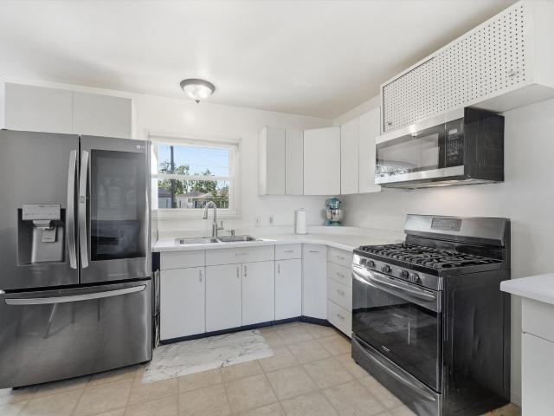
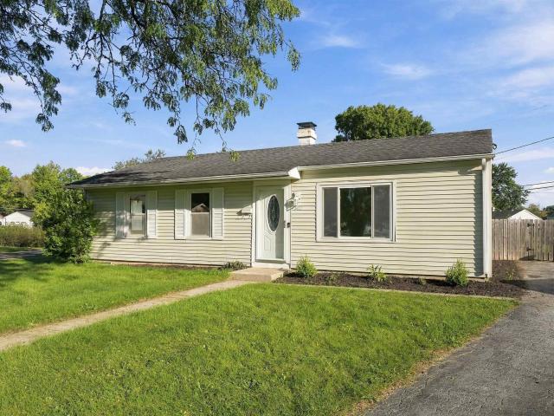
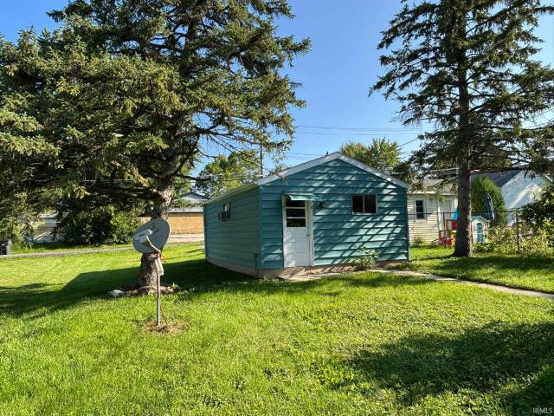
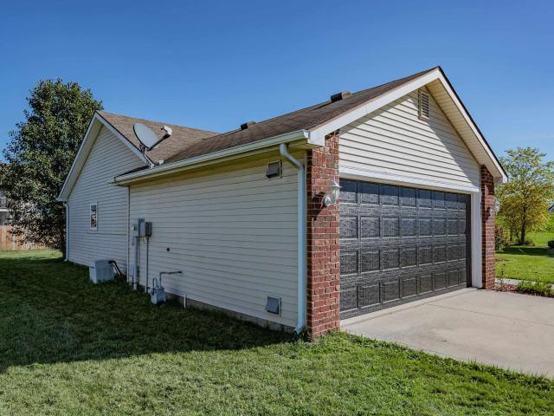
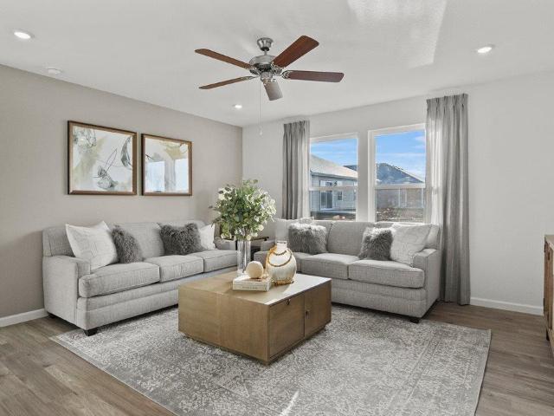
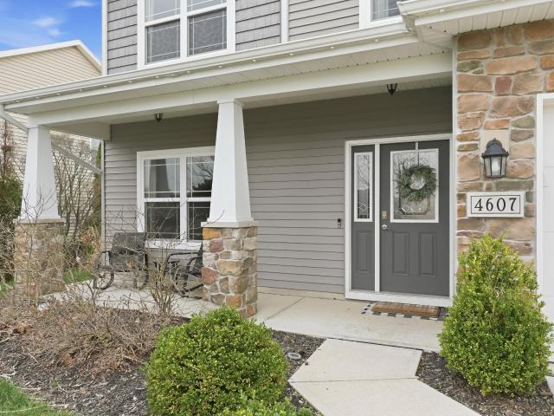
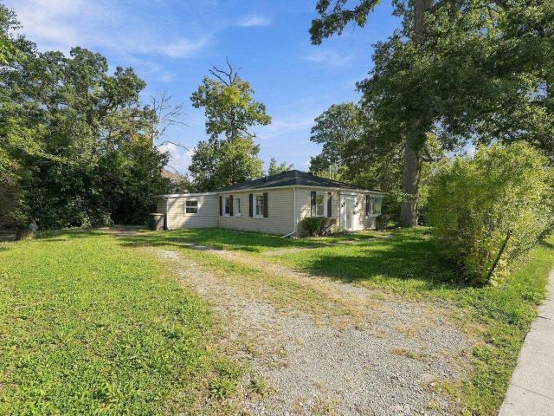
In a very private setting with a nice backyard, this home has some great potential! The basement has a generous amount of space that could be turned into a great entertaining and storage space. Located in the Allen County and part of the Carroll School District. This home is a FIXER-UPPER and can be redone however the buyer dreams. We have based the price on an estimated up to 100K in repairs. Property is being sold AS-IS
USD 199,900
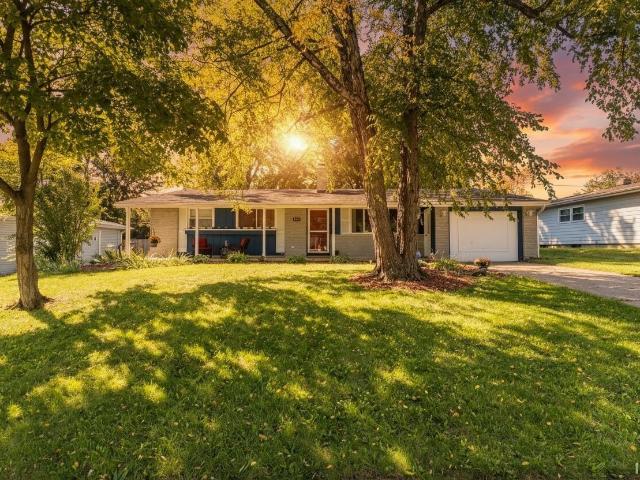
3017 Curdes Avenue
View photo
House · for sale
USD 219,900
USD 128/sq.ft
New
3017 Curdes Avenue
Wallen
· 1,711 sq.ft · 3 Bedrooms · 1 Bath · House
· Fireplace · Equipped kitchen · Parking
Wallen · 1,711 sq.ft · 3 Bedrooms · 1 Bath · House · Fireplace · Equipped kitchen · Parking
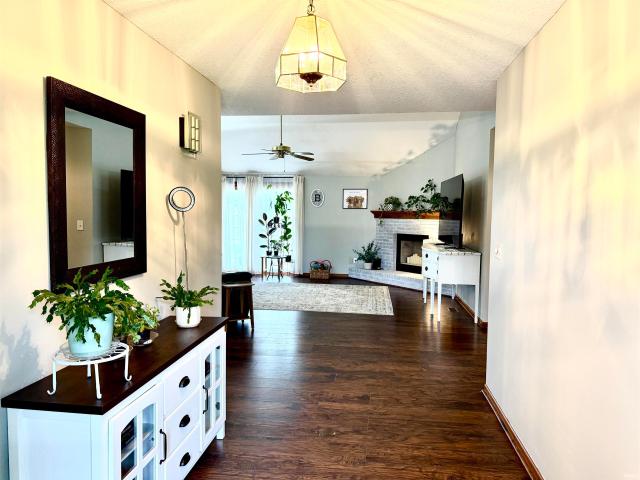
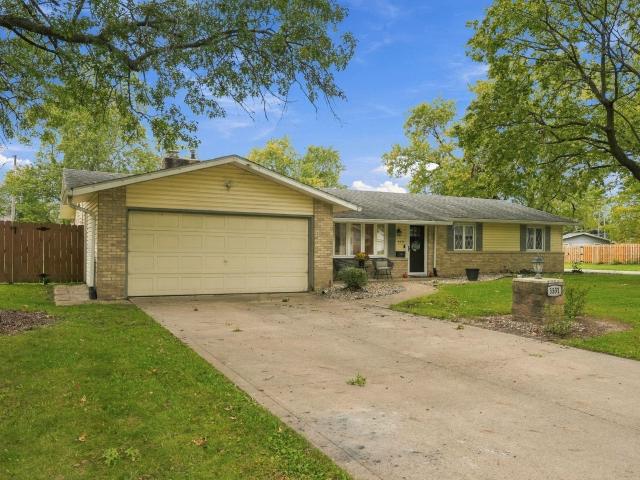
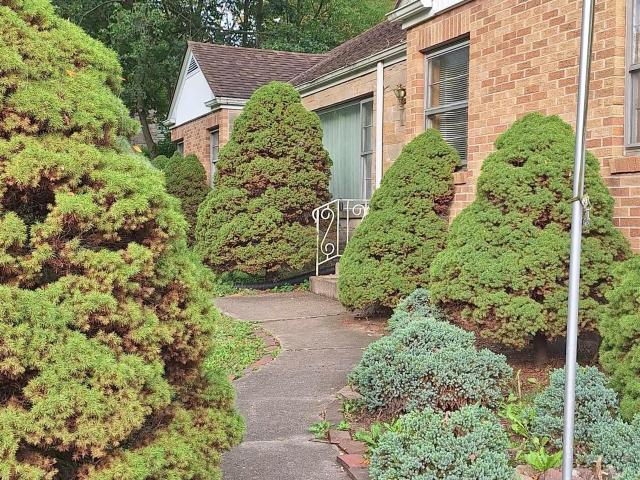
Mid-Century Style Ranch with over 1700 Sq ft designed by R. McNett. Located on a private section of Curdes Avenue, this home offers many timeless features, such as an Inviting Brick Exterior, Foyer, Large Living Room that opens to the All Season Room with French Doors, Great Dining Room & Hearth/Family Room w/ Beautiful Wood Burning Fireplace & Mantle, White Mahogany Built-in Desk in Family room, Nice Kitchen Space w/Original Cabinetry & stovetop, Tile Backsplash & Updated Appliances, a Must See Laundry Rm plus half bath. Lovely & Private Primary Suite w/ 2 way closets, original vanities, New tub Surround, Unique Bathroom Design, Pristine Bedrooms w/ Original & Preserved Wood Built-ins, Custom Blinds, throughout. Highly Efficient Electric Home w/ 2 Mini-Split Systems that effectively COOL and Heat the home. Supplemental Electric Ceiling Heat. Replacement Windows add to the efficiency. Roof, Gutters & Downspouts have been replaced. Addl perks include, newer garage door opener, Attached
USD 219,900
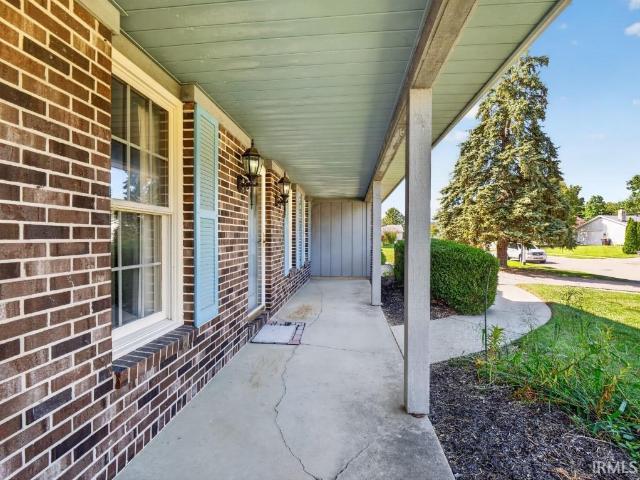
6026 Sundance Drive
View photo
House · for sale
USD 232,000
USD 182/sq.ft
New
6026 Sundance Drive
Wallen
· 1,270 sq.ft · 3 Bedrooms · 2 Baths · House
· Patio · Garden · Balcony
Wallen · 1,270 sq.ft · 3 Bedrooms · 2 Baths · House · Patio · Garden · Balcony
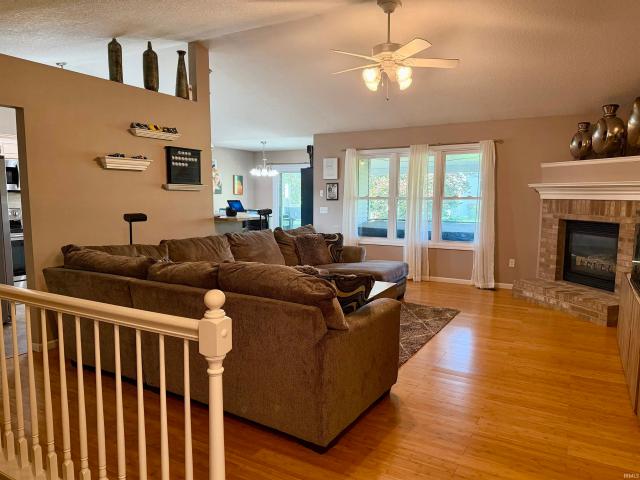
Nestled in a peaceful, quiet neighborhood close to local walking paths and everyday conveniences, this cozy 3-bedroom, 2-bathroom, 1,280-square-foot log home blends rustic charm with an array of thoughtful modern updates. Step inside to an inviting layout filled with abundant natural light from skylights installed in 2024, complete with a cozy wood stove fire perfect for winter evenings. Recent major improvements provide exceptional peace of mind, including a fully stained exterior (2024), a newly serviced HVAC system with a custom door, updated skylights and roof repairs, fresh interior carpet, and updated appliances including a new washer, dryer, stove glass door, and refrigerator. Outdoors, enjoy your private sanctuary from the peaceful front porch listening to the trees or relax on the stained balcony and updated backyard patio surrounded by custom landscaping, patio pavers, stained logs, a new woodshop door, and a newly replaced rear garden faucet
USD 232,000
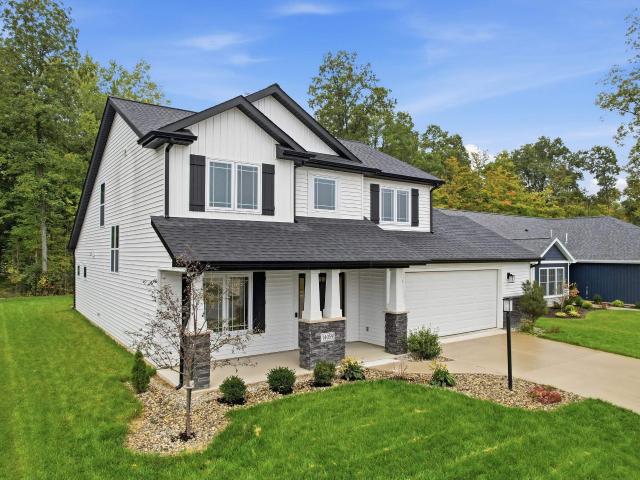
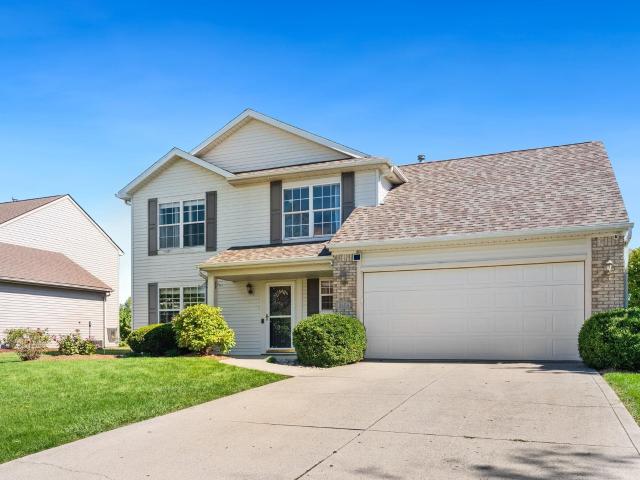
357 Keltic Pines Boulevard
View photo
House · for sale
USD 689,900
USD 244/sq.ft
New
357 Keltic Pines Boulevard
Wallen
· 2,820 sq.ft · 4 Bedrooms · 2 Baths · House
· Office room · Fireplace · Equipped kitchen · Parking
Wallen · 2,820 sq.ft · 4 Bedrooms · 2 Baths · House · Office room · Fireplace · Equipped kitchen · Parking
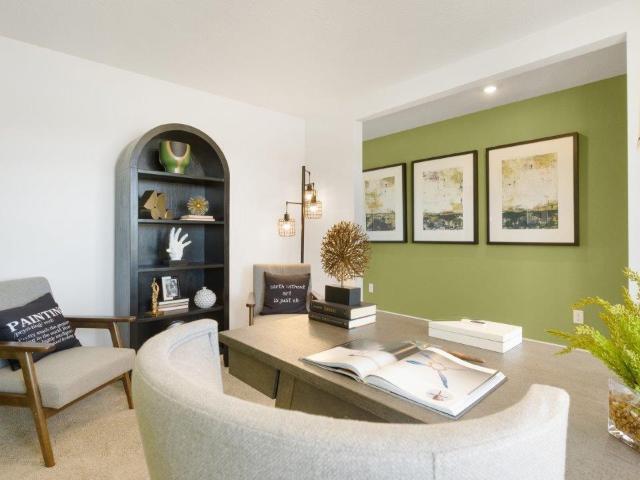
Brand New Construction recently completed and staged! This thoughtfully designed, handcrafted Bob Buescher Home is offered at $689,900 and features 2,830 square feet of distinctive living space with 4 bedrooms, 2.5 baths, and an oversized 830-square-foot three-car garage. This two-story home on a slab offers a desirable main-level primary suite and blends timeless architectural character with modern functionality. A private office just off the foyer features a cathedral ceiling, while the impressive great room showcases a soaring cathedral ceiling, fireplace, and expansive rear windows that fill the home with natural light. The custom kitchen is designed for both everyday living and entertaining, featuring beautifully crafted cabinetry with crown molding, a stained island measuring approximately 7 x 5, quartz countertops, a full-height tile backsplash, under-cabinet lighting, a custom wood range hood, spacious walk-in pantry, and a complete kitchen appliance package. Luxury vinyl plank
USD 689,900
Could you also be interested in
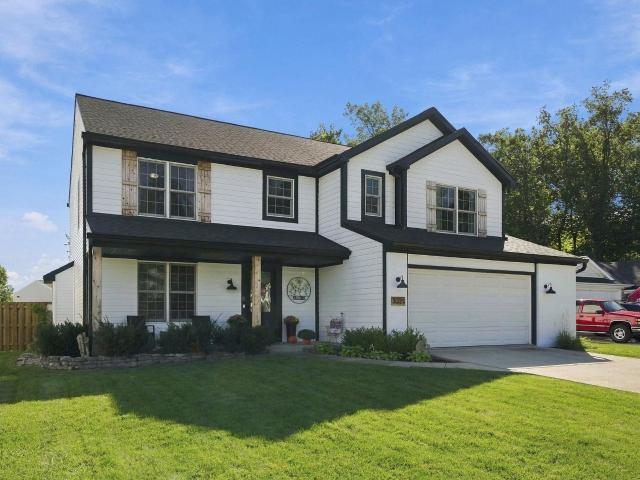
6656 Jerome Park Place
View photo
House · for sale
USD 361,955
USD 139/sq.ft
New
6656 Jerome Park Place
Wallen
· 2,594 sq.ft · 5 Bedrooms · 3 Baths · House
· Office room · Equipped kitchen
Wallen · 2,594 sq.ft · 5 Bedrooms · 3 Baths · House · Office room · Equipped kitchen
Welcome to 6656 Jerome Park Place in Northeast Fort Wayne, a spacious two-story home in the heart of Belmont Woods. This 5-bedroom, 3-bathroom home spans 2,600 square feet and is built for flexibility. Off the foyer, youll find a flexible space that could be used for a private study or formal dining area. The open-concept great room, casual dining, and kitchen space flow together for effortless hosting and everyday life. A main level guest bedroom with nearby full bath is ideal for visitors, a home office, or multi generation living. Upstairs, four bedrooms, two bathrooms, and a large bonus room provide space for everyone. The kitchen features white shaker style cabinetry, lyra quartz countertops, Whirlpool stainless steel appliances, and a walk-in pantry. The center island makes meal prep simple, while the layout keeps you connected to the dining area and great room. Upstairs, the owners suite includes a large bedroom and a private bath with dual sinks, lyra countertops, a ceramic til
USD 361,955
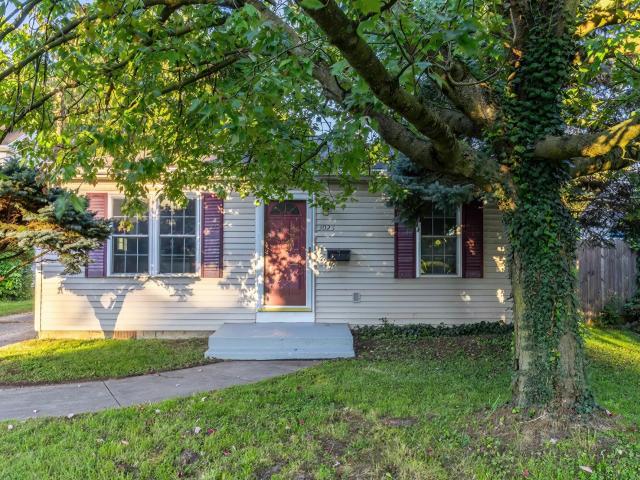
9816 Mustang Drive
View photo
House · for sale
USD 227,000
USD 221/sq.ft
New
9816 Mustang Drive
Wallen
· 1,023 sq.ft · 3 Bedrooms · 2 Baths · House
Wallen · 1,023 sq.ft · 3 Bedrooms · 2 Baths · House
Welcome to 9816 Mustang Dr, a move-in-ready home featuring several important recent updates. The home offers peace of mind with a new roof, new HVAC system, and new living room skylight, all completed in 2023. These major improvements provide modern comfort and added value for the next homeowner. With its desirable updates and move-in-ready condition, this home is ready for you to make it your own. Schedule your showing today!
USD 227,000
6631 Jerome Park Place
View photo
House · for sale
USD 371,895
USD 142/sq.ft
New
6631 Jerome Park Place
Wallen
· 2,616 sq.ft · 4 Bedrooms · 2 Baths · House
Wallen · 2,616 sq.ft · 4 Bedrooms · 2 Baths · House
Find your next home at 6631 Jerome Park Place, located in the Belmont Woods community. This home is thoughtfully designed to support the way your family lives, offering a comfortable blend of style, convenience, and flexibility. From the moment you step inside, you'll discover inviting spaces that encourage connection while still providing room to unwind and recharge. The heart of the home features white shaker style cabinetry, lyra quartz countertops, calacatta empire ceramic tile backsplash, island with bar seating, and Whirlpool stainless steel appliances, creating a natural gathering place for everything from busy weekday mornings to memorable celebrations. Located on the first floor, the primary bedroom is a spacious oasis built with an ensuite walk in closet and bathroom with dual vanity sinks, lyra quartz countertops, and ceramic tile walk in shower. The spacious second floor layout includes 3 bedrooms and a full bathroom, thoughtfully arranged to maximize privacy and everyday f
USD 371,895
1512 Taylor Street
View photo
House · for sale
USD 240,000
USD 98/sq.ft
New
1512 Taylor Street
Wallen
· 2,433 sq.ft · 5 Bedrooms · 5 Baths · House
Wallen · 2,433 sq.ft · 5 Bedrooms · 5 Baths · House
Investment opportunity at 1512 Taylor Street! This five-unit property offers plenty of potential for its next owner. One unit is currently rented, with another unit already renovated. The remaining units are ready for renovation, offering an opportunity to add value and increase the propertys income potential
USD 240,000
610 Landsford Drive
View photo
House · for sale
USD 299,900
USD 180/sq.ft
610 Landsford Drive
Wallen
· 1,658 sq.ft · 3 Bedrooms · 2 Baths · House
· Patio · Garden · Fireplace · Equipped kitchen · Swimming pool
Wallen · 1,658 sq.ft · 3 Bedrooms · 2 Baths · House · Patio · Garden · Fireplace · Equipped kitchen · Swimming pool
Move in ready! This beautifully maintained home offers an inviting combination of comfort, updates, and incredible outdoor living. Step inside to a spacious great room featuring a vaulted ceiling with decorative beam and a stunning floor-to-ceiling stone fireplace that creates the perfect focal point. The adjoining dining area is filled with natural light and overlooks the backyard and pool, while the kitchen offers abundant cabinetry and counter space along with a new dishwasher and garbage disposal. The spacious primary suite features a vaulted ceiling and plenty of room to unwind, complete with a full bath and walk in closet. Outside this home really shines! Enjoy your own backyard retreat with a kidney-shaped in-ground pool, pool cabana, generous patio space, and a fenced yard with plenty of room left for outdoor activities and entertaining. The updates and extras make this home truly stand out. New windows are scheduled to be installed the first of September and will have a lifeti
USD 299,900
2223 Deer Lodge Place
View photo
House · for sale
USD 429,900
USD 117/sq.ft
2223 Deer Lodge Place
Wallen
· 3,649 sq.ft · 4 Bedrooms · 3 Baths · House
· Garden · Office room · Fireplace · Equipped kitchen · Cellar
Wallen · 3,649 sq.ft · 4 Bedrooms · 3 Baths · House · Garden · Office room · Fireplace · Equipped kitchen · Cellar
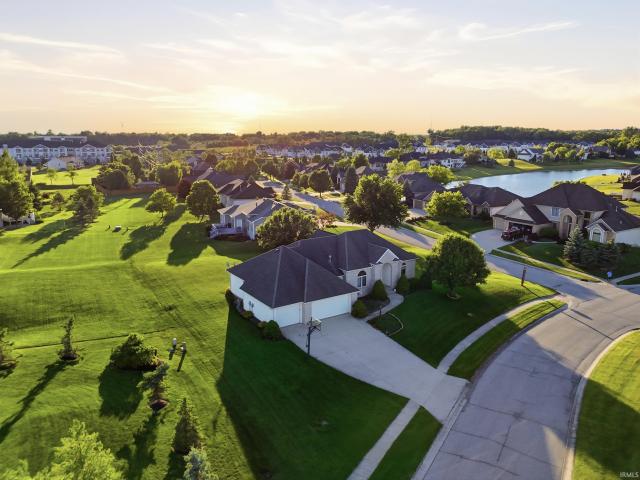
Welcome to this beautiful 4-bedroom, 3.5-bath home offering approximately 3,650 sq. Ft. of finished living space in the highly sought-after Northwest Allen County School District! This spacious home combines comfort, functionality, and an inviting open-concept design. The impressive great room features soaring ceilings, abundant natural light, and a brick fireplace, creating a warm and welcoming gathering space. The well-appointed kitchen offers ample cabinetry, a center island, and convenient access to the dining area. The main level offers generous living space along with comfortable bedrooms and baths, while the upper loft provides additional flexible space for a home office. The finished basement expands the living space even further, providing plenty of room for recreation, entertaining, or a home theater. With multiple living areas and abundant storage, there is room for everyone to spread out. Outside, enjoy a beautifully maintained yard with mature landscaping and plenty of spa
USD 429,900
2002 Traders Crossing
View photo
House · for sale
USD 364,900
USD 128/sq.ft
2002 Traders Crossing
Wallen
· 2,831 sq.ft · 5 Bedrooms · 2 Baths · House
· Fireplace · Equipped kitchen · Cellar
Wallen · 2,831 sq.ft · 5 Bedrooms · 2 Baths · House · Fireplace · Equipped kitchen · Cellar
Start Showing Date: 8/21/2026 An amazing opportunity for a turn key 5 bedroom home with basement in prestigious Pine Valley Country Club! The property has been pre-inspected, and the report is available, so buy with confidence and no surprises! Built for entertaining, this immaculately maintained home boasts a formal living room, dining room, first floor office (5th bedroom), eat in kitchen area, and beautiful great room with a fireplace. Upstairs, you'll find 4 bedrooms, 2 full bathrooms, and a beautiful and spacious ensuite. The finished basement is a great space to relax or host guest, with a huge unfinished portion for all you storage needs. Additional amenities include the private basketball court in back that could also function as a great entertaining space, a newer water heater and radon mitigation system. Zoned for desirable NWAC schools, close to Kroger, Pine Valley Country Club, Dupont Hospital, and Parkview Hospital, this home is the total package. Be sure to take the 3D vi
USD 364,900
13311 Delano Cove
View photo
House · for sale
USD 289,900
USD 199/sq.ft
13311 Delano Cove
Wallen
· 1,453 sq.ft · 3 Bedrooms · 2 Baths · House
· Garden · Fireplace · Equipped kitchen
Wallen · 1,453 sq.ft · 3 Bedrooms · 2 Baths · House · Garden · Fireplace · Equipped kitchen
Welcome home to this 3-bedroom, 2-bath home offering 1,458 sq. Ft. of comfortable living space in the desirable Carroll School District. The inviting kitchen features beautiful maple cabinetry and a fabulous walk-in pantry, providing plenty of storage and workspace. The spacious Great Room is a true highlight, featuring a direct-vent gas log fireplace and an elegant double-tray ceiling, creating a warm and welcoming atmosphere. The primary bedroom offers a fantastic walk-in closet, providing exceptional storage and convenience. Throughout the home, you'll appreciate the crown molding and solid interior doors. Additional feature include Andersen windows, and a nice back yard
USD 289,900
13938 Escondida Cove
View photo
House · for sale
USD 369,000
USD 198/sq.ft
Updated
13938 Escondida Cove
Wallen
· 1,862 sq.ft · 3 Bedrooms · 2 Baths · House
· Patio · Garden · Equipped kitchen · Parking
Wallen · 1,862 sq.ft · 3 Bedrooms · 2 Baths · House · Patio · Garden · Equipped kitchen · Parking
Looks are deceiving! This home has a 3 CAR (tandem-style) garage! Welcome home to this beautiful ranch in Grand Pointe at Copper Creek. This ranch home is situated on a great lot with lush yard and beautiful trees for only being 2 years young. It offers a wonderful combination of comfortable living, thoughtful design, and extra storage space. Step inside to a spacious living room highlighted by a tray ceiling and an open, inviting feel. The kitchen features custom cabinetry, granite countertops, and plenty of space for everyday living and entertaining. The primary suite includes a walk-in closet and private bath with a double-sink vanity and custom, tile shower. Outside, the covered patio provides the perfect spot to relax and enjoy the peaceful surroundings. You'll also appreciate that tandem-style garage mentioned earlier, offering additional space for another vehicle, storage, hobbies, or all the extras. All appliances stay including the washer, dryer, water softener, and reverse os
USD 369,000
1226 Clara Avenue
View photo
House · for sale
USD 189,000
USD 156/sq.ft
Updated
1226 Clara Avenue
Wallen
· 1,206 sq.ft · 3 Bedrooms · 1 Bath · House
· Garden · Parking · Gym · Equipped kitchen · Cellar
Wallen · 1,206 sq.ft · 3 Bedrooms · 1 Bath · House · Garden · Parking · Gym · Equipped kitchen · Cellar
An amazing opportunity for a turn key, beautifully renovated home! This charmer features new flooring, an updated kitchen, fresh paint, and a brand new bathroom. The spacious basement provides opportunity for great storage, a home gym, or additional living space. Outside you'll find fresh landscaping, a fenced in yard, and detached garage. Conveniently located next to Northside Park and a short drive from East State Village, Lakeside Park, Northside HS, Purdue Fort Wayne, and downtown Fort Wayne. Be sure to take the 3D virtual tour and book your private showing TODAY!
USD 189,000
15505 Cromwillow Court
View photo
House · for sale
USD 309,900
USD 160/sq.ft
15505 Cromwillow Court
Wallen
· 1,927 sq.ft · 3 Bedrooms · 2 Baths · House
· Office room · Fireplace · Air conditioning
Wallen · 1,927 sq.ft · 3 Bedrooms · 2 Baths · House · Office room · Fireplace · Air conditioning
If youre looking for custom features, a sought-after school system, and a home designed for everyday living, 15505 Cromwillow Court is just what youve been searching for! This 3-bedroom, 2.5-bath Huntertown gem is ready for its next owner. Located in the highly regarded Northwest Allen County school system and offering convenient access to Huntertown Family Park and the Pufferbelly Trail, this home is filled with custom touches youll be proud to call your own. Upgrades include a tankless water heater for unlimited hot water, brand new ac this season, furnace less than ONE year old, and new LVP floors installed throughout the house. Inside, the first of two separate living spaces features built-in cabinets with shelving to display your favorite treasures, making it an ideal dining room, second living room, playroom, or home office. The second living area offers a cozy gas fireplace, perfect for holiday gatherings and quiet evenings, along with direct access to the main-floor half bath a
USD 309,900
2122 Ollladale Drive
View photo
House · for sale
USD 209,000
USD 93/sq.ft
2122 Ollladale Drive
Wallen
· 2,228 sq.ft · 3 Bedrooms · 2 Baths · House
· Garden · Office room
Wallen · 2,228 sq.ft · 3 Bedrooms · 2 Baths · House · Garden · Office room
This home was being used as a rental property and offers 3 bedrooms, 2 full bathrooms, plus a spacious den that can easily serve as a 4th bedroom, home office, or flex space. Enjoy a private backyard, perfect for relaxing or entertaining. Conveniently located just minutes from Jefferson Pointe shopping, dining, and entertainment, as well as the University of Saint Francis. Home being sold as is
USD 209,000
15905 Lebaron Lane
View photo
House · for sale
USD 389,900
USD 159/sq.ft
15905 Lebaron Lane
Wallen
· 2,443 sq.ft · 4 Bedrooms · 3 Baths · House
· Deck · Fireplace · Equipped kitchen · Cellar
Wallen · 2,443 sq.ft · 4 Bedrooms · 3 Baths · House · Deck · Fireplace · Equipped kitchen · Cellar
Exceptionally well-cared-for home in NW Allen County, located in the desirable Classic Heights subdivision. This property offers an open layout and a split-bedroom floor plan. The great room features a gas fireplace with a beautiful mantel. The kitchen features ample cabinet and counter space, tile flooring, and brand-new appliances. Private master suite with a tray ceiling, jet tub, double vanity, and a walk-in closet. Finished daylight basement with a large rec room, ideal for entertaining. TV room for movie nights. Guest bedroom or office with a full bath. Several upgrades, including crown molding, enhanced woodwork and trim, and surround sound. The deck is perfect for relaxing or grilling. Great location close to shopping and dining with easy access to Lima Road and Coldwater Road. Utility averages: Gas $159, Electric $117, Water, Sewer, and Trash $112
USD 389,900
1527 Crescent Avenue
View photo
House · for sale
USD 189,000
USD 67/sq.ft
1527 Crescent Avenue
Wallen
· 2,820 sq.ft · 6 Bedrooms · 3 Baths · House
· Parking · Fireplace
Wallen · 2,820 sq.ft · 6 Bedrooms · 3 Baths · House · Parking · Fireplace
Move in ready, or rent this Tri-plex and start cash flowing! Super location close to PFW, the State St Corridor and walking distance to Lakeside Park This home features three one bedroom units. All appliances stay but are not warranted. The Main floor unit has stone front wood burning fireplace and natural hardwood floors throughout. The home is heated with gas hot water, and there are separate thermostats in each unit. There is a one car garage with new garage door and opener perfect for storage, your own personal parking or leasing to one of the renters. This property has great potential and is turn key for the next owner! As is where is sale
USD 189,000
616 W Superior Street
View photo
House · for sale
USD 999,900
USD 85/sq.ft
616 W Superior Street
Wallen
· 11,690 sq.ft · 13 Bedrooms · 7 Baths · House
Wallen · 11,690 sq.ft · 13 Bedrooms · 7 Baths · House
Start Showing Date: 9/7/2026 Once-in-a-Lifetime Investment & Historic Masterpiece in Downtown Fort Wayne! First time on the market since 2007! This grand Greek Revival historic landmarkoriginally built by famed architect Henry Williams for Hugh McCulloch, who once served as the Secretary of the Treasury under Presidents Abraham Lincoln, Andrew Johnson and Chester Arthurpresents a truly rare acquisition opportunity. Rich in local history, this landmark property has evolved over the decades, having served as a distinguished private estate, the Fort Wayne College of Medicine, the Fort Wayne Turners, the International Brotherhood of Electrical Workers, and even a commercial retail space. Today, it is operating as a thriving, turnkey Airbnb featuring 5 units and 13 total bedrooms. Located right on the downtown edge, directly adjacent to the vibrant Riverfront development, Promenade Park, and just steps off the bustling Wells Street Corridor, the location couldn't be more prime. Key Property
USD 999,900
2521 Kenwood Avenue
View photo
House · for sale
USD 1,400,000
USD 1,428/sq.ft
Updated
2521 Kenwood Avenue
Wallen
· 980 sq.ft · 2 Bedrooms · 1 Bath · House
· Equipped kitchen
Wallen · 980 sq.ft · 2 Bedrooms · 1 Bath · House · Equipped kitchen
Move-in-ready 2BR/1BA bungalow, affordable starter home or investment property! Renovated with updated flooring, fresh kitchen, and remodeled bath. Major updates done: furnace & water heater replaced in 2020, siding replaced in 2021, sidewalk concrete added in 2022, plus a durable metal roof! Conveniently located near schools, restaurants, shopping, and Parkview Randallia Hospital. Don't miss this affordable, low-maintenance opportunity!
USD 1,400,000
4018 Thorton Drive
View photo
House · for sale
USD 268,900
USD 183/sq.ft
4018 Thorton Drive
Wallen
· 1,464 sq.ft · 3 Bedrooms · 2 Baths · House
· Patio · Garden · Equipped kitchen
Wallen · 1,464 sq.ft · 3 Bedrooms · 2 Baths · House · Patio · Garden · Equipped kitchen
Start showing date: 8/20/2026 polished to perfection! This delightful 3-bedroom, 2-full-bath ranch is beautifully maintained, thoughtfully updated, and ready to enjoy! Offering two inviting living areas, the front living room welcomes you with hardwood floors, a large picture window overlooking the covered front porch, recessed lighting, and a stylish accent wall that creates a beautiful entry. At the back of the home, newer luxury vinyl plank flooring blends beautifully with the hardwood and connects the dining area, delightful kitchen with pantry & breakfast bar, and spacious family room. A vaulted ceiling with two skylights provides additional natural light to the family room, while easy access to the 3-season room extends the living space and leads to the patio and the spacious backyard. Both full baths have been nicely updated with touches including quartz countertops, newer flooring, fixtures, hardware, and lighting. New roof (7/26)! Mechanical systems have also been recently ser
USD 268,900
9308 Colchester Terrace
View photo
Condo · for sale
USD 362,000
USD 185/sq.ft
9308 Colchester Terrace
Wallen
· 1,948 sq.ft · 3 Bedrooms · 2 Baths · Condo
· Patio · Office room · Terrace · Parking · Equipped kitchen
Wallen · 1,948 sq.ft · 3 Bedrooms · 2 Baths · Condo · Patio · Office room · Terrace · Parking · Equipped kitchen
Nestled in a peaceful, quiet neighborhood, this expansive 1,952-square-foot villa offers the perfect blend of single-story luxury combined with low-maintenance living. The rich luxury vinyl plank flooring flows through the open-concept layout, guiding you past a versatile den ideal for a quiet home office or library into a chef-inspired kitchen fully loaded with a seamless wall of high-end custom cabinetry and stainless steel appliances. The sun-drenched living space transitions beautifully into a peaceful three-season sun-room, which steps directly out onto a private outdoor patio oasis made for quiet mornings and casual evening grilling. Tucked away from the main living area, the primary master suite serves as a relaxing sanctuary complete with a spacious shower and large walk in closet. This home features 2 additional bedrooms, split bedroom floor plan, 2.5 baths, and a 2 car garage with a rare 6-foot extension, great for work space or storage. This exceptional villa combines quiet
USD 362,000
1613 Annette Avenue
View photo
House · for sale
Request Details
1613 Annette Avenue
Wallen
· 786 sq.ft · 2 Bedrooms · 1 Bath · House
· Parking · Equipped kitchen · Cellar
Wallen · 786 sq.ft · 2 Bedrooms · 1 Bath · House · Parking · Equipped kitchen · Cellar
Welcome to Annette Avenue! This charming two-bedroom home combines traditional charm with tremendous outdoor potential. Its ready for a refresh and your own personal touches to make it your own. The eat-in kitchen is the heart of the home. The full basement offers plenty of additional storage, a space for hobbies, or room for future upgrades. The highlight of this property is the huge lot size. Located on two city lots totaling over half an acre (0.66 acres), you'll enjoy a rare amount of outdoor space right in townthe options for gardening, entertaining, or expanding are virtually limitless! Completing this fantastic property is a spacious two-car detached garage, ideal for parking, tools, and outdoor gear. Don't miss this rare opportunity with unmatched space and classic charm. Schedule your private tour today!
Request Details
12865 Towcester Court
View photo
House · for sale
USD 374,900
USD 193/sq.ft
Updated
12865 Towcester Court
Wallen
· 1,938 sq.ft · 4 Bedrooms · 2 Baths · House
· Patio · Fireplace · Equipped kitchen · Parking
Wallen · 1,938 sq.ft · 4 Bedrooms · 2 Baths · House · Patio · Fireplace · Equipped kitchen · Parking
This impressive home in Silverstone spans nearly 2,000 square feet and includes four bedrooms and two and a half bathrooms. Upon entering, you are welcomed by a charming foyer that transitions into a thoughtfully designed layout, creating a warm atmosphere. The great room features a fireplace, ideal for cozy evenings. The kitchen is spacious, offering abundant counter space, a beautiful island, Amish-crafted soft-close cabinets, desirable upgraded quartz countertops, a stylish backsplash, and modern lighting. The primary suite includes a generous walk-in closet with custom shelving. All bedrooms are located on the second floor, along with a laundry room for added convenience, ensuring a clear separation from the living spaces. The covered back patio is perfect for entertaining or enjoying peaceful evenings with water views. Additionally, the three-car garage provides ample storage space. This home is situated within the esteemed NWAC school district and is conveniently located near a v
USD 374,900
2927 Westbrook Drive
View photo
Condo · for sale
USD 64,900
USD 123/sq.ft
2927 Westbrook Drive
Wallen
· 527 sq.ft · 1 Bedroom · 1 Bath · Condo
· Parking
Wallen · 527 sq.ft · 1 Bedroom · 1 Bath · Condo · Parking
Discover one of Fort Wayne's hidden gems at Park Place! Ideally tucked between downtown, the vibrant Wells Street corridor, Promenade Park, and Glenbrook Square, this location puts you steps from the Pufferbelly Trail and Vesey Park right from the parking lot perfect for morning walks, bike rides, or an easy stroll into the city's best dining and entertainment. Enjoy truly maintenance-free living: low monthly association dues cover water, sewer, trash, snow removal, and all exterior upkeep, so you can spend your time enjoying life instead of maintaining a home. With everything centrally located and easy access to every major artery by bike or car, this is affordable, low-maintenance living in one of the city's most convenient spots
USD 64,900

Get email alerts

Don't miss out: be the first to know about new properties

The alert was correctly created

On subscribing you accept the conditions of use and the privacy policy
Alert
Receive new ads in your inbox
Save this search
Receive alerts for new listings

We'll send you an email when we have new properties for: "Properties for sale in Wallen"

The alert was correctly created

Tara, Fort Wayne city Wayne township Allen County Indiana
Irvington Park
Get email alerts and be the first to see new listings
Required field
On subscribing I accept the terms of the privacy policy
Perfect! You'll soon start receiving new listings via email
Alert
Receive an email when we have new ads for Properties for sale in Wallen
Save this search
Filters

Bedrooms

Size (sq.ft)

sq.ft
sq.ft

Price

USD
USD

Property type

Bathrooms

Clear all filters
Receive notifications when new entries are published.