532 properties for sale in Wallen

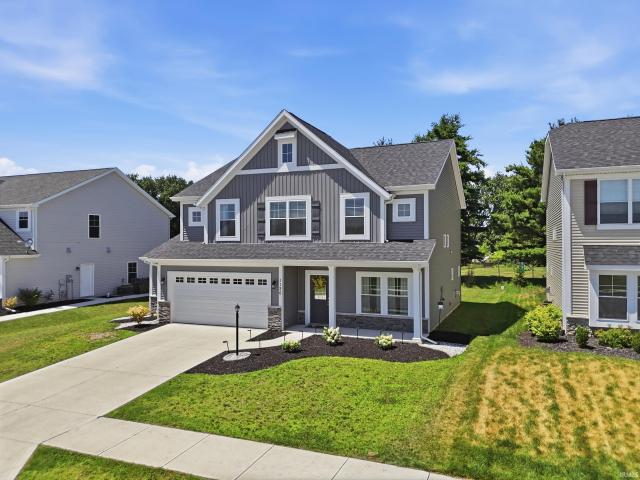
1126 Mosaic Street
View photo
House · for sale
USD 425,000
USD 169/sq.ft
Updated
1126 Mosaic Street
Wallen
· 2,508 sq.ft · 4 Bedrooms · 2 Baths · House
· Fireplace · Equipped kitchen · Parking
Wallen · 2,508 sq.ft · 4 Bedrooms · 2 Baths · House · Fireplace · Equipped kitchen · Parking
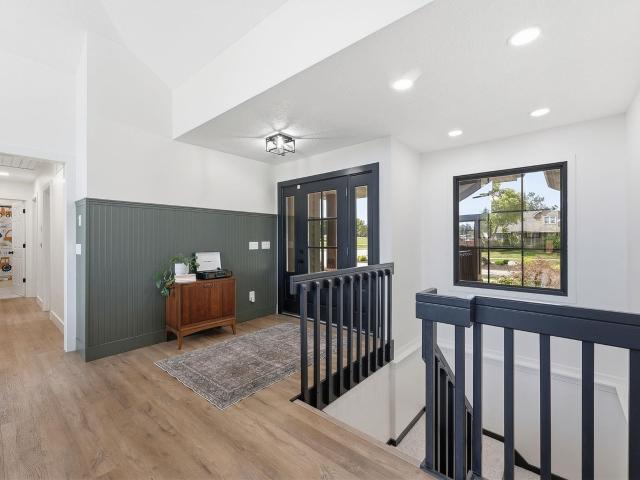
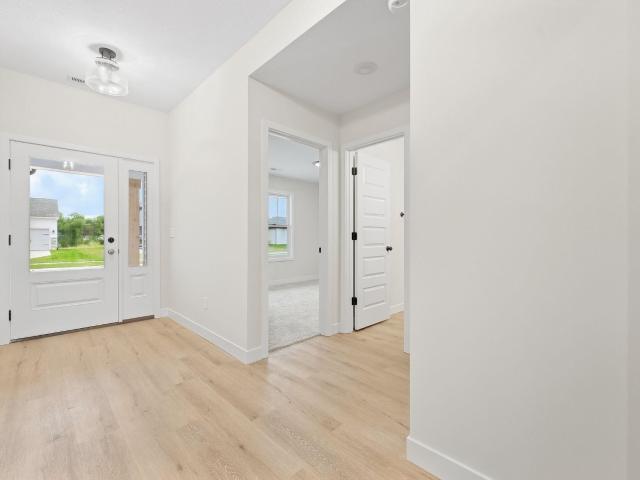
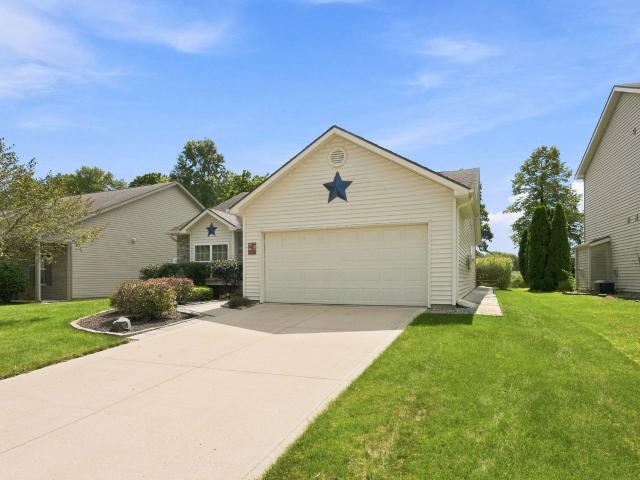
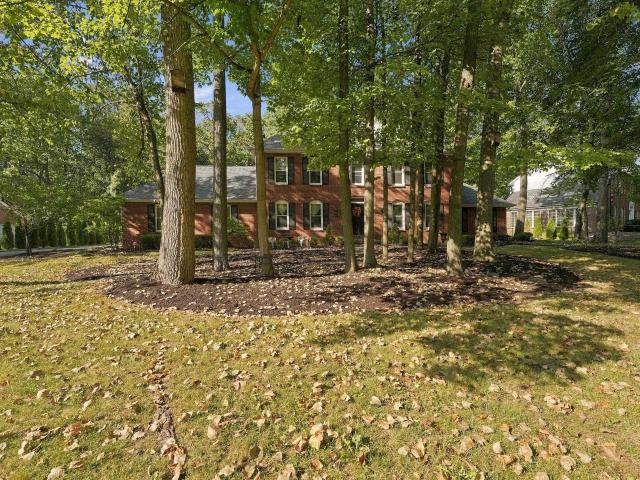
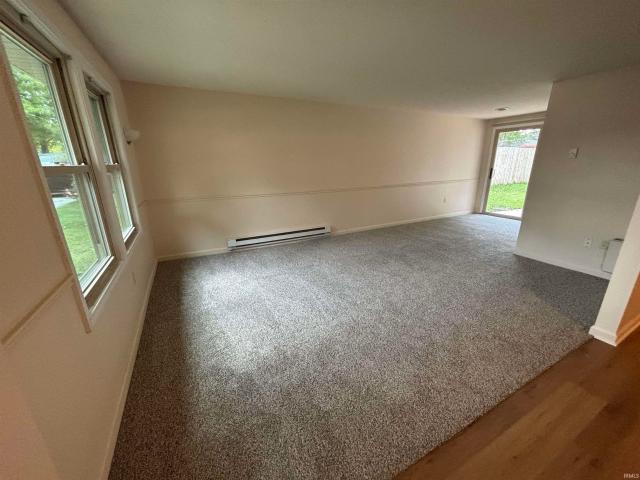
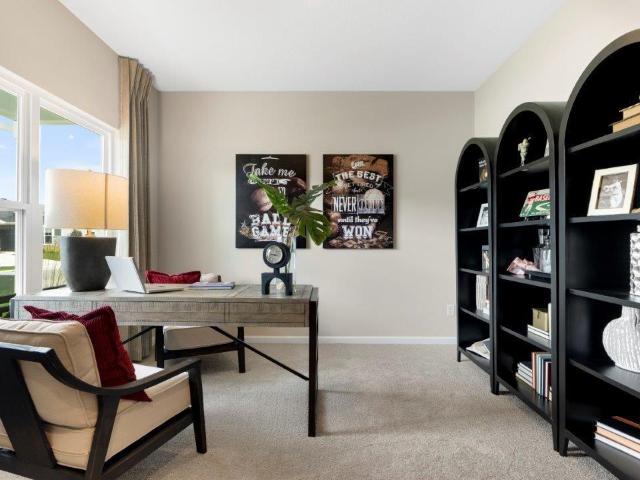
Assumable loan for all veterans at 4.75% interest rate available! *. Welcome home to this beautifully designed, better-than-new two-story offering the perfect blend of modern style, thoughtful upgrades, and everyday comfort. Just three years old, this 2,511-square-foot home features 4 bedrooms, 2.5 bathrooms, a versatile flex room, spacious loft, and a bright morning room, all within the highly sought-after Northwest Allen County School District. The heart of the home is the stunning kitchen, complete with quartz countertops, painted Arbor Maple cabinetry, a large center island, stainless steel appliances, and an open layout perfect for entertaining. The inviting living room features a cozy gas fireplace, while thoughtful upgrades throughout the home add both function and style, including a side extension on the garage and a deluxe owner's suite with tray ceilings and a luxurious ensuite bathroom. Designer touches truly set this home apart, from the stunning color-drenched powder room
USD 425,000
3223 Eastbrook Drive
View photo
House · for sale
USD 155,000
USD 132/sq.ft
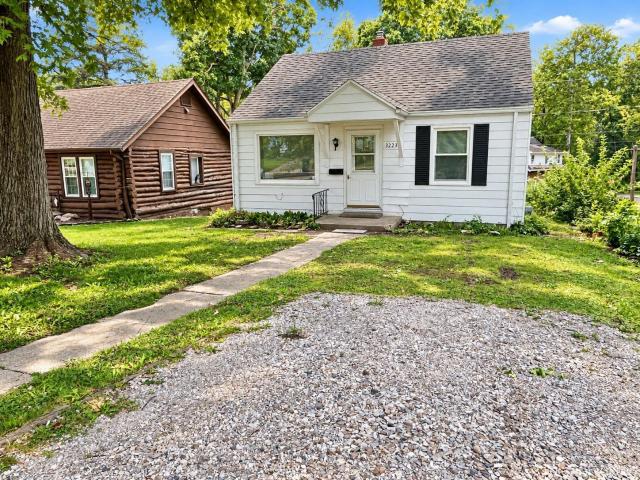
3223 Eastbrook Drive
Wallen
· 1,173 sq.ft · 2 Bedrooms · 1 Bath · House
· Equipped kitchen · Cellar
Wallen · 1,173 sq.ft · 2 Bedrooms · 1 Bath · House · Equipped kitchen · Cellar
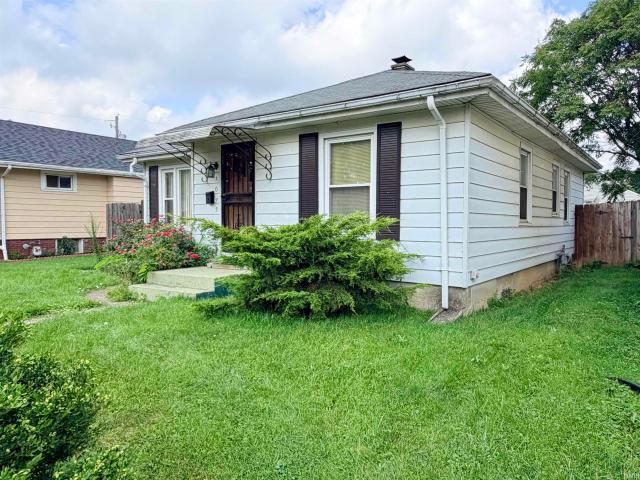
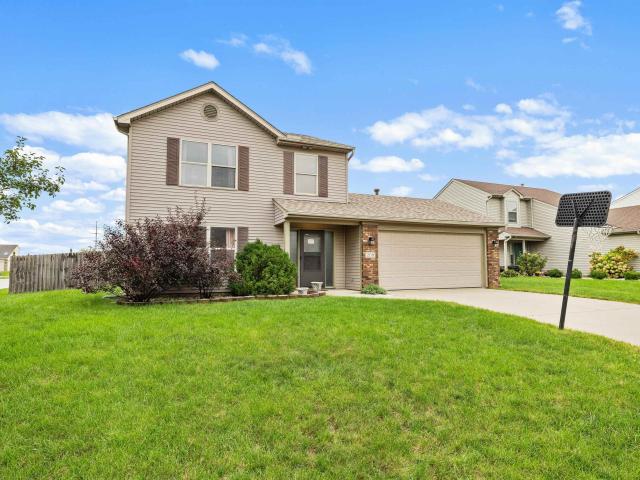
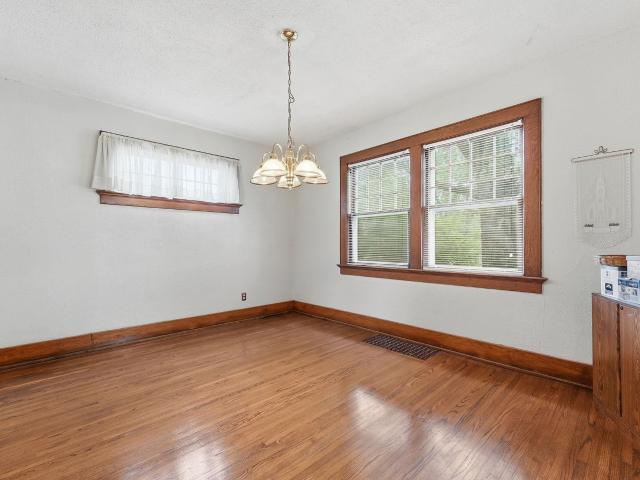
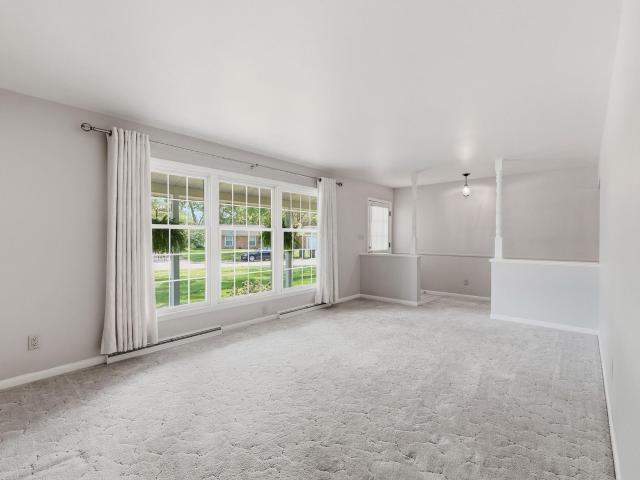
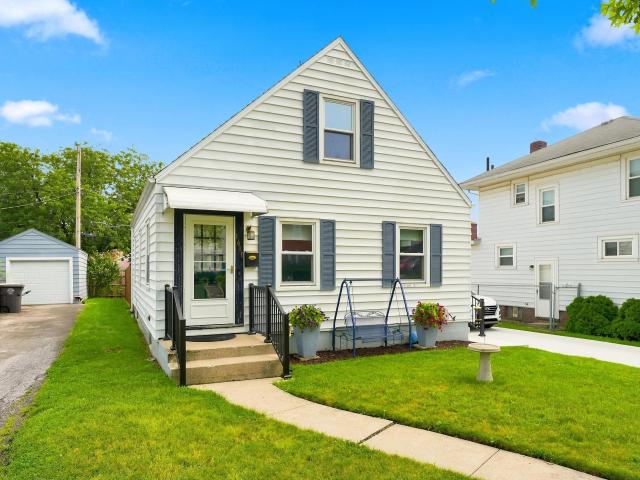
Affordable opportunity in a convenient Fort Wayne location! This updated 2-bedroom home offers more space than you might expect, including an expanded living room and additional finished living space in the basement. The home was previously configured as a 3-bedroom, and the original doorway, closet, lighting and electrical remain in place, allowing the space to be converted back to a third bedroom if desired. Inside you'll find newer flooring, carpet and paint, along with updates to the kitchen and bath. Partially finished basement provides a separate family/bonus room plus mechanical and storage space. With a manageable lot and an approachable price point, 3223 Eastbrook Drive offers flexibility, usable space and the opportunity to make it your own
USD 155,000
2927 Westbrook B 403 Drive
View photo
Condo · for sale
USD 70,000
USD 132/sq.ft
2927 Westbrook B 403 Drive
Wallen
· 527 sq.ft · 1 Bedroom · 1 Bath · Condo
· Balcony · Equipped kitchen · Lift · Parking
Wallen · 527 sq.ft · 1 Bedroom · 1 Bath · Condo · Balcony · Equipped kitchen · Lift · Parking
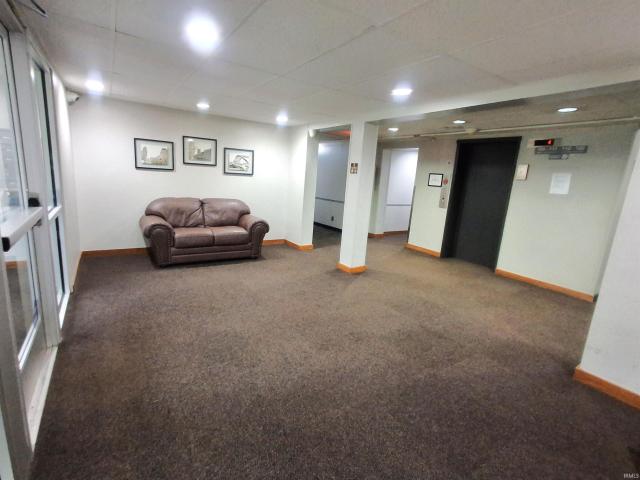
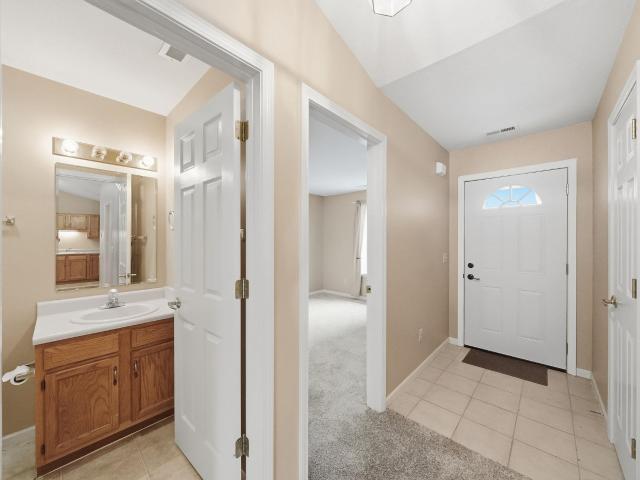
This cozy all electric condo in Park Place at Centlivre is conveniently located to the mall, shopping, dining, minutes from downtown and the Interstate highway. Surrounded by nearby walk paths and greenspace, offering an opportunity for a simple, low-maintenance lifestyle. The interior features include a comfortable living room with a sliding glass door leading to a balcony with a relaxing view. The adjoining dining area has a ceiling fan. The galley kitchen has a double basin sink, electric stove and built in microwave. Natural wood style vinyl plank flooring is in every room. The spacious bedroom has double closets, and the bathroom includes a vanity, and tub/shower. More closets and cabinets throughout the unit provide room for more storage. Common space in the building includes a lobby area, elevator access, and optional secure storage. Laundry facilities are located on the same floor. Parking spaces are assigned. Community amenities include a secured entry where guests must buzz i
USD 70,000
5468 Broad Fields Cove
View photo
House · for sale
USD 394,900
USD 192/sq.ft
5468 Broad Fields Cove
Wallen
· 2,056 sq.ft · 3 Bedrooms · 2 Baths · House
· Patio · Fireplace · Equipped kitchen
Wallen · 2,056 sq.ft · 3 Bedrooms · 2 Baths · House · Patio · Fireplace · Equipped kitchen
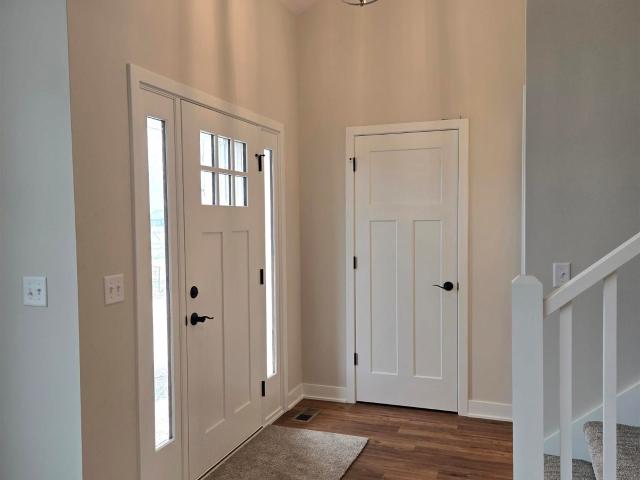
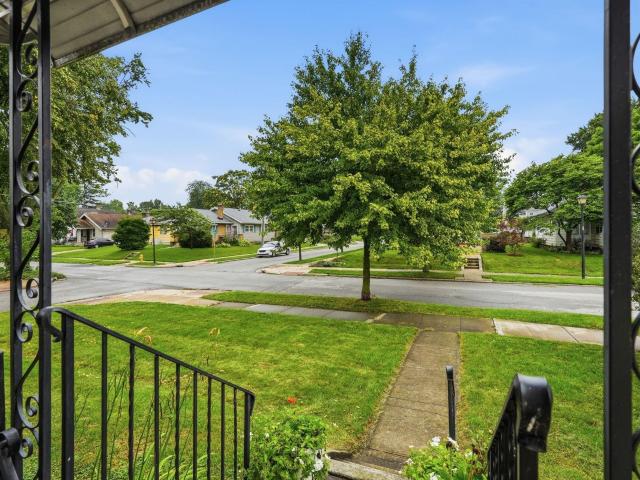
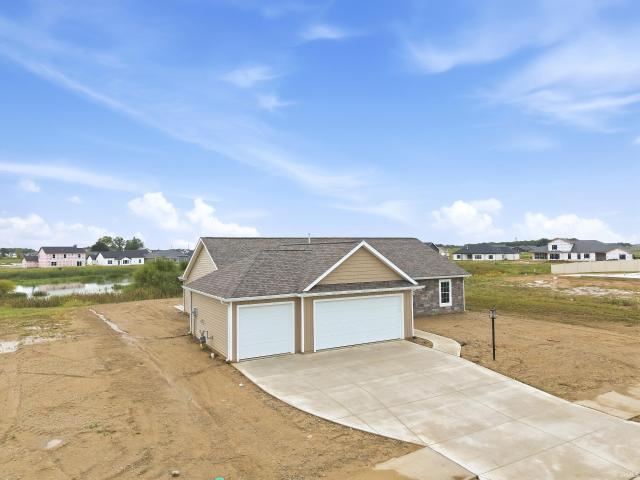
This newly constructed home in Ranch at Broad Acres encompasses more than 2,000 square feet and offers three bedrooms with two and a half bathrooms, representing an impressive addition to the market. The entry experience is distinguished by a two-story foyer and an open-concept design that establishes an inviting ambiance throughout the home. The great room is accentuated by a fireplace, providing an ideal setting for intimate gatherings. The kitchen offering great flow with the island being the focal point, Amish-crafted soft-close cabinetry, and premium finishes including quartz countertops, a contemporary backsplash, and sophisticated lighting solutions. The primary bedroom suite, strategically positioned on the main level, features a spacious walk-in closet with custom shelving systems. The upper floor accommodates the secondary bedrooms and includes a loft space that functions effectively as an office, recreation area, or customizable living space. The covered back patio provides
USD 394,900
Could you also be interested in
12914 Charenton Court
View photo
Condo · for sale
USD 305,000
USD 190/sq.ft
12914 Charenton Court
Wallen
· 1,604 sq.ft · 3 Bedrooms · 2 Baths · Condo
· Garden · Fireplace · Equipped kitchen · Parking
Wallen · 1,604 sq.ft · 3 Bedrooms · 2 Baths · Condo · Garden · Fireplace · Equipped kitchen · Parking
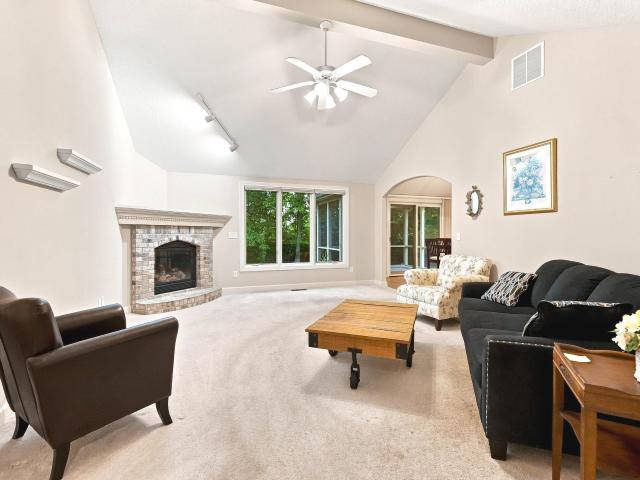
Welcome home to this 3-bedroom, 2-bath villa featuring a spacious 3-car garage, a screened porch, and terrific cul de sac location. The inviting vaulted great room offers filtered light and a cozy corner gas-log fireplace, creating the perfect space for relaxing or entertaining. The large kitchen comes complete with a full appliance package, generous cabinet space, breakfast bar, and a convenient pantry closet. The laundry is set off nearby, along with garage entry. The spacious primary suite features a vaulted ceiling, ceiling fan, and a well-appointed private bath with a tile shower, jetted garden tub, and comfort-height toilet. With new flooring and a paint job this villa will be re-styled to your taste! Enjoy outdoor living year-round in the 12' x 10' enclosed porch, which opens to a 10' x 10' stamped concrete patioideal for morning coffee or evening gatherings. The front yard is equipped with an in-ground irrigation system for easy lawn care. The 3-car garage provides exceptional
USD 305,000
4223 Butler Road
View photo
House · for sale
USD 299,000
USD 126/sq.ft
4223 Butler Road
Wallen
· 2,368 sq.ft · 5 Bedrooms · 2 Baths · House
· Garden · Equipped kitchen · Parking
Wallen · 2,368 sq.ft · 5 Bedrooms · 2 Baths · House · Garden · Equipped kitchen · Parking
Don't miss this great opportunity! All the work has been done. New roof, new siding, new kitchen with new appliances, new flooring, and new paint throughout the house. Back yard is large enough to add a garage or shop!
USD 299,000
1616 Rumsey Avenue
View photo
House · for sale
USD 185,000
USD 110/sq.ft
1616 Rumsey Avenue
Wallen
· 1,668 sq.ft · 2 Bedrooms · 1 Bath · House
· Fireplace · Parking · Air conditioning
Wallen · 1,668 sq.ft · 2 Bedrooms · 1 Bath · House · Fireplace · Parking · Air conditioning
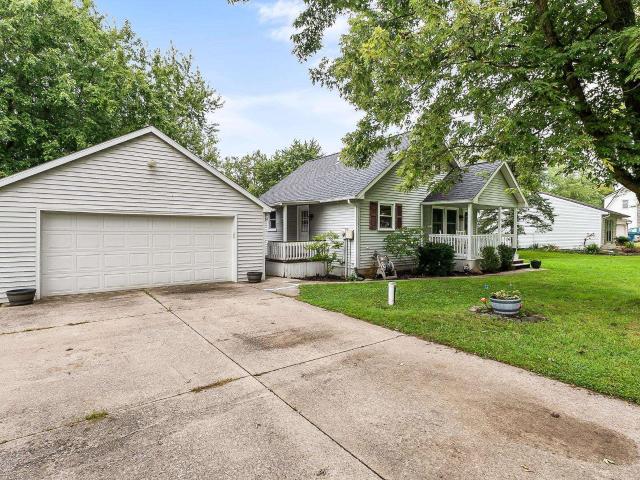
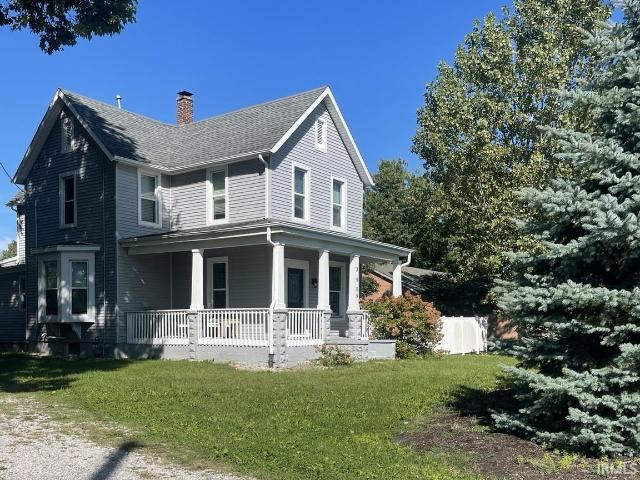
North Highlands gem! Don't miss this charming 2 bedroom/ 1 bath home nestled on a quiet street in this highly sought after neighborhood. Offering 1678 finished square feet, this home beautifully blends timeless character with important modern updates. The inviting front porch is the perfect place to relax with coffee or unwind at the end of the day. Inside, you'll find beautiful hardwood floors, a wood burning fireplace, built in bookshelves and unique architectural design that give the home warmth and personality. The detached 24' by 27' two-car garage offers plenty of room for vehicles as well as space for workshop projects or extra storage. Recent updates include new roof in 2023, new Energy Star furnace and central air in 2023, new water heater in 2021, new garbage disposal in 2026, new sump pump with battery back-up in 2024, and fresh paint throughout
USD 185,000
4932 Starwood Drive
View photo
House · for sale
USD 234,900
USD 170/sq.ft
4932 Starwood Drive
Wallen
· 1,378 sq.ft · 3 Bedrooms · 2 Baths · House
· Patio · Garden · Swimming pool · Fireplace · Equipped kitchen
Wallen · 1,378 sq.ft · 3 Bedrooms · 2 Baths · House · Patio · Garden · Swimming pool · Fireplace · Equipped kitchen
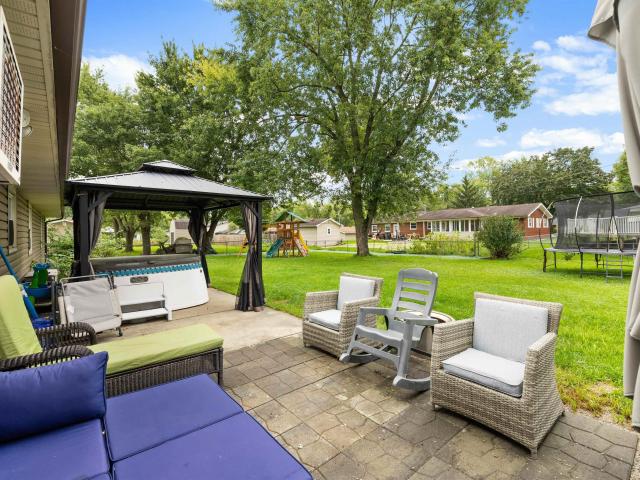
Welcome home to this inviting 3-bedroom, 2 full-bath ranch offering 1,384 square feet of comfortable living space. The spacious living room features recessed lighting and durable flooring that flows into the dining area, creating an open and functional layout. The kitchen offers generous cabinet and counter space, stainless-steel dishwasher and microwave, and convenient access to the dining area. An additional living space provides plenty of flexibility and features a striking painted brick fireplace, sliding glass doors to the backyard, and room for a home office or entertainment area. The primary bedroom and two additional bedrooms provide comfortable accommodations, while two full bathrooms add everyday convenience. Outside, enjoy a large fenced backyard with mature trees and plenty of room for outdoor activities. The patio provides a great spot for relaxing or entertaining, and the hot tub remains with the home, complete with a covered gazebo for added enjoyment. A storage shed pro
USD 234,900
2607 Sassafras Cove
View photo
House · for sale
USD 259,900
USD 206/sq.ft
2607 Sassafras Cove
Wallen
· 1,259 sq.ft · 3 Bedrooms · 2 Baths · House
· Fireplace
Wallen · 1,259 sq.ft · 3 Bedrooms · 2 Baths · House · Fireplace
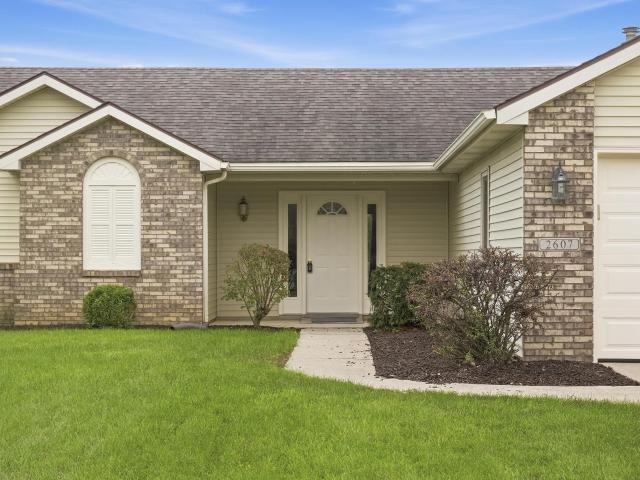
Welcome home to this adorable, move-in-ready ranch located at 2607 Sassafras Cove in the desirable Laurel Ridge community of Northwest Allen County! Featuring 3 bedrooms, 2 full baths, and 1,269 square feet, this well-maintained home offers a spacious open-concept, split-bedroom floor plan with a cozy fireplace and tons of natural light throughout. Fresh paint and updated flooring give the home a clean, refreshed feel, while the newer roof adds peace of mind. Situated on a large corner lot surrounded by beautiful mature landscaping, there is plenty of space to relax, entertain, and enjoy the outdoors. Conveniently located near shopping, dining, schools, and everything Northwest Fort Wayne has to offer. This charming ranch is truly move-in ready and waiting for its new owner!
USD 259,900
1023 Shore Drive
View photo
House · for sale
USD 138,800
USD 74/sq.ft
1023 Shore Drive
Wallen
· 1,873 sq.ft · 2 Bedrooms · 1 Bath · House
· Equipped kitchen · Cellar
Wallen · 1,873 sq.ft · 2 Bedrooms · 1 Bath · House · Equipped kitchen · Cellar
Public auction: wednesday, september 30th, 6:00 pm eastern | open houses: thursday, september 17th & monday, september 28th, 5:00. 6:30 PM EASTERN | The price stated on this property is a guideline value | This property may sell for more or less than the guideline value, depending on the outcome of the auction bidding. Winning bidder shall owe $5,000.00 night of the auction | For all terms, please visit our website. Investment opportunity! This two-bedroom, one-bathroom home features a highly functional layout on the main floor, starting with a 3x4' wood-floored front entry that opens into a spacious 18x12' living room with wood flooring and a lighted ceiling fan. The 16x9' kitchen offers an efficient footprint with durable linoleum flooring, while the main level is rounded out by a 12x10' carpeted bedroom, a 12x9' second bedroom with wood floors, and a centrally located 8x6' full bathroom with a linen closet. Maximizing the propertys overall potential is a massive, divided basement th
USD 138,800
10410 Lone Eagle Way
View photo
House · for sale
USD 574,900
USD 174/sq.ft
10410 Lone Eagle Way
Wallen
· 3,294 sq.ft · 4 Bedrooms · 4 Baths · House
· Garden · Office room · Equipped kitchen
Wallen · 3,294 sq.ft · 4 Bedrooms · 4 Baths · House · Garden · Office room · Equipped kitchen
Welcome to a home designed for both everyday living and unforgettable entertaining! Thoughtfully updated inside and out, this property combines custom details, extensive upgrades, and an incredible backyard retreat. Step inside to find all-new, top-of-the-line Andersen windows, updated flooring (2024), and custom built-ins throughout. The home also features a three-season room, offering the perfect spot to enjoy morning coffee, relax, or extend your entertaining space throughout much of the year. A dedicated home office provides a comfortable and convenient space for working from home, studying, or managing everyday life. The kitchen is made for gathering, featuring a custom range hood, pot filler, electric cooktop and oven, and dishwasher. Downstairs, the finished entertaining space includes a wet bar with beautiful black quartz countertops, refrigerator, and microwave. The outdoor space is truly something special. Enjoy a beautifully landscaped, freshly graded lawn (2025), in-ground
USD 574,900
209 Rampart Drive
View photo
House · for sale
USD 240,000
USD 179/sq.ft
209 Rampart Drive
Wallen
· 1,335 sq.ft · 3 Bedrooms · 2 Baths · House
· Patio · Garden · Equipped kitchen
Wallen · 1,335 sq.ft · 3 Bedrooms · 2 Baths · House · Patio · Garden · Equipped kitchen
Welcome home to this spacious 3-bedroom, 2-bath home located in the award-winning Carroll School District! The inviting floor plan features a huge family room with plenty of space to relax and entertain. The primary suite offers a private bathroom, while the well-equipped kitchen includes all appliances. The washer and dryer are also included for added convenience. Outside, enjoy a large corner lot with an expansive fenced backyard and a patio located just off the dining areaideal for outdoor dining, entertaining, or simply unwinding. Tucked within a quiet subdivision close to schools, shopping, dining, and all the amenities north Fort Wayne has to offer, this home combines space, comfort, and a convenient location
USD 240,000
7409 Sageport Place
View photo
Condo · for sale
USD 210,000
USD 189/sq.ft
7409 Sageport Place
Wallen
· 1,109 sq.ft · 2 Bedrooms · 2 Baths · Condo
· Patio · Parking · Fireplace
Wallen · 1,109 sq.ft · 2 Bedrooms · 2 Baths · Condo · Patio · Parking · Fireplace
A charming duplex-style ranch condominium offering low-maintenance living in Jacobs Creek neighborhood in North Fort Wayne. This well designed 2-bedroom, 2-bath home features an open-concept layout with a spacious great room anchored by a cozy gas log fireplace. Brand new carpet throughout. Newer Roof. Back Patio. 2 Car Attached garage. All appliances included. The primary bedroom includes a walk-in closet and a private attached bath. The second bedroom also has a walk-in closet. Monthly condo dues are just $60 ($180 quarterly), covering lawn care and snow removal. An annual neighborhood association fee of $150 also applies
USD 210,000
1102 Pemberton Drive
View photo
House · for sale
USD 214,900
USD 132/sq.ft
1102 Pemberton Drive
Wallen
· 1,625 sq.ft · 3 Bedrooms · 1 Bath · House
· Patio · Garden · Fireplace · Equipped kitchen · Parking · Cellar
Wallen · 1,625 sq.ft · 3 Bedrooms · 1 Bath · House · Patio · Garden · Fireplace · Equipped kitchen · Parking · Cellar
Welcome to 1102 Pemberton Drive! Conveniently located in the 46805 zip code, close to everyday amenities and just a short drive from downtown Fort Wayne! This three-bedroom, one-and-a-half-bath home offers just over 1,500 square feet of finished living space with room to gather, unwind, and make your own. A bright living room welcomes you inside, with a fireplace creating an inviting focal point. The spacious kitchen features generous cabinet and counter space, and room for a dining table. The finished portion of the basement adds a second living area, ideal for movie nights, hobbies, or a playroom with laundry and additional storage in the unfinished portion. Outside, enjoy the backyard patio and lawn, plus a detached two-car garage offering parking and extra storage. Schedule your private showing today!
USD 214,900
17463 Creekside Crossing Run
View photo
House · for sale
USD 334,900
USD 214/sq.ft
17463 Creekside Crossing Run
Wallen
· 1,561 sq.ft · 3 Bedrooms · 2 Baths · House
· Equipped kitchen · Parking
Wallen · 1,561 sq.ft · 3 Bedrooms · 2 Baths · House · Equipped kitchen · Parking
Open house 9/27 from 12-2:00, agent will be sitting in 17694 seakhawk lane. Heller Homes is proud to present the Alexa 2 floor plan in the Creekside Crossing neighborhood. This BRAND NEW 3 bed/2 bath home features 1570 SF over one spacious, OPEN, convenient level and finished 2-car garage with large storage space included. 1-yr and 10-yr New Home Warranties and appliance allowance included in price! Beautiful stone and vinyl faade. 9-ft. Ceilings in the Foyer, Great Room, Kitchen & Nook. Open plan from GR into the Gourmet Kitchen feat. Abundant cabinetry, corner Walk-In-Pantry, 7' Kitchen Island with bar; Appliance Allowance included! The inviting Master bedroom features a private En-Suite with double vanity and large Walk-In-Closet. Lots of windows let in plenty of natural light. Large 2-car attached garage with 4' bump-out space for storage!
USD 334,900
315 Treeline Cove
View photo
House · for sale
USD 249,900
USD 201/sq.ft
315 Treeline Cove
Wallen
· 1,238 sq.ft · 3 Bedrooms · 2 Baths · House
· Patio · Garden · Equipped kitchen · Parking · Air conditioning
Wallen · 1,238 sq.ft · 3 Bedrooms · 2 Baths · House · Patio · Garden · Equipped kitchen · Parking · Air conditioning
Single-owner home since construction offering a well-kept 3-bedroom, 2-bath layout in Fort Waynes Sutters Cove. This one-story home includes 1,244 sq. Ft. of living space with an attached garage, open living and kitchen area, and a dedicated laundry room. The kitchen features ample cabinet storage and included appliances, while the sale also includes the washer and electric dryer. Heating and cooling are provided by a heat pump with central air. The rear patio and landscaped backyard create a defined outdoor space for everyday use, with lawn space, established plantings, and room to enjoy the setting. With single-level living, included appliances, attached garage parking, and a backyard patio already in place, this home offers a practical combination of comfort, function, and convenience
USD 249,900
10727 Country Wood Trail
View photo
House · for sale
USD 649,900
USD 126/sq.ft
10727 Country Wood Trail
Wallen
· 5,124 sq.ft · 4 Bedrooms · 4 Baths · House
· Fireplace · Equipped kitchen
Wallen · 5,124 sq.ft · 4 Bedrooms · 4 Baths · House · Fireplace · Equipped kitchen
Previously featured in the Parade of Homes, this impressive Woodmont Oaks brick two story offers more than 5,100 finished square feet, thoughtfully updated while preserving the warmth and character that make it truly special. The great room makes a striking impression with its cathedral ceiling, abundant windows, and newly installed heated tile floors that add year-round comfort underfoot. The kitchen blends beauty and function with quartz countertops, a butcher-block island, dovetail cabinetry, dual ovens, and updated lighting. An adjoining dining area features a wet bar, wine cooler, and cozy fireplace creating an ideal space for entertaining. Upstairs, the generously sized primary suite includes two walk-in closets, one cedar-lined. Italian marble takes center stage in the primary bath, complemented by a walk-in shower with a rain head and body sprayer, plus dual granite vanities. The second-floor bath has also been refreshed with new paint, faucet, hardware, and lighting. The finis
USD 649,900
4030 Sheratan Drive
View photo
House · for sale
USD 187,000
USD 153/sq.ft
4030 Sheratan Drive
Wallen
· 1,216 sq.ft · 3 Bedrooms · 1 Bath · House
Wallen · 1,216 sq.ft · 3 Bedrooms · 1 Bath · House
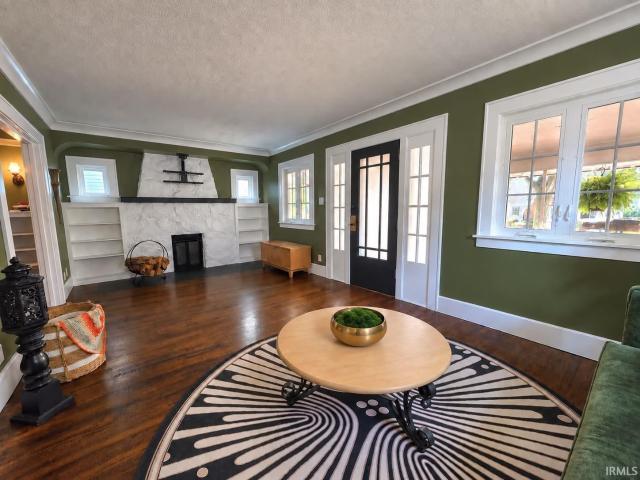
4030 Sheratan Drive, Ft Wayne In 46808 is a beautifully refreshed, move-in-ready 3 bedroom 1 and a half bath single-family home in the Trixholme addition of Washington Township. Perfect for families or investors, this property features key interior updates on a spacious 0.24 acre lot with no HOA dues. Interior Updates: Include Brand new flooring and fresh paint throughout and a new tub and wall surround. Lot and Exterior: Large 0.24 lot with a large, detached storage shed/ workshop. Location: Minutes from Franke Park
USD 187,000
2617 Sugar Tree Drive
View photo
House · for sale
USD 290,000
USD 168/sq.ft
2617 Sugar Tree Drive
Wallen
· 1,722 sq.ft · 3 Bedrooms · 2 Baths · House
· Parking · Deck · Fireplace · Equipped kitchen
Wallen · 1,722 sq.ft · 3 Bedrooms · 2 Baths · House · Parking · Deck · Fireplace · Equipped kitchen
Welcome to a lovely one owner Aspen Bay built 3 bedroom 2 bathroom ranch in Laurel Ridge! Spacious split bedroom open floor plan for comfortable living. Ceramic foyer greets guests w/ high ceiling before entering living/great room w/ ceiling fan and cozy gas log fireplace. Formal dining area available for entertaining or perhaps office space. Enjoy daily meals in the informal dining area that basks in natural light via the sliding glass door that leads to 15x13 Trex Deck perfect for grilling and relaxing. Back inside the you'll find beautiful ceramic flooring and the kitchen to have, ample cabinet space and prep area with updated granite counter tops and breakfast bar perfect for coffee and conversation. All appliances included including the garage refrigerator. Nearby laundry area leads to 2 car garage w/ pull down ladder to partially floored attic storage. Main bedroom w/ tray ceiling has walk in closet plus bathroom with two sinks and updated shower (5-6 years ago). On the other sid
USD 290,000
7019 Strawberry Drive
View photo
House · for sale
USD 181,000
USD 161/sq.ft
7019 Strawberry Drive
Wallen
· 1,119 sq.ft · 3 Bedrooms · 1 Bath · House
· Patio · Garden · Parking
Wallen · 1,119 sq.ft · 3 Bedrooms · 1 Bath · House · Patio · Garden · Parking
Location. Location. Location. Centrally located within walking distance to dining, entertainment and the Puffer Belly Trail this home is has a lot to offer. This adorable home features three bedrooms, two living areas, and one bath. The additional parking area and fenced in yard with open patio completes the ease of this home. Completing your own personal cosmetic touches this could be the right home for years to come
USD 181,000
5428 Ashland Drive
View photo
House · for sale
USD 229,900
USD 192/sq.ft
5428 Ashland Drive
Wallen
· 1,195 sq.ft · 3 Bedrooms · 1 Bath · House
· Patio · Air conditioning
Wallen · 1,195 sq.ft · 3 Bedrooms · 1 Bath · House · Patio · Air conditioning
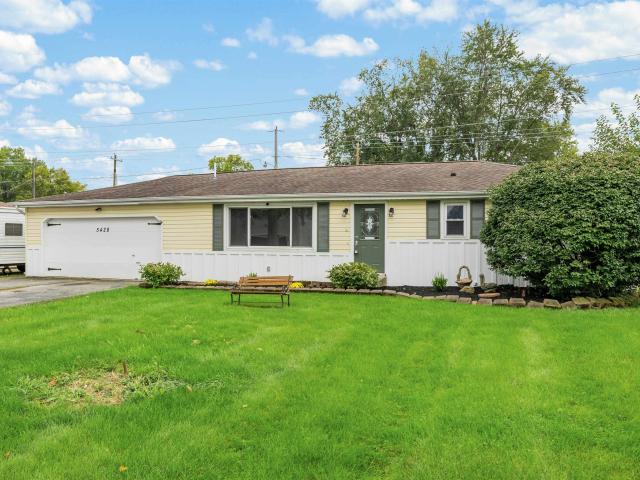
Welcome to 5428 Ashland Dr in the 46835 zip code! This recently updated and remodeled 3-bedroom, 1-bath home offers stylish updates and plenty of outdoor space. Enjoy a brand new roof (10/2026), new vinyl replacement windows, new flooring and fresh paint throughout the entire home, along with a beautifully renovated bathroom featuring a walk-in shower. Major mechanical updates include a brand-new furnace and A/C installed in September of this year. Outside, the large partially fenced lot provides plenty of room to enjoy, while the sizable concrete patio is perfect for relaxing or entertaining. Move-in ready and waiting for its new ownerschedule your showing today!
USD 229,900
10824 Brandy Oak Run
View photo
House · for sale
USD 444,900
USD 135/sq.ft
10824 Brandy Oak Run
Wallen
· 3,294 sq.ft · 4 Bedrooms · 2 Baths · House
· Fireplace · Equipped kitchen · Cellar
Wallen · 3,294 sq.ft · 4 Bedrooms · 2 Baths · House · Fireplace · Equipped kitchen · Cellar
Welcome to this beautifully updated Oak Crossing home, offering four bedrooms, two full baths, two half baths, and a finished basement. The main level blends timeless comfort with thoughtful modern updates, featuring hardwood oak floors, newer windows, formal living and dining rooms, and a welcoming family room anchored by a fireplace with a brand-new roof with skylights and remote-controlled shades brings in natural light and added convenience. The updated kitchen is appointed with Corian countertops and custom cabinetry and panty. Upstairs, the remodeled primary suite offers a private retreat with a walk-in closet, private water closet, double granite vanity, and tiled walk-in shower with dual showerheads. Three additional spacious bedrooms and a full bath complete the upper level. The finished basement expands the homes living and entertaining possibilities with a custom built-in maple bar, bonus room, half bath, and laundry area. Its versatile layout can easily accommodate an offic
USD 444,900
2430 Hubertus Avenue
View photo
House · for sale
USD 5,150,000
USD 3,126/sq.ft
2430 Hubertus Avenue
Wallen
· 1,647 sq.ft · 3 Bedrooms · 1 Bath · House
· Fireplace · Equipped kitchen · Cellar
Wallen · 1,647 sq.ft · 3 Bedrooms · 1 Bath · House · Fireplace · Equipped kitchen · Cellar
Located just north of Parkview Hospital, this 3-bedroom home offers 1,655 sq. Ft. of living space with classic character and practical updates. The main level features a large living room with a gas log fireplace, formal dining room, and kitchen with an adjacent breakfast nook. Original woodwork, hardwood floors, classic trim, and solid wood doors add character throughout the home. The kitchen includes a ceramic smooth top range and additional appliances. A basement provides added storage or potential flex space, and the two story layout offers functional separation between living and bedroom areas. With its location near major Fort Wayne corridors, this property offers a strong combination of space, character, and convenience
USD 5,150,000
3007 Kentucky Avenue
View photo
House · for sale
USD 139,900
USD 185/sq.ft
3007 Kentucky Avenue
Wallen
· 753 sq.ft · 2 Bedrooms · 1 Bath · House
· Garden · Parking · Equipped kitchen
Wallen · 753 sq.ft · 2 Bedrooms · 1 Bath · House · Garden · Parking · Equipped kitchen
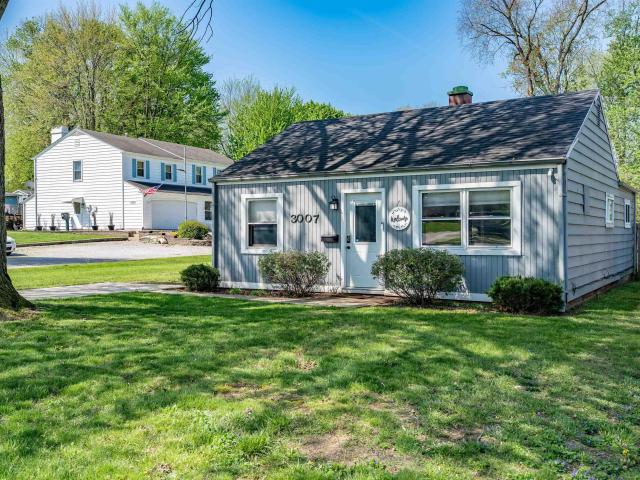
Tucked in the heart of the 05, this thoughtfully updated home blends everyday convenience with effortless stylejust minutes from the Coliseum, shopping, and Downtown. Step inside to find durable vinyl plank flooring flowing throughout, complemented by a clean, modern kitchen and bath with tile finishes and updated cabinetry. Subtle upgrades like newer lighting and a SmartLock entry bring a touch of modern living to this comforting space. Outside, the value continues. A spacious, fenced-in backyard offers room to relax or entertain, while the detached garage can serve as additional storage or become your next summer project for a unique flex-space plus the off-street parking adds to the ease of living here. And yesall appliances stay. Whether youre stepping into homeownership or expanding your portfolio, this is a smart move with style and substance!
USD 139,900
2811 Trent Drive
View photo
House · for sale
USD 249,900
USD 122/sq.ft
2811 Trent Drive
Wallen
· 2,034 sq.ft · 3 Bedrooms · 1 Bath · House
· Patio · Garden · Parking · Equipped kitchen · Cellar
Wallen · 2,034 sq.ft · 3 Bedrooms · 1 Bath · House · Patio · Garden · Parking · Equipped kitchen · Cellar
Looking for a place in Glenwood Park? This well maintained 3 bedroom ranch may be a perfect fit. Offering great curb appeal on a corner lot freshly landscaped, fenced in back yard, new electrical panel and outlets, fresh interior paint, newer sump pump, large kitchen, pocket door, spacious closets throughout with a unique walk in closet in the primary bedroom, covered front porch and a 29 x 12 covered patio, family room and living room, hardwood floors in the bedrooms, freshly cleaned carpets, laundry/ mudroom, 2 car garage with workbench and attic storage, partially finished basement with a bar and a 8 x 10 shed. This home is centrally located with easy access to the main arteries in Fort Wayne. A Home warranty up to $900.00 offered for this listing to ease your mind
USD 249,900
15205 Auburn Road
View photo
House · for sale
USD 255,000
USD 178/sq.ft
15205 Auburn Road
Wallen
· 1,432 sq.ft · 3 Bedrooms · 1 Bath · House
· Equipped kitchen · Parking · Cellar
Wallen · 1,432 sq.ft · 3 Bedrooms · 1 Bath · House · Equipped kitchen · Parking · Cellar
Opportunity awaits with this property on a double lot with three-bedroom, one-bath home ready for a new owners vision and improvements. The floor plan includes a cozy eat-in kitchen, an unfinished basement offering valuable storage and additional possibilities, and a detached two-car garage. Out back, the open lot provides plenty of room for outdoor living, gardening, recreation, or future enhancements. With updates and personal touches, this property has the potential to become a comfortable home or rewarding investment
USD 255,000
6643 Jerome Park Place
View photo
House · for sale
USD 366,155
USD 141/sq.ft
6643 Jerome Park Place
Wallen
· 2,594 sq.ft · 5 Bedrooms · 3 Baths · House
· Equipped kitchen
Wallen · 2,594 sq.ft · 5 Bedrooms · 3 Baths · House · Equipped kitchen
Say hello to 6643 Jerome Park Place in Fort Waynea new home in Belmont Woods, designed for space and style. This 2,600 square foot plan includes 5 bedrooms, 3 bathrooms, a study, and a versatile upstairs living space. The first floor offers a guest suite with a nearby full bath and a quiet study just off the entry. The open-concept layout connects the kitchen, great room, and dining area so you can live, cook, and entertain with ease. The kitchen features sarsaparilla shaker style cabinetry, lyra quartz countertops, Whirlpool stainless steel appliances, calacatta empire ceramic tile backsplash, and a generous island with built-in sink and seating. Its a great setup for gatherings or casual meals, and the walk-in pantry makes staying organized a breeze. The upstairs owners suite is a spacious retreat with a luxurious bathroom and huge walk-in closet. With double sinks, quartz countertops, a tile walk-in shower, and thoughtfully placed windows, this space is both functional and inviting.
USD 366,155
4911 Silverstone Passage
View photo
House · for sale
USD 359,900
USD 221/sq.ft
4911 Silverstone Passage
Wallen
· 1,625 sq.ft · 3 Bedrooms · 2 Baths · House
· Fireplace · Equipped kitchen
Wallen · 1,625 sq.ft · 3 Bedrooms · 2 Baths · House · Fireplace · Equipped kitchen
Open house sunday, 1-3pm. Welcome home to this newly completed 3-bedroom, 2-bath ranch by Carriage Place Homes! Overlooking a peaceful common area, this thoughtfully designed home offers the perfect combination of quality craftsmanship, thoughtful design, and low-maintenance living. The open-concept floor plan features a spacious living room with a tray ceiling and corner stone fireplace, flowing seamlessly into the kitchen with white soft-close custom cabinetry, stone countertops, a large center island, and walk-in pantry. The private primary suite includes a spacious walk-in closet and en-suite bath with a double-sink vanity. Two additional bedrooms share a full hall bath, while a separate laundry room adds everyday convenience. Carriage Place Homes is known for responsive communication and outstanding customer service that continues long after closinggiving you peace of mind well beyond move-in day. Complete landscaping is included, making this beautiful new home truly move-in ready
USD 359,900
3909 Saint Joe Center Road
View photo
House · for sale
USD 279,900
USD 143/sq.ft
3909 Saint Joe Center Road
Wallen
· 1,948 sq.ft · 3 Bedrooms · 2 Baths · House
· Garden · Office room · Parking · Equipped kitchen
Wallen · 1,948 sq.ft · 3 Bedrooms · 2 Baths · House · Garden · Office room · Parking · Equipped kitchen
Start Showing Date: 10/9/2026 Professional pictures coming soon. Have you ever dreamed of living in a two-story farmhouse with all the modern updates? You won't want to miss this charming and truly unique home. Featuring three bedrooms and two beautifully updated full bathrooms, the home also offers a spacious laundry and pantry space. The modernized kitchen boasts granite countertops and crisp white cabinetry, and all the appliances are included. The dining room showcases an original built-in while the additional flexible room is perfect for a home office, den, playroom or whatever best suits your needs. Outside, the large yard is mostly enclosed by a six-foot privacy fence ideal for keeping your two-legged and four-legged family members safe! The property also includes a large, detached garage and two additional outbuildings, so plenty of room to store garden tools and much more. Additional updates are replacement windows, a roof completed in the last ten years, and dual heating and
USD 279,900
1610 Cherokee Road
View photo
House · for sale
USD 214,900
USD 133/sq.ft
1610 Cherokee Road
Wallen
· 1,615 sq.ft · 3 Bedrooms · 2 Baths · House
· Garden · Office room · Parking · Equipped kitchen · Cellar
Wallen · 1,615 sq.ft · 3 Bedrooms · 2 Baths · House · Garden · Office room · Parking · Equipped kitchen · Cellar
Open house! Sunday October 4th 2:00-4:00pm! Thoughtfully updated one-and-a-half-story home offering 3 bedrooms, 2 full baths, plus a partially finished basement! Before stepping inside you'll notice a beautiful new concrete driveway (2026) along with outdoor stairs and handrails (2026). The main level features LVP flooring (2026) along with two bedrooms and a full bathroom, offering convenient one-floor living. Continue into the updated kitchen, where refreshed cabinetry and appliances (2022) create a clean and modern feel while maintaining the character of this 1940s home. Upstairs, you'll find the spacious third bedroom with opportunity to make the space your own! Offering a private retreat with plenty of flexibility for a bedroom, office, or hobby space. Make your way downstairs to discover a partially finished basement along with updated full bathroom! Providing extra space for living and storage. Relax in your fenced in yard, while a one car garage completes your outdoor space. Ad
USD 214,900

Get email alerts

Don't miss out: be the first to know about new properties

The alert was correctly created

On subscribing you accept the conditions of use and the privacy policy
Alert
Receive new ads in your inbox
Save this search
Receive alerts for new listings

We'll send you an email when we have new properties for: "Properties for sale in Wallen"

The alert was correctly created

Tara, Fort Wayne city Wayne township Allen County Indiana
Irvington Park
Get email alerts and be the first to see new listings
Required field
On subscribing I accept the terms of the privacy policy
Perfect! You'll soon start receiving new listings via email
Alert
Receive an email when we have new ads for Properties for sale in Wallen
Save this search
Filters

Bedrooms

Size (sq.ft)

sq.ft
sq.ft

Price

USD
USD

Property type

Bathrooms

Clear all filters
Receive notifications when new entries are published.