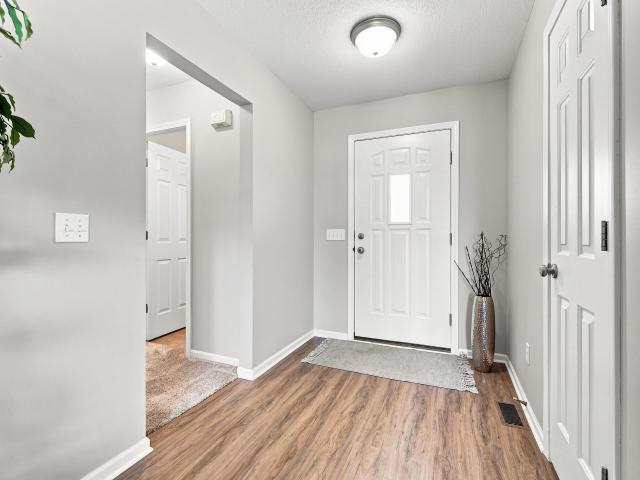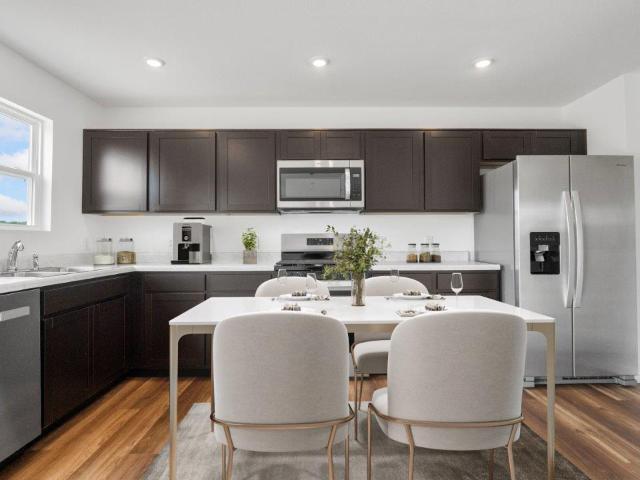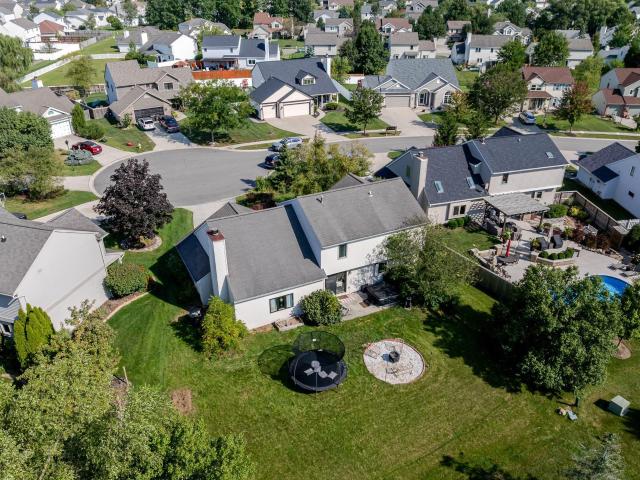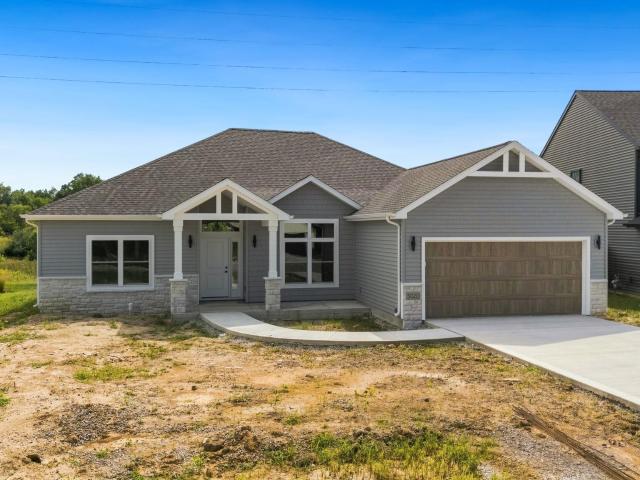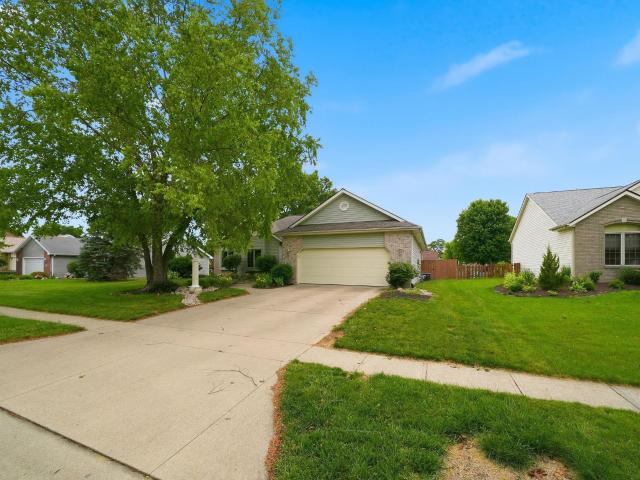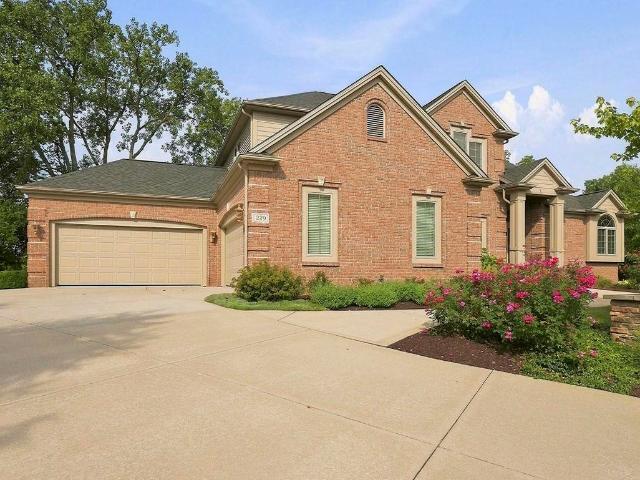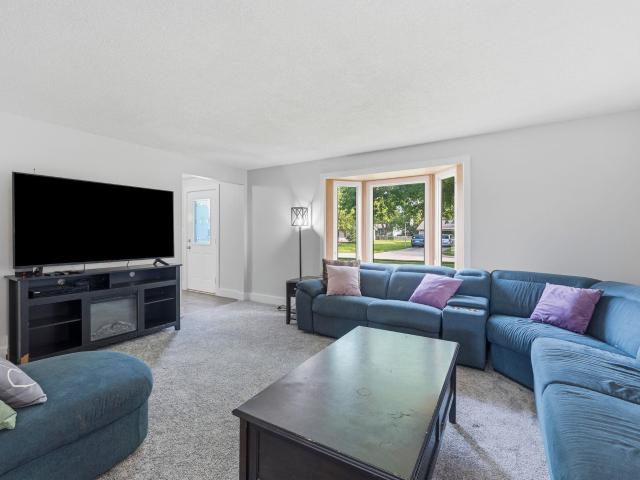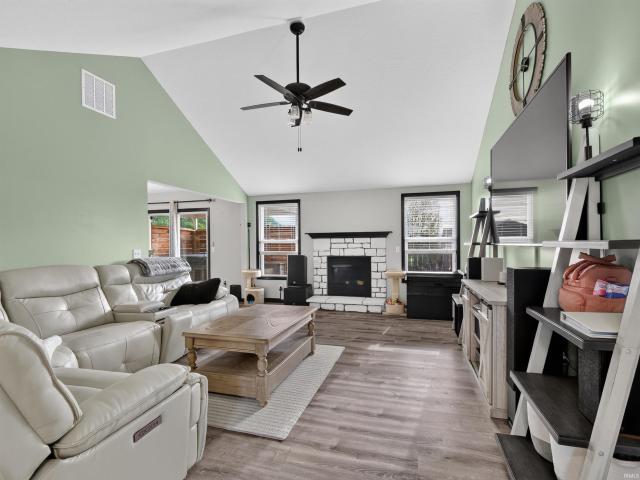
528 properties for sale in Wallen

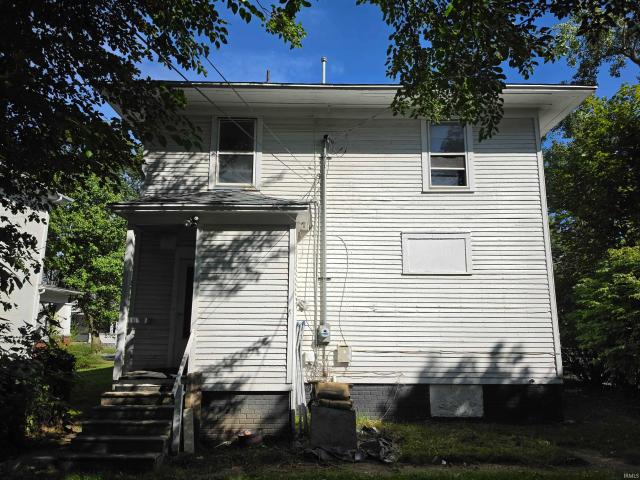
1229 3rd Street
View photo
House · for sale
USD 254,900
USD 166/sq.ft
1229 3rd Street
Wallen
· 1,528 sq.ft · 3 Bedrooms · 2 Baths · House
· Equipped kitchen
Wallen · 1,528 sq.ft · 3 Bedrooms · 2 Baths · House · Equipped kitchen
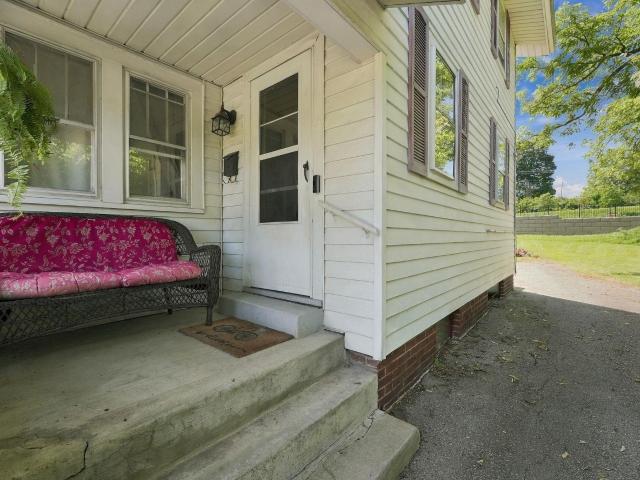
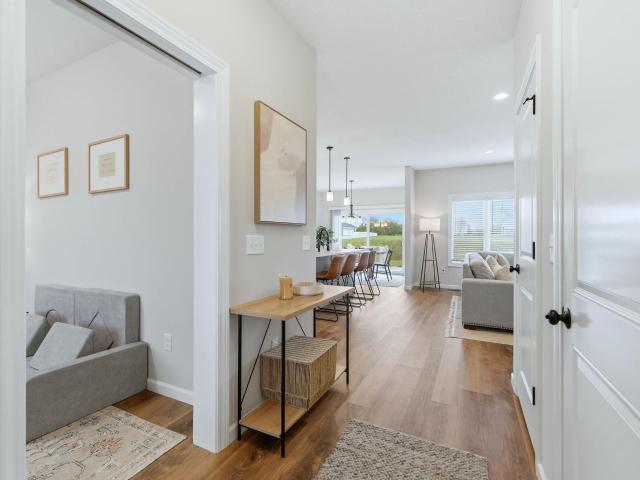
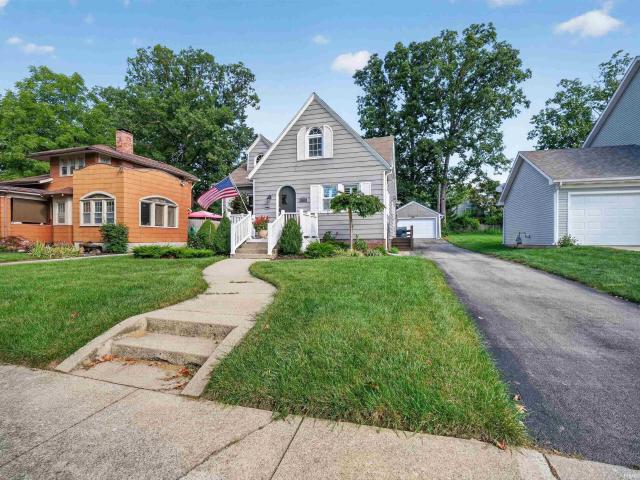
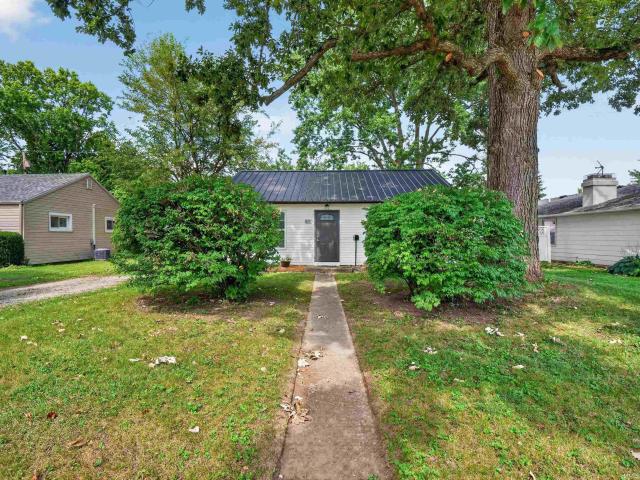
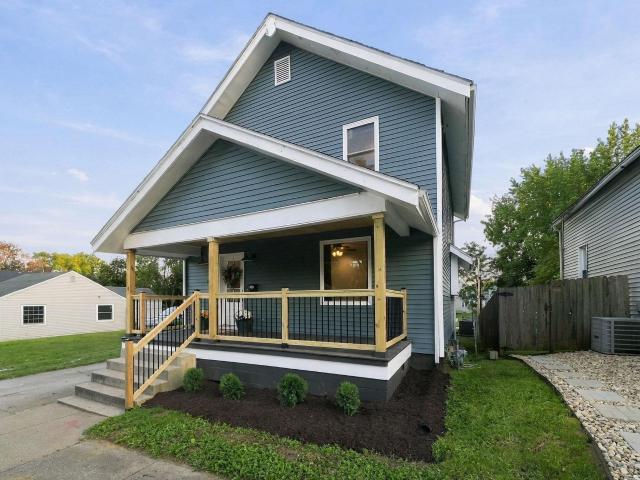
Completely Updated Home in the Vibrant Wells Street District Welcome to this beautifully updated 3-bedroom, 2-bath home in the heart of Fort Waynes vibrant Wells Street District. Originally built in 1926, this home blends classic character with the comfort and convenience of a modern renovation, with virtually everything updated within the last four years. The inviting covered front porch sets the tone as you step inside, where youll find newer drywall, flooring, windows, lighting, and fresh paint throughout. The updated kitchen is a standout feature, offering new cabinetry, solid-surface countertops, and newer appliances. Both bathrooms have also been thoughtfully remodeled with modern finishes. Upstairs, youll find all three bedrooms along with the convenience of second-floor laundry, keeping everyday living simple and efficient. Major updates extend beyond the cosmetics, including new insulation in the walls and attic, an updated furnace and air conditioning system, and a tankless w
USD 254,900
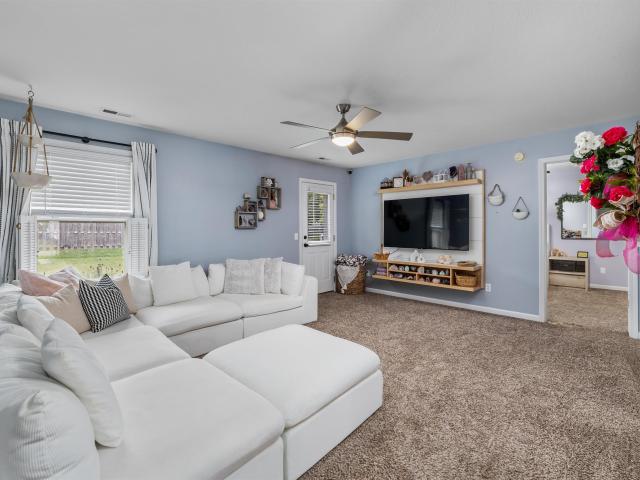
2505 Oakridge Road
View photo
House · for sale
USD 219,900
USD 134/sq.ft
2505 Oakridge Road
Wallen
· 1,636 sq.ft · 3 Bedrooms · 1 Bath · House
· Equipped kitchen
Wallen · 1,636 sq.ft · 3 Bedrooms · 1 Bath · House · Equipped kitchen
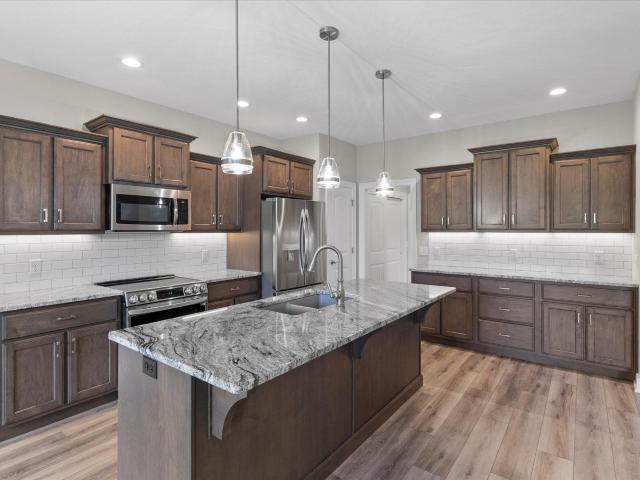
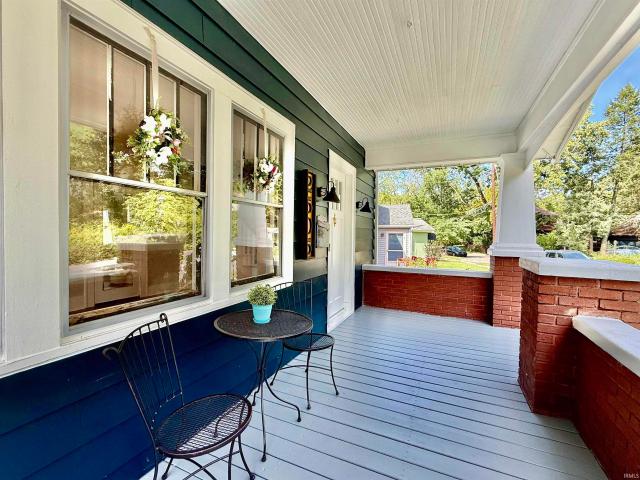
Welcome home to this charming 3-bedroom, 1.5 bath home, move-in ready and full of warmth and character! The bright and inviting main level features a spacious eat-in kitchen with ample counter space, stainless steel appliances, and a convenient breakfast bar. Beautiful hardwood floors flow through the dining and living areas, where large windows fill the space with natural light and an open staircase adds to the home's charm. Upstairs, you'll find three comfortable bedrooms with ceiling fans and a beautifully updated full bath. The lower level offers additional living space with a recently finished family room, plus a generous laundry area with plenty of room for storage. Enjoy morning coffee or relaxing evenings on the large covered front porch while takin in the charm of this established neighborhood. Location is a standout, with nearby walking trails and convenient access to downtown, dining, entertainment, shopping, schools, parks, and everyday amenities. A wonderful combination of
USD 219,900
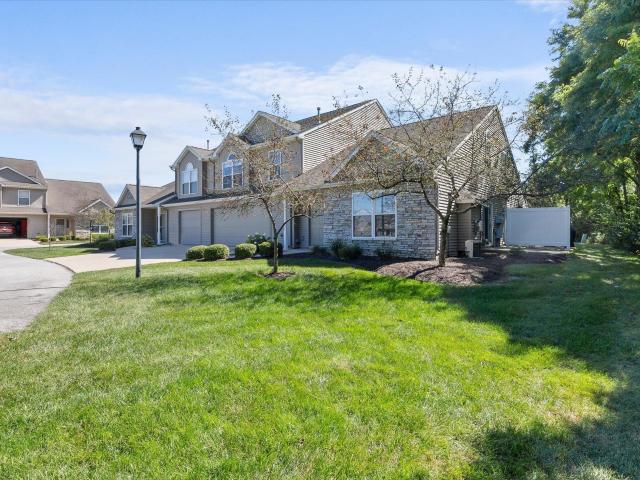
416 Huffman Street
View photo
House · for sale
USD 55,000
USD 49/sq.ft
416 Huffman Street
Wallen
· 1,119 sq.ft · 2 Bedrooms · 1 Bath · House
Wallen · 1,119 sq.ft · 2 Bedrooms · 1 Bath · House
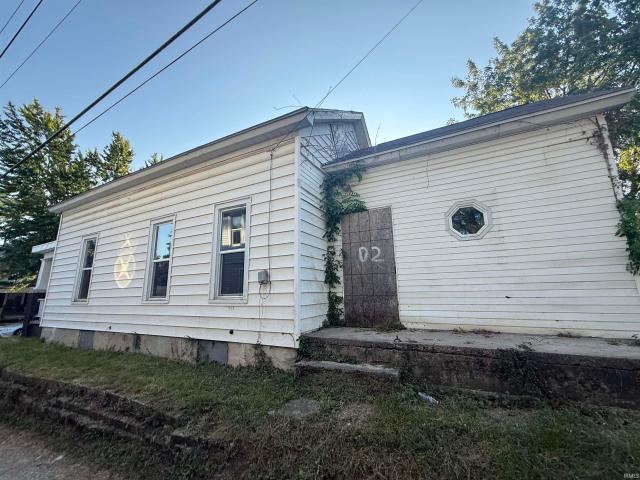
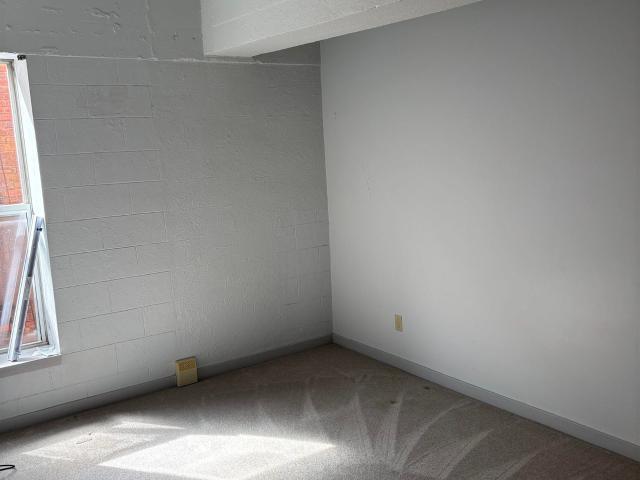
Fixer upper in the 08. With plenty of room to add value, this is a blank canvas. Property is selling As-Is, there are no appliances, HVAC system or water heater
USD 55,000
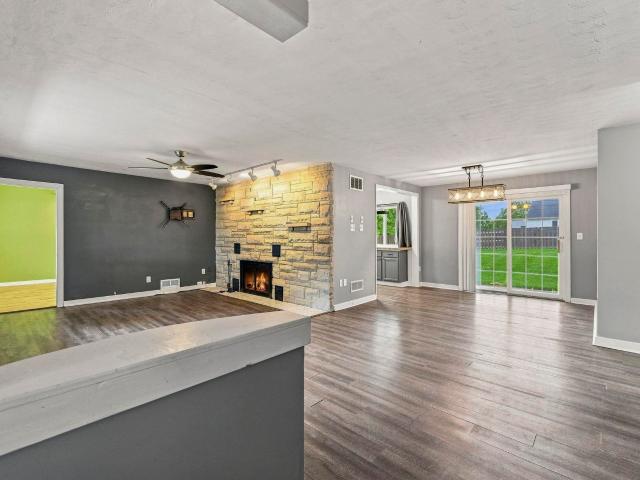
5814 Stellhorn Road
View photo
House · for sale
USD 675,000
USD 471/sq.ft
5814 Stellhorn Road
Wallen
· 1,432 sq.ft · 3 Bedrooms · 1 Bath · House
· Equipped kitchen · Parking
Wallen · 1,432 sq.ft · 3 Bedrooms · 1 Bath · House · Equipped kitchen · Parking
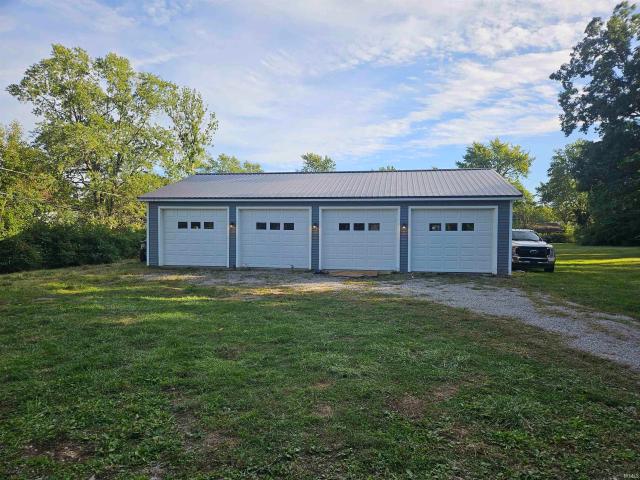
Welcome to 5814 Stellhorn Road, a unique Fort Wayne property offering the space, flexibility, and garage capacity you've been looking for! This 3-bedroom, 1-full-bath home sits on approximately +/. 2.43 acres and features a newer 32' x 46' 4-car garage, approximately 2 years old, plus a separate detached 2-car garage. Whether you're a car enthusiast, contractor, tradesperson, hobbyist, small business owner, or simply need room for vehicles, equipment, toys, and storage, this property offers possibilities that are hard to find! The home has been thoughtfully updated with all-new windows, HVAC installed in 2023, a remodeled kitchen with new cabinets and countertops, approximately 1-year-old kitchen appliances, approximately 1-year-old flooring, and refinished hardwood flooring in the living room. The massive newer garage is a standout feature, providing an incredible workspace for hobbies, projects, equipment, vehicles, or potentially operating a small home-based business, subject to app
USD 675,000
Could you also be interested in
2189 Westbrook Drive
View photo
House · for sale
USD 150,000
USD 132/sq.ft
2189 Westbrook Drive
Wallen
· 1,130 sq.ft · 3 Bedrooms · 1 Bath · House
· Garden · Equipped kitchen · Parking · Cellar
Wallen · 1,130 sq.ft · 3 Bedrooms · 1 Bath · House · Garden · Equipped kitchen · Parking · Cellar
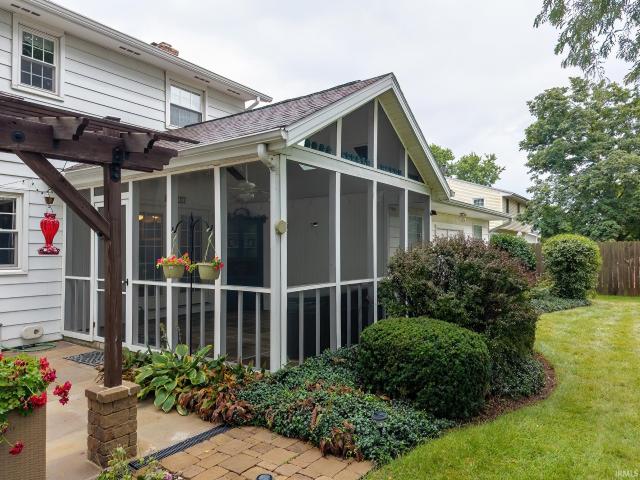
Charm meets location at this this 3 bedroom, 1,138 sq. Ft. two story home just off State Blvd. And conveniently located just minutes from downtown, area trail systems, the Fort Wayne Zoo, public transportation, and so much more! Enter through the front porch to be greeted with a vibrant living space, a dedicated dining area, an enclosed porch with lots of natural light, and an efficient kitchen ready for your culinary innovation. The spacious yard offers plenty of room for outdoor activities and even the potential to add a garage. The home also features an unfinished basement offering plenty of possibilities. Request a Property Information Packet and schedule your Private Tour today!
USD 150,000
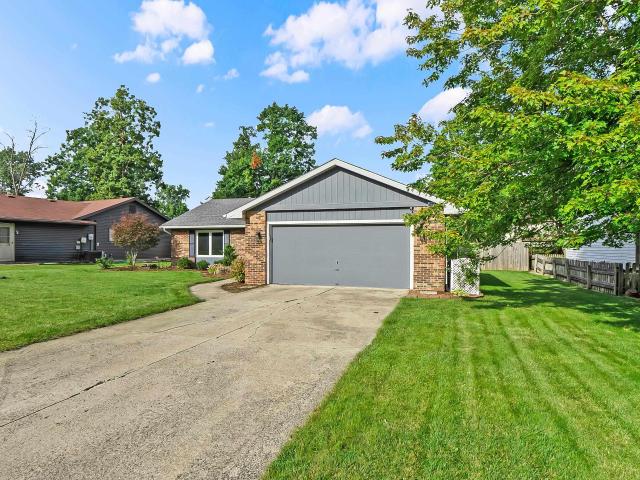
5104 Northcrest Drive
View photo
House · for sale
USD 187,000
USD 124/sq.ft
5104 Northcrest Drive
Wallen
· 1,507 sq.ft · 3 Bedrooms · 1 Bath · House
· Equipped kitchen · Parking
Wallen · 1,507 sq.ft · 3 Bedrooms · 1 Bath · House · Equipped kitchen · Parking
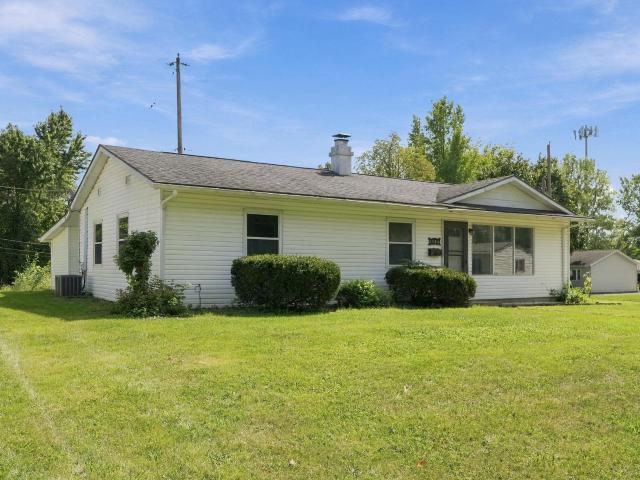
Room to Live, Space to Grow, and Value Youll Appreciate! This inviting 3-bedroom ranch offers more space and flexibility than you might expect. The spacious living room flows naturally into the dining area and kitchen, creating a comfortable layout for everyday living and entertaining. One of the bedrooms has an additional bonus room attached, providing a versatile space that could easily serve as a home office, playroom, hobby area, or whatever fits your lifestyle. The attached rear garage offers convenient parking and also includes the laundry area. Appliances, washer, and dryer are all included, making this home an easy place to get started. The property is priced attractively for the amount of living space and is believed to be in good overall condition, while offering the opportunity for some cosmetic updates to make it truly your own. If youve been looking for an affordable home with good space, useful extras, and room to add your personal touch, this one is worth a closer look!
USD 187,000
911 High Street
View photo
House · for sale
USD 143,500
USD 84/sq.ft
911 High Street
Wallen
· 1,701 sq.ft · 4 Bedrooms · 1 Bath · House
Wallen · 1,701 sq.ft · 4 Bedrooms · 1 Bath · House
Check out this two story 1704 square foot 4 bedroom 1 bath home, that is ready for the new owner. Hard wood floors, and original in appearance wood work through the home. Nicely equiped home in a desirable location close to amenities. Beautiful tiled shower adds to the character of the home. (Room sizes are estimates and need verified by buyer and agent)
USD 143,500
12021 Kimball Run
View photo
House · for sale
USD 234,900
USD 205/sq.ft
12021 Kimball Run
Wallen
· 1,141 sq.ft · 3 Bedrooms · 2 Baths · House
· Patio · Garden · Equipped kitchen
Wallen · 1,141 sq.ft · 3 Bedrooms · 2 Baths · House · Patio · Garden · Equipped kitchen
Welcome home to this well-maintained 3-bedroom, 2-full-bath ranch offering 1,151 square feet of comfortable, easy one-level living. Built in 2004, this home features a roof thats just one year old, providing added peace of mind. New Blinds throughout the home that are included. Inside, youll find a spacious living room with plenty of room to relax or entertain. The bright, functional eat-in kitchen features white cabinetry, ample storage, and space for your kitchen table. All appliances are included, making your move that much easier. High end refrigerator that makes both cube ice and pebble ice. The primary bedroom offers a walk-in closet and private full bath, while two additional bedrooms provide flexibility for family, guests, or a home office. Step outside to enjoy the backyard and patio, perfect for grilling, relaxing, or spending time outdoors. Convenient main-level laundry and a practical ranch layout round out this move-in-ready home. With three bedrooms, two full baths, a one
USD 234,900
10015 Oak Trail Road
View photo
Condo · for sale
USD 219,900
USD 167/sq.ft
10015 Oak Trail Road
Wallen
· 1,313 sq.ft · 2 Bedrooms · 2 Baths · Condo
· Patio · Office room · Fireplace · Equipped kitchen
Wallen · 1,313 sq.ft · 2 Bedrooms · 2 Baths · Condo · Patio · Office room · Fireplace · Equipped kitchen
Contingent First Right. Welcome to this charming villa nestled on a quiet cul-de-sac in a great location! Enjoy a peaceful pond setting from the private patio, perfect for relaxing or entertaining. Inside, the spacious Great Room features a cathedral ceiling and inviting stone gas log fireplace, creating a warm and welcoming atmosphere. The eat-in kitchen offers a tray ceiling, ample cabinet space, and all appliances remain. A loft overlooking the Great Room provides the perfect space for a home office, reading nook, or additional living area. The generously sized primary bedroom features an oversized walk-in closet and private bath with a shower/tub combination. The second bedroom also offers a cathedral ceiling and ceiling fan. Dues cover snow removal, lawn mowing, landscaping, and exterior maintenance, and roof repair, allowing you to enjoy a low-maintenance lifestyle. Located just steps from the Pufferbelly Trail System leading to Solomon Farm and the YMCA. Conveniently located to
USD 219,900
11307 Gongwer Drive
View photo
House · for sale
USD 236,900
USD 176/sq.ft
11307 Gongwer Drive
Wallen
· 1,345 sq.ft · 3 Bedrooms · 2 Baths · House
· Garden · Fireplace · Equipped kitchen · Parking
Wallen · 1,345 sq.ft · 3 Bedrooms · 2 Baths · House · Garden · Fireplace · Equipped kitchen · Parking
Welcome to Mardego Hills! This charming 3-bedroom, 2-bath ranch is tucked away on a quiet, tree-lined street in Northwest Allen County Schools. Mature trees, a large backyard, and a spacious 2-car garage give this home plenty to love inside and out. Step inside to find hardwood floors in all three bedrooms and a cozy wood-burning fireplace that makes the living room especially inviting. The home offers an updated kitchen and two bathrooms, including one recently remodeled with new plumbing from the manifold to the fixtures. Numerous major improvements provide added peace of mind, including a new roof in 2026, fully encapsulated crawl space with vapor barrier, dehumidifier, French drains and sump pump, and updated plumbing. Additional updates include newer plumbing in the second bath, new hickory hardwood flooring in one bedroom, and refreshed landscaping. Outside, enjoy a large backyard with plenty of room to gather, play, grill or relax beneath the mature trees. The oversized attached
USD 236,900
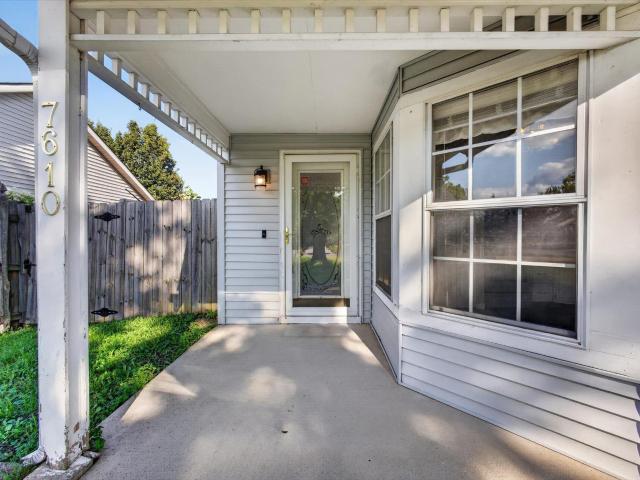
7610 Saddlewood Drive
View photo
House · for sale
USD 224,999
USD 139/sq.ft
7610 Saddlewood Drive
Wallen
· 1,615 sq.ft · 4 Bedrooms · 2 Baths · House
· Garden · Deck · Parking
Wallen · 1,615 sq.ft · 4 Bedrooms · 2 Baths · House · Garden · Deck · Parking
Now Open to all Financing Options! Welcome to this spacious 4 bedroom, 2 bathroom tri-level in an established neighborhood. Major updates include roof (7 yrs) and HVAC (2 yrs) are newer, giving buyers peace of mind on the big items! Vaulted living room with French doors to a large deck, fenced backyard, and 2-car garage. Bring your vision to life and build instant equity. Great location as its 8 mins from Parkview Regional, Target and Costco
USD 224,999
6329 Kiwanis Drive
View photo
House · for sale
USD 244,900
USD 194/sq.ft
6329 Kiwanis Drive
Wallen
· 1,259 sq.ft · 3 Bedrooms · 2 Baths · House
· Garden · Fireplace
Wallen · 1,259 sq.ft · 3 Bedrooms · 2 Baths · House · Garden · Fireplace
Welcome to this inviting 3-bedroom, 2-bath ranch in desirable Northeast Fort Wayne, conveniently located near Canterbury. This well-maintained home with new carpet offers comfortable one-level living with a warm and welcoming fireplace, plus a fenced yard that provides privacy and a great space for outdoor enjoyment. Newer mechanicals add peace of mind, while the practical ranch layout makes this home easy to live in and enjoy. Conveniently situated near shopping, dining, parks, and everyday amenities, this property is a great opportunity for those looking for comfort, convenience, and value in a desirable location
USD 244,900
2880 Farrah Crossing
View photo
House · for sale
USD 685,900
USD 177/sq.ft
2880 Farrah Crossing
Wallen
· 3,864 sq.ft · 5 Bedrooms · 3 Baths · House
· Balcony · Fireplace · Equipped kitchen · Cellar
Wallen · 3,864 sq.ft · 5 Bedrooms · 3 Baths · House · Balcony · Fireplace · Equipped kitchen · Cellar
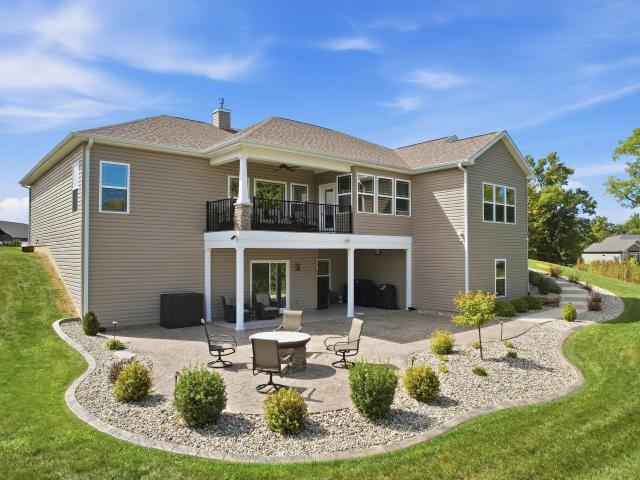
Built with quality and thoughtful design by Majestic Homes, this beautiful walkout ranch is situated on a large corner lot. The main level features an inviting open-concept layout with LVP flooring, fresh paint, a dramatic tray-ceiling living room with gas-log fireplace, and a gorgeous kitchen complete with quartz countertops, custom cabinetry with crown molding, tiled backsplash, Frigidaire Gallery stainless appliances, oversized corner pantry, and a massive center island made for gathering. The split-bedroom design creates privacy, while the primary suite feels like a true retreat with a wall of windows showcasing the scenery, luxurious tiled walk-in shower and an oversized his-and-hers closet. Just wait until you step outside, the views from the balcony creates a perfect spots to sip your morning coffee, unwind at sunset, or host friends. The incredible finished walk-out basement adds an abundance of living space, additional bedrooms and a full bath! It is complete with a stunning k
USD 685,900
1528 Shavono Cove
View photo
House · for sale
USD 359,900
USD 224/sq.ft
1528 Shavono Cove
Wallen
· 1,604 sq.ft · 3 Bedrooms · 2 Baths · House
· Patio · Garden · Equipped kitchen · Parking
Wallen · 1,604 sq.ft · 3 Bedrooms · 2 Baths · House · Patio · Garden · Equipped kitchen · Parking
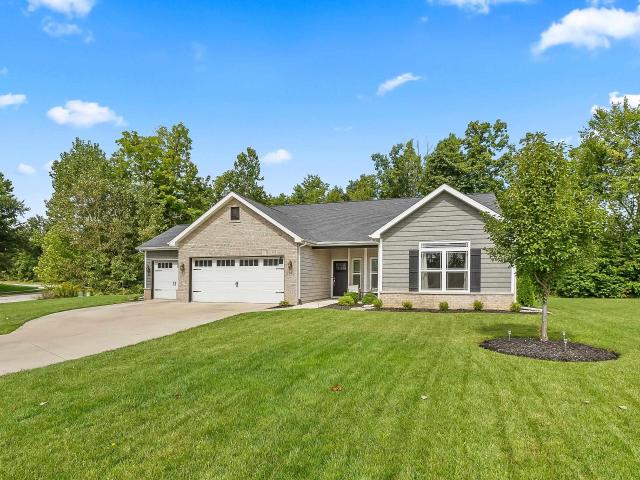
Open house sat 9/12 10a-12p! Welcome home to Talons Reach! This 2018-built Majestic Homes ranch offers 3 bedrooms, 2 full baths, and a flex den for an office or reading nook all on one easy main-floor layout. A brick faade, covered front porch, and oversized 3-car garage set the tone outside. Inside, a vaulted great room opens to a kitchen with granite-look counters, a large island, and stainless appliances. The French-door den off the entry adds a private workspace. The primary suite features a double-vanity bath and walk-in shower. Out back, enjoy a covered patio with dual ceiling fans, a fully fenced yard and an installed irrigation system for easy lawn care. Zoned for Northwest Allen County Schools (NACS) and close to shopping, dining, and I-69. Schedule your private showing today!
USD 359,900
3439 Sabatina Cove
View photo
Condo · for sale
USD 399,000
USD 211/sq.ft
3439 Sabatina Cove
Wallen
· 1,884 sq.ft · 3 Bedrooms · 2 Baths · Condo
· Equipped kitchen · Parking
Wallen · 1,884 sq.ft · 3 Bedrooms · 2 Baths · Condo · Equipped kitchen · Parking
Like-New Villa with Premium Upgrades & Unbeatable Location! Welcome home to this beautifully maintained, nearly 1,900 sq. Ft. villa offering the perfect combination of comfort, convenience, and low-maintenance living! Located close to everything, youll enjoy easy access to trails, Sweetwater, the new Ruoff soccer stadium, Parkview, Lutheran, and Steel Dynamics. This spacious 3-bedroom, 2-bathroom villa features a 3-car garage and feels truly like new, with tons of builder upgrades throughout. The thoughtfully designed interior includes custom kitchen cabinets with soft-close drawers and doors, custom closet organizers, and plenty of storage. The fully floored attic provides an excellent bonus storage area, while the irrigation/sprinkler system keeps the lawn looking its best. Best of all, as a villa, you can enjoy your free time without worrying about the lawn care or snow removal. Spend less time on maintenance and more time enjoying everything this fantastic location has to offer. Wi
USD 399,000
12040 Waters Meet Drive
View photo
House · for sale
USD 399,900
USD 198/sq.ft
12040 Waters Meet Drive
Wallen
· 2,013 sq.ft · 4 Bedrooms · 2 Baths · House
· Office room · Fireplace · Equipped kitchen
Wallen · 2,013 sq.ft · 4 Bedrooms · 2 Baths · House · Office room · Fireplace · Equipped kitchen
An incredible value in the heart of Carroll Schools, this immaculate 4-bedroom home offers all the benefits of new construction without the wait, added expense, or unfinished projects! From the established lawn & landscaping to the window treatments & countless finishing touches, everything has already been completed making this truly move-in ready. A covered front porch welcomes you inside, where you'll immediately appreciate the design & meticulous care evident throughout the home. Just off the foyer is a versatile den, perfect for a home office, playroom, or additional living space. The spacious living room features a stone fireplace & large windows that allow natural light to pour in, highlighting the vinyl flooring that flows throughout the main level. This space transitions seamlessly into the stunning kitchen complete with quartz countertops, tiled backsplash, reverse osmosis system, stainless steel appliances that remain, a pantry, & offers plenty of space for cooking and enter
USD 399,900
2013 Curdes Avenue
View photo
House · for sale
USD 267,900
USD 156/sq.ft
2013 Curdes Avenue
Wallen
· 1,711 sq.ft · 3 Bedrooms · 2 Baths · House
· Garden · Deck · Equipped kitchen · Parking · Cellar
Wallen · 1,711 sq.ft · 3 Bedrooms · 2 Baths · House · Garden · Deck · Equipped kitchen · Parking · Cellar
Set in the highly sought-after 46805, this distinctive 2-story Colonial-style home is full of character and charm. Featuring 3 bedrooms and 2 full baths, the home offers two main-level bedrooms plus a spacious primary suite with an expansive walk-in closet and beautifully updated oversized bathroom. Gorgeous hardwood floors, fresh interior paint, updated light fixtures, and newer windows create a warm, timeless feel throughout. The spacious kitchen with stainless steel appliances opens to a lovely dining room with classic California shutters, while the stylish arched entry door adds an extra touch of personality. Outside, enjoy a private backyard oasis surrounded by stunning professional landscaping and a newly updated, oversized deck, perfect for summer gatherings and crisp fall evenings. A large lot, spacious asphalt driveway, and detached 2-car garage with fresh exterior paint provide plenty of parking and storage. The full basement offers abundant space for a workshop, hobbies, and
USD 267,900
112 W Washington Boulevard
View photo
Condo · for sale
USD 220,000
USD 249/sq.ft
112 W Washington Boulevard
Wallen
· 883 sq.ft · 2 Bedrooms · 2 Baths · Condo
· Gym · Parking
Wallen · 883 sq.ft · 2 Bedrooms · 2 Baths · Condo · Gym · Parking
Investors dream. 2 bedroom 2 bath in midtown. Parking space available for $ 148. A month; Water included in maintenance fee. Laundry, gym & Courtyard available to all residents
USD 220,000
3216 Troutwood Drive
View photo
House · for sale
USD 272,900
USD 192/sq.ft
3216 Troutwood Drive
Wallen
· 1,421 sq.ft · 3 Bedrooms · 2 Baths · House
· Patio · Fireplace · Equipped kitchen
Wallen · 1,421 sq.ft · 3 Bedrooms · 2 Baths · House · Patio · Fireplace · Equipped kitchen
Welcome home to this beautifully updated 3-bedroom, 2-bath home offering comfortable ranch style living and a fantastic setting overlooking a beautiful pond. Numerous updates make this home truly move-in ready, including newer flooring, roof, furnace, air conditioner, water heater and water softner. The inviting great room features a soaring cathedral ceiling and cozy gas-log fireplace, creating a wonderful space for relaxing or entertaining. The beautiful kitchen offers an abundance of cabinetry, a convenient snack bar, pantry, and plenty of workspace. All kitchen appliances remain with the home, but are included as-is and are not warranted. The spacious primary suite features a ceiling fan, walk-in closet, and private bath complete with a large soaking tub and separate shower. Two additional bedrooms provide flexibility for family, guests, a home office, or other needs. Outside, enjoy the very large patio overlooking the pond a perfect spot for morning coffee, outdoor dining, or rela
USD 272,900
8030 Lizzy Way
View photo
House · for sale
USD 305,220
USD 177/sq.ft
8030 Lizzy Way
Wallen
· 1,722 sq.ft · 4 Bedrooms · 2 Baths · House
· Office room · Equipped kitchen
Wallen · 1,722 sq.ft · 4 Bedrooms · 2 Baths · House · Office room · Equipped kitchen
Introducing 8030 Lizzy Way, a new construction home in Fort Wayne, Indiana. The open-concept main floor features a welcoming living space, perfect for entertaining or cozy family nights. The modern kitchen boasts white shaker style cabinets, miami vena quartz countertops, Whirlpool stainless steel appliances, and a large walk-in pantry for extra storage. The layout is open to a casual dining area that flows into the living room. Upstairs, you'll find a serene primary suite complete with an oversized ensuite walk-in closet and bath with a dual sink vanity, cultured white marble countertops, white cabinetry, and a fiberglass walk-in shower. Three additional bedrooms provide versatility for guest rooms, offices, or playrooms. The second floor is rounded out with another full bath featuring a private toilet, tub shower, as well as a dual sink vanity. Thunderhawk, a single family home community, is a conveniently located neighborhood near shopping, dining, and entertainment. Don't miss your
USD 305,220
3011 Easton Ridge Place
View photo
House · for sale
USD 349,800
USD 130/sq.ft
3011 Easton Ridge Place
Wallen
· 2,680 sq.ft · 4 Bedrooms · 2 Baths · House
· Office room · Fireplace · Equipped kitchen · Cellar
Wallen · 2,680 sq.ft · 4 Bedrooms · 2 Baths · House · Office room · Fireplace · Equipped kitchen · Cellar
Tucked away on a quiet cul-de-sac in Seven Oaks, this spacious 4-bedroom, 2.5-bath home offers over 2,600 finished square feet and an incredibly functional layout in Northwest Allen County Schools. The main level is highlighted by a large, light-filled great room with vaulted ceilings, a floor-to-ceiling brick fireplace, and an open flow into the kitchen and adjoining living spaces, giving you plenty of room to spread out, gather, or work from home. Just off the kitchen through a cased opening is a unique laundry/butlers pantry that adds a ton of everyday functionality with extensive shelving, additional cabinetry and counter space, plus a utility sink for added convenience. Upstairs, the primary suite offers generous space and an ensuite bath with dual vanities, while three additional bedrooms provide flexibility for guests, office space, or hobbies. The finished basement creates yet another living area, along with a separate office/den and additional storage. Outside, the home offers
USD 349,800
5020 Cork Tree Cove
View photo
House · for sale
USD 399,900
USD 218/sq.ft
5020 Cork Tree Cove
Wallen
· 1,830 sq.ft · 3 Bedrooms · 2 Baths · House
· Fireplace · Equipped kitchen
Wallen · 1,830 sq.ft · 3 Bedrooms · 2 Baths · House · Fireplace · Equipped kitchen
Welcome to this beautifully crafted new ranch home in Wood Creek Reserve, built by Fall Creek Homes and showcasing the custom Brandywine ll floorplan. Offering 3 bedrooms, an office, and 2.5 baths, this home combines high-end finishes and custom details throughout. Step through the front door into an open-concept living space filled with natural light and elevated by a stunning cathedral ceiling. The spacious great room features a custom fireplace, creating a warm and inviting space to relax or entertain. The impressive kitchen offers custom cabinetry, stainless steel appliances, quartz countertops, a stylish backsplash, and a convenient corner pantry. The private primary suite provides a peaceful retreat with beautiful wall detailing, dual vanities, a large walk-in closet, and a luxurious tiled walk-in shower. Two additional bedrooms offer generous space for family or guests, while the dedicated office provides the perfect space for working from home or additional flexibility. Everyda
USD 399,900
2517 Vance Avenue
View photo
House · for sale
USD 159,000
USD 208/sq.ft
2517 Vance Avenue
Wallen
· 764 sq.ft · 3 Bedrooms · 1 Bath · House
· Garden · Equipped kitchen · Air conditioning · Parking
Wallen · 764 sq.ft · 3 Bedrooms · 1 Bath · House · Garden · Equipped kitchen · Air conditioning · Parking
This charming home in the 46805 zip code is ready for you to move in! This 768 sq ft home has three bedrooms, an eat-in kitchen, one bathroom, and a dedicated space for its stackable washer and dryer. In 2021, the owner purchased the home entirely remodeled with new windows, doors, siding, metal roof, kitchen, bathroom, drywall, flooring, lights, fixtures, mini-split heat A/C, baseboard electric heat in the bedrooms, and water heater. The owner has cared for the home well and has even patched the holes in the walls and touched up the paint to prepare for you! The gravel driveway allows parking to the front side of the home with entrance through the front door or through the chain link fence into the back door to the kitchen. The expansive backyard space features a chain link fence, shading from mature trees, and a 10x13 storage shed. The attic is accessible in the hallway with pull-down stairs which is a great feature. Conveniently located just two blocks away from Lions Park, and less
USD 159,000
12749 Towcester Court
View photo
House · for sale
USD 579,090
USD 57/sq.ft
Updated
12749 Towcester Court
Wallen
· 10,000 sq.ft · 3 Bedrooms · 2 Baths · House
· Equipped kitchen
Wallen · 10,000 sq.ft · 3 Bedrooms · 2 Baths · House · Equipped kitchen
Welcome home to this beautifully crafted new construction home by Carriage Place Homes! This thoughtfully designed split-bedroom floor plan offers an open-concept layout with a spacious kitchen overlooking the dining and living areas, creating an ideal space for both everyday living and entertaining. Step through the sliding glass doors off the dining area to your covered rear porch, where you can unwind while taking in beautiful pond views. The private primary suite serves as a peaceful retreat with a spacious en-suite bath featuring dual vanities and a large walk-in 2-story closet. Additional highlights include energy-efficient construction, quality finishes throughout, a generously sized laundry room, abundant storage, and a complete landscaping package included in the purchase price. Built by a trusted local builder known for exceptional craftsmanship, responsive communication, and outstanding customer service that continues well after closingbuy with confidence and enjoy true peac
USD 579,090
11329 Shalimar Drive
View photo
House · for sale
USD 389,000
USD 126/sq.ft
11329 Shalimar Drive
Wallen
· 3,078 sq.ft · 4 Bedrooms · 2 Baths · House
· Garden
Wallen · 3,078 sq.ft · 4 Bedrooms · 2 Baths · House · Garden
OPEN HOUSE CANCELLED*If you have been looking for a house that feels like a home, look no further. This traditional 4-bedroom, 2-bath home is nestled in Pine Valley Country Club in the highly sought-after Northwest Allen County Schools district. Thoughtfully updated throughout, this inviting home offers a comfortable blend of classic charm with modern convenience. The spacious layout provides plenty of room for everyday living and entertaining, with four generously sized bedrooms and 2 baths and a large rec room with plenty of storage. This home has a move-in-ready feel while maintaining its warm and welcoming character. A wonderful 3-season room extends the living space and offers the perfect spot to enjoy your morning coffee, unwind with a good book, or take in the peaceful surroundings. Step outside to discover a calming, private backyard that provides a relaxing retreat and plenty of space to enjoy the outdoors. There is convenient access to schools, shopping, dining, parks, and ev
USD 389,000
8827 Goshawk Lane
View photo
House · for sale
USD 279,900
USD 195/sq.ft
8827 Goshawk Lane
Wallen
· 1,432 sq.ft · 3 Bedrooms · 2 Baths · House
· Equipped kitchen · Air conditioning
Wallen · 1,432 sq.ft · 3 Bedrooms · 2 Baths · House · Equipped kitchen · Air conditioning
Open house cancelled offer accepted*. Updated, stylish, and move-in ready! This 3-bedroom, 2-bath home on Fort Waynes desirable NW side offers the modern updates and open-concept layout youve been looking for. With over 1400sqft, the refreshed kitchen featuresnew cabinets/countertops, whilenewer carpet throughout the majority of the homeadds comfort and appeal. A vaulted ceiling creates a grander feel, complemented by modern finishes and aninviting gas-log fireplacein the living area. Enjoy the added peace of mind of anewer AC unit, plus an invisible fence for your furry friends. Outside, thelarge lot and spacious patiocreate the perfect backdrop for entertaining and relaxing. This one is a must-see! Schedule your showing today
USD 279,900
16134 Thunderbird Road
View photo
House · for sale
USD 372,500
USD 138/sq.ft
16134 Thunderbird Road
Wallen
· 2,680 sq.ft · 3 Bedrooms · 2 Baths · House
· Garden · Deck · Fireplace · Equipped kitchen · Cellar
Wallen · 2,680 sq.ft · 3 Bedrooms · 2 Baths · House · Garden · Deck · Fireplace · Equipped kitchen · Cellar
BRAND-NEW ROOF, finished basement, and a desirable Huntertown location. This move-in-ready ranch checks all the boxes! This home has 3 bedrooms, 2 bathrooms, and a functional layout that features tray ceilings, tons of natural light, and inviting living spaces throughout. The spacious living room with a cozy fireplace is the perfect place to entertain as it flows into the kitchen and dining area seamlessly. The oversized primary suite includes an updated bathroom with new flooring and vanity, while the finished basement provides valuable additional living space. Step outside to enjoy the large backyard deck, ideal for summer cookouts, morning coffee, and hosting friends and family. Situated on a beautifully landscaped lot with mature trees in a quiet neighborhood, this home offers comfort, convenience, and room to make lasting memories!
USD 372,500
229 Eagle Cliff Cove
View photo
House · for sale
USD 949,900
USD 212/sq.ft
229 Eagle Cliff Cove
Wallen
· 4,478 sq.ft · 5 Bedrooms · 4 Baths · House
· Fireplace · Parking · Swimming pool · Cellar
Wallen · 4,478 sq.ft · 5 Bedrooms · 4 Baths · House · Fireplace · Parking · Swimming pool · Cellar
Open house 9/20 2:00-4:00! The best of both worldsquality construction, a spacious lot, and extensive recent updatesall in sought-after Twin Eagles within the Carroll School District. Association pool, tennis and pickleball court included in dues! This beautifully updated 5-bedroom home features a walkout basement, 4-car garage, and a mature, tree-lined backdrop that creates exceptional privacy. Major improvements include a new roof (2020), Andersen windows (2021), siding. Hardie Board (2021), and zoned HVAC system (2022). Inside, youll find engineered hardwood flooring throughout most of the main and second levels, updated lighting, an impressive stone fireplace with custom built-ins, and an abundance of oversized custom trim work. The spa-like primary bath is a true retreat, featuring a slipper tub, heated tile flooring, and a custom tiled shower with glass enclosure. Custom motorized window treatments add both convenience and sophistication throughout the home. The finished walkout
USD 949,900
1833 Apollo Drive
View photo
House · for sale
USD 319,900
USD 126/sq.ft
Updated
1833 Apollo Drive
Wallen
· 2,530 sq.ft · 4 Bedrooms · 2 Baths · House
· Office room · Swimming pool · Cellar
Wallen · 2,530 sq.ft · 4 Bedrooms · 2 Baths · House · Office room · Swimming pool · Cellar
Welcome to this spacious 2-story home in Hunter Park, offering comfortable living spaces, a finished basement, and an inground pool! The main level features a bright sunroom that provides a versatile space for relaxing, entertaining, or enjoying views of the outdoors. Four spacious bedrooms upstairs provide plenty of room, including a primary suite with its own full bathroom. With 2 full baths and 1 half bath, the home offers convenience throughout. The finished basement adds valuable flexible living space for recreation, hobbies, a home office, or additional storage. Outside, the inground pool creates an inviting setting for enjoying the warmer months. Walking distance to Huntertown Family Park, this property combines generous living space with desirable indoor and outdoor amenities. Seller will consider paying concessions toward Buyer's mortgage rate buydown with acceptable offer. Schedule your showing today!
USD 319,900
2250 Henry V Crossing
View photo
House · for sale
USD 285,000
USD 208/sq.ft
2250 Henry V Crossing
Wallen
· 1,367 sq.ft · 3 Bedrooms · 2 Baths · House
· Garden · Swimming pool · Equipped kitchen · Parking
Wallen · 1,367 sq.ft · 3 Bedrooms · 2 Baths · House · Garden · Swimming pool · Equipped kitchen · Parking
Are you looking for an excellent buy on Fort Waynes northwest side in the highly desirable Carroll school district? Look no further! This beautifully maintained ranch in Stratford Forest offers the easy, one-level living YOU are looking for. It has a layout which is sure to please. The welcoming great room flows naturally into the dining area and eat-in kitchen, creating a comfortable space for both everyday living and entertaining. The home features three bedrooms, two full baths, a convenient main-level laundry, and an excellent two-car garage. Outside, youll find an extra-wide driveway, gorgeous landscaping, and a fantastic hot tub the perfect spot to relax and enjoy the beautifully cared-for yard or entertain family and friends. The home is exceptionally low-maintenance, giving you more time to enjoy everything it has to offer. Located on a quiet street in a wonderful subdivision, yet conveniently close to shopping, dining, schools, and the many amenities of northwest Fort Wayne, t
USD 285,000

Get email alerts

Don't miss out: be the first to know about new properties

The alert was correctly created

On subscribing you accept the conditions of use and the privacy policy
Alert
Receive new ads in your inbox
Save this search
Receive alerts for new listings

We'll send you an email when we have new properties for: "Properties for sale in Wallen"

The alert was correctly created

Tara, Fort Wayne city Wayne township Allen County Indiana
Irvington Park
Get email alerts and be the first to see new listings
Required field
On subscribing I accept the terms of the privacy policy
Perfect! You'll soon start receiving new listings via email
Alert
Receive an email when we have new ads for Properties for sale in Wallen
Save this search
Filters

Bedrooms

Size (sq.ft)

sq.ft
sq.ft

Price

USD
USD

Property type

Bathrooms

Clear all filters
Receive notifications when new entries are published.