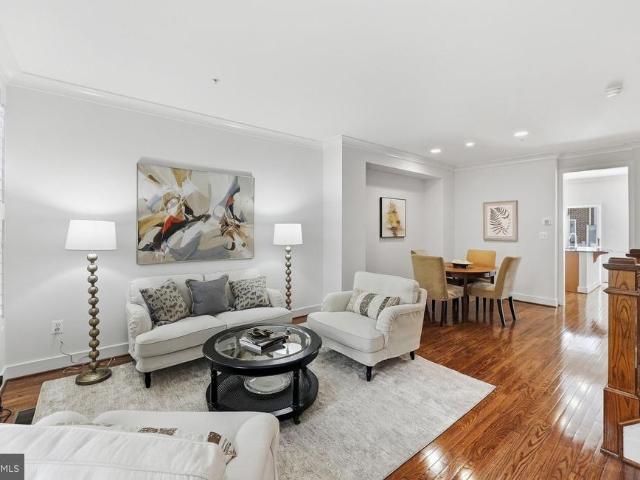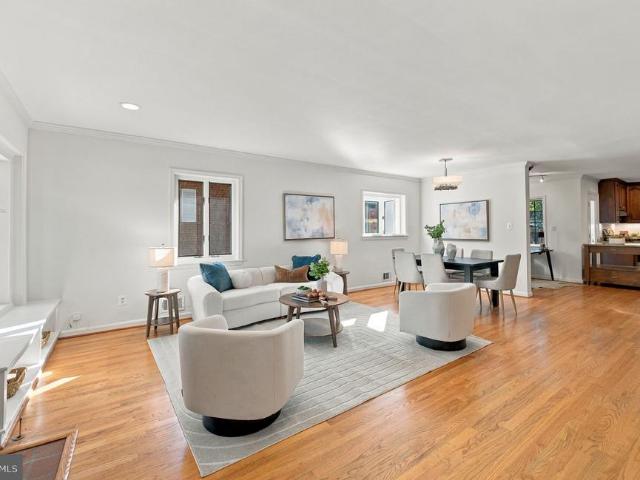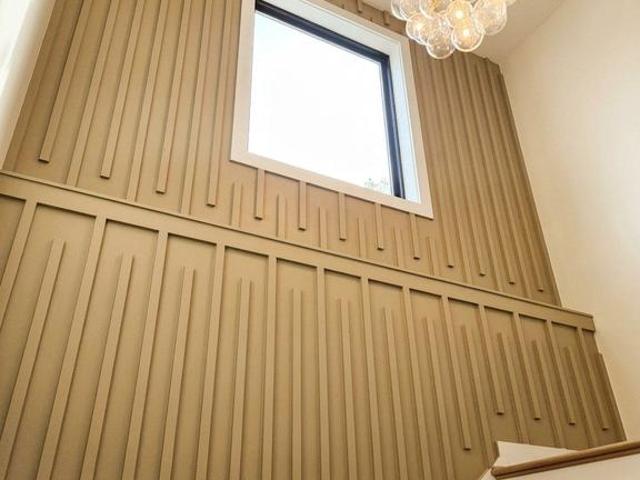
839 houses for sale in Walters Woods

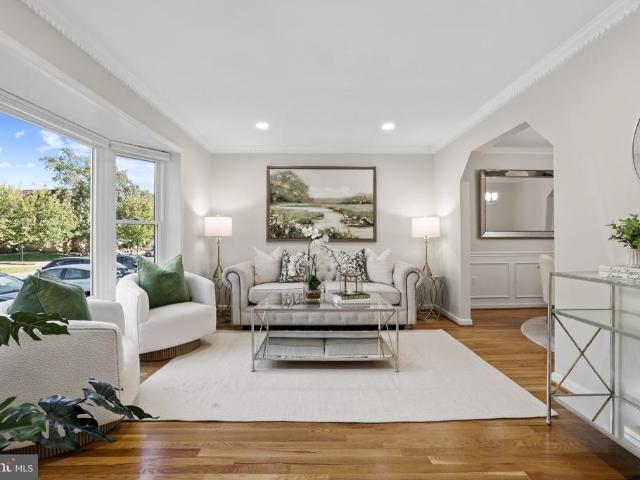
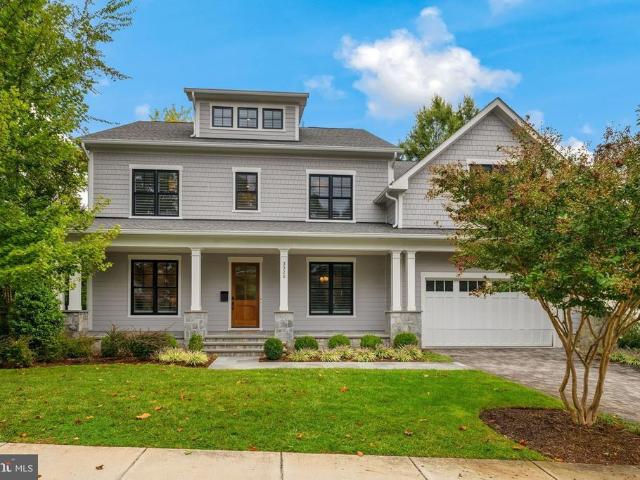
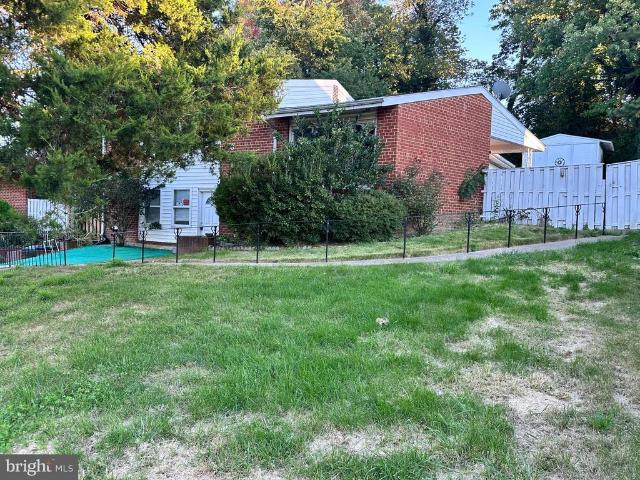
5232 Cherokee Avenue #
View photo
House · for sale
USD 1,075,050
USD 363/sq.ft
5232 Cherokee Avenue #
Walters Woods
· 2,960 sq.ft · 5 Bedrooms · 4 Baths · House
· Parking · Equipped kitchen
Walters Woods · 2,960 sq.ft · 5 Bedrooms · 4 Baths · House · Parking · Equipped kitchen
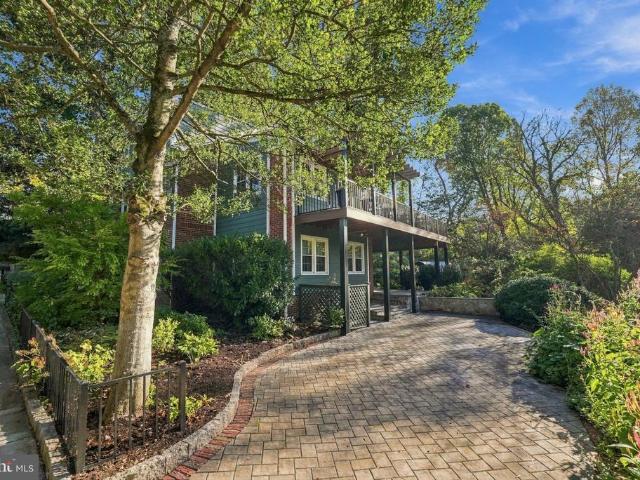
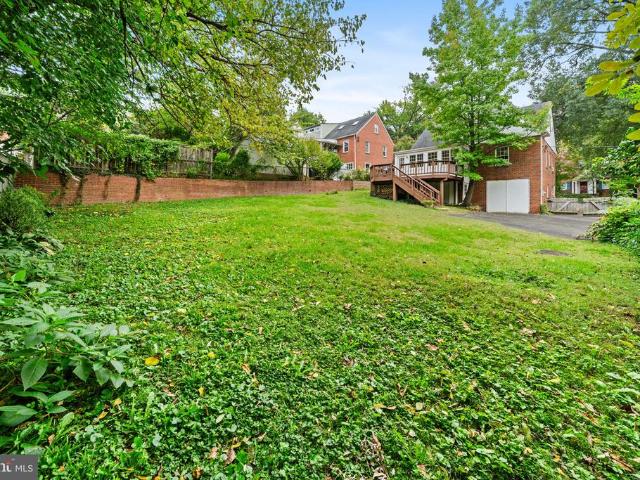
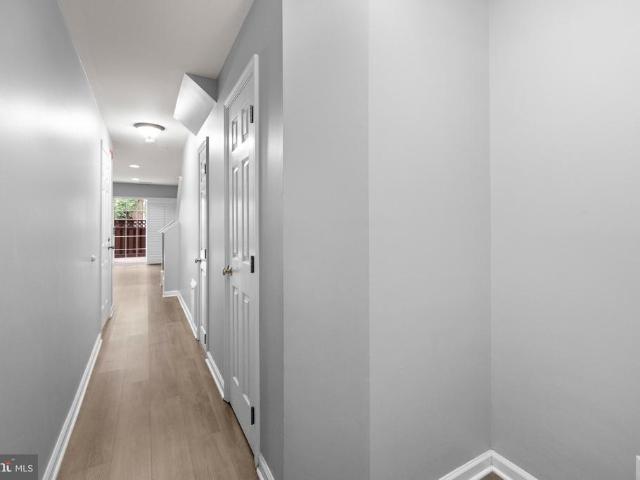
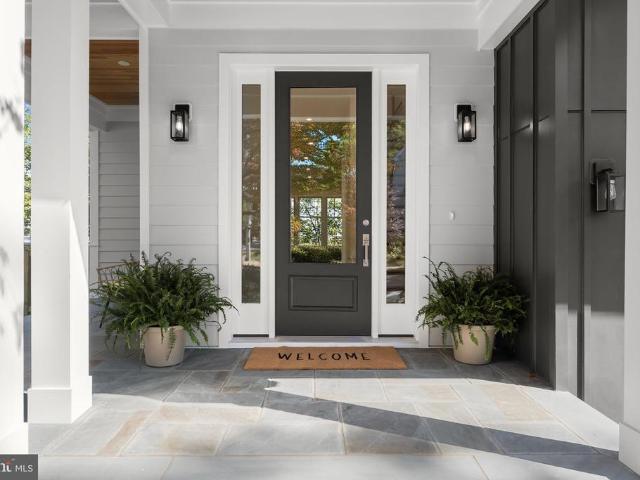
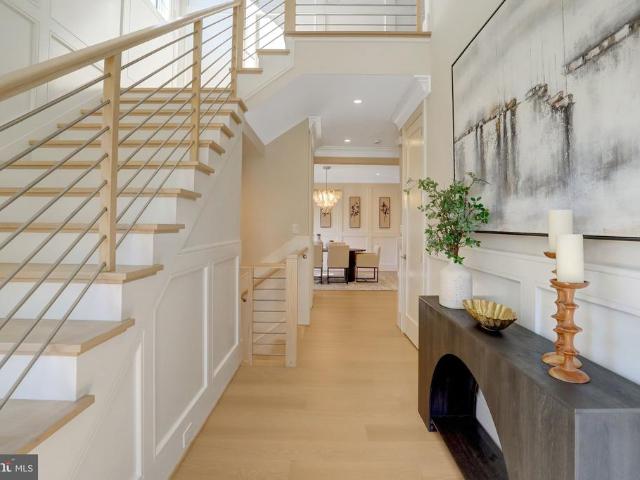
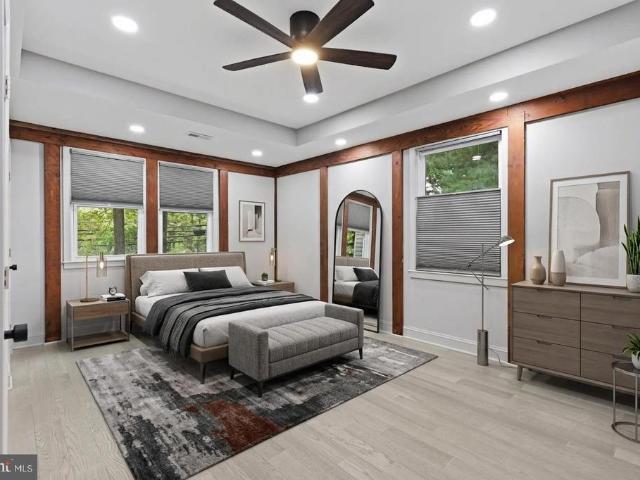
Set on more than half an acre inside the Beltway, this expanded brick rambler offers an exceptional combination of space, flexibility and privacy. The most recent updates to the home have made significant improvements, adding two bedrooms and two and a half bathrooms, additional laundry room, while creating a layout designed to accommodate a variety of living arrangements. The home now offers five bedrooms and four and a half bathrooms, with generous living spaces across two finished levels. An additional in law kitchen provides tremendous flexibility for extended family, guests, an au pair or multigenerational living. The main kitchen has been enhanced with stainless steel appliances, while improved lighting, refinished hardwood floors and thoughtful updates throughout give the home a fresh, cohesive feel. The original carport has been enclosed, adding even more usable interior space, while the expanded driveway provides off street parking for up to six vehicles. Outside, extensive la
USD 1,075,050
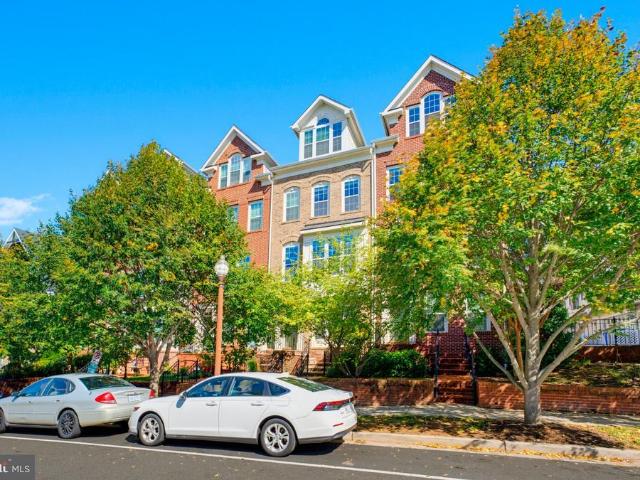
4637 4Th Road N
View photo
Townhouse · for sale
USD 1,199,500
USD 513/sq.ft
4637 4Th Road N
Walters Woods
· 2,336 sq.ft · 3 Bedrooms · 3 Baths · Townhouse
· Patio · Office room · Fireplace · Equipped kitchen
Walters Woods · 2,336 sq.ft · 3 Bedrooms · 3 Baths · Townhouse · Patio · Office room · Fireplace · Equipped kitchen
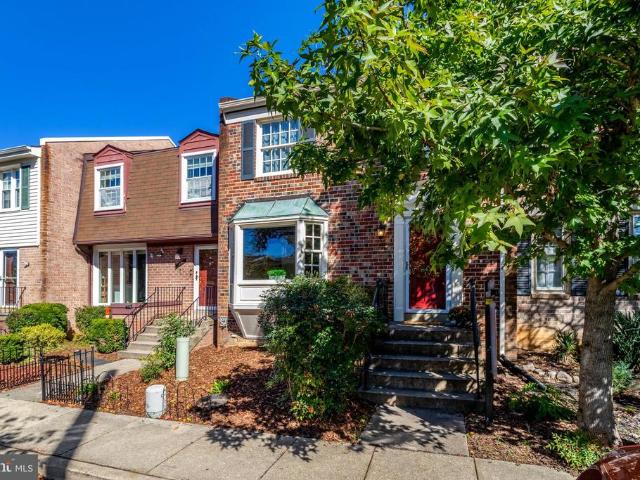
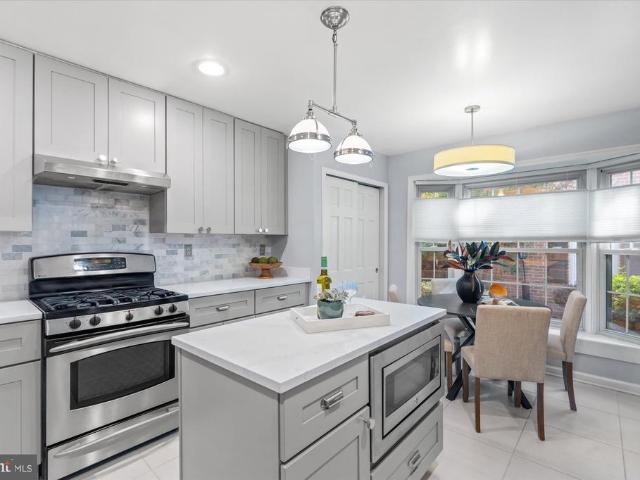
Introducing 4637 4th Road N, a charming Cathcart Springs townhouse nestled in the heart of Arlingtons highly sought-after Ballston neighborhood. Within walking distance of downtown Ballston, including metro access, this all-masonry home offers comfort, convenience, and style. Tastefully updated under current ownership, the home features a traditional layout with a stylish gourmet kitchen with stainless steel appliances, quartz countertops, and high-end cabinetry. Adjacent to the kitchen are a dedicated dining area and a sunken formal living/family room centered on a decorative mantel and fireplace, flanked by windows overlooking the rear patio. Upstairs are three generous bedrooms, including an owner's suite with a remodeled primary bathroom, including a double vanity and enclosed shower. The lower level has been thoughtfully updated and includes a dedicated laundry area, storage room, interior bedroom (or home office), and a recreation room with a wood-burning fireplace and direct acc
USD 1,199,500
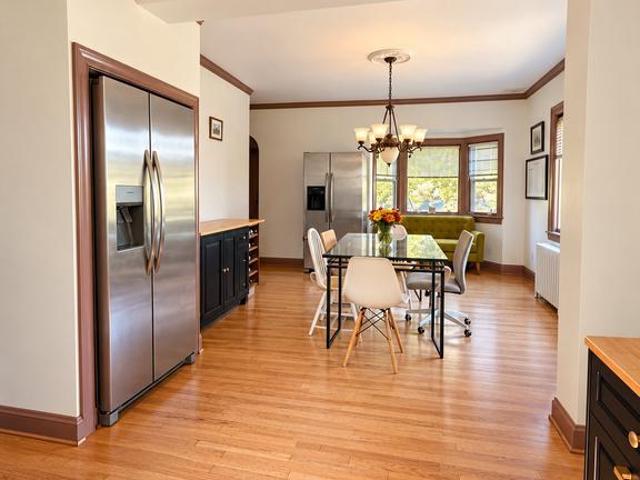
5419 Richenbacher Avenue
View photo
Townhouse · for sale
USD 649,000
USD 299/sq.ft
5419 Richenbacher Avenue
Walters Woods
· 2,164 sq.ft · 3 Bedrooms · 2 Baths · Townhouse
· Patio · Gym · Deck · Fireplace · Equipped kitchen
Walters Woods · 2,164 sq.ft · 3 Bedrooms · 2 Baths · Townhouse · Patio · Gym · Deck · Fireplace · Equipped kitchen
This charming Colonial townhouse in the popular KMS Townhouses offers a perfect blend of comfort and style. Step inside to discover an inviting open floor plan featuring a spacious living and dining room combo ideal for both relaxation and entertaining. The bright white kitchen boasts stainless steel appliances, ample counter space and a cozy breakfast area. With three upper level bedrooms including a primary suite with a luxurious full bath, this home is designed for convenience and comfort. The lower level recreation room highlighted with a warm wood fireplace is perfect for game nights, gym workouts or overnight guests. Outside, enjoy the extensive hardscape and new cedar fencing surrounding a large ground level deck and brick patio for morning coffee and 3 season cookout enjoyment. The community is conveniently located near public transportation, making commuting a breeze. Local parks and recreational areas provide ample opportunities for outdoor activities, while nearby schools en
USD 649,000
112 N Wakefield Street
View photo
House · for sale
USD 999,000
USD 714/sq.ft
112 N Wakefield Street
Walters Woods
· 1,399 sq.ft · 3 Bedrooms · 2 Baths · House
· Garden · Deck · Equipped kitchen
Walters Woods · 1,399 sq.ft · 3 Bedrooms · 2 Baths · House · Garden · Deck · Equipped kitchen
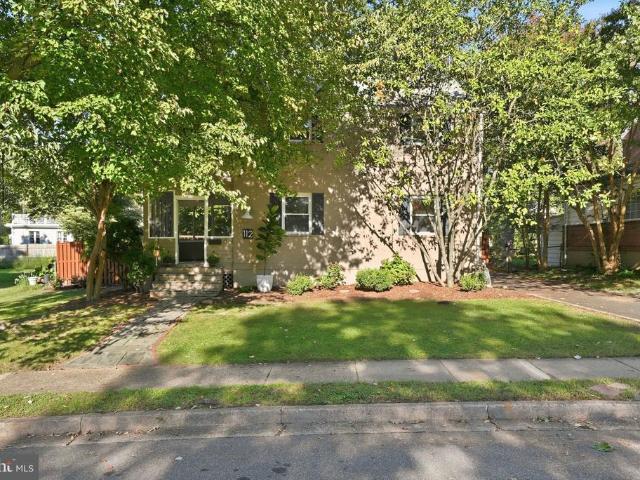
Open sunday 12-2pm! Welcome to 112 N Wakefield St, a quintessential three-level home nestled in the heart of the sought-after Arlington Forest neighborhood. From the moment you step onto the charming screened-in front porch, youll feel the warmth and character that defines this classic community. Inside, the home has been freshly painted from top to bottom, making it move-in ready. The main level features a bright living room anchored by gleaming wood floors and a stunning wall of built-in shelves and cabinetsperfect for displaying your favorite books or treasures. The layout flows effortlessly into the dining room and through to the kitchen, which boasts stainless steel appliances and gas cooking for the home chef. Just beyond the kitchen, a versatile rec room offers a secondary living space with its own full bath and a separate outside entrance. This room opens directly onto a large rear deck, overlooking a spacious yard thats just waiting for weekend gatherings. The upper level host
USD 999,000
2601 N Roosevelt Street
View photo
House · for sale
USD 1,150,000
USD 430/sq.ft
2601 N Roosevelt Street
Walters Woods
· 2,669 sq.ft · 3 Bedrooms · 2 Baths · House
· Patio · Office room · Fireplace · Equipped kitchen · Cellar
Walters Woods · 2,669 sq.ft · 3 Bedrooms · 2 Baths · House · Patio · Office room · Fireplace · Equipped kitchen · Cellar
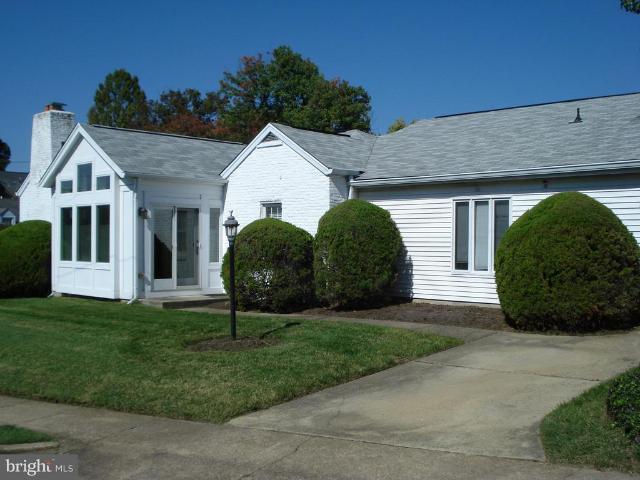
Lovely 3Br/2Ba & 2 1/2Ba rambler on a corner lot. Less than a mile, a short walk, to EFC Metro. The home has hardwood on the main level except for the Primary Suite which is carpeted. Primary suite has a vaulted ceiling with a skylight, walk in closet, vanity cabinet and bathroom has a spa tub. In addition to the 3 bedrooms there is also a spacious office with a half bath. The warm well lit living room has a gas fireplace. The very workable kitchen has updated appliances and opens on to a patio. A well lite sun room is just off the living room. Basement is spacious and has a wood burning fireplace. Home is convenient to Langston Blvd and RT66
USD 1,150,000
9 Leadbeater Street # 1/2
View photo
Townhouse · for sale
USD 699,999
USD 575/sq.ft
9 Leadbeater Street # 1/2
Walters Woods
· 1,216 sq.ft · 3 Bedrooms · 1 Bath · Townhouse
· Garden · Deck · Equipped kitchen
Walters Woods · 1,216 sq.ft · 3 Bedrooms · 1 Bath · Townhouse · Garden · Deck · Equipped kitchen
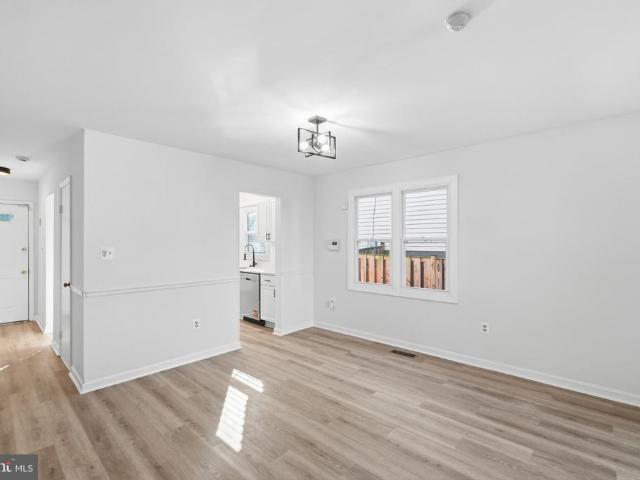
Welcome to this beautifully refreshed home in the heart of Alexandrias desirable Del Ray neighborhood! Updated from top to bottom, this light-filled residence features fresh paint, LVP flooring and carpet, updated lighting, new appliances, and thoughtfully renovated kitchen and baths. The open floor plan creates an inviting flow between the spacious living and dining areas, while abundant natural light adds to the bright, airy feel throughout. The dining room opens directly to the deck and fully fenced backyard, creating an ideal setting for outdoor dining, entertaining, or relaxing. Upstairs, three spacious bedrooms share an updated full bath, with the convenience of laundry also located on the bedroom level. Beyond the home, enjoy the best of Del Ray just minutes away, with locally loved restaurants, cafs, boutiques, and everyday conveniences along Mount Vernon Avenue, including Del Ray Caf, Matt & Tony's All Day Kitchen + Bar, Lena's Wood-Fired Pizza & Tap. Italian Cuisine, Cheeseti
USD 699,999
7967 Yancey Drive
View photo
Townhouse · for sale
USD 787,000
USD 367/sq.ft
7967 Yancey Drive
Walters Woods
· 2,142 sq.ft · 3 Bedrooms · 3 Baths · Townhouse
· Office room · Equipped kitchen
Walters Woods · 2,142 sq.ft · 3 Bedrooms · 3 Baths · Townhouse · Office room · Equipped kitchen
Open fri 10/23 4-6 pm & sun 10/25 - pm! Discover the perfect blend of comfort, space, and convenience in this inviting brick-front 3 level townhouse backing to woods! Located in the sought-after Lakeford community approximately 1.2 miles from Dunn Loring Metro and Mosaic District, this updated and move-in ready home offers 3 bedrooms, 3.5 baths, and a versatile bonus room perfect for a 4th bedroom, home office, or guest suite. Step inside to a welcoming, wide entry foyer that opens to a bright and spacious interior filled with natural light. Newly refinished hardwood flooring, elegant dentil crown molding, and classic paneled wainscoting add warmth and sophistication throughout the main level. The gourmet eat-in kitchen is designed for both everyday living and entertaining, featuring granite countertops, a stylish tile backsplash (2024), recessed lighting (2026), abundant cabinetry, breakfast bar, and a pantry. Enjoy your morning coffee in the adjoining breakfast area, with direct acce
USD 787,000
807 N Woodrow Street
View photo
Townhouse · for sale
USD 1,349,999
USD 643/sq.ft
807 N Woodrow Street
Walters Woods
· 2,099 sq.ft · 3 Bedrooms · 3 Baths · Townhouse
Walters Woods · 2,099 sq.ft · 3 Bedrooms · 3 Baths · Townhouse
Open Houses: 1-3 PM Saturday, October 24. Welcome to 807 N Woodrow Dr, a beautifully appointed Arlington home offering over 2,700 square feet of living space and an exceptional layout designed for comfort, flexibility, and modern living. Featuring three spacious bedrooms, each with its own full en-suite bath, plus two additional half baths, this home offers the rare combination of generous living space and private accommodations for residents and guests alike. The thoughtfully designed floor plan provides multiple opportunities for everyday living, entertaining, working from home, and relaxing. With three true bedroom suites, the home is particularly well suited for those seeking privacy, multi-generational living, frequent guests, or dedicated home-office space. Located in a highly convenient Arlington setting, the home places you close to the best of the Rosslyn-Ballston corridor, including Ballston, Virginia Square, Clarendon, and Courthouse, with an outstanding selection of restaur
USD 1,349,999
4708 Washington Boulevard
View photo
House · for sale
USD 1,250,000
USD 566/sq.ft
4708 Washington Boulevard
Walters Woods
· 2,207 sq.ft · 4 Bedrooms · 3 Baths · House
· Fireplace
Walters Woods · 2,207 sq.ft · 4 Bedrooms · 3 Baths · House · Fireplace
Welcome to this charming 4-bedroom, 3-bath home in the desirable Waycroft-Woodlawn neighborhood of Arlington. Offering over 2000 square feet of living space on a 7,288-square-foot lot, this classic home presents an inviting opportunity to enjoy the best of Arlington living. The traditional brick exterior and fireplace add timeless character, while the spacious lot offers room to enjoy the outdoors and envision future possibilities. Conveniently located near Ballstons shopping, dining, and everyday amenities, with access to Metro and major commuter routes, this property combines neighborhood appeal with an exceptionally convenient location. A wonderful opportunity for homeowners and investors alike to make their mark in one of Arlingtons established communities!
USD 1,250,000
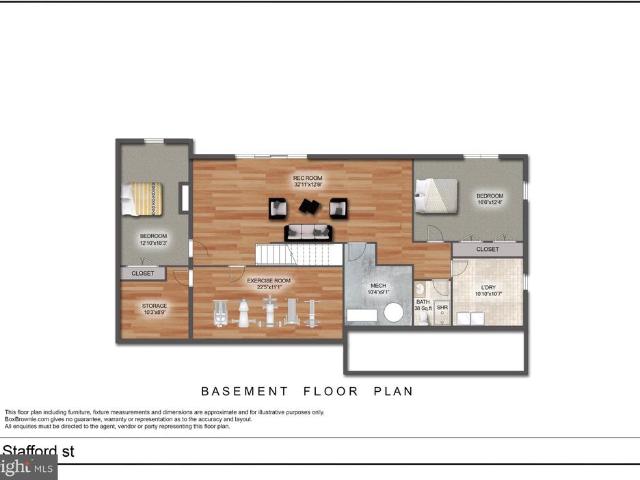
4017 N Stafford Street
View photo
House · for sale
USD 1,695,000
USD 564/sq.ft
4017 N Stafford Street
Walters Woods
· 3,003 sq.ft · 5 Bedrooms · 3 Baths · House
· Deck
Walters Woods · 3,003 sq.ft · 5 Bedrooms · 3 Baths · House · Deck
Under construction, expecting delivery. November. Experience the perfect blend of modern elegance, comfort, and effortless living in this beautifully remodeled residence. Thoughtfully redesigned with exceptional attention to detail, this stunning home offers five spacious bedrooms, three beautifully appointed bathrooms, and inviting living spaces designed for today's lifestyle. The main level welcomes you with a bright, open, and inviting floor plan, offering the convenience of main-level living. Seamlessly connected living and dining areas create an ideal setting for both everyday comfort and effortless entertaining. Three generously sized bedrooms are conveniently located on the main level, including a beautiful primary suite featuring a spacious walk-in closet and a private en-suite bathroom. An expansive deck extends the living space outdoors, providing the perfect setting for al fresco dining, relaxing, and hosting memorable gatherings. The fully finished walk-out lower level offe
USD 1,695,000
1451 Cola Drive
View photo
House · for sale
USD 3,375,000
USD 418/sq.ft
1451 Cola Drive
Walters Woods
· 8,073 sq.ft · 6 Bedrooms · 6 Baths · House
· Equipped kitchen · Parking
Walters Woods · 8,073 sq.ft · 6 Bedrooms · 6 Baths · House · Equipped kitchen · Parking
Italian craftsmanship, striking architectural details, and dedicated spaces for wellness and entertaining define this custom-built residence, offering over 8,000 square feet of thoughtfully designed living space just minutes from Washington, D. C. A floating staircase with glass rails makes a memorable architectural statement, while the layout balances gathering spaces with private retreats. A main-level guest suite, four spacious en-suite bedrooms upstairs, and an additional lower-level bedroom with a full bathroom provide flexibility for everyday living and overnight guests. At the heart of the home, the kitchen pairs custom Italian cabinetry with an oversized porcelain island and premium Thermador appliances. A fully equipped spice kitchen with Bosch appliances adds a separate space for meal preparation, complemented by a butlers pantry and breakfast nook. Formal and informal powder rooms, a well-appointed mudroom with a dog wash station, and an attached two-car garage bring practic
USD 3,375,000
4518 N Glebe Road
View photo
House · for sale
USD 1,399,000
USD 588/sq.ft
4518 N Glebe Road
Walters Woods
· 2,379 sq.ft · 5 Bedrooms · 4 Baths · House
· Garden · Deck · Fireplace · Equipped kitchen
Walters Woods · 2,379 sq.ft · 5 Bedrooms · 4 Baths · House · Garden · Deck · Fireplace · Equipped kitchen
Timeless Cape Cod charm meets thoughtful renovation in this expanded 5 bedroom, 4 full bath home in Arlingwood. Set on a landscaped corner lot framed by mature trees, the residence offers 3 finished levels, distinctive architectural details, and a private garden setting. A stone walkway leads to a columned entrance, opening to warm interiors featuring exposed brick, wood beams, hardwood floors, and a wood-burning fireplace. An updated kitchen and four renovated full bathrooms complement separate living, dining, and sunroom, while a main-level bedroom suite provides flexibility. Upstairs, the spacious primary bedroom suite includes a sitting area, with an additional bedroom and full bath completing the level. The lower level features a recreation room, two bedrooms, a full bath, library, laundry, and loads of storage. A new rear deck with a pergola overlooks layered greenery, while paved terraces, stone retaining walls, established plantings, and landscape lighting create inviting space
USD 1,399,000
3502 Launcelot Way #
View photo
House · for sale
USD 1,250,000
USD 368/sq.ft
3502 Launcelot Way #
Walters Woods
· 3,391 sq.ft · 6 Bedrooms · 3 Baths · House
· Fireplace · Equipped kitchen · Parking
Walters Woods · 3,391 sq.ft · 6 Bedrooms · 3 Baths · House · Fireplace · Equipped kitchen · Parking
Welcome to this beautifully renovated 6-bedroom, 3.5-bath Colonial in the sought-after Camelot community! Offering an abundance of space, modern updates, and a traditional floor plan, this home is perfect for everyday living and entertaining. The main level features beautiful hardwood floors, a spacious family room with a wood-burning fireplace, and a separate formal dining room. The expansive, completely updated kitchen is truly the heart of the home, featuring modern finishes, stainless steel appliances, generous counter space, ample cabinetry, and a spacious breakfast area. Large windows throughout fill the home with natural light, creating a bright and inviting atmosphere. With six generously sized bedrooms, multiple living areas, and plenty of room to spread out, this home offers the space and flexibility today's buyers are looking for. The walkout lower level provides additional living space, while the oversized attached garage offers plenty of room for parking and storage. Enjoy
USD 1,250,000
4733 20Th Street N
View photo
House · for sale
USD 895,000
USD 486/sq.ft
4733 20Th Street N
Walters Woods
· 1,841 sq.ft · 4 Bedrooms · 2 Baths · House
· Deck · Fireplace · Equipped kitchen · Parking
Walters Woods · 1,841 sq.ft · 4 Bedrooms · 2 Baths · House · Deck · Fireplace · Equipped kitchen · Parking
An incredible opportunity awaits in one of Arlingtons most desirable North Arlington neighborhoods! Situated on a quiet, tree-lined street in the 22207 zip code, this classic brick Cape Cod offers exceptional potential for a full renovation, expansion, or custom new build. Yorktown, Swanson, Glebe School Pyramid Sold strictlyAS-IS, the home boasts timeless architectural character and classic bones. Inside, traditional hardwood floors run through the main level living spaces, anchored by a wood-burning fireplace with a brick surround and white mantle. The floor plan includes a bright kitchen with white cabinetry and gas cooking, a sunroom/enclosed porch featuring rustic wood-beamed ceilings and terracotta tile flooring, and flexible upper-level spaces with dormer windows, original trim, and wood paneling. Outside, a private rear deck overlooks a spaciousbackyard with mature trees, providing an ideal footprint for outdoor entertaining or expanding the home's footprint. Driveway parking l
USD 895,000
3325 N Kensington Street
View photo
House · for sale
USD 2,900,000
USD 414/sq.ft
3325 N Kensington Street
Walters Woods
· 6,997 sq.ft · 7 Bedrooms · 7 Baths · House
· Deck · Fireplace · Equipped kitchen
Walters Woods · 6,997 sq.ft · 7 Bedrooms · 7 Baths · House · Deck · Fireplace · Equipped kitchen
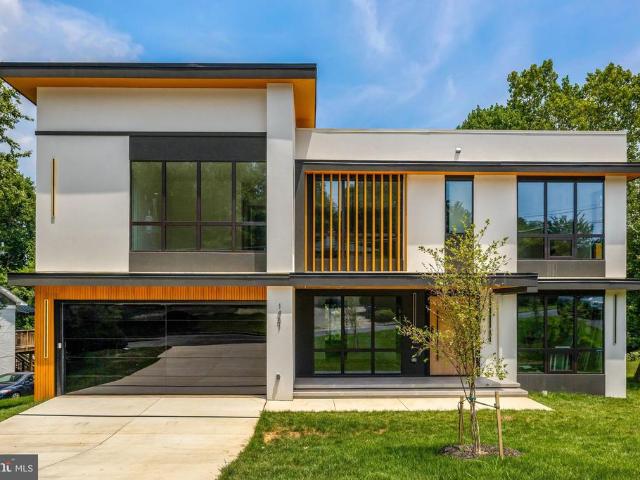
Better than new in North Arlington! Built by Cherry Hill Custom Homes, this beautiful home offers a light-filled, thoughtfully designed floor plan with soaring ceilings, hardwood floors, professional-grade appliances and designer finishes throughout. A welcoming front porch opens to an elegant foyer flanked by a formal dining room and a main-level bedroom suite. The spacious family room features a gas fireplace, custom built-ins, a coffered ceiling and access to the rear deck, ideal for outdoor grilling. Open to the family room, the breakfast area and gourmet kitchen create an inviting space for everyday living and entertaining. A chefs dream, the kitchen features quartz countertops, a marble backsplash, a butlers pantry with wine storage, and premium appliances, including a BlueStar convection oven and range with griddle and grill, and a Sub-Zero refrigerator and freezer. A generous walk-in pantry, built-in desk area, powder room and mudroom with custom cubbies and access to the attac
USD 2,900,000
6413 Edsall Road
View photo
House · for sale
USD 500,000
USD 377/sq.ft
6413 Edsall Road
Walters Woods
· 1,324 sq.ft · 3 Bedrooms · 2 Baths · House
· Cellar · Parking
Walters Woods · 1,324 sq.ft · 3 Bedrooms · 2 Baths · House · Cellar · Parking
Handyman Special Sold As Is! Great opportunity in the desirable Bren Mar Park subdivision. This 3-bedroom, 2.5-bath split-level home offers 1,330 sq. Ft. of finished living space on a 0.22-acre lot, with a walkout basement and driveway parking. Ideal for investors or buyers looking to renovate, customize, and unlock its potential. Property sold strictly AS IS
USD 500,000
103 E Oxford Avenue
View photo
Townhouse · for sale
USD 1,458,000
USD 728/sq.ft
103 E Oxford Avenue
Walters Woods
· 2,002 sq.ft · 4 Bedrooms · 3 Baths · Townhouse
Walters Woods · 2,002 sq.ft · 4 Bedrooms · 3 Baths · Townhouse
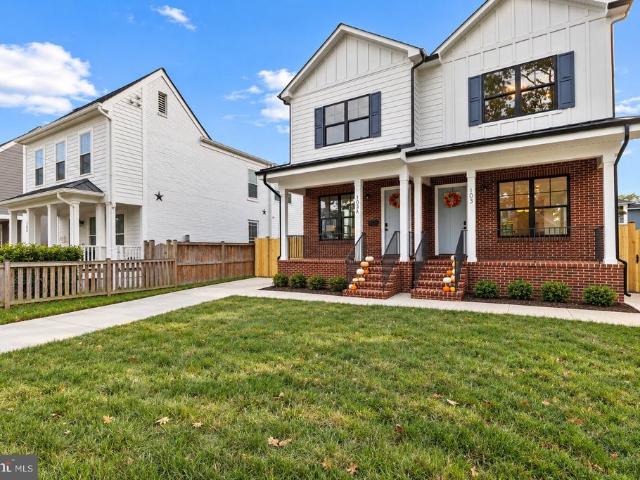
Brand-New Construction in the Heart of Del Ray Built by Old Creek Homes. Experience the best of Del Ray living from 103 E Oxford Avenue, a brand-new residences by locally renowned Old Creek Homes. Thoughtfully designed, beautifully finished, and just moments from Mount Vernon Avenue, these homes offer the opportunity to enjoy new construction without giving up the character, energy, and convenience that make Del Ray one of Alexandrias most sought-after neighborhoods. Here, the neighborhood becomes an extension of your home. Start the morning with a short walk to coffee on the Avenue, spend an afternoon exploring Del Rays shops, parks, and local businesses, and meet friends for dinner without having to get in the car. Weekend farmers markets, neighborhood events, restaurants, fitness studios, and everyday conveniences are all close at hand, creating a lifestyle that feels connected, easy, and distinctly Del Ray. At home, Old Creek Homes brings the same attention to detail and quality cr
USD 1,458,000
17 E Reed Avenue
View photo
Townhouse · for sale
USD 929,000
USD 440/sq.ft
17 E Reed Avenue
Walters Woods
· 2,110 sq.ft · 3 Bedrooms · 2 Baths · Townhouse
· Patio · Garden · Office room · Parking
Walters Woods · 2,110 sq.ft · 3 Bedrooms · 2 Baths · Townhouse · Patio · Garden · Office room · Parking
Sensational Del Ray home well-located near'The Avenue', Potomac Yard METRO Station and National Airport. Convenient and private parking for two just beyond the patio gate. Fabulous'open plan' layout on the main level which boasts plantation shutters, wood floors, high ceilings and abundant natural light on three sides. Upstairs find 3 bedrooms with 2 full baths + washer/dryer. The top, third floor loft is a large, open-plan bonus space for a home office, guest room, play area or Yoga studio. Additional storage in generous crawl space & attic. You will love it! OPEN HOUSES Saturday 10/24 and Sunday 10/25, 2-4 pm FLOOR PLANS in Documents section
USD 929,000
4929 Kilburn Street
View photo
Townhouse · for sale
USD 829,000
USD 361/sq.ft
4929 Kilburn Street
Walters Woods
· 2,293 sq.ft · 3 Bedrooms · 2 Baths · Townhouse
· Office room · Deck · Fireplace · Equipped kitchen
Walters Woods · 2,293 sq.ft · 3 Bedrooms · 2 Baths · Townhouse · Office room · Deck · Fireplace · Equipped kitchen
Welcome to this beautifully maintained GATSBY model home, perfectly situated on a quiet, tree-lined street just minutes from all community amenities and the scenic Brenman Park. This spacious 4-level townhome offers 3 bedrooms, 2 full baths, and 1 half bath. The lower-level recreation room features LVP flooring and a cozy gas fireplace, opening to a fully fenced backyardideal for relaxing or entertaining. The open-concept main level boasts hardwood floors and updated kitchen with stainless steel appliances, granite countertops, and access to deck. On the bedroom level, you'll find two generously sized bedrooms, a full hall bath, and a versatile office space with built-in shelving and deskideal for working from home or studying. The upgraded washer (2022) and dryer add convenience to daily living. The top-level primary suite offers a private retreat with a walk-in closet and a spacious en-suite bath. Recent updates include freshly painted deck and fence, newer HVAC systems (2018 and 202
USD 829,000
3713 Washington Boulevard
View photo
House · for sale
USD 1,270,000
USD 719/sq.ft
3713 Washington Boulevard
Walters Woods
· 1,765 sq.ft · 4 Bedrooms · 2 Baths · House
· Garden · Parking · Equipped kitchen
Walters Woods · 1,765 sq.ft · 4 Bedrooms · 2 Baths · House · Garden · Parking · Equipped kitchen
Are you looking for a classic Arlington home thats been totally updated so you dont have to? Don't miss out on this terrific N. Arlington home with 4 bedrooms. Two bedrooms on main level and two on upper level with bonus room (currently used as a nursery). Enjoy the nice weather on the enclosed porch. Updated HVAC, water heater, roof and new kitchen and baths since 2020. Ready for you to move in and add your personal touches. Large yard with off street parking. Across from Quincy Park with easy street parking and close to Metro, shopping and major commuter routes. City living at its best
USD 1,270,000
409 N Jackson Street
View photo
House · for sale
USD 2,499,000
USD 506/sq.ft
409 N Jackson Street
Walters Woods
· 4,930 sq.ft · 6 Bedrooms · 5 Baths · House
· Garden · Office room · Gym · Parking
Walters Woods · 4,930 sq.ft · 6 Bedrooms · 5 Baths · House · Garden · Office room · Gym · Parking
Just Listed. Open Sunday 1-3PM Prominently sited on a corner lot at Jackson Street & N. Pershing Drive, 409 N Jackson Street offers an exceptional combination of new construction, generous living space, & a prime Ashton Heights location. Just 0.7 miles from Clarendon & the Virginia Square Metro, the home provides convenient access to some of Arlingtons best dining, shopping, parks, & amenities. *buyer incentive: *. Qualified buyers may be eligible for a mortgage interest rate as low as 6.39%. Located on sought-after Jackson Street in the heart of Ashton Heights, this approximately 5,000-square-foot home was thoughtfully designed for modern living. Featuring five bedrooms, five-and-a-half baths, two home offices, a spacious fitness room, oversized two-car garage, large mudroom, bedroom-level laundry, & a fully fenced rear yard, the home offers exceptional space & flexibility across four finished levels. A welcoming foyer introduces the main level, where a private home office and discree
USD 2,499,000
2006 N Stafford Street
View photo
House · for sale
USD 2,785,000
USD 555/sq.ft
2006 N Stafford Street
Walters Woods
· 5,016 sq.ft · 6 Bedrooms · 5 Baths · House
· Garden · Equipped kitchen
Walters Woods · 5,016 sq.ft · 6 Bedrooms · 5 Baths · House · Garden · Equipped kitchen
This beautiful property checks all the boxes: LOCATION. The best of both worlds, One of the premier streets in the highly desirable Cherrydale neighborhood, and yet less than 1 mile from Ballston with its Metro, New Luxury Mall, Restaurants, Top Playgrounds and Parks, etc. Space. This home has all the space you need with an oversized, 7,500 Sq Ft LOT with a flat, fenced in, back yard and Over 5,000 Finished sq Feet of Living Space with 6 Bedrooms, 5 Full Bathrooms and 1 Powder Room. Design. All the features you desire in a new home, with well thought-out, usable, and practical living space that flows perfectly for large holiday gatherings, and cozy for everyday living with: A Gourmet Kitchen with Subzero, Wolf, COVE appliances, 2 kitchen sinks, garbage disposers and dishwashers and a Walk in Pantry with a Cloffice. A Bedroom Suite on the first floor. One of the other many rooms perfect as an office. A Primary Bedroom Suite with 2 Walk in Closets and a Gorgeous Bathroom with heated Floo
USD 2,785,000
3007 Fairhill Road
View photo
House · for sale
USD 880,000
USD 415/sq.ft
3007 Fairhill Road
Walters Woods
· 2,120 sq.ft · 3 Bedrooms · 3 Baths · House
· Equipped kitchen · Parking
Walters Woods · 2,120 sq.ft · 3 Bedrooms · 3 Baths · House · Equipped kitchen · Parking
Welcome to this beautifully updated brick ranch in the sought-after Fairhill on the Boulevard neighborhood of Fairfax. This spacious 3-bedroom, 3-bath home offers approximately 1,947 square feet of comfortable living space with an additional fully finished lower level. The main level features fresh interior paint and partial flooring replacement, a bright living room, a separate dining area, and a well-appointed kitchen with built-in microwave, dishwasher, and electric range. The large primary bedroom includes its own private bath, with two additional bedrooms and a full hall bath completing the main level. The finished walk-up lower level provides a generous recreation room, a full bath, a laundry area, and abundant storage. Additional highlights include a detached 3-car garage, a screened porch, and a level 0.32-acre lot. Conveniently located near major commuter routes, shopping, and dining. Schedule your showing today
USD 880,000
4600 32Nd Road N
View photo
House · for sale
USD 3,500,000
USD 719/sq.ft
4600 32Nd Road N
Walters Woods
· 4,865 sq.ft · 5 Bedrooms · 4 Baths · House
· Fireplace · Equipped kitchen
Walters Woods · 4,865 sq.ft · 5 Bedrooms · 4 Baths · House · Fireplace · Equipped kitchen
Timeless Country Club Hills charm meets modern luxury in this beautifully reimagined residence, just steps from Washington Golf & Country Club. One of the neighborhoods original homes, this distinctive property has been thoughtfully renovated and expanded, combining classic architectural character with exceptional craftsmanship, refined interiors and outstanding indoor-outdoor living. From the lush, magnolia-framed grounds and stone walkways to the dramatic two-and-a-half-story great room, this home makes an impression. Abundant natural light, rich hardwood floors, exposed wood beams and a striking stone fireplace wall create a warm, sophisticated setting for everyday living and entertaining. The custom kitchen is designed to impress, featuring an expansive quartz island, Wolf six-burner range and wall ovens, Sub-Zero refrigerator, two Bosch dishwashers, warming drawer, ice maker and dual sinks. The kitchen opens directly to the great room and provides the perfect hub for gathering. Th
USD 3,500,000
6133 Franklin Park Road
View photo
House · for sale
USD 1,850,000
USD 486/sq.ft
6133 Franklin Park Road
Walters Woods
· 3,800 sq.ft · 4 Bedrooms · 2 Baths · House
· Garden · Deck
Walters Woods · 3,800 sq.ft · 4 Bedrooms · 2 Baths · House · Garden · Deck
Franklin park area! So close and yet so far! Welcome to 6133 Franklin Park Road! Transport yourself across a magical footbridge to red front door and other strategic pops of red, an auspicious color in feng shui, symbolizing protection, warmth, positive energy and prosperity. This delightfully upgraded, primped and pampered contemporary has not only a sought-after Mclean address but is also a stones throw to Arlington border! Enter two-story foyer to be greeted by warm wood tones. You will immediately see the views of expansive, treed rear yard from windows in large living room and dining room. Generous decks on all three levels offer additional opportunity to enjoy the verdant views! Perched on a half-acre, treed and well-groomed lot in the Franklin Park area, the three finished above-grade levels enjoy picturesque and private rear yard with thoughtful, expert landscaping. Soft grey interior color palette contributes to the tranquil zen. Enjoy the pedestrian path to newly upgraded Che
USD 1,850,000
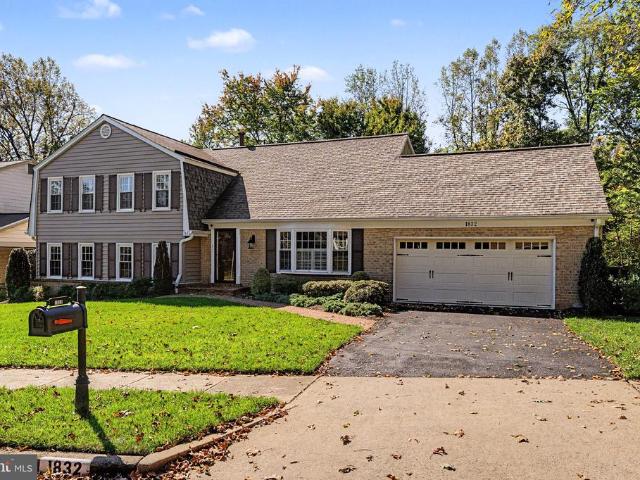
1832 Baldwin Drive
View photo
House · for sale
USD 1,699,000
USD 445/sq.ft
1832 Baldwin Drive
Walters Woods
· 3,810 sq.ft · 6 Bedrooms · 3 Baths · House
· Garden · Deck · Fireplace · Equipped kitchen
Walters Woods · 3,810 sq.ft · 6 Bedrooms · 3 Baths · House · Garden · Deck · Fireplace · Equipped kitchen
Beautifully renovated and tucked along a McLean cul-de-sac, this six-bedroom, three-and-a-half-bath home pairs inviting interiors with two decks and a tree-lined backyard in the sought-after McLean High School pyramid. Multiple gathering spaces, two fireplaces, and a flexible layout provide room to entertain, host guests, and enjoy everyday life. A renovation by Sun Design in 2015 transformed the main and upper living spaces. Refinished original hardwood floors and plantation shutters create a cohesive feel, and the kitchen combines wood cabinetry, glass-front accents, granite countertops, and GE Monogram appliances, including a wall oven and four-burner gas cooktop. A bow window provides space for seating, while the adjoining breakfast area opens through Marvin sliding doors to the deck for easy outdoor dining. Three floor-to-ceiling windows and an Ethan Allen chandelier distinguish the dining room, an inviting setting for everyday meals and holiday celebrations. Just a few steps from
USD 1,699,000
2827 11Th Street N
View photo
Townhouse · for sale
USD 1,389,000
USD 620/sq.ft
2827 11Th Street N
Walters Woods
· 2,239 sq.ft · 3 Bedrooms · 3 Baths · Townhouse
· Deck · Equipped kitchen · Parking
Walters Woods · 2,239 sq.ft · 3 Bedrooms · 3 Baths · Townhouse · Deck · Equipped kitchen · Parking
Enjoy the best of urban living in this beautifully situated Arts and Crafts-style townhome, nestled within a peaceful courtyard in the sought-after Clarendon Park community. Offering four levels of light-filled living, 3 bedrooms, 3.5 baths, multiple outdoor spaces, and a garage, this home combines the tranquility of a residential setting with immediate access to the vibrant energy of Clarendon and Courthouse. The main level features an open and inviting living and dining area with hardwood floors and abundant natural light. The spacious kitchen offers granite countertops, gas cooking, ample cabinetry, and a sunny eat-in breakfast area. Just beyond the kitchen, a private rear deck creates an easy connection to the outdoors and a wonderful spot for morning coffee, dining, or entertaining. A powder room completes the main level. Upstairs, the primary suite is a peaceful retreat with a custom walk-in closet and beautifully appointed spa-like bath. A second bedroom features its own walk-in
USD 1,389,000
4840 33Rd Road N
View photo
House · for sale
USD 1,099,900
USD 646/sq.ft
4840 33Rd Road N
Walters Woods
· 1,701 sq.ft · 3 Bedrooms · 2 Baths · House
· Garden · Office room · Fireplace
Walters Woods · 1,701 sq.ft · 3 Bedrooms · 2 Baths · House · Garden · Office room · Fireplace
One-level living at its finest. This beautifully maintained, move-in-ready Cape Cod welcomes you with an open, sun-drenched floor plan flooded with natural light. The thoughtful layout features three spacious bedrooms, two full baths, and a dedicated office nook perfect for remote work. Gather around the cozy gas fireplace in the living area, or step outside to enjoy your charming curb appeal and beautifully manageable garden spaces. Complete with a private driveway and ample storage throughout, this home offers both comfort and convenience. Future opportunities include popping the top or building new. Situated in the Jamestown / Williamsburg / Yorktown school pyramid and just a short walk to the Washington Golf and Country Club. Schedule your private tour today!
USD 1,099,900
818 S Oak Street
View photo
House · for sale
USD 1,259,000
USD 508/sq.ft
818 S Oak Street
Walters Woods
· 2,476 sq.ft · 4 Bedrooms · 3 Baths · House
· Equipped kitchen
Walters Woods · 2,476 sq.ft · 4 Bedrooms · 3 Baths · House · Equipped kitchen
Welcome to the most beautiful house on the block! This home boasts a captivating charm, enhanced by its brick veneer and board and batten siding, creating a warm and inviting exterior that welcomes you home. Step inside to discover a thoughtfully designed interior that exudes sophistication and comfort. The open floor plan effortlessly connects the living, dining, and kitchen areas, perfect for both intimate gatherings and grand entertaining. The gourmet kitchen is a chef's dream, featuring upgraded countertops, a spacious island, and high-end stainless steel appliances, including a six-burner stove and ENERGY STAR-rated refrigerator. The eat-in kitchen and breakfast area provide a cozy spot for casual meals, while the formal dining room sets the stage for elegant dinner parties. With four generously sized bedrooms and three luxurious bathrooms, this home offers ample space for relaxation and rejuvenation. The primary suite is a true retreat, complete with two walk-in closet and a spa-
USD 1,259,000
2969 Kildare Lane
View photo
Townhouse · for sale
USD 874,000
USD 390/sq.ft
2969 Kildare Lane
Walters Woods
· 2,239 sq.ft · 3 Bedrooms · 3 Baths · Townhouse
· Deck · Equipped kitchen · Cellar
Walters Woods · 2,239 sq.ft · 3 Bedrooms · 3 Baths · Townhouse · Deck · Equipped kitchen · Cellar
Welcome to 2969 Kildare Lane, Fairfax, VA! This beautifully updated 3-bedroom, 3.5-bathroom brick-front townhome perfectly blends modern luxury with an unbeatable, hyper-convenient location. Spanning three fully finished levels, the home features a bright, open-concept layout that has been freshly enhanced with new neutral paint and gorgeous re-stained hardwood floors running seamlessly throughout the main level. The heart of the home is the spacious living room, anchored by a stunning custom built-in and illuminated by new recessed lighting and new ceiling fans (2025). The gourmet kitchen is a chef's delight, boasting a premium refrigerator (2025) and a newer dishwasher (2022). Step out from the inviting living spaces through the new basement slider or head out to the expansive rear deck, an ideal spot for outdoor dining, entertaining, or relaxing. Upstairs, the serene primary suite features vaulted ceilings, while upper bathrooms of the home were beautifully updated in 2024. The conv
USD 874,000

Get email alerts

Don't miss out: be the first to know about new properties

The alert was correctly created

On subscribing you accept the conditions of use and the privacy policy
Alert
Receive new ads in your inbox
Save this search
Receive alerts for new listings

We'll send you an email when we have new properties for: "Houses for sale in Walters Woods"

The alert was correctly created

Parklawn, Lincolnia Mason district Fairfax County Virginia
Barcroft Woods
Get email alerts and be the first to see new listings
Required field
On subscribing I accept the terms of the privacy policy
Perfect! You'll soon start receiving new listings via email
Alert
Receive an email when we have new ads for Houses for sale in Walters Woods
Save this search
Filters

Bedrooms

Size (sq.ft)

sq.ft
sq.ft

Price

USD
USD

Property type

Bathrooms

Clear all filters
Receive notifications when new entries are published.