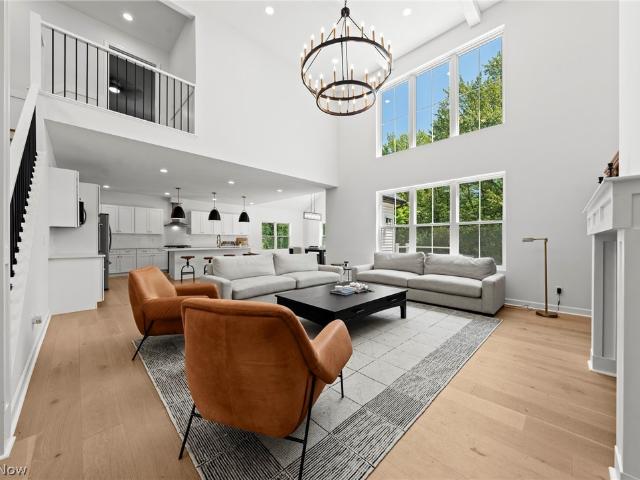
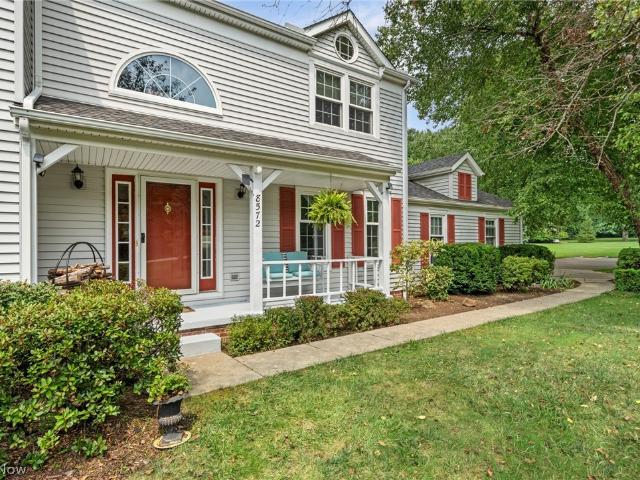
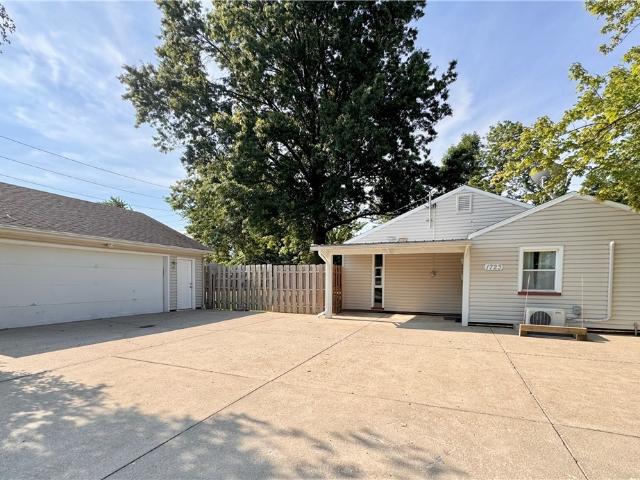
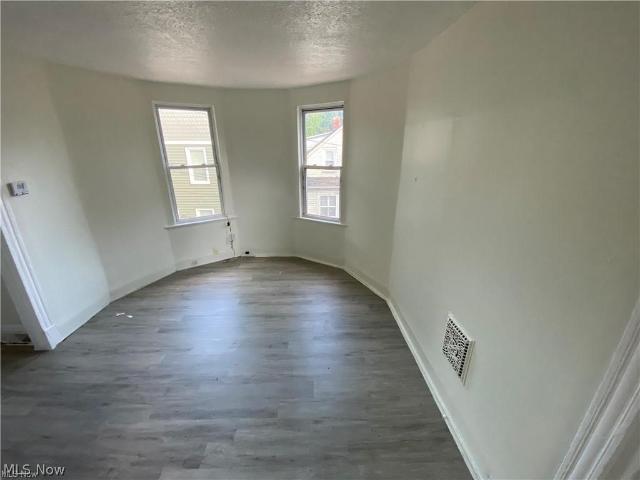
4,273 properties for sale in Warrensville Heights city

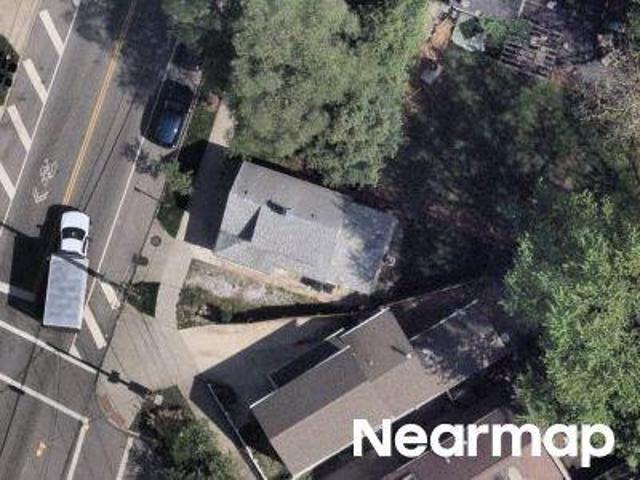
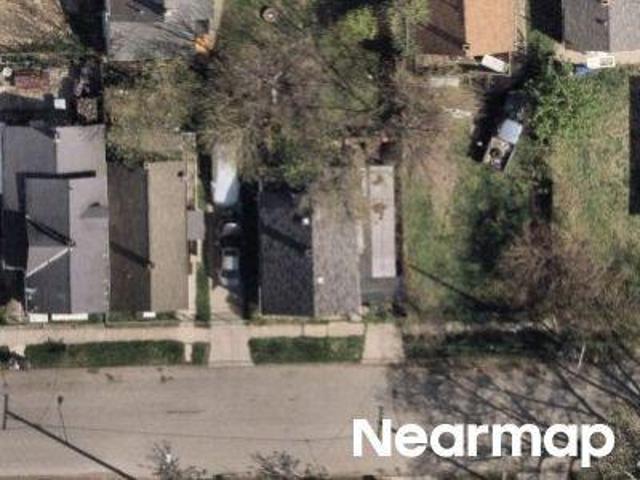
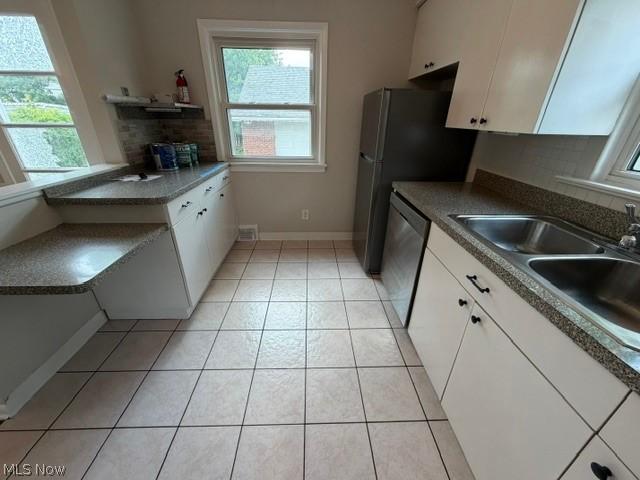
Fairhaven Rd
View photo
House · for sale
Request Details
Updated
Fairhaven Rd
Warrensville Heights city
· 4,058 sq.ft · 3 Bedrooms · 2 Baths · House
Warrensville Heights city · 4,058 sq.ft · 3 Bedrooms · 2 Baths · House
This home is in preforeclosure, which means the homeowner is in default (missed payments). Therefore, there could be an opportunity to strike a great deal with the owner and the bank
Request Details
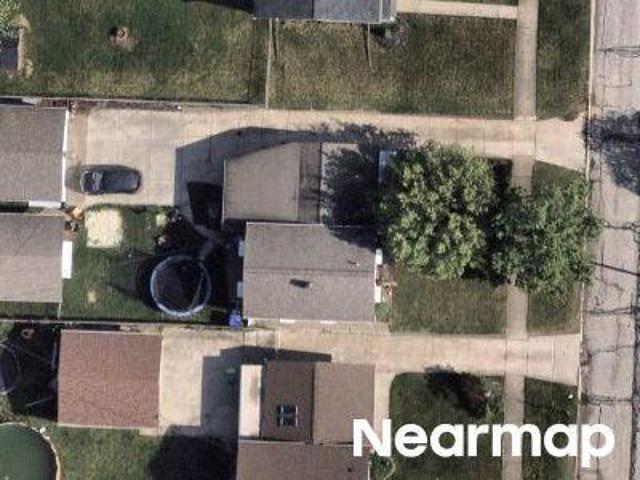
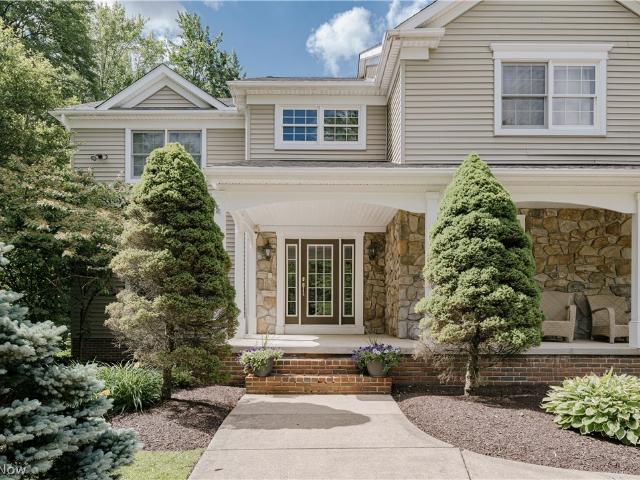
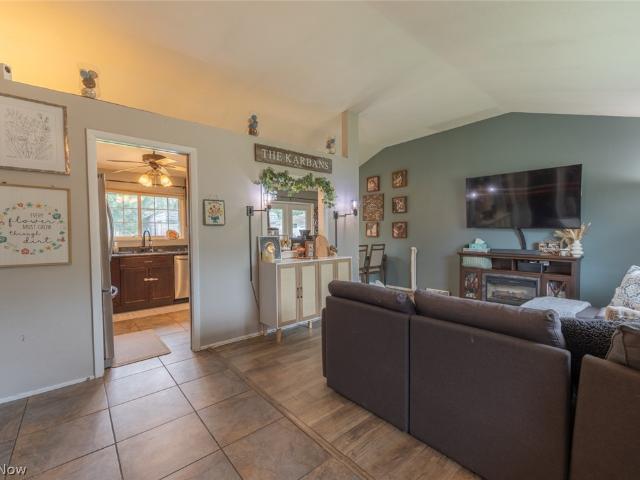
Fulton Rd
View photo
House · for sale
Request Details
Updated
Fulton Rd
Warrensville Heights city
· 1,152 sq.ft · 2 Bedrooms · 1 Bath · House
Warrensville Heights city · 1,152 sq.ft · 2 Bedrooms · 1 Bath · House
This home is in preforeclosure, which means the homeowner is in default (missed payments). Therefore, there could be an opportunity to strike a great deal with the owner and the bank
Request Details
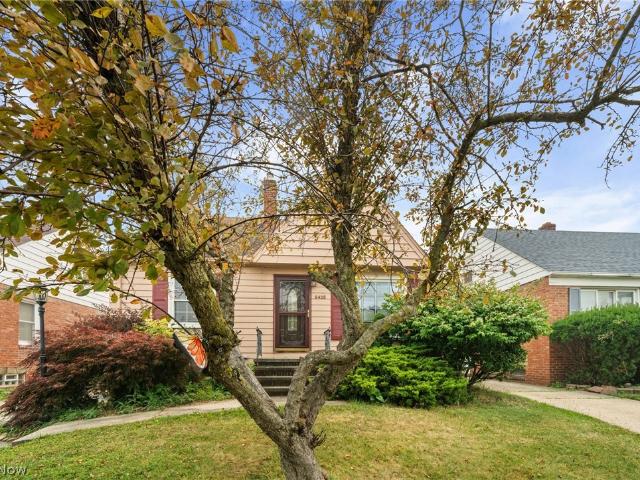
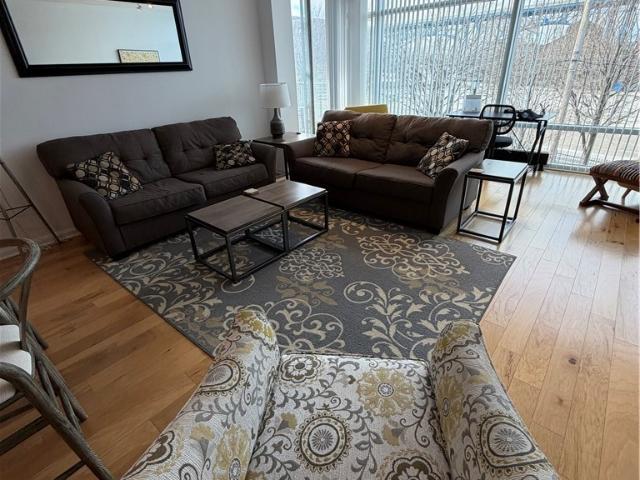
Edgehurst Dr
View photo
House · for sale
Request Details
Updated
Edgehurst Dr
Warrensville Heights city
· 1,991 sq.ft · 3 Bedrooms · 1 Bath · House
Warrensville Heights city · 1,991 sq.ft · 3 Bedrooms · 1 Bath · House
This home is in preforeclosure, which means the homeowner is in default (missed payments). Therefore, there could be an opportunity to strike a great deal with the owner and the bank
Request Details
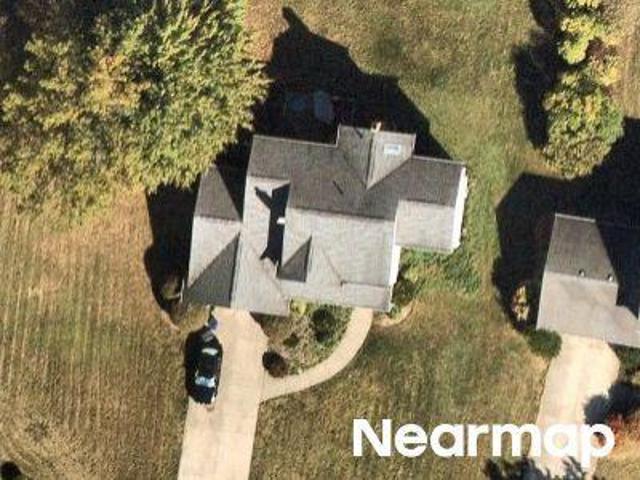
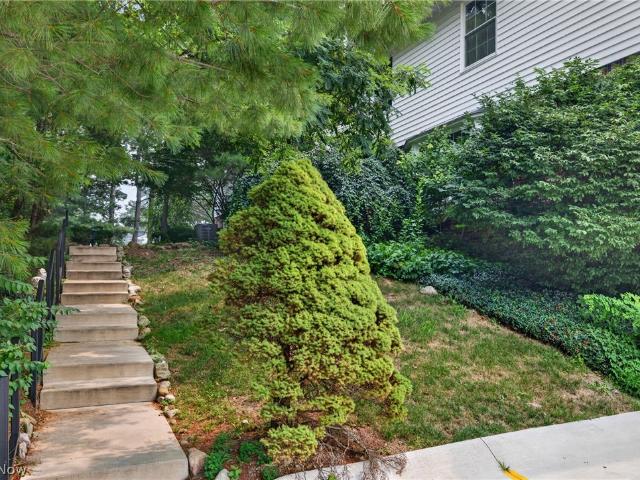
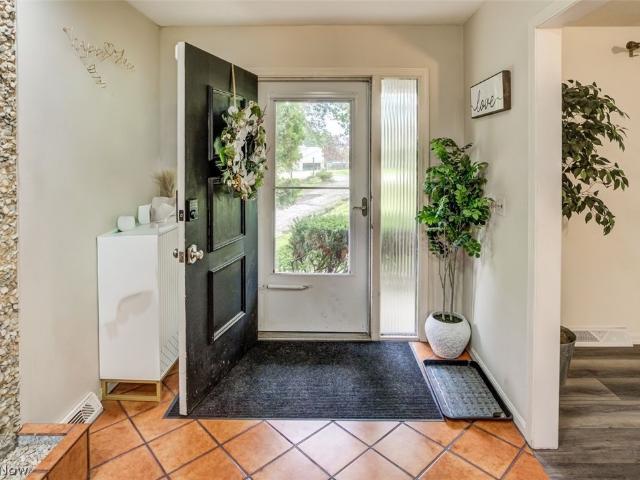
Aurora Hudson Rd
View photo
House · for sale
Request Details
Updated
Aurora Hudson Rd
Warrensville Heights city
· 990 sq.ft · 4 Bedrooms · 1 Bath · House
Warrensville Heights city · 990 sq.ft · 4 Bedrooms · 1 Bath · House
This home is in preforeclosure, which means the homeowner is in default (missed payments). Therefore, there could be an opportunity to strike a great deal with the owner and the bank
Request Details
Blue Heron Dr
View photo
House · for sale
Request Details
Updated
Blue Heron Dr
Warrensville Heights city
· 2,368 sq.ft · 4 Bedrooms · 3 Baths · House
Warrensville Heights city · 2,368 sq.ft · 4 Bedrooms · 3 Baths · House
This home is in preforeclosure, which means the homeowner is in default (missed payments). Therefore, there could be an opportunity to strike a great deal with the owner and the bank
Request Details
Aurora Hudson Rd
View photo
House · for sale
Request Details
Updated
Aurora Hudson Rd
Warrensville Heights city
· 1,905 sq.ft · 3 Bedrooms · 1 Bath · House
Warrensville Heights city · 1,905 sq.ft · 3 Bedrooms · 1 Bath · House
This home is in preforeclosure, which means the homeowner is in default (missed payments). Therefore, there could be an opportunity to strike a great deal with the owner and the bank
Request Details
Sperry Rd
View photo
House · for sale
Request Details
Updated
Sperry Rd
Warrensville Heights city
· 1,615 sq.ft · 4 Bedrooms · 2 Baths · House
Warrensville Heights city · 1,615 sq.ft · 4 Bedrooms · 2 Baths · House
This home is in preforeclosure, which means the homeowner is in default (missed payments). Therefore, there could be an opportunity to strike a great deal with the owner and the bank
Request Details
Fulton Ct
View photo
House · for sale
Request Details
Updated
Fulton Ct
Warrensville Heights city
· 2,002 sq.ft · 5 Bedrooms · 2 Baths · House
Warrensville Heights city · 2,002 sq.ft · 5 Bedrooms · 2 Baths · House
This home is in preforeclosure, which means the homeowner is in default (missed payments). Therefore, there could be an opportunity to strike a great deal with the owner and the bank
Request Details
Aurora Hudson Rd
View photo
House · for sale
Request Details
Updated
Aurora Hudson Rd
Warrensville Heights city
· 1,744 sq.ft · 3 Bedrooms · 3 Baths · House
Warrensville Heights city · 1,744 sq.ft · 3 Bedrooms · 3 Baths · House
This home is in preforeclosure, which means the homeowner is in default (missed payments). Therefore, there could be an opportunity to strike a great deal with the owner and the bank
Request Details
Erin Ave
View photo
House · for sale
Request Details
Updated
Erin Ave
Warrensville Heights city
· 1,152 sq.ft · 3 Bedrooms · 1 Bath · House
Warrensville Heights city · 1,152 sq.ft · 3 Bedrooms · 1 Bath · House
This home is in preforeclosure, which means the homeowner is in default (missed payments). Therefore, there could be an opportunity to strike a great deal with the owner and the bank
Request Details
7775 Woodlands Trail
View photo
House · for sale
USD 995,000
USD 192/sq.ft
7775 Woodlands Trail
Warrensville Heights city
· 5,156 sq.ft · 5 Bedrooms · 4 Baths · House
· Patio · Office room · Fireplace · Equipped kitchen
Warrensville Heights city · 5,156 sq.ft · 5 Bedrooms · 4 Baths · House · Patio · Office room · Fireplace · Equipped kitchen
Nestled on three wooded acres on a quiet street, this extraordinary estate combines refined sophistication with the warmth of a true family home. A circular drive framed by mature trees sets the tone, leading to a residence that offers privacy, elegance, and a lifestyle of effortless comfort. Step inside and you are greeted by a dramatic two-story foyer, where gleaming hardwood floors flow throughout the main level. French doors open to a home office, while the opposite side reveals a formal dining room designed for large celebrations. The heart of the home is the expansive gourmet kitchen, perfectly crafted for both daily living and grand entertaining. With two large islands, dual sinks, granite countertops, and a generous walk-in pantry, it is as functional as it is beautiful. The adjoining sun-filled dining area and vaulted sunroom open seamlessly to the patio, creating an easy flow for indoor-outdoor living. Gather in the grand living room, where a striking stone fireplace and cust
USD 995,000
9405 Ansonia Avenue
View photo
House · for sale
USD 199,900
9405 Ansonia Avenue
Warrensville Heights city
· 3 Bedrooms · 1 Bath · House
· Garden · Deck · Fireplace · Equipped kitchen · Cellar
Warrensville Heights city · 3 Bedrooms · 1 Bath · House · Garden · Deck · Fireplace · Equipped kitchen · Cellar
3 Bedroom, 1.5 Bath Cape Cod with 1799 sq. Ft! Family room addition with wood burning fireplace and double doors leading out to deck and fenced in backyard. Eat in kitchen and formal dining room. Upstairs has 2 bedrooms and half bath which is plumbed for shower/bath. Beautiful hardwood floors. Basement with workbench and glass block windows. All appliances stay, including washer and dryer. Tons of storage/attic space. Don't miss out!
USD 199,900
6965 Carriage Hill Drive 201
View photo
Condo · for sale
USD 99,000
USD 108/sq.ft
6965 Carriage Hill Drive 201
Warrensville Heights city
· 915 sq.ft · 1 Bedroom · 1 Bath · Condo
· Swimming pool
Warrensville Heights city · 915 sq.ft · 1 Bedroom · 1 Bath · Condo · Swimming pool
Discover easy, low-maintenance living in this tidy and well-maintained second-floor condominium, perfectly situated in a convenient location with quick access to shopping, dining, healthcare, and everyday amenities. Offering 1 bedroom and 1 full bath, this comfortable unit is ideal for those looking to simplify without sacrificing convenience. Enjoy the added benefits of common area laundry, beautifully maintained grounds, and a welcoming community atmosphere. The monthly association fee covers water, sewer, trash, lawn care, and snow removal, helping keep your utility costs low and making homeownership truly hassle-free. As an added bonus, residents also enjoy access to the neighborhood swimming pool—perfect for relaxing on warm summer days. Whether you're looking for your first home, a low-maintenance lifestyle, or a smart investment opportunity, this move-in ready condo is an excellent choice!
USD 99,000
38884 Flanders Drive
View photo
House · for sale
USD 1,250,000
USD 281/sq.ft
38884 Flanders Drive
Warrensville Heights city
· 4,445 sq.ft · 4 Bedrooms · 4 Baths · House
· Garden · Office room · Deck · Equipped kitchen
Warrensville Heights city · 4,445 sq.ft · 4 Bedrooms · 4 Baths · House · Garden · Office room · Deck · Equipped kitchen
Built in 2022 and offering nearly 5,500 finished square feet (4,450 above grade and 950 in the finished lower level), this exceptional home combines timeless design with luxury finishes throughout in the award-winning Solon School District. A welcoming covered front porch and private rear deck provide the perfect spaces to relax and enjoy the outdoors. The sun-drenched open-concept main level is designed for both everyday living and entertaining. At the heart of the home is a stunning chef's kitchen featuring a large center island, abundant neutral-toned cabinetry, and seamless flow into the vaulted family room. Just beyond, the spacious dining room is surrounded by oversized windows overlooking the backyard, creating a bright and inviting setting for gatherings. The first-floor primary suite offers a private retreat with dual walk-in closets and a luxurious spa-inspired bath complete with a soaking tub, dual vanities, and a beautifully appointed shower. A private office, powder room,
USD 1,250,000
8572 Lake In The Woods Trail
View photo
House · for sale
USD 550,000
USD 199/sq.ft
8572 Lake In The Woods Trail
Warrensville Heights city
· 2,756 sq.ft · 4 Bedrooms · 2 Baths · House
· Patio · Garden · Office room · Deck · Fireplace · Equipped kitchen · Parking
Warrensville Heights city · 2,756 sq.ft · 4 Bedrooms · 2 Baths · House · Patio · Garden · Office room · Deck · Fireplace · Equipped kitchen · Parking
Welcome to this spacious 4-bedroom, 2.5-bath home on a beautiful 1.61-acre lot in Lake in the Woods w/oversized garage. A welcoming two-story foyer opens to generous living & dining spaces. Updated kitchen features a granite center island w/seating, abundant cabinetry & counter space, pantry, direct-vented stove & adjoining spacious dining area. Family room is anchored by a cozy inviting brick fireplace & overlooks the private backyard. Upstairs, every bedroom includes a walk-in closet. Updated vaulted primary suite features skylights, two linen closets & a spacious bath with soaking tub, double vanity & large walk-in shower. Lower level offers flexible space for an office, exercise, hobbies or recreation. Outside entertaining at its best! Enjoy a large low maintenance deck and/or the brick patio for your cookouts in the peaceful yard surrounded by mature trees. Pride of ownership! Updates & Improvements: Garage entry stairs/gate (1995); vinyl siding, upgraded insulation, water pump an
USD 550,000
1723 Lander Road
View photo
House · for sale
USD 279,000
USD 246/sq.ft
1723 Lander Road
Warrensville Heights city
· 1,130 sq.ft · 3 Bedrooms · 1 Bath · House
· Parking · Lift
Warrensville Heights city · 1,130 sq.ft · 3 Bedrooms · 1 Bath · House · Parking · Lift
Welcome to this charming 3 bedroom, 1-bath property offering 1,134 sq ft of comfortable living space, set on an impressive double lot totaling just over half an acre. This unique setting provides plenty of outdoor space for gardening, entertaining, or simply enjoying a bit of extra room that's hard to find. Inside, you'll find a practical and inviting layout with well-sized bedrooms, a newly remodeled bathroom, and a functional flow that makes everyday living simple and efficient. The home is move in ready with potential for personalization to truly make it your own. One of the standout features is the oversized garage. An absolute dream for hobbyists, mechanics, or anyone needing extra workspace. Included is a hoist to be used for working on cars or to lift heavy items. The garage is ready for projects, storage, or serious tinkering right from day one. Conveniently located close to a wide range of amenities including shopping, dining, and services, this home also offers quick and easy
USD 279,000
3100 Hancock Avenue
View photo
House · for sale
USD 295,000
USD 191/sq.ft
3100 Hancock Avenue
Warrensville Heights city
· 1,539 sq.ft · 4 Bedrooms · 2 Baths · House
· Parking
Warrensville Heights city · 1,539 sq.ft · 4 Bedrooms · 2 Baths · House · Parking
Welcome to 3100 Hancock Ave in the highly desirable Ohio City neighborhood! This 4 bed 2 bath duplex offers units updated units, a new roof, and off street parking pad. Steps from Cleveland's bustling West 25th St & Lorain Ave, and minutes from Gordon Square, Edgewater, and Downtown Cleveland! Investors and owner occupants welcome. Don't miss out on a rare deal in the heart of Ohio City
USD 295,000
2211 Landerhaven Court
View photo
Condo · for sale
USD 849,900
USD 277/sq.ft
2211 Landerhaven Court
Warrensville Heights city
· 3,068 sq.ft · 3 Bedrooms · 2 Baths · Condo
· Garden · Office room · Parking · Deck · Fireplace · Equipped kitchen
Warrensville Heights city · 3,068 sq.ft · 3 Bedrooms · 2 Baths · Condo · Garden · Office room · Parking · Deck · Fireplace · Equipped kitchen
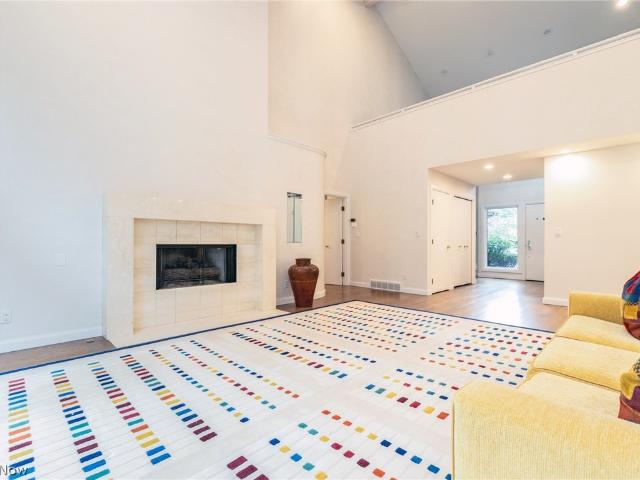
Timeless Elegance in this updated Luxury Townhome in desirable Landerhaven Court. Oak hardwood floors with tasteful matte finish flow throughout main rooms combining with recessed lighting and vaulted ceilings to create an open floorplan, perfect for entertaining gatherings both large and small. Vaulted and beamed Great Room has Travertine trimmed fireplace and sliders to the private, expansive back deck facing the sizable back yard and surrounding woods. Spacious Dining Room also has sliders to the deck. Beautifully renovated Kitchen is the heart of this home with Center Island with Quartz waterfall counter and breakfast bar, all Custom cabinets by Joe Grabo of Grabo Interiors, additional dining area, pantry, and Stainless Steel GE Monogram appliances including individual built-in refrigerator and freezer. Just off the Kitchen is a hall to ample Laundry with half bath, and access to the two car garage with EV charger installed. First floor Den/Office has built-in cabinets and bookcase
USD 849,900
3716 Bailey Avenue
View photo
House · for sale
USD 629,000
USD 328/sq.ft
3716 Bailey Avenue
Warrensville Heights city
· 1,916 sq.ft · 3 Bedrooms · 2 Baths · House
· Gym · Equipped kitchen · Parking · Cellar
Warrensville Heights city · 1,916 sq.ft · 3 Bedrooms · 2 Baths · House · Gym · Equipped kitchen · Parking · Cellar

Brand New Construction! Walk into this three-bedroom, three-bath Ohio City home offering the perfect blend of modern style, comfort, and functionality. Designed with today's lifestyle in mind, this thoughtfully crafted residence features an open-concept floor plan that seamlessly connects the spacious living room, dining area, and beautifully designed kitchen with a large center island, making it great for entertaining and everyday living. The main level also includes a convenient mudroom, powder room, and direct access to the attached two-car garage. Upstairs, the spacious primary suite offers a private bath and walk-in closet, while two additional bedrooms, a full bath, and second-floor laundry provide comfort and convenience for guests. The full basement offers endless possibilities for future living space, a home gym, recreation room, or additional storage. Quality craftsmanship, modern finishes, and an efficient layout make this home both stylish and practical. Conveniently locate
USD 629,000
1237 Washington Avenue 1207
View photo
Condo · for sale
USD 629,900
USD 372/sq.ft
1237 Washington Avenue 1207
Warrensville Heights city
· 1,690 sq.ft · 2 Bedrooms · 2 Baths · Condo
· Balcony · Equipped kitchen
Warrensville Heights city · 1,690 sq.ft · 2 Bedrooms · 2 Baths · Condo · Balcony · Equipped kitchen
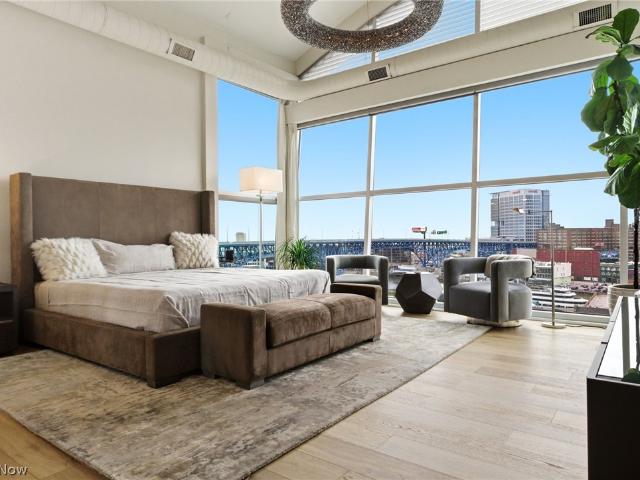
Absolutely stunning Plaza penthouse with direct downtown views. This condominium was renovated top to bottom with no detail left out. The first floor has a great room with full width balcony overlooking the city, bridges and Cuyahoga River, beautiful wood laminate flooring through out, back-lit dry bar and built-in cabinets. The kitchen has a island with an impressively thick and very attractive quartzite countertop and driftwood color cabinets (must see to truly appreciate). White cabinets with under cabinet lighting round out the main kitchen including a La Cornufe dual fuel range/oven, architectural hood, Wolf dishwasher, Sub-Zero refrigerator and hidden pantry. An open stairwell leads to a dramatic primary bedroom with vaulted curved ceilings, huge windows soaking in the sun and city lights, ensuite bath with double vanity separate toilet, gorgeous marble and glass shower and Lazzoni closets that light up when opening the doors. A private second bedroom is on the first level along
USD 629,900
5227 Som Center Road
View photo
House · for sale
USD 1,499,000
USD 357/sq.ft
5227 Som Center Road
Warrensville Heights city
· 4,198 sq.ft · 4 Bedrooms · 2 Baths · House
· Fireplace · Equipped kitchen
Warrensville Heights city · 4,198 sq.ft · 4 Bedrooms · 2 Baths · House · Fireplace · Equipped kitchen
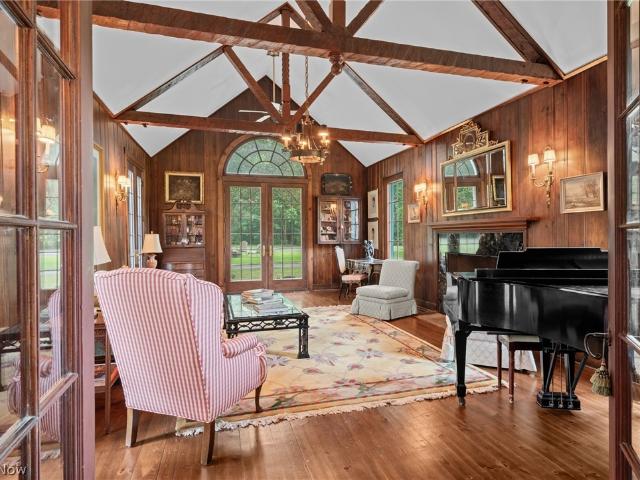
Nestled on 5.53 acres of conservancy protected land, this historic 4 bedroom, 4 bath 1925 Van Sweringen French Country Home is one of Solon’s hidden gems. With protected surroundings, you’ll never have to worry about future development. Set among mature trees, a large pond, and sweeping natural views, it offers rare privacy, all just a short stroll to the Metro Parks. Spanning appx. 4200 sq ft, the home features a dramatic great room with hand-cut truss beams, original wood paneling, and French doors. Wood floors, arched doorways, plaster walls, and wrought iron details add timeless character, while natural light fills the space. The main level primary suite offers a private retreat with corner fireplace, French doors, a walk-in closet, and a custom bath with handcrafted cabinetry. The kitchen features Downsview cabinetry, leaded glass accents, limestone flooring, double oven, Wolf gas range, pot filler, and Sub-Zero fridge. Upstairs, three bedrooms include the original primary and two
USD 1,499,000
1309 W Miner Road
View photo
House · for sale
USD 239,900
USD 168/sq.ft
1309 W Miner Road
Warrensville Heights city
· 1,421 sq.ft · 3 Bedrooms · 2 Baths · House
· Cellar
Warrensville Heights city · 1,421 sq.ft · 3 Bedrooms · 2 Baths · House · Cellar
Come see this solid 3-bedroom, 2.5-bath home in desirable Mayfield Heights! This well-maintained property offers plenty of space, including a partially finished basement that provides additional living, recreation, or storage space. Hardwood flooring can be found in select rooms, adding warmth and character to the home. Conveniently located near shopping, dining, parks, and major highways. Schedule your showing today!
USD 239,900
13473 Donald Drive
View photo
House · for sale
USD 259,900
USD 180/sq.ft
13473 Donald Drive
Warrensville Heights city
· 1,442 sq.ft · 3 Bedrooms · 1 Bath · House
· Garden · Equipped kitchen · Parking
Warrensville Heights city · 1,442 sq.ft · 3 Bedrooms · 1 Bath · House · Garden · Equipped kitchen · Parking
Home Sweet Home! Beautifully updated 3-bedroom, 1-full-bath split-level home offering 1,452 sq ft of comfortable living space. Move-in ready and updated inside and out! The bright, airy main level features an open floor plan, vaulted ceilings, gorgeous ceramic tile and vinyl plank flooring (2024). The spacious living room flows into the expansive eat-in kitchen, perfect for everyday living and entertaining. The kitchen features ample cabinetry, tasteful glass-front cabinets, granite counters, updated stainless-steel appliances, a large sink with a picture-perfect window overlooking the backyard, plus a charming cutout and pocket door. Beautiful French doors (2021) off the dining area lead to the backyard and provide convenient access to the detached 2-car garage. Upstairs, vinyl plank flooring continues throughout the 3 spacious bedrooms, each equipped with ceiling fans. Full bath with tub/shower combo and large linen closet complete the upper level. The lower level offers flexible add
USD 259,900
1237 Washington Avenue 412
View photo
Condo · for sale
USD 199,900
USD 250/sq.ft
1237 Washington Avenue 412
Warrensville Heights city
· 797 sq.ft · 1 Bedroom · 1 Bath · Condo
· Balcony · Equipped kitchen
Warrensville Heights city · 797 sq.ft · 1 Bedroom · 1 Bath · Condo · Balcony · Equipped kitchen
Beautiful furnished one bedroom corner unit at Plaza! Perfect location with easy access to area hospitals. Once you walk in to Plaza you will be greeted by a new beautifully designed entry and lobby. Inside the condo you have a nice size bedroom with walk-in closet and in-suite laundry. Down the hall past the ceramic tile bath you enter the great room with a contemporary island kitchen, large living area, floor to ceiling windows and balcony. Two exercise rooms were recently completed and there is direct access from the building to the Superior Viaduct. Walkability is key here with many restaurants and music venues just a block away. Also walkable is Downtown, Ohio City and the Flats East Bank. Walk/bike to Edgewater Park and Whiskey Island via the Towpath and Lakefront Bikeways. Easy access to public transit and all major freeways leading to University Circle, Tremont, Gordon Square, Steelyard Commons and the airport
USD 199,900
17444 Long Meadow Trail
View photo
House · for sale
USD 380,000
17444 Long Meadow Trail
Warrensville Heights city
· 4 Bedrooms · 3 Baths · House
· Gym · Deck · Fireplace
Warrensville Heights city · 4 Bedrooms · 3 Baths · House · Gym · Deck · Fireplace
Discover the opportunity to make your forever home on the golf course in Tanglewood! This spacious ranch-style home is tucked away on a peaceful cul-de-sac, offering privacy and serenity while being conveniently located just minutes from Route 422. The main level features three bedrooms and an expansive three-tiered deck that runs the length of the home. With eight sets of sliding glass doors, the home is filled with natural light and offers beautiful views of the surrounding property and golf course. Inside, the great room takes center stage with soaring vaulted ceilings and a stunning stone fireplace, creating a warm and inviting space for relaxing or entertaining. The spacious lower level offers endless possibilities and could become a recreation room, dance studio, home gym, game room, or whatever best fits your lifestyle. The lower level also features a large additional bedroom and full bathroom, providing excellent flexibility for guests, family members, or additional living spac
USD 380,000

Get email alerts

Don't miss out: be the first to know about new properties

The alert was correctly created

On subscribing you accept the conditions of use and the privacy policy
Alert
Receive new ads in your inbox
Save this search
Receive alerts for new listings

We'll send you an email when we have new properties for: "Properties for sale in Warrensville Heights city"

The alert was correctly created

Warrensville, Highland Hills village Cuyahoga County Ohio
Brooklyn city, Cuyahoga County Ohio
Get email alerts and be the first to see new listings
Required field
On subscribing I accept the terms of the privacy policy
Perfect! You'll soon start receiving new listings via email
Alert
Receive an email when we have new ads for Properties for sale in Warrensville Heights city
Save this search
Filters

Bedrooms

Size (sq.ft)

sq.ft
sq.ft

Price

USD
USD

Property type

Bathrooms

Clear all filters
Receive notifications when new entries are published.