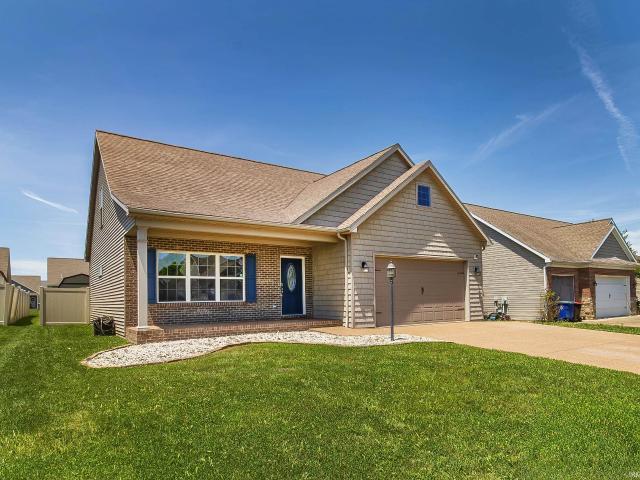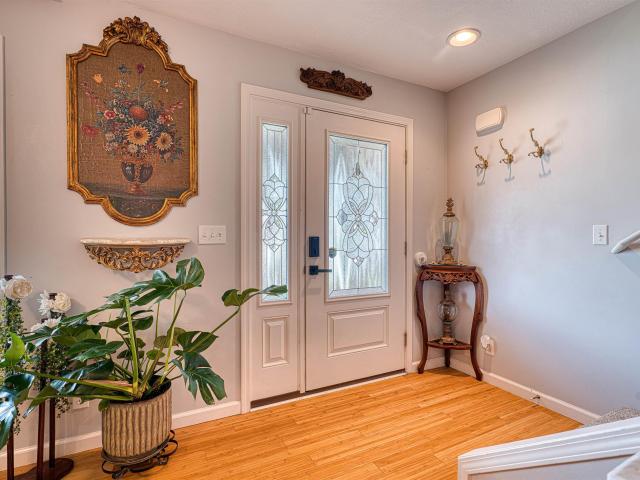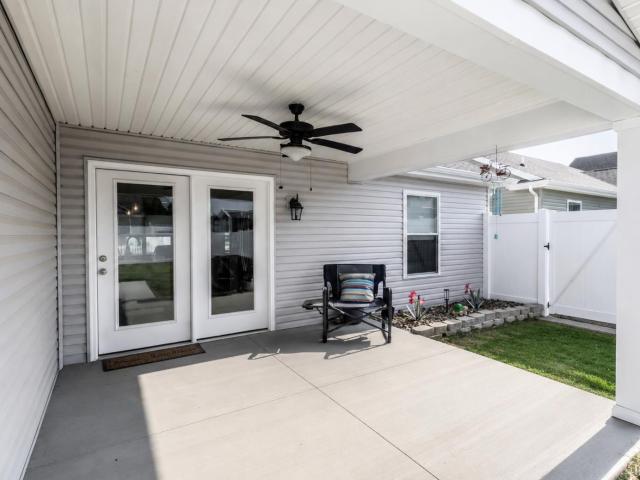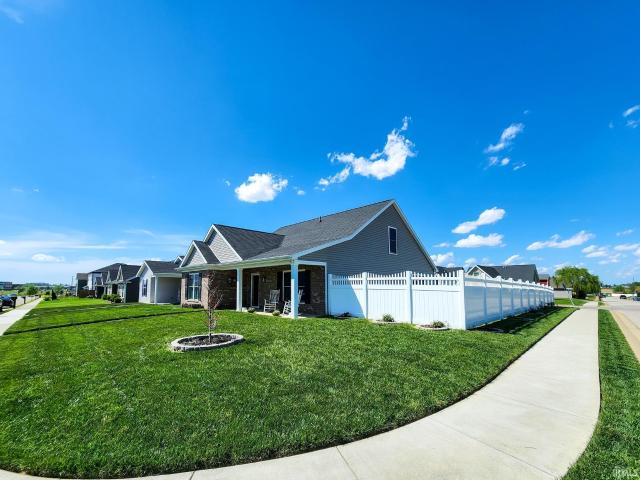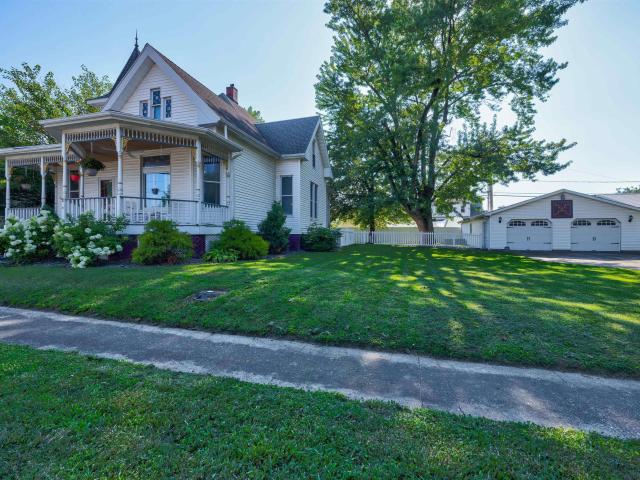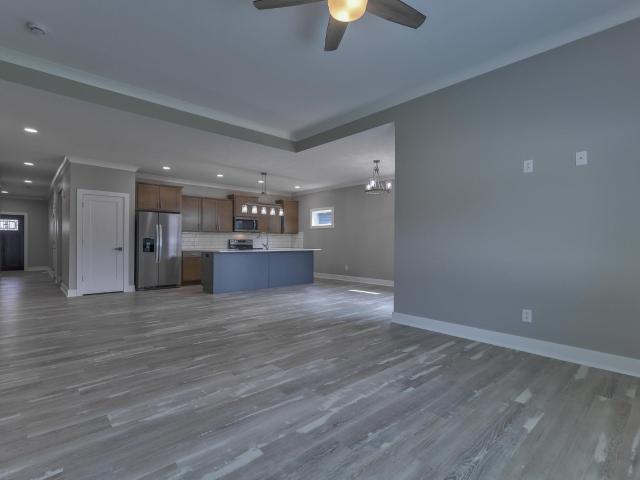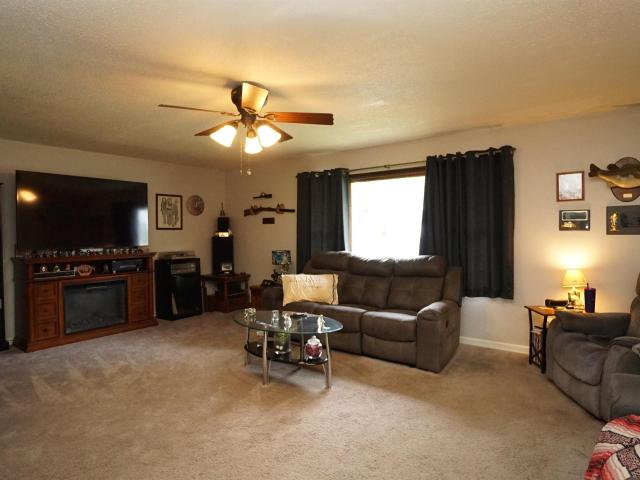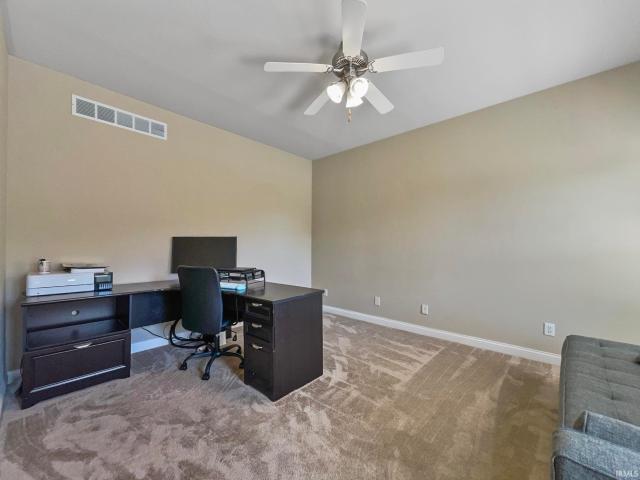
65 properties for sale in Warrenton, Johnson township Gibson County Indiana

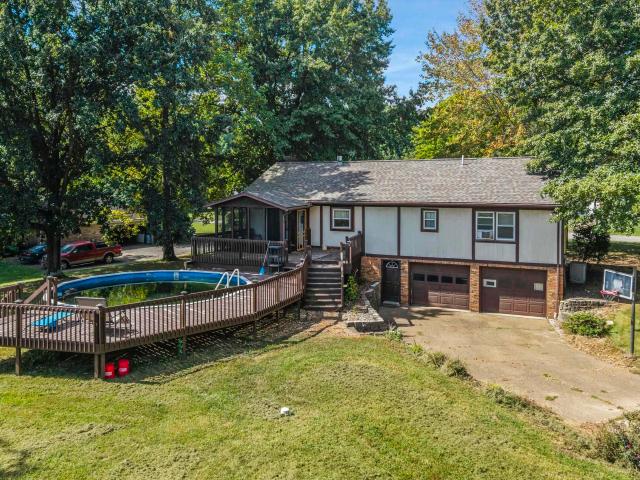
14701 Honeysuckle Drive
View photo
House · for sale
USD 305,000
USD 109/sq.ft
14701 Honeysuckle Drive
Warrenton, Johnson township Gibson County Indiana
· 2,788 sq.ft · 4 Bedrooms · 3 Baths · House
· Garden · Office room · Parking · Deck · Fireplace · Equipped kitchen · Swimming pool · Cellar
Warrenton, Johnson township Gibson County Indiana · 2,788 sq.ft · 4 Bedrooms · 3 Baths · House · Garden · Office room · Parking · Deck · Fireplace · Equipped kitchen · Swimming pool · Cellar
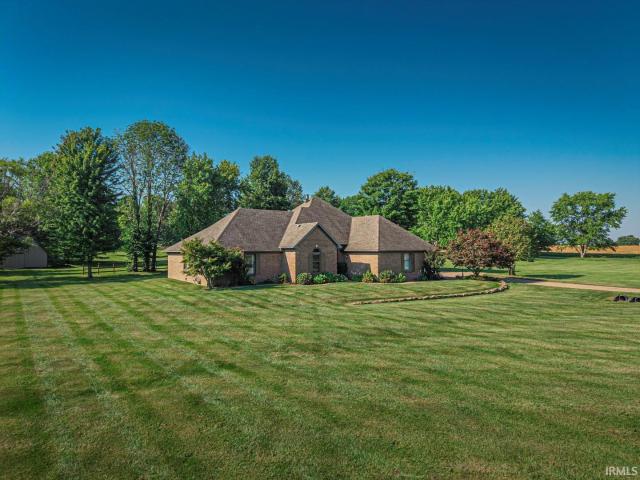
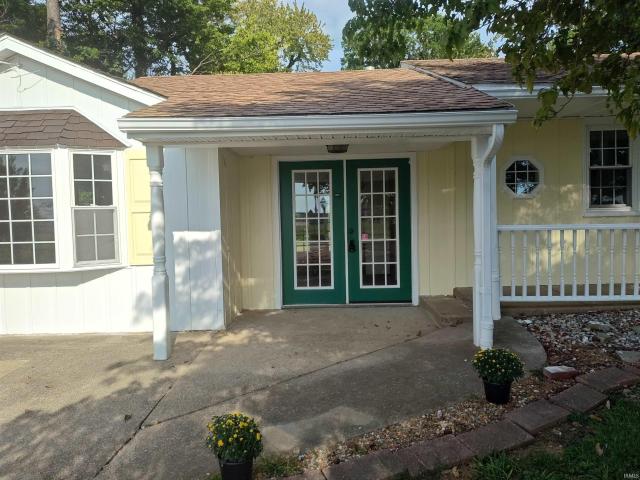
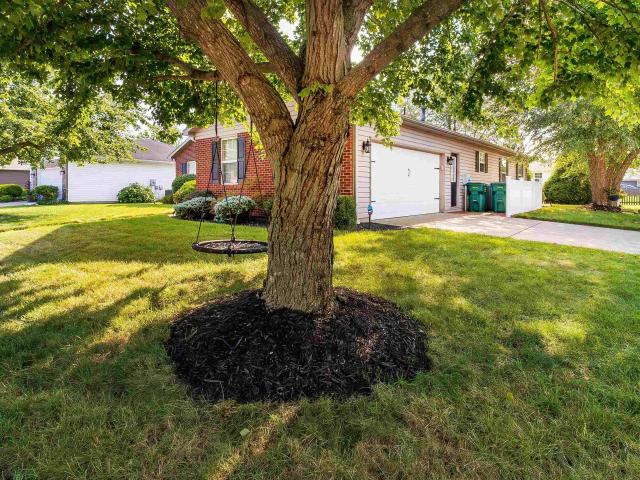
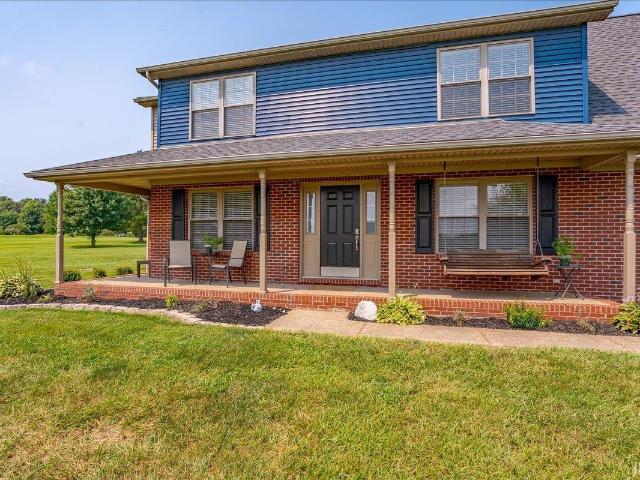
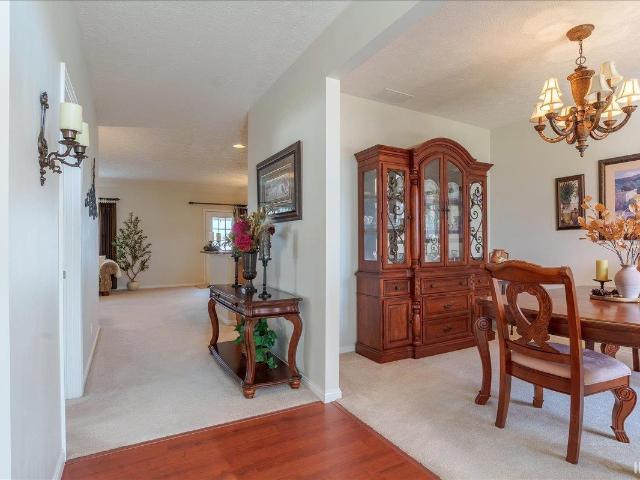
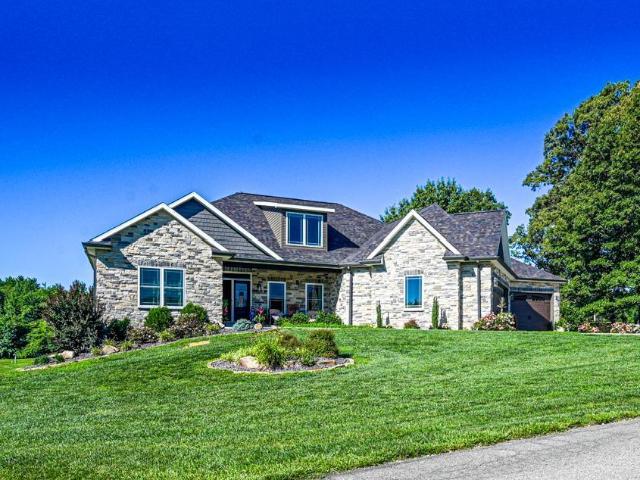
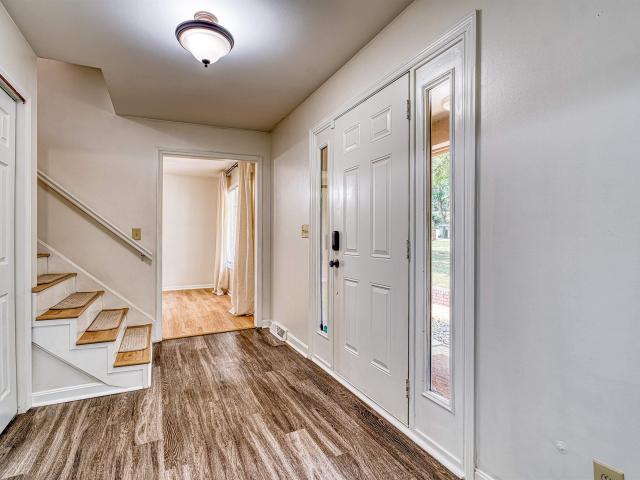
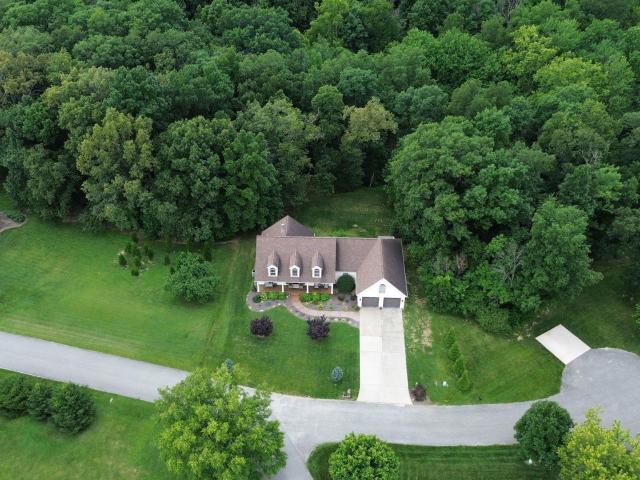
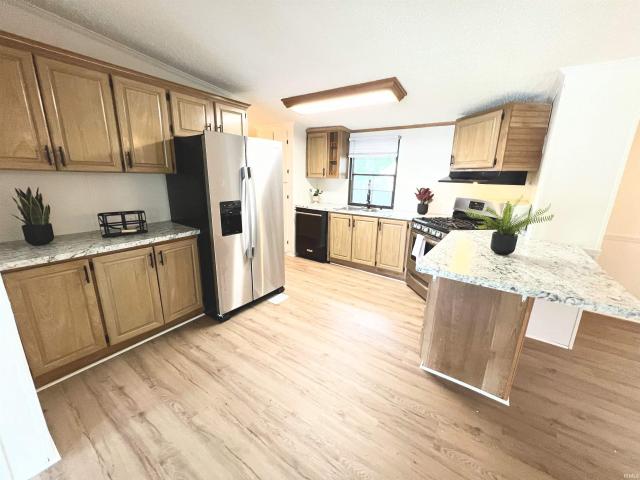
Welcome to 14701 Honeysuckle Drive, a bi-level Tudor inspired cottage nestled on a spacious corner lot complete with an above ground pool surrounded by nature. Where butterflies, deer and turkeys are rumored to visit whoever lives here year round. Upstairs you will find 3 bedrooms, 2 bathrooms, a living room warmed by a gas fireplace, a kitchen with storage to spare thanks to the pantry and cabinetry, a breakfast bar and dining room that leads to the screened in porch. In the basement there is a family room with a wood burning fireplace, a bedroom and bath, and a 2 car garage with built-in shelving for a workshop. In the backyard is the long deck to the above ground pool, shaded yard and barn-styled shed This home offers space to entertain and live with the capability to make it your very own oasis from city life. Conveniently located near Highway 41, shopping centers, the local post office, 4-H Center Grounds, parks and so much more. There is nothing quite like a small town vibe in a
USD 305,000
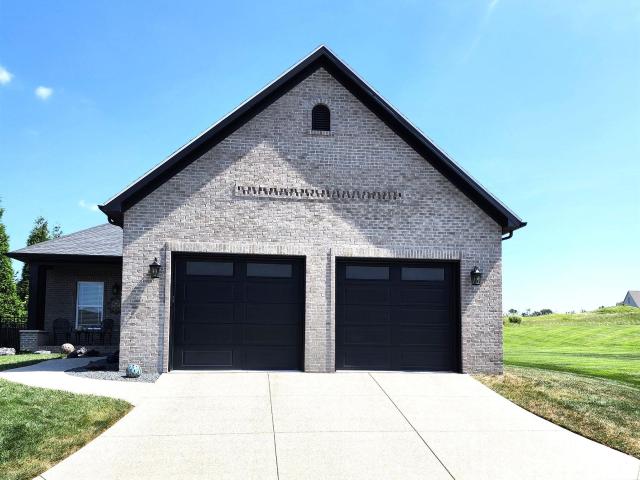
942 Benbridge Lane
View photo
House · for sale
USD 365,000
USD 218/sq.ft
942 Benbridge Lane
Warrenton, Johnson township Gibson County Indiana
· 1,668 sq.ft · 2 Bedrooms · 2 Baths · House
· Garden · Equipped kitchen · Parking
Warrenton, Johnson township Gibson County Indiana · 1,668 sq.ft · 2 Bedrooms · 2 Baths · House · Garden · Equipped kitchen · Parking
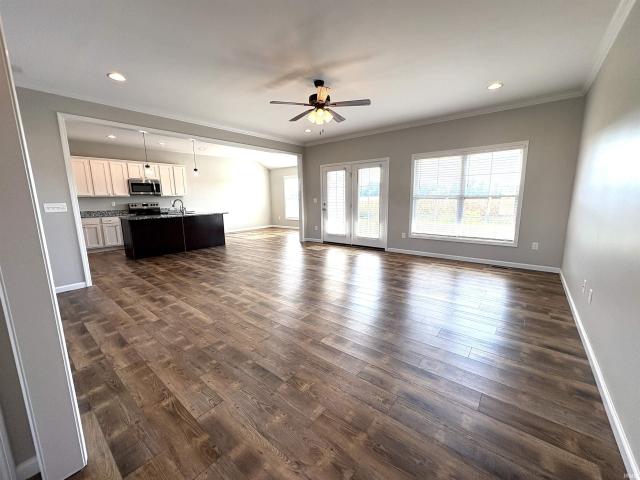
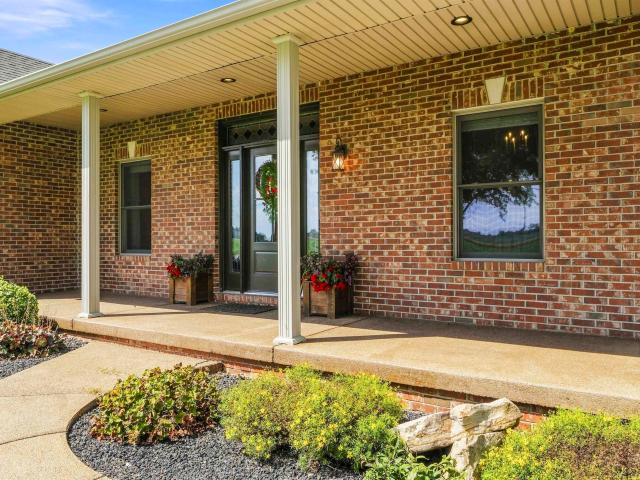
Are you looking for an easy living lifestyle? Well, check out this wonderful home in Cambridge Village! Located in the Villas section, featuring smaller homes with smaller yards this one has a lot to offer. This full brick home custom built by Majestic Homes has been meticulously cared for by its Owners and is totally move in ready. The Open floor plan is perfect for easy care living; a large 78'x48' kitchen island, GE appliances w/slate finish & Amish Cabinetry await the new Owners. Extensive crown molding & 6' baseboards throughout. Offering 2 bedrooms with the Owners Suite having a huge custom closet w/wood shelving. A'flex' room to make what works best for you! 2 full baths, a nice sized laundry w/storage & hanging/folding area. The oversized garage is amazing. It easily accommodates 2 vehicles, a golf cart, mowers & even offers an Integrity Storm Shelter for storm safety, also included is a portable generator. The home offers 36' wide doorways & easy low step entry from both garag
USD 365,000
289 E 750 S
View photo
House · for sale
USD 649,000
USD 248/sq.ft
289 E 750 S
Warrenton, Johnson township Gibson County Indiana
· 2,616 sq.ft · 4 Bedrooms · 2 Baths · House
· Office room · Deck · Fireplace · Equipped kitchen · Parking
Warrenton, Johnson township Gibson County Indiana · 2,616 sq.ft · 4 Bedrooms · 2 Baths · House · Office room · Deck · Fireplace · Equipped kitchen · Parking
Welcome to one of the most desirable homes in Gibson County! Conveniently located just a quarter-mile from Highway 41, this one-of-a-kind property greets you with a beautifully landscaped setting and a welcoming front entry. Step inside to a grand foyer that adjoins a private home office and an exceptionally spacious living room. The living area serves as the perfect entertainment hub, featuring a hidden bar, rich Brazilian cherry hardwood floors, a classic marble fireplace with a mantle, and premium Pella doors with interior blinds that open to the back deck. The expansive 24x13 kitchen is a chef's delight, offering ceramic tile flooring, an abundance of cabinetry with convenient pull-out shelves, a spacious pantry, and a countertop range featuring an exterior downdraft vent. The kitchen seamlessly exits to a durable Trex deck overlooking your expansive 2.68-acre lot. Nearby, you will find a functional laundry room that connects to an oversized garage housing the home's mechanical sys
USD 649,000
12512 Red Gate Road
View photo
House · for sale
USD 539,900
USD 379/sq.ft
12512 Red Gate Road
Warrenton, Johnson township Gibson County Indiana
· 1,421 sq.ft · 3 Bedrooms · 3 Baths · House
· Garden · Deck · Swimming pool · Cellar
Warrenton, Johnson township Gibson County Indiana · 1,421 sq.ft · 3 Bedrooms · 3 Baths · House · Garden · Deck · Swimming pool · Cellar
As you drive up, the beautiful scenic wooded drive and established landscaping create a grand first impression. This spacious 3-bedroom, 3.5-bath home offers over 4,200 square feet of living space and plenty of room to spread out. The generous floor plan provides comfortable living spaces, spacious bedrooms, and room to accommodate the needs of todays busy household. This basement includes a wet bar and built-in movie theatre with 4K projector perfect for movie nights or entertaining. Step outside and enjoy a backyard designed for summer fun, complete with an above-ground pool and fire pitperfect for relaxing evenings, gathering with friends, and making memories with family. Situated on approximately half an acre, this property offers a great combination of space, and functionality. Includes: bamboo flooring, recently painted, sunroom with skylights, private deck with scenic backyard views
USD 539,900
13110 Prairie Drive
View photo
House · for sale
USD 329,900
USD 184/sq.ft
13110 Prairie Drive
Warrenton, Johnson township Gibson County Indiana
· 1,787 sq.ft · 3 Bedrooms · 2 Baths · House
· Patio · Parking · Equipped kitchen
Warrenton, Johnson township Gibson County Indiana · 1,787 sq.ft · 3 Bedrooms · 2 Baths · House · Patio · Parking · Equipped kitchen
Great north side location! Move in ready. Located less then 5 min from I 69 easy access to all the conveniences. This homesite provides great curb appeal for this American Craftsman style home. The split bedroom open floor plan with 9' ceilings create a spacious feel. The large windows light the home and show off the the kitchen area which includes shaker style cabinets, soft close doors and drawers, crown molding, pantry cabinet, SS appliances, eating/working island, and granite tops. Luxury vinyl plank throughout the main living area other then the secondary bedrooms. The master suit includes a tray ceiling with crown molding, recessed lights, a double bowl vanity with cultured marble wave bowl tops, 5' walk-in shower with semi frameless glass door. The laundry includes cabinet storage and is separate from the garage entrance. The covered back patio is accessed from an atrium glass door off the great room. Over sized insulated 2 1/2 car garage for additional storage. The home was bei
USD 329,900
302 E Locust Street
View photo
House · for sale
USD 150,000
USD 169/sq.ft
302 E Locust Street
Warrenton, Johnson township Gibson County Indiana
· 883 sq.ft · 2 Bedrooms · 1 Bath · House
· Garden · Parking · Cellar
Warrenton, Johnson township Gibson County Indiana · 883 sq.ft · 2 Bedrooms · 1 Bath · House · Garden · Parking · Cellar
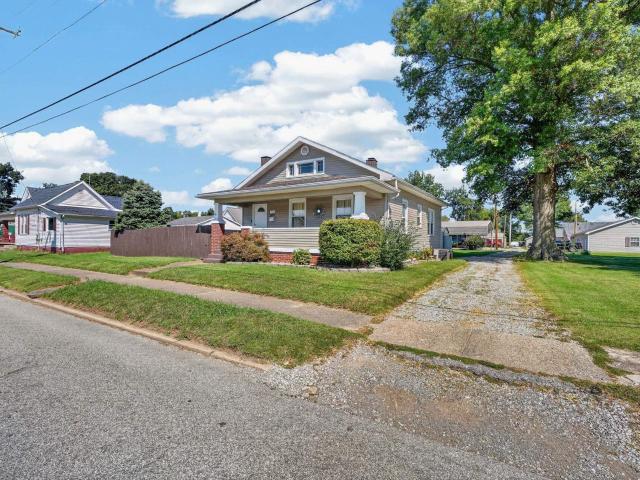
Welcome home to this charming 2 bedroom, 1 bathroom home in the heart of Fort Branch, conveniently located just 4 miles from Toyota Manufacturing. Inside, youll find spacious living areas filled with natural light, replacement windows, and an inviting layout thats ready for your personal touch. The functional partial unfinished basement provides excellent storage, workshop space, or additional utility area. Outside, enjoy the privacy of a fully fenced backyard with a wood privacy fence, perfect for pets, entertaining, or relaxing. The detached 1.5 car garage features a concrete floor, electricity, and an automatic garage door opener, making it ideal for parking, hobbies, or extra storage. Low-maintenance vinyl siding adds to the homes appeal and helps keep exterior upkeep to a minimum
USD 150,000
15051 N Peck Road
View photo
House · for sale
USD 282,500
USD 141/sq.ft
15051 N Peck Road
Warrenton, Johnson township Gibson County Indiana
· 1,991 sq.ft · 3 Bedrooms · 2 Baths · House
· Parking · Fireplace · Equipped kitchen · Air conditioning · Cellar
Warrenton, Johnson township Gibson County Indiana · 1,991 sq.ft · 3 Bedrooms · 2 Baths · House · Parking · Fireplace · Equipped kitchen · Air conditioning · Cellar
Location, location, location! This charming county ranch home is ideally situated directly across the street from North High Schools baseball fields and offers a peaceful, tree-filled setting on 1.33 acres. The spacious main level features a large living room, formal dining room, galley-style kitchen with new appliances, comfortable family room with fireplace, cozy breakfast nook, three bedrooms, two full bathrooms, and convenient main-level laundry. Hardwood flooring under carpet in living room and hallway. A dry partial basement provides additional storage space; water proofed by B-Dry. The home is equipped with two gas furnaces and two central air conditioning units for year-round comfort. Recent updates include new vinyl flooring and fresh interior paint. Outside, youll find a large one-car detached garage/workshop with both front and back porchesperfect for hobbies, projects, storage, or simply enjoying the peaceful surroundings. The back of the property is wooded with walking tra
USD 282,500
9979 S Joy Lane
View photo
House · for sale
USD 425,000
USD 174/sq.ft
9979 S Joy Lane
Warrenton, Johnson township Gibson County Indiana
· 2,433 sq.ft · 3 Bedrooms · 2 Baths · House
· Patio · Garden · Equipped kitchen · Cellar
Warrenton, Johnson township Gibson County Indiana · 2,433 sq.ft · 3 Bedrooms · 2 Baths · House · Patio · Garden · Equipped kitchen · Cellar
Welcome to 9979 S Joy Lane, a beautifully maintained brick home situated on approximately 1.18 acres in the peaceful Sunset Acres community. Offering 3 bedrooms, 2 full baths, and 2,294 square feet of above-grade living space, this home provides plenty of room to gather and entertain. Inside, youll find a bright, open layout with 9-foot ceilings, beautiful flooring, crown molding, and a spacious dining area. The kitchen features abundant cabinetry, generous counter space, stainless steel appliances, and a breakfast bar overlooking the expansive family room. Filled with natural light, the oversized family room offers an incredible space for relaxing or entertaining. The primary bedroom features a striking arched window and generous closet space. A partially finished basement adds flexible space along with plenty of unfinished storage and utility space. Outside, enjoy mature landscaping, peaceful country views, a covered front porch, and a spacious backyard patio with a large pergola, pe
USD 425,000
1453 W Chukar Hollow
View photo
House · for sale
USD 389,900
USD 192/sq.ft
1453 W Chukar Hollow
Warrenton, Johnson township Gibson County Indiana
· 2,024 sq.ft · 4 Bedrooms · 2 Baths · House
· Patio · Garden · Equipped kitchen · Parking
Warrenton, Johnson township Gibson County Indiana · 2,024 sq.ft · 4 Bedrooms · 2 Baths · House · Patio · Garden · Equipped kitchen · Parking
Located in desirable Hunters Crossing in Haubstadt, this full-brick home offers a spacious, functional floor plan with 4 bedrooms and a great outdoor setup! Situated on a. 33-acre lot, the home features attractive landscaping, great curb appeal, a wide concrete driveway with ample parking, and a fully fenced backyard. Out back, you'll love the large covered patio, firepit area, and concrete sidewalk extending around the side of the home. Inside, engineered hardwood flooring flows throughout the main living areas. The kitchen features painted white cabinetry, granite countertops, tiled backsplash, stainless steel appliances, and an impressive 8' x 5' walk-in pantry located behind double doors. A spacious dining area connects the kitchen to the large living room, creating a comfortable layout for everyday living and entertaining. The main-level owner's suite is generous in size and features a private bathroom with double vanity, step-in shower with glass door, and walk-in closet. Two add
USD 389,900
700 E Ulen Street
View photo
House · for sale
USD 250,000
USD 211/sq.ft
700 E Ulen Street
Warrenton, Johnson township Gibson County Indiana
· 1,184 sq.ft · 3 Bedrooms · 1 Bath · House
· Patio · Garden · Equipped kitchen · Parking · Air conditioning · Cellar
Warrenton, Johnson township Gibson County Indiana · 1,184 sq.ft · 3 Bedrooms · 1 Bath · House · Patio · Garden · Equipped kitchen · Parking · Air conditioning · Cellar
Welcome to 700 E Ulen Street, located in highly desirable Fort Branch! This move-in ready home offers 3 bedrooms, an updated full bathroom, and a partially finished basement with plenty of additional living and storage space. The main level features a spacious living room with a large picture window, updated kitchen with stainless steel appliances and pantry storage, and dining area. *Main-floor walls and ceilings have recently been professionally painted*, giving the home a fresh, clean feel. Downstairs, the rec room includes a pool table and dart board, while additional unfinished space offers flexibility for future living space, storage, or hobbies. Major updates per seller include a basement waterproofing system, updated plumbing drain lines, 200-amp electrical panel, vinyl replacement windows, furnace and A/C (2021), water heater (2018), and roof (2012). Outside, enjoy a fully fenced backyard with privacy fencing, patio, storage building, and an extra-deep 1.5-car attached garage.
USD 250,000
3140 Fehme Court
View photo
House · for sale
USD 319,900
USD 166/sq.ft
3140 Fehme Court
Warrenton, Johnson township Gibson County Indiana
· 1,927 sq.ft · 4 Bedrooms · 3 Baths · House
Warrenton, Johnson township Gibson County Indiana · 1,927 sq.ft · 4 Bedrooms · 3 Baths · House
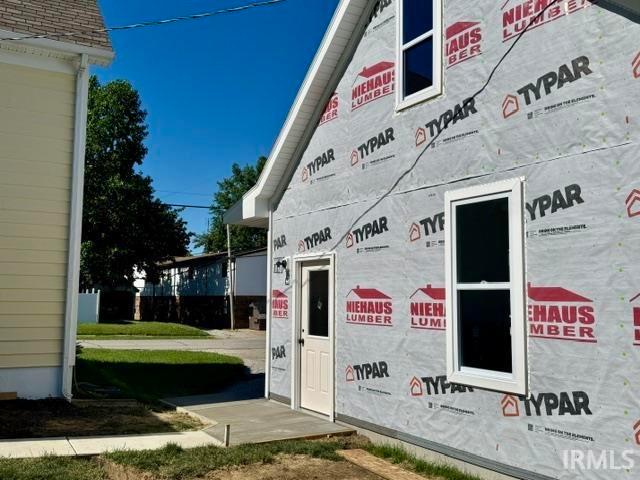
This brand-new construction offers the perfect opportunity to own a thoughtfully designed home built with modern living in mind. The home offers 4 spacious bedrooms, well-appointed bathrooms, and attention to detail in every corner. Amish built cabinetry, trim details, and luxury vinyl plank flooring elevate the design. Energy-efficient systems and new construction peace-of-mind mean lower maintenance and long-term value for years to come. Situated in a convenient north-side location, this property provides easy access to local amenities, grocery, dining, shopping, and more, making it an ideal place to call home
USD 319,900
12422 Browning Manor Circle
View photo
House · for sale
USD 539,900
USD 272/sq.ft
12422 Browning Manor Circle
Warrenton, Johnson township Gibson County Indiana
· 1,981 sq.ft · 3 Bedrooms · 2 Baths · House
· Patio · Fireplace · Equipped kitchen
Warrenton, Johnson township Gibson County Indiana · 1,981 sq.ft · 3 Bedrooms · 2 Baths · House · Patio · Fireplace · Equipped kitchen
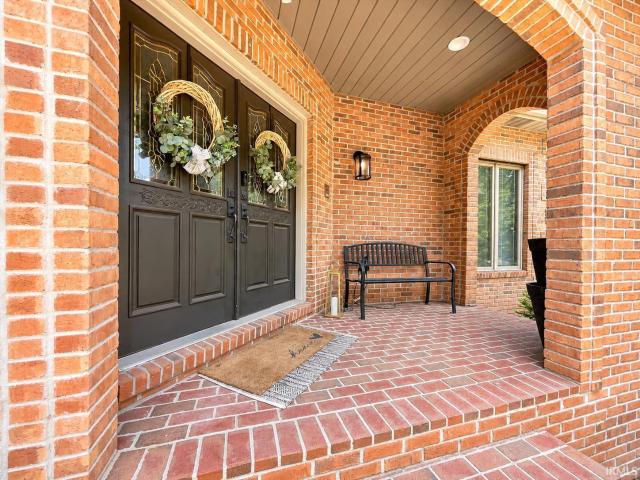
Luxury, craftsmanship, & exceptional value come together in this beautiful home in'Browning Manor'. Thoughtfully created w/ upscale finishes & architectural detail. The 8' double entry doors under the covered front porch set the tone. An open layout, split-bedroom design, abundant natural light, & dramatic ceilin heights throughout create an impressive living. This home showcases hardwood flooring complemented with oversized baseboards, extensive crown molding, floating beam details, & QUALITY CRAFTSMANSHIP. The spacious great room offers a vented gas fireplace w/ stone faade, floating wood mantel, & built-in bookcases. Triple sliding doors extend off the dining room to a screened porch and patio. The kitchen is equally impressive, with a 10-foot island w/storage on both sides, quartz countertops, custom soft-close cabinetry, a & KitchenAid appliances. A transom window & 17 floating-beamed ceiling add architectural interest. The private primary wing is a retreat w/ a spacious walk-in c
USD 539,900
301 W Inglefield Road
View photo
House · for sale
USD 600,000
USD 145/sq.ft
301 W Inglefield Road
Warrenton, Johnson township Gibson County Indiana
· 4,112 sq.ft · 4 Bedrooms · 3 Baths · House
· Garden · Fireplace · Equipped kitchen · Cellar
Warrenton, Johnson township Gibson County Indiana · 4,112 sq.ft · 4 Bedrooms · 3 Baths · House · Garden · Fireplace · Equipped kitchen · Cellar
This 1920s Craftsman bungalow retains its original trim and doors throughout, offering period character. The open living room welcomes you with a fireplace and original built-ins featuring leaded glass doors, French doors flow into the dining room, complete with a matching leaded glass built-in buffet and its own French doors opening to the large yard. Entire home boasts original hardwood floors. Tucked into a corner of the main level is a first-floor bedroom. The kitchen boasts a large footprint ready for your vision. A distinctive split staircase adds charm on the way to the second floor, where you'll find three spacious bedrooms each with large walk in closets, a full bath, and extra attic storage. Plaster walls on second floor have minor cosmetic cracking, home is structurally sound and easy to freshen up. The basement expands your options further with a third bathroom, laundry, ample storage, a man cave, and a genuine root cellar. Exterior has recently been completely resided with
USD 600,000
15508 Shakespeare Drive
View photo
House · for sale
USD 354,900
USD 136/sq.ft
15508 Shakespeare Drive
Warrenton, Johnson township Gibson County Indiana
· 2,605 sq.ft · 4 Bedrooms · 2 Baths · House
· Garden · Equipped kitchen · Parking
Warrenton, Johnson township Gibson County Indiana · 2,605 sq.ft · 4 Bedrooms · 2 Baths · House · Garden · Equipped kitchen · Parking
Welcome home to this beautifully updated 4-bedroom, 2.5-bath home located on Evansvilles desirable Northside! Situated on a impeccably landscaped corner lot with an irrigation system, this home offers exceptional curb appeal along with a spacious 3-car garage and an unbeatable location within walking distance to Scott Elementary and North Jr. /Sr. High School. Step inside to an inviting open floor plan featuring vaulted ceilings in the great room, loads of natural light, and fresh professional paint throughout. The eat-in kitchen is designed for both functionality and style with an abundance of custom cabinetry, granite countertops, stainless steel appliances including a new refrigerator, and the perfect space for a coffee bar. Be sure to check out the oversized laundry room and impressive walk-in pantry for even more storage and convenience. The dining area offers direct access to the vinyl-fenced side yard an ideal space for entertaining friends and family under the pergola. The over
USD 354,900
12912 Cold Water Drive
View photo
House · for sale
USD 294,900
USD 174/sq.ft
12912 Cold Water Drive
Warrenton, Johnson township Gibson County Indiana
· 1,690 sq.ft · 3 Bedrooms · 2 Baths · House
· Patio · Equipped kitchen · Parking
Warrenton, Johnson township Gibson County Indiana · 1,690 sq.ft · 3 Bedrooms · 2 Baths · House · Patio · Equipped kitchen · Parking
Located on a large corner lot in desirable Stonecrest Subdivision, this impeccably maintained McCutchanville ranch is truly move-in ready. From the lush green lawn and manicured landscaping with lighting to the covered entryway, side-load garage, and wooden privacy fence, every detail reflects the owners exceptional pride of ownership. Inside, a dedicated entry opens to a bright, stylish interior featuring beautiful high-end luxury vinyl flooring that flows seamlessly throughout the entire home (every inch of the home). The spacious living room offers a vaulted ceiling and opens directly to the kitchen, creating an inviting layout ideal for both everyday living and entertaining. The kitchen is exceptionally clean and well-appointed with abundant cabinetry, a center island, matching stainless-steel appliances in PRISTINE condition, and a sought-after gas range. Just beyond the kitchen is a second living space or family room with direct access to the poured concrete patio just outside, c
USD 294,900
10725 S 525 E
View photo
House · for sale
USD 414,900
USD 159/sq.ft
10725 S 525 E
Warrenton, Johnson township Gibson County Indiana
· 2,605 sq.ft · 3 Bedrooms · 2 Baths · House
· Patio · Garden · Parking · Equipped kitchen
Warrenton, Johnson township Gibson County Indiana · 2,605 sq.ft · 3 Bedrooms · 2 Baths · House · Patio · Garden · Parking · Equipped kitchen
Situated on a 2.28 acre lot in Haubstadt, this two story home with 3 Beds + a Bonus Room is a rare find. The covered front porch greets you as you enter to a spacious great room, which continues to the kitchen with stainless steel appliances, breakfast bar and spacious dining area with access to the backyard patio. The 2.5 car garage is accessed off the kitchen and the main level is completed with a formal dining room and half bath. The upper level features a large bonus loft area and an owner's suite offering a spacious bedroom, an ensuite bath with double sink vanity, jetted tub, walk-in shower, and custom walk-in closet. There are two additional spacious bedrooms with access to the full bath with tub shower combo. The laundry with washer and dryer included offers additional storage. This home is move in ready and is great for outdoor enjoyment with a back patio for relaxation on 2.28 acres, in a peaceful Haubstadt area with easy access to the highway
USD 414,900
3636 Tempsford Drive
View photo
House · for sale
USD 329,900
USD 162/sq.ft
3636 Tempsford Drive
Warrenton, Johnson township Gibson County Indiana
· 2,024 sq.ft · 4 Bedrooms · 2 Baths · House
· Patio · Equipped kitchen · Parking
Warrenton, Johnson township Gibson County Indiana · 2,024 sq.ft · 4 Bedrooms · 2 Baths · House · Patio · Equipped kitchen · Parking
Welcome to this meticulously maintained 4-bedroom, 2-bath home offering 2,032 square feet, a desirable split-bedroom design, and an attached 2.5-car garage. The open floor plan features high ceilings, a spacious great room, formal dining room, and a well-appointed kitchen with an island overlooking the main living area, making it ideal for everyday living and entertaining. Step outside to the covered 12-by-23 patio, with additional concrete space and an 8-by-12 storage shed. Per the seller, recent updates include a new roof in 2024, air conditioner, vinyl privacy fence, select appliances, and landscaping in 2025. Crawl space improvements completed in 2026 include a new vapor barrier, added insulation, and a new sump pump. The patio cover and additional patio concrete were installed in 2013. This move-in-ready home reflects pride of ownership throughout
USD 329,900
206 W Gibson Street
View photo
House · for sale
USD 347,500
USD 159/sq.ft
206 W Gibson Street
Warrenton, Johnson township Gibson County Indiana
· 2,185 sq.ft · 4 Bedrooms · 2 Baths · House
· Equipped kitchen · Parking
Warrenton, Johnson township Gibson County Indiana · 2,185 sq.ft · 4 Bedrooms · 2 Baths · House · Equipped kitchen · Parking
206 West Gibson Street offers stunning updates while preserving timeless character and charm which must be seen to truly appreciate! And the impressive new 3-car garage is now complete! This meticulously renovated 2,200-square-foot two-story home features four generously-sized bedrooms, two full bathrooms & two half bathrooms. Superior craftsmanship and thoughtful design choices are evident throughout every space in this gorgeous house. The main level has been skillfully reconfigured to maximize functionality and flow. An abundance of natural light fills the open-concept kitchen, which boasts solid-surface countertops, extensive cabinetry, and a perfectly positioned island. The oversized dining room and adjacent family room provide ideal spaces for gatherings and entertaining. The main floor primary bedroom suite serves as a peaceful retreat, complete with a gorgeous ensuite. Perfect for a spa-like experience. A nearby half bathroom and laundry room add everyday conveniences and functi
USD 347,500
15344 Aj Drive
View photo
House · for sale
USD 320,000
USD 136/sq.ft
15344 Aj Drive
Warrenton, Johnson township Gibson County Indiana
· 2,347 sq.ft · 4 Bedrooms · 2 Baths · House
· Office room · Equipped kitchen
Warrenton, Johnson township Gibson County Indiana · 2,347 sq.ft · 4 Bedrooms · 2 Baths · House · Office room · Equipped kitchen
Welcome home to this spacious 4-bedroom, 2.5-bath home located in Chadwick Place/Kingsmont/Poet Square on the North Side! Offering approximately 2,300 square feet of living space, this home features fresh paint throughout, brand-new LVP flooring in the main living area, and new carpet upstairs and in all bedrooms. The spacious main bedroom suite includes a private ensuite bath and double closets for plenty of storage. Upstairs, you'll find a second living area perfect for a playroom, media space, or home office. The kitchen offers a walk-in pantry and opens nicely to the main living space, making it ideal for everyday living and entertaining. New stove in May 2025, microwave July 2023 & smoke alarms in 2020. Located in a great neighborhood near Scott Elementary and North High School, this home combines space, comfort, and convenience in a highly desirable North Side location
USD 320,000
15521 Aj Drive
View photo
House · for sale
USD 309,900
USD 151/sq.ft
15521 Aj Drive
Warrenton, Johnson township Gibson County Indiana
· 2,045 sq.ft · 3 Bedrooms · 2 Baths · House
· Patio · Garden · Parking · Equipped kitchen
Warrenton, Johnson township Gibson County Indiana · 2,045 sq.ft · 3 Bedrooms · 2 Baths · House · Patio · Garden · Parking · Equipped kitchen
Located at the end of a cul-de-sac, this lovely 3 bedroom, 2.5 bath home is ready for its new owner. Nice front porch as you enter the home. The front door leads you into a spacious open floor plan with large living room, dining area, and kitchen with stainless steel appliances. Laundry room with folding countertop and cabinet, and a 1/2 bath to complete the main level. Primary bedroom upstairs with walk-in closet, and en suite with dual vanity, large tub, tile flooring, and walk-in shower. There are 2 other bedrooms both with walk-in closets, and another bath with dual vanity and tub/shower combo. Out back is a nice patio, and fenced in backyard. Large 2 car attached garage with shelving for storage
USD 309,900
1035 Edgar Allen Road
View photo
House · for sale
USD 339,900
USD 203/sq.ft
1035 Edgar Allen Road
Warrenton, Johnson township Gibson County Indiana
· 1,668 sq.ft · 3 Bedrooms · 2 Baths · House
· Patio · Garden · Equipped kitchen · Parking
Warrenton, Johnson township Gibson County Indiana · 1,668 sq.ft · 3 Bedrooms · 2 Baths · House · Patio · Garden · Equipped kitchen · Parking
Thoughtfully built as the sellers forever home, this home offers the benefit of carefully selected upgrades, finishes, & the convenience of 1 level living. Built in 2024 & in pristine condition. This 3-bedroom, 2 bath home offers a terrific open layout w/ split bedroom design design, plus a 2.5-car garage. Also enjoy the large covered front porch & amazing covered back patio w/fenced in yard. With no stairs & wide doors/doorways throughout, the home offers added accessibility. Attractive curb appeal is enhanced by beautiful landscaping, vinyl fenced yard w/ added walkways & gate, plus stone accent w/ shaker style columns. Step inside to higher-quality flooring flowing throughout the entire home, along w/ upgraded shaker-style doors & coordinated cabinetry for a consistent, polished look. The kitchen offers an abundance of cabinetry, granite countertops, subway tile backsplash, large drawers, a walk-in pantry, & a kitchen island. The refrigerator, range, dishwasher, microwave, washer &
USD 339,900
1120 Watership Drive
View photo
House · for sale
USD 368,000
USD 151/sq.ft
1120 Watership Drive
Warrenton, Johnson township Gibson County Indiana
· 2,422 sq.ft · 4 Bedrooms · 3 Baths · House
· Garden · Parking · Equipped kitchen
Warrenton, Johnson township Gibson County Indiana · 2,422 sq.ft · 4 Bedrooms · 3 Baths · House · Garden · Parking · Equipped kitchen
This beautiful home is only 5 years old. The home is ready for its new owners. It offers 2 bedrooms and 2 baths & kitchen & Pantry & utility room on the main level. The Kitchen up could be turned back into a living room or 4th bedroom. Bonus room up could be a 5th bedroom if needed. Includes Tankless Water Heater. Located on a Corner Lot. Has plenty of space in the back yard for BBQ's or just having fun. Home offers a Beautiful White Vinyl Fence for your privacy. Nice sized 2.5 car attached garage With Lots of Shelves For storage. The yard is beautiful, has several Rose bushes, and a new tree planted in front yard. See the Addendum regarding Additions Seller has added to the home. Seller had home pre-Inspected. Just minor items & they have been completed
USD 368,000
209 N Main Street
View photo
House · for sale
USD 339,000
USD 96/sq.ft
Updated
209 N Main Street
Warrenton, Johnson township Gibson County Indiana
· 3,520 sq.ft · 3 Bedrooms · 3 Baths · House
· Office room · Equipped kitchen
Warrenton, Johnson township Gibson County Indiana · 3,520 sq.ft · 3 Bedrooms · 3 Baths · House · Office room · Equipped kitchen
Experience the perfect blend of historic Victorian charm and modern updates in this beautifully remodeled 3,500+ sq. Ft. home. Featuring 3 bedrooms, 3.5 bathrooms, plus a bonus room ideal for a home office, nursery, or 4th bedroom, this one-of-a-kind property showcases original stained glass windows, hardwood floors, working transom windows, custom built-ins, soaring 9-foot ceilings, and stunning original woodwork. The custom Amish kitchen is designed to impress with quartz countertops, farmhouse sink, stainless steel appliances, walk-in pantry, soft-close cabinetry, and a decorative tin ceiling. The spacious primary suite offers a 10' x 15' walk-in closet, heated tile floors, double vanity, oversized jetted soaking tub, and a luxurious walk-in tile shower with dual shower heads. Every bedroom has access to its own full bathroom, providing comfort and privacy for family or guests. Additional highlights include a bright front family room, formal dining room with built-in china cabinet,
USD 339,000
3103 Fehme Court
View photo
House · for sale
USD 354,900
USD 165/sq.ft
3103 Fehme Court
Warrenton, Johnson township Gibson County Indiana
· 2,142 sq.ft · 3 Bedrooms · 2 Baths · House
· Patio · Garden · Equipped kitchen · Parking
Warrenton, Johnson township Gibson County Indiana · 2,142 sq.ft · 3 Bedrooms · 2 Baths · House · Patio · Garden · Equipped kitchen · Parking
Welcome to this beautiful, move-in ready new construction home offering 3 bedrooms, 2 bathrooms, and a thoughtfully designed one-and-a-half-story contemporary layout. A welcoming foyer leads to the bright, open-concept living, dining, and kitchen area featuring LVP flooring, a large island with bar seating, granite countertops, stainless steel appliances, a tiled backsplash, and a walk-in pantry. The split-bedroom floor plan offers a private primary suite with a tray ceiling, walk-in closet, and ensuite bath with a twin sink vanity and tiled shower, while two additional bedrooms share the second full bathroom. Upstairs, a spacious bonus room expands the living space, and the main floor laundry room provides extra storage. Outside, enjoy the covered patio, fenced backyard, landscaped yard, and attached 2-car garage in a quiet neighborhood
USD 354,900
506 S Center Street
View photo
House · for sale
USD 259,900
USD 124/sq.ft
506 S Center Street
Warrenton, Johnson township Gibson County Indiana
· 2,088 sq.ft · 3 Bedrooms · 2 Baths · House
· Patio · Garden · Equipped kitchen · Parking · Air conditioning
Warrenton, Johnson township Gibson County Indiana · 2,088 sq.ft · 3 Bedrooms · 2 Baths · House · Patio · Garden · Equipped kitchen · Parking · Air conditioning
Spacious full brick ranch home on a beautiful corner lot. New privacy fenced in back yard features a covered porch, open patio, garden area and sidewalks to updated garage. Covered front porch leads to formal living room with picture window. Dream kitchen features a kitchen breakfast island, NEW appliances, abundant counter space with butcher block countertop near cooktop. Oak cabinetry has a deep pantry with custom storage & pull out drawers. Huge dining room open to kitchen, family room and french door leading onto patio. Family room has picture window allowing plenty of natural light. Newer flooring throughout. Full bath in hallway has double vanity. Laundry center with freezer has access to back covered porch and 2nd full bathroom, located behind laundry area. NEW Lennox Central Air Conditioning and Heating & NEW tankless water heater. Home warranty included $480. Garage was professionally rebuilt by The Way Construction Company 3 years ago with new vinyl siding, new roof and new g
USD 259,900
2616 Thornhill Drive
View photo
House · for sale
USD 499,900
USD 133/sq.ft
2616 Thornhill Drive
Warrenton, Johnson township Gibson County Indiana
· 3,746 sq.ft · 4 Bedrooms · 3 Baths · House
· Office room · Balcony · Equipped kitchen
Warrenton, Johnson township Gibson County Indiana · 3,746 sq.ft · 4 Bedrooms · 3 Baths · House · Office room · Balcony · Equipped kitchen
Welcome to this impressive Northside Evansville home offering 3,746 square feet of beautifully designed living space with 4 bedrooms, 3.5 bathrooms, and an exceptional floor plan that provides both comfort and flexibility. From the moment you step into the grand foyer, you'll be welcomed by a stunning staircase leading to an open second-floor balcony that creates a lasting first impression. The spacious main level features a private home office, a formal dining room with new luxury vinyl plank flooring, and a generously sized living area that flows seamlessly into the kitchen. The kitchen has been updated with newer quartz countertops, while fresh paint throughout various areas of the home provides a bright, modern feel. The main-level primary suite offers the convenience buyers are looking for, complete with a beautiful en-suite bathroom featuring a brand-new walk-in shower, jetted tub, twin vanities, and plenty of space to unwind. Upstairs, you'll find three additional bedrooms, a co
USD 499,900
4119 E Oak Ridge Estates
View photo
House · for sale
USD 799,900
USD 163/sq.ft
4119 E Oak Ridge Estates
Warrenton, Johnson township Gibson County Indiana
· 4,898 sq.ft · 6 Bedrooms · 4 Baths · House
· Fireplace · Equipped kitchen
Warrenton, Johnson township Gibson County Indiana · 4,898 sq.ft · 6 Bedrooms · 4 Baths · House · Fireplace · Equipped kitchen
Experience luxury, comfort, and energy efficiency in this stunning custom-built home situated on 1.41 acres in the desirable Oak Ridge Estates subdivision. Offering nearly 5,000 finished square feet, this exceptional property combines quality craftsmanship with a thoughtfully designed floor plan. Custom designed and built by Amish craftsmen with durable 2x6 frame construction, this home showcases superior attention to detail throughout. A recently installed solar energy system helps provide exceptionally low electric bills, while the home is also equipped with a generator-ready transfer switch for future backup power capability. The main level welcomes you into an open-concept living area with vaulted ceilings, hardwood floors, and an impressive stone gas fireplace. Oversized windows flood the home with natural light and provide scenic views. The gourmet kitchen features custom Amish-built cabinetry, quartz countertops, stainless steel appliances, a vented range hood, and a spacious pa
USD 799,900
1051 Pine Gate Road
View photo
House · for sale
USD 419,900
USD 135/sq.ft
1051 Pine Gate Road
Warrenton, Johnson township Gibson County Indiana
· 3,100 sq.ft · 3 Bedrooms · 3 Baths · House
· Office room · Equipped kitchen
Warrenton, Johnson township Gibson County Indiana · 3,100 sq.ft · 3 Bedrooms · 3 Baths · House · Office room · Equipped kitchen
Nestled on a spacious double lot, this beautifully maintained all-brick 3-bedroom, 3.5-bath home blends timeless craftsmanship with warm cottage-inspired charm and modern farmhouse touches. Designed with generous living spaces and a welcoming atmosphere, this home offers the perfect balance of everyday comfort and effortless entertaining. Step inside to a spacious foyer with a large coat closet, providing the perfect drop zone for coats, shoes, and everyday essentials. Just off the entry, the formal dining room creates an inviting setting for family meals and holiday gatherings. Across the foyer, a versatile room featuring a closet and window serves as a true fourth bedroom while also offering the flexibility of a home office, playroom, or library. The heart of the home is the beautifully designed kitchen, showcasing granite countertops, stainless steel appliances, abundant cabinetry, and expansive countertop space for meal preparation and entertaining. The kitchen flows seamlessly int
USD 419,900
10689 S Oak Ridge Estate
View photo
House · for sale
USD 830,000
USD 164/sq.ft
10689 S Oak Ridge Estate
Warrenton, Johnson township Gibson County Indiana
· 5,038 sq.ft · 5 Bedrooms · 4 Baths · House
· Garden · Office room · Deck · Fireplace · Equipped kitchen
Warrenton, Johnson township Gibson County Indiana · 5,038 sq.ft · 5 Bedrooms · 4 Baths · House · Garden · Office room · Deck · Fireplace · Equipped kitchen
Welcome to 10689 S Oak Ridge Estates, a beautifully updated 5-bedroom, 4.5-bath home situated on just over 1 acre in desirable Haubstadt. Thoughtfully renovated from top to bottom, this move-in ready property offers the space, functionality, and modern finishes today's buyers are looking for. A charming covered front porch welcomes you inside to an open-concept floor plan featuring abundant natural light, cathedral ceilings, beautiful flooring, and a wood-burning fireplace plumbed for gas. Just off the living room, a covered deck overlooks the private backyard, creating the perfect space for relaxing or entertaining. The remodeled kitchen offers quartz countertops, custom Fehrenbacher cabinetry, a large island, pot filler, built-in oven and microwave, and a Butler's pantry with additional storage. The main level includes two guest bedrooms, a full bath, laundry room, half bath, office nook, and a spacious owner's suite featuring dual walk-in closets and a beautifully updated bath with
USD 830,000
507 S Main Street
View photo
House · for sale
USD 184,900
USD 114/sq.ft
507 S Main Street
Warrenton, Johnson township Gibson County Indiana
· 1,615 sq.ft · 3 Bedrooms · 2 Baths · House
· Garden · Fireplace
Warrenton, Johnson township Gibson County Indiana · 1,615 sq.ft · 3 Bedrooms · 2 Baths · House · Garden · Fireplace
This wonderful corner lot has a huge fenced in yard. Inside is fresh updated 3 bedroom 2.5 bath home that features a awsome master suite with his and her walk in closets, Double vanities and a large walk in shower. Large living room with a second family room and fireplace. Home has a brand new Furnace and Air Conditioner as well as a new water Heater
USD 184,900

Get email alerts

Don't miss out: be the first to know about new properties

The alert was correctly created

On subscribing you accept the conditions of use and the privacy policy
Alert
Receive new ads in your inbox
Save this search
Receive alerts for new listings

We'll send you an email when we have new properties for: "Properties for sale in Warrenton, Johnson township Gibson County Indiana"

The alert was correctly created

Lakewood Hills, Evansville city Knight township Vanderburgh County Indiana
Harwood, Evansville city Knight township Vanderburgh County Indiana
Get email alerts and be the first to see new listings
Required field
On subscribing I accept the terms of the privacy policy
Perfect! You'll soon start receiving new listings via email
Alert
Receive an email when we have new ads for Properties for sale in Warrenton, Johnson township Gibson County Indiana
Save this search
Filters

Bedrooms

Size (sq.ft)

sq.ft
sq.ft

Price

USD
USD

Property type

Bathrooms

Clear all filters
Receive notifications when new entries are published.