1,441 properties for sale in Warrick County

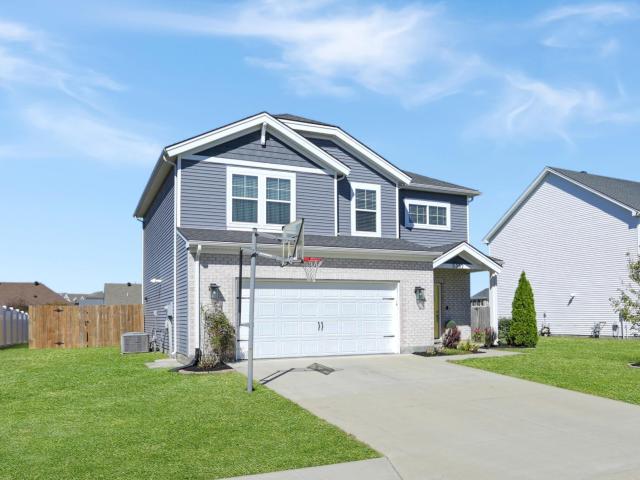
4611 Woods Tower Drive
View photo
House · for sale
USD 414,900
USD 143/sq.ft
4611 Woods Tower Drive
Warrick County
· 2,895 sq.ft · 4 Bedrooms · 3 Baths · House
· Garden · Office room · Parking · Fireplace · Equipped kitchen
Warrick County · 2,895 sq.ft · 4 Bedrooms · 3 Baths · House · Garden · Office room · Parking · Fireplace · Equipped kitchen
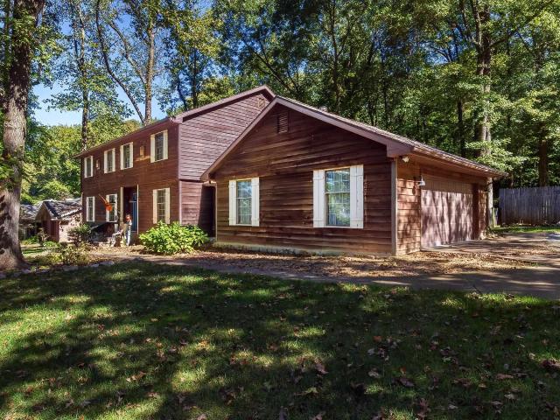
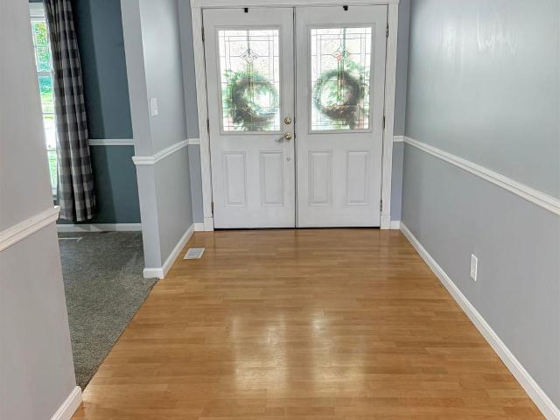
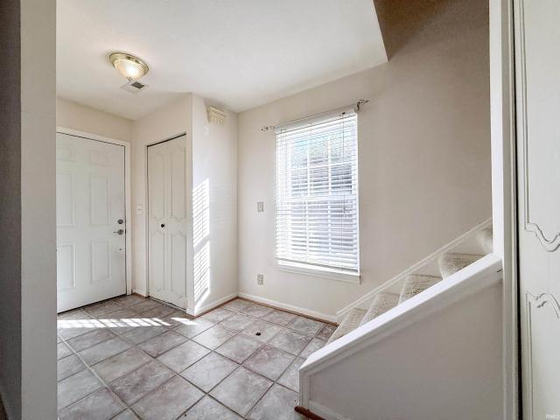
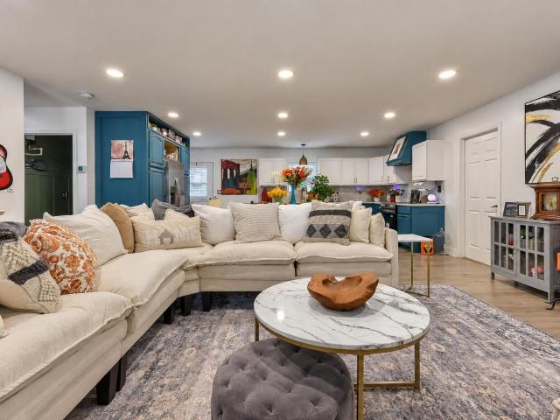
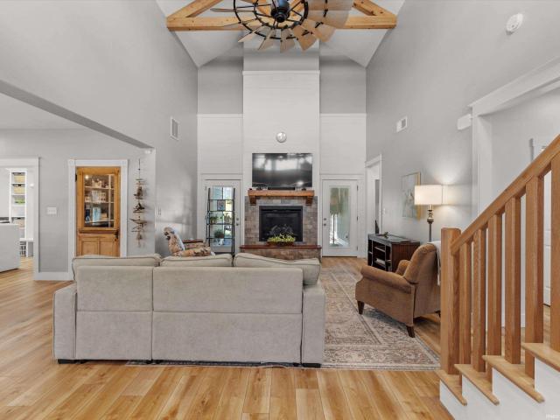
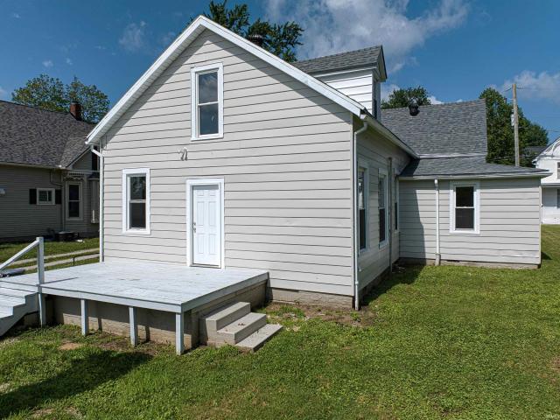
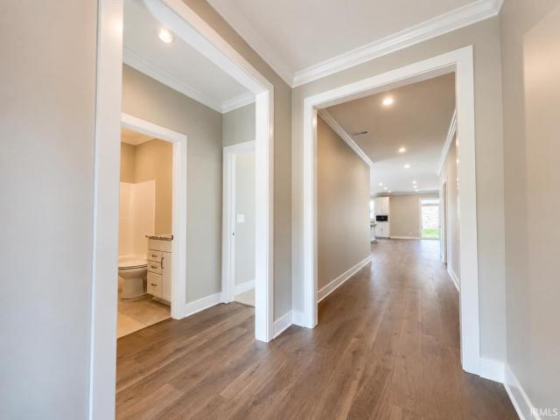
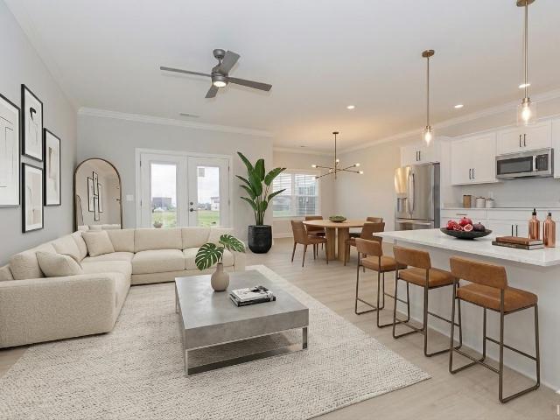
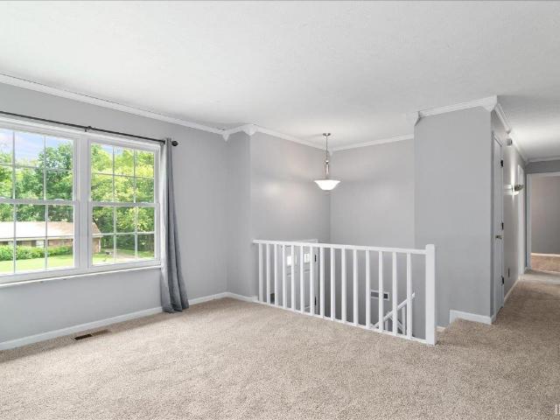
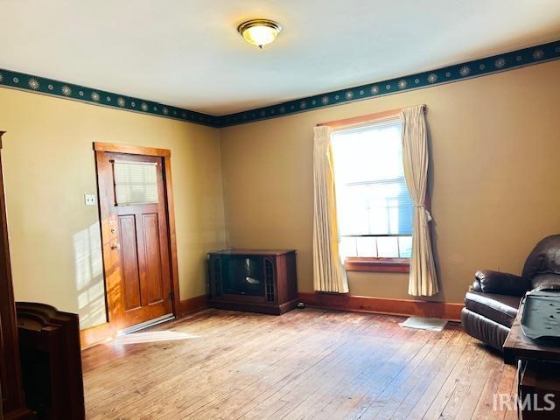
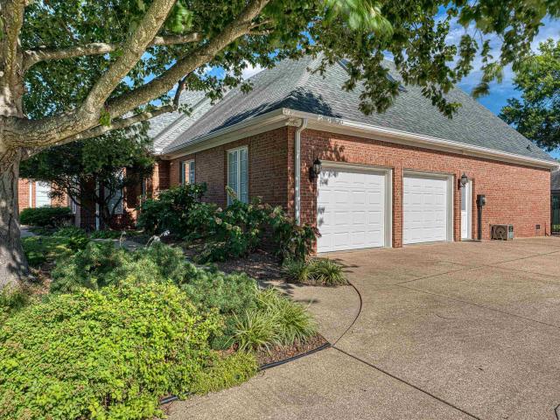
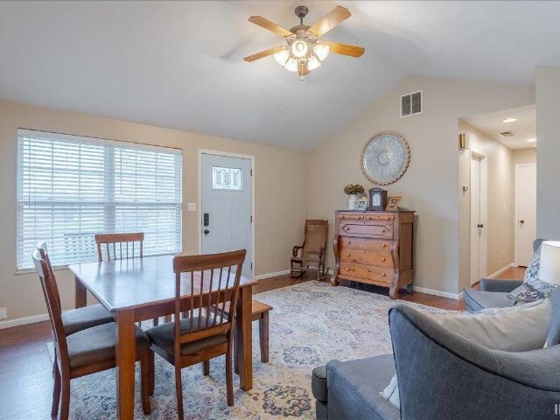
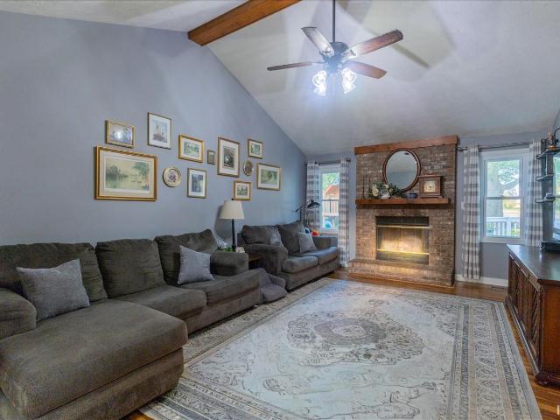
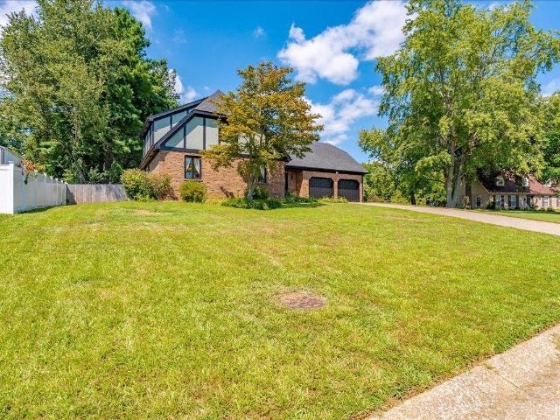
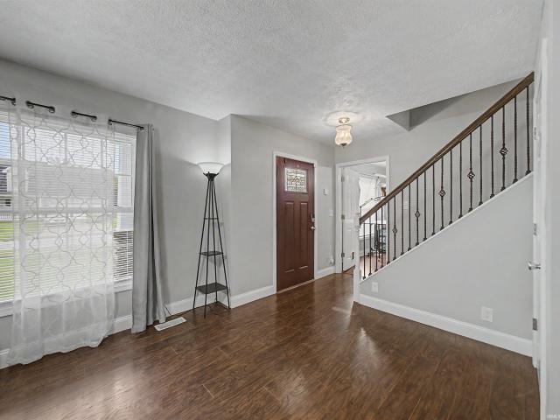
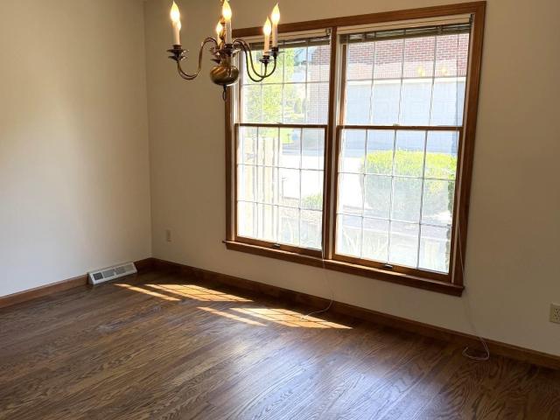
This one-owner home is beautifully situated in the desirable Newburgh subdivision of Woodstower Estates, offering a rare combination of space, character, and privacy. As you enter along the inviting brick walkway, you are welcomed into the foyer and living room, which flows seamlessly into the formal dining room featuring hardwood flooring. The dining room leads into the thoughtfully updated kitchen, showcasing granite countertops, tile flooring, and stainless-steel appliances. Just off the kitchen, the main-level room offers an abundance of natural light and could easily serve as a home office, bedroom, or flex space. The den provides an inviting retreat, complete with a wood-burning fireplace and oversized windows that overlook the beautifully maintained landscaping and fenced in backyard. Just past the full bathroom, there is a conveniently located mudroom and laundry room with a door to the backyard and garage making it easy to keep things organized. The spacious three car garage h
USD 414,900
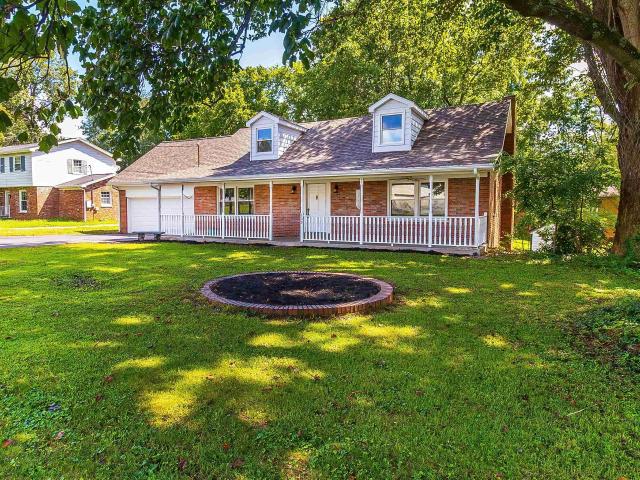
4977 Jamestown Drive
View photo
House · for sale
USD 99,900
USD 70/sq.ft
4977 Jamestown Drive
Warrick County
· 1,421 sq.ft · 5 Bedrooms · 2 Baths · House
· Garden · Equipped kitchen
Warrick County · 1,421 sq.ft · 5 Bedrooms · 2 Baths · House · Garden · Equipped kitchen
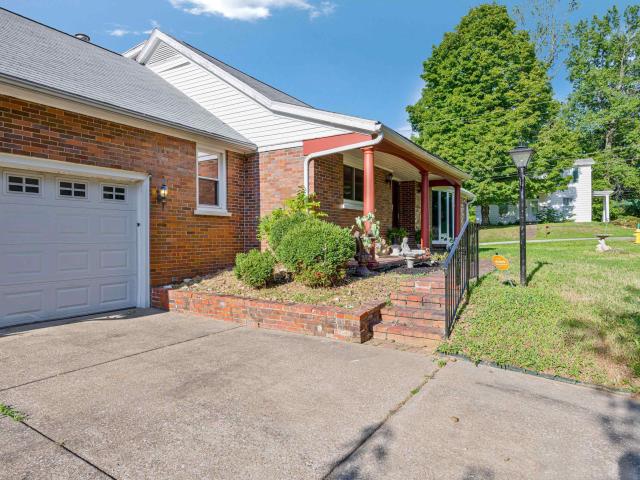
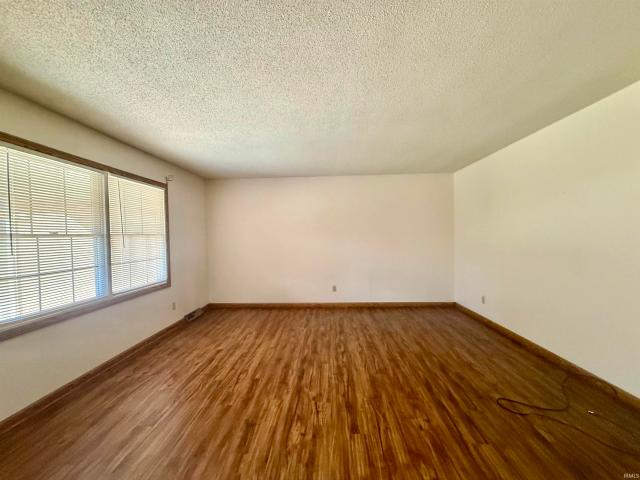
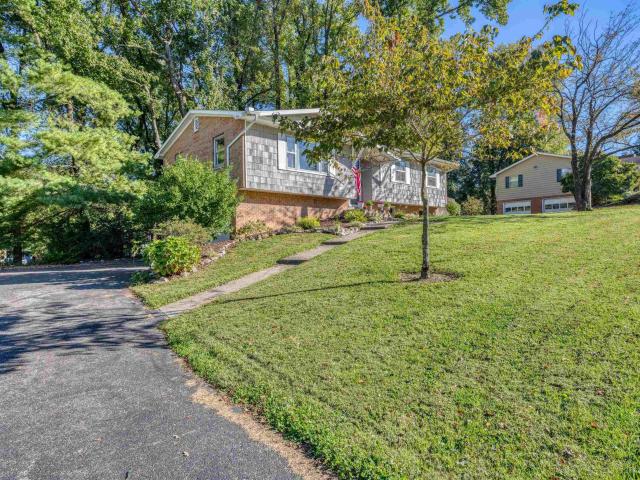
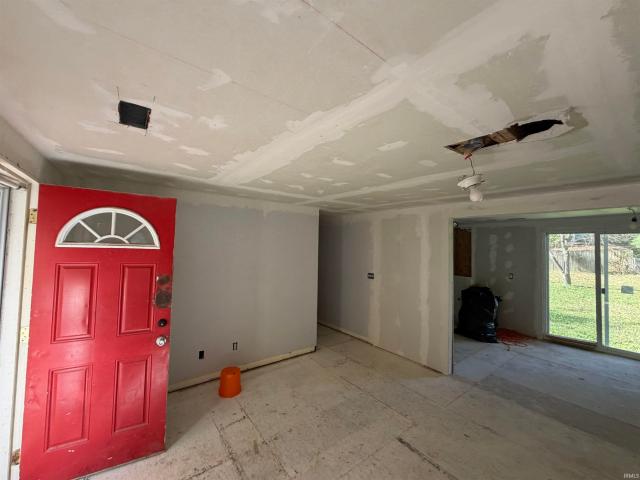
Calling all investors! This one is the perfect flip opportunity or long term rental. 4 or 5 Bedrooms and 2 full Bathrooms. Dining Room and Laundry Room plus Kitchen has a pantry. Sliding door access to the backyard. Home has been gutted and ready for flooring, paint, and Kitchen and Baths. It used to be a duplex, there are two driveways. Could easily be returned to two 2 Bed 1 Bath units, each with a Kitchen, if desired. Very large backyard. Newer HVAC and roof. Fantastic potential! Currently no tax exemptions on the home so taxes will be much lower once there are exemptions filed
USD 99,900
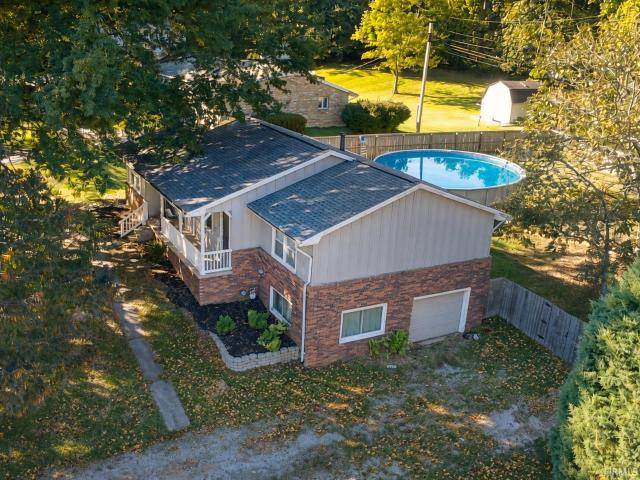
9999 Powers Drive
View photo
House · for sale
USD 749,900
USD 212/sq.ft
9999 Powers Drive
Warrick County
· 3,531 sq.ft · 4 Bedrooms · 4 Baths · House
· Patio · Fireplace · Equipped kitchen
Warrick County · 3,531 sq.ft · 4 Bedrooms · 4 Baths · House · Patio · Fireplace · Equipped kitchen
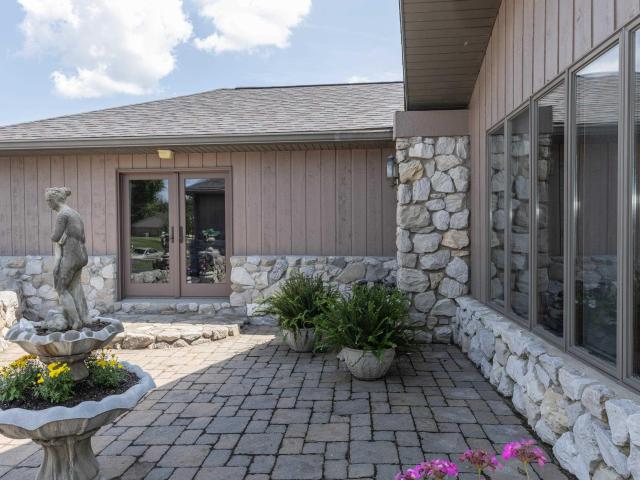
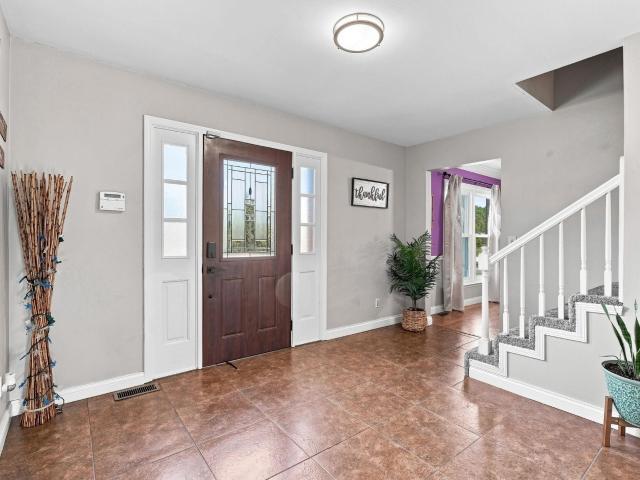
What a rare opportunity to own a home with unappareled views overlooking the Ohio River in Newburgh. This is a custom-built, one-owner Home that has been lovingly cared for and maintained over the years. Truly unmatched in quality with a unique blend of modern interior design with a natural stone exterior and breathtaking views. Some of the features include 4 Bedroom en-suites each with its own private updated bath plus a guest half bath. Formal Living and Dining areas as well as a workout area as well as a beautiful outdoor dining area complete with a grill and beautiful stone patio. The home also offers 2 gas fireplaces one in the Living room and the other in one of the Master Suites. The kitchen has granite counters with an abundance of cabinets and updated built-in appliances. This home is a must to see and the sky is the limit so you can let your imagination run wild should you decide to personalize the home. The roof is 2 years old and there is a Circle Driveway. Rear property li
USD 749,900
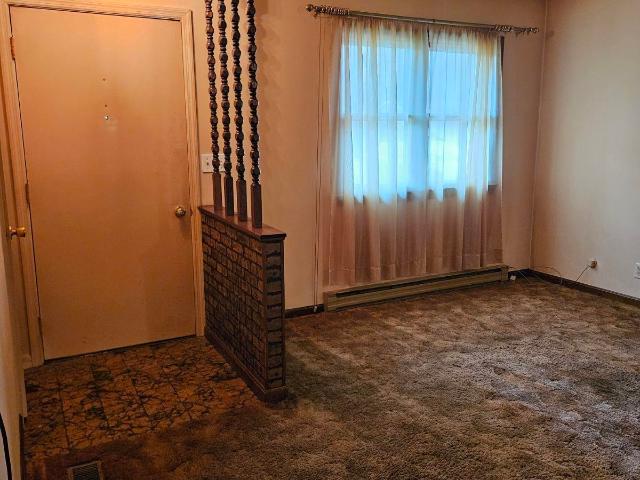
8588 Framewood Drive
View photo
House · for sale
USD 418,000
USD 133/sq.ft
8588 Framewood Drive
Warrick County
· 3,132 sq.ft · 4 Bedrooms · 2 Baths · House
· Equipped kitchen · Parking
Warrick County · 3,132 sq.ft · 4 Bedrooms · 2 Baths · House · Equipped kitchen · Parking
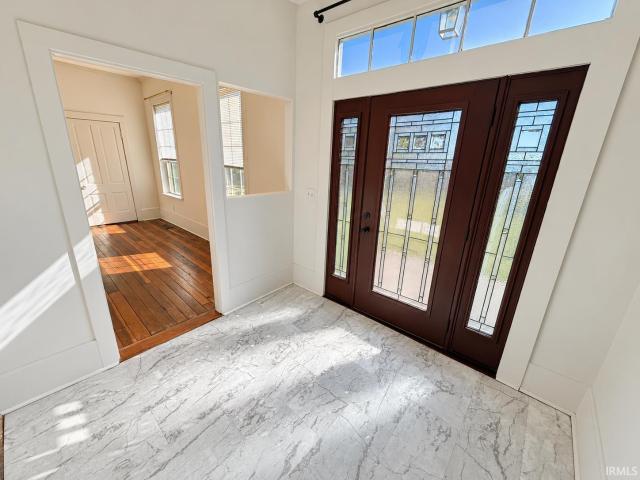
Big rooms, a flexible layout, and a beautiful setting in the heart of Newburgh! Located in established Framewood Estates, this 4-bedroom, 2.5-bath home offers nearly 3,200 square feet on a partially wooded lot spanning nearly. 6 of an acre all with convenient access to Evansvilles East Side. Crown moulding and luxurious trim work add character throughout the entire home, while laminate and wood-look tile flooring provide a consistent, easy-care foundation. Dedicated foyer welcomes you inside, with a formal living room to the left and a spacious room currently used for laundry to the right. Prefer a different setup? Laundry could be relocated to its original location near the garage entry and mudroom, creating additional possibilities for this generous main-level space. Across the back of the home, the large eat-in kitchen features neutral gray cabinetry, white granite countertops, and stainless steel appliances. The current owners removed a wall to open the kitchen to the spacious fami
USD 418,000
Could you also be interested in
5200 Kenwood Drive
View photo
House · for sale
USD 372,400
USD 109/sq.ft
5200 Kenwood Drive
Warrick County
· 3,401 sq.ft · 4 Bedrooms · 3 Baths · House
· Patio · Garden · Deck · Fireplace · Equipped kitchen · Parking · Cellar
Warrick County · 3,401 sq.ft · 4 Bedrooms · 3 Baths · House · Patio · Garden · Deck · Fireplace · Equipped kitchen · Parking · Cellar
Welcome home to this spacious brick ranch offering room to spread out both inside and out. The main level features a primary suite, two additional bedrooms (both with nice sized closets! )and a full Guest Bath. An eat-in kitchen offering abundant storage, comes fully applianced, a built-in planning desk, and granite countertops. A separate dining room provides the perfect space for gatherings and everyday meals. The walkout basement adds exceptional versatility with generous flex space ideal for a family room, home office, recreation area, or guest suite. You'll also find a cozy wood-burning fireplace in the living room, with sliding doors to the patio. An additional bedroom and full bath complete the basement. Spacious backyard features a privacy fence, a shed, a patio area, and a nice deck off the kitchen. An extra-deep 2-car garage has a nice amount of room for storage or a nice space for a workshop. Enjoy easy access to shopping, restaurants, downtown attractions, and nearby trails
USD 372,400
210 E Main Street
View photo
House · for sale
USD 360,000
USD 96/sq.ft
210 E Main Street
Warrick County
· 3,746 sq.ft · 4 Bedrooms · 3 Baths · House
· Office room · Deck
Warrick County · 3,746 sq.ft · 4 Bedrooms · 3 Baths · House · Office room · Deck
Experience the perfect blend of space, character, and location in the heart of Historic Downtown Newburgh. Offering nearly 5,000 square feet of flexible living space, this refreshed home is ideal for multi-generational living, working from home, entertaining, or simply spreading out. Recent updates, including fresh paint, new carpet, lighting, landscaping, and professional photography, showcase the home's warmth while preserving its timeless charm. Inside, you'll find spacious living areas, generous bedrooms, abundant storage, and a versatile floor plan designed to fit today's lifestyle. A separate entrance to the partially finished addition offers excellent potential for a guest suite, private office, or future income-producing space. Situated on a corner lot, you'll enjoy a welcoming front porch, back deck, and the convenience of being just steps from Historic Downtown Newburgh, the Ohio River, restaurants, boutiques, parks, and year-round community events. Opportunities to own this
USD 360,000
10222 Bourbon Street
View photo
Condo · for sale
USD 154,900
USD 16/sq.ft
10222 Bourbon Street
Warrick County
· 9,505 sq.ft · 3 Bedrooms · 2 Baths · Condo
· Fireplace · Parking · Equipped kitchen · Swimming pool
Warrick County · 9,505 sq.ft · 3 Bedrooms · 2 Baths · Condo · Fireplace · Parking · Equipped kitchen · Swimming pool
One of the larger units at Gaslight Square. 3 bedroom and 2.5 baths. This one has its own garage and sits next to the Clubhouse with the inground pool. Per Owner: The kitchen was updated in 2013. The roof was replaced in August 2026, Seller has never used the fireplace. Main level features are the kitchen and dining area that lead out to the front courtyard, living room, half bath and laundry room. Upstairs is 3 bedrooms, and 2 full baths. The location is wonderful as you have off street parking plus extra for guest at the clubhouse. Seller priced knowing a buyer will want to probably want to paint and get new flooring
USD 154,900
617 E Poplar Street
View photo
House · for sale
USD 248,000
USD 158/sq.ft
617 E Poplar Street
Warrick County
· 1,561 sq.ft · 3 Bedrooms · 2 Baths · House
· Patio · Garden · Equipped kitchen · Parking
Warrick County · 1,561 sq.ft · 3 Bedrooms · 2 Baths · House · Patio · Garden · Equipped kitchen · Parking
This move-in ready 3-bedroom, 2-bath ranch offers an open layout, updated finishes, and beautifully landscaped outdoor spaces on a corner lot in Boonville. A large covered front porch welcomes you into the open-concept living room and eat-in kitchen, where abundant natural light and an easy flow make the space ideal for everyday living and entertaining. The kitchen features stone countertops, a tiled backsplash, stainless steel appliances, and an island with bar seating. The split-bedroom floor plan provides spacious bedrooms, including a large primary suite with an ensuite full bath and oversized walk-in closet. Two additional bedrooms share the second full bath. A main-floor laundry room with wainscoting details adds functionality and charm. Outside, enjoy the large open patio with firepit, lush landscaping, and yard barn for storage, along with an attached 2-car garage
USD 248,000
1115 Helen Court
View photo
House · for sale
USD 375,000
USD 179/sq.ft
1115 Helen Court
Warrick County
· 2,088 sq.ft · 3 Bedrooms · 2 Baths · House
· Patio · Garden · Office room · Fireplace
Warrick County · 2,088 sq.ft · 3 Bedrooms · 2 Baths · House · Patio · Garden · Office room · Fireplace
Custom craftsmanship, energy efficiency, and thoughtful design come together in this exceptional one-owner home built by Jerry Aigner Construction in 2018. Offering 3 bedrooms, 2.5 baths, 2,092 square feet, and a versatile loft bonus space ideal for a home office, hobby room, or library, this property delivers both functionality and character. The heart of the home features custom Amish cabinetry, quartz countertops, a walk in pantry with an antique door, and quality finishes that showcase the attention to detail throughout. The living room is anchored by a truly one-of-a-kind fireplace mantel handcrafted by a local woodworker using reclaimed wood from the Embassy factory in Boonville, creating a distinctive focal point and conversation piece. Designed to seamlessly connect indoor and outdoor living, the primary suite, the guest bath, and the living room each offer direct access to the backyard patio. Outside, you'll find a private outdoor retreat complete with a four-hole putting gree
USD 375,000
332 S First Street
View photo
House · for sale
USD 160,000
USD 87/sq.ft
332 S First Street
Warrick County
· 1,830 sq.ft · 3 Bedrooms · 1 Bath · House
· Garden · Deck
Warrick County · 1,830 sq.ft · 3 Bedrooms · 1 Bath · House · Garden · Deck
This charming three-bedroom, one-bath home features beautiful hardwood floors, large windows that fill the home with natural light, and spacious rooms throughout. Enjoy a large deck overlooking the yard with a fantastic garden spot, perfect for outdoor living, gardening, or entertaining. Conveniently located close to banking, a grocery store, and the Boonville Square, this home offers both comfort and convenience in a desirable location. Don't miss the opportunity to make this inviting property your new home. Property is being sold'AS IS'
USD 160,000
6957 Ironwood Circle
View photo
House · for sale
USD 379,800
USD 202/sq.ft
6957 Ironwood Circle
Warrick County
· 1,873 sq.ft · 3 Bedrooms · 2 Baths · House
· Fireplace · Equipped kitchen
Warrick County · 1,873 sq.ft · 3 Bedrooms · 2 Baths · House · Fireplace · Equipped kitchen
Experience effortless one-level living in this beautifully appointed new construction home located on a desirable corner lot in Ironwood, one of Newburgh's premier communities. Designed with comfort and style in mind, this home offers an inviting open-concept layout enhanced by quality finishes throughout. The chef-inspired kitchen is the centerpiece of the home, featuring an abundance of beautiful cabinetry, granite countertops, a tile backsplash, stainless steel appliances, a gas range, and a spacious pantry. Overlooking the dining area and great room, the kitchen creates the perfect setting for entertaining or everyday living. The living room is anchored by a stunning electric fireplace, while sliding glass doors open to an expanded patioideal for relaxing outdoors or hosting guests. Tucked away for added privacy, the spacious owner's suite offers a luxurious en-suite bath complete with a soaking tub, walk-in tile shower, double-sink vanity, and an oversized walk-in closet. On the o
USD 379,800
3895 High Pointe Lane
View photo
House · for sale
USD 299,900
USD 203/sq.ft
3895 High Pointe Lane
Warrick County
· 1,475 sq.ft · 2 Bedrooms · 2 Baths · House
· Equipped kitchen
Warrick County · 1,475 sq.ft · 2 Bedrooms · 2 Baths · House · Equipped kitchen
Welcome home to this beautifully designed new construction townhome offering nearly 1,500 square feet of stylish, low-maintenance living. Featuring an open-concept floor plan, this 2 bedroom, 2 bathroom end unit provides both comfort and functionality with abundant natural light throughout. The spacious kitchen showcases granite countertops, modern finishes, and flows seamlessly into the living and dining areas perfect for entertaining or everyday living. Durable and beautiful LVT flooring runs throughout the main living spaces, and in the bedrooms. The private primary suite features a large walk-in closet and an en-suite bath designed for relaxation and convenience. Enjoy the benefits of low-maintenance living with HOA services covering lawn care and snow removal. Ideally located near schools, shopping, dining, and other amenities, this move-in ready townhome combines modern style with everyday convenience
USD 299,900
6899 Pleasant Valley Court
View photo
House · for sale
USD 224,900
USD 133/sq.ft
6899 Pleasant Valley Court
Warrick County
· 1,679 sq.ft · 4 Bedrooms · 2 Baths · House
· Garden · Deck · Fireplace · Equipped kitchen · Parking
Warrick County · 1,679 sq.ft · 4 Bedrooms · 2 Baths · House · Garden · Deck · Fireplace · Equipped kitchen · Parking
Well-maintained, move-in-ready 4 Bed 2 Bath home on a great Newburgh quiet street. Enjoy the large, vinyl-fenced back yard from the covered deck. The main level features an open living room that flows into the dining room, kitchen, and deck. The dining room offers a wall of built-ins, while the kitchen includes all appliances. The lower-level family room features a beautiful wood-burning fireplace. Three bedrooms and a full bath are located on the main level, with an additional bedroom and full bath on the lower level. 1680 total finished sq ft plus attached garage
USD 224,900
1002 N Williams Street
View photo
House · for sale
USD 64,900
USD 50/sq.ft
New
1002 N Williams Street
Warrick County
· 1,292 sq.ft · 2 Bedrooms · 2 Baths · House
· Garden · Equipped kitchen · Parking
Warrick County · 1,292 sq.ft · 2 Bedrooms · 2 Baths · House · Garden · Equipped kitchen · Parking
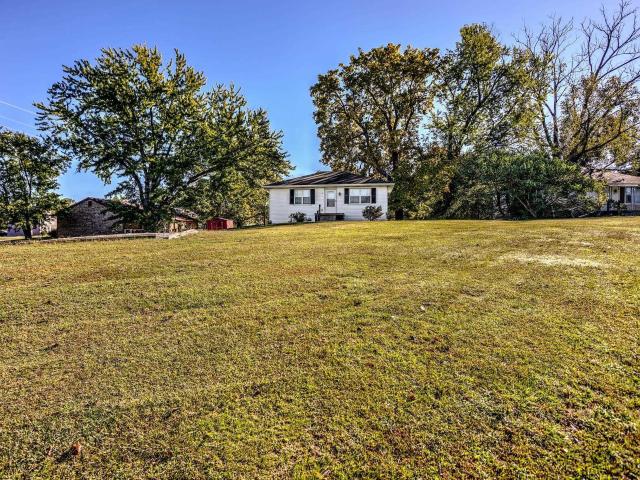
Welcome to 1002 N. Williams St. in Boonville. Home built in 1904 and is walking distance from Loge elementary school. This corner lot home consists of 2 bedrooms with 2 bathrooms along with dining room, kitchen, and living room. Two covered porches with fenced in backyard with detached block garage & storage shed
USD 64,900
916 S 8th Street
View photo
House · for sale
USD 174,000
USD 152/sq.ft
916 S 8th Street
Warrick County
· 1,141 sq.ft · 3 Bedrooms · 1 Bath · House
· Equipped kitchen · Cellar
Warrick County · 1,141 sq.ft · 3 Bedrooms · 1 Bath · House · Equipped kitchen · Cellar
Don't miss this move-in ready dollhouse with a waterproofed walkout basement on a huge double lot! This 3 bedroom charmer is just a 2 minute bike ride from Boonville City Lake, yet the long driveway and oversized. 73 acre lot makes it feel secluded. The 517 unfinished sq ft in the basement provide endless potential to add a full bath or fourth bedroom while increasing finished square footage. HUGE RECENT UPDATE: Basement professionally waterproofed by Healthy Spaces in 2026. Transferrable warranty from Healthy Spaces to be transferred to buyer at closing! ADDITIONAL UPDATES: Completely new 200 amp electrical, insulation, drywall, kitchen, roof (including sheathing, rafters, joists, flashing, gutters, etc), vinyl siding, and more
USD 174,000
5244 Folsomville Degonia Road
View photo
House · for sale
USD 459,900
USD 133/sq.ft
5244 Folsomville Degonia Road
Warrick County
· 3,444 sq.ft · 3 Bedrooms · 4 Baths · House
· Balcony · Fireplace · Equipped kitchen · Cellar
Warrick County · 3,444 sq.ft · 3 Bedrooms · 4 Baths · House · Balcony · Fireplace · Equipped kitchen · Cellar
Enjoy the beauty of rural living in this spacious home nestled on 2.5 picturesque acres. Surrounded by an abundance of mature trees, this property offers the perfect blend of comfort, functionality, and limitless natural beauty. Enjoy the woods (deerstand included), a walkout basement, and picturesque views from nearly every window! Inside, the main level features a large Kitchen with a breakfast bar that opens to the inviting Living Room, complete with a fireplace. A Formal Dining Room offers the perfect space for gatherings, while a charming Mud Room off the Kitchen adds convenience and character. The spacious main-level Master Suite includes a luxurious Master bath with a jetted tub, separate shower, dual vanity, and two walk-in closets. Step out onto your own private balcony and take in the peaceful setting while enjoying your morning cup of coffee or evening sunset. Upstairs, youll find two oversized bedroomseach with generous walk-in closetsconnected by a shared Jack and Jill bat
USD 459,900
639 E Division Street
View photo
House · for sale
USD 157,000
USD 97/sq.ft
639 E Division Street
Warrick County
· 1,604 sq.ft · 2 Bedrooms · 1 Bath · House
· Equipped kitchen · Cellar
Warrick County · 1,604 sq.ft · 2 Bedrooms · 1 Bath · House · Equipped kitchen · Cellar
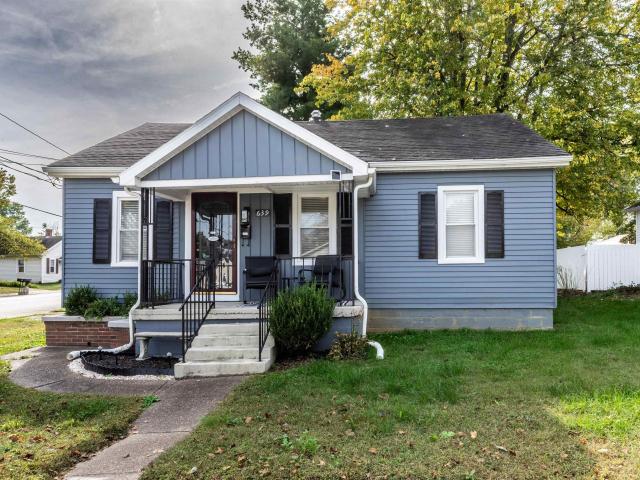
Welcome to your charming home on a desirable corner lot, beautifully updated. Located just minutes from the historic Boonville Square, this lovely 2-bedroom, 1-bathroom residence provides the perfect blend of comfort, modern updates, and exceptional convenience. From the moment you arrive, you will appreciate the curb appeal of the spacious corner lot, which offers plenty of outdoor space to enjoy. The bright, eat-in kitchen has been tastefully updated and comes completely move-in ready with all appliances included in the sale. The bathroom has also been beautifully remodeled. For even more functional space, step out onto the newer back porcha peaceful spot perfect for morning coffee, evening relaxation, or casual outdoor dining right off the kitchen. Downstairs, you will find a clean, partially unfinished basement. It is an ideal match for first-time buyers, downsizers, or anyone looking for a move-in-ready gem close to local schools and shopping
USD 157,000
5288 E Timberwood Drive
View photo
House · for sale
USD 259,900
USD 139/sq.ft
5288 E Timberwood Drive
Warrick County
· 1,862 sq.ft · 3 Bedrooms · 2 Baths · House
· Garden · Swimming pool · Deck · Fireplace · Parking
Warrick County · 1,862 sq.ft · 3 Bedrooms · 2 Baths · House · Garden · Swimming pool · Deck · Fireplace · Parking
Welcome to 5288 E Timberwood Drive, a spacious, all-brick ranch located in the established South Broadview subdivision in Newburgh! This 3-bedroom, 2-full-bath home offers a comfortable and functional floor plan with plenty of potential to make it your own. Inside, you'll find both a formal living room and a spacious family room featuring a beautiful cathedral ceiling with exposed beams and a cozy fireplace converted to propane. The primary bedroom offers a private full bathroom and walk-in closet, while two additional bedrooms provide space for family, guests, or a home office. Step outside and enjoy the fenced backyard, featuring a covered deck with built-in seating and an exposed aggregate patioperfect for relaxing or entertaining. The hot tub is included in the sale in its current as-is condition, with no warranty or guarantee as to its operation. Additional highlights include a welcoming covered front porch, an attached two-car garage, a Lennox electric heat pump, a newer water he
USD 259,900
5352 Bloomsbury Court
View photo
House · for sale
USD 385,000
USD 179/sq.ft
5352 Bloomsbury Court
Warrick County
· 2,142 sq.ft · 4 Bedrooms · 2 Baths · House
· Fireplace · Equipped kitchen
Warrick County · 2,142 sq.ft · 4 Bedrooms · 2 Baths · House · Fireplace · Equipped kitchen
Step into this beautifully maintained 2020 Craftsman Cumberland, offering modern comfort, versatile living spaces, and convenient access to Friedman Park. From the moment you enter, the spacious foyer provides a welcoming entry with room to greet guests and transition comfortably into the home. Two coat closets add convenient storage before opening into the main living area, where an open-concept design brings the living room, dining area, and kitchen together. The living room features a cozy fireplace, creating a comfortable setting for relaxing, while the dining area provides ample space for meals and gatherings. The upgraded L-shaped kitchen offers generous counter space, an island, and stainless steel appliances, providing both functionality and style. Just off the kitchen, the convenient laundry room includes a wash sink, while a nearby half bathroom adds functionality to the main level. Upstairs, you'll find four bedrooms, a versatile loft area, and two additional full bathrooms,
USD 385,000
609 Bartlett Drive
View photo
House · for sale
USD 279,900
USD 127/sq.ft
609 Bartlett Drive
Warrick County
· 2,196 sq.ft · 4 Bedrooms · 2 Baths · House
· Fireplace · Cellar
Warrick County · 2,196 sq.ft · 4 Bedrooms · 2 Baths · House · Fireplace · Cellar
Charming Cape Cod with 4 bedrooms, 2 full baths, and a bonus room offering plenty of flexible living space! This two-story home offers two bedrooms on the main level and two large bedrooms upstairs, plus a bonus room and a large walk-in attic providing excellent storage space. The main level features a dining room with beautiful built-ins, while fireplaces in the basement and second main-level bedroom add character and warmth. Enjoy the convenience of no carpet throughout the home and a walk-out, unfinished basement with excellent potential for additional living or storage space. Major updates include a 2024 roof, 2025 gutters, and 2025 windows. A great combination of classic Cape Cod charm and important recent updates!
USD 279,900
7388 Lenn Lane
View photo
House · for sale
USD 279,900
USD 123/sq.ft
7388 Lenn Lane
Warrick County
· 2,260 sq.ft · 4 Bedrooms · 2 Baths · House
· Garden · Equipped kitchen · Cellar
Warrick County · 2,260 sq.ft · 4 Bedrooms · 2 Baths · House · Garden · Equipped kitchen · Cellar
Welcome home to this beautifully updated 4-bedroom, 2.5-bath home in Newburgh! Offering 2,265 square feet of living space, this inviting property combines modern finishes with versatile spaces to fit your lifestyle. The kitchen features crisp white cabinetry, quartz countertops, and stainless steel appliances, creating a fresh, timeless look. Luxury vinyl plank flooring throughout adds style and continuity to the home. The finished basement provides additional flexible living space, while the large, fenced-in backyard offers room to relax, entertain, or enjoy time outdoors
USD 279,900
512 W Jefferson Avenue
View photo
House · for sale
USD 130,000
USD 128/sq.ft
512 W Jefferson Avenue
Warrick County
· 1,012 sq.ft · 3 Bedrooms · 1 Bath · House
· Parking
Warrick County · 1,012 sq.ft · 3 Bedrooms · 1 Bath · House · Parking
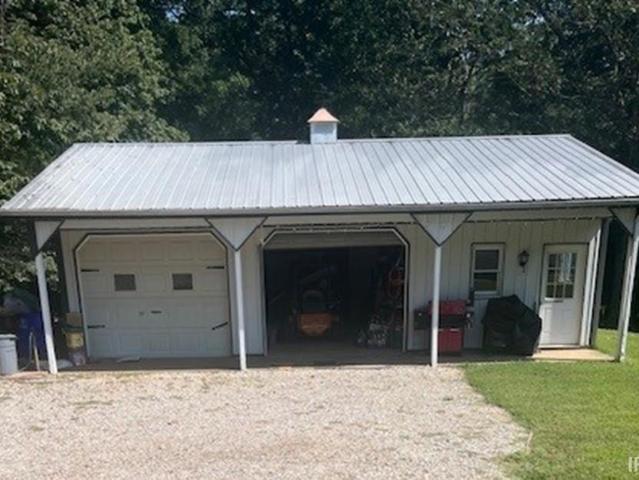
Looking for a home with character and potential? This 3-bedroom, 1.5-bath home is ready for its next chapter! Situated on a quiet street, this property offers plenty of opportunity for someone looking to bring their vision and updates to life. The home features an attached 1-car garage with a workshop area, plus a detached garage, providing additional parking and storage options. The property does need some TLC, including addressing prior smoking in the home and replacing flooring in one bedroom. Home being sold'as is'
USD 130,000
10339 Shefield Court
View photo
House · for sale
USD 595,000
USD 152/sq.ft
10339 Shefield Court
Warrick County
· 3,897 sq.ft · 4 Bedrooms · 2 Baths · House
· Patio · Fireplace · Equipped kitchen · Swimming pool
Warrick County · 3,897 sq.ft · 4 Bedrooms · 2 Baths · House · Patio · Fireplace · Equipped kitchen · Swimming pool
Welcome to 10339 Shefield Ct located in the highly desirable Thornbrook Estates. This home was built by Robert Cook and has been highly maintained. Home offers great curb appeal and so much more. The entry features hardwood flooring and an arched doorway w/columns leading to a large family room w/built ins, brick fireplace and vaulted ceiling. The second arched doorway takes you into a light and airy sunroom with vaulted ceilings and french doors leading to large outdoor patio and in-ground pool. The large kitchen features 20x20 tile, cherry cabinets, an island with sink, smooth cooktop, double oven, dishwasher, and breakfast nook and newer quartz counter top. The formal dining room has hardwood flooring, wainscoting and chair rails. The primary suite is fabulous. Large and inviting, heart warming electric fireplace, trey ceiling and access to outdoor patio and pool. The primary bath has large corner whirlpool tub, his & hers vanities, dual head tiled shower and large walk in closet. T
USD 595,000
712 Carole Place
View photo
House · for sale
USD 284,900
USD 153/sq.ft
Updated
712 Carole Place
Warrick County
· 1,851 sq.ft · 4 Bedrooms · 2 Baths · House
· Garden · Equipped kitchen
Warrick County · 1,851 sq.ft · 4 Bedrooms · 2 Baths · House · Garden · Equipped kitchen
Welcome to 712 Carole Place! Step through the front door of this charming ranch home nestled in the desirable Forrest Park neighborhood of Newburgh. Inside, youll find a bright and open main living space filled with natural light. The spacious living room connects smoothly into the dining area and kitchen, featuring granite countertops, updated cabinetry, and stainless steel appliances perfect for both casual family meals and hosting guests. Past the kitchen, you will find three comfortable main-level bedrooms and a full bath, all thoughtfully arranged with generous storage and ample light. Head downstairs to the finished lower level, offering flexible secondary living space ideal for additional entertainment, a rec room, or a storm shelter. On the lower level, you will also discover a full laundry room, a fourth bedroom, a second full bath, and additional storage space. Step outside to your private backyard retreat on a large 0.38-acre lot, featuring a fully fenced yard, attached gara
USD 284,900
6711 Blue Spruce Drive
View photo
House · for sale
USD 399,900
USD 125/sq.ft
6711 Blue Spruce Drive
Warrick County
· 3,186 sq.ft · 5 Bedrooms · 3 Baths · House
· Garden · Fireplace · Equipped kitchen · Cellar
Warrick County · 3,186 sq.ft · 5 Bedrooms · 3 Baths · House · Garden · Fireplace · Equipped kitchen · Cellar
This beautifully maintained 5-bedroom, 3-bath brick Colonial offers timeless curb appeal paired with thoughtful modern updates throughout. Set on a large, corner, park-like yard, the home provides space, comfort, and versatility for todays lifestyle. Step inside to a warm, inviting layout anchored by an updated kitchen featuring custom cabinetry, stainless-steel appliances, and a generous center island perfect for cooking, gathering, and entertaining. Multiple living and dining spaces make hosting effortless. On the main level, the living room has large windows that provides natural light. A large den has a beautiful picture window and brick wood fireplace and opens to the large kitchen to provide an open concept feeling. The laundry room and half bath are conveniently located on the main level, as well. Upstairs are 4 nice bedrooms. Including the primary with en suite. The finished basement adds exceptional functionality with an additional bedroom, full bath, and flexible living areai
USD 399,900
3433 Montgomery Lane
View photo
House · for sale
USD 325,000
USD 154/sq.ft
3433 Montgomery Lane
Warrick County
· 2,099 sq.ft · 3 Bedrooms · 2 Baths · House
· Garden · Deck · Equipped kitchen · Parking · Air conditioning · Swimming pool
Warrick County · 2,099 sq.ft · 3 Bedrooms · 2 Baths · House · Garden · Deck · Equipped kitchen · Parking · Air conditioning · Swimming pool
Historic charm meets modern updates in this 1861 farmhouse situated on 1.6 acres in a desirable Newburgh location! Conveniently located near the new Ohio Township Park, restaurants, and everyday amenities, this 3-bedroom, 2.5-bath home offers spacious living areas and plenty of outdoor space. The main level features a large bedroom with dual closets, an updated kitchen, a generous dining room with a bay window, and ample space for gathering and entertaining. Upstairs, two additional bedrooms share a full bathroom located between them. Enjoy the backyard from the composite deck and covered porch, with an above-ground pool perfect for summer fun. The detached 24 x 30 2.5-car garage includes a lean-to for additional storage, while the asphalt driveway provides abundant parking. Numerous updates include a solar panel system with Generac battery storage (2022), mini-split HVAC units (2022), central A/C unit (2020), water heater (2025), home roof (2017), garage roof (2023), a newer gas furna
USD 325,000
6099 Everglades Drive
View photo
House · for sale
USD 247,500
USD 159/sq.ft
Updated
6099 Everglades Drive
Warrick County
· 1,550 sq.ft · 3 Bedrooms · 2 Baths · House
· Patio · Garden · Equipped kitchen · Parking
Warrick County · 1,550 sq.ft · 3 Bedrooms · 2 Baths · House · Patio · Garden · Equipped kitchen · Parking
Welcome to 6099 Everglades Drive in Newburgh! This charming 3-bedroom, 2-bath ranch offers a comfortable floor plan with two separate living spaces and a private backyard. The inviting living room features a vaulted ceiling and plenty of natural light. The spacious eat-in kitchen offers an abundance of white cabinetry, stainless steel appliances, ample counter space, and a breakfast area. The kitchen opens to the family room, creating a great space for everyday living and entertaining. The primary suite is privately situated at the back of the home and features an adjoining full bath. Two additional bedrooms and a second full bath complete the bedroom accommodations. A separate laundry room provides additional storage and convenience. Outside, enjoy the patio overlooking the fenced backyard with mature trees, a wooded backdrop, and a storage shed. An attached two-car garage completes this wonderful home! AHS Home Warranty included
USD 247,500
5044 Sequoia Drive
View photo
House · for sale
USD 239,900
USD 184/sq.ft
5044 Sequoia Drive
Warrick County
· 1,302 sq.ft · 3 Bedrooms · 2 Baths · House
· Fireplace · Equipped kitchen
Warrick County · 1,302 sq.ft · 3 Bedrooms · 2 Baths · House · Fireplace · Equipped kitchen
Welcome home! This adorable Newburgh home is full of warmth and charm, offering a wonderfully inviting layout with thoughtful updates throughout. Step inside to find a spacious living room featuring vaulted ceilings and a wood-burning fireplace. This room creates the perfect cozy gathering space for quiet evenings at home or entertaining family and friends. Just beyond the living room, the eat-in dining room flows seamlessly into the kitchen, complete with stainless steel appliances that convey with the home. A new kitchen island adds both style and functionality while providing the perfect spot for meal prep and adding extra storage and counter space to the kitchen. The three bedrooms are cozily tucked together on the opposite end of this home, with the primary bedroom offering its own private bath. The beautifully updated hall bathroom is conveniently positioned just steps from the two additional bedrooms. The updates continue throughout, including new windows in 2024, new gutters, a
USD 239,900
5588 Sherwood Court
View photo
House · for sale
USD 339,000
USD 100/sq.ft
5588 Sherwood Court
Warrick County
· 3,358 sq.ft · 4 Bedrooms · 2 Baths · House
· Office room · Fireplace · Equipped kitchen
Warrick County · 3,358 sq.ft · 4 Bedrooms · 2 Baths · House · Office room · Fireplace · Equipped kitchen
Located on a cul-de-sac road in Newburgh, this spacious 4-bedroom, 2.5-bath home offers more than 3,300 square feet of well-designed living space with room for everyone. From the moment you step inside, you'll be welcomed by a spacious foyer that opens to the main living areas. The formal living and dining rooms provide the perfect setting for entertaining, while the inviting family room features a beautiful brick wood-burning fireplace for cozy evenings at home. The eat-in kitchen offers an island with plenty of workspace and is complemented by a versatile flex room that could serve as a walk-in pantry, home office, craft room, or additional storage to fit your lifestyle. A conveniently located laundry room and half bath complete the main level. Upstairs, you'll find four generously sized bedrooms and two full bathrooms, including a hall bath with a dual-sink vanity. Privately situated away from the other bedrooms, the spacious primary suite features two closets, an updated ensuite, a
USD 339,000
10200 Kimberly Lane
View photo
House · for sale
USD 319,900
USD 150/sq.ft
10200 Kimberly Lane
Warrick County
· 2,120 sq.ft · 4 Bedrooms · 2 Baths · House
· Office room · Fireplace · Equipped kitchen · Parking
Warrick County · 2,120 sq.ft · 4 Bedrooms · 2 Baths · House · Office room · Fireplace · Equipped kitchen · Parking
Welcome to this beautifully maintained two-story home, perfect for families and entertaining! Featuring 4 bedrooms, 2.5 baths, and a host of impressive features, this home has everything you need for comfort and convenience. The main level boasts an open-concept design with an eat-in kitchen, stone countertops, and a breakfast barideal for casual meals or hosting guests. The adjoining dining room, complete with a cozy wood-burning fireplace, creates a warm and inviting atmosphere for family dinners or holiday gatherings. Upstairs, youll find three generously sized bedrooms, including the luxurious primary suite with a private ensuite bath and a walk-in closet. The additional upstairs bedrooms are ideal for family, guests, or a home office The fourth bedroom, located downstairs, offers flexibility as a guest room or home office. For car enthusiasts or those in need of extra storage, this home features both an attached garage and a second detached garageperfect for hobbies, additional ve
USD 319,900

Get email alerts

Don't miss out: be the first to know about new properties

The alert was correctly created

On subscribing you accept the conditions of use and the privacy policy
Alert
Receive new ads in your inbox
Save this search
Receive alerts for new listings

We'll send you an email when we have new properties for: "Properties for sale in Warrick County"

The alert was correctly created

Elberfeld town
Newburgh town
Get email alerts and be the first to see new listings
Required field
On subscribing I accept the terms of the privacy policy
Perfect! You'll soon start receiving new listings via email
Alert
Receive an email when we have new ads for Properties for sale in Warrick County
Save this search
Filters

Bedrooms

Size (sq.ft)

sq.ft
sq.ft

Price

USD
USD

Property type

Bathrooms

Clear all filters
Receive notifications when new entries are published.