1,462 properties for sale in Warrick County

10200 Kimberly Lane
View photo
House · for sale
USD 319,900
USD 150/sq.ft
10200 Kimberly Lane
Warrick County
· 2,120 sq.ft · 4 Bedrooms · 2 Baths · House
· Office room · Fireplace · Equipped kitchen · Parking
Warrick County · 2,120 sq.ft · 4 Bedrooms · 2 Baths · House · Office room · Fireplace · Equipped kitchen · Parking
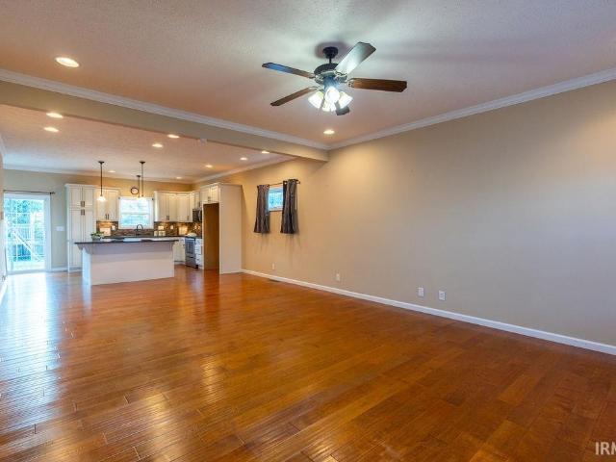
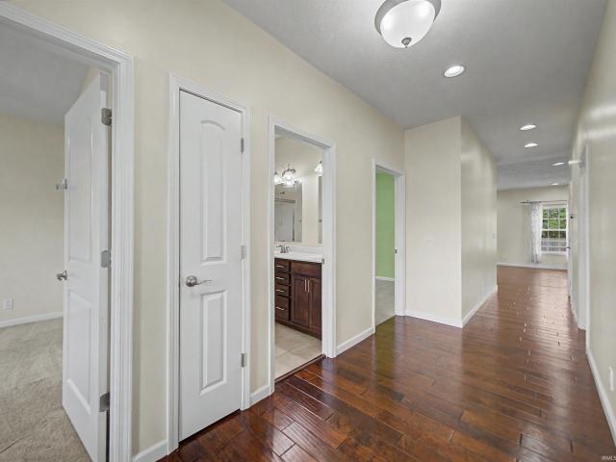
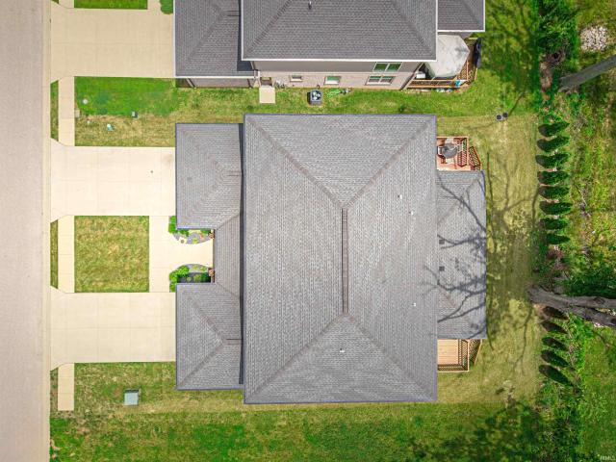
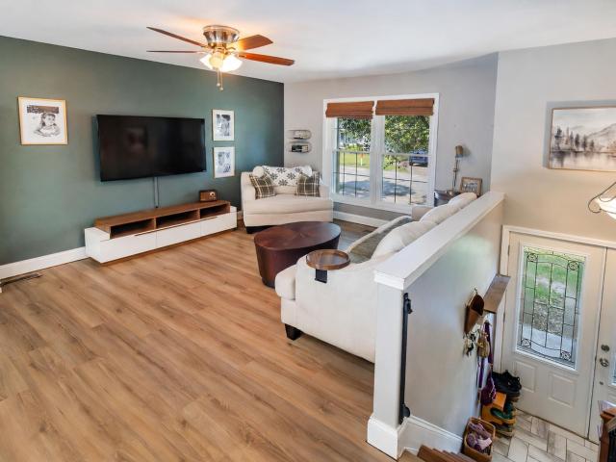
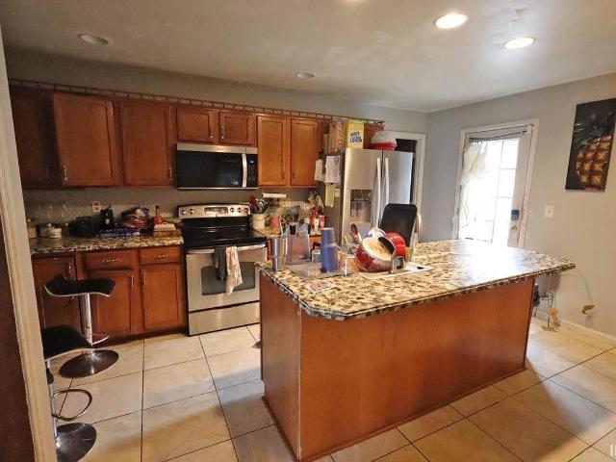
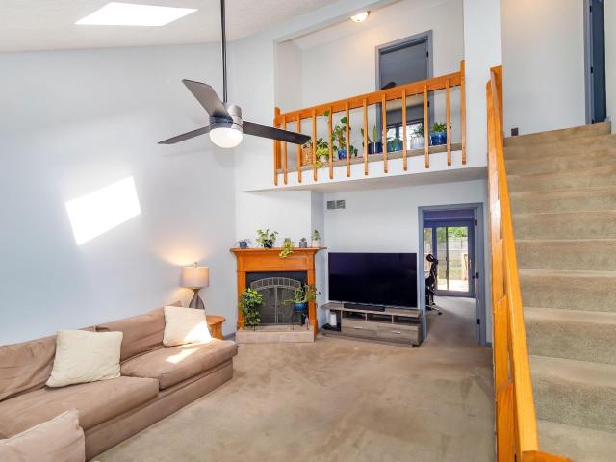
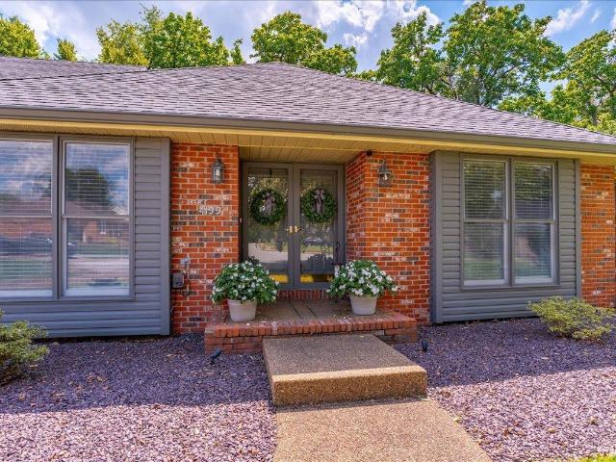
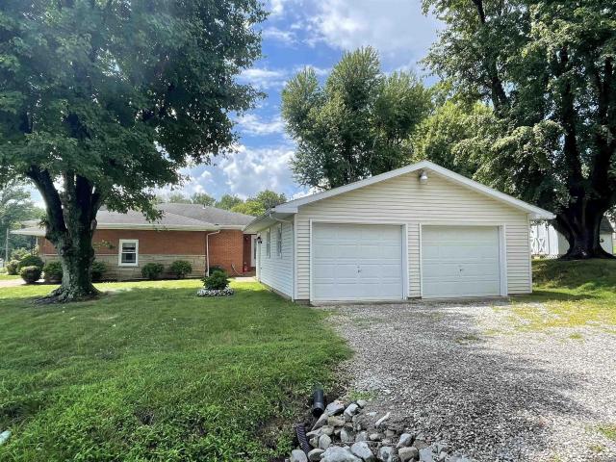
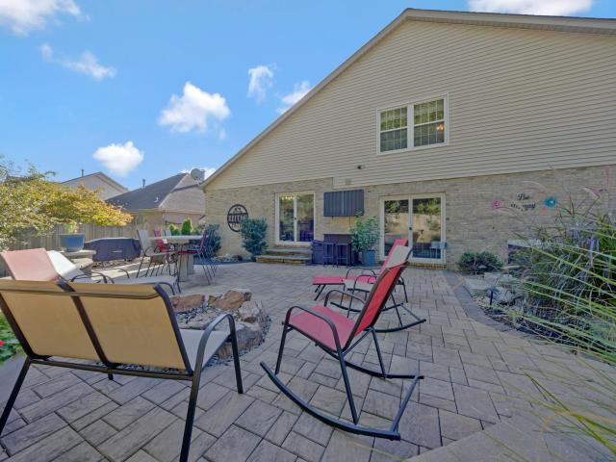
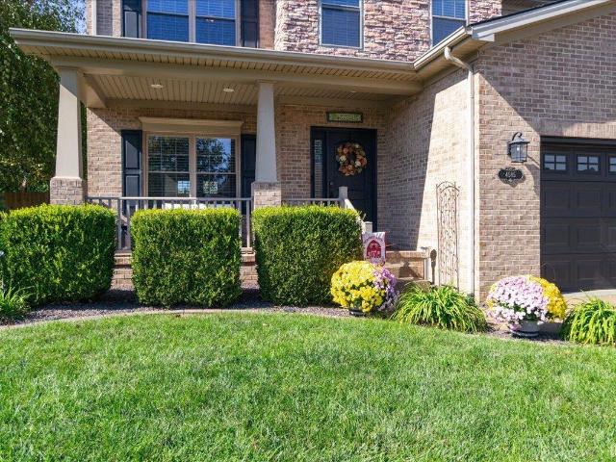
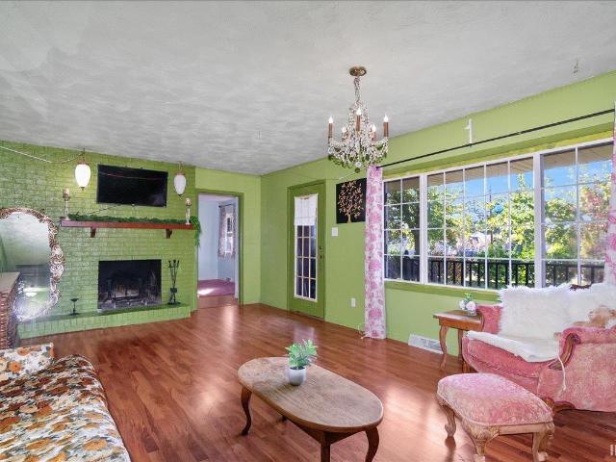
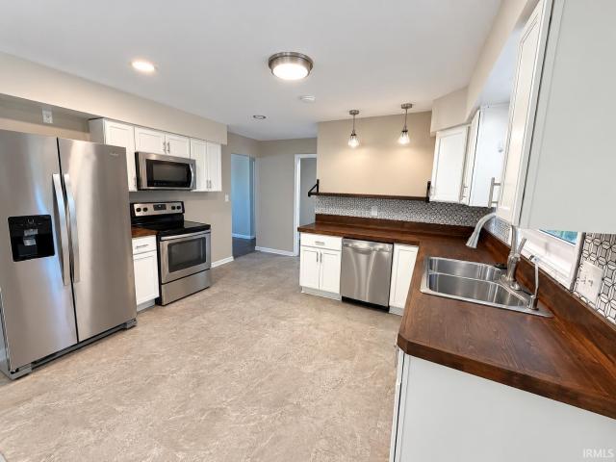
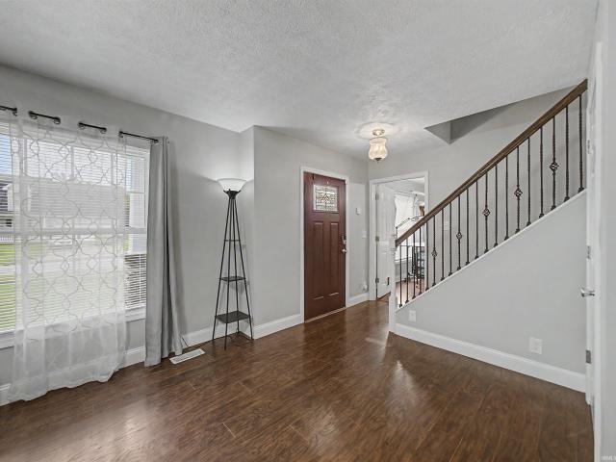
Welcome to this beautifully maintained two-story home, perfect for families and entertaining! Featuring 4 bedrooms, 2.5 baths, and a host of impressive features, this home has everything you need for comfort and convenience. The main level boasts an open-concept design with an eat-in kitchen, stone countertops, and a breakfast barideal for casual meals or hosting guests. The adjoining dining room, complete with a cozy wood-burning fireplace, creates a warm and inviting atmosphere for family dinners or holiday gatherings. Upstairs, youll find three generously sized bedrooms, including the luxurious primary suite with a private ensuite bath and a walk-in closet. The additional upstairs bedrooms are ideal for family, guests, or a home office The fourth bedroom, located downstairs, offers flexibility as a guest room or home office. For car enthusiasts or those in need of extra storage, this home features both an attached garage and a second detached garageperfect for hobbies, additional ve
USD 319,900
1759 Sycamore Hollow Road
View photo
House · for sale
USD 13,000,000
USD 2,666/sq.ft
1759 Sycamore Hollow Road
Warrick County
· 4,876 sq.ft · 5 Bedrooms · 4 Baths · House
· Fireplace
Warrick County · 4,876 sq.ft · 5 Bedrooms · 4 Baths · House · Fireplace
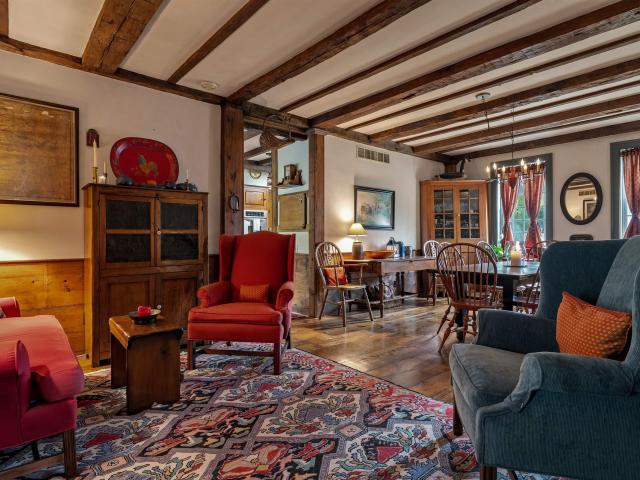
Approaching Sycamore Hollow from the drive, the stance and symmetry of Colonial architecture immediately commands attention. Step through the front door and Indiana disappears. Hand-hewn timbers, broad floorboards, seven fireplaces, hand-forged hardware, period glass, and centuries-old masonry transport you to Colonial Williamsburg, to a National Park site. The Keeping Room centers on a massive fireplace, enormous stone hearth, and a mantel cracked in a Nor'easter, complete with cast-iron cooking crane, in a room organized around fire, food, and life. The home and its journey to three rolling acres near historic Newburgh are nearly as extraordinary. The principal front portion dates to 1759, with the rear section predating it as a Quaker Meeting House on Black Hill near Plainfield, Connecticut. In 1830 it became the Friends Boarding School; accounts identify Susan B. Anthony among its students, with reports of meetings between the pupils of Black Hill and Prudence Crandall's legendary
USD 13,000,000
3749 Arbor Pointe Drive
View photo
House · for sale
USD 379,900
USD 153/sq.ft
3749 Arbor Pointe Drive
Warrick County
· 2,476 sq.ft · 4 Bedrooms · 2 Baths · House
· Garden · Office room · Parking
Warrick County · 2,476 sq.ft · 4 Bedrooms · 2 Baths · House · Garden · Office room · Parking
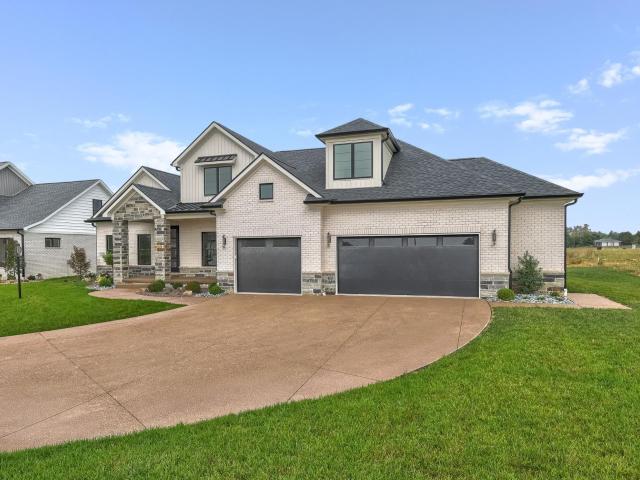
Space, style, and features that are hard to find at this price! Offering nearly 2,500 square feet, four bedrooms, 2.5 baths, and a spacious three-car garage, this beautifully designed home in Arbor Pointe has plenty to offer. Step inside to discover an inviting floor plan featuring hardwood flooring, granite countertops, and comfortable spaces for everyday living and entertaining. The main-level primary suite provides convenience and privacy with a tray ceiling, double vanity, walk-in shower, and generous walk-in closet. Upstairs, three additional bedrooms and a spacious loft offer flexibility for a home office, media room, or additional living space. Outside, enjoy the fully fenced backyard, while the cul-de-sac setting and water views across the street add to the home's appeal. Located in the Castle School District, this home also includes a one-year home warranty for added peace of mind. With a three-car garage, main-floor primary suite, and 2,479 square feet of living space, this h
USD 379,900
3661 Arbor Pointe Drive
View photo
House · for sale
USD 384,900
USD 170/sq.ft
Updated
3661 Arbor Pointe Drive
Warrick County
· 2,260 sq.ft · 4 Bedrooms · 3 Baths · House
· Patio · Garden · Equipped kitchen
Warrick County · 2,260 sq.ft · 4 Bedrooms · 3 Baths · House · Patio · Garden · Equipped kitchen
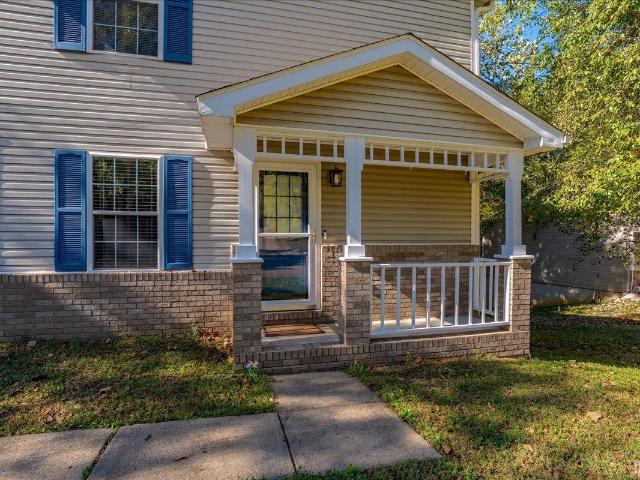
Immaculately maintained and beautifully updated, this stunning 2,268-square-foot ranch home offers an exceptional blend of space and worry-free living. Prior to listing, the sellers had the property professionally cleaned and pre-inspected with repairs already completed, allowing you to move right in with total peace of mind. Inside, the open-concept main living area immediately impresses with rich engineered hardwood flooring and a spacious kitchen island that seamlessly anchors the central gathering space. The kitchen also provides all-new appliances in 2025. The home's functional layout includes a large upstairs bonus room, providing a versatile space for a media room, home office, or recreational retreat. The accommodations feature four generous bedrooms and three full bathrooms, balancing privacy with functionality. Step outside to capture lovely water views from the front of the home, or retreat to the private, fully fenced backyard complete with a patio designed for effortless o
USD 384,900
Could you also be interested in
3466 Pine Ridge Drive
View photo
House · for sale
USD 569,900
USD 127/sq.ft
3466 Pine Ridge Drive
Warrick County
· 4,478 sq.ft · 4 Bedrooms · 3 Baths · House
· Fireplace · Equipped kitchen
Warrick County · 4,478 sq.ft · 4 Bedrooms · 3 Baths · House · Fireplace · Equipped kitchen
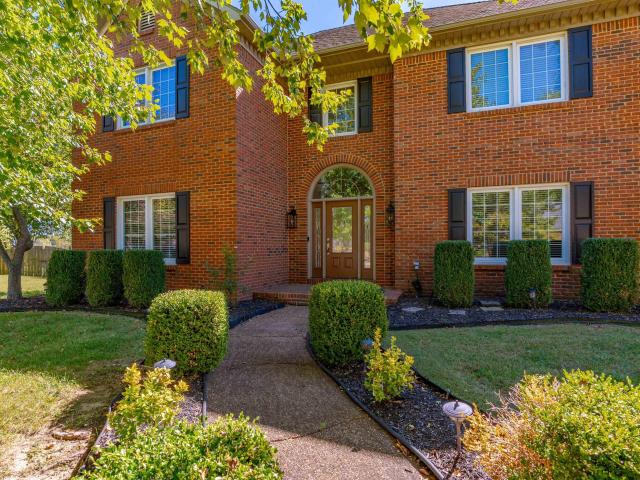
Welcome to this beautiful brick home, perfectly situated on a spacious half-acre lot and offering an impressive combination of space, comfort, and amenities. Fantastic curb appeal welcomes you upon arrival with a beautifully landscaped lawn, classic brick exterior, and sharp black shutters. Step inside through the two-story foyer with a large arched doorway, where hardwood flooring and crown molding set the tone for the main level. To the right of the foyer is the elegant formal dining room featuring double-stacked crown molding, wainscoting detail, and convenient access to the kitchen. Across the foyer, the spacious family room flows seamlessly into the living room, complete with a gas fireplace and built-in bookcase and entertainment center. Overlooking the living room is the generously sized eat-in kitchen, featuring a large island with breakfast bar seating, stone countertops, abundant wall-to-wall cabinetry, a built-in desk, pantry, and updated appliances. An adjoining casual dini
USD 569,900
511 E Main Street
View photo
House · for sale
USD 85,000
USD 96/sq.ft
511 E Main Street
Warrick County
· 883 sq.ft · 2 Bedrooms · 1 Bath · House
· Garden · Deck · Equipped kitchen
Warrick County · 883 sq.ft · 2 Bedrooms · 1 Bath · House · Garden · Deck · Equipped kitchen
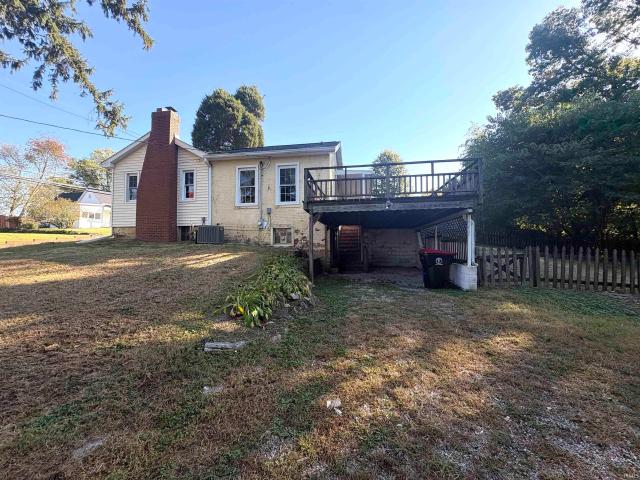
Location Location Location! Don't miss your chance to own this charming home in Historic Downtown Newburgh. This 2 bed 1 bath features a large kitchen space, a great size yard, and an oversize deck in the back yard. Home needs some TLC, but has potential to be a great investment opportunity. Conveniently located to the Newburgh river front, shopping, and restaurants you wont want to miss your chance to make this yours!
USD 85,000
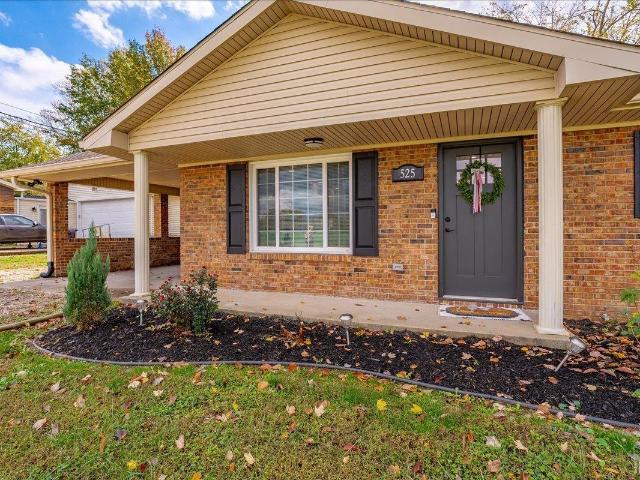
525 McCool Road
View photo
House · for sale
USD 235,000
USD 167/sq.ft
525 McCool Road
Warrick County
· 1,399 sq.ft · 3 Bedrooms · 1 Bath · House
· Patio · Garden · Equipped kitchen
Warrick County · 1,399 sq.ft · 3 Bedrooms · 1 Bath · House · Patio · Garden · Equipped kitchen
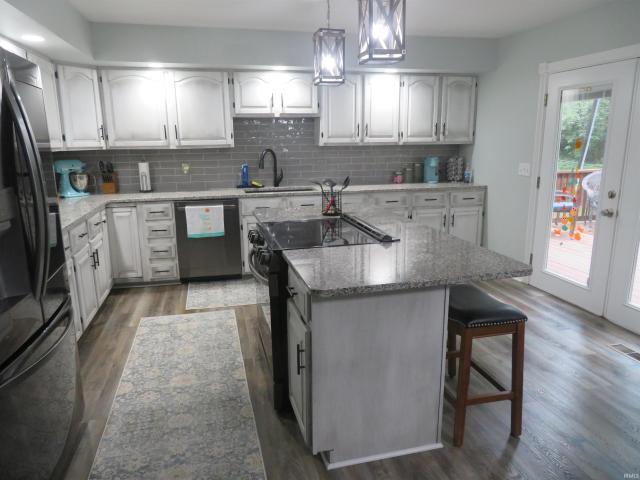
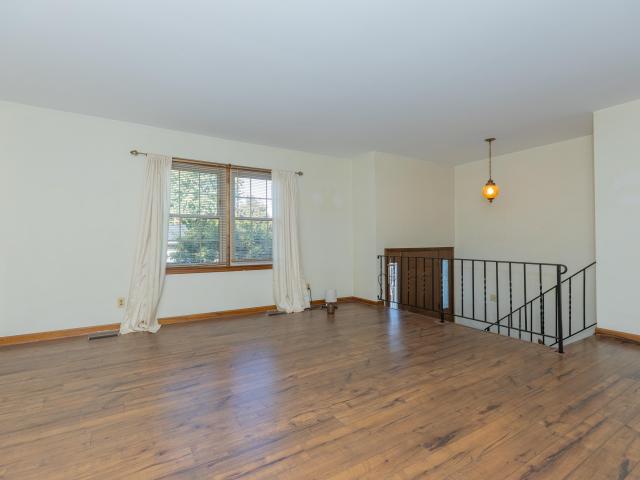
This beautifully remodeled 3-bedroom brick ranch offers an inviting open floor plan and extensive updates throughout! Renovated approximately two years ago, this move-in ready home features a spacious family room that opens to the beautifully updated eat-in kitchen, complete with white cabinetry, countertops, custom tile backsplash, stainless steel appliances, and a large island with breakfast bar seating. All three bedrooms are generously sized with ample closet space. The extensive renovation included a new roof, HVAC system, windows, interior and exterior doors, trim, flooring, lighting, and fresh paint throughout. Additional features include a reverse osmosis water filtration system and a convenient laundry room. Outside, enjoy the fully fenced backyard with a patio and storage shed. With its modern finishes, thoughtful updates, and functional floor plan
USD 235,000
5011 E Timberwood Drive
View photo
House · for sale
USD 389,500
USD 99/sq.ft
5011 E Timberwood Drive
Warrick County
· 3,907 sq.ft · 5 Bedrooms · 4 Baths · House
· Deck · Equipped kitchen · Cellar
Warrick County · 3,907 sq.ft · 5 Bedrooms · 4 Baths · House · Deck · Equipped kitchen · Cellar
Welcome to this well-maintained 5-bedroom, 4.5 bath home featuring newer paint and flooring throughout, flexible living spaces, abundant storage, and a seamless indoor-outdoor lifestyle. The main level offers convenient living with a dining room, inviting great room/living room, a main level master suite complete with walk-in closet and full bath (stand-up shower), laundry room with washer and dryer included and a half bath. The large eat-in kitchen showcasing granite countertops, generous cabinetry, a spacious island with stools, and French doors that open onto a 20 x 12 deck perfect for relaxing and enjoying the wildlife. Upstairs you'll appreciate, the primary master suite featuring a large walk-in shower, walk-in closet, dual-sink vanity, and tile flooring, plus two additional bedrooms (one currently used as an office). The larger bedroom includes a walk-up attic for extra storage, and a full hallway bath with tub/shower. The finished walkout basement offers a private bedroom suite
USD 389,500
8377 N Birch Drive
View photo
House · for sale
USD 275,000
USD 122/sq.ft
8377 N Birch Drive
Warrick County
· 2,239 sq.ft · 3 Bedrooms · 2 Baths · House
· Garden · Office room · Equipped kitchen · Cellar
Warrick County · 2,239 sq.ft · 3 Bedrooms · 2 Baths · House · Garden · Office room · Equipped kitchen · Cellar
Welcome to this beautifully maintained Newburgh residence situated on a generous 0.37-acre lot in Green Spring Valley. Offering over 2,200 finished square feet of versatile living space, this bi-level home seamlessly blends classic architectural character with modern flexibility. The main level boast open layout centered around the large kitchen and dining area that opens up to the primary living space. Retreat downstairs to a fully finished basement designed to adapt to your lifestyleideal for a dedicated home theater, home office or personal wellness space. The lower level is also equipped with a half bath and a laundry room with access to the backyard. Outside, offers more endless opportunities for outdoor dining, or gardening. An additional storage shed offers more space for hobbies. Featuring 3 spacious bedrooms, 2 full bathrooms, and convenient proximity to local shopping, dining, and Historic Downtown Newburgh, this home delivers comfort, style, and exceptional value. This home
USD 275,000
6021 Yosemite Drive
View photo
House · for sale
USD 225,000
USD 163/sq.ft
6021 Yosemite Drive
Warrick County
· 1,378 sq.ft · 3 Bedrooms · 2 Baths · House
· Garden · Fireplace · Equipped kitchen
Warrick County · 1,378 sq.ft · 3 Bedrooms · 2 Baths · House · Garden · Fireplace · Equipped kitchen
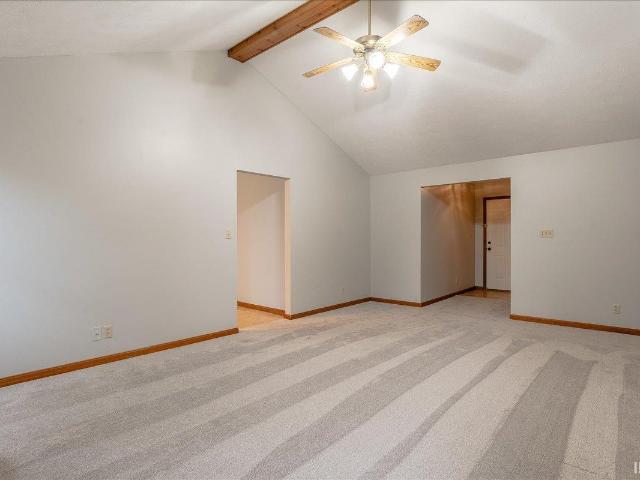
Check out this well-maintained brick ranch in Newburghs Summit Pointe, ready for you to move right in! Freshly painted and featuring a new roof and updated HVAC, the home offers three bedrooms and two full baths. A cathedral ceiling welcomes you into the spacious family room, complete with a wood-burning fireplace. The eat-in kitchen features an island and access to the fenced backyard. The owners suite includes a private bath and walk-in closet
USD 225,000
1330 Helen Court
View photo
House · for sale
USD 354,800
USD 128/sq.ft
1330 Helen Court
Warrick County
· 2,766 sq.ft · 4 Bedrooms · 3 Baths · House
· Patio · Garden · Equipped kitchen
Warrick County · 2,766 sq.ft · 4 Bedrooms · 3 Baths · House · Patio · Garden · Equipped kitchen
This Boonville home built by Aigner Construction has 4 bedrooms, 3 bathrooms and located in Westview subdivision. Upon entry to the foyer you are greeted by beautiful wainscot and shiplap walls and tray ceiling. The Great Room, Dining Room and Kitchen are open concept. The Kitchen features granite countertops, an abundance of white cabinetry and stainless steel appliances. The Great Room features a focal wall with wood shiplap and awesome built-in shelving and storage. The primary bedroom is on the main level has plenty of natural light with two large windows, walk-in closet and en-suite bathroom. The primary bathroom has a large, tiled walk-in shower and a double vanity. There is an additional bedroom and full bathroom with tiled walk-in shower on the main floor. Upstairs there is a bonus area that is currently being utilized as a bedroom. Additionally, there are two good sized bedrooms and a full bathroom located on the upper level. The backyard has a covered patio just off the Great
USD 354,800
711 E Oak Street
View photo
House · for sale
USD 119,900
USD 122/sq.ft
711 E Oak Street
Warrick County
· 980 sq.ft · 3 Bedrooms · 1 Bath · House
· Equipped kitchen · Parking
Warrick County · 980 sq.ft · 3 Bedrooms · 1 Bath · House · Equipped kitchen · Parking
Great 3 bedroom 1 bath home that is all on one level! Large kitchen with appliances that are included in the sale. There is a 25x20 garage that is also a great addition. Come see what this home has to offer! The electricity is turned off and home is being sold AS IS
USD 119,900
714 Carole Place
View photo
House · for sale
USD 280,000
USD 144/sq.ft
714 Carole Place
Warrick County
· 1,938 sq.ft · 3 Bedrooms · 2 Baths · House
· Garden · Fireplace · Equipped kitchen
Warrick County · 1,938 sq.ft · 3 Bedrooms · 2 Baths · House · Garden · Fireplace · Equipped kitchen
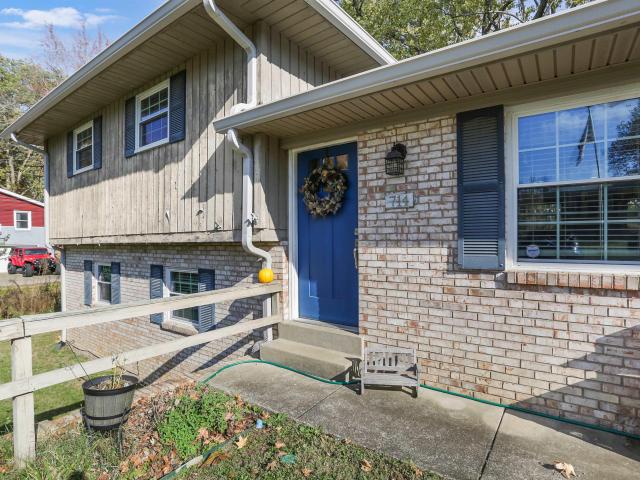
Love where you live! This inviting tri-level offers a thoughtfully designed layout, stylish updates, and plenty of room to enjoy every level. The main floor welcomes you with an open-concept living room and eat-in kitchen, finished with luxury vinyl flooring throughout. The kitchen makes a statement with stainless steel appliances, crown-topped cabinetry, a generous island with seating, and an expansive dining area. A window above the sink brings in natural light while offering a lovely view of the backyard. Upstairs, the primary suite features a distinctive wood plank accent wall and a private full bath with a walk-in shower and updated vanity. Two additional bedrooms and a second full bath, complete with an updated vanity and light fixture, round out the upper level. The lower level adds even more living space with an over-sized family room featuring luxury vinyl flooring, a fireplace, and direct walkout access to the backyard. A generously sized laundry room provides valuable additi
USD 280,000
904 Parkview Drive
View photo
House · for sale
USD 372,500
USD 100/sq.ft
Updated
904 Parkview Drive
Warrick County
· 3,703 sq.ft · 8 Bedrooms · 4 Baths · House
· Equipped kitchen · Parking
Warrick County · 3,703 sq.ft · 8 Bedrooms · 4 Baths · House · Equipped kitchen · Parking
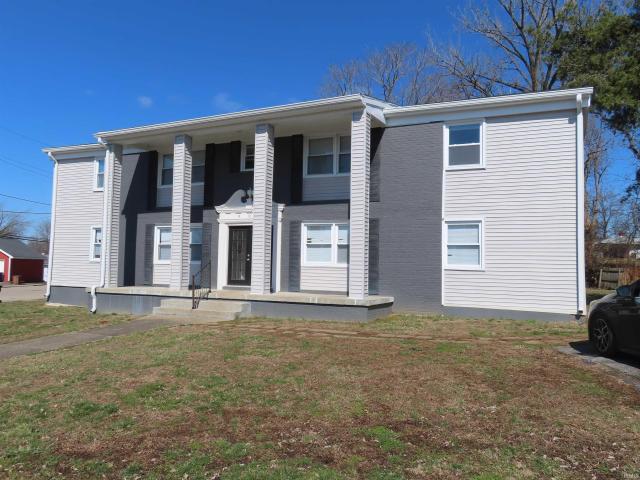
Opportunity awaits with this four-unit multifamily property in Boonville! Offering approximately 3,712 square feet, this property features four separate units, each with 2 bedrooms, 1 full bathroom, a kitchen, and a spacious living area. Appliances include a range, refrigerator, washer, and dryer. Situated on approximately 0.43 acres at a corner location, the property offers convenient off-street parking. Whether your expanding an existing portfolio or exploring multifamily ownership, this property offers the opportunity to own four rental units in one location
USD 372,500
8675 Pebble Creek Drive
View photo
Condo · for sale
USD 345,000
USD 171/sq.ft
8675 Pebble Creek Drive
Warrick County
· 2,013 sq.ft · 3 Bedrooms · 2 Baths · Condo
· Equipped kitchen
Warrick County · 2,013 sq.ft · 3 Bedrooms · 2 Baths · Condo · Equipped kitchen
Welcome to Pebble Creek, Newburghs newest gem! This beautifully crafted 3-bedroom, 2.5-bath townhome delivers modern elegance and effortless convenienceall within minutes of the scenic Warrick Trail and your favorite local amenities. Step inside and be greeted by hardwood floors that flow throughout the main level, including the spacious en-suite bedroom. The gourmet kitchen impresses with granite countertops, full granite backsplash, and estate-quality ivory white cabinetry with soft-close features, dovetail construction, and a full overlay finish. A large island and pantry-style storage make it perfect for both hosting and everyday ease. The great room and open dining area boast soaring ceilings and tall windows, bathing the space in natural light and adding to the airy sophistication. The main-level en-suite bath is a private retreat featuring a walk-in tile shower, dual cultured marble vanities in classic white, and thoughtfully designed linen storage. Upstairs, find a versatile lo
USD 345,000
4300 Pine Drive
View photo
House · for sale
USD 299,900
USD 140/sq.ft
4300 Pine Drive
Warrick County
· 2,131 sq.ft · 4 Bedrooms · 2 Baths · House
· Garden · Parking · Deck · Equipped kitchen
Warrick County · 2,131 sq.ft · 4 Bedrooms · 2 Baths · House · Garden · Parking · Deck · Equipped kitchen
Beautifully updated 4 bed, 2 bath bi-level in Newburgh. Open concept living, dining and kitchen with tons of natural light and newer flooring, flowing straight out to a 26-foot deck that overlooks mature shade trees and a spacious lot backing to woods. Three bedrooms and a full bath complete the upper level. Downstairs, a large 4th bedroom with walk-in closet, a second full bath, a 19x26 rec room and a utility room add even more living space. Outside features a picket-fenced garden area with raised planters, covered front porch, two car attached garage, and a level yard. Well maintained inside and out. All that's left to do is move in!
USD 299,900
315 E Oak Street
View photo
House · for sale
USD 130,000
USD 71/sq.ft
315 E Oak Street
Warrick County
· 1,819 sq.ft · 3 Bedrooms · 1 Bath · House
· Garden · Equipped kitchen
Warrick County · 1,819 sq.ft · 3 Bedrooms · 1 Bath · House · Garden · Equipped kitchen
Step inside this inviting 3-bedroom, 1-bath home offering 1,824 sq. Ft. of comfortable living space. The spacious kitchen features ample cabinetry and generous countertop area, perfect for everyday meals or entertaining. Enjoy the large backyard, ideal for gatherings, gardening, or simply relaxing outdoors. Conveniently located near shopping, schools, and restaurants, this property blends comfort with accessibility. Currently used as a rental, its a fantastic opportunity for investors or homeowners looking to make it their own!
USD 130,000
4566 Ivy Glenn Drive
View photo
House · for sale
USD 245,000
USD 121/sq.ft
4566 Ivy Glenn Drive
Warrick County
· 2,013 sq.ft · 3 Bedrooms · 2 Baths · House
· Patio · Garden · Fireplace · Equipped kitchen · Parking · Swimming pool
Warrick County · 2,013 sq.ft · 3 Bedrooms · 2 Baths · House · Patio · Garden · Fireplace · Equipped kitchen · Parking · Swimming pool
Back on the market great location and priced accordingly! Two-story, partially brick Colonial-style home offering 3 bedrooms, 2.5 baths, and exceptional potential in a desirable location! This spacious home features hardwood flooring throughout much of the main level, a family room with fireplace, formal living room, eat-in kitchen with abundant cabinetry and counter space, and an oversized laundry room with utility sink. All kitchen appliances, washer, and dryer are included. The generous primary suite features a large walk-in closet and private bath. Exterior amenities include a fully fenced backyard with an inground swimming pool, patio, mature landscaping, and an attached oversized two-car garage. Back on the market and priced to reflect its current condition, this property needs repairs, TLC, and cosmetic updates but offers an excellent opportunity for buyers willing to make improvements and build equity. With its spacious layout, desirable location, and numerous amenities, this h
USD 245,000
5622 Maple Lane
View photo
House · for sale
USD 1,250,000
USD 800/sq.ft
Updated
5622 Maple Lane
Warrick County
· 1,561 sq.ft · 3 Bedrooms · 2 Baths · House
· Garden · Office room · Deck · Equipped kitchen
Warrick County · 1,561 sq.ft · 3 Bedrooms · 2 Baths · House · Garden · Office room · Deck · Equipped kitchen
This dead end street offers up the perfect back drop for your new home with the downtown Newburgh riverfront trail just around the corner. This updated home has everything you could want, vaulted ceilings, updated roof, HVAC, water heater, kitchen, bathrooms, deck, etc. Come see what this immaculate home has to offer. Enjoy the beautiful fall weather in your new tree lined backyard on your expansive deck in a private fully fenced in yard setting with a two car wide driveway. On the first floor you'll find a living room, bedroom that walks out to the deck, a bathroom, kitchen and dining room that also walks out to the deck. Upstairs you'll find an office or extra storage room, with a master bedroom sharing a bathroom with the 3rd bedroom
USD 1,250,000
4199 Courtland Drive
View photo
House · for sale
USD 254,000
USD 110/sq.ft
4199 Courtland Drive
Warrick County
· 2,303 sq.ft · 3 Bedrooms · 2 Baths · House
· Garden · Office room · Deck · Equipped kitchen
Warrick County · 2,303 sq.ft · 3 Bedrooms · 2 Baths · House · Garden · Office room · Deck · Equipped kitchen
Welcome to this spacious 3-bedroom, 2.5-bath home tucked away in Country Place Estates! Step through the double front doors into a bright and inviting interior filled with natural light and beautiful wood floors. Just off the entryway, a dedicated office provides the perfect space for working from home, while the formal dining room connects to the eat-in kitchen and leads into the living room, creating a functional and welcoming flow throughout the main living areas. Down the hall, you'll find the primary bedroom with an attached ensuite featuring a walk-in closet and tiled shower. Two additional bedrooms are situated across from the primary suite, offering separation from the home's main gathering spaces, while main-floor laundry adds everyday convenience. A versatile bonus room upstairs provides flexible space for a playroom, hobby room, or additional storage. Outside, the back deck extends the living space into the backyard, where a firepit offers a welcoming place to gather and a y
USD 254,000
8600 Vann Road
View photo
House · for sale
USD 329,900
USD 166/sq.ft
8600 Vann Road
Warrick County
· 1,981 sq.ft · 3 Bedrooms · 2 Baths · House
· Fireplace · Equipped kitchen · Parking
Warrick County · 1,981 sq.ft · 3 Bedrooms · 2 Baths · House · Fireplace · Equipped kitchen · Parking
Youll fall in love with this well-cared-for 3-bedroom, 2.5-bath home sitting on a beautiful 1-acre lot. Inside, youll find gorgeous hardwood floors, a spacious kitchen with plenty of room for family and friends, and a cozy family room with a fireplace thats perfect for relaxing on cool evenings. Theres plenty of space for your cars, tools, or hobbies with both a 1.5-car attached garage and a 2-car detached garage. Located close to shopping, restaurants, schools, and hospitals and just up the street from the new Ohio Township Park with playground and splash park. This home offers the perfect mix of comfort and convenience. Its been lovingly maintained and is ready for you to make it your own!
USD 329,900
3666 Katalla Drive
View photo
House · for sale
USD 339,900
USD 129/sq.ft
3666 Katalla Drive
Warrick County
· 2,626 sq.ft · 4 Bedrooms · 3 Baths · House
· Patio · Garden · Office room · Parking · Fireplace · Equipped kitchen
Warrick County · 2,626 sq.ft · 4 Bedrooms · 3 Baths · House · Patio · Garden · Office room · Parking · Fireplace · Equipped kitchen
Stunning 1.5 Story with open floorpan and updates throughout! Total of 2,632sqft includes 4 bedrooms, 3 full baths, living room, eat-in-kitchen, dining room, family room, and more! Main level offers vaulted ceilings in kitchen, dining, and living rooms. Kitchen has been completely updated with granite counter tops, ample cabinets, backsplash, island table, pantry closet, and access door to back yard. Bar area overlooks cozy family room with gas fireplace, built-ins, and sliding door to back patio. Just off the family room on main level, theres one bedroom along with a full bath and laundry area. 2 car garage offers plenty of shelving for storage. Upstairs includes the Owners Suite, 2 other bedrooms, hall bathroom, plus landing with office area. Spacious Owners Suite offers walk-in closet and full bath with standup shower, whirlpool tub, and double sink vanity. Backyard has wood privacy fencing, professional landscaping, and extensive work done on custom patio with fire pit, great for e
USD 339,900
2791 Lake Drive
View photo
House · for sale
USD 985,000
USD 268/sq.ft
2791 Lake Drive
Warrick County
· 3,670 sq.ft · 4 Bedrooms · 3 Baths · House
· Fireplace · Equipped kitchen
Warrick County · 3,670 sq.ft · 4 Bedrooms · 3 Baths · House · Fireplace · Equipped kitchen
Welcome to this beautiful home built by CAC Custom Homes, featuring a gorgeous open-concept design, soaring vaulted ceilings with exposed wood beams, and an abundance of natural light. The spacious great room offers a stunning fireplace and flows seamlessly into the dining area and beautifully appointed kitchen, creating the perfect setting for everyday living and entertaining. The kitchen is a true showstopper with an oversized island, abundant cabinetry, stylish finishes, and stainless steel appliances. The main living spaces offer a warm, inviting atmosphere with neutral colors, beautiful flooring, and elegant architectural details throughout. The spacious primary suite provides a relaxing retreat, complete with a tray ceiling and a luxurious private bath featuring a freestanding soaking tub, an oversized tiled walk-in shower, and an expansive walk-in closet with custom built-ins. Additional bedrooms offer plenty of space for family or guests, while the bonus living areas provide fl
USD 985,000
4585 Fieldcrest Place Circle
View photo
House · for sale
USD 399,000
USD 173/sq.ft
4585 Fieldcrest Place Circle
Warrick County
· 2,303 sq.ft · 4 Bedrooms · 2 Baths · House
· Garden · Deck · Equipped kitchen
Warrick County · 2,303 sq.ft · 4 Bedrooms · 2 Baths · House · Garden · Deck · Equipped kitchen
Enjoy the best of both worlds in this beautiful 4-bedroom, 2.5-bath home nestled in the heart of Newburgh, Indiana! Offering a warm, inviting feel throughout. With a backyard that feels like a private woodland retreat, this home blends everyday comfort, charm, and convenience. Inside, the open floor plan creates a natural flow for daily living and entertaining. While elegant crown molding adds a touch of sophistication. The thoughtfully designed layout offers both connection and privacy, with the primary bedroom conveniently located just off the kitchen. Upstairs, three additional bedrooms and a separate family room provide a comfortable retreat for relaxing, gathering, or enjoying a little extra space. Step outside to discover one of this home's most special features: a custom covered deck overlooking a beautiful, tree lined backyard. The peaceful, secluded feel makes it hard to believe you're right in the heart of Newburgh! Whether you're enjoying your morning coffee, hosting, or unw
USD 399,000
5899 Greensboro Drive
View photo
House · for sale
USD 309,900
USD 163/sq.ft
5899 Greensboro Drive
Warrick County
· 1,894 sq.ft · 3 Bedrooms · 3 Baths · House
· Deck · Equipped kitchen · Parking · Cellar
Warrick County · 1,894 sq.ft · 3 Bedrooms · 3 Baths · House · Deck · Equipped kitchen · Parking · Cellar
Larger than it looks! This spacious 3-bedroom, 3.5-bath home offers a functional layout with plenty of room to spread out. The main level welcomes you with a generous living room featuring crown molding and a beautifully updated galley kitchen complete with quartz countertops, stainless steel appliances, and updated cabinetry. Just off the kitchen is a convenient pantry and laundry room combination, while the adjoining dining area provides access to the open deck, perfect for outdoor entertaining. A half bath completes the main level. Upstairs, you'll find all three bedrooms, including a spacious primary suite with an attached full bath. Two additional bedrooms share a second full bath. The finished basement offers even more living space with a secondary family room, additional storage, and a third full bath. An oversized two-car garage with a new garage door provides plenty of room for parking and storage. Outside, enjoy the privacy of a wooded lot with room to relax, entertain, and g
USD 309,900
1466 E State Route 62 Road
View photo
House · for sale
USD 194,900
USD 96/sq.ft
1466 E State Route 62 Road
Warrick County
· 2,024 sq.ft · 4 Bedrooms · 2 Baths · House
· Garden · Parking · Fireplace · Equipped kitchen
Warrick County · 2,024 sq.ft · 4 Bedrooms · 2 Baths · House · Garden · Parking · Fireplace · Equipped kitchen
4 Bedroom 2 Bath brick ranch in a quiet country setting. Nice. 67 acre lot, with detached garage and 25x20 carport. Covered front porch leads into living room with wood burning fireplace. Eat in kitchen with views of the big private back yard. Large extra room in the back would make a great family room, play room or home office. Nicely remodeled bath. Roof and water heater only 2 years old
USD 194,900
2411 E State Route 62
View photo
House · for sale
USD 360,000
USD 233/sq.ft
2411 E State Route 62
Warrick County
· 1,539 sq.ft · 3 Bedrooms · 1 Bath · House
Warrick County · 1,539 sq.ft · 3 Bedrooms · 1 Bath · House
This extraordinary +/-49.5-acre property sits just outside Boonville. The tract is made up of river/creek bottom wetlands that are loaded with deer, turkey, and some occasional waterfowl. The property has had a timber harvest in the past year, opening up logging trails with access to most locations. This is a hardcore hunting property for avid hunters willing to go the extra mile and be rewarded. It's extremely thick in the summer, can be wet and occasionally flooded in areas, but does have some elevated ridge tops amongst the low ground. Otter Creek flows through the property; its banks are rather high and can have a large volume of water flow at times during the wet season. This will provide a cooler place for wildlife to get relief from the heat while feeling secure. The deer trails and tracks are everywhere you look, whether it's crossing creek banks, logging roads, or leading into the tillable fields on both sides of the tract, you will be amazed. The winter months in tree stands
USD 360,000
8399 Chestnut Drive
View photo
House · for sale
USD 299,500
USD 157/sq.ft
8399 Chestnut Drive
Warrick County
· 1,905 sq.ft · 4 Bedrooms · 2 Baths · House
· Patio · Garden · Fireplace · Equipped kitchen
Warrick County · 1,905 sq.ft · 4 Bedrooms · 2 Baths · House · Patio · Garden · Fireplace · Equipped kitchen
Conveniently located in Newburgh, this full brick 4-bedroom, 2-bath ranch offers spacious living areas and numerous updates! The interior has been professionally repainted, with fresh new carpet in the bedrooms and new vinyl tile flooring in the kitchen. A spacious front living room welcomes plenty of natural light, while the large family room features a fireplace and opens to the kitchen, offering flexible space for an additional living or dining area. The kitchen features updated white cabinetry, butcher block countertops, and stainless steel appliances. The laundry room includes the washer and dryer and provides additional access to the back patio. The large owners bedroom offers two closets and is conveniently located next to the second full bathroom. The main hallway bathroom features a double vanity and updated tub/shower. Additional improvements include updated interior and exterior doors and replacement windows throughout. Outside, enjoy an oversized patio, fenced backyard, and
USD 299,500
407 S Eighth Street
View photo
House · for sale
USD 258,900
USD 101/sq.ft
407 S Eighth Street
Warrick County
· 2,540 sq.ft · 4 Bedrooms · 3 Baths · House
Warrick County · 2,540 sq.ft · 4 Bedrooms · 3 Baths · House
Fresh Start. Move-In Ready. Priced Right. Step inside and fall in love with this completely renovated home featuring crisp modern finishes and extensive updates throughout. This spacious two-story home offers 4 bedrooms, 3 full bathrooms, and sits on a 0.52-acre lot with plenty of room to bring your landscaping vision to life. While the home was originally built in 1958, it was taken down to the studs and brought back to life by a professional carpenter with 40 years of experience. The exterior showcases a brand-new metal roof and siding while the interior includes new electrical, drywall, HVAC, water heater, drainage system, plumbing, flooring, recessed lighting, windows, cabinetry, and more. Thoughtful details such as magnetic doorstops and two walk-in showers add everyday convenience. The home is located within walking distance of Oakdale Elementary School and just minutes from the public pool, Boonville City Lake Park, and Scales Lake Park. Priced right and ready for its next owner
USD 258,900
1644 Hunsaker Road
View photo
House · for sale
USD 1,695,000
USD 298/sq.ft
1644 Hunsaker Road
Warrick County
· 5,673 sq.ft · 5 Bedrooms · 3 Baths · House
· Equipped kitchen
Warrick County · 5,673 sq.ft · 5 Bedrooms · 3 Baths · House · Equipped kitchen
Luxury southern indiana estate on 71 acres with private lake1644 hunsaker road, boonville, indiana | warrick county71 acres 5,673 sf custom home private lake hunting fishing recreation privacy welcome to one of the most distinctive private estates currently available in warrick county, indiana. Located just outside Boonville, this exceptional 71 acre Southern Indiana estate combines a beautifully designed 5,673 square-foot custom home, private lake, abundant wildlife, recreational opportunities and the privacy that is increasingly difficult to find this close to the Evansville/Newburgh area. This is far more than a luxury home on acreage. 1644 Hunsaker Road is a true private country estate, offering a rare combination of upscale living and an authentic outdoor lifestyle. The custom residence was designed and built with quality, craftsmanship and entertaining in mind. From the impressive great room and high-end finishes to the custom cabinetry, spacious kitchen and expansive living area
USD 1,695,000

Get email alerts

Don't miss out: be the first to know about new properties

The alert was correctly created

On subscribing you accept the conditions of use and the privacy policy
Alert
Receive new ads in your inbox
Save this search
Receive alerts for new listings

We'll send you an email when we have new properties for: "Properties for sale in Warrick County"

The alert was correctly created

Elberfeld town
Newburgh town
Get email alerts and be the first to see new listings
Required field
On subscribing I accept the terms of the privacy policy
Perfect! You'll soon start receiving new listings via email
Alert
Receive an email when we have new ads for Properties for sale in Warrick County
Save this search
Filters

Bedrooms

Size (sq.ft)

sq.ft
sq.ft

Price

USD
USD

Property type

Bathrooms

Clear all filters
Receive notifications when new entries are published.