147 houses for sale in Watkins Wilderness

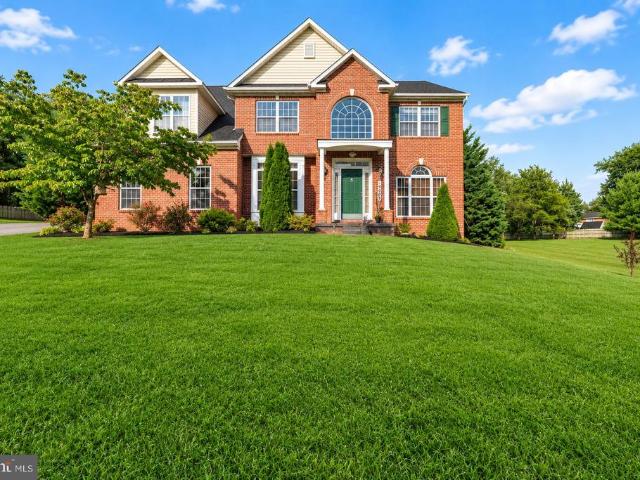
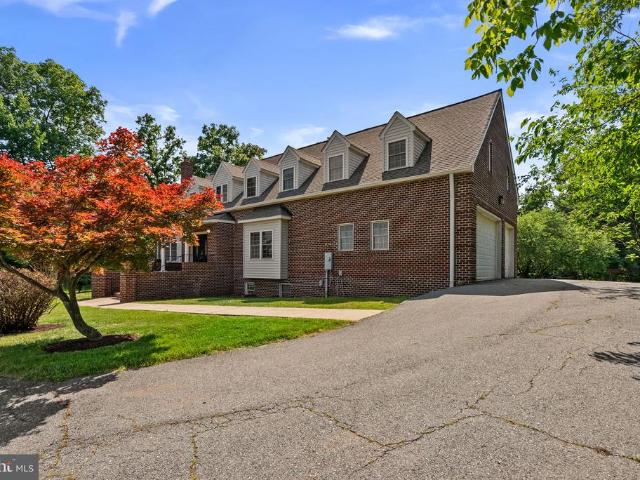
24000 Clarksburg Road
View photo
House · for sale
USD 750,000
USD 201/sq.ft
24000 Clarksburg Road
Watkins Wilderness
· 3,714 sq.ft · 6 Bedrooms · 3 Baths · House
· Fireplace · Equipped kitchen · Parking · Cellar
Watkins Wilderness · 3,714 sq.ft · 6 Bedrooms · 3 Baths · House · Fireplace · Equipped kitchen · Parking · Cellar
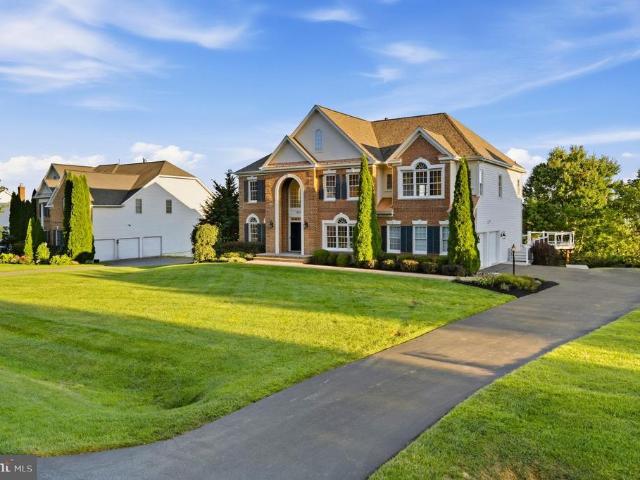
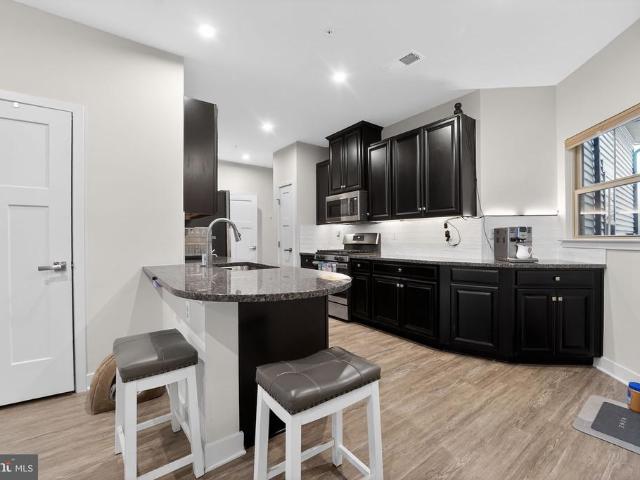
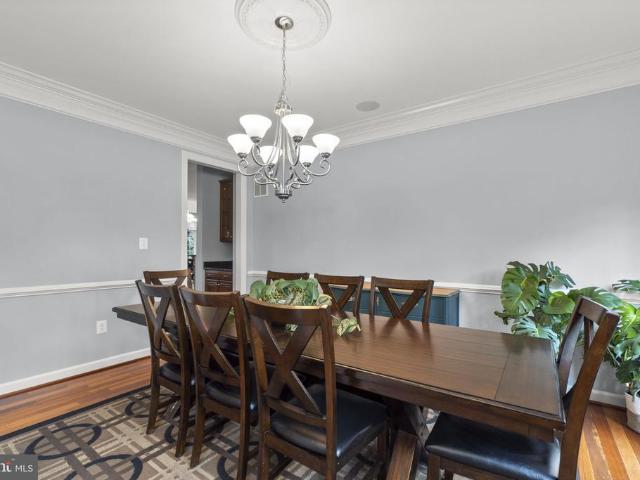
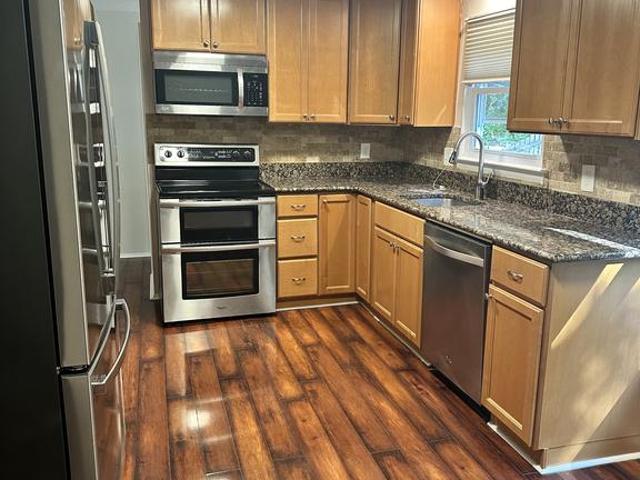
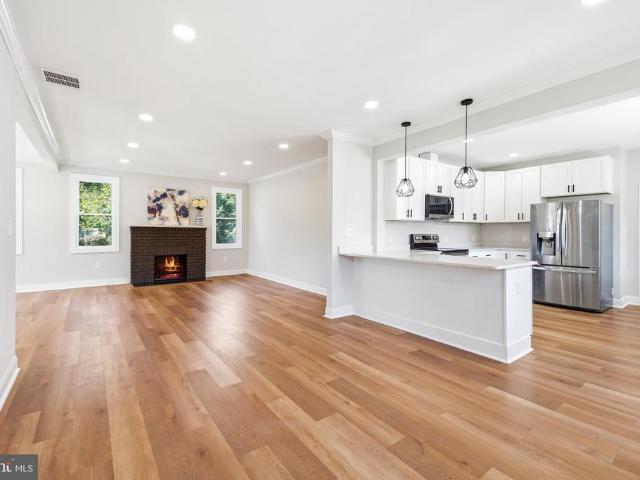
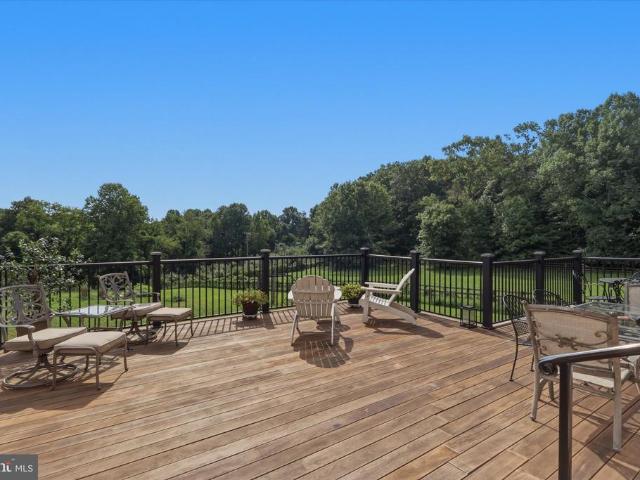
Spacious custom brick home situated on a private 1.25-acre lot featuring 5 spacious bedrooms, 3.5 baths, fresh paint throughout the entire house, wood flooring on the main and upper level, recessed lights, brand new carpet in the basement, and a 2019 roof. Enjoy a family-size eat-in large kitchen, 3-car side-loading garage, two wood-burning fireplaces, and a fully finished basement. A wonderful combination of space, comfort, and functionality in a serene setting. No hoa! Conveniently located in the heart of Clarksburg with easy access to I-270, this home offers a perfect balance of privacy and accessibility, just minutes from Clarksburg Premium Outlets, grocery stores, restaurants, parks, and everyday conveniences. Close to major commuter routes, and nearby cities including Germantown, Frederick, and Gaithersburg. Enjoy the peaceful setting while still being within easy reach of shopping, dining, and entertainment
USD 750,000
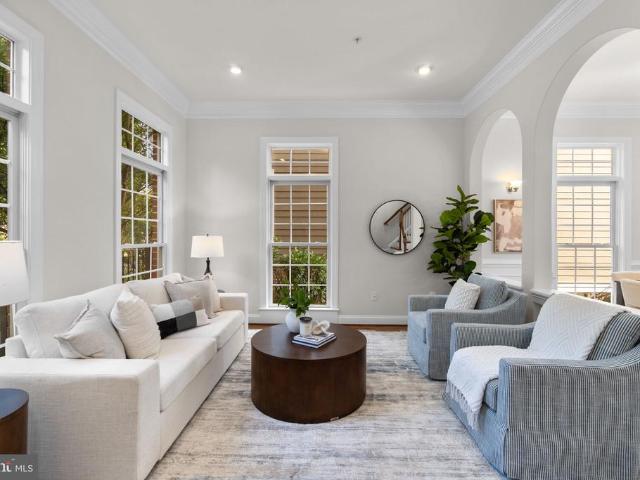
3638 Islington Street
View photo
Townhouse · for sale
USD 599,900
USD 252/sq.ft
3638 Islington Street
Watkins Wilderness
· 2,379 sq.ft · 3 Bedrooms · 3 Baths · Townhouse
· Equipped kitchen
Watkins Wilderness · 2,379 sq.ft · 3 Bedrooms · 3 Baths · Townhouse · Equipped kitchen
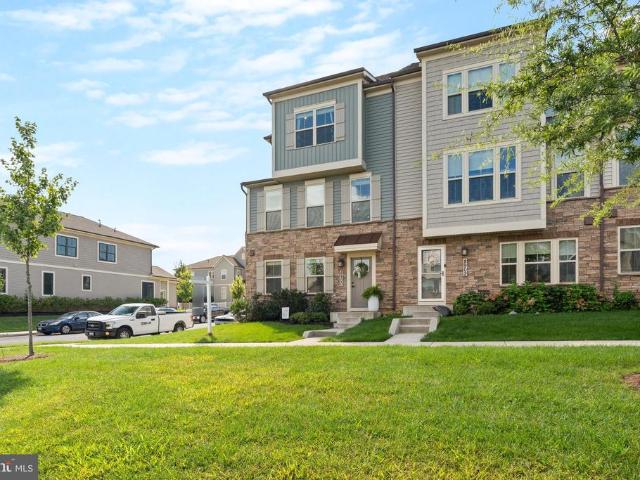
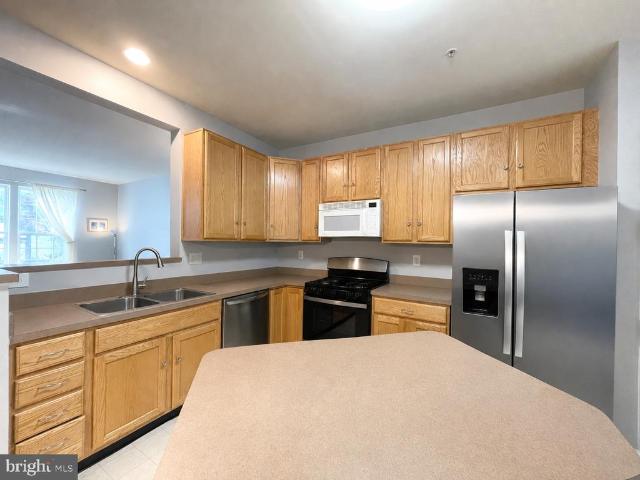
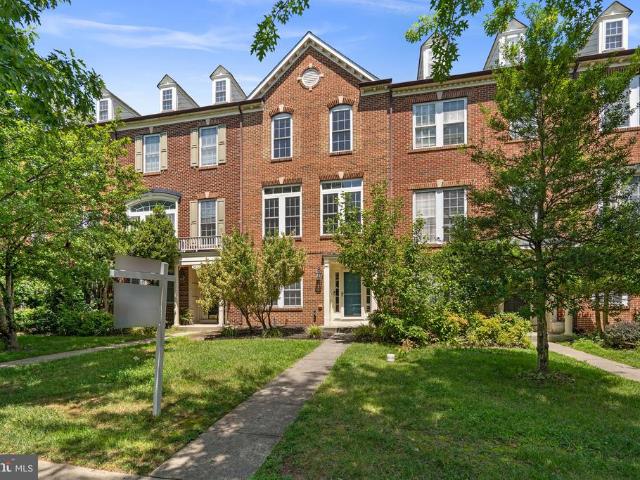
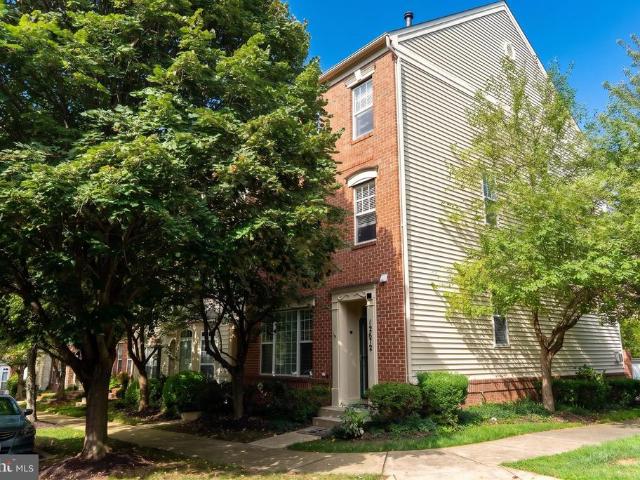
Classic architectural character, an end-unit setting, and a fantastic location in the Villages of Urbana come together at 3638 Islington Street. Freshly painted and filled with natural light, this three-level brick front townhome offers a thoughtful layout with hardwood flooring throughout both the main and bedroom levels. Windows on three sides bring in an abundance of natural light, while charming architectural details and built-in touches give the home warmth and character. The main level offers plenty of space to gather, entertain, or simply settle into everyday life. A spacious living room and dining room lead into the bright, open kitchen, where freshly painted cabinetry, granite countertops and stainless steel appliances are complemented by generous prep and storage space. A large window fills the adjoining nook with natural light, while a built-in storage bench adds both charm and function. New light fixtures add a fresh finishing touch throughout the main level. Upstairs are t
USD 599,900
3832 Braveheart Drive
View photo
House · for sale
USD 735,000
USD 171/sq.ft
3832 Braveheart Drive
Watkins Wilderness
· 4,295 sq.ft · 4 Bedrooms · 3 Baths · House
· Fireplace · Equipped kitchen
Watkins Wilderness · 4,295 sq.ft · 4 Bedrooms · 3 Baths · House · Fireplace · Equipped kitchen
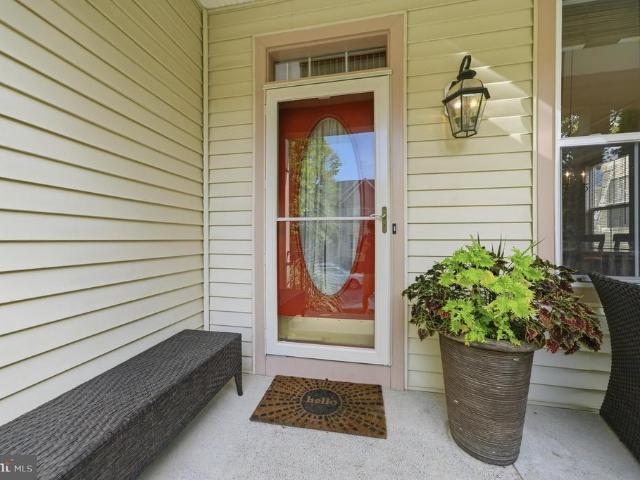
Welcome home to something truly special! This stunning former Advantage Homes Clairmont model in highly desirable Urbana Highlands offers an extraordinary combination of elegance, space, luxury, and lifestyle with over 4,494 square feet of finished living space and an incredible array of features and upgrades. From the moment you arrive, the inviting front porch and beautiful colonial architecture set the tone for what awaits inside. Step through the door and you'll immediately appreciate the abundance of natural light, hardwood floors, recessed lighting, decorative wall treatments, tray ceilings, and thoughtfully designed open floor plan. The impressive gourmet kitchen is designed for both everyday living and entertaining, featuring granite countertops, beautiful cherry cabinetry, stainless steel appliances, and gas cooking. The kitchen opens to spacious living areas highlighted by two fireplaces, creating warm and inviting spaces for relaxing with family or entertaining guests. A for
USD 735,000
25828 Old Hundred Road
View photo
House · for sale
USD 418,500
USD 270/sq.ft
25828 Old Hundred Road
Watkins Wilderness
· 1,550 sq.ft · 4 Bedrooms · 2 Baths · House
· Parking
Watkins Wilderness · 1,550 sq.ft · 4 Bedrooms · 2 Baths · House · Parking
Welcome to 25828 Old Hundred Road, a turn-key 4-bedroom, 2 full-bath detached home offering privacy, convenience, and value. Ideally located near the Clarksburg Outlets, shopping, dining, and major commuter routes, this home combines a prime location with a peaceful setting. Tucked away with only two neighboring homes and no HOA, the property offers a private oasis feel while still being close to everyday amenities. Filled with natural light, the home features comfortable living spaces designed for both everyday living and entertaining. Enjoy the rare opportunity to own a detached single-family home priced comparably to many townhomes in the area. Additional highlights include well water with public sewer service and an expansive driveway with parking. Bonus space: The two-story shed has electric & conveys with the home. A unique property offering space, privacy, and convenience all in one. Seller is highly motivated!
USD 418,500
1201 S Main Street
View photo
House · for sale
USD 350,000
USD 157/sq.ft
1201 S Main Street
Watkins Wilderness
· 2,217 sq.ft · 4 Bedrooms · 2 Baths · House
· Office room · Deck · Fireplace
Watkins Wilderness · 2,217 sq.ft · 4 Bedrooms · 2 Baths · House · Office room · Deck · Fireplace
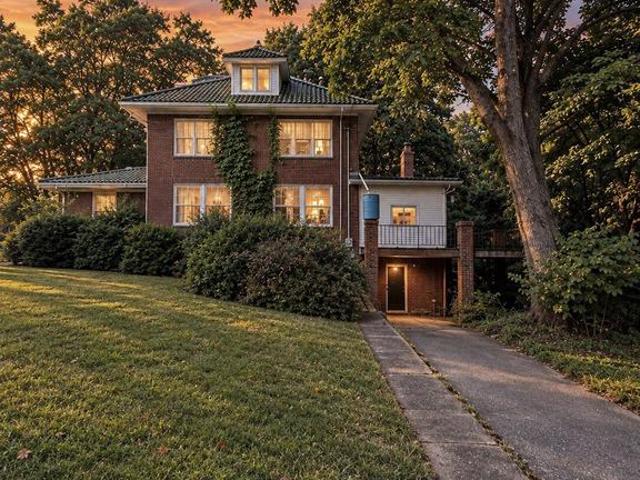
Photos coming soon! Opportunity, character, space, and potential come together at 1201 S Main Street in Mount Airy. Situated on 1.64 acres, this Craftsman Foursquare offers a unique setting surrounded by mature trees, creating the feeling of your own private wooded sanctuary while still being conveniently located near everything Mount Airy has to offer. Inside, the home features generous room sizes and a flexible layout with plenty of possibilities. The main level includes a spacious living room with a fireplace, a formal dining room, and an additional front room that could make an ideal home office, sitting room, playroom, or flex space. Toward the rear of the home, the kitchenone of the home's stronger existing featuresopens to a large great room with sliding glass doors leading directly to the back deck and overlooking the property. A full bathroom on the main level adds even more functionality. The fireplace has not been used by the current owner and its condition and functionality
USD 350,000
25112 Vista Ridge Road
View photo
House · for sale
USD 1,300,000
USD 235/sq.ft
25112 Vista Ridge Road
Watkins Wilderness
· 5,511 sq.ft · 5 Bedrooms · 4 Baths · House
· Office room · Equipped kitchen
Watkins Wilderness · 5,511 sq.ft · 5 Bedrooms · 4 Baths · House · Office room · Equipped kitchen
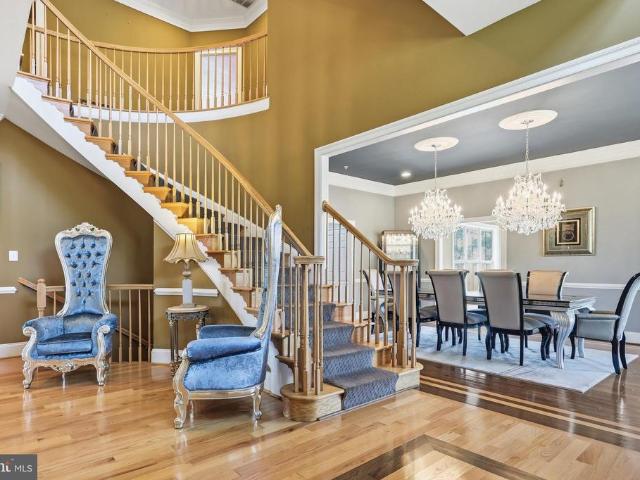
Welcome to 25112 Vista Ridge Road, a stunning, move-in-ready Colonial situated on 1.6 beautifully landscaped acres in the sought-after Seneca Springs community. Offering breathtaking sunset views, exceptional privacy, and stunning updates throughout, this home combines timeless elegance with modern comfort. A grand two-story foyer with marble flooring and a dual-turned staircase welcomes you into beautifully appointed living spaces featuring elegant architectural details and abundant natural light. The main level offers formal living and dining rooms, an expansive great room, a private office, and a gourmet kitchen with granite countertops, stainless steel appliances, double wall ovens, and a spacious center island. Upstairs, the luxurious primary suite features a private sitting room, two walk-in closets, and a spa-inspired bath. Three additional spacious bedrooms provide comfortable accommodations. The fully finished walk-out lower level offers a recreation room with a stone gas fire
USD 1,300,000
9405 Penrose Street
View photo
Townhouse · for sale
USD 600,000
USD 218/sq.ft
9405 Penrose Street
Watkins Wilderness
· 2,745 sq.ft · 4 Bedrooms · 3 Baths · Townhouse
· Garden · Deck · Fireplace · Equipped kitchen · Parking
Watkins Wilderness · 2,745 sq.ft · 4 Bedrooms · 3 Baths · Townhouse · Garden · Deck · Fireplace · Equipped kitchen · Parking
This spacious 4-bedroom townhome in the Villages of Urbana offers nearly 2,750 square feet of finished living space across three levels. The open main level features a generous kitchen with granite countertops, a center island, and ample dining space, flowing seamlessly into the inviting living area with a cozy gas fireplace. Step outside to the large composite deck, perfect for relaxing or entertaining. Upstairs, the spacious primary suite offers a private retreat with dual vanities, a soaking tub, and separate shower. The finished lower level adds valuable flexible living space and opens directly to the fenced backyard. A detached two-car garage provides parking and storage while allowing the lower level to be fully dedicated to living space. Enjoy the space, flexibility, and amenities of the Villages of Urbana, with everything this sought-after community has to offer!
USD 600,000
25223 Oak Drive
View photo
House · for sale
USD 625,000
USD 174/sq.ft
25223 Oak Drive
Watkins Wilderness
· 3,584 sq.ft · 4 Bedrooms · 3 Baths · House
· Equipped kitchen
Watkins Wilderness · 3,584 sq.ft · 4 Bedrooms · 3 Baths · House · Equipped kitchen
Fantastic price adjustment! Now just $625,000! Welcome to 25223 Oak Drive, a distinctive brick rambler with a finished upper level loft. This home offers offers three versatile finished levels on a beautiful one-acre lot in Damascus. It's floor plan with multiple additions combines comfortable everyday living with flexible spaces for entertaining, working from home, recreation and guests. The main level offers a huge addition that could be used as a private 4th bedroom with a private entrance or a large family room. The center-island kitchen features granite countertops, stainless steel appliances, generous cabinetry and a new dishwasher installed in September 2026. A convenient side entrance opens and includes a built in coat closet and pantry, making arrivals, groceries and everyday organization easy. Hardwood floors extend through much of the main level, while the huge, light-filled great room addition creates an inviting setting for gatherings. The living room and finished lower le
USD 625,000
12316 Cherry Branch Drive
View photo
House · for sale
USD 875,000
USD 189/sq.ft
12316 Cherry Branch Drive
Watkins Wilderness
· 4,607 sq.ft · 4 Bedrooms · 4 Baths · House
· Garden · Deck · Equipped kitchen
Watkins Wilderness · 4,607 sq.ft · 4 Bedrooms · 4 Baths · House · Garden · Deck · Equipped kitchen
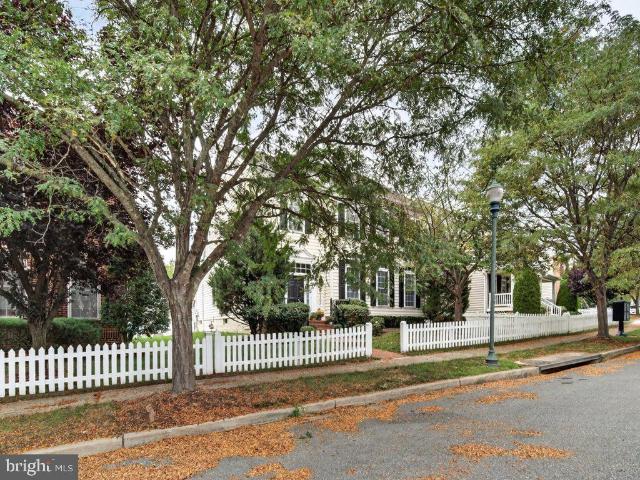
This one was worth the wait! Beautifully prepared for the market and offering 4,615 finished square feet, this is one of those homes that just keeps getting better as you walk through it. Set on a premium corner lot behind a classic white picket fence, the welcoming full front porch is just the beginning. One of the features that really sets this home apart is the two-level bump-out, adding wonderful living space on both the main and upper levels. On the main level, it creates a sun-filled breakfast/sunroom surrounded by windows, making the eat-in kitchen feel exceptionally bright, spacious, and inviting with multiple places to gather. The kitchen features granite countertops, an induction cooktop that can be converted back to gas if desired, two wall ovens, including a convection oven (2022), and a newer microwave (2024). Step directly from the sunroom onto the large deck overlooking the backyard. The kitchen opens to the spacious family room, highlighted by a floor-to-ceiling stone w
USD 875,000
9520 Melrose Square Way
View photo
Townhouse · for sale
USD 425,000
USD 242/sq.ft
9520 Melrose Square Way
Watkins Wilderness
· 1,755 sq.ft · 3 Bedrooms · 2 Baths · Townhouse
· Garden · Equipped kitchen
Watkins Wilderness · 1,755 sq.ft · 3 Bedrooms · 2 Baths · Townhouse · Garden · Equipped kitchen
Welcome to 9520 Melrose Square Way, located in the sought-after Plantations II community! This beautiful home offers the perfect combination of space, convenience and an incredible neighborhood setting. Enjoy walking paths, tennis courts, playgrounds, a community pool and more, all just steps from your backyard! Step inside to a welcoming foyer with gleaming hardwood floors and a spacious, light-filled living room. The open flow continues into the dining room and gorgeous eat-in kitchen featuring crisp white cabinetry, gas cooking and sliding glass doors leading to the upper deck, perfect for morning coffee, grilling or relaxing outdoors. A beautifully updated half bath completes the main level. Upstairs, you'll find THREE generously sized bedrooms and TWO full baths, including a spacious primary suite with its own private bath. The finished lower level offers even more living space with a large rec/flex room, an additional half bath and sliding glass doors leading directly to the pati
USD 425,000
3264 Starlight Street
View photo
Townhouse · for sale
USD 510,000
USD 282/sq.ft
3264 Starlight Street
Watkins Wilderness
· 1,808 sq.ft · 3 Bedrooms · 2 Baths · Townhouse
· Garden · Equipped kitchen · Swimming pool
Watkins Wilderness · 1,808 sq.ft · 3 Bedrooms · 2 Baths · Townhouse · Garden · Equipped kitchen · Swimming pool
Now offered at $510,000! Welcome to The Woodlands, Urbana Maryland's coveted 55+ community! And welcome home to this lovely villa situated in a prime location in the neighborhood-walk to the Dog Parks, Pavilion, Clubhouse, beautiful pool and pickleball and bocce courts, and community garden shed! As you step inside, you'll be greeted by the expansive open concept design seamlessly connecting the kitchen, dining area, and living room. The chef's kitchen boasts high-end finishes, modern appliances, and ample counter space, making it perfect for entertaining and everyday living. In the rear of the home, the sunroom offers versatile space for your relaxation and the perfect spot for your morning coffee. The main level also features the serene. Additionally, youll find a convenient half bath and laundry room, ensuring everything you need is on one level. Venture upstairs to discover two generously sized bedrooms, a full bath, a finished storage area, Dont miss your chance to enjoy upscale l
USD 510,000
4104 Brushfield Drive
View photo
House · for sale
USD 1,075,000
USD 204/sq.ft
4104 Brushfield Drive
Watkins Wilderness
· 5,253 sq.ft · 5 Bedrooms · 4 Baths · House
· Patio · Garden · Office room · Deck · Fireplace · Equipped kitchen · Swimming pool
Watkins Wilderness · 5,253 sq.ft · 5 Bedrooms · 4 Baths · House · Patio · Garden · Office room · Deck · Fireplace · Equipped kitchen · Swimming pool
Welcome to this impressive Villages of Urbana home offering over 5,000 finished square feet, 5 bedrooms, 4.5 baths, and one of the communitys largest lots at nearly half an acre. The open main level features a spacious kitchen with granite countertops, stainless steel appliances, sun-filled morning room, dedicated office, and cozy fireplace. Fresh new carpet throughout adds to the homes move-in-ready appeal. Upstairs, the expansive owners suite features a sitting area and private bath, while the secondary bedrooms offer an ideal layout with a Jack and Jill bath plus an additional bedroom with its own private en-suite bath. The finished walk-out lower level is made for entertaining with a custom bar, recreation space, dedicated theater room, second fireplace, full bath, and additional bedroom. Outside, enjoy a covered two-tier deck, brick patio, and private backyard backing to trees. A newer roof provides added peace of mind. Enjoy all the Villages of Urbana has to offer, including pool
USD 1,075,000
10020 Durango Drive
View photo
House · for sale
USD 585,000
USD 267/sq.ft
10020 Durango Drive
Watkins Wilderness
· 2,185 sq.ft · 4 Bedrooms · 2 Baths · House
· Garden · Fireplace · Equipped kitchen · Cellar · Parking
Watkins Wilderness · 2,185 sq.ft · 4 Bedrooms · 2 Baths · House · Garden · Fireplace · Equipped kitchen · Cellar · Parking
Check out the video tour! Welcome to this beautifully updated 4-bedroom, 2.5-bath Colonial, ideally situated on a quiet street near the end of a cul-de-sac. With driveway parking, NO HOA, and a backyard that backs to PARKLAND, this home has so much to offer! Fresh interior paint completed in 2026 creates a bright, refreshed feel throughout the home. On the main and upper levels, the painting includes the walls, ceilings, doors, and baseboards, while the basement walls and ceiling have also been freshly painted. The UPDATED KITCHEN features modern cabinetry extending to the ceiling, granite countertops, stainless steel appliances, and an appealing backsplash. A formal living room with recessed lighting, separate dining room, and comfortable family room with a wood-burning fireplace provide plenty of space for everyday living and entertaining. A major 2026 improvement includes the FULL REBUILD OF THE CHIMNEY, completed down to the footer and rebuilt with a new stainless steel liner carry
USD 585,000
692 Ridge
View photo
House · for sale
USD 625,000
USD 315/sq.ft
692 Ridge
Watkins Wilderness
· 1,981 sq.ft · 5 Bedrooms · 3 Baths · House
· Garden · Fireplace · Equipped kitchen · Parking
Watkins Wilderness · 1,981 sq.ft · 5 Bedrooms · 3 Baths · House · Garden · Fireplace · Equipped kitchen · Parking
Welcome home to this fully renovated, turn-key masterpiece situated on a premium 1+ acre lot. Every detail of this stunning 5-bedroom, 3-bathroom residence has been updated from top to bottom. The main level boasts a bright, open-concept living space highlighted by a wood-burning fireplace, recessed lighting and gourmet kitchen that has upgraded countertops, stainless steel appliances, and more. The primary suite is so nice, it's like private retreat! The fully finished lower level offers incredible versatility and rental potential! With a separate entrance, 2 bedrooms, 1 full bath, and a kitchenette, it is ideal for an in-law suite, guest quarters or a rental unit. Outside, enjoy an expansive yard with endless possibilities, an asphalt driveway for 8+ vehicles, and a detached, oversized garage. A true must-see that perfectly blends location, luxury and functionality!
USD 625,000
3636 Islington Street
View photo
Townhouse · for sale
USD 649,900
USD 245/sq.ft
Updated
3636 Islington Street
Watkins Wilderness
· 2,648 sq.ft · 4 Bedrooms · 4 Baths · Townhouse
· Patio · Garden · Terrace · Parking · Fireplace · Swimming pool
Watkins Wilderness · 2,648 sq.ft · 4 Bedrooms · 4 Baths · Townhouse · Patio · Garden · Terrace · Parking · Fireplace · Swimming pool
Completely remodeled 4 level townhouse with 2 car detached garage. Seller has spared no expense. New flooring and fresh paint. New furnaces (2 zones! ). Brand new roof! Windows less than 2 years old! Major improvements to the garage and rooftop terrace. 10 foot ceilings on main level with extra wide chair rail and triple crown moulding. Gleaming hardwood floors. Privacy fenced back yard with paver patio. Master bedroom with walk-in closets and completely remodeled, custom master bath. 4th level features 2 bedrooms, full bath & rooftop terrace! Lower level with rec room, fireplace and full bath. This townhouse is perfectly situated within walking distance of library, grocery, restaurants, retail, banking, pools, tennis courts, basketball courts, and large community park. Seller offering to pay for a temporary interest rate buy down!
USD 649,900
11104 Worchester Drive
View photo
House · for sale
USD 499,900
USD 216/sq.ft
11104 Worchester Drive
Watkins Wilderness
· 2,314 sq.ft · 3 Bedrooms · 2 Baths · House
· Patio · Garden · Office room · Gym · Deck · Parking
Watkins Wilderness · 2,314 sq.ft · 3 Bedrooms · 2 Baths · House · Patio · Garden · Office room · Gym · Deck · Parking
Welcome to 11104 Worchester Drive, located in the established New Market West community and just minutes from the charm of historic New Market. Freshly painted with new carpet and a new roof, this 3-bedroom, 2.5-bath home is ready for its next chapter With 2,318 finished square feet, theres more space here than you might expect, including a finished walkout lower level perfect for a family room, home office, gym, playroom or additional entertaining space. The main level offers comfortable everyday living with an easy flow for both gathering and entertaining, while all three bedrooms are together on the upper level. Step outside to a fenced backyard with both a deck and patio, giving you multiple spaces to relax, entertain or enjoy time outside. The walkout lower level makes the backyard feel like a true extension of the home. A driveway provides convenient off-street parking. New Market West offers that neighborhood feel while keeping you close to schools, shopping, restaurants and com
USD 499,900
8623 Satinwood Drive
View photo
Townhouse · for sale
USD 699,997
USD 263/sq.ft
8623 Satinwood Drive
Watkins Wilderness
· 2,659 sq.ft · 3 Bedrooms · 2 Baths · Townhouse
· Office room · Equipped kitchen
Watkins Wilderness · 2,659 sq.ft · 3 Bedrooms · 2 Baths · Townhouse · Office room · Equipped kitchen
Home is where your story begins. And this one is ready for a new chapter! Welcome to 8623 Satinwood Drive! From the moment you walk through the front door, this 3-bedroom, 2-full and 2-half bath townhome in the Villages of Urbana feels bright, comfortable, and easy to live in. Its a home that gives you spaces for the things you need. And plenty of room for the things you enjoy. The entry level is especially versatile, with a dedicated office and separate recreation room, along with a convenient half bath. Work from home, set up a workout space, create a movie roomtheres room here to make the space work for you. The main living level is where this home really shines. Beautiful engineered hardwood floors, an abundance of windows, and an open floor plan create a bright, welcoming space that naturally draws everyone together. The kitchen is the heart of it all, with crisp white cabinetry, stainless steel appliances, a large center island with seating, and a light, neutral backsplash. It op
USD 699,997
3564 Sprigg Street
View photo
Townhouse · for sale
USD 499,000
USD 280/sq.ft
3564 Sprigg Street
Watkins Wilderness
· 1,776 sq.ft · 3 Bedrooms · 2 Baths · Townhouse
· Office room · Deck · Equipped kitchen · Parking
Watkins Wilderness · 1,776 sq.ft · 3 Bedrooms · 2 Baths · Townhouse · Office room · Deck · Equipped kitchen · Parking
Welcome to 3564 Sprigg Street, a move-in-ready townhome in the Villages of Urbana offering three finished levels, a two-car garage, flexible living space, and access to one of Frederick Countys most amenity-rich communities. Freshly painted throughoutincluding the garagethis well-cared-for home is ready for its next chapter. The entry level features a versatile flex room that can easily become a home office, fitness space, den, or additional gathering area. Upstairs, the open main level is designed for everyday living and entertaining, with a spacious eat-in kitchen, expansive center island, backsplash, cabinet accent lighting, recessed lighting, and plenty of room for dining. Step outside onto the Trex deck for an easy extension of your living space. Crown molding and thoughtful finishing details add character throughout the home, while recent updates including a new dishwasher and washing machine make moving in that much easier. The two-car garage features a finished epoxy/clear-coat
USD 499,000
5222 Mussetter Road
View photo
House · for sale
USD 770,000
USD 258/sq.ft
5222 Mussetter Road
Watkins Wilderness
· 2,982 sq.ft · 4 Bedrooms · 2 Baths · House
· Parking · Gym · Fireplace · Cellar
Watkins Wilderness · 2,982 sq.ft · 4 Bedrooms · 2 Baths · House · Parking · Gym · Fireplace · Cellar
Nestled on an expansive 2.94-acre lot, this exquisite, raised ranch home offers a harmonious blend of luxury and comfort, perfect for those seeking an exclusive lifestyle. Built in 1964 and meticulously maintained, this brick masterpiece boasts 2,139 square feet of thoughtfully designed living space, featuring four spacious bedrooms and two full bathrooms, ensuring ample room for relaxation and entertainment. As you step inside, you are greeted by a warm and inviting atmosphere, highlighted by a cozy fireplace that serves as the heart of the home. The fully finished basement provides additional living space, ideal for a media room, home gym, or a private retreat. The seamless flow between the living areas creates an inviting ambiance, perfect for hosting gatherings or enjoying quiet evenings with loved ones. The exterior of the property is equally impressive, featuring a side-entry detached garage with space for two vehicles, ensuring convenience and accessibility. The expansive ground
USD 770,000
25810 Frederick
View photo
House · for sale
USD 40,000,000
USD 23,081/sq.ft
25810 Frederick
Watkins Wilderness
· 1,733 sq.ft · 3 Bedrooms · 1 Bath · House
· Garden · Office room · Equipped kitchen · Parking · Cellar
Watkins Wilderness · 1,733 sq.ft · 3 Bedrooms · 1 Bath · House · Garden · Office room · Equipped kitchen · Parking · Cellar
Welcome home to charming, peaceful countryside living with the convenience of being just minutes from I-270! This beautiful brick ranch-style home features fresh paint and new flooring throughout the majority of the main level. Enjoy main-level living at its finest, offering 3 bedrooms, 1 full bath, a welcoming family room, convenient main-level laundry, and a versatile bonus roomperfect for a home office, cozy flex space, or guest room. The eat-in kitchen boasts a sink overlooking your serene, private backyard. Step outside to your expansive front and back porches, ideal for sipping morning coffee or hang a porch swing to relax and unwind. Need more space? The freshly cleaned, unfinished basement is a blank canvas ready for your custom design ideas. Don't miss this perfect mix of country charm and accessibility! Home is being sold strictly AS-IS. Please note the barn/garage to the left of the property is NOT included in this sale. A boundary survey is currently underway (expected comp
USD 40,000,000
3237 Thornapple Drive
View photo
Townhouse · for sale
USD 684,500
USD 265/sq.ft
3237 Thornapple Drive
Watkins Wilderness
· 2,583 sq.ft · 3 Bedrooms · 2 Baths · Townhouse
· Fireplace · Equipped kitchen
Watkins Wilderness · 2,583 sq.ft · 3 Bedrooms · 2 Baths · Townhouse · Fireplace · Equipped kitchen
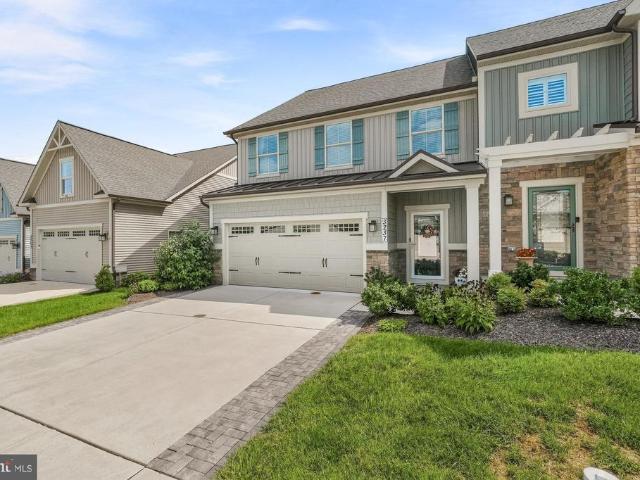
Welcome to this meticulously maintained and thoughtfully upgraded, move in ready home featuring high quality finishes and functional improvements throughout. The main level features an elegant kitchen with uplighted cabinetry, stainless steel appliances and a spacious pantry. The laundry room and powder room feature upgraded cabinetry and countertops with a refreshed mirror in the powder room. The main living areas showcase fresh interior paint on walls, ceilings, and trim, ceiling fans, and custom plantation shutters for added privacy. A gas fireplace completes the main living area. The first floor primary bedroom offers plush upgraded carpet and a tray ceiling. The en-suite offers a walk in shower with bench and luxurious heated ceramic tile floors. An updated staircase with black wrought iron balusters and beautifully stained wood treads lead to the spacious loft that overlooks the large family room. Two additional bedrooms with walk in closets and a full bath with tub complete the
USD 684,500
8900 Shady Pines Drive
View photo
Townhouse · for sale
USD 610,000
USD 277/sq.ft
8900 Shady Pines Drive
Watkins Wilderness
· 2,196 sq.ft · 3 Bedrooms · 2 Baths · Townhouse
· Deck · Fireplace · Equipped kitchen · Parking
Watkins Wilderness · 2,196 sq.ft · 3 Bedrooms · 2 Baths · Townhouse · Deck · Fireplace · Equipped kitchen · Parking
Offer deadline: sunday (9/13/26) At MIDNIGHT Welcome to 8900 Shady Pines Drive, a beautifully maintained Ryan Homes Serenade end-unit townhome in the highly sought-after Villages of Urbana! Built in 2021, this impressive home offers 3 bedrooms, 2 full and 2 half bathrooms, a 2-car garage, and an abundance of natural light thanks to its end-unit setting and additional windows. Adding to the opportunity, the seller's existing VA loan may be assumable by an eligible buyer at an incredible 2.625% interest rate, subject to lender and VA approval and applicable assumption requirements. The open-concept main level is designed for both everyday living and entertaining, with a gourmet kitchen featuring an oversized island, luxury backsplash, gas range, built-in wall oven, abundant cabinetry, and custom pendant lights crafted from barrel rings. Just off the main living area, the extended covered deck is a standout feature, complete with a gas fireplace and stone accent wallcreating an incredible
USD 610,000
2545 Mullinix Mill Road
View photo
House · for sale
USD 1,450,000
USD 323/sq.ft
2545 Mullinix Mill Road
Watkins Wilderness
· 4,478 sq.ft · 7 Bedrooms · 3 Baths · House
· Office room · Deck · Equipped kitchen
Watkins Wilderness · 4,478 sq.ft · 7 Bedrooms · 3 Baths · House · Office room · Deck · Equipped kitchen
Welcome to this custom-built brick home situated on more than 15.7 acres, offering privacy, space, and direct access to miles of watershed trails. Perfect for horses, animals, and anyone looking for room to spread out. Inside, you'll find impressive 10-foot ceilings, hardwood floors throughout, and a spacious, functional floor plan. The kitchen features custom solid-wood cabinetry, granite countertops, a large center island, double ovens, two pantries, and plenty of space for a kitchen table, plus a separate formal dining room. Just off the kitchen is the oversized family room with heated tile floors and a wood stove, along with a large three-season room perfect for relaxing and enjoying views of the surrounding property. The family room also opens to a large wraparound deck overlooking the acreage. The main level also includes a formal living room, half bath, and professional office that could easily serve as a main-level bedroom. Upstairs, the spacious primary suite features a privat
USD 1,450,000
12107 Magnolia Park Place
View photo
House · for sale
USD 849,990
USD 190/sq.ft
12107 Magnolia Park Place
Watkins Wilderness
· 4,467 sq.ft · 4 Bedrooms · 3 Baths · House
· Office room · Fireplace · Equipped kitchen
Watkins Wilderness · 4,467 sq.ft · 4 Bedrooms · 3 Baths · House · Office room · Fireplace · Equipped kitchen
Welcome to 12107 Magnolia Park Place in Clarksburg's highly sought-after Arora Hills community. This modern Colonial blends spacious living with stylish, thoughtful updates. More than move-in-ready! Curb appeal is strong from the start with a charming brick walkway and manicured landscaping leading to a bright, open foyer. Fresh paint throughout and all new hardwood flooring on the main level create a warm, modern feel, accented by on-trend black fixtures. The main level is designed for both daily life and entertaining: formal dining room, spacious living area, and a private home office with French doors. A convenient butler's pantry is perfect for morning coffee or evening drinks. At the center is the gourmet kitchen with abundant cabinetry, upgraded countertops, stainless steel appliances, a generous island, and spacious eat-in area that opens seamlessly to the family room with cozy fireplace. Crown molding, wainscoting, and rich architectural details add character throughout. Upstai
USD 849,990
9012 Bealls Farm Road
View photo
House · for sale
USD 799,999
USD 236/sq.ft
9012 Bealls Farm Road
Watkins Wilderness
· 3,380 sq.ft · 4 Bedrooms · 3 Baths · House
· Patio · Garden · Equipped kitchen
Watkins Wilderness · 3,380 sq.ft · 4 Bedrooms · 3 Baths · House · Patio · Garden · Equipped kitchen
Fresh new price for the same beautiful home in the same awesome community. Drive into this amenity filled community and feel the warmth of the Villages of Urbana and then pull up to 9012 Bealls Farm Road and know that you are home. This beautifully maintained and thoughtfully updated 4-bedroom, 3-full-and-1-half-bath home offers exceptional space, stylish updates, and beautiful outdoor living space. Warm, comfortable and inviting! From the moment you arrive, youll appreciate the gorgeous landscaping, welcoming curb appeal, backyard fencing, and inviting rear patio with fire-pit. Major improvements provide peace of mind, including a new roof (2025), new HVAC (2023), and new kitchen appliances. A Tesla charger adds modern convenience. The main level features a comfortable and beautiful formal living and dining rooms with beautiful hardwood floors, fresh neutral paint throughout, and a new dining room chandelier. The updated eat-in kitchen is the heart of the home, featuring new granite c
USD 799,999
9010 Damascus Hills Lane
View photo
House · for sale
USD 1,450,000
USD 146/sq.ft
9010 Damascus Hills Lane
Watkins Wilderness
· 9,924 sq.ft · 6 Bedrooms · 7 Baths · House
· Office room
Watkins Wilderness · 9,924 sq.ft · 6 Bedrooms · 7 Baths · House · Office room
This stately brick-front Craftsman colonial offers an impressive combination of space, luxury, functionality, and privacy on 3.63 beautifully maintained acres backing to mature trees. With expansive living areas across three finished levels, the home offers exceptional flexibility for move-up living, multigenerational arrangements, extended guest accommodations, or potential income-producing use of the lower level, subject to applicable local requirements. Inside, custom wood flooring, generously sized rooms, and an open, flowing floor plan create a comfortable setting for everyday living and entertaining. Natural light fills the home, highlighting the inviting sunroom, bright morning room, and thoughtfully designed gathering spaces throughout. With 6 bedrooms and 7.5 bathrooms, there is room to create private spaces for guests, home offices, hobbies, or additional living arrangements. The upper level features five spacious bedrooms, including an impressive primary suite, along with fi
USD 1,450,000
10809 Avonlea Ridge Place
View photo
House · for sale
USD 975,000
USD 209/sq.ft
10809 Avonlea Ridge Place
Watkins Wilderness
· 4,650 sq.ft · 4 Bedrooms · 4 Baths · House
· Patio · Garden · Office room · Gym · Equipped kitchen
Watkins Wilderness · 4,650 sq.ft · 4 Bedrooms · 4 Baths · House · Patio · Garden · Office room · Gym · Equipped kitchen
This Damascus home on nearly 1 acre offers 5 bedrooms and 4.5 bathrooms with space and flexibility built in. Its a great fit for multigenerational households, hosting, or rental income potential. The walkout lower-level functions as a separate living space with a kitchenette, bedroom, full bathroom, bonus room for an office, gym, or second bedroom, and plenty of storage. The main level features new hardwood floors, and the lower level has newer laminate for easy maintenance. Outside youll find a patio and large backyard perfect for relaxing or entertaining. Recent updates: 2025: Water heater, 2026: Primary bathroom shower and vanity, sump pump, and2022: Kitchen counters. Located close to top Montgomery County schools, parks, shopping, dining, and commuter routes. Youre minutes from downtown Damascus, Butlers Orchard, trails, and golf courses while still enjoying a quiet setting
USD 975,000
3544 Winthrop Lane
View photo
Townhouse · for sale
USD 485,000
USD 202/sq.ft
3544 Winthrop Lane
Watkins Wilderness
· 2,390 sq.ft · 3 Bedrooms · 2 Baths · Townhouse
· Garden · Office room · Gym · Deck · Equipped kitchen · Swimming pool · Cellar
Watkins Wilderness · 2,390 sq.ft · 3 Bedrooms · 2 Baths · Townhouse · Garden · Office room · Gym · Deck · Equipped kitchen · Swimming pool · Cellar
Prime-location townhouse in sought-after Villages of Urbana: A short walk to elementary/middle/high schools. Private dead-end street. All new LVP floors. New paint throughout. Private backyard facing forest. Three finished levels with 2400 SQFT. Main level has kitchen, dining room, living room, and large deck. Upper level has 3 bedrooms and 2 full baths. Fully-finished basement with large recreation room, a separate private room, and a third room with potential for adding a bathroom. A playground in large open lawn right in front of the house. Community has 3 pools, water park, library, gym, indoor sports (basketball, volleyball, badminton, pickleball), outdoor tennis courts, pickleball, walking/biking trails, grocery, medical offices. YMCA nearby provides after-school programs and a huge aquatic center. Urbana School District. Minutes to I-270
USD 485,000
3844 Sugarloaf Parkway
View photo
Townhouse · for sale
USD 570,000
USD 234/sq.ft
3844 Sugarloaf Parkway
Watkins Wilderness
· 2,433 sq.ft · 4 Bedrooms · 2 Baths · Townhouse
· Garden · Office room · Parking · Equipped kitchen · Air conditioning
Watkins Wilderness · 2,433 sq.ft · 4 Bedrooms · 2 Baths · Townhouse · Garden · Office room · Parking · Equipped kitchen · Air conditioning
Drastic price reduction! Welcome to this beautifully maintained 4-bedroom townhouse featuring 2 full and 2 half baths and a detached 2-car garage, ideally located in the highly sought-after Villages of Urbana. This home has been thoughtfully updated with major improvements, including, Roof 06/19/2026, Water Heater 05/29/2026, Dishwasher 07/09/2026, Dryer 07/09/2026, Refrigerator 05/20/2026, Washer 11/19/2025, AC Unit 2018, Front Storm Door 01/23/2025, Garage Door-2019. Step inside to a bright, welcoming foyer leading to a spacious lower-level living area with wood flooring, a half bath, and a versatile bonus roomperfect as a bedroom, home office, or hobby space. Walk out to the fenced backyard featuring low-maintenance Astroturf and direct access to the oversized 2-car detached garage. The main level offers an open-concept layout with a large kitchen, eat-in dining area, breakfast bar, abundant cabinetry, wood floors, and a convenient half bath. Enjoy cozy evenings by the two-sided fir
USD 570,000
12672 Piedmont Trail Road
View photo
Townhouse · for sale
USD 680,000
USD 257/sq.ft
12672 Piedmont Trail Road
Watkins Wilderness
· 2,637 sq.ft · 4 Bedrooms · 2 Baths · Townhouse
· Fireplace · Equipped kitchen
Watkins Wilderness · 2,637 sq.ft · 4 Bedrooms · 2 Baths · Townhouse · Fireplace · Equipped kitchen
Exceptional End-Unit Townhome | Extensive 2026 Updates | Move-In Ready. Some picture are digitally staging. Welcome to this exceptional end-unit townhome, beautifully updated and meticulously maintained in excellent condition. Offering spacious living across three finished levels, this home combines modern updates, elegant finishes, and comfortable living spaces. The entire home has been freshly painted, creating a bright and inviting atmosphere. The ground level features new wood flooring, while the second and third levels have been upgraded with new laminate flooring throughout. A brand-new HVAC system installed in 2026 provides efficient year-round comfort. The main level features an impressive kitchen that opens to a spacious great room with a gas fireplace, creating an ideal setting for everyday living and entertaining. An elegant living or dining room provides additional space for gatherings. The upper level offers a spacious primary suite with a private bathroom and a versatile
USD 680,000

Get email alerts

Don't miss out: be the first to know about new properties

The alert was correctly created

On subscribing you accept the conditions of use and the privacy policy
Alert
Receive new ads in your inbox
Save this search
Receive alerts for new listings

We'll send you an email when we have new properties for: "Houses for sale in Watkins Wilderness"

The alert was correctly created

Weller Estates
Water View, Monrovia District 9 New Market Frederick County Maryland
Get email alerts and be the first to see new listings
Required field
On subscribing I accept the terms of the privacy policy
Perfect! You'll soon start receiving new listings via email
Alert
Receive an email when we have new ads for Houses for sale in Watkins Wilderness
Save this search
Filters

Bedrooms

Size (sq.ft)

sq.ft
sq.ft

Price

USD
USD

Property type

Bathrooms

Clear all filters
Receive notifications when new entries are published.