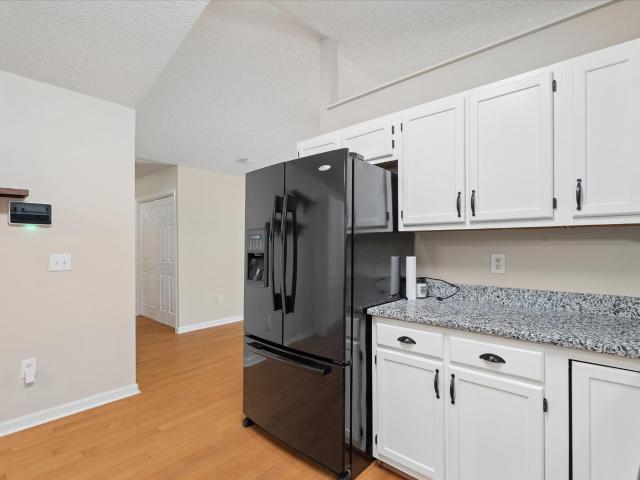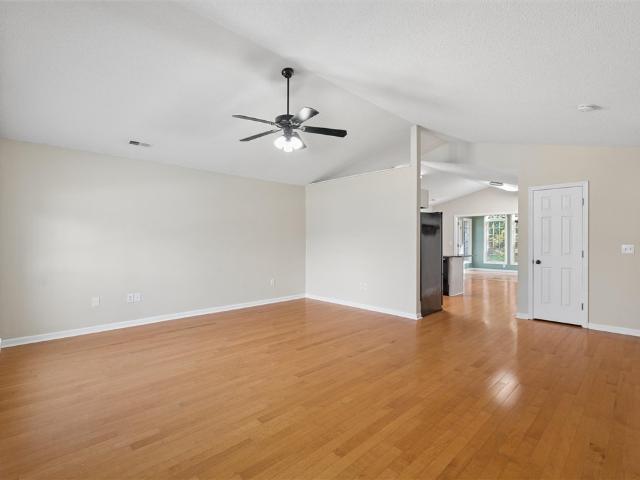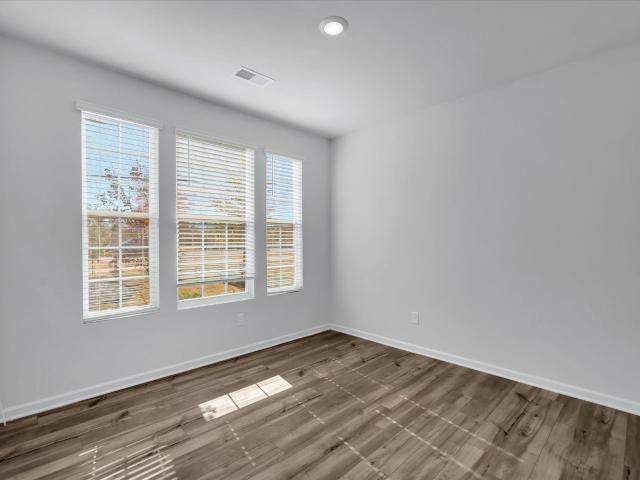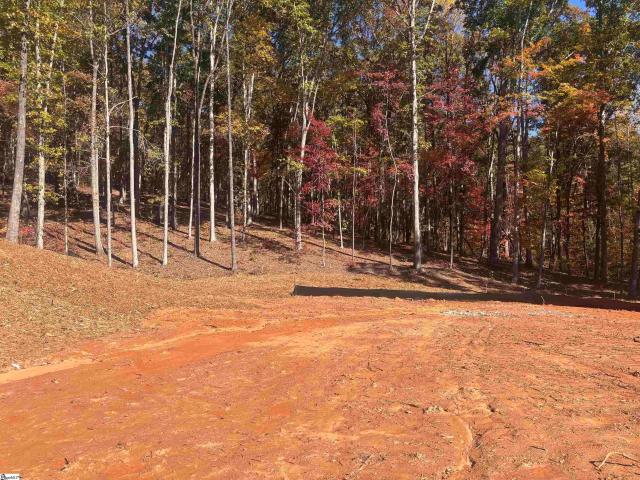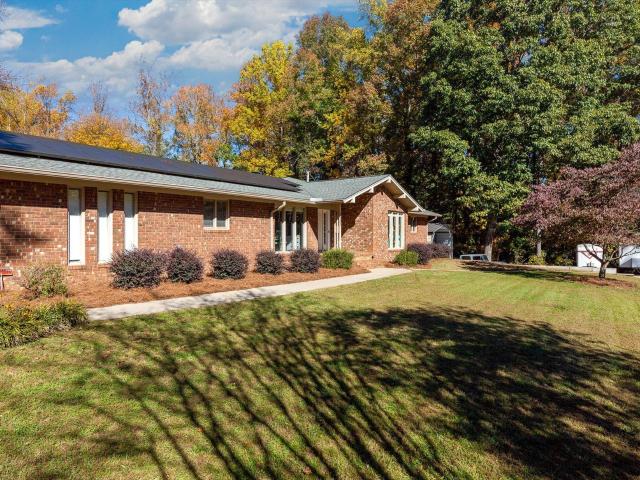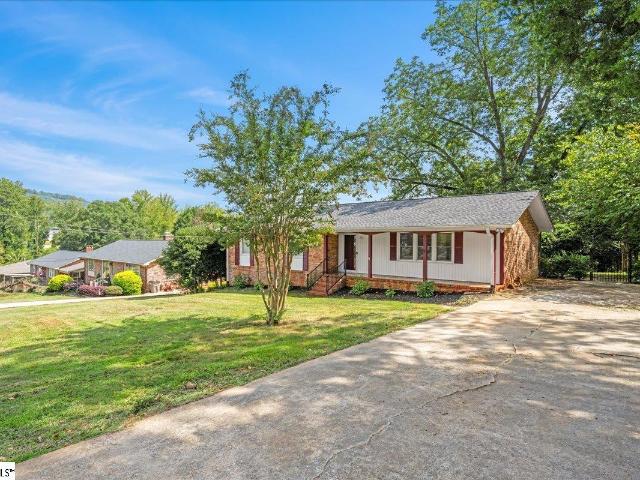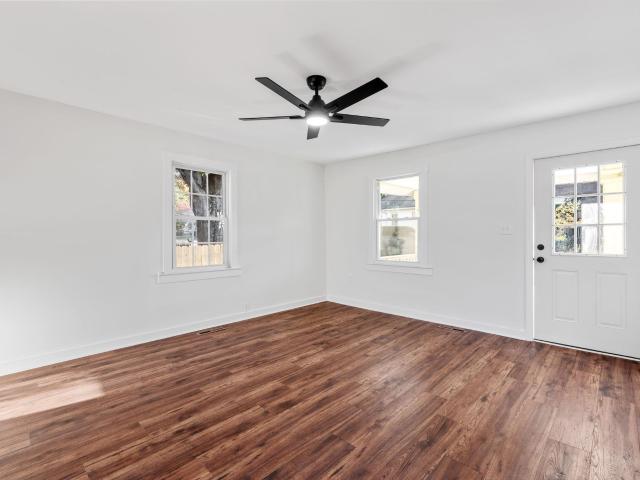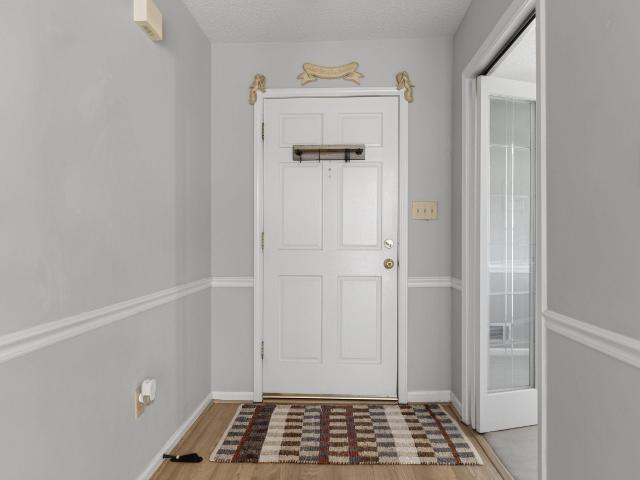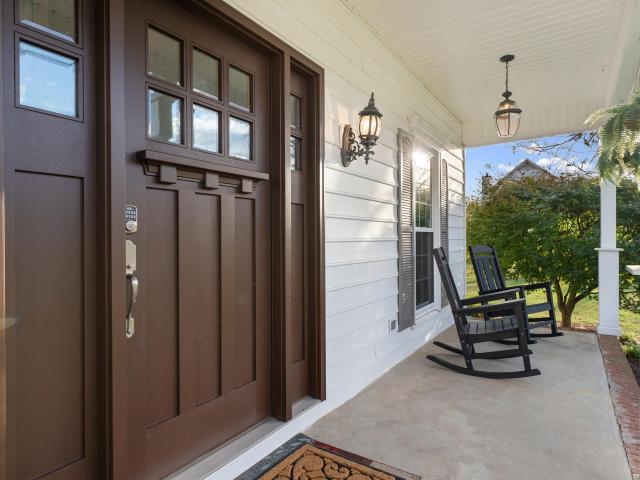
312 properties for sale in Watson Crossing

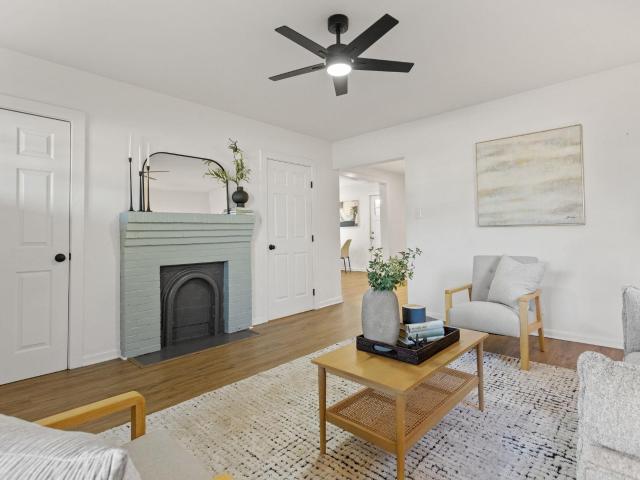
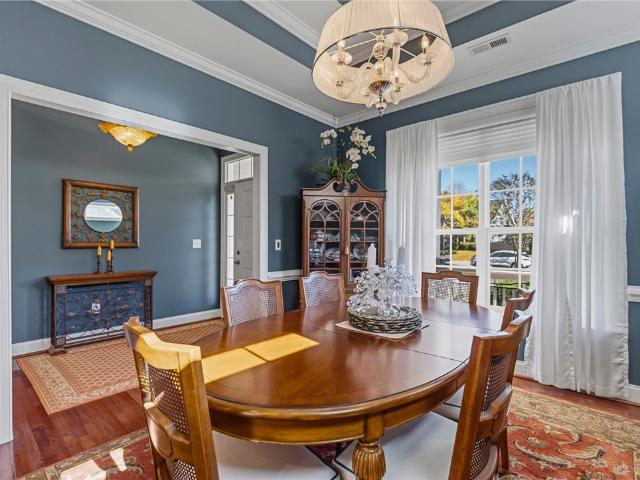
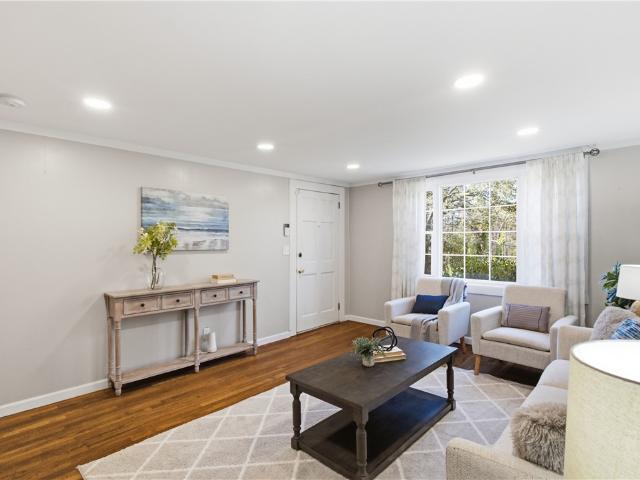
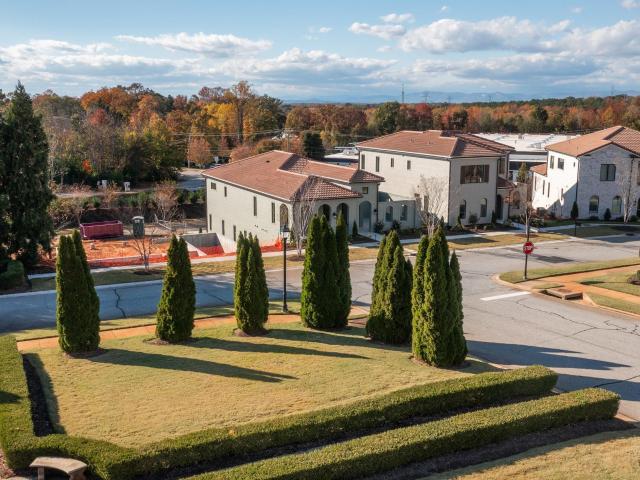
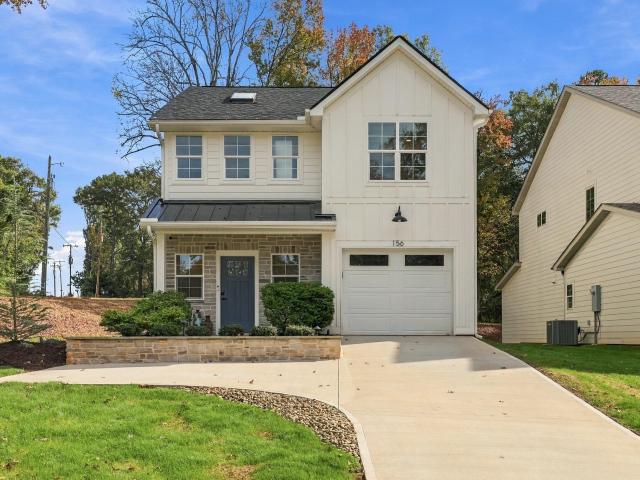
8 Wheatstone Court
View photo
House · for sale
USD 610,000
8 Wheatstone Court
Watson Crossing
· 4 Bedrooms · 3 Baths · House
· Fireplace · Equipped kitchen · Parking · Swimming pool
Watson Crossing · 4 Bedrooms · 3 Baths · House · Fireplace · Equipped kitchen · Parking · Swimming pool
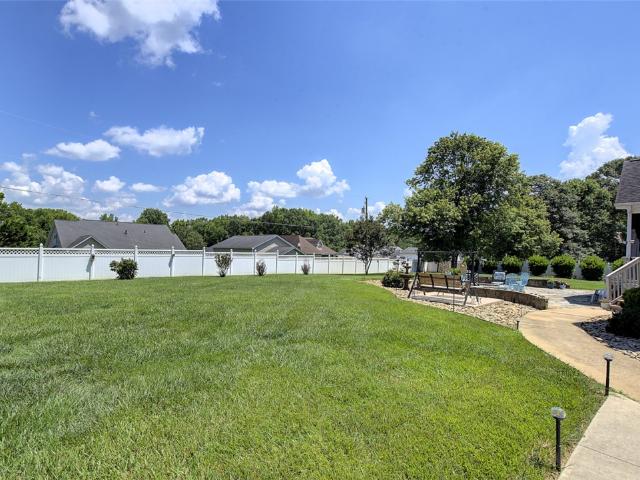
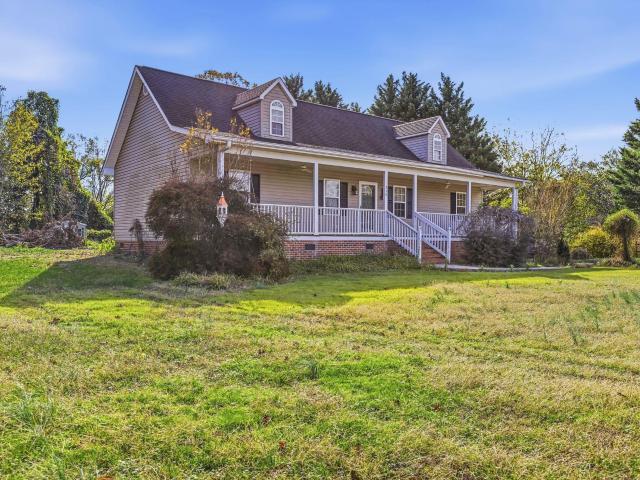
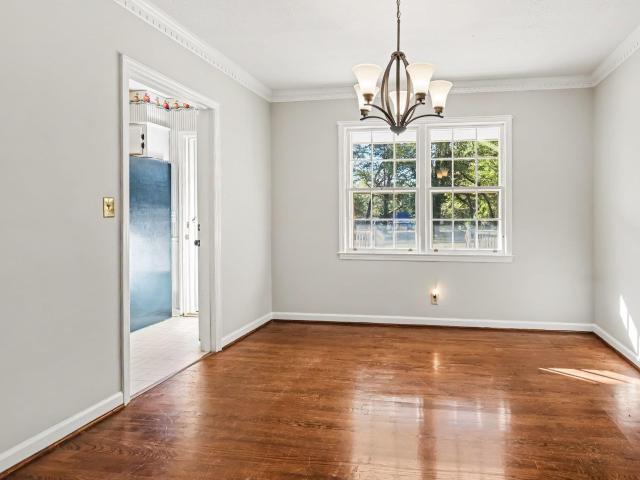
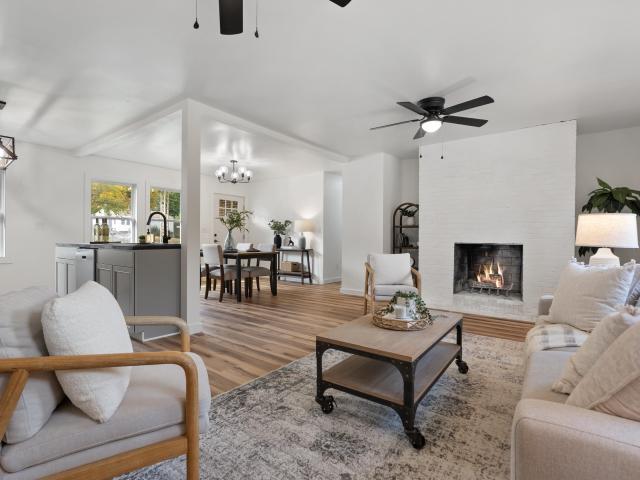
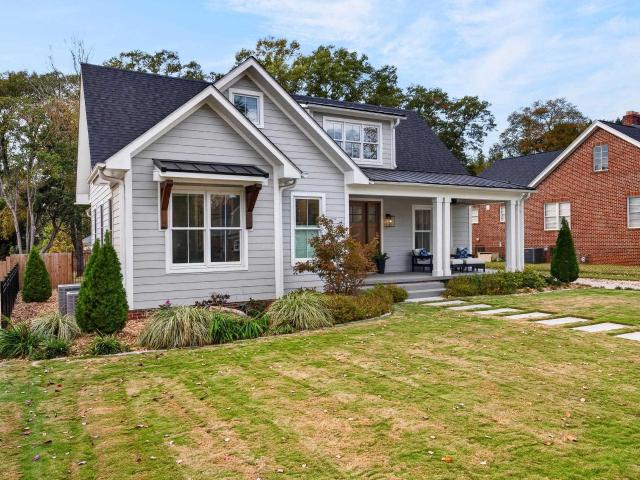
Beautiful Cape Cod style home situated on a spacious. 66 newly landscaped lot in a desirable neighborhood, conveniently located minutes from Travelers Rest, the Swamp Rabbit Trail, Furman University, Cherrydale, and Downtown Greenville. Throughout their five years of ownership, the sellers have invested extensively in updating and improving this home inside and out. Great opportunity to own a beautifully updated home. The inviting front porch welcomes you into a spacious interior featuring hardwood floors, a great room with cathedral ceilings, whitewashed wood detailing, and a fireplace. The stunning, completely redesigned kitchen is a true showpiece, featuring high-end finishes, beautiful craftsmanship, an adjoining breakfast area overlooking the pool, and a newly added walk-in pantry. The main-level primary suite offers a spacious bathroom with a clawfoot soaking tub and separate shower. A mudroom and laundry area connects to the attached garage with epoxy flooring. Upstairs features
USD 610,000
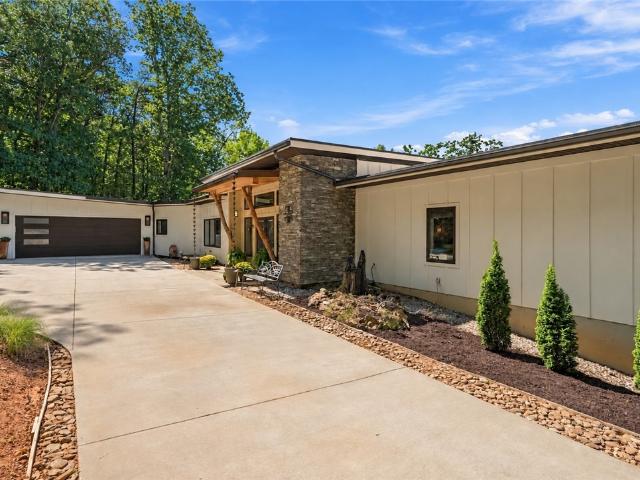
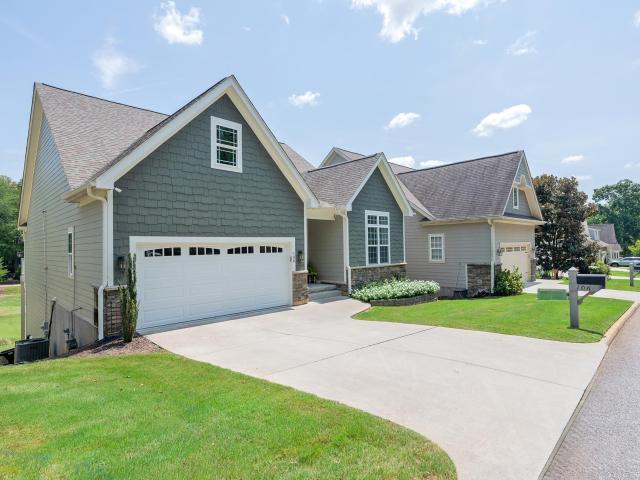
1133 Altamont Road
View photo
House · for sale
USD 2,295,000
USD 651/sq.ft
New
1133 Altamont Road
Watson Crossing
· 3,520 sq.ft · 4 Bedrooms · 3 Baths · House
· Deck · Fireplace · Equipped kitchen
Watson Crossing · 3,520 sq.ft · 4 Bedrooms · 3 Baths · House · Deck · Fireplace · Equipped kitchen
Perched on 1.5 acres on Paris Mountain, 1133 Altamont Road is a custom mountain retreat with a working vineyard woven into the landscape and expansive mountain views extending toward Table Rock. Built in 2021, the 4-bedroom, 3.5-bath home offers 3,525 square feet of finished living space, thoughtfully designed to connect the home with its remarkable setting. The main living spaces were designed to take full advantage of the view. In the great room, a stone fireplace anchors the space while expansive sliding glass doors frame the mountains and vineyard, with sunsets visible from inside the home and from the adjoining deck. The kitchen features a Wolf range, quartz countertops, pantry, 40-bottle wine cooler and a live-edge hickory island crafted from wood harvested from the property. That same wood is incorporated into custom wall treatments, the fireplace mantel and other details throughout the home. A dedicated dining room provides additional space for entertaining, while just off the
USD 2,295,000
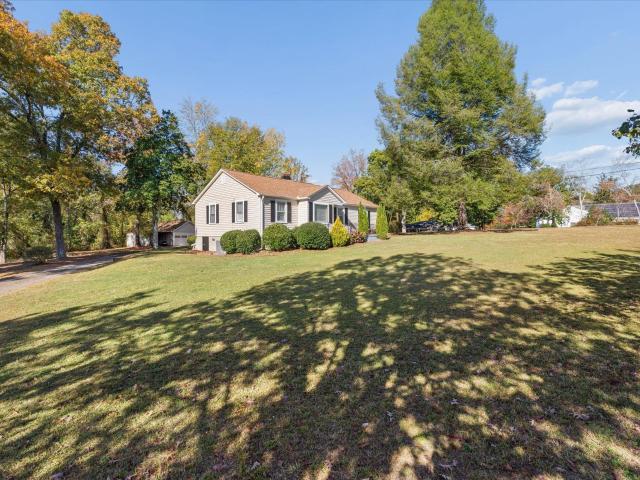
18 Luray Drive
View photo
House · for sale
USD 300,000
New
18 Luray Drive
Watson Crossing
· 3 Bedrooms · 2 Baths · House
· Garden
Watson Crossing · 3 Bedrooms · 2 Baths · House · Garden
Open house-saturday, nov. 21st, 1-3pm & SUNDAY, NOV 22nd, 2-4pm*. If you have been waiting for a move-in-ready ranch in Greenville with a great yard and a location that keeps you close to everything, 18 Luray Drive deserves your attention! This well-maintained three-bedroom, two-bath home offers easy one-level living just minutes from Furman University. Step inside to fresh paint throughout, thoughtful updates, and a comfortable floor plan that immediately feels like home. All appliances convey, making your move even easier. But one of the spaces you may love most is the bright sunroom overlooking the backyard. Imagine starting your morning here with coffee, spending a quiet afternoon with a book, or watching the seasons change from the comfort of home. Outside is where this property really adds something special. The level lot gives you room to enjoy the outdoors, while the beautiful pergola creates a ready-made spot for grilling, entertaining friends, or winding down at the end of th
USD 300,000
18 Luray Drive
View photo
House · for sale
USD 110,609
USD 70/sq.ft
New
18 Luray Drive
Watson Crossing
· 1,561 sq.ft · 3 Bedrooms · 2 Baths · House
· Garden
Watson Crossing · 1,561 sq.ft · 3 Bedrooms · 2 Baths · House · Garden
Open house-saturday, nov. 21st, 1-3pm & SUNDAY, NOV 22nd, 2-4pm*. If you have been waiting for a move-in-ready ranch in Greenville with a great yard and a location that keeps you close to everything, 18 Luray Drive deserves your attention! This well-maintained three-bedroom, two-bath home offers easy one-level living just minutes from Furman University. Step inside to fresh paint throughout, thoughtful updates, and a comfortable floor plan that immediately feels like home. All appliances convey, making your move even easier. But one of the spaces you may love most is the bright sunroom overlooking the backyard. Imagine starting your morning here with coffee, spending a quiet afternoon with a book, or watching the seasons change from the comfort of home. Outside is where this property really adds something special. The level lot gives you room to enjoy the outdoors, while the beautiful pergola creates a ready-made spot for grilling, entertaining friends, or winding down at the end of th
USD 110,609
4 Gaskins Trail
View photo
Townhouse · for sale
USD 229,900
New
4 Gaskins Trail
Watson Crossing
· 3 Bedrooms · 2 Baths · Townhouse
· Office room · Parking · Equipped kitchen
Watson Crossing · 3 Bedrooms · 2 Baths · Townhouse · Office room · Parking · Equipped kitchen
This stunning modern home showcases fresh, neutral finishes throughout, creating a versatile canvas that complements any style. The spacious, chef-inspired kitchen is designed for memorable meals, featuring sleek quartz countertops, a large center island, and high-quality stainless steel appliances. Effortlessly host gatherings in the open-concept living and dining area, where there's ample space for friends and family to relax and mingle. An additional living area at the front of the home offers flexible options to suit your needs—whether as a playroom, home office, or cozy den. You will also find your own single car garage! Upstairs, all bedrooms are thoughtfully tucked away alongside a convenient laundry room. The expansive primary suite is a true retreat, complete with a walk-in closet and a luxurious en-suite bathroom, providing the perfect sanctuary to relax and recharge after a long day. Ask about how sellers preferred Lender can help you save!
USD 229,900
110 Coleman Trail
View photo
House · for sale
USD 629,900
New
110 Coleman Trail
Watson Crossing
· 3 Bedrooms · 3 Baths · House
· Office room · Equipped kitchen · Parking
Watson Crossing · 3 Bedrooms · 3 Baths · House · Office room · Equipped kitchen · Parking
Just minutes from hwy 25 and downtown travelers rest! No hoa! Nestled on a beautiful 1.0-acre lot, this brand-new home offers the perfect blend of peaceful country living and modern convenience. The popular Lakewood floor plan features an open-concept layout with the primary suite and two additional bedrooms all located on the main level. The spacious kitchen opens seamlessly to the living and dining areas, creating a perfect space for everyday living and entertaining. The main level also features an office. Upstairs, the finished flex room with a full bathroom provides endless possibilities for a guest suite, home office, rec room, or hobby space. Enjoy the convenience and extra storage of the oversized 3-car attached garage. With plenty of room to spread out both inside and out, this home is a rare opportunity to enjoy new construction living just minutes from the charm, restaurants, and outdoor lifestyle of Travelers Rest
USD 629,900
455 Rivergarden Drive
View photo
House · for sale
USD 409,739
455 Rivergarden Drive
Watson Crossing
· 3 Bedrooms · 2 Baths · House
· Patio · Office room · Equipped kitchen
Watson Crossing · 3 Bedrooms · 2 Baths · House · Patio · Office room · Equipped kitchen
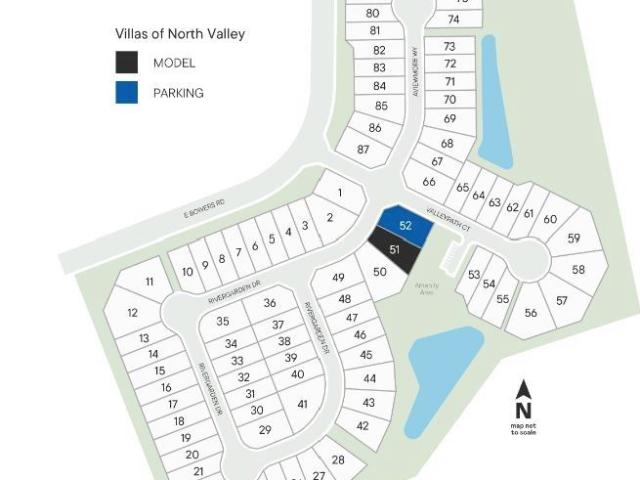
Welcome to the Drake at Villas of North Valley, a spacious and thoughtfully designed two-story home offering comfort, flexibility, and modern living. This 3-bedroom, 2.5-bath layout features an open-concept main level where the kitchen, dining area, and Great Room flow seamlessly together—perfect for entertaining or everyday living—with direct access to a covered patio for outdoor enjoyment. The private first-floor owner’s suite serves as a peaceful retreat, complete with a full bathroom and walk-in closet. Upstairs, two additional bedrooms are complemented by a versatile loft space, ideal for a second living area, hobby room, or home office
USD 409,739
116 Batson Drive
View photo
House · for sale
USD 299,000
116 Batson Drive
Watson Crossing
· 3 Bedrooms · 2 Baths · House
· Garden · Deck · Fireplace · Parking
Watson Crossing · 3 Bedrooms · 2 Baths · House · Garden · Deck · Fireplace · Parking
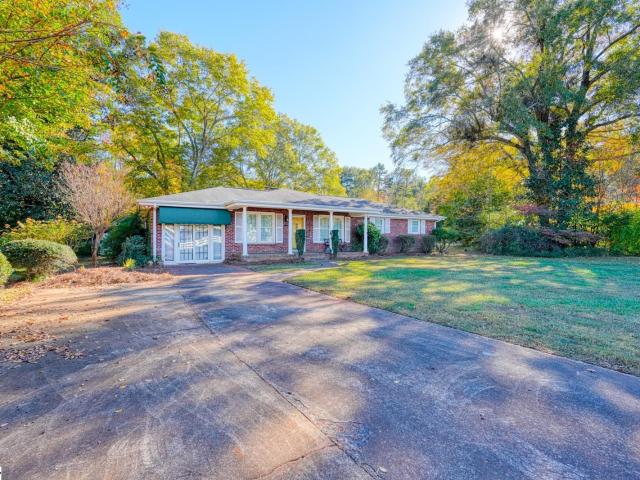
Come home to almost four acres just minutes from downtown Greenville, where the pace slows down and the countryside feels like your own. This one-level brick ranch at 116 Batson Drive sits on a level lot dotted with mature trees, with a driveway that has an extra parking pad for family and friends. Inside, the den invites you to gather around the gas fireplace on cool evenings, and the flex room is ready to become a home office, craft space, playroom, or guest room. Three bedrooms and two bathrooms include a primary suite with a huge walk-in closet. Start your morning with coffee on the screened porch, share cookouts and sunsets on the deck, or settle into a rocking chair on the front porch. Whether you’re planting a garden, playing with the dogs, or simply enjoying the shade of the trees, this is a place that feels like home from the moment you arrive. Schedule your showing today
USD 299,000
1331 Tubbs Mountain Road
View photo
House · for sale
USD 1,599,000
USD 417/sq.ft
1331 Tubbs Mountain Road
Watson Crossing
· 3,832 sq.ft · 5 Bedrooms · 4 Baths · House
· Deck · Equipped kitchen · Parking
Watson Crossing · 3,832 sq.ft · 5 Bedrooms · 4 Baths · House · Deck · Equipped kitchen · Parking
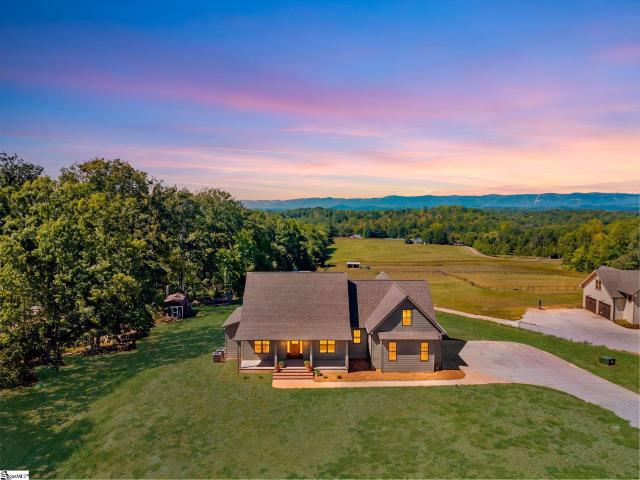
Morning coffee tastes a little different at 1331 Tubbs Mountain Road. Step onto the covered Trex deck, where sweeping views toward Table Rock and Caesars Head invite you to sit a little longer. And return in the evening to watch the sun set over the mountains. Set on 5.25 acres of open pasture and woods, this custom home offers that mountain escape feeling—all just five minutes from downtown Travelers Rest. Completed in May 2026, the home pairs exceptional craftsmanship with thoughtful spaces for everyday living. White oak floors, custom cabinetry, and marble, granite, and quartzite surfaces bring warmth and character throughout. In the kitchen, a striking 48-inch AGA Elise induction range with two convection ovens anchors everything from quiet dinners to holiday gatherings. A dedicated coffee station, appliance garage, and walk-in pantry keep daily routines beautifully organized. The mountain backdrop follows you inside, with views from the kitchen, den, library, and multiple bedrooms
USD 1,599,000
38 Barclay Drive
View photo
House · for sale
USD 325,000
38 Barclay Drive
Watson Crossing
· 3 Bedrooms · 2 Baths · House
· Garden · Deck
Watson Crossing · 3 Bedrooms · 2 Baths · House · Garden · Deck
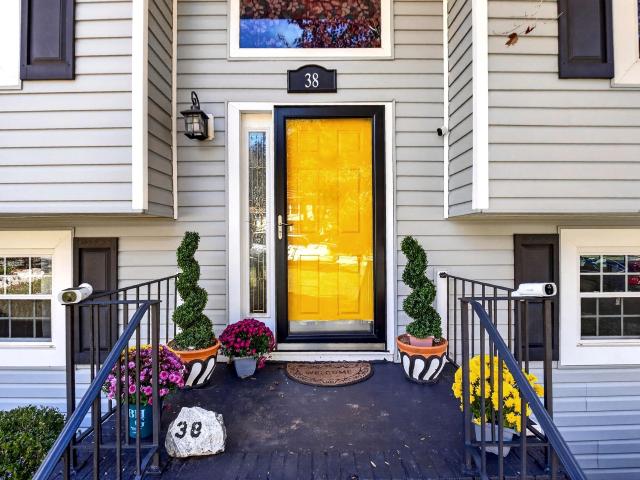
Newly Refreshed and Upgraded Classic Within Walking Distance of the Swamp Rabbit Trail and Downtown TR with NO HOA! Back and better than ever. Welcome to 38 Barclay Drive! Thoughtfully updated with more that $20,000 in recent improvements, this classic 1972 split-level home offers unbeatable proximity to both the Swamp Rabbit Trail and vibrant downtown Travelers Rest. Inside, a traditional split-level layout provides comfortable separation between living and sleeping spaces, enhanced by fresh interior paint, new carpet in the downstairs area and a brand new stove. Behind the scenes and out back, major practical upgrades shine, including new electrical panels with added grounding along with new deck boards and deck stairs ready for outdoor relaxing and entertaining. What truly sets this property apart is the expansive, versatile lot featuring a second open backyard area, backed by an 88-foot stretch of 8' wood privacy fencing. Whether you envision adding a tiny home or ADU (subject to l
USD 325,000
9 Montague Circle
View photo
House · for sale
USD 729,900
Updated
9 Montague Circle
Watson Crossing
· 3 Bedrooms · 2 Baths · House
· Garden · Parking · Deck · Fireplace · Equipped kitchen
Watson Crossing · 3 Bedrooms · 2 Baths · House · Garden · Parking · Deck · Fireplace · Equipped kitchen
Welcome home to 9 Montague Circle, where timeless brick meets modern updates in a prime location. Set on a landscaped 1+ acre lot, this 3 bedroom, 2.5 bath home offers over 2650 sq feet with an open floor plan ideal for daily living and entertaining. The updated Kitchen flows into a spacious family room with a fireplace, complemented by formal dining and a flexible living area. Enjoy the screened porch or large deck overlooking the private backyard with gas fire pit. The primary suite includes an updated bath with dual vanities, a jetted tub, separate shower, and walk-in closet. A detached garage adds space for a workshop, vehicles or storage. Located minutes from the Swamp Rabbit Trail, Furman University, Travelers Rest, and downtown Greenville, this home combines privacy, space and convenience
USD 729,900
250 Alex Drive
View photo
House · for sale
USD 150,000
250 Alex Drive
Watson Crossing
· 3 Bedrooms · 2 Baths · House
· Parking
Watson Crossing · 3 Bedrooms · 2 Baths · House · Parking
This is an auction property! The price displayed is not the reserve, nor is it the final price. We will accept contracts before the final auction day, Dec 15th. If a contract is ratified before the final auction day, the auction will be canceled without notice. We are calling this perfection on a corner lot because the 1215 sq ft home with the split bedroom floor plan isn't too big and it isn't too small. It's perfect! The. 71-acre lot is nice and level, and the large 2-car garage has a nice loft for storage! This home is part of an estate, and nothing is known about it. As an auction, it is exempt from seller disclosures and it is being sold as-is with no contingencies. The appraisal is well above the reserve so get your showings in fast!
USD 150,000
106 Gaskins Trail
View photo
Townhouse · for sale
USD 229,900
106 Gaskins Trail
Watson Crossing
· 3 Bedrooms · 2 Baths · Townhouse
· Office room · Equipped kitchen · Parking
Watson Crossing · 3 Bedrooms · 2 Baths · Townhouse · Office room · Equipped kitchen · Parking
Built in 2022, this two-story townhome in Travelers Rest offers 3 bedrooms, 2.5 baths and 1,905 square feet with a one-car garage. A bright flex room at the front of the home works as a home office, playroom or second living space. The open kitchen features white shaker cabinets, quartz countertops, stainless steel appliances and a large center island with seating, flowing into a spacious living and dining area with easy-care LVP flooring and a half bath on the main level. Upstairs, the primary suite includes a walk-in closet and a private bath with a double vanity and a tiled walk-in shower. Two more bedrooms share a full hall bath, and the laundry room is on the same floor as the bedrooms. Fresh neutral paint throughout makes this home move-in ready. Ask how the seller’s preferred lender can help you save!
USD 229,900
1511 Geer Highway
View photo
House · for sale
USD 489,900
1511 Geer Highway
Watson Crossing
· 3 Bedrooms · 2 Baths · House
· Garden
Watson Crossing · 3 Bedrooms · 2 Baths · House · Garden
Peach trees out back, Ingles across the street, and downtown Travelers Rest about two miles away. At 1511 Geer Highway, you get nearly 1.4 acres with everyday errands close by and a wooded stretch of land to enjoy out back. The three-bedroom, two-bath home offers nearly 1,500 square feet, handsome hardwood floors, and a fenced backyard where the dogs can run. Beyond the fence, the property extends into a wooded area with red oak and pines. The home is served by public water and septic. The land gives you room to think beyond the house. If you’ve been looking for a place to add a detached workshop, work from home, or explore whether the rear acreage could accommodate a future homesite, this property is worth walking. Zoned RS, this property has lots of potential! Check out 1511 Geer Highway today!
USD 489,900
309 Blue Rock Court
View photo
House · for sale
USD 644,900
USD 299/sq.ft
309 Blue Rock Court
Watson Crossing
· 2,153 sq.ft · 3 Bedrooms · 2 Baths · House
· Fireplace · Equipped kitchen
Watson Crossing · 2,153 sq.ft · 3 Bedrooms · 2 Baths · House · Fireplace · Equipped kitchen
Located in the highly sought after Tubbs Mountain community, 309 Blue Rock Court is a rare opportunity to own a luxury one level home in Travelers Rest, SC. Built in 2024, this beautifully designed 3 bedroom, 2.5 bath home combines high end finishes, thoughtful upgrades, and exceptional outdoor living. Tucked away on a cul de sac and backing to HOA owned property, the home offers added privacy with no future residential construction directly behind you. From the moment I arrive, I love the timeless curb appeal created by the crisp white fiber cement siding. Inside, there is no carpet, and oversized windows fill the open floor plan with natural light. The great room is anchored by a dramatic floor to ceiling gas fireplace, creating a beautiful focal point. Many light fixtures were upgraded during construction in 2024, adding style throughout. The kitchen was designed for those who love to cook and entertain. Quartz countertops, stacked cabinetry extending to the ceiling, under cabinet l
USD 644,900
603 Cedar Lane Road
View photo
House · for sale
USD 214,900
603 Cedar Lane Road
Watson Crossing
· 2 Bedrooms · 2 Baths · House
· Garden · Equipped kitchen · Parking
Watson Crossing · 2 Bedrooms · 2 Baths · House · Garden · Equipped kitchen · Parking
Welcome to 603 Cedar Lane Rd! Fresh remodel in early 2026, this home is perfect if you're looking for a hassle-free start or a low-maintenance investment property. Major structural upgrades—including a brand-new HVAC system, updated plumbing, full electrical overhaul, and a new water heater—give you total peace of mind. Inside, you'll find all-new flooring, fresh paint throughout, and a beautifully updated kitchen equipped with stainless appliances (refrigerator included! ). Both bathrooms feature high-quality vanities, and the bedrooms come with spacious walk-in closets offering plenty of storage. Out back, the fully fenced yard has convenient entry access from both the front and rear. If you need extra space for projects or storage, you'll love the massive, well-lit garage, workshop, and studio space, plus a two car carport. The location couldn't be better: you can walk right over to the Swamp Rabbit Trail or grab coffee and brunch at the Swamp Rabbit Cafe and Grocery. Plus, you're o
USD 214,900
106 Pebble Creek Drive
View photo
House · for sale
USD 675,000
106 Pebble Creek Drive
Watson Crossing
· 4 Bedrooms · 3 Baths · House
· Fireplace
Watson Crossing · 4 Bedrooms · 3 Baths · House · Fireplace
Rare opportunity to own one of the highly desirable Cottages at Pebble Creek, an intimate community of just 16 homes overlooking the 9th hole of Pebble Creek Golf Course. Ideally situated across from the Country Club and Clubhouse Grill, 106 Pebble Creek Drive offers beautiful golf course and creek views, generous living space, and the ease of low-maintenance living. This stunning 4-bedroom, 3-bath home features an open floor plan with soaring ceilings in the great room and beautifully refinished hardwood floors throughout the main level. Recent renovations and improvements include a dramatic floor-to-ceiling custom fireplace, updated lighting, and fresh interior paint. Just off the great room, a spacious screened porch provides the perfect place to relax while enjoying peaceful views of the creek and golf course. The main-level primary suite features a bay window, separate tub and shower, and an exceptionally large custom closet/dressing room with extensive built-in shelving, drawers,
USD 675,000
315 Crestwood Drive
View photo
House · for sale
USD 359,000
315 Crestwood Drive
Watson Crossing
· 3 Bedrooms · 2 Baths · House
· Patio · Garden · Parking · Equipped kitchen
Watson Crossing · 3 Bedrooms · 2 Baths · House · Patio · Garden · Parking · Equipped kitchen
315 Crestwood Drive is ready for you to call it home! Peaceful living on a quiet road, under fifteen minutes to Downtown Greenville and Travelers Rest, under ten minutes to Furman University, and under five minutes to shopping centers and main roadways. One level, well maintained and updated house that still retains its unique charm with arched passes and tongue-and-groove ceilings in the main living space and secondary bedrooms. The updated kitchen boasts granite countertops, ample cabinet space, and a designated dining room. Two bedrooms are at one side of the house with the primary suite at the far end. The primary has a walk-in closet and its own ensuite bathroom with a tiled shower. The oversized, over an acre, corner lot creates privacy and vast front, back, and side yard space. Enjoy sitting outside on the masonry patio in the backyard! There is plenty of parking on the pull through driveway or in the detached, two car garage with an additional carport. The crawlspace is walk-in
USD 359,000
121 Gramercy Court
View photo
House · for sale
USD 495,000
USD 243/sq.ft
121 Gramercy Court
Watson Crossing
· 2,034 sq.ft · 3 Bedrooms · 2 Baths · House
· Office room · Fireplace · Equipped kitchen · Swimming pool
Watson Crossing · 2,034 sq.ft · 3 Bedrooms · 2 Baths · House · Office room · Fireplace · Equipped kitchen · Swimming pool
Welcome to 121 Gramercy Ct, a 3 bedroom, 2 bathroom home tucked inside a gated community just minutes from Furman, local restaurants and Green Valley Country Club. Most of the living space is on the main level, where beautiful tray ceilings and an open floor plan create a bright, airy feel. The large living room has a cozy fireplace and flows easily into the formal dining room, perfect for hosting and holiday gatherings. The spacious kitchen comes with all appliances, including a refrigerator that’s only a year old. The spacious primary bedroom is also on the main level and has its own ensuite bathroom and walk-in closet. The third bedroom is upstairs and works well as a guest room, home office or extra bedroom. Out back, the oversized screened porch is a relaxing spot to enjoy the outdoors in any season. Neighborhood amenities include a pool, walking trails and tennis courts
USD 495,000
5 Jones Circle
View photo
House · for sale
USD 274,900
5 Jones Circle
Watson Crossing
· 3 Bedrooms · 2 Baths · House
· Garden · Fireplace · Equipped kitchen · Cellar
Watson Crossing · 3 Bedrooms · 2 Baths · House · Garden · Fireplace · Equipped kitchen · Cellar
OPEN HOUSE SATURDAY NOVEMBER 14 FROM 12-2PM AND SUNDAY NOVEMBER 15 FROM 2-4PM Welcome to this charming 3-bedroom, 2-bath home situated on a spacious 0.76-acre lot with NO HOA, offering a fully fenced backyard and ultimate outdoor freedom. You will love the additional storage buildings. There is room for all the fun toys! At the heart of the home, the bright, oversized kitchen features freshly painted cabinets, abundant countertop space, and an attached dining area—perfect for everyday living and effortless entertaining. The cozy living room centers around a beautiful white brick fireplace. You will love relaxing in the window-lined sunroom which overlooks your private backyard retreat. The primary bedroom includes an updated bathroom. The additional two bedrooms are nicely sized and flooded with natural light. Enjoy endless possibilities with the partially finished basement. Outside, unwind around the built-in fire pit for evenings under the stars or enjoy coffee on your front porch. I
USD 274,900
24 Arezzo Drive
View photo
House · for sale
USD 1,495,000
24 Arezzo Drive
Watson Crossing
· 3 Bedrooms · 3 Baths · House
Watson Crossing · 3 Bedrooms · 3 Baths · House
Experience elegant European-inspired living at the base of Paris Mountain in Montebello, one of Greenville’s most prestigious gated communities. Ideally located just minutes from vibrant award-winning downtown Greenville, residents enjoy convenient access to exceptional dining, nightlife, festivals, Furman University, the Swamp Rabbit Trail, and the breathtaking Blue Ridge Mountains. Situated within the highly sought-after Villaggio section, this stunning custom brick villa offers timeless Italian-inspired architecture, luxurious finishes, and exceptional curb appeal surrounded by beautifully manicured streetscapes, custom fountains, scenic parks, bocce ball court, putting green, pavilion, mountain views, and unforgettable sunsets. Villaggio also offers the convenience of landscape maintenance for effortless luxury living. Built by renowned custom builder IBI Builders, this exquisite 3-bedroom, 3.5-bath residence is one of only nine homes in the final phase of Villaggio. Thoughtfully d
USD 1,495,000
156 Oak Hill Drive
View photo
House · for sale
USD 415,000
156 Oak Hill Drive
Watson Crossing
· 3 Bedrooms · 2 Baths · House
· Office room · Parking
Watson Crossing · 3 Bedrooms · 2 Baths · House · Office room · Parking
Welcome to 156 Oak Hill Drive, a custom built, traditional-style home sitting on a third of an acre corner lot just a few minutes down the road from everything downtown Greenville has to offer. Located just off of Cedar Lane Road, this home is perfectly positioned for either a quick trip into downtown or a 10 minute drive to Traveler’s Rest, plus easy access to the highway if you commute further away from town. Built in 2024, this house has been gently lived in and perfectly maintained making it a hassle-free, ready to go option for a seemless move in. The exterior features new shrubs, hydro seed, and mulch. Walking up the front drive you’ll notice the updated exterior lighting package, extra parking pad, and upscale stone work. Every inch of this house was thoughtfully designed to both maximize the space and to give it an elevated, boutique feel. Walking through the front entrance you’ll find features like a built-in desk office space, storage or pet cubby under the stairs, and a drop
USD 415,000
15 Covington Road
View photo
House · for sale
USD 459,900
15 Covington Road
Watson Crossing
· 4 Bedrooms · 2 Baths · House
· Office room · Fireplace · Equipped kitchen
Watson Crossing · 4 Bedrooms · 2 Baths · House · Office room · Fireplace · Equipped kitchen
Welcome to 15 Covington Road! Situated on over half an acre in the established Northwood Hills neighborhood, this charming 4-bedroom, 2-bath tri-level home offers 2,793 square feet of living space, a dedicated home office, and room to spread out inside and out. The multi-level floor plan offers flexibility for everyday living, with a spacious living room for gathering and a separate den featuring a cozy wood-burning fireplace. The kitchen includes a built-in wall oven, electric cooktop, and range hood, while beautiful wood flooring adds warmth and character to the dining room. Ceiling fans throughout provide added comfort. Four bedrooms, a dedicated office, and multiple living areas offer options for working from home, hobbies, guests, and relaxation. Outside, the generous lot provides plenty of space for gardening, outdoor entertaining, or simply enjoying the surroundings. Northwood Hills is known for its established setting and spacious homesites. Residents also have access to a neig
USD 459,900
108 Piedmont Park Road
View photo
House · for sale
USD 339,500
108 Piedmont Park Road
Watson Crossing
· 3 Bedrooms · 2 Baths · House
· Fireplace · Equipped kitchen
Watson Crossing · 3 Bedrooms · 2 Baths · House · Fireplace · Equipped kitchen
Rebuilt from the original brick walls inward, 108 Piedmont Park Rd. Pairs the timeless character of a classic brick ranch with the peace of mind of a like-new home. Nearly every system has been renewed, including the framing, subfloor, insulation, plumbing, electrical, ductwork, and windows, all above a fully encapsulated crawl space. The result is a home that honors its past and is ready for decades ahead. Natural light fills the open living, dining, and kitchen layout, where wood-look luxury vinyl plank flows from room to room and a painted brick fireplace anchors the gathering space. The kitchen is designed for everyday living and easy entertaining, with new stainless steel appliances, light gray cabinetry, butcher block countertops, a wood-paneled center island, and a walk-in pantry with additional counter space. The primary suite offers a quiet retreat with a walk-in closet and a private bath featuring a soaking tub and shower. Two additional bedrooms share a second full bath with
USD 339,500
1813 N Main Street
View photo
House · for sale
USD 1,680,000
1813 N Main Street
Watson Crossing
· 5 Bedrooms · 4 Baths · House
· Garden · Office room · Parking · Fireplace · Equipped kitchen
Watson Crossing · 5 Bedrooms · 4 Baths · House · Garden · Office room · Parking · Fireplace · Equipped kitchen
Custom designed and 90% renovated in 2024, this 5BR/4BA Greenville home offers 3,500+ sq ft on North Main. A storybook front porch, beautiful oversized wooden front door and 2-story foyer welcome you in. The main level has 9+ ft ceilings, a primary suite, office, laundry, 2 bedrooms and a full bath, perfect for guests. The kitchen has quartz counters, GE Café appliances, a gas range with hood and pot filler, a built-in convection microwave and a huge island. Off the living room is a wet bar and glass doors lead to an outstanding screen porch with a custom stone wood-burning fireplace. Wood floors throughout. Upstairs you’ll find a den, a bonus/flex room, 2 bedrooms with en-suite bathrooms and an additional laundry room. The picturesque backyard is fully enclosed with a remote-powered gate, there is additional parking and a detached one car garage plus carport with room for golf cart storage. Zoned for Summit Drive Elementary, League Academy and Greenville High
USD 1,680,000
201 Piney Mountain Road
View photo
House · for sale
USD 150,000
201 Piney Mountain Road
Watson Crossing
· 1 Bedroom · 1 Bath · House
Watson Crossing · 1 Bedroom · 1 Bath · House
Location, Location, Location! Opportunity awaits at 201 Piney Mountain Road in Greenville! This 1-bedroom, 1-bath home sits on a. 14-acre corner lot in a great location. Whether you're looking to expand your investment portfolio, purchase your first rental property, or take on a project with potential, this property is worth a look. A manageable footprint, corner lot, and convenient Greenville location make this an opportunity to consider. Bring your vision and explore the possibilities!
USD 150,000
1501 State Park Road
View photo
House · for sale
USD 694,900
1501 State Park Road
Watson Crossing
· 4 Bedrooms · 4 Baths · House
· Garden · Deck · Equipped kitchen · Swimming pool · Cellar
Watson Crossing · 4 Bedrooms · 4 Baths · House · Garden · Deck · Equipped kitchen · Swimming pool · Cellar
This is a home made for making memories. The kind where summer afternoons turn into evenings by the pool, where there's always room for one more at the table, and where the best conversations happen long after the sun goes down. Some homes just seem to invite you to stay awhile. This is one of them. With over 3,300 square feet of finished living space, this sprawling ranch blends timeless character with the comforts of today. Four generously sized bedrooms, two full bathrooms, and a spacious living room set the stage upstairs, but it's the sunroom that steals the show. Bathed in natural light, with walls of windows overlooking the pool and backyard, this expansive retreat features its own half bath and opens onto a large deck, perfect for morning coffee, afternoon gatherings, or simply watching the world go by. And just when you think you've seen everything, there's an entirely different world downstairs. The finished walkout basement offers secondary living quarters with a kitchenette
USD 694,900
16 Starsdale Circle
View photo
House · for sale
USD 315,000
16 Starsdale Circle
Watson Crossing
· 3 Bedrooms · 2 Baths · House
· Garden · Cellar
Watson Crossing · 3 Bedrooms · 2 Baths · House · Garden · Cellar
Welcome to this well-located home offering over 1,900 square feet of living space on a 0.30-acre lot. This one-story home with a basement offers plenty of flexibility, while the screened-in back porch is the perfect place to relax and take in the stunning mountain views. The fenced backyard, surrounded by mature trees, provides a beautiful outdoor setting with plenty of room to enjoy. Location is another standout feature, with nationally acclaimed Furman University and the popular shopping and dining options at Cherrydale less than five minutes away. Downtown Travelers Rest is also just five minutes away, while vibrant downtown Greenville can be reached in less than 15 minutes. With public water and sewer, a basement, screened-in porch, fenced backyard, mature trees, and beautiful mountain views, this home offers a wonderful combination of comfort, outdoor living, and convenience in a location that keeps you close to some of the Upstate’s most popular destinations
USD 315,000
23 6th Avenue
View photo
House · for sale
USD 282,570
23 6th Avenue
Watson Crossing
· 4 Bedrooms · 2 Baths · House
· Garden · Office room · Equipped kitchen
Watson Crossing · 4 Bedrooms · 2 Baths · House · Garden · Office room · Equipped kitchen
Location, Location, Location! Welcome to this beautifully renovated 4-bedroom, 2-full-bath home in the popular Poe Mill area, just minutes from everything downtown Greenville has to offer. Inside, you will find a thoughtfully updated layout featuring two bedrooms, a full bathroom, and a modernized kitchen with granite countertops and all-new appliances on the main level. Upstairs offers two additional bedrooms with brand-new carpet and a second full bathroom, providing plenty of flexibility for guests, family, or a home office. Step outside to a generously sized, level backyard with ample room to entertain, relax, garden, or create your own outdoor retreat. Conveniently located near downtown Greenville, the Swamp Rabbit Trail, and local shopping, this move-in-ready property offers the best of city living. Don’t miss the opportunity to make this home your own!
USD 282,570
7 Basil Court
View photo
House · for sale
USD 347,900
7 Basil Court
Watson Crossing
· 3 Bedrooms · 3 Baths · House
· Fireplace · Cellar
Watson Crossing · 3 Bedrooms · 3 Baths · House · Fireplace · Cellar
Discover the perfect blend of privacy, space, and convenience at 7 Basil Ct! This 3-bedroom, 3-bath home offers over 2,100 sq ft of living space, featuring a finished basement, oversized owner's suite with walk-in closet, and a cozy fireplace. Situated on over half an acre, the property offers plenty of privacy while still being just 7 minutes from Downtown Greenville. Enjoy the best of both worlds with room to spread out and easy access to everything Greenville has to offer. Don't miss this opportunity!
USD 347,900

Get email alerts

Don't miss out: be the first to know about new properties

The alert was correctly created

On subscribing you accept the conditions of use and the privacy policy
Alert
Receive new ads in your inbox
Save this search
Receive alerts for new listings

We'll send you an email when we have new properties for: "Properties for sale in Watson Crossing"

The alert was correctly created

Paris Point
Maplestead Farms
Get email alerts and be the first to see new listings
Required field
On subscribing I accept the terms of the privacy policy
Perfect! You'll soon start receiving new listings via email
Alert
Receive an email when we have new ads for Properties for sale in Watson Crossing
Save this search
Filters

Bedrooms

Size (sq.ft)

sq.ft
sq.ft

Price

USD
USD

Property type

Bathrooms

Clear all filters
Receive notifications when new entries are published.