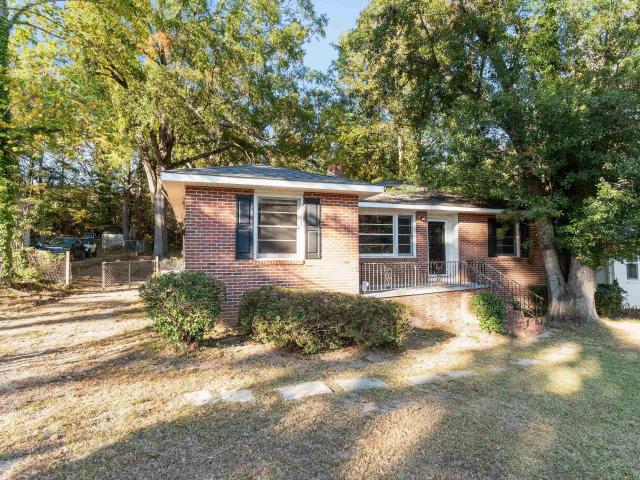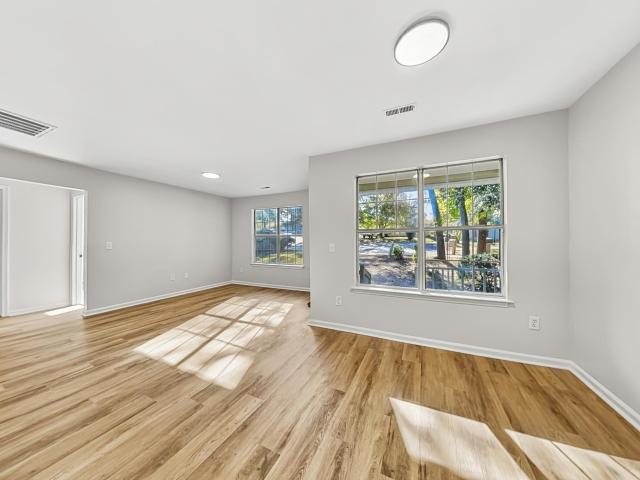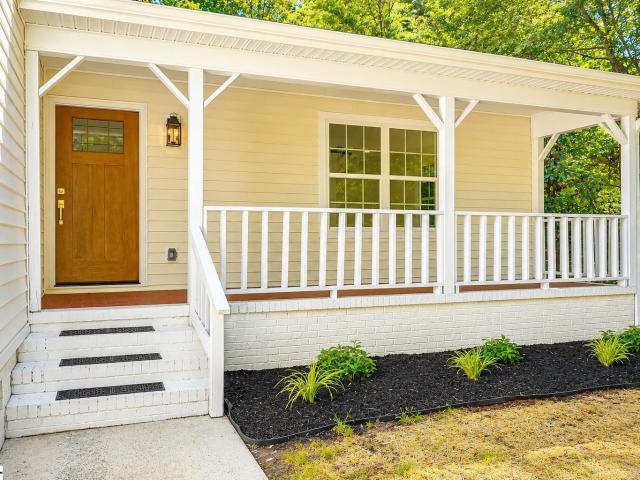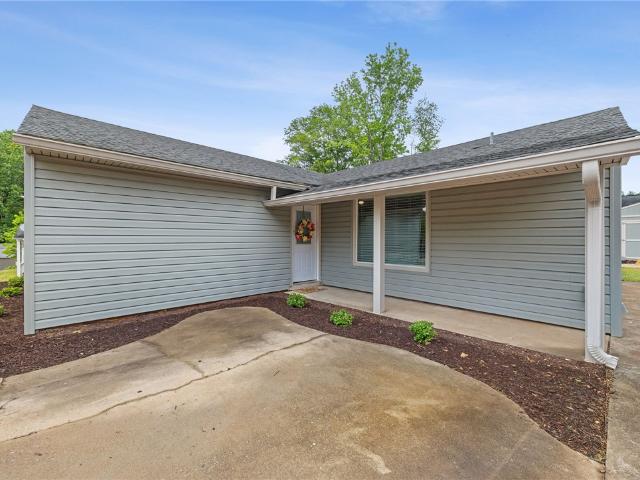
312 properties for sale in Watson Crossing

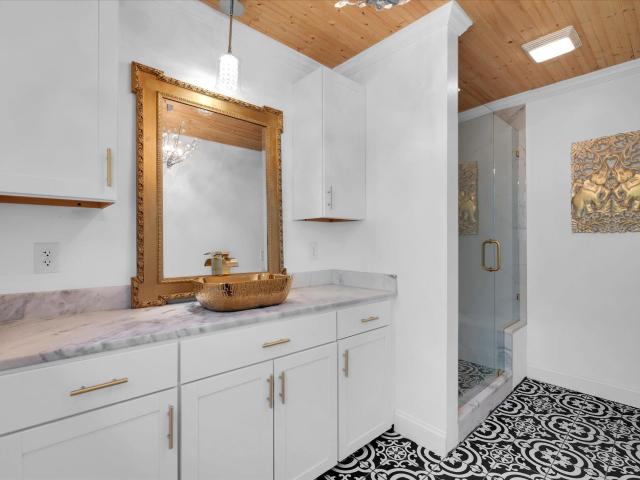
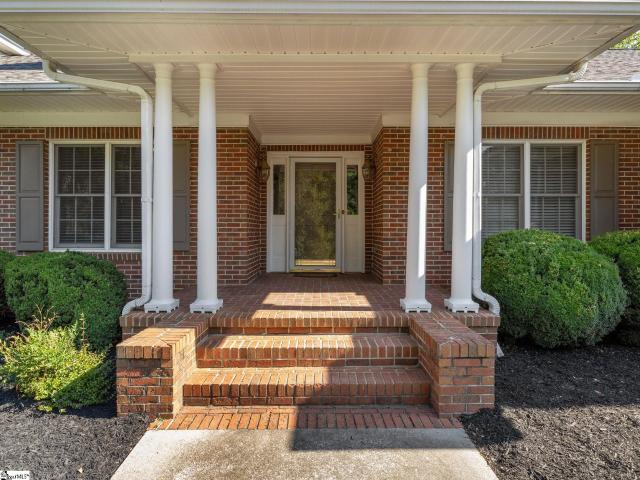
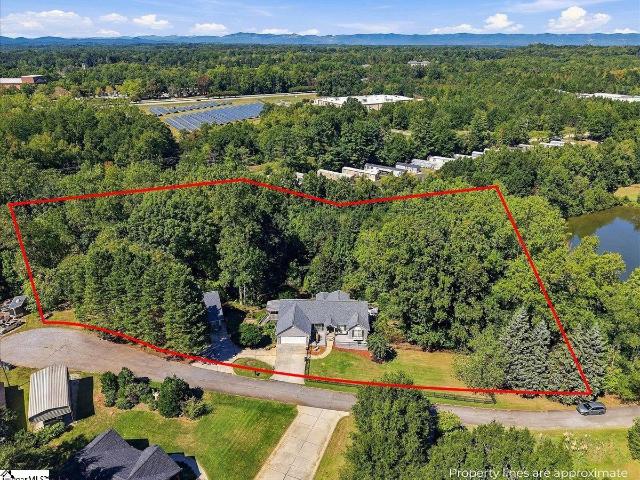
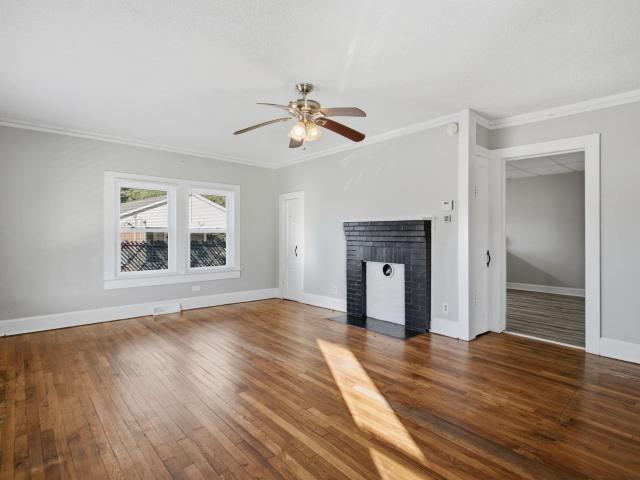
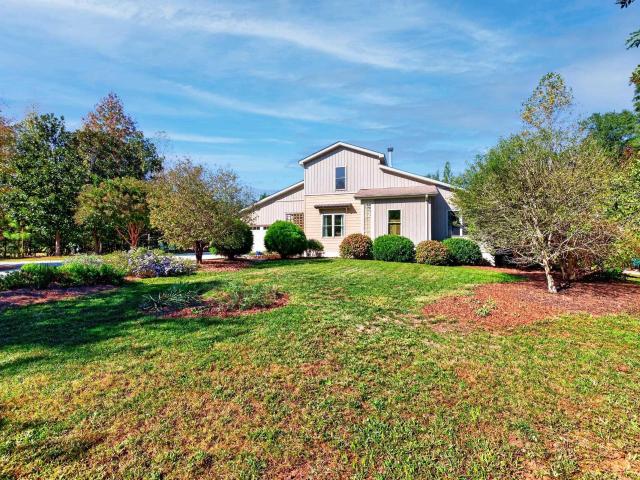
56 Montague Circle
View photo
House · for sale
USD 469,000
56 Montague Circle
Watson Crossing
· 2 Bedrooms · 2 Baths · House
· Office room · Equipped kitchen
Watson Crossing · 2 Bedrooms · 2 Baths · House · Office room · Equipped kitchen
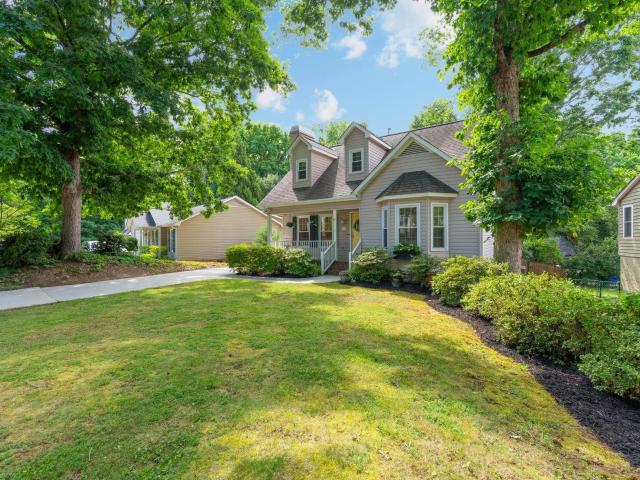
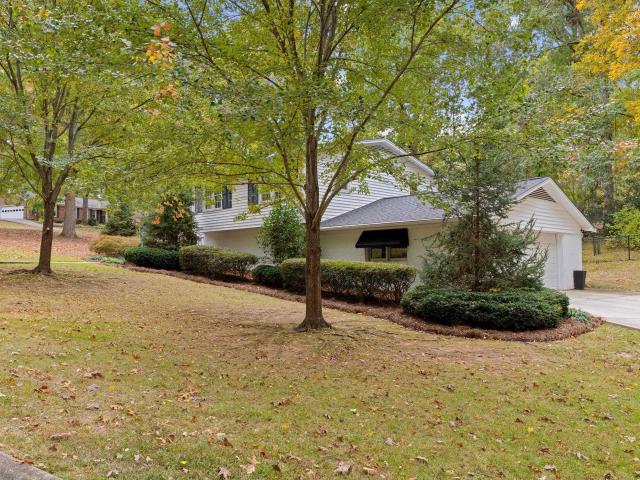
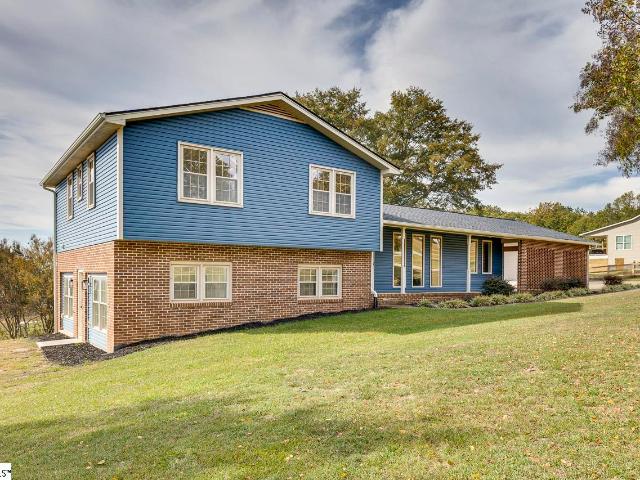
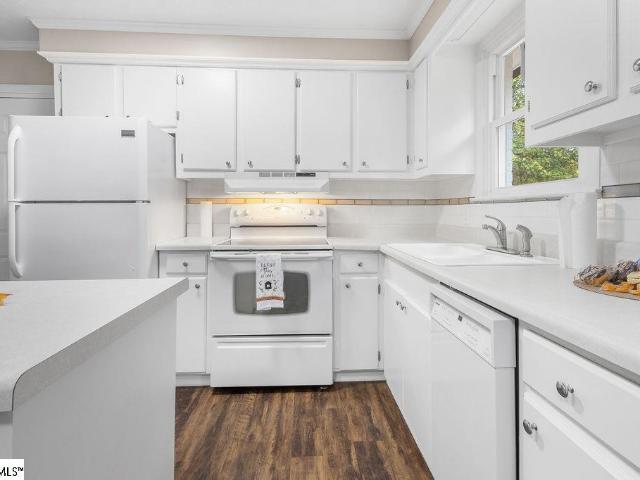
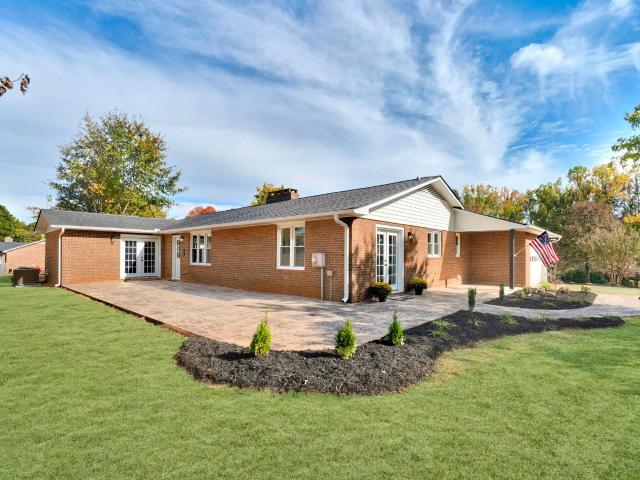
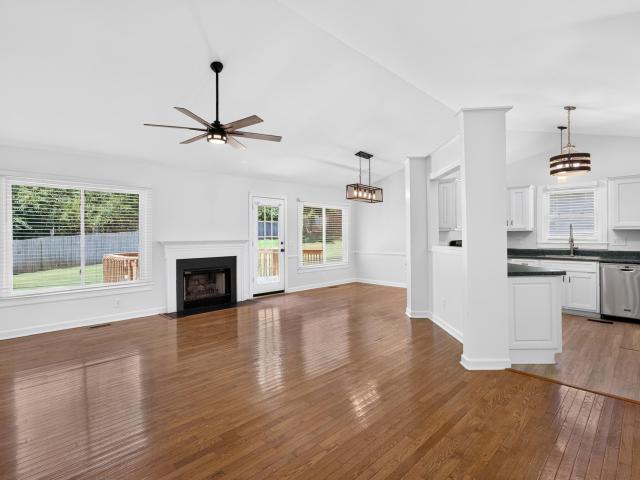
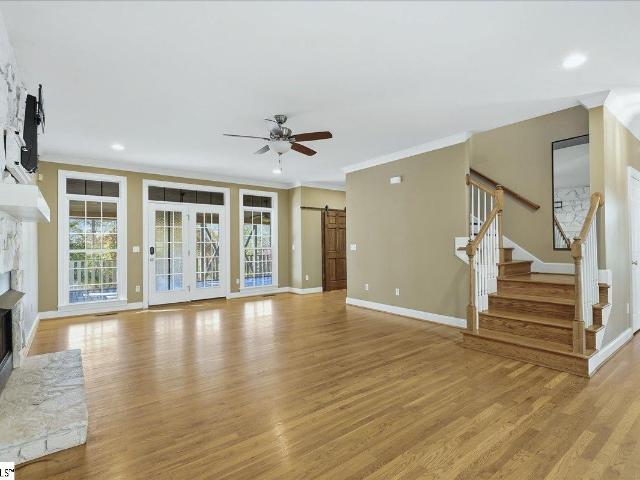
Welcome to this charming, private retreat on a level, wooded acre lot near Furman University and just half a mile from the Swamp Rabbit Trail. Enjoy a peaceful setting with convenient access to award winning downtown Greenville or the Blueridge mountains. This inviting, custom built, one owner home is super energy efficient and is an ideal one-story home that offers two bedrooms, two full baths, and an open floor plan with hardwood floors throughout the living areas and tile in the baths. Built-in bookshelves add character to the sitting area, with a dedicated home office area nearby. The gorgeous kitchen features an induction cooking surface, dishwasher, refrigerator, microwave oven, soap stone countertops and has an ideal area with reclaimed wood for serving. A spacious upstairs bonus room offers exciting flexibility: use it as a recreation room, third bedroom, home office, or artist’s studio. Hot and cold water plumbing is already in place, creating the option to add a wet bar or fu
USD 469,000
13 Fox Creek Court
View photo
House · for sale
USD 835,000
13 Fox Creek Court
Watson Crossing
· 4 Bedrooms · 3 Baths · House
· Equipped kitchen · Swimming pool · Cellar · Parking
Watson Crossing · 4 Bedrooms · 3 Baths · House · Equipped kitchen · Swimming pool · Cellar · Parking
Two lots, approximately 3 acres, a private saltwater pool, and incredible outdoor entertaining spaces—all just minutes from downtown Travelers Rest and less than a mile from the Swamp Rabbit Trail! This charming 4-bedroom, 3.5-bath home offers approximately 3,000 square feet of living space, a fully finished walkout basement, and a large detached metal building perfect for a workshop, boat storage, or RV parking. With room to spread out, entertain, and enjoy the outdoors, this property offers a rare combination of space, versatility, and convenience. Inside, beautiful hardwood floors welcome you into a thoughtfully designed home featuring a spacious kitchen with quartz countertops, stainless steel appliances, and a separate dining area. Upstairs, the primary suite offers a private bathroom with dual vanities, a soaking tub, separate shower, and walk-in closet. Two additional bedrooms and a convenient upstairs laundry room complete the second level. The finished walkout basement takes e
USD 835,000
11 Eastcliffe Way
View photo
House · for sale
USD 319,900
11 Eastcliffe Way
Watson Crossing
· 4 Bedrooms · 2 Baths · House
· Gym · Equipped kitchen · Cellar
Watson Crossing · 4 Bedrooms · 2 Baths · House · Gym · Equipped kitchen · Cellar
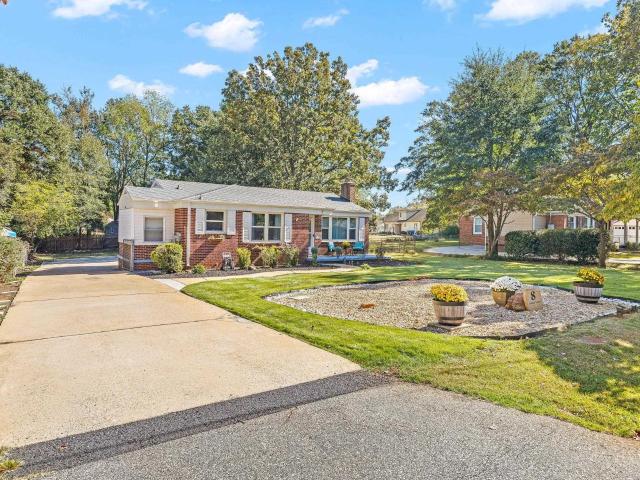
Brick ranch with room to make it yours, minutes from Downtown Greenville and the Swamp Rabbit Trail. The big-ticket items are done: new roof (2024), new septic (2023), new LVP flooring, and new carpet. The remodeled primary bath has custom tile and a wood ceiling. The 2,100 sq ft main level has four bedrooms, a flex room for work or play, and two separate living areas. The kitchen is ready for your vision, so a remodel could add real value. The heated and cooled walk-out basement adds 850+ sq ft of bonus space (approx. 6'8' ceilings, not included in the 2,100sq ft total). Great for a rec room, gym, or hobby area
USD 319,900
112 Linkside Drive
View photo
House · for sale
USD 749,900
112 Linkside Drive
Watson Crossing
· 5 Bedrooms · 4 Baths · House
· Garden · Fireplace
Watson Crossing · 5 Bedrooms · 4 Baths · House · Garden · Fireplace
Custom Luxury in Taylors, Some homes you walk into and feel the years in the best way. This is a one-owner home, loved by the same family for twenty years, holidays, grandkids, and a whole lot of laughter inside these walls and it is ready for its next family to make it their own. The space is the story: 5,168 sq ft (per appraisal tax records understate it), 5 bedrooms, 4 full and 2 half baths, on a private half acre plus lot in Taylors. A sun drenched sunroom wrapped in glass. A 25x18 living room with an arched brick fireplace. An upstairs game room big enough for a pool table, media wall, and everyone you love. A primary suite that runs 20x26. Front AND back irrigation systems keep the yard as easy as it is big. Now the honest part, because it is also the opportunity: yes, there is wallpaper. Yes, the light fixtures and bathrooms show their era. That is cosmetic and it is exactly why you can buy a home two independent appraisers valued at $975,000 for $749,900. The refresh this home
USD 749,900
322 Hawkins Creek Road
View photo
House · for sale
USD 645,609
322 Hawkins Creek Road
Watson Crossing
· 4 Bedrooms · 4 Baths · House
· Garden · Deck · Equipped kitchen · Parking · Swimming pool
Watson Crossing · 4 Bedrooms · 4 Baths · House · Garden · Deck · Equipped kitchen · Parking · Swimming pool
Set on 2.5 private acres, this property offers a main house with over 2,800 sq ft of living space, a separate 3-bay detached garage with secondary living quarters, an in-ground pool, a sunroom, multiple decks, a fully fenced front yard, and plenty of room to garden, homestead, and spread out. You rarely find this much space just 15 minutes from downtown Greenville with no HOA. The main house features 3 bedrooms, 3 full bathrooms, and a 2-car attached garage. Major updates are already complete, including new roofs on the house and detached garage (2026), updated HVAC (2022), and a new pool liner (2026). Inside, the updated primary master bathroom features tiled floors, a relaxing soaking tub and custom closet shelving in the walk-in closet. The main living area has a bright eat-in kitchen nook, sunroom, and back deck allowing for natural light and seamless flow for outdoor living. The split floor plan features two additional bedrooms that share the second bath on the primary level. The
USD 645,609
108 Childress Circle
View photo
House · for sale
USD 170,000
108 Childress Circle
Watson Crossing
· 2 Bedrooms · 1 Bath · House
· Garden · Equipped kitchen · Parking
Watson Crossing · 2 Bedrooms · 1 Bath · House · Garden · Equipped kitchen · Parking
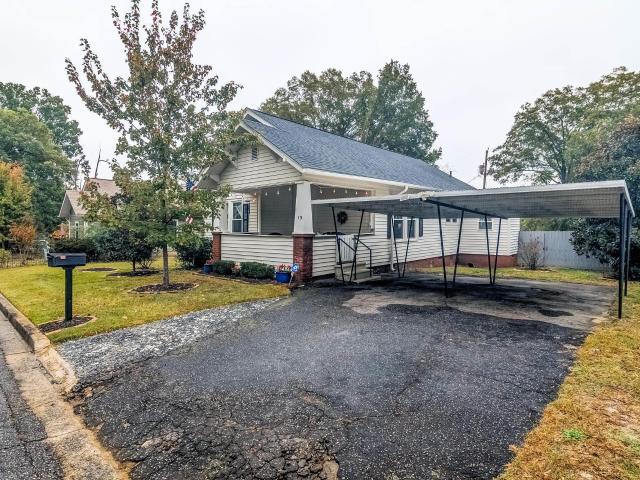
Bungalow in Berea is waiting on it's next owner. This cozy 1,123 sq ft, two bedroom and one bath home, just went through major improvements. Sellers hired Carolina Air Care for entire crawlspace clean out and restoration, which included: crawlspace encapsulation, new ductwork and crawlspace dehumidifier. Whole new roof was replaced in August 2026. Some electrical updates completed a week ago by Smith Electric. Last but not least, the kitchen, laundry and bath room received all new laminate flooring. Additional perks of a front porch big enough to enjoy, a full fenced in partially shaded back yard with one drive through gate and a single carport. This home is only 10 minutes from downtown Greenville. You don't have home owner's association to deal with, close to local restaurants and grocery stores
USD 170,000
495 Bethpage Place
View photo
Townhouse · for sale
USD 384,990
495 Bethpage Place
Watson Crossing
· 3 Bedrooms · 2 Baths · Townhouse
· Equipped kitchen
Watson Crossing · 3 Bedrooms · 2 Baths · Townhouse · Equipped kitchen
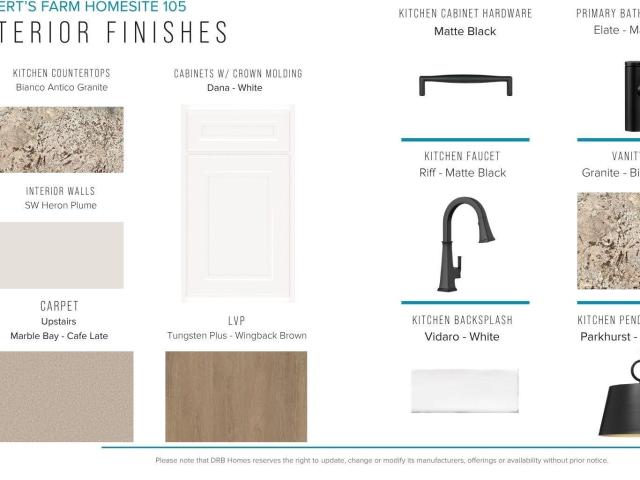
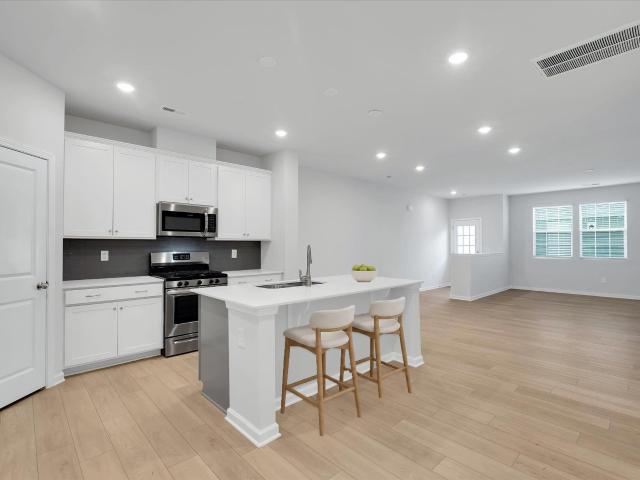
Welcome to Robert's Farm! The Closest New Home Community to Pebble Creek Golf Club on the Eastside of Greenville, SC. The Lochlan offers the perfect balance of luxury, comfort, and everyday functionality in a beautifully designed Craftsman-style home. Step inside to discover a bright, open layout with a dramatic two-story foyer, vaulted ceilings, and expansive windows that fill the home with natural light. The heart of the home is the gourmet kitchen featuring granite countertops, white cabinetry, tiled backsplash, under-cabinet lighting, stainless steel appliances including a gas range, and a spacious island ideal for gathering with family and friends. The serene main-level Primary Suite includes a large walk-in closet and a spa-like bath with dual vanities and a tiled shower with glass enclosure. A powder room and stackable washer/dryer connections complete the main level. Upstairs, two additional bedrooms, a full bath, loft area, and dedicated laundry room provide flexible living sp
USD 384,990
112 Sara Jones Lane
View photo
House · for sale
USD 419,990
USD 154/sq.ft
112 Sara Jones Lane
Watson Crossing
· 2,713 sq.ft · 4 Bedrooms · 2 Baths · House
· Garden · Equipped kitchen
Watson Crossing · 2,713 sq.ft · 4 Bedrooms · 2 Baths · House · Garden · Equipped kitchen
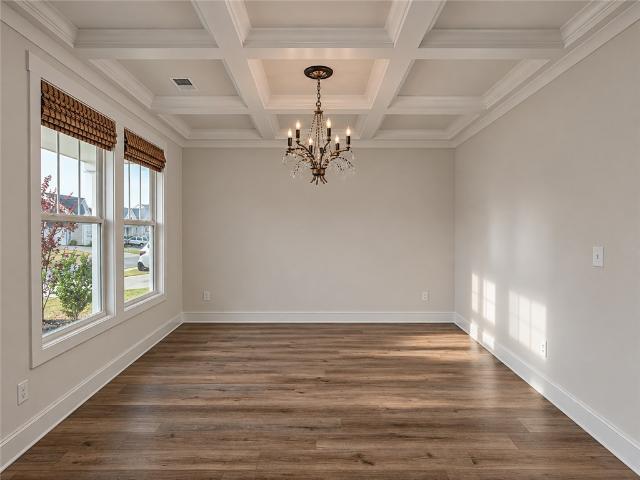
Built in 2024 with the upgrades, outdoor spaces, and finishing touches already in place, this Bellewood Forest home features a main-levelprimary suite, spacious upstairs loft, and thoughtfully finished spaces inside and out. The open kitchen and living area include a large island, granite countertops, beautiful cabinetry, tile backsplash, under-cabinet lighting, and upgraded fixtures. A separate flex room adds character witha coffered ceiling, wallcovering, custom trim, and statement lighting. The main-level primary suite offers a generous walk-in closet and anenlarged tiled shower with dual shower heads, built-in bench, and frameless glass enclosure. Upstairs, three additional bedrooms and a largeloft provide flexible living space. Outdoor living is another standout, with a large screened porch, fenced backyard, irrigation, firepit area, andwooded backdrop. Throughout the home, custom paint, feature walls, wainscoting, upgraded lighting, and trim add warmth and personality. Convenient
USD 419,990
412 Showalter Lane
View photo
Townhouse · for sale
USD 307,800
412 Showalter Lane
Watson Crossing
· 3 Bedrooms · 2 Baths · Townhouse
· Equipped kitchen · Parking
Watson Crossing · 3 Bedrooms · 2 Baths · Townhouse · Equipped kitchen · Parking
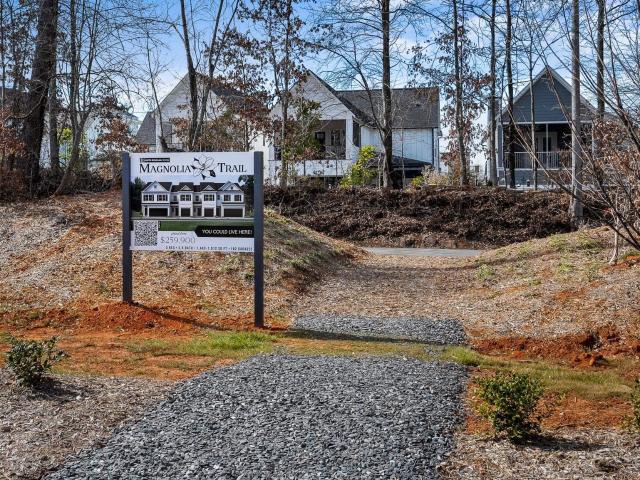
The Rutledge at 412 Showalter Lane is a beautifully designed 3-bedroom, 2.5-bathroom townhome with a one-car garage located in Magnolia Trail, a community offering direct access to the Swamp Rabbit Trail. Experience the difference of 9' ceilings, adding height and openness to your everyday living spaces. The open-concept floorplan creates a bright and inviting living space, with large windows that bring in abundant natural light and a seamless flow between the kitchen, dining, and family room. The kitchen features granite countertops, a center island, ample cabinetry, a pantry, and included appliances, making it ideal for both everyday living and entertaining. Upstairs, the spacious primary suite includes a large walk-in closet and private bath with dual sinks and a walk-in shower, while two secondary bedrooms, a shared bathroom, and a walk-in laundry room provide added convenience. Enjoy low-maintenance homeownership in a prime Travelers Rest location near downtown Travelers Rest, Fur
USD 307,800
114 Sorrento Drive
View photo
House · for sale
USD 1,999,609
114 Sorrento Drive
Watson Crossing
· 4 Bedrooms · 4 Baths · House
· Office room · Terrace · Deck
Watson Crossing · 4 Bedrooms · 4 Baths · House · Office room · Terrace · Deck
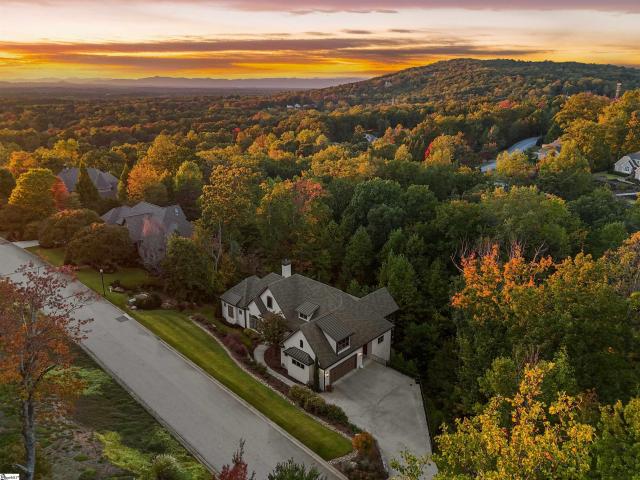
Picture your mornings on the covered deck where the only neighbors are the trees. Set on a private lot backing to an approximately 18-acres of wooded buffer, this Montebello home delivers privacy that is hard to find this close to downtown Greenville. Meticulously landscaped grounds, layered with color and a lush Zoysia lawn, make a stunning first impression. Inside, 10' and vaulted ceilings, wide plank hardwoods, and a 16' slider blur the line between the living room and the deck. Cooks will love the professional range, commercial-grade exhaust, oversized island, and a walk-in pantry you could get lost in, with a wet bar steps away for easy entertaining. The main-level primary suite is a true retreat with two custom vanities, two closets, and a zero-threshold shower. Downstairs, the walkout terrace level gives guests their own en suite bedrooms, plus a second living room and home office. With roughly 1,600 sq ft of covered deck, knotty pine ceilings, and an open grilling area, this is
USD 1,999,609
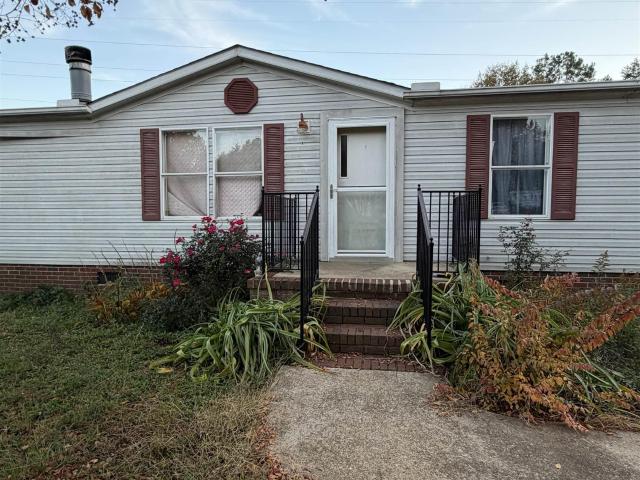
20 Silver Stirrup Court
View photo
House · for sale
USD 99,950
20 Silver Stirrup Court
Watson Crossing
· 4 Bedrooms · 2 Baths · House
· Garden · Parking
Watson Crossing · 4 Bedrooms · 2 Baths · House · Garden · Parking
Investor opportunity! Bring your vision and unlock the potential of this 4-bedroom 2-bathroom mobile home situated on a beautiful. 57-acre lot in a peaceful neighborhood. With a desirable location just minutes from downtown Travelers Rest, the Swamp Rabbit Trail, local restaurants, and shopping, this property offers an opportunity to invest in a location that's hard to overlook. The home is in need of repairs and renovation, making it an ideal project for an investor looking to renovate and resell or add a rental property to their portfolio. Outside, you'll find a 2-car driveway with an extended parking pad, plus a separate storage building in the backyard. The property is being sold AS-IS, with the seller making no repairs. Customary financing options may be limited. Priced to sell quickly, this is an opportunity to bring new life to a property with a great lot and convenient location. Come see the potential!
USD 99,950
401 Rackley Mill Road
View photo
House · for sale
USD 1,200,000
401 Rackley Mill Road
Watson Crossing
· 4 Bedrooms · 3 Baths · House
· Fireplace
Watson Crossing · 4 Bedrooms · 3 Baths · House · Fireplace
Welcome to Wildwood, a meticulously maintained 25-acre Legacy Estate where exceptional craftsmanship, natural beauty, and timeless architectural details come together in a truly private setting. Set among 20 acres of mature hardwood forest and 5 acres of open pasture, this remarkable one-owner property offers a rare opportunity to own and steward an estate thoughtfully designed around the surrounding landscape. Nature is an integral part of Wildwood, with deer, wild turkeys, and even a resident peacock making regular appearances. Inside, large windows invite the outdoors in, while custom stained millwork, wide-plank pine flooring, and hand-painted wall murals by a local artist create a warm and distinctive atmosphere throughout the home. The 4-bedroom, 3½-bath residence features an exceptionally versatile floor plan. The inviting den showcases custom pine paneling, built-in cabinetry with thoughtful storage, window seating, and a striking rock wood-burning fireplace crowned by a hand-h
USD 1,200,000
1031 Summit Drive
View photo
House · for sale
USD 439,900
1031 Summit Drive
Watson Crossing
· 3 Bedrooms · 2 Baths · House
· Garden · Fireplace · Equipped kitchen
Watson Crossing · 3 Bedrooms · 2 Baths · House · Garden · Fireplace · Equipped kitchen
There’s something special about calling Greenville’s North Main neighborhood home, and 1031 Summit Drive is a great place to do just that! This home features a comfortable, functional layout with updated interiors and great outdoor living space. Featuring 3 bedrooms and 2 bathrooms, the home includes a main-level primary bedroom, hardwood flooring and a screened porch overlooking the fully fenced backyard. The living room features a gas fireplace and flows into the dining area and kitchen, complete with granite countertops and stainless-steel appliances. Just off the dining area, the screened porch is a standout feature, providing a covered outdoor space perfect for entertaining, relaxing or enjoying the backyard. The main-level primary bedroom includes a walk-in closet and an updated bathroom with dual vanities, granite countertops and a walk-in shower. Upstairs, two additional bedrooms share a full bathroom with a tub/shower combination and provide additional storage space as well. W
USD 439,900
15 Beattie Street
View photo
House · for sale
USD 299,900
15 Beattie Street
Watson Crossing
· 2 Bedrooms · 1 Bath · House
· Garden · Gym · Equipped kitchen · Cellar
Watson Crossing · 2 Bedrooms · 1 Bath · House · Garden · Gym · Equipped kitchen · Cellar
Enjoy a 1-Year Home Warranty where Historic Charm Meets Modern Living in the Heart of Old Greenville! Welcome to this charming and beautifully maintained 2-bedroom, 1-bath cottage nestled in Greenville’s historic Monaghan Village. Full of character and timeless appeal, this home offers the perfect blend of historic charm and thoughtful modern updates. Step inside to discover spacious rooms including a flex room for theatre, gym or office, inviting living spaces, and a warm, welcoming feel throughout. The updated kitchen features beautiful new quartz countertops, adding a fresh, modern touch while complementing the home’s classic character. One of the home’s bonus features is its large basement workshop offering wonderful space for hobbies, project, storage, or creative pursuits. Outside, enjoy a generously sized, fully fenced backyard with plenty of room for entertaining, gardening, pets, or simply relaxing. And the lifestyle? It’s hard to beat! Just minutes from the Swamp Rabbit Cafe,
USD 299,900
201 Bromsgrove Drive
View photo
House · for sale
USD 499,900
201 Bromsgrove Drive
Watson Crossing
· 4 Bedrooms · 3 Baths · House
· Garden · Equipped kitchen
Watson Crossing · 4 Bedrooms · 3 Baths · House · Garden · Equipped kitchen
Welcome to 201 Bromsgrove Drive in the popular Buxton neighborhood, where timeless charm, thoughtful updates, and exceptional care come together! Situated on a beautiful. 58-acre corner lot along a quiet cul-de-sac street, this immaculate split-level home offers flexible living spaces, gorgeous hardwood floors, and a floor plan designed for everyday comfort. The main level features an inviting living room, dining room, and spacious kitchen offering abundant cabinetry, generous prep space, a butcher-block island, and a full appliance package. Just beyond the kitchen is an absolutely FABULOUS sunroom that may quickly become your favorite room in the house! Walls of windows invite the outdoors in, offering beautiful views of the mature trees and private backyard. Filled with natural light, this incredible space is perfect for morning coffee, afternoon reading, entertaining friends, or simply relaxing and enjoying the changing seasons. Thoughtfully updated with insulated windows and doors,
USD 499,900
1251 Tubbs Mountain Road
View photo
House · for sale
USD 599,000
1251 Tubbs Mountain Road
Watson Crossing
· 4 Bedrooms · 4 Baths · House
· Garden · Parking · Fireplace · Equipped kitchen
Watson Crossing · 4 Bedrooms · 4 Baths · House · Garden · Parking · Fireplace · Equipped kitchen
Fully renovated by local builder Distinguished Design and situated on a. 99-acre lot, 1251 Tubbs Mountain Road offers a fresh start in a great Travelers Rest location. This home combines classic character with extensive updates, including a NEW roof, NEW HVAC, new flooring throughout, fresh interior paint, remodeled bathrooms, and a renovated kitchen featuring new cabinets and appliances. Home features a carport and a brand new 24'x24' detached garage. The updated interior brings together warm wood-look flooring, neutral finishes, and bright, comfortable living spaces. The main living area features a fireplace and an open connection to the kitchen and dining space, making everyday living and entertaining easy. A separate secondary living room offers flexibility for a rec room, movie nights, hobbies, or a quiet retreat. Glass doors and generous windows bring in natural light and connect the interior to the outdoor setting. Outside, the nearly one-acre property offers room to garden, pla
USD 599,000
117 Sulphur Springs Road
View photo
House · for sale
USD 234,900
117 Sulphur Springs Road
Watson Crossing
· 2 Bedrooms · 1 Bath · House
· Garden · Equipped kitchen · Parking
Watson Crossing · 2 Bedrooms · 1 Bath · House · Garden · Equipped kitchen · Parking
Welcome home to this charming and beautifully updated 2-bedroom, 1.5-bath brick ranch located at 117 Sulphur Springs Road in Greenville, SC! Offering the convenience of single-level living, a spacious fenced backyard, and an inviting interior, this home has plenty to offer both inside and out! From the moment you arrive, you'll appreciate the classic white brick exterior accented by black shutters, a welcoming covered front entry, an attached carport, and a long concrete driveway providing ample parking. The large front yard features beautiful mature trees that add character and shade to the property. Step inside to discover a bright, refreshed interior featuring attractive wood-look flooring, neutral paint colors, crisp white trim, and updated ceiling fans with integrated lighting. The spacious living room is filled with natural light from a large picture window and offers plenty of room for relaxing or entertaining. Just off the living room, the generously sized kitchen features an a
USD 234,900
6012 State Park Road
View photo
House · for sale
USD 749,900
6012 State Park Road
Watson Crossing
· 4 Bedrooms · 3 Baths · House
· Patio · Garden · Equipped kitchen
Watson Crossing · 4 Bedrooms · 3 Baths · House · Patio · Garden · Equipped kitchen
Here's to the house that has it all! Enjoy an unbeatable location that's a short walk to Downtown Travelers Rest, the Swamp Rabbit Trail, shopping, and amenities! This spacious 4-bedroom, 3-full-bath home offers impressive curb appeal on a large 1.27 acre lot. Providing exceptional privacy and room to enjoy the outdoors. As you step through the front door, you will be greeted by French glass doors, freshly painted walls, new flooring throughout, and a layout you will be sure to love. The oversized kitchen is the heart of the home. Featuring granite countertops, stainless steel appliances, walk-in pantry, and abundant space for cooking, entertaining, and gathering with family and friends. The primary bedroom offers its own full bathroom, walk-in closet, and a separate entrance leading directly to the backyard patio. In a separate wing of the home, 2 additional bedrooms share their own full bathroom. Offering a wonderful arrangement for family members or guests who appreciate their own s
USD 749,900
22 Gaskins Trail
View photo
Townhouse · for sale
USD 230,000
22 Gaskins Trail
Watson Crossing
· 3 Bedrooms · 2 Baths · Townhouse
· Office room · Equipped kitchen
Watson Crossing · 3 Bedrooms · 2 Baths · Townhouse · Office room · Equipped kitchen
This stunning modern home showcases fresh, neutral finishes throughout, creating a versatile canvas that complements any style. The spacious, chef-inspired kitchen is designed for memorable meals, featuring sleek quartz countertops, a large center island, and high-quality stainless steel appliances. Effortlessly host gatherings in the open-concept living and dining area, where there's ample space for friends and family to relax and mingle. An additional living area at the front of the home offers flexible options to suit your needs—whether as a playroom, home office, or cozy den. Upstairs, all bedrooms are thoughtfully tucked away alongside a convenient laundry room. The expansive primary suite is a true retreat, complete with a walk-in closet and a luxurious en-suite bathroom, providing the perfect sanctuary to relax and recharge after a long day. Ask about how sellers preferred Lender can help you save!
USD 230,000
16 Gaskins Trail
View photo
Townhouse · for sale
USD 230,000
16 Gaskins Trail
Watson Crossing
· 3 Bedrooms · 2 Baths · Townhouse
· Equipped kitchen
Watson Crossing · 3 Bedrooms · 2 Baths · Townhouse · Equipped kitchen
This modern home features neutral finishes throughout and a spacious kitchen with quartz countertops, a large island, and stainless steel appliances. The open living and dining area is perfect for spending time with family and friends. A flex room at the front of the home can be used as an office, playroom, or extra living space. Upstairs, you’ll find all bedrooms and a convenient laundry room. The primary suite includes a walk-in closet and private bathroom for added comfort. This home offers a great combination of style, space, and comfort. Ask about how sellers preferred Lender can help you save!
USD 230,000
30 Gaskins Trail
View photo
Townhouse · for sale
USD 230,000
30 Gaskins Trail
Watson Crossing
· 3 Bedrooms · 2 Baths · Townhouse
· Office room · Equipped kitchen
Watson Crossing · 3 Bedrooms · 2 Baths · Townhouse · Office room · Equipped kitchen
This beautiful modern home features fresh, neutral finishes throughout, making it easy to match any style. The spacious kitchen includes quartz countertops, a large island, and stainless steel appliances, ideal for everyday living and entertaining. The open-concept living and dining area offers plenty of space for guests to gather. An additional flex room at the front of the home can be used as a home office, hobby room, or extra living space. Upstairs, you will find all bedrooms along with a convenient laundry room. The large primary suite includes a walk-in closet and a private bathroom, creating the perfect place to unwind at the end of the day. With a great mix of style, comfort, and functionality, this home is ready for you to make it your own. Ask about how the seller's preferred lender can help
USD 230,000
397 Lindsey Lake Road
View photo
House · for sale
USD 850,000
397 Lindsey Lake Road
Watson Crossing
· 4 Bedrooms · 4 Baths · House
· Equipped kitchen
Watson Crossing · 4 Bedrooms · 4 Baths · House · Equipped kitchen
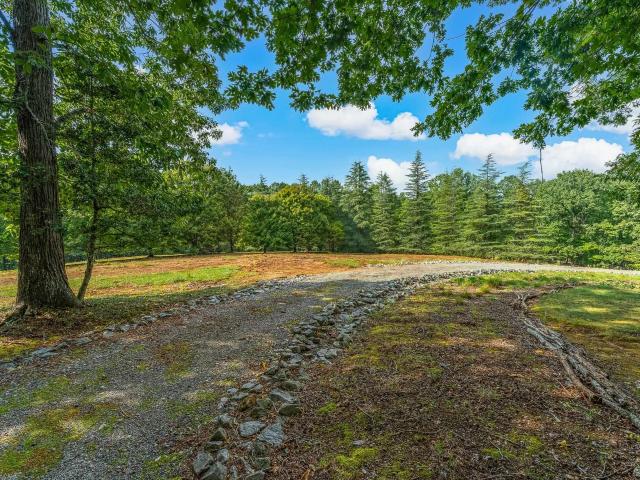
Nearly 7 private acres. No hoa. Less than a mile from the Swamp Rabbit Trail and just minutes from Downtown Travelers Rest. This custom-built, one-owner home offers the space and privacy of country living without giving up the convenience of being close to everything you love about Travelers Rest. A winding gravel drive carries you away from the road and through the property before arriving at the home, where a long covered front porch sets the tone for a place designed to slow down and stay awhile. Step inside to a wide foyer and a thoughtfully designed floor plan with hardwood floors throughout the entire home and plenty of room to gather. The spacious formal dining room is ready for holidays and family dinners, while the vaulted living room is filled with natural light and anchored by a stone-surround gas pellet stove that adds warmth and character. The kitchen was designed with real life in mind, offering abundant cabinetry, generous prep space, a gas cooktop, center work island, s
USD 850,000
6 Mountain Trace Court
View photo
House · for sale
USD 335,000
6 Mountain Trace Court
Watson Crossing
· 3 Bedrooms · 2 Baths · House
· Garden · Office room · Deck · Equipped kitchen
Watson Crossing · 3 Bedrooms · 2 Baths · House · Garden · Office room · Deck · Equipped kitchen
Tucked away in a quiet cul-de-sac in the Mountain Trace neighborhood, this charming 3-bedroom, 2-bath home offers comfortable living, thoughtful updates, and a convenient Greenville location! The open-concept floor plan creates a warm, inviting space that's perfect for both everyday living and entertaining. The kitchen opens seamlessly to the spacious den and adjoining dining area, making it easy to stay connected while preparing meals or hosting family and friends. The primary suite features an updated bathroom with double sinks, and a walk-in closet. Two additional bedrooms and a full bathroom offer plenty of flexibility for family, guests, or a home office. Outside, enjoy a large deck overlooking the backyard, where the owners have taken great care to establish a lush, healthy lawn. Whether you're hosting a cookout, enjoying your morning coffee, or simply relaxing outdoors, this space is ready to be enjoyed! Conveniently located approximately 15 minutes from Downtown Greenville, you
USD 335,000
1470 Reid School Road
View photo
House · for sale
USD 1,150,687
1470 Reid School Road
Watson Crossing
· 4 Bedrooms · 3 Baths · House
· Fireplace · Equipped kitchen · Parking
Watson Crossing · 4 Bedrooms · 3 Baths · House · Fireplace · Equipped kitchen · Parking
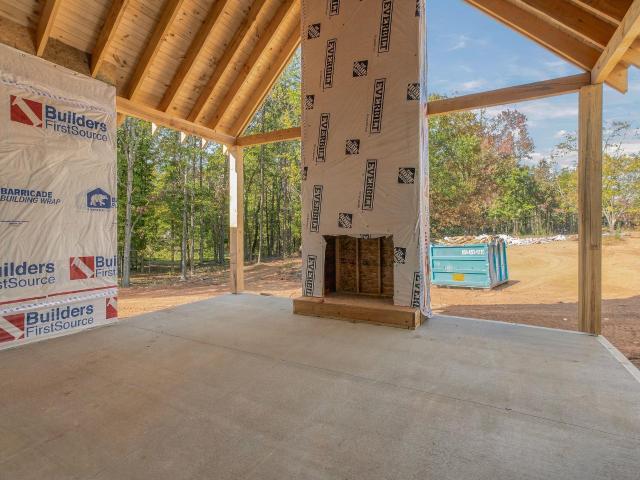
Welcome to 1470 Reid School Road, an under-construction home by Villar 360. Ideally located less than 20 minutes from Downtown Greenville, under 15 minutes from Downtown Travelers Rest, and approximately 20 minutes from GSP. Zoned for Taylors Elementary, Sevier Middle, and Wade Hampton High School. Situated on over an acre, this thoughtfully designed home offers a 2-car attached garage, 4 bedrooms plus additional rec room, 3 full bathrooms, 2 half baths, and 3,000+ sq ft of living space. Covered front porch flows to the spacious vaulted great room and gas log fireplace. Abundant windows fill the home with natural light. The open concept chef's kitchen showcases an expansive island, gas range, ample storage, and dining area, along with walk-in pantry. The main level primary suite features vaulted ceiling, en-suite bathroom with dual vanity, glass tile shower, water closet, walk-in closet, and access to laundry/mudroom. Three additional bedrooms are located on the main level, including a
USD 1,150,687
400 Winding Brook Court
View photo
House · for sale
USD 339,800
400 Winding Brook Court
Watson Crossing
· 3 Bedrooms · 2 Baths · House
· Garden · Fireplace
Watson Crossing · 3 Bedrooms · 2 Baths · House · Garden · Fireplace
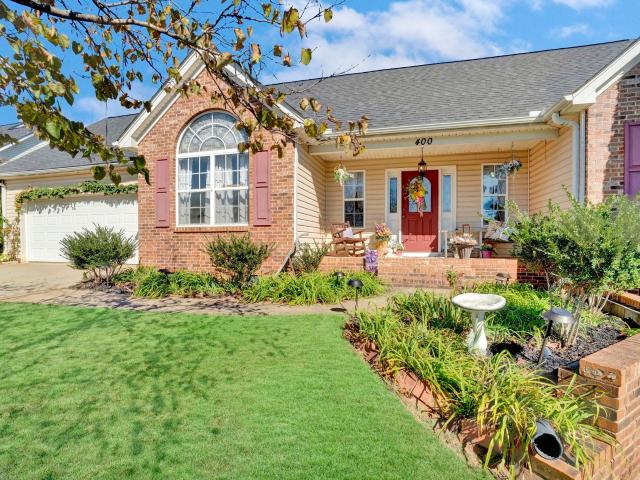
Location, Location, Location! *. Welcome to 400 Winding Brook Court and an opportunity to own a home in a desirable, centrally located Greenville, SC location! Ideally situated just minutes from both Downtown Greenville and Downtown Travelers Rest, this 3-bedroom, 2-bath home offers over 2,000 square feet of living space and the opportunity to make it your own while building equity along the way. Inside, you'll find an inviting layout featuring vaulted ceilings in the living room, a gas fireplace, and new stainless-steel appliances. The thoughtfully designed split-bedroom floor plan provides added privacy, with the main-level primary suite serving as a comfortable retreat overlooking the backyard. The primary suite features a walk-in closet and a spacious bathroom complete with a soaking tub. Two additional bedrooms, a separate dining room, and a conveniently located laundry room complete the main level. Upstairs, a spacious bonus room offers abundant natural light and additional stora
USD 339,800
8 Linda Lane
View photo
House · for sale
USD 290,000
8 Linda Lane
Watson Crossing
· 2 Bedrooms · 2 Baths · House
· Garden · Equipped kitchen
Watson Crossing · 2 Bedrooms · 2 Baths · House · Garden · Equipped kitchen
Classic charm meets modern comfort in this beautifully renovated 2-bedroom, 2-full-bath home, just a 4-minute drive from Furman University! Updated from top to bottom while preserving its original hardwood floors, this home blends timeless character with fresh, stylish finishes. The inviting living room flows into a dedicated dining area, offering a comfortable space for everyday living and entertaining. The recently remodeled kitchen brings new life to the heart of the home, while the spacious primary bedroom features a beautifully remodeled en suite bathroom. A second bedroom, additional full bathroom, and separate laundry room complete the thoughtful layout. Outside, the spacious, fenced backyard offers plenty of room to garden, entertain, or simply unwind. Full of charm and move-in ready, this home is ready to welcome you!
USD 290,000
138 Broughton Drive
View photo
House · for sale
USD 299,900
138 Broughton Drive
Watson Crossing
· 3 Bedrooms · 1 Bath · House
Watson Crossing · 3 Bedrooms · 1 Bath · House
Opportunity knocks in Croftstone Acres! This 3BR 1.5 Bath all-brick ranch sits on a tree-shaded lot in one of Greenville’s most charming and sought-after neighborhoods. It’s priced well below the market for a buyer ready to bring their vision. Sold as is
USD 299,900
18 Verner Creek Court
View photo
House · for sale
USD 214,900
18 Verner Creek Court
Watson Crossing
· 3 Bedrooms · 1 Bath · House
· Equipped kitchen
Watson Crossing · 3 Bedrooms · 1 Bath · House · Equipped kitchen
Welcome to this freshly renovated 3-bedroom, 1.5-bath ranch. Built in 1995, this home has been thoughtfully updated from top to bottom and is ready for its next owner. The remodeled kitchen features new shaker cabinetry, quartz countertops and an undermount double sink, pull-down faucet, and a new electric range and hood. New luxury vinyl plank flooring flows through the living room, dining area, kitchen, hallway, and baths, while all three bedrooms feature brand-new carpet. Bathrooms have been updated with new vanities, modern matte-black fixtures, framed mirrors & new toilets. The full bath showcases a new tub and surrounds with a rain shower head. Fresh interior paint, new light fixtures & door hardware, — all just a short drive from downtown Greenville and nearby shopping and dining. Home comes with a 100 day home warranty included with Buyer activation
USD 214,900
8 Overlook Court
View photo
House · for sale
USD 676,000
8 Overlook Court
Watson Crossing
· 4 Bedrooms · 2 Baths · House
· Equipped kitchen
Watson Crossing · 4 Bedrooms · 2 Baths · House · Equipped kitchen
Motivated Seller. Discover beautifully renovated mountain living at 8 Overlook Court! Situated on a scenic 1.2-acre cul-de-sac lot in the desirable Oak Hollow community of Paris Mountain, this stunning 4-bedroom, 2.5-bath home combines privacy, modern comfort, and everyday convenience in one exceptional setting. Just 15 minutes from Downtown Greenville and 5 minutes from Pebble Creek Golf Course, this home provides the tranquility of mountain surroundings with easy access to shopping, dining, entertainment, and Bob Jones University. Inside, an inviting open-concept floor plan welcomes you with abundant natural light and thoughtfully selected finishes. The beautifully updated kitchen features quartz countertops, marble tile backsplash, elegant gold accents, modern appliances, updated cabinetry, and an exterior-vented range hood. A standout feature is the home's two primary suites, providing flexibility for a variety of living arrangements. The newly designed main-level primary suite fea
USD 676,000
607 Sumter Street
View photo
House · for sale
USD 295,000
USD 188/sq.ft
607 Sumter Street
Watson Crossing
· 1,561 sq.ft · 4 Bedrooms · 2 Baths · House
· Garden · Equipped kitchen
Watson Crossing · 1,561 sq.ft · 4 Bedrooms · 2 Baths · House · Garden · Equipped kitchen
Welcome to 607 Sumter Street, a 4 bedroom, 2 bathroom well maintained ranch home less than a mile from the Swamp Rabbit Trail in Greenville. This home offers a practical one-level layout, a level lot, and a fenced yard with space to enjoy the outdoors. A covered front porch adds curb appeal and gives the home a welcoming feel from the moment you arrive. Inside, the floor plan provides comfortable everyday living with a newly renovated kitchen, walk-in pantry, and easy flow throughout the main living areas. The large storage building was just added this year. Located on a level lot with no HOA, this property offers flexibility and convenience in an established Greenville location. Convenient to shopping, dining, schools, and major roads, this home is a great option for anyone looking for a manageable home with outdoor space and everyday accessibility
USD 295,000

Get email alerts

Don't miss out: be the first to know about new properties

The alert was correctly created

On subscribing you accept the conditions of use and the privacy policy
Alert
Receive new ads in your inbox
Save this search
Receive alerts for new listings

We'll send you an email when we have new properties for: "Properties for sale in Watson Crossing"

The alert was correctly created

Paris Point
Maplestead Farms
Get email alerts and be the first to see new listings
Required field
On subscribing I accept the terms of the privacy policy
Perfect! You'll soon start receiving new listings via email
Alert
Receive an email when we have new ads for Properties for sale in Watson Crossing
Save this search
Filters

Bedrooms

Size (sq.ft)

sq.ft
sq.ft

Price

USD
USD

Property type

Bathrooms

Clear all filters
Receive notifications when new entries are published.