1,087 houses for sale in Waxahachie city

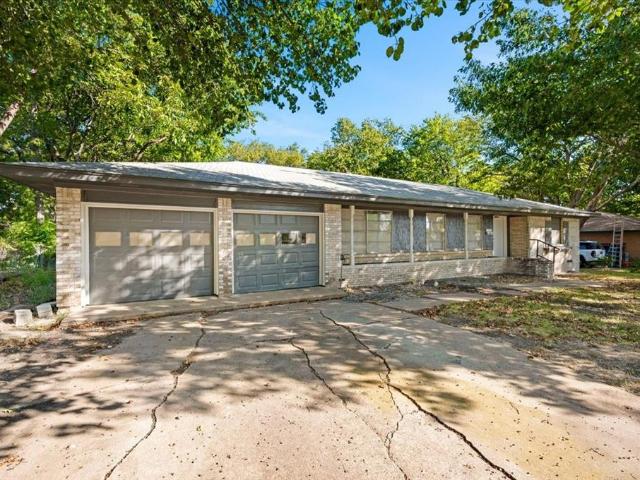
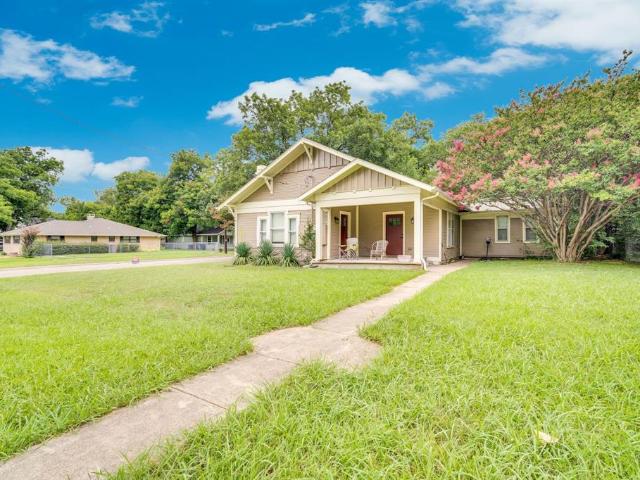
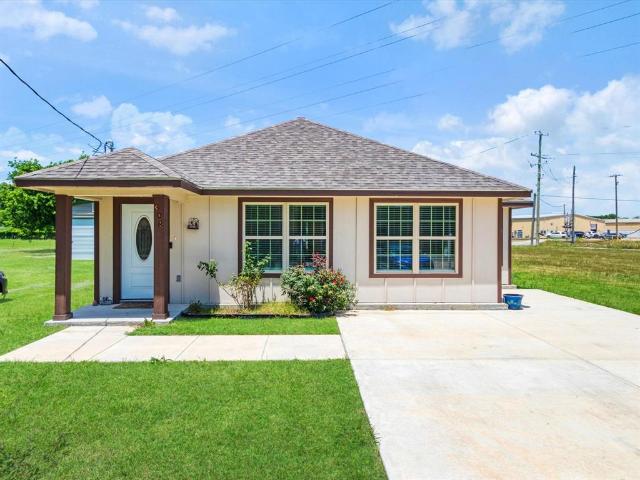
920 Worthington Drive
View photo
House · for sale
USD 325,000
USD 182/sq.ft
920 Worthington Drive
Waxahachie city
· 1,776 sq.ft · 3 Bedrooms · 2 Baths · House
· Parking · Fireplace · Equipped kitchen · Air conditioning · Heating
Waxahachie city · 1,776 sq.ft · 3 Bedrooms · 2 Baths · House · Parking · Fireplace · Equipped kitchen · Air conditioning · Heating
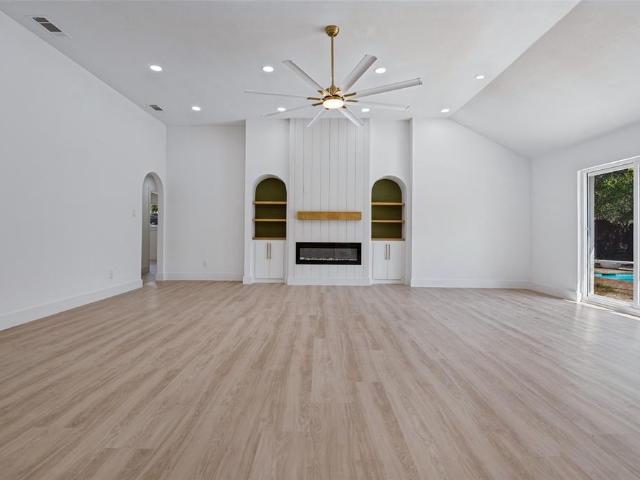
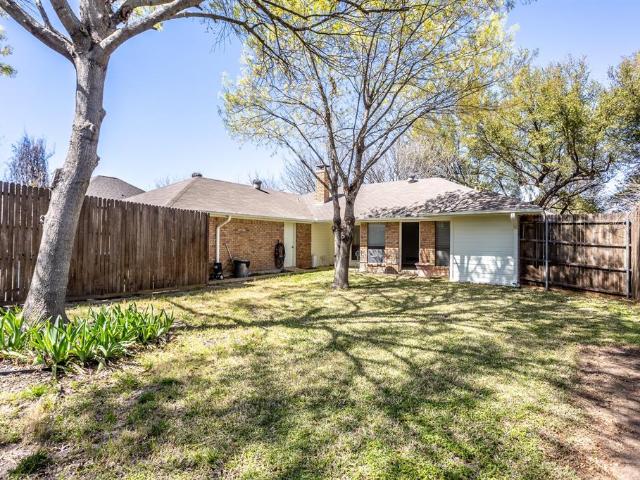
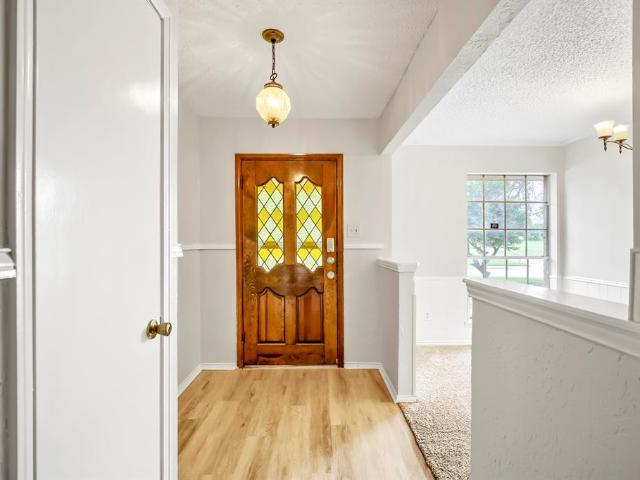
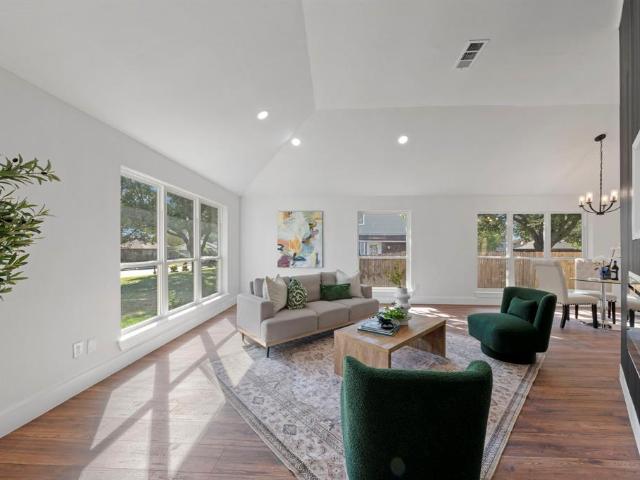
Beautifully update 3 bedroom 2 bath 2 car garage plus Den home in Desoto Tx. Welcome to this beautifully updated home in Desoto featuring a modern design, stylish finishes and a functional open concept floor plan. This home offers a warm and inviting atmosphere with thoughtful upgrades throughout. Enjoy new water resistant laminate flooring, ceramic tile, custom light fixtures, a stunning accent wall, and an electric fireplace that adds charm and character to the living space. The updated kitchen features new cabinetry and countertops, while new windows bring in natural light throughout the home. Additional improvements include a new central heating and air conditions system with a warranty, a new water heater, and a new sprinkler system. Fresh interior and exterior paint give the home a clean, refreshed look, complemented by professional landscaping that enhances its curb appeal. The existing roof is in good condition. With its open layout, modern touches, and numerous recent updates,
USD 325,000
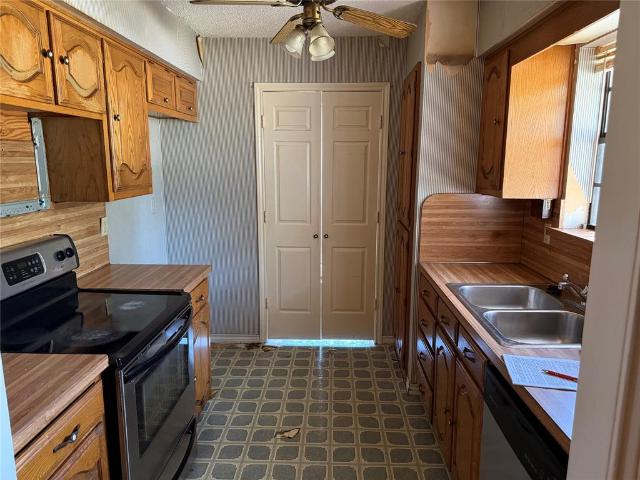
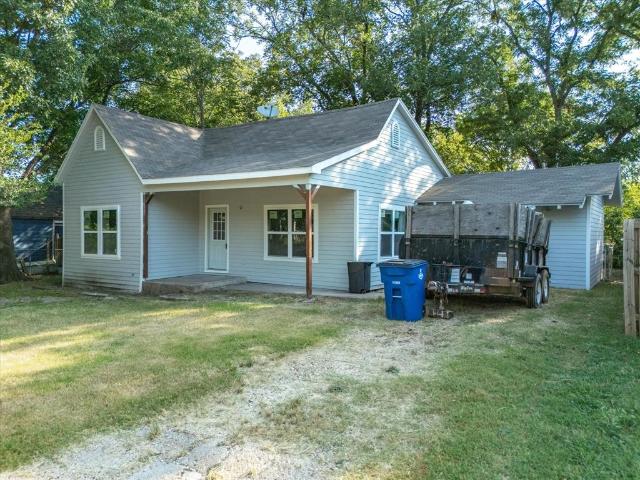
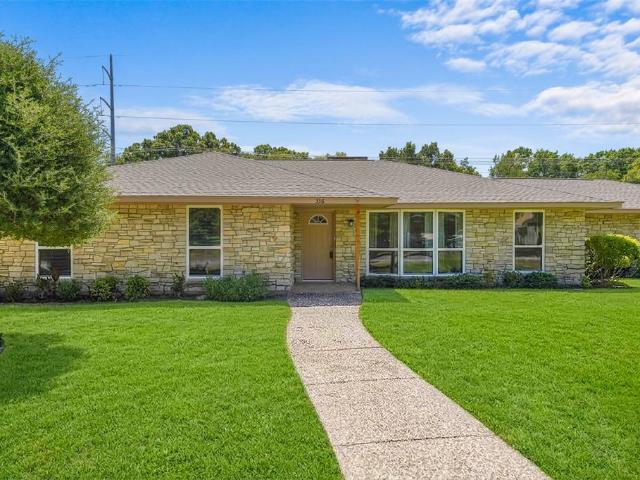
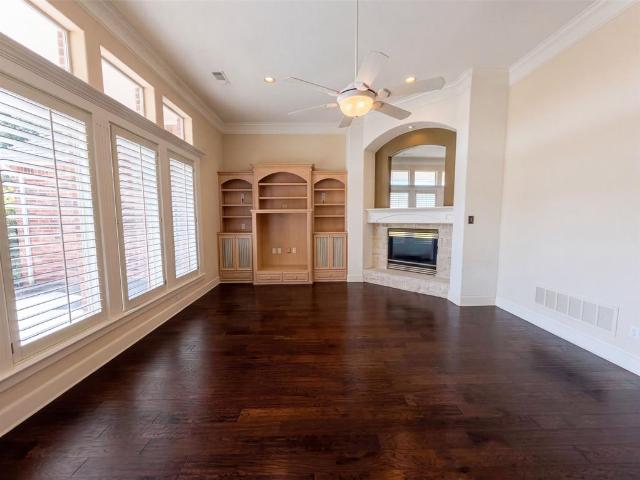
1129 Evergreen Circle
View photo
House · for sale
USD 220,000
USD 164/sq.ft
1129 Evergreen Circle
Waxahachie city
· 1,335 sq.ft · 3 Bedrooms · 2 Baths · House
Waxahachie city · 1,335 sq.ft · 3 Bedrooms · 2 Baths · House
Great Investment Opportunity in DeSoto Welcome to this fantastic 3 bedroom 2 bathroom home situated on an oversized lot of nearly a quarter acre in desirable DeSoto Texas. Offering a solid layout and spacious living spaces, this property is in good overall condition with all major systems functioning well making it the ideal candidate for an investor looking for their next project or a buyer looking to make cosmetic updates and build instant equity. Property Highlights 3 Spacious Bedrooms and 2 Full Bathrooms with generous room sizes and plenty of natural light. Oversized Lot with almost 0.25 acres providing ample space for outdoor entertaining gardening or expansion. Solid Bones where all major components are in good condition and the home just needs modern cosmetic updates to unlock its full potential. Prime DeSoto Location conveniently located near local amenities shopping dining and major highways for easy commuting. Property is being sold AS IS. Seller will make no repairs. Bring
USD 220,000
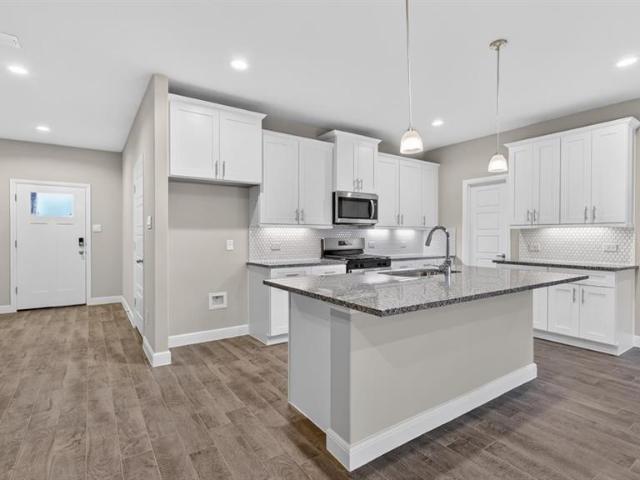
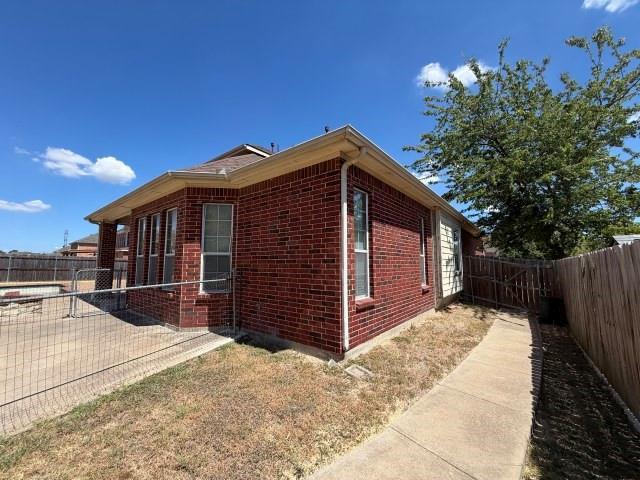
305 Valleyglen Drive
View photo
House · for sale
USD 490,000
USD 358/sq.ft
305 Valleyglen Drive
Waxahachie city
· 1,367 sq.ft · 3 Bedrooms · 2 Baths · House
Waxahachie city · 1,367 sq.ft · 3 Bedrooms · 2 Baths · House
Check out this home in a desirable community with convenient access to shopping, dining, schools, parks, and major highways. This inviting property offers a comfortable layout with spacious living areas designed for everyday living, entertaining, and making lasting memories. The home provides the perfect opportunity for buyers looking for space, convenience, and a place they can truly make their own. Its DeSoto location puts you within easy reach of Dallas and surrounding DFW destinations while offering the comfort of suburban living
USD 490,000
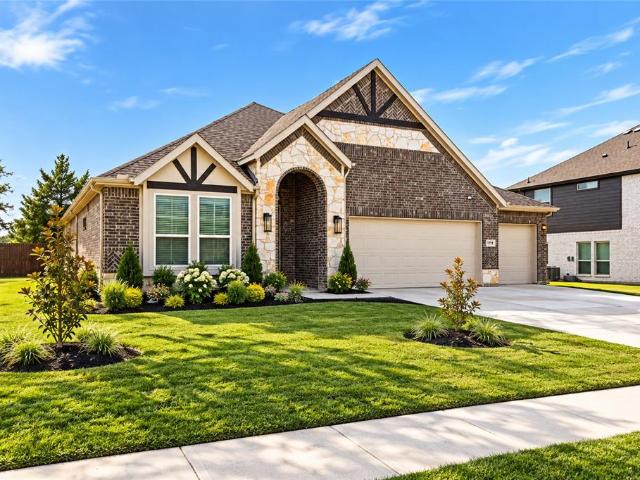
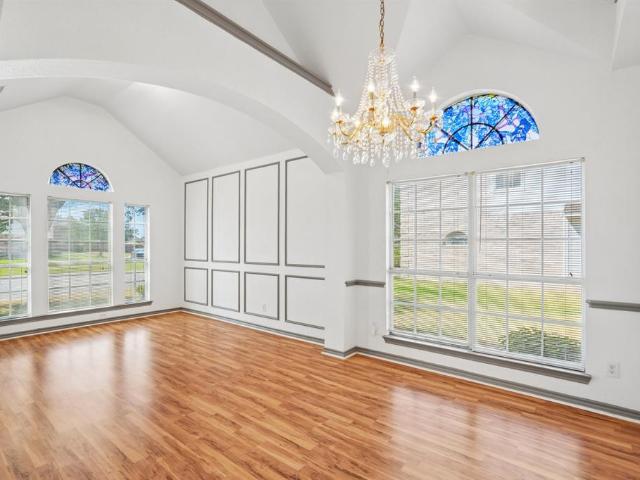
1106 N McKinney Street
View photo
House · for sale
USD 169,999
USD 107/sq.ft
1106 N McKinney Street
Waxahachie city
· 1,582 sq.ft · 3 Bedrooms · 2 Baths · House
Waxahachie city · 1,582 sq.ft · 3 Bedrooms · 2 Baths · House
Bring your vision to life in this charming 1941 three-bedroom, two-bath home! Offering a unique opportunity to complete and personalize a thoughtfully redesigned interior, this property is ready for someone with the vision to take it to the next level. The groundwork is in place—now it’s time to add your personal style and finishing touches. Whether you’re looking to create your own home or take on a rewarding project, this property offers plenty of potential to make it truly yours
USD 169,999
Could you also be interested in
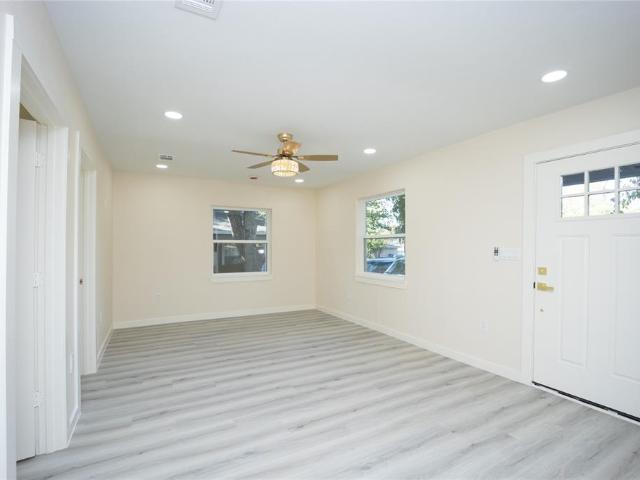
1103 N Sherman Street
View photo
House · for sale
USD 219,000
USD 201/sq.ft
1103 N Sherman Street
Waxahachie city
· 1,087 sq.ft · 3 Bedrooms · 2 Baths · House
· Garden · Equipped kitchen
Waxahachie city · 1,087 sq.ft · 3 Bedrooms · 2 Baths · House · Garden · Equipped kitchen
Welcome to this beautifully updated 3-bedroom, 2-bathroom home located in an established neighborhood in Ennis, Texas! Offering 1,090 square feet of living space, this move-in-ready property combines modern updates with everyday comfort and convenience. Major improvements include a new roof, HVAC system, electrical and plumbing, providing added peace of mind for future homeowners. Step inside to discover fresh interior paint, updated flooring, and a refreshed kitchen featuring granite countertops and modern finishes. The exterior features fresh paint and a spacious backyard with plenty of room for outdoor entertaining, gardening, or relaxation. With no HOA and convenient access to local shopping, dining, schools, and major roadways, this home offers an excellent opportunity to enjoy homeownership in the growing Ennis community. Whether you're searching for your first home, looking to downsize, build your investment portfolio, or seeking an updated property in Ellis County, this home is
USD 219,000
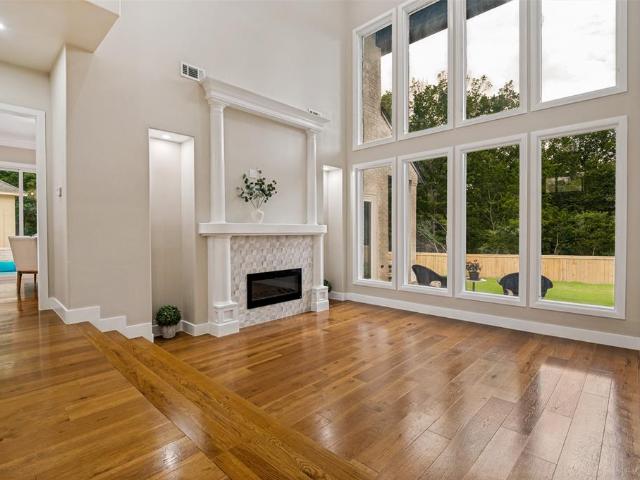
1417 Wyndmere Drive
View photo
House · for sale
USD 550,000
USD 153/sq.ft
1417 Wyndmere Drive
Waxahachie city
· 3,584 sq.ft · 4 Bedrooms · 3 Baths · House
· Patio · Garden · Office room · Fireplace · Equipped kitchen
Waxahachie city · 3,584 sq.ft · 4 Bedrooms · 3 Baths · House · Patio · Garden · Office room · Fireplace · Equipped kitchen
This beautifully updated custom home offers an exceptional blend of space, style, and functionality. Featuring 2 spacious living areas, 2 dining areas, and 2 outdoor patio spaces, this thoughtfully designed floor plan is ideal for both everyday living and entertaining. Soaring ceilings, rich hardwood floors, and a dramatic floor-to-ceiling fireplace create an impressive first impression, while the wall of windows fills the home with natural light and showcases the backyard views. The gourmet kitchen is complete with quartz countertops, custom cabinetry, premium appliances, a large island, and abundant storage. The private primary suite offers a spa-inspired bath and an impressive custom walk-in closet. Upstairs, you'll find a versatile bonus room along with a hidden room tucked inside the closet, creating a unique space for a media room, playroom, hobby room, home office, or additional storage. Enjoy the spacious backyard from one of the two patio areas, providing plenty of room to rel
USD 550,000
3005 Leopard Lane
View photo
House · for sale
USD 359,900
USD 199/sq.ft
3005 Leopard Lane
Waxahachie city
· 1,808 sq.ft · 3 Bedrooms · 2 Baths · House
· Office room · Equipped kitchen
Waxahachie city · 1,808 sq.ft · 3 Bedrooms · 2 Baths · House · Office room · Equipped kitchen
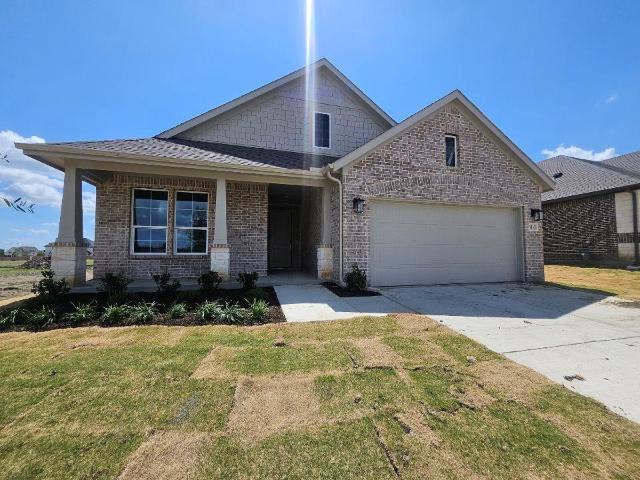
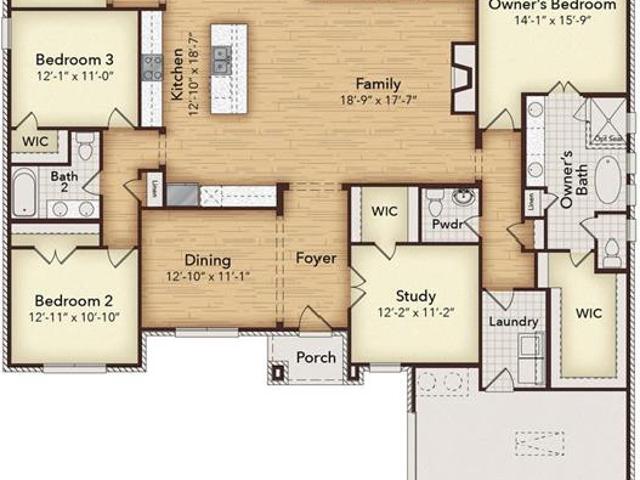
Ask us about our Trade-In Trade-Up Program-we can buy your home when you buy ours! Experience the feeling of home in our Cascade II floor plan. Welcome family and friends into this 3-bedroom, 2-bath, ranch-style home with a spacious open floor plan. From cooking to dining to relaxing by the fire, this continuous design lends itself to entertaining for all occasions. As you walk through the foyer, to the left, the second and third bedrooms are perfectly situated for a private guest getaway. On the right, utilize the flex room for a home office, craft room or play area for young kids. This unique space offers the chance to customize your home to fit the needs of your family. Continuing through to the open kitchen, the extended countertops and island are the ideal workspace for anything from a simple family dinner to a culinary masterpiece. A walk-in pantry with two walls of storage means maximum space for all your snacks and ingredients. Situated in the back corner, the owner’s suite is
USD 359,900
974 Richard Pittmon Drive
View photo
House · for sale
USD 579,315
USD 184/sq.ft
974 Richard Pittmon Drive
Waxahachie city
· 3,132 sq.ft · 4 Bedrooms · 3 Baths · House
· Equipped kitchen
Waxahachie city · 3,132 sq.ft · 4 Bedrooms · 3 Baths · House · Equipped kitchen
MLS# 21340-. Built by Kindred Homes. Ready Now! With 4 bedrooms, 3.5 bathrooms, and 3,137 square feet, this Ranch Two Story offers spacious living with a flexible layout with approximately $85,000 in upgrades. The open-concept main level creates an inviting connection between the kitchen, dining, and family spaces, making it easy to stay connected during everyday life or entertaining. The owner's suite provides a comfortable private retreat. Additional bedrooms and upstairs living space offer plenty of room for family, guests, work, or recreation. The home's flexible layout allows each space to adapt to your needs, while the outdoor living area provides another place to relax and enjoy the home
USD 579,315
107 Nob Hill Lane
View photo
House · for sale
USD 700,000
USD 200/sq.ft
107 Nob Hill Lane
Waxahachie city
· 3,488 sq.ft · 4 Bedrooms · 3 Baths · House
· Garden · Fireplace · Equipped kitchen
Waxahachie city · 3,488 sq.ft · 4 Bedrooms · 3 Baths · House · Garden · Fireplace · Equipped kitchen
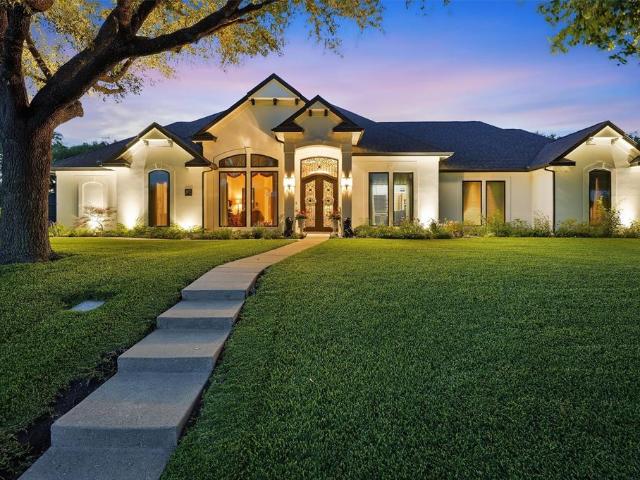
13k buyer incentive. See listing agent for details. *. Welcome to this exceptional 4-bedroom, 3-bathroom home where timeless elegance meets modern efficiency. From the moment you enter through the impressive double iron entry doors, you'll appreciate the thoughtful craftsmanship and attention to detail throughout. The spacious open-concept design seamlessly connects the kitchen and living areas, creating the perfect setting for everyday living and entertaining. A butler's pantry provides additional storage and prep space, while the dedicated study features a cozy, double-sided gas fireplace offering an ideal work-from-home retreat or private library. Hand-scraped hardwood floors flow throughout the home, complemented by double crown molding in the main living areas, adding warmth and sophistication. The recently updated secondary bathrooms provide fresh, modern finishes and enhanced functionality. Step outside to your own private oasis surrounded by lush gardens and mature trees. Enjoy
USD 700,000
1604 Blue Jay Drive
View photo
House · for sale
USD 300,000
USD 176/sq.ft
1604 Blue Jay Drive
Waxahachie city
· 1,701 sq.ft · 4 Bedrooms · 2 Baths · House
· Patio · Garden
Waxahachie city · 1,701 sq.ft · 4 Bedrooms · 2 Baths · House · Patio · Garden
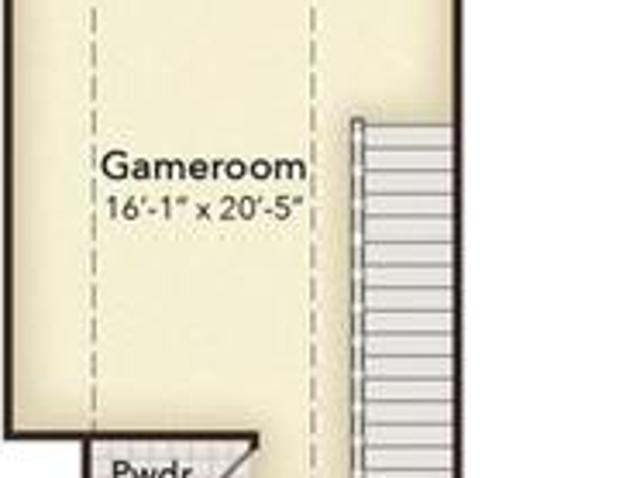
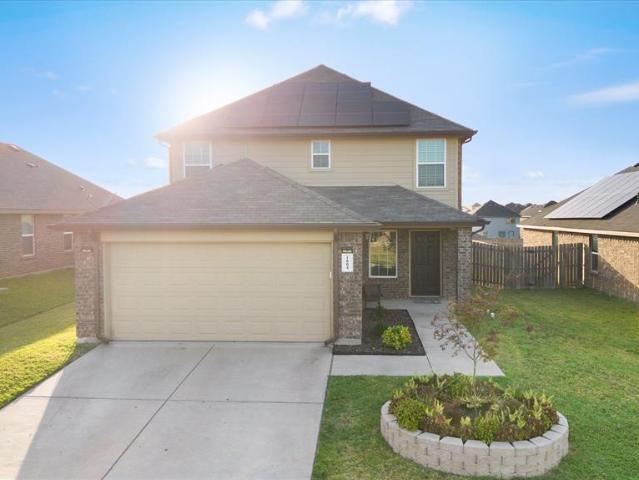
Move-in ready and affordably priced, this spacious 4-bedroom, 2.5-bath home offers easy access to I-45 and the freedom of no HOA. The well-maintained two-story floorplan features a first-floor primary suite with a walk-in closet and an updated private bath with a relaxing garden tub. Upstairs, you’ll find three additional bedrooms—each with its own walk-in closet—plus an oversized second living area perfect for a game room, media room, or flexible gathering space. Updated bathrooms add comfort and style throughout the home. Outside, the expansive backyard and patio provide plenty of room for entertaining, weekend cookouts, pets, play, or future outdoor improvements. With generous living space, convenient highway access, and no HOA restrictions, this home delivers exceptional value. Schedule your private showing today!
USD 300,000
208 W Denton Street
View photo
House · for sale
USD 250,000
208 W Denton Street
Waxahachie city
· 3 Bedrooms · 2 Baths · House
Waxahachie city · 3 Bedrooms · 2 Baths · House
Excellent investment opportunity in the heart of Ennis! Located just two blocks from downtown, this income-producing duplex offers the perfect blend of cash flow and convenience. The property features two units: a spacious 2-bedroom, 1-bath unit currently leased for $1,550 per month, and a 1-bedroom, 1-bath unit that previously generated $1,200 per month. With a proven rental history and a desirable location close to shopping, dining, and local attractions, this property is an ideal addition to any investment portfolio. Whether you're a seasoned investor or looking to start building wealth through real estate, this duplex offers strong income potential in one of Ennis's most sought-after areas
USD 250,000
336 Woodbrook Drive
View photo
House · for sale
USD 369,900
USD 179/sq.ft
336 Woodbrook Drive
Waxahachie city
· 2,056 sq.ft · 3 Bedrooms · 2 Baths · House
· Garden · Office room · Fireplace · Equipped kitchen
Waxahachie city · 2,056 sq.ft · 3 Bedrooms · 2 Baths · House · Garden · Office room · Fireplace · Equipped kitchen
Seller offering $5K towards buyers closing. Welcome to this beautifully refreshed home in a desirable area of DeSoto. New roof, new windows, fresh paint, new carpet and recently replaced air conditioning system make this home move-in ready. Featuring three spacious bedrooms, a welcoming kitchen with a breakfast area, and a large family room highlighted by a beautiful stone fireplace and hearth. The kitchen is designed for both everyday living and entertaining, offering a gas cooktop, double ovens, new stainless steel sink, and a convenient walk in pantry. A large utility room provides additional storage and workspace. Separate office allows space for you to work from home. Step outside to enjoy the spacious backyard with large storage building and is perfect for entertaining, relaxing, or enjoying time with family and friends. The property backs to peaceful greenbelt, offering a beautiful scenic backdrop and added privacy. This home offers thoughtful updates, spacious living areas and
USD 369,900
1501 Sheldon Drive
View photo
House · for sale
USD 399,990
USD 167/sq.ft
1501 Sheldon Drive
Waxahachie city
· 2,390 sq.ft · 4 Bedrooms · 2 Baths · House
· Equipped kitchen · Parking
Waxahachie city · 2,390 sq.ft · 4 Bedrooms · 2 Baths · House · Equipped kitchen · Parking
Welcome to D.R. Horton’s beautiful new community of Parkerville Meadows, located in DeSoto and DeSoto ISD! The charming single-story Harrison Elevation G, with an estimated Fall completion, offers 4 bedrooms, 2 bathrooms, a private study, and a 2-car garage, thoughtfully designed for both everyday comfort and functionality. This open-concept floor plan features a spacious living room that flows seamlessly into the dining area and well-appointed kitchen, creating the perfect space for entertaining and daily living. The kitchen showcases quartz countertops, 42-inch upper cabinets with crown molding, ceramic tile backsplash, stainless steel appliances, an electric range, generous counter space, and a spacious pantry for added storage. The private primary suite is tucked away from the secondary bedrooms and includes an oversized closet along with an en-suite bath featuring dual vanities and a large walk-in shower. Three secondary bedrooms are thoughtfully positioned for family, guests, or
USD 399,990
1719 Newport Lane
View photo
House · for sale
USD 419,000
USD 194/sq.ft
1719 Newport Lane
Waxahachie city
· 2,153 sq.ft · 4 Bedrooms · 3 Baths · House
· Patio · Garden · Fireplace · Parking
Waxahachie city · 2,153 sq.ft · 4 Bedrooms · 3 Baths · House · Patio · Garden · Fireplace · Parking
Welcome to this beautifully maintained, single-story home in desirable Bear Creek Ranch! Built in 2024 and featuring a freshly repainted interior, this spacious home offers 4 bedrooms, 3 full bathrooms and a 3-car garage on an approximately quarter-acre lot. The thoughtfully designed floor plan features a private primary suite, generous living spaces and an inviting fireplace. Enjoy outdoor entertaining on the covered patio overlooking the spacious, fenced backyard. The neighborhood offers landscaped common areas and a community playground, with nearby Bear Creek Park featuring walking trails and recreational amenities. An excellent opportunity to own a nearly new home with fresh interior paint, a generous lot and a desirable single-story layout
USD 419,000
308 Avenue A
View photo
House · for sale
USD 259,000
USD 258/sq.ft
308 Avenue A
Waxahachie city
· 1,001 sq.ft · 3 Bedrooms · 2 Baths · House
· Garden · Equipped kitchen
Waxahachie city · 1,001 sq.ft · 3 Bedrooms · 2 Baths · House · Garden · Equipped kitchen
This beautiful home offers clean modern finishes, an open-concept layout, and exceptional value at an affordable price point. This thoughtfully designed 3-bedroom, 2-bath home features 1,209 square feet of well-utilized living space with luxury vinyl plank flooring, recessed lighting, neutral tones, and abundant natural light throughout. The spacious kitchen opens seamlessly to the living and dining areas and includes white cabinetry, sleek countertops, stainless steel appliances, pantry storage, and a large breakfast bar perfect for entertaining or everyday living. The split-bedroom floorplan provides added privacy for the primary suite, which features dual walk-in closets and an ensuite bath. Situated on an oversized lot with room to expand, garden, entertain, or add additional outdoor features, this property offers both comfort and flexibility. Enjoy the covered front porch, extended driveway, and convenient access to nearby highways, shopping, dining, and everyday conveniences. Mov
USD 259,000
619 Edgewood Lane
View photo
House · for sale
USD 695,000
USD 164/sq.ft
619 Edgewood Lane
Waxahachie city
· 4,219 sq.ft · 5 Bedrooms · 4 Baths · House
· Patio · Garden · Swimming pool · Fireplace · Equipped kitchen
Waxahachie city · 4,219 sq.ft · 5 Bedrooms · 4 Baths · House · Patio · Garden · Swimming pool · Fireplace · Equipped kitchen
Incredible buyer incentives: $11,000 mortgage concession. Opendoor Home Loans will contribute up to $11,000 towards a permanent interest rate buy-down if you finance with Opendoor Home Loans LLC. 619 Edgewood Ln, Red Oak TX 75154 is a home built in 1997 with 4,225 square feet. The kitchen features a walk-in pantry, double ovens, and stainless steel appliances, creating a well-equipped space for cooking and entertaining. A fireplace anchors the main living area, adding warmth and ambiance to the central gathering space. Flooring extends across the interior living areas, and a dedicated laundry room adds utility. The primary bedroom includes a walk-in closet for convenient storage and organization. A patio, in-ground pool, and hot tub within a fully fenced backyard create an expansive area for relaxation and entertaining. This residence combines practical design with comfortable living spaces, delivering functional amenities throughout every room. Home comes with a 100-Day Home Warran
USD 695,000
1105 Marisa Lane
View photo
House · for sale
USD 449,900
USD 101/sq.ft
1105 Marisa Lane
Waxahachie city
· 4,424 sq.ft · 4 Bedrooms · 3 Baths · House
· Office room · Fireplace · Equipped kitchen · Parking · Swimming pool
Waxahachie city · 4,424 sq.ft · 4 Bedrooms · 3 Baths · House · Office room · Fireplace · Equipped kitchen · Parking · Swimming pool
Wonderful home offering 4434 square feet of living space featuring a grand entrance with formal living and dining areas, den with fireplace, soaring ceiling, island kitchen with breakfast bar and a wall of windows for wonderful natural light. The home has 4 dedicated bedrooms and 3.5 baths. Multiple living areas, office and 2 bonus rooms that can be used as flex space including additional bedrooms. The home also features a pool and 3 car side entry garage. The home is currently being featured in an online auction. The sale is subject to Auction Terms and Conditions. Purchasers may use any lender they choose to finance the purchase, however seller requires that all non-cash offers be pre-qualified by NewRez prior to negotiation. Contact the listing office for auction and financing details
USD 449,900
1517 Mountain Laurel Lane
View photo
House · for sale
USD 380,000
USD 133/sq.ft
1517 Mountain Laurel Lane
Waxahachie city
· 2,842 sq.ft · 4 Bedrooms · 2 Baths · House
· Garden · Office room · Fireplace · Equipped kitchen
Waxahachie city · 2,842 sq.ft · 4 Bedrooms · 2 Baths · House · Garden · Office room · Fireplace · Equipped kitchen
A home with character, space, and a little something extra. This beautiful two-story brick home welcomes you with a striking entry, soaring ceilings, arched architectural details, and an abundance of natural light. The spacious living area creates an impressive first impression, featuring a cozy fireplace, expansive windows, and an open feel that makes everyday living and entertaining feel effortless. The kitchen offers generous cabinetry, granite countertops, a breakfast area, and easy flow into the main living spaces. The primary suite is a true retreat with plenty of room to unwind, while the additional bedrooms provide flexibility for family, guests, a home office, or whatever your lifestyle calls for. Upstairs, you'll find additional living space and bedrooms that give everyone room to spread out. Outside, the private backyard offers a comfortable space to enjoy morning coffee, weekend gatherings, or simply relax under the shade of mature trees. The combination of classic brick, d
USD 380,000
6981 Cedar Court
View photo
House · for sale
USD 725,000
USD 223/sq.ft
6981 Cedar Court
Waxahachie city
· 3,240 sq.ft · 4 Bedrooms · 3 Baths · House
· Office room · Fireplace · Equipped kitchen
Waxahachie city · 3,240 sq.ft · 4 Bedrooms · 3 Baths · House · Office room · Fireplace · Equipped kitchen
Experience elevated living in this beautifully designed custom, luxury home in Ovilla, Texas, where thoughtful craftsmanship, sophisticated finishes, and effortless functionality blend into a serene space perfectly tailored for family living. Featuring 4 bedrooms and 3.5 baths, this stunning residence welcomes you with soaring vaulted ceilings and an open-concept layout designed for both everyday living and memorable entertainment. The gourmet kitchen is a true showpiece, featuring floor to ceiling cabinetry, stainless steel appliances, a classic farmhouse sink, and a spacious walk-in pantry. The living room is anchored by a dramatic floor to ceiling fireplace combining stone and shiplap, complemented by custom built-ins and a beautiful lighting package that carries throughout the home. A dedicated office with additional custom built-ins provides an elegant and functional workspace. Retreat to the luxurious primary suite, complete with an impressive custom closet featuring a center isl
USD 725,000
429 Ten Mile Drive
View photo
House · for sale
USD 250,000
USD 160/sq.ft
429 Ten Mile Drive
Waxahachie city
· 1,561 sq.ft · 3 Bedrooms · 2 Baths · House
· Equipped kitchen
Waxahachie city · 1,561 sq.ft · 3 Bedrooms · 2 Baths · House · Equipped kitchen
Looking for a home that isn't the typical cookie-cutter design? This one’s for you! Nestled along the scenic Ten Mile Creek in DeSoto, this charming 3-bedroom, 2-bath home offers a unique layout with a view that’s hard to beat. Step inside to find stylish laminate flooring throughout and sleek quartz countertops in the kitchen and bathrooms. A brand-new roof and gutters were just installed, giving you peace of mind from the start. This home does reside in a 100 year floodplain and requires flood insurance
USD 250,000
338 Mantlebrook Drive
View photo
House · for sale
USD 515,000
USD 177/sq.ft
338 Mantlebrook Drive
Waxahachie city
· 2,895 sq.ft · 5 Bedrooms · 4 Baths · House
· Garden · Fireplace · Equipped kitchen · Swimming pool
Waxahachie city · 2,895 sq.ft · 5 Bedrooms · 4 Baths · House · Garden · Fireplace · Equipped kitchen · Swimming pool
Completely renovated with a fresh, modern design and standout finishes throughout! This home welcomes you with an open, light-filled layout featuring vaulted ceilings, exposed wood accents, arched openings, designer lighting, and warm wood-look flooring. The spacious kitchen is a showstopper with white cabinetry, an oversized island, sleek countertops, stainless steel appliances, gold-tone fixtures and hardware, statement pendant lighting, and open wood shelving. The living area features a modern fireplace with custom built-ins and direct views of the backyard and pool. The primary bathroom brings a true spa-like feel with a freestanding soaking tub overlooking the pool, oversized walk-in shower with dual showerheads, double vanity, and beautiful wood and marble-look finishes. Additional bathrooms have also been thoughtfully updated with stylish tilework and modern fixtures. Outside, enjoy a private backyard with a large swimming pool and plenty of space for relaxing or entertaining. F
USD 515,000
1710 Acts Lane
View photo
House · for sale
USD 259,990
USD 196/sq.ft
1710 Acts Lane
Waxahachie city
· 1,324 sq.ft · 3 Bedrooms · 2 Baths · House
· Patio · Equipped kitchen · Parking
Waxahachie city · 1,324 sq.ft · 3 Bedrooms · 2 Baths · House · Patio · Equipped kitchen · Parking
Love where you live in Christian Meadows in Ennis! Now featuring Legend’s NEW Smart Home package and Signature Design Collection! The Pinewood floor plan is a charming 1-story home with 3 bedrooms, 2 bathrooms, and a 2-car garage! This home has it all, including privacy blinds and vinyl plank flooring throughout the common areas! The gourmet kitchen is sure to please with 42” cabinets, silestone countertops, and stainless-steel appliances! Retreat to the Owner’s Suite featuring double sinks with silestone countertops, a sizable shower, spacious walk-in closet, and tray ceiling for some dramatic flair! Enjoy the great outdoors with a covered patio! Don’t miss your opportunity to call Christian Meadows home, schedule your visit today!
USD 259,990
1307 N Gaines Street
View photo
House · for sale
USD 212,500
USD 160/sq.ft
1307 N Gaines Street
Waxahachie city
· 1,324 sq.ft · 3 Bedrooms · 1 Bath · House
· Garden
Waxahachie city · 1,324 sq.ft · 3 Bedrooms · 1 Bath · House · Garden
Located in downtown Ennis, this 3-bedroom, 1-bathroom home sits on a spacious lot with a large backyard ideal for kids and outdoor activities. Mature shade trees and wood privacy fencing enclose the yard, providing a comfortable and private outdoor space. The home was fully renovated down to the studs approximately 21 years ago by the original owner. Improvements included new insulation added within the wall cavities, complete rewiring of the electrical system, and replacement of the original clay and cast iron sewer lines with new lines running out to the city connection. The attic was properly insulated at the time of renovation, and a water line was added to the refrigerator area to accommodate modern appliances with ice makers. Major systems have all been recently updated. The HVAC system was replaced in 2022 and includes all new ductwork and return lines. The roof and water heater have both been replaced within the last 3 years. Inside, the home features crown molding and ceiling
USD 212,500
509 Wisterglen Drive
View photo
House · for sale
USD 311,900
USD 178/sq.ft
509 Wisterglen Drive
Waxahachie city
· 1,744 sq.ft · 3 Bedrooms · 2 Baths · House
· Garden · Office room · Fireplace · Equipped kitchen · Parking
Waxahachie city · 1,744 sq.ft · 3 Bedrooms · 2 Baths · House · Garden · Office room · Fireplace · Equipped kitchen · Parking
Move to a quiet tree shaded neighborhood with little traffic and country feel. Owner has done many upgrades to make this home truly a great buy. Vinyl plank flooring, fresh paint, new light fixtures most with LED bulbs, ceiling fans, quartz counters, glass cook top. New roof. Living area has a wood burner fireplace, a wet bar, special design fan. Dining area just off entry would also make a great office area. Kitchen breakfast area is very light and bright, window seat in breakfast area, pretty white and gray quartz tops, double deep sink, recharging under counter lighting. Utility area has pantry storage closet and opens to garage. Garage has off set for shop area. Entire home is painted soft neutral gray with white trim. Master bath has 2 sinks, separate tub and shower, dream walk in closet. Sprinkler system, mature trees shade the front and back. Wood fence is extra high for more privacy. Extra parking along drive. Front yard walk has no steps. All rooms have built in USB &c chargin
USD 311,900
408 Montpelier Lane
View photo
House · for sale
USD 450,000
USD 172/sq.ft
408 Montpelier Lane
Waxahachie city
· 2,605 sq.ft · 3 Bedrooms · 2 Baths · House
· Office room · Fireplace · Equipped kitchen
Waxahachie city · 2,605 sq.ft · 3 Bedrooms · 2 Baths · House · Office room · Fireplace · Equipped kitchen
If you've been looking for a home with room to spread out without giving up a great location, this one deserves a spot at the top of your list. The flexible floor plan offers three bedrooms, a dedicated office, two and a half bathrooms, and a spacious game room that is ready for movie nights, game days, or a hobby space. The open kitchen overlooks the living area and features granite countertops, abundant cabinetry, and a large island that naturally becomes the center of the home. The main living area features hand scraped hardwood floors with a stone fireplace. The split bedroom design provides added privacy for the primary suite while still keeping everyone connected. Situated on a generous lot, there is plenty of outdoor space to enjoy without feeling crowded by neighboring homes. With a few cosmetic improvements, this property has the potential to shine and build instant equity. Convenient access to Midlothian, Red Oak, Waxahachie, and Dallas makes daily commuting simple while stil
USD 450,000
837 Yellowstone Lane
View photo
House · for sale
USD 521,333
USD 213/sq.ft
837 Yellowstone Lane
Waxahachie city
· 2,443 sq.ft · 4 Bedrooms · 3 Baths · House
· Patio · Equipped kitchen
Waxahachie city · 2,443 sq.ft · 4 Bedrooms · 3 Baths · House · Patio · Equipped kitchen
Brand New! Never Lived In! This Cypress II by Bloomfield Homes offers 4 bedrooms, 3 bathrooms, game room, and study. Situated in the desirable Creeks of Homestead community, this beautifully designed home showcases an open-concept layout with upscale finishes throughout, including a Deluxe Kitchen with gourmet-style appliances, quartz countertops, pot filler, pull-out trash can cabinet, and upgraded cabinetry that flows seamlessly into the main living area, perfect for both everyday living and entertaining; wood-look laminate flooring extends through the main areas of the home, complemented by 2-inch faux wood blinds and thoughtful upgrades throughout, with generously sized secondary bedrooms and a spacious primary retreat providing comfort and flexibility, plus inviting outdoor living that includes a covered front porch and covered patio, all enhanced by strong curb appeal featuring an impressive 8' front door, all situated on a premium corner lot in a quiet cul-de-sac backing to a gr
USD 521,333
1805 Wylie Creek Drive
View photo
House · for sale
USD 425,000
USD 110/sq.ft
1805 Wylie Creek Drive
Waxahachie city
· 3,832 sq.ft · 5 Bedrooms · 3 Baths · House
· Office room · Fireplace
Waxahachie city · 3,832 sq.ft · 5 Bedrooms · 3 Baths · House · Office room · Fireplace
NEARLY 4,000 SQ FT OF SPACE, Luxury home without the luxury price! If you've been searching for a home that gives you room to truly live, work, entertain and grow, this is one you need to see. Welcome to 1805 Wylie Creek Drive, offering an impressive 5 bedrooms, 3.5 baths and approximately 3,838 sq ft of beautifully updated living space. Designed for everyday living and entertaining, this home features multiple living areas plus a dedicated office, game room and media room, giving everyone space of their own. The spacious primary suite creates a true retreat with its own fireplace, while the flexible floor plan offers endless possibilities for guests, multigenerational living and working from home. Located in Creekside Estates at Briarwood, enjoy a welcoming neighborhood setting with a community park nearby and convenient access to shopping, dining, US-67 and Dallas. Families will also appreciate DeSoto ISD's continued academic growth and expanding educational opportunities, including
USD 425,000
508 Stony Creek Drive
View photo
House · for sale
USD 249,900
USD 155/sq.ft
508 Stony Creek Drive
Waxahachie city
· 1,604 sq.ft · 3 Bedrooms · 2 Baths · House
· Garden
Waxahachie city · 1,604 sq.ft · 3 Bedrooms · 2 Baths · House · Garden
Seller offering up to 2% in seller credits to use towards rate buy down or closing costs with preferred lender. This well-kept 3-bedroom, 2-bath home sits on a desirable corner lot in Hampton Place Estates and offers a comfortable layout with thoughtful touches throughout. Ceiling fans in every room, a built-in cutting board, and a stainless-steel pot rack add both charm and convenience. The private backyard features mature trees and a full privacy fence—an ideal setting for entertaining, relaxing, or enjoying time outdoors with family and friends. Located within walking distance of the school, the local water park, and nearby city parks, and just minutes from shopping and major freeways, this home delivers everyday ease in a great location
USD 249,900
967 Richard Pittmon Drive
View photo
House · for sale
USD 509,370
USD 209/sq.ft
967 Richard Pittmon Drive
Waxahachie city
· 2,433 sq.ft · 3 Bedrooms · 2 Baths · House
· Patio · Office room · Fireplace
Waxahachie city · 2,433 sq.ft · 3 Bedrooms · 2 Baths · House · Patio · Office room · Fireplace
MLS# 21365-. Built by Kindred Homes. Ready Now! 70k in upgrades! Welcome to The Lodge — a beautifully designed 2,435 sq. Ft. home that blends modern farmhouse character with elevated finishes and exceptional functionality. Featuring 3 bedrooms, 2.5 baths, an open-concept living area, private study, and additional office, flex space, this home offers room to work, relax, and entertain. The spacious living room showcases a dramatic floor-to-ceiling tiled natural gas fireplace, while the extended covered patio creates an inviting outdoor retreat. Full spray-foam encapsulation provides added energy efficiency and year-round comfort. From the striking curb appeal to the extensive upgrades throughout, The Lodge is a home that truly stands out
USD 509,370
525 Magnolia Trail
View photo
House · for sale
USD 389,900
USD 111/sq.ft
525 Magnolia Trail
Waxahachie city
· 3,488 sq.ft · 4 Bedrooms · 3 Baths · House
· Patio · Garden · Deck · Equipped kitchen
Waxahachie city · 3,488 sq.ft · 4 Bedrooms · 3 Baths · House · Patio · Garden · Deck · Equipped kitchen
A 3% assumable VA loan on this home. In a 6.5% market, that is the headline, and it is the reason serious buyers should move on this address before the weekend. 525 Magnolia Trail sits in Candle Meadow with 3,490 square feet, five bedrooms, and 3.5 baths across a layout that actually works. The main level opens into dual living areas and two dining spaces, anchored by a kitchen with granite counters and an oversized island with built-in banquette seating. Interior paint is fresh, the kitchen has been updated, and the carpet upstairs is new. Upstairs delivers a game room, a media room, and three bedrooms with walk-in closets. The layout’s real distinction is two full owner’s suites, one down and one up, which is uncommon at this price and this square footage. The backyard carries an extended covered patio, an elevated deck, a storage shed, and open green space. HOA runs $25 per month. Assigned to DeSoto ISD. Direct access to I-35E. Seller is offering a free deep clean and a one-year hom
USD 389,900

Get email alerts

Don't miss out: be the first to know about new properties

The alert was correctly created

On subscribing you accept the conditions of use and the privacy policy
Alert
Receive new ads in your inbox
Save this search
Receive alerts for new listings

We'll send you an email when we have new properties for: "Houses for sale in Waxahachie city"

The alert was correctly created

Highland Village Estates
Huntington Creek, Waxahachie city Waxahachie CCD Ellis County Texas
Get email alerts and be the first to see new listings
Required field
On subscribing I accept the terms of the privacy policy
Perfect! You'll soon start receiving new listings via email
Alert
Receive an email when we have new ads for Houses for sale in Waxahachie city
Save this search
Filters

Bedrooms

Size (sq.ft)

sq.ft
sq.ft

Price

USD
USD

Property type

Bathrooms

Clear all filters
Receive notifications when new entries are published.