1,092 houses for sale in Waxahachie city

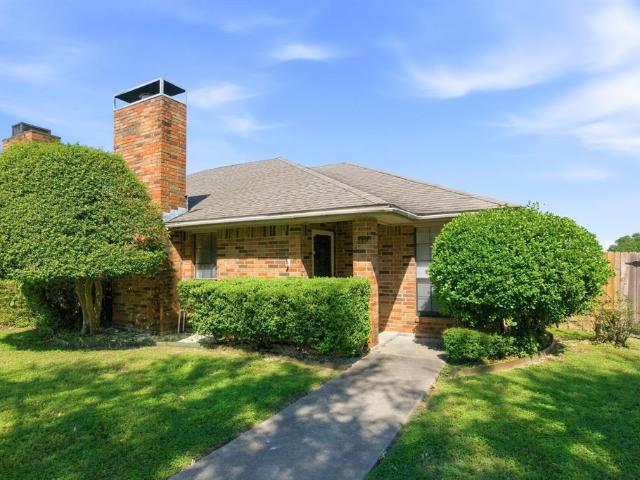
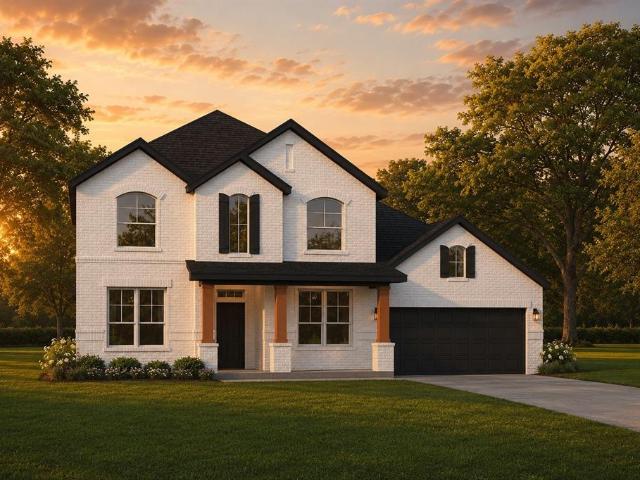
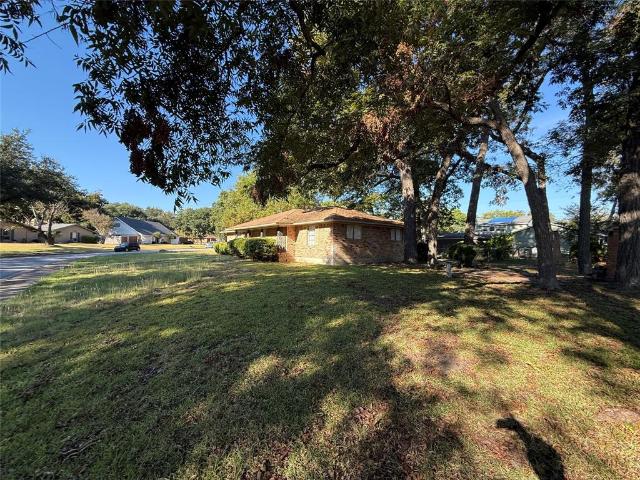
344 Woodbrook Drive
View photo
House · for sale
USD 379,999
USD 150/sq.ft
344 Woodbrook Drive
Waxahachie city
· 2,530 sq.ft · 4 Bedrooms · 2 Baths · House
· Garden · Equipped kitchen
Waxahachie city · 2,530 sq.ft · 4 Bedrooms · 2 Baths · House · Garden · Equipped kitchen
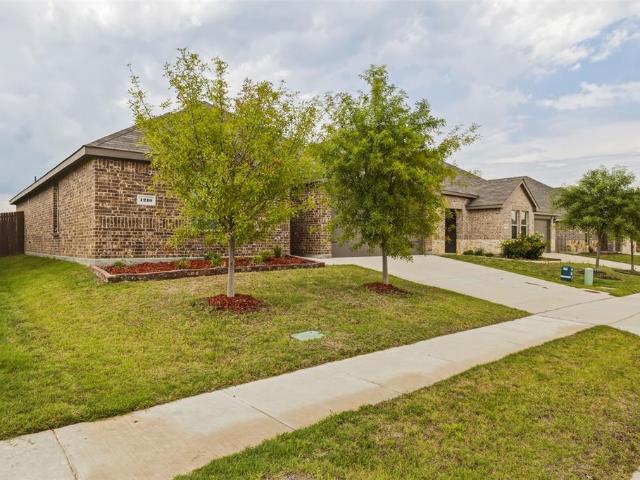
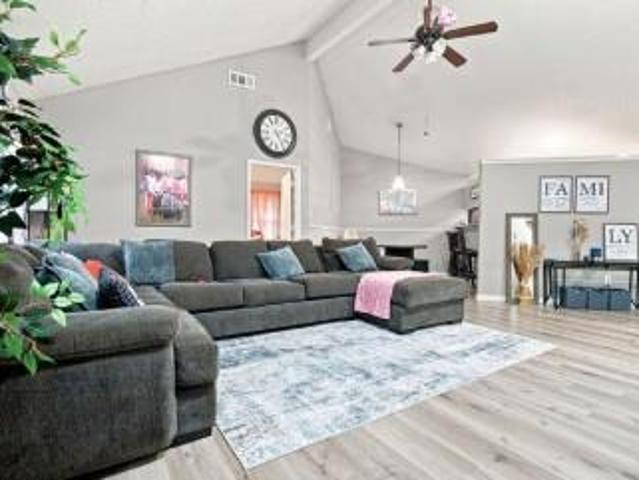
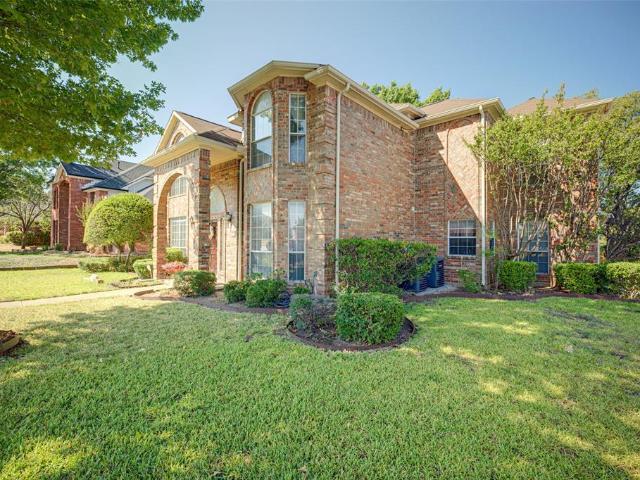
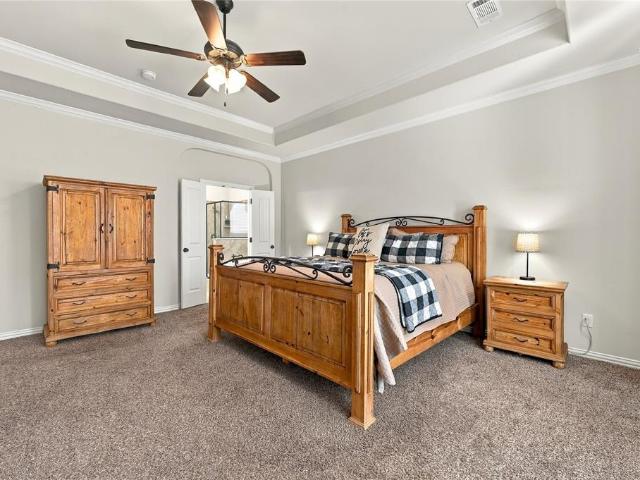
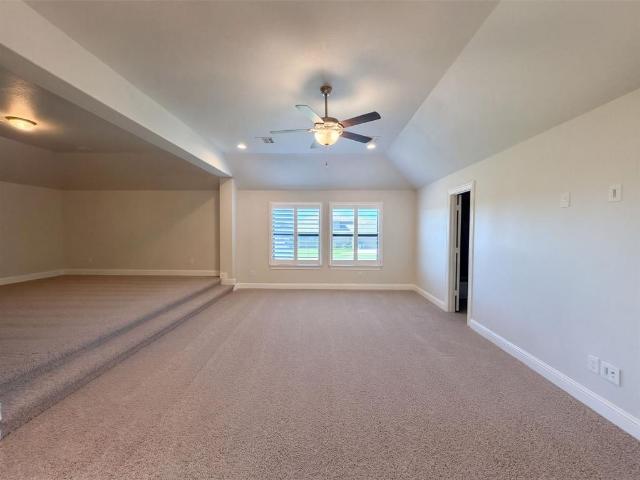
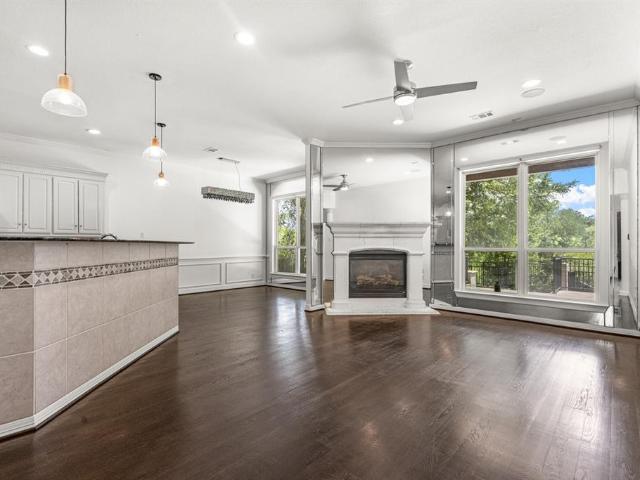
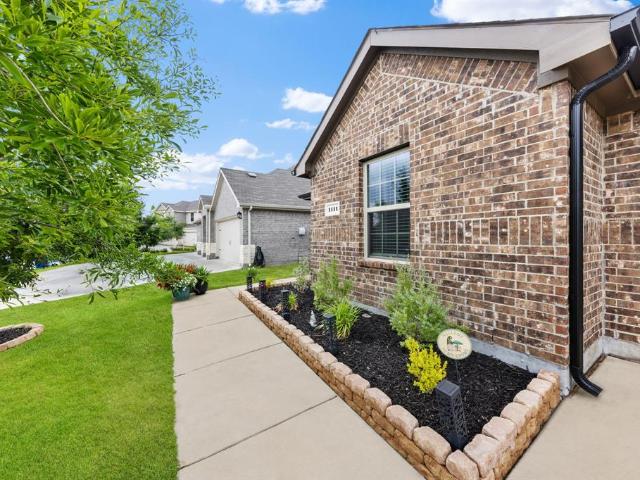
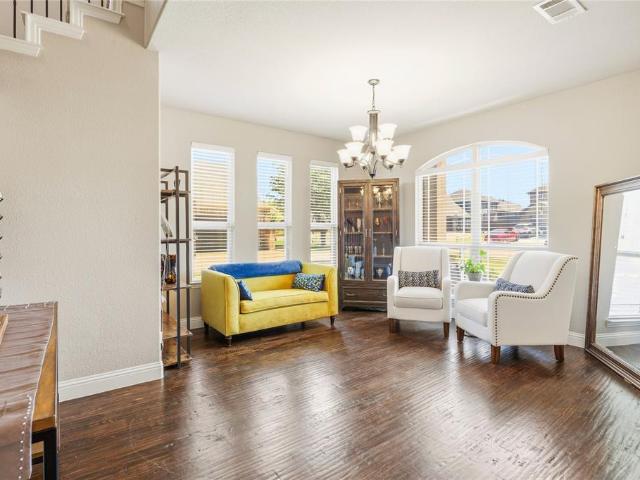
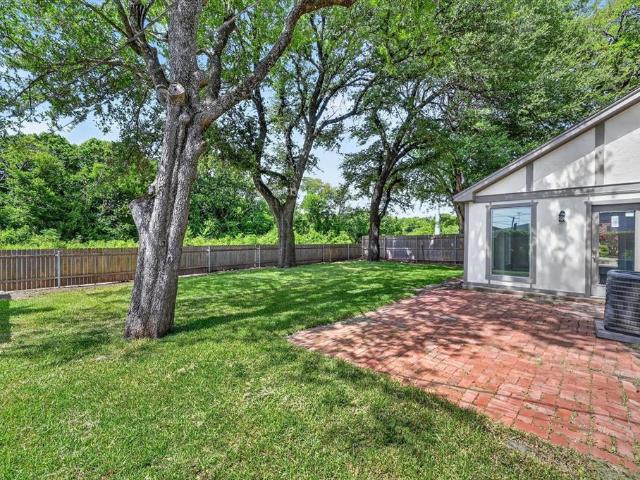
Looking for a move-in-ready home with modern updates and an unbeatable location? This beautifully renovated 4-bedroom, 2.5-bathroom home has it all! Offered at just $399,999 Situated on a desirable corner lot backing directly to Meadowbrook Park, you’ll enjoy miles of scenic biking and hiking trails just steps from your backyard. Inside you’ll love: Spacious living room with soaring ceilings Private first-floor primary suite with a spa-inspired bathroom Two separate living areas—perfect for a game room, media room, or den Brand-new quartz countertops New stainless steel refrigerator, stove, and dishwasher Fresh interior and exterior paint Brand-new carpet in every bedroom New gutters and fresh landscaping The luxurious primary suite is your own private retreat, featuring dual vanities, a relaxing pedestal soaking tub, and a separate walk-in shower. The property backs directly to Meadowbrook Park with biking and hiking trails
USD 379,999
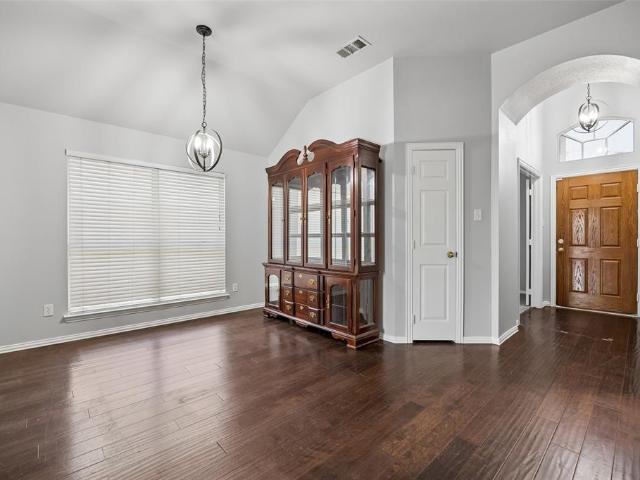
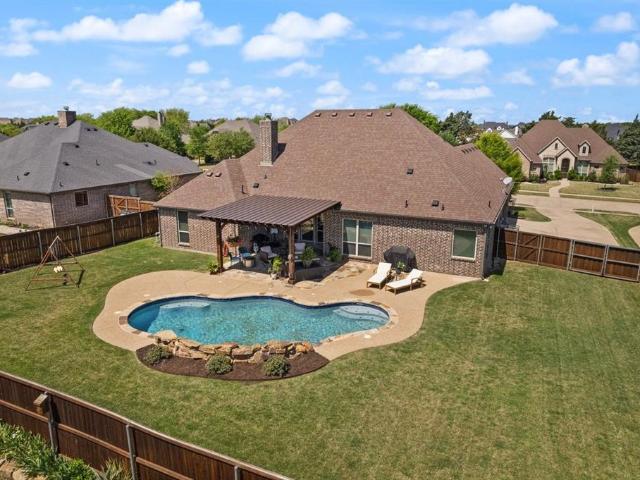
600 N Young Boulevard
View photo
House · for sale
USD 320,000
USD 199/sq.ft
600 N Young Boulevard
Waxahachie city
· 1,604 sq.ft · 3 Bedrooms · 2 Baths · House
· Parking · Equipped kitchen
Waxahachie city · 1,604 sq.ft · 3 Bedrooms · 2 Baths · House · Parking · Equipped kitchen
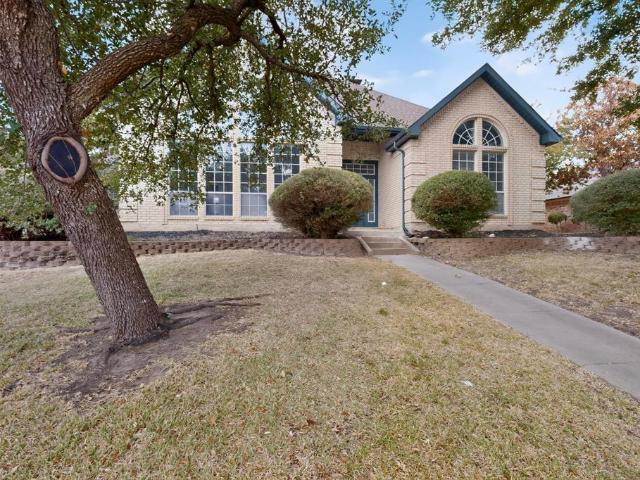
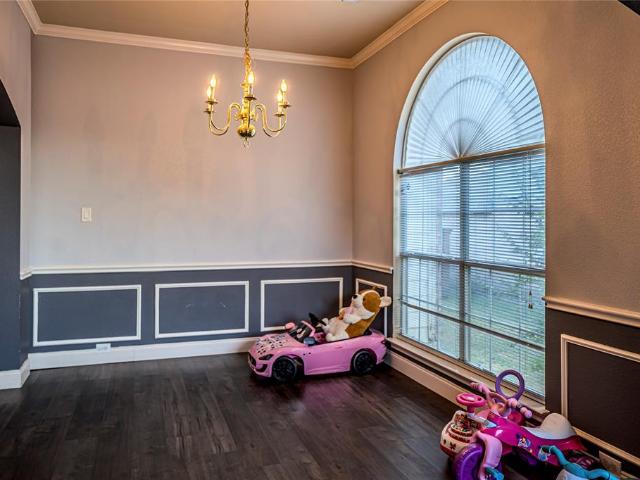
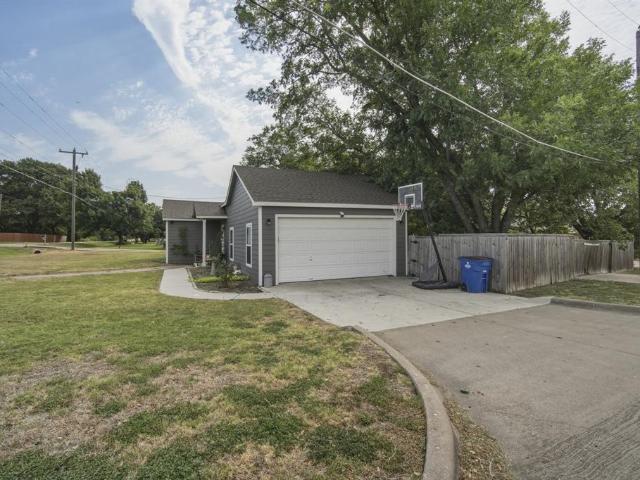
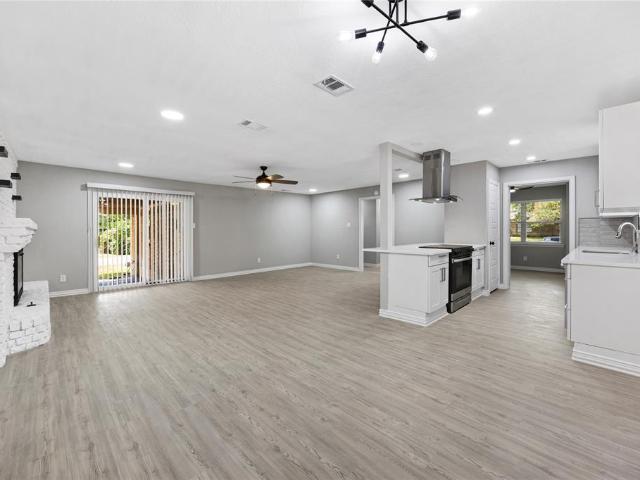
Newly remodeled 3 bed, two and a half bath and 2 car garage house on nearly a third of an acre corner lot. Extensive remodel with high end touch includes: half of the house was taken down to studs with new sheetrock and new modern texture throughout. New subfloor plywoods. New luxury vinyl planks flooring throughout is well suited for cleaning up after pets or kids. New kitchen and bathroom cabinets with soft auto close doors. New premium quartz and stone countertops throughout. New stainless steel appliances. New doors. New ceiling fans, light fixtures and lockset fixtures throughout. New plumbing fixtures. The cast iron pipes under the pier and beam has been replaced completely with pvc. New luxury finish showers with frameless shower door. New wifi enabled garage door opener. New insulated windows. Recent 30 year roof. Bonus room with closet can be used as a formal dinning or office or 4th bedroom. Adjacent to walking nature trail; close to schools, shopping, fine dining and major h
USD 320,000
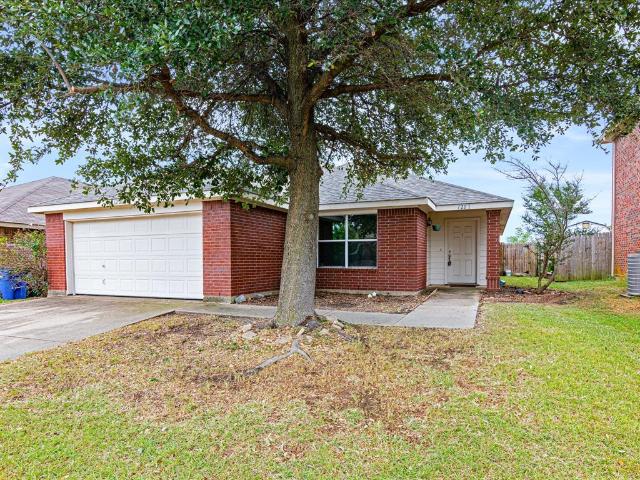
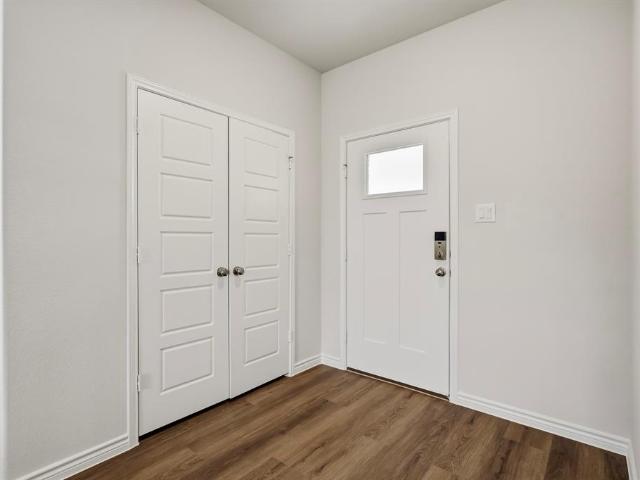
119 Larchbrook Drive
View photo
House · for sale
USD 204,900
USD 161/sq.ft
119 Larchbrook Drive
Waxahachie city
· 1,270 sq.ft · 3 Bedrooms · 2 Baths · House
· Garden · Parking
Waxahachie city · 1,270 sq.ft · 3 Bedrooms · 2 Baths · House · Garden · Parking
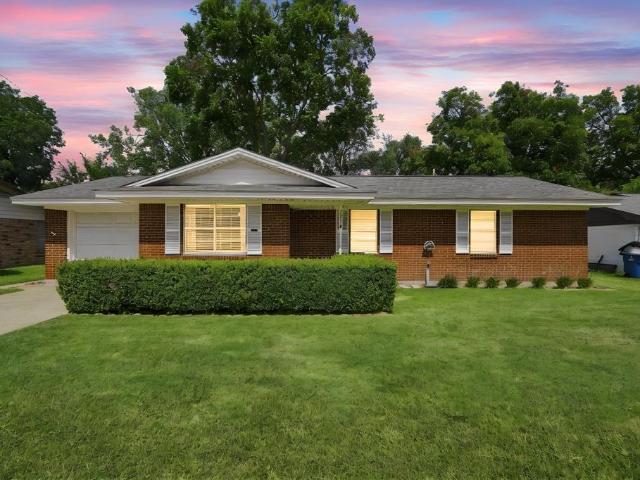
Take a look at this charming 3 bed 2 bath duplex sitting on a cul-de-sac. The curb appeal is sure to wow at arrival. Split bedroom concept with an open floor plan. Plank floors throughout with a good size dining room facing the living room. Fenced in backyard for your own privacy. With an attach 2 car garage. This is a nice property at a desirable price within distance of City life. Schedule your showing today
USD 204,900
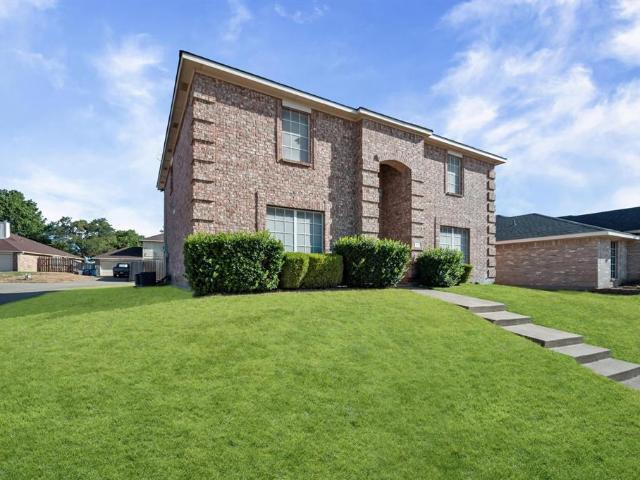
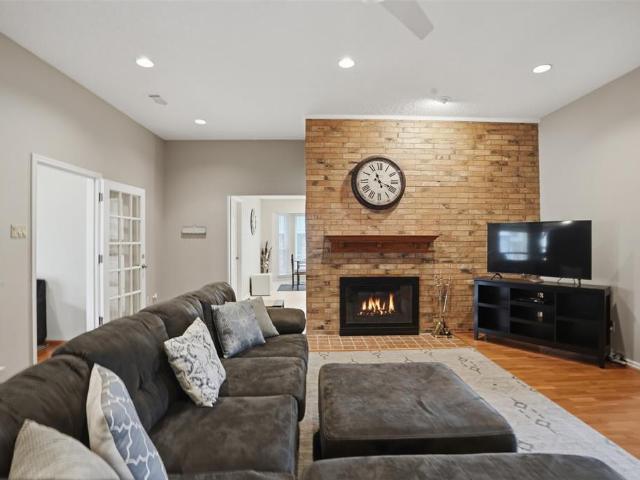
717 Eldorado Drive
View photo
House · for sale
USD 315,000
USD 118/sq.ft
717 Eldorado Drive
Waxahachie city
· 2,648 sq.ft · 4 Bedrooms · 2 Baths · House
· Garden
Waxahachie city · 2,648 sq.ft · 4 Bedrooms · 2 Baths · House · Garden
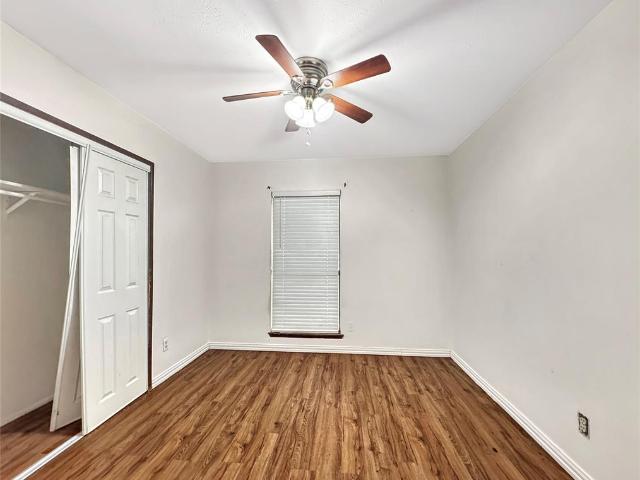
Assumable 3.25% loan Welcome to 717 Eldorado Dr in DeSoto! This spacious 2-story, 4-bedroom, 2.5-bath home offers plenty of room for comfortable living, entertaining, and creating lasting memories. Enjoy the benefits of an established neighborhood featuring a community park, perfect for outdoor fun and recreation. Priced extremely well and ready to sell quickly! This is an incredible opportunity to own a spacious home at an amazing price in DeSoto. Don’t miss your chance take advantage of this amazing home at an amazing price and schedule your showing today! Shed in backyard comes with the home
USD 315,000
Could you also be interested in
1201 Vicksburg Drive
View photo
House · for sale
USD 224,900
USD 145/sq.ft
1201 Vicksburg Drive
Waxahachie city
· 1,550 sq.ft · 3 Bedrooms · 2 Baths · House
Waxahachie city · 1,550 sq.ft · 3 Bedrooms · 2 Baths · House
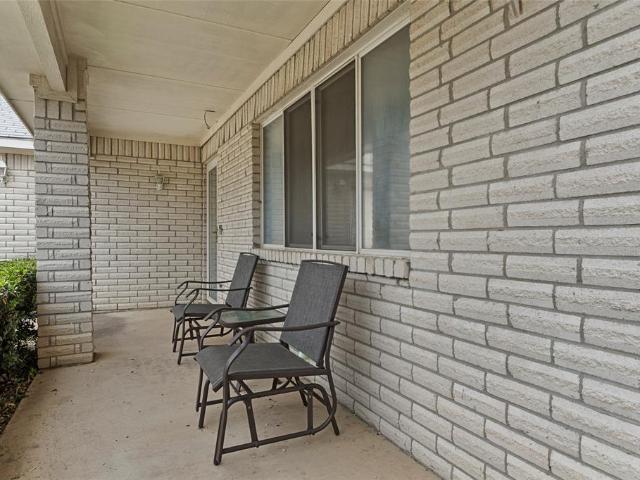
This charming, well-maintained brick home, built in 2004, offers 1,550 square feet of comfortable living space. Featuring three bedrooms and two bathrooms, it's perfect for families just starting out or anyone seeking a cozy, functional home. Conveniently located near Ennis High School and Houston Elementary, this property also provides quick access to the highway, making it ideal for commuters. With its blend of convenience, quality, and prime location, this home is a fantastic find
USD 224,900
616 Kari Anne Lane
View photo
House · for sale
USD 295,000
USD 164/sq.ft
616 Kari Anne Lane
Waxahachie city
· 1,798 sq.ft · 4 Bedrooms · 2 Baths · House
· Garden · Office room · Equipped kitchen
Waxahachie city · 1,798 sq.ft · 4 Bedrooms · 2 Baths · House · Garden · Office room · Equipped kitchen
This pristine one-story home has great curb appeal, a functional floor plan, and plenty of space to grow. From the moment you enter, the elegant formal dining room sets the stage for holiday gatherings and special occasions, while the open-concept kitchen and family room create a welcoming space for everyday living and entertaining. Soaring ceilings, hardwood floors throughout the main living areas, and an abundance of natural light give the home a bright, spacious feel. The split-primary suite offers a peaceful retreat and features a spacious ensuite bathroom with a large walk-in closet, walk-in shower, and relaxing jetted tub to unwind after a long day. A 4th bedroom is thoughtfully separated from the secondary bedrooms, providing an ideal private home office, study, or flex space. Step outside to the generously sized backyard, offering plenty of room for a playscape, trampoline, outdoor entertaining, or bringing your own HGTV-inspired design ideas to life. With its versatile layout
USD 295,000
1210 Grand View Drive
View photo
House · for sale
USD 262,000
USD 178/sq.ft
1210 Grand View Drive
Waxahachie city
· 1,464 sq.ft · 3 Bedrooms · 2 Baths · House
· Patio · Garden · Office room · Equipped kitchen
Waxahachie city · 1,464 sq.ft · 3 Bedrooms · 2 Baths · House · Patio · Garden · Office room · Equipped kitchen
Motivated sellers! Submit all offers! This charming home at 1210 Grand View Drive in Ennis, Texas includes a refrigerator, washer, and dryer, making it a fantastic move-in ready option! This delightful 3-bedroom, 2-bath residence features an inviting open floor plan that floods the living, dining, and kitchen areas with natural light, creating a warm and welcoming atmosphere perfect for entertaining or everyday living. The beautifully appointed kitchen offers abundant cabinetry, generous counter space, and a large center island, making it the ideal gathering spot for family and friends. Retreat to the spacious primary suite, complete with an oversized walk-in shower and a sizable walk-in closet, ensuring both comfort and convenience. The additional bedrooms are generously sized, providing flexibility for guests, a home office, or any growing needs. Step outside to your private backyard oasis, where you can unwind around the fire pit or enjoy the large covered patio—perfect for weekend
USD 262,000
1126 Gannon Lane
View photo
House · for sale
USD 415,000
USD 208/sq.ft
1126 Gannon Lane
Waxahachie city
· 1,991 sq.ft · 4 Bedrooms · 2 Baths · House
· Garden · Office room · Fireplace · Equipped kitchen
Waxahachie city · 1,991 sq.ft · 4 Bedrooms · 2 Baths · House · Garden · Office room · Fireplace · Equipped kitchen
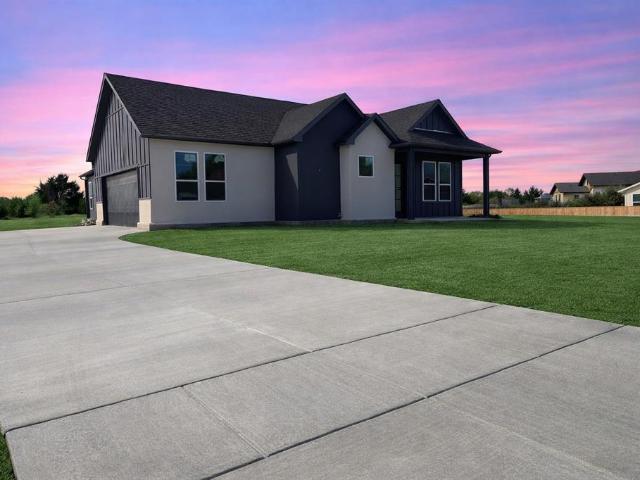
Completed and move-in ready! This beautifully finished 4-bedroom, 2.5-bath new construction home offers modern design, generous living space, and an oversized 12,000+ sq ft lot. The spacious single-story floor plan centers around an open living and kitchen area featuring quartz countertops, custom cabinetry, a large island, and contemporary finishes throughout. The primary suite is tucked away for added privacy and features a fireplace, spacious walk-in closet, and beautifully finished ensuite bath. Three additional bedrooms offer plenty of flexibility for family, guests, or a home office. With a large backyard and plenty of room for outdoor entertaining, play, or future additions, this home offers space inside and out. Brand-new, fully completed, and ready for its first owner!
USD 415,000
1707 Romans Road
View photo
House · for sale
USD 234,990
USD 189/sq.ft
Updated
1707 Romans Road
Waxahachie city
· 1,238 sq.ft · 3 Bedrooms · 2 Baths · House
· Patio · Equipped kitchen · Parking
Waxahachie city · 1,238 sq.ft · 3 Bedrooms · 2 Baths · House · Patio · Equipped kitchen · Parking
Love where you live in Christian Meadows in Ennis, TX! Now featuring Legend’s NEW Smart Home package and Signature Design Collection! The Newcastle floor plan is a charming 1-story home with 3 bedrooms, 2 bathrooms, and a 2-car garage. This home has it all, including privacy blinds and vinyl plank flooring throughout the entire home! The gourmet kitchen is sure to please with 42 inch cabinets, silestone countertops, and stainless-steel appliances! Retreat to the secluded Owner's Suite featuring double sinks with silestone countertops, a sizable shower, and a walk-in closet! Enjoy the great outdoors with a covered patio! Don't miss your opportunity to call Christian Meadows home, schedule a visit today!
USD 234,990
937 Knollwood Drive
View photo
House · for sale
USD 321,000
USD 177/sq.ft
937 Knollwood Drive
Waxahachie city
· 1,808 sq.ft · 4 Bedrooms · 2 Baths · House
· Garden
Waxahachie city · 1,808 sq.ft · 4 Bedrooms · 2 Baths · House · Garden
This home has curb appeal in a beautiful mature neighborhood in DeSoto, Tx. Home is full of cozy opportunities to make it your own. The large front yard is very welcoming due to all of the character that you immediately notice. This home boasts a spacious floor plan that is perfect for a family or individual seeking a Large living area, on a quiet corner lot, with a large back yard; perfect for entertaining. Home is priced to sell. Go see this home and you will be ready to make it yours
USD 321,000
962 Richard Pittmon Drive
View photo
House · for sale
USD 504,940
USD 186/sq.ft
962 Richard Pittmon Drive
Waxahachie city
· 2,702 sq.ft · 4 Bedrooms · 3 Baths · House
· Fireplace · Equipped kitchen
Waxahachie city · 2,702 sq.ft · 4 Bedrooms · 3 Baths · House · Fireplace · Equipped kitchen
MLS# 21366-. Built by Kindred Homes. Ready Now! The Willow makes an impression from the moment you walk in. This 4-bedroom, 3-bath, two-story home features soaring vaulted ceilings in the family room, a direct-vent gas fireplace framed with tile, and an open layout that connects the living spaces beautifully. The kitchen is a standout with stacked cabinets, an oversized island, raised-panel cabinetry, and a walk-in pantry. Just off the entry, the private study creates a dedicated work-from-home space, while the downstairs guest bedroom adds convenience and flexibility. Upstairs, a spacious game room overlooks the family room and is joined by two additional bedrooms and a full bath. The owner’s suite features its own sitting area, dual vanities, separate tub and shower, private water closet, and a generous walk-in closet. Upgrades include wood flooring throughout the entry, study, family room, and kitchen, plus upgraded carpet in all bedrooms. Outside, the home is finished with full sod
USD 504,940
1144 Castlewood Court
View photo
House · for sale
USD 239,000
USD 172/sq.ft
1144 Castlewood Court
Waxahachie city
· 1,389 sq.ft · 3 Bedrooms · 2 Baths · House
· Garden · Office room · Fireplace · Equipped kitchen · Parking
Waxahachie city · 1,389 sq.ft · 3 Bedrooms · 2 Baths · House · Garden · Office room · Fireplace · Equipped kitchen · Parking
Welcome to 1144 Castlewood Court in DeSoto! This charming single-story home offers 3 bedrooms, 2 full baths, and 1,392 square feet of comfortable living space. The welcoming living area features a gas-log fireplace, creating a cozy setting for relaxing or entertaining. The kitchen offers ample cabinetry and a functional layout designed for everyday living. The primary bedroom includes a walk-in closet, while two additional bedrooms provide flexibility for guests, a home office, hobbies, or additional living needs. Enjoy the convenience of an attached 2-car garage, covered front porch and a low-maintenance lot, ideal for buyers who prefer less yard work and more time to enjoy their home. With no HOA and convenient access to shopping, dining, schools and major roadways, this home is a great opportunity for buyers looking for simplicity, comfort and value in DeSoto. Schedule your private showing and come see the possibilities at 1144 Castlewood Court!
USD 239,000
504 W Knox Street
View photo
House · for sale
USD 225,000
USD 95/sq.ft
504 W Knox Street
Waxahachie city
· 2,368 sq.ft · 3 Bedrooms · 3 Baths · House
· Garden · Fireplace
Waxahachie city · 2,368 sq.ft · 3 Bedrooms · 3 Baths · House · Garden · Fireplace
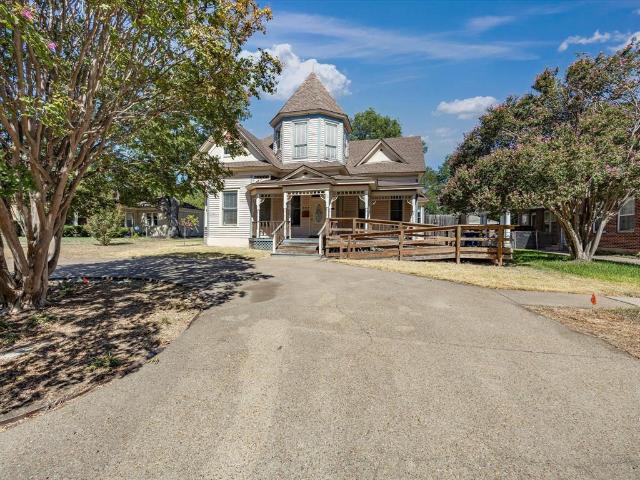
Piece of Ennis History. Rare Victorian Charm Awaits! Step into the story of one of the last true Victorian-style homes remaining in the heart of Ennis. Held by the same family for decades, this three-bedroom, three-bathroom residence is a genuine piece of the town’s character and a rare chance to own a home with real architectural history. Location doesn’t get better than this: walk to all the downtown family festivities, and enjoy easy access to the shops, conveniences, and restaurants along the beloved Brick Streets. This is small-town living at its finest, right at your doorstep. The home does need work — but the bones, the character, and the setting are here waiting for someone with vision. Charming characteristics include tall ceilings, beautiful woodwork with rosette corner blocks, an antique wooden mantle with carved corbels surround the fireplace, BEAUTIFUL glass transoms throughout the home, antique metal plates with glass knobs, wooden doors. So much history. The backyard hol
USD 225,000
1708 Acts Lane
View photo
House · for sale
USD 2,660,000
USD 316/sq.ft
1708 Acts Lane
Waxahachie city
· 8,396 sq.ft · 4 Bedrooms · 2 Baths · House
· Patio · Equipped kitchen · Parking
Waxahachie city · 8,396 sq.ft · 4 Bedrooms · 2 Baths · House · Patio · Equipped kitchen · Parking
Love where you live in Christian Meadows in Ennis, TX! Now featuring Legend’s NEW Smart Home package and Signature Design Collection! The Grove floor plan is a charming 1-story home with 4 bedrooms, 2 bathrooms, and a 2-car garage. This home has it all, including privacy blinds and vinyl plank flooring throughout the common areas! The gourmet kitchen is sure to please with 42-inch cabinets, silestone countertops, and stainless-steel appliances! Retreat to the Owner's Suite featuring double sinks with silestone countertops, a sizable shower, and a walk-in closet! Enjoy the great outdoors on the covered patio! Don't miss your opportunity to call Christian Meadows home, schedule a visit today!
USD 2,660,000
105 Boulder Creek Drive
View photo
House · for sale
USD 379,900
USD 139/sq.ft
105 Boulder Creek Drive
Waxahachie city
· 2,723 sq.ft · 4 Bedrooms · 2 Baths · House
· Office room · Equipped kitchen
Waxahachie city · 2,723 sq.ft · 4 Bedrooms · 2 Baths · House · Office room · Equipped kitchen
Welcome to 105 Boulder Creek Dr! Ready to welcome you home for the holidays. This spacious 4-bedroom, 3-bath home offers a well-maintained living space that includes a versatile bonus or sunroom embraced with French doors; perfect for a home office, sitting area, game room or flex space. Recent improvements include new tile flooring throughout the foyer, dining, kitchen and laundry area. Major components have also been well cared for, including the 5-year-old roof, 7-year-old HVAC system, and 5 year old newer stainless steel appliances. Carpet and interior paint remain in good condition, allowing the next owner to move in and make cosmetic updates over time to suit their personal style. *Buyer Incentive. Bedroom Sets, Formal Dining Set, and Appliances Convey with home. So schedule your showings today before this one's gone!
USD 379,900
309 Covington Lane
View photo
House · for sale
USD 530,000
USD 170/sq.ft
309 Covington Lane
Waxahachie city
· 3,100 sq.ft · 4 Bedrooms · 2 Baths · House
· Garden · Fireplace · Equipped kitchen
Waxahachie city · 3,100 sq.ft · 4 Bedrooms · 2 Baths · House · Garden · Fireplace · Equipped kitchen
Come home to a quieter pace in Ovilla Parc. Located in Midlothian ISD, this beautifully maintained home pairs inviting spaces with the charm of a small, peaceful neighborhood. A striking brick-and-stone exterior, established trees, and manicured landscaping create a welcoming first impression. Inside, the open living area features a beautiful stone fireplace and large windows overlooking the backyard. The kitchen keeps the conversation flowing with an expansive stone-accented breakfast bar, granite countertops, a center island, rich wood cabinetry, stainless steel appliances, and a walk-in pantry. Enjoy casual meals in the breakfast area or gather for special occasions in the formal dining room. The spacious downstairs primary suite offers a sitting area and tray ceiling, with an ensuite bath featuring dual sinks, a soaking tub, separate shower, and generous walk-in closet. Upstairs, the large game room provides a separate gathering space for movie nights, game days, hobbies, or simply
USD 530,000
2002 Clearview Drive
View photo
House · for sale
USD 379,900
USD 158/sq.ft
2002 Clearview Drive
Waxahachie city
· 2,400 sq.ft · 3 Bedrooms · 2 Baths · House
· Equipped kitchen
Waxahachie city · 2,400 sq.ft · 3 Bedrooms · 2 Baths · House · Equipped kitchen
Welcome home! This beautifully updated 3-bedroom, 2-bath home with 2 dining areas and 2 living areas offers a bright, open layout designed for comfortable living and effortless entertaining. The spacious kitchen features updated SS appliances, quartz countertops and opens seamlessly to the dining and living areas, creating the perfect gathering space for family and friends. The split-bedroom floor plan provides privacy and flexibility, while abundant natural light throughout the home creates a warm and inviting atmosphere. Step outside to enjoy plenty of outdoor space—perfect for family fun, relaxing, entertaining, or enjoying your morning coffee. With thoughtful updates, a functional layout, and inviting indoor and outdoor living spaces, this home is ready to welcome its next owners!
USD 379,900
1532 Mill Creek Drive
View photo
House · for sale
USD 330,000
USD 138/sq.ft
1532 Mill Creek Drive
Waxahachie city
· 2,379 sq.ft · 4 Bedrooms · 2 Baths · House
· Fireplace · Equipped kitchen
Waxahachie city · 2,379 sq.ft · 4 Bedrooms · 2 Baths · House · Fireplace · Equipped kitchen
Welcome to 1532 Mill Creek Dr. Located in Desoto, Texas. A charming 4 bedroom, 2 bath home, at approximately 2,389 square feet. This spacious home is situated in the established subdivision of Briarwood. The inviting open floor plan offers 2 living areas, and 2 dining areas, with updated flooring in kitchen, living rooms, dining rooms, and baseboards. Nice size bedrooms offers private space for everyone to enjoy, with primary bathroom including updated faucets. The kitchen includes new countertops and sink. Gas fireplace is great for cozy evenings at home. New installed roof and gutters, this lovely family home is great for entertaining. Come and tour today!
USD 330,000
1505 Hudson Drive
View photo
House · for sale
USD 615,000
USD 144/sq.ft
1505 Hudson Drive
Waxahachie city
· 4,252 sq.ft · 5 Bedrooms · 4 Baths · House
· Patio · Fireplace · Equipped kitchen · Parking
Waxahachie city · 4,252 sq.ft · 5 Bedrooms · 4 Baths · House · Patio · Fireplace · Equipped kitchen · Parking
Incredible buyer incentives: $9,000 mortgage concession. Opendoor Home Loans will contribute up to $9,000 towards a permanent interest rate buy-down if you finance with Opendoor Home Loans LLC. 1505 Hudson Dr is a two-story Ennis home with an expansive covered patio overlooking a sprawling half-acre lot. The kitchen features an oversized central island, quartz countertops, a tile backsplash, and stainless appliances, opening directly into a sunlit breakfast area and grand living room anchored by a stone fireplace. The main-level primary bedroom provides a tranquil retreat with tray ceilings and an ensuite bathroom equipped with double vanities, a deep soaking tub, and a separate walk-in shower. A formal dining room, dedicated study with French doors, and an upstairs loft provide versatile living spaces. Practical features include a dedicated laundry room and an attached three-car garage. Home comes with a 100-Day Home Warranty
USD 615,000
500 Old Telico Road
View photo
House · for sale
USD 269,900
USD 230/sq.ft
New
500 Old Telico Road
Waxahachie city
· 1,173 sq.ft · 3 Bedrooms · 1 Bath · House
Waxahachie city · 1,173 sq.ft · 3 Bedrooms · 1 Bath · House
Move-in ready 3-bedroom, 1-bath home that was fully updated in 2022–2023! Conveniently located in Ennis with quick access to I-45, shopping, dining, and everyday conveniences, including McDonald's and several popular restaurants. Situated on a spacious corner lot, this property offers plenty of outdoor space with endless possibilities. Whether you're a first-time homebuyer, downsizing, or looking for an investment opportunity, this home is a must-see! All information deemed reliable but not guaranteed. Buyers to do their due diligence
USD 269,900
1420 Austin Drive
View photo
House · for sale
USD 205,000
USD 196/sq.ft
1420 Austin Drive
Waxahachie city
· 1,044 sq.ft · 3 Bedrooms · 2 Baths · House
· Patio · Garden · Equipped kitchen
Waxahachie city · 1,044 sq.ft · 3 Bedrooms · 2 Baths · House · Patio · Garden · Equipped kitchen
Home Sweet Home. Located in an established neighborhood in Ennis, this well-maintained 3-bedroom, 2-bath home offers warmth, comfort, and a location that's hard to beat. Filled with natural light, the inviting interior features a functional layout, a spacious kitchen with an adjoining dining area, and freshly cleaned carpets, creating a bright, welcoming space you'll love coming home to. Step outside to enjoy the covered patio overlooking a generous backyard with mature trees, a storage building, chain-link fencing, and the added serenity of a seasonal creek behind the property. Just a short walk to the elementary school and minutes from Rotary Park, you'll enjoy easy access to walking trails, playgrounds, fishing, kayaking, pickleball, basketball courts, a splash pad, and more. Thoughtfully maintained with important updates completed in recent years, including the roof and HVAC, this home offers comfort and peace of mind for years to come
USD 205,000
705 Priscilla
View photo
House · for sale
USD 269,900
USD 158/sq.ft
705 Priscilla
Waxahachie city
· 1,701 sq.ft · 3 Bedrooms · 2 Baths · House
· Garden
Waxahachie city · 1,701 sq.ft · 3 Bedrooms · 2 Baths · House · Garden
Seller is highly motivated and ready to make a deal! Welcome to 705 Priscilla Ln, DeSoto, TX 75115 Nestled in an established neighborhood in the heart of DeSoto, this charming home offers the perfect blend of comfort, convenience, and location. Featuring spacious living areas, generous bedrooms, and a large backyard ideal for entertaining, this property is perfect for first-time homebuyers, growing families, or anyone looking to enjoy suburban living with easy access to the city. Enjoy being just minutes from top-rated DeSoto ISD schools, including DeSoto High School, nearby parks, dining, and everyday conveniences. Shopping, grocery stores, and retail centers are only a short drive away, making errands and entertainment a breeze. The location provides quick access to major highways including I-35E, Highway 67, and I-20, offering an easy commute to Downtown Dallas, Arlington, and surrounding DFW destinations. Step outside and discover a community known for its mature trees, established
USD 269,900
902 Saint George Place
View photo
House · for sale
USD 499,000
USD 124/sq.ft
902 Saint George Place
Waxahachie city
· 4,015 sq.ft · 4 Bedrooms · 4 Baths · House
· Office room · Sauna · Equipped kitchen
Waxahachie city · 4,015 sq.ft · 4 Bedrooms · 4 Baths · House · Office room · Sauna · Equipped kitchen
Nestled within the gated community of St. George Place in DeSoto, this spacious home offers over 4,000 square feet of thoughtfully designed living space with 4 bedrooms, 4 full bathrooms, and 3 half baths. The functional floor plan features soaring ceilings, abundant natural light, and multiple living and entertaining areas that provide comfort and flexibility for everyday living. A dedicated home office and media room add versatility, making the home ideal for remote work, movie nights, or entertaining guests. The kitchen is designed with both style and function in mind, featuring an oversized island, granite countertops, abundant cabinet space, double ovens, a gas cooktop, and a walk-in pantry. Its open layout flows seamlessly into the main living and dining areas, creating the perfect setting for everyday living and gatherings alike. The spacious upstairs primary suite serves as a private retreat, complete with a generous ensuite bathroom featuring a private sauna for a true spa-lik
USD 499,000
1709 Acts Lane
View photo
House · for sale
USD 259,990
USD 193/sq.ft
1709 Acts Lane
Waxahachie city
· 1,345 sq.ft · 3 Bedrooms · 2 Baths · House
· Equipped kitchen · Parking
Waxahachie city · 1,345 sq.ft · 3 Bedrooms · 2 Baths · House · Equipped kitchen · Parking
Love where you live in Christian Meadows in Ennis, TX! Now featuring Legend’s NEW Smart Home package and Signature Design Collection! The Sweetwater floor plan is a charming 1-story home with 3 bedrooms, 2 bathrooms, and a 2-car garage. This home has it all, including privacy blinds and vinyl plank flooring throughout the common areas! The gourmet kitchen is sure to please with 42-inch cabinetry, silestone countertops, and stainless-steel appliances! Retreat to the Owner's Suite featuring double sinks with silestone countertops, a separate tub and shower, and tray ceiling for some dramatic flair! Don't miss your opportunity to call Christian Meadows home, schedule a visit today!
USD 259,990
1111 Baldwin Lane
View photo
House · for sale
USD 265,000
USD 174/sq.ft
1111 Baldwin Lane
Waxahachie city
· 1,518 sq.ft · 3 Bedrooms · 2 Baths · House
· Equipped kitchen
Waxahachie city · 1,518 sq.ft · 3 Bedrooms · 2 Baths · House · Equipped kitchen
Ideally positioned within Stonewyck Farms, one of Ennis' most desirable newer communities, this better-than-new residence offers an exceptional blend of style, comfort, and value. Step inside to a light-filled, open-concept floor plan where the seamless flow between the living, dining, and kitchen areas creates an atmosphere that feels both expansive and welcoming. Perfect for entertaining guests or enjoying everyday life. At the heart of the home, the beautifully appointed kitchen impresses with abundant cabinetry, generous counter space, a refrigerator for added value and convenience, and a large center island that naturally becomes the gathering place for family and friends. Privately tucked away from the secondary bedrooms, the spacious primary suite serves as a peaceful retreat, complete with an oversized walk-in shower and dual walk-in closets. Thoughtfully designed for both comfort and functionality, the secondary bedrooms are generously sized and share a well-appointed full bat
USD 265,000
1133 Vickery Drive
View photo
House · for sale
USD 444,900
USD 136/sq.ft
1133 Vickery Drive
Waxahachie city
· 3,261 sq.ft · 5 Bedrooms · 3 Baths · House
· Patio · Garden · Equipped kitchen · Swimming pool
Waxahachie city · 3,261 sq.ft · 5 Bedrooms · 3 Baths · House · Patio · Garden · Equipped kitchen · Swimming pool
Two primary suites. Five bedrooms. One flexible move-in ready home. Stop by the Open House on Sunday, 1:30 PM to 4:00 PM, to explore this FLEX home. Sellers are willing to offer seller concessions to help buyers with closing costs. Two primary suites, one downstairs and one upstairs—make this five-bedroom DeSoto home exceptionally flexible for you and your family. With 3,265 square feet, a game room, multiple living areas, and an open kitchen, there is room to live, work, host, and recharge. This Bloomfield beauty is updated with stainless steel appliances, hardwood floors, and plenty of kitchen storage. Featuring 3.5 bathrooms, no one would ever have to wait their turn. If you love big backyards, gardening, entertaining, and outdoor space, this home with an extended patio is for you. By the way, there is even enough backyard space for a pool as well! Come explore your new home! Enjoy convenient access to major employment, medical, dining, and travel destinations — approximately 20 min
USD 444,900
301 Lakewood Drive
View photo
House · for sale
USD 224,000
USD 124/sq.ft
301 Lakewood Drive
Waxahachie city
· 1,798 sq.ft · 3 Bedrooms · 2 Baths · House
· Garden · Parking
Waxahachie city · 1,798 sq.ft · 3 Bedrooms · 2 Baths · House · Garden · Parking
Investor special on a spacious corner lot in DeSoto! This 3-bedroom, 2.5-bath home offers outstanding potential for renovation, rental, or resale. Situated on a large roughly half-acre corner lot, the property provides ample yard space and mature trees. Featuring 1,807 square feet of living area with a functional single-story layout, brick exterior, and attached two-car garage, this home is ideal for investors, flippers, or buyers looking to add value and build equity. Located in the Woodhaven neighborhood within DeSoto ISD, residents enjoy convenient access to schools, major highways, shopping, and dining. Property is priced to reflect its condition. Home to be sold strictly AS IS. Seller will make no repairs or upgrades. Fully Repaired-Replaced Roof
USD 224,000
123 Claremont Drive
View photo
House · for sale
USD 600,000
USD 211/sq.ft
123 Claremont Drive
Waxahachie city
· 2,831 sq.ft · 4 Bedrooms · 3 Baths · House
· Garden · Office room · Fireplace · Equipped kitchen · Parking
Waxahachie city · 2,831 sq.ft · 4 Bedrooms · 3 Baths · House · Garden · Office room · Fireplace · Equipped kitchen · Parking
Welcome to this beautifully designed home in the sought after Ovilla Parc subdivision in Midlothian ISD! Situated on a spacious lot, this exceptional 4 bedroom, 3 bathroom home offers 2,835 square feet of thoughtfully designed living space, a 3 car side entry garage, and a backyard built for entertaining. Step inside to soaring ceilings, crown molding, hand scraped hardwood flooring, and an inviting open concept layout. Just off the entry you will find a private office with French doors. Three secondary bedrooms and two full bathrooms are located on the opposite side of the home for added privacy. One of the secondary bedrooms could double as a Mother in Law Suite with its own ensuite bathroom and living area. The spacious living room features high ceilings, recessed lighting, and a floor a stone gas fireplace with a wood mantel. The kitchen offers abundant cabinetry, a large island with pendant lighting, bar seating, sink, and dishwasher. Kitchen has a gas cooktop, built in wall oven
USD 600,000
1709 Romans Road
View photo
House · for sale
USD 279,990
USD 160/sq.ft
1709 Romans Road
Waxahachie city
· 1,744 sq.ft · 4 Bedrooms · 2 Baths · House
· Garden · Equipped kitchen · Parking
Waxahachie city · 1,744 sq.ft · 4 Bedrooms · 2 Baths · House · Garden · Equipped kitchen · Parking
Love where you live in Christian Meadows in Ennis, TX! Now featuring Legend’s NEW Smart Home package and Signature Design Collection! The Woodland floor plan is a spacious 2-story home with 4 bedrooms, 2.5 baths, a game room, and 2-car garage. The first floor offers the perfect space for entertaining with vinyl plank flooring and a bar top kitchen open to the family room! The gourmet kitchen is sure to please with 42-inch cabinets, silestone countertops, and stainless-steel appliances! Retreat to the first-floor Owner’s Suite featuring double sinks with silestone countertops, a garden tub with shower combo, and a spacious walk-in closet! Don't miss your opportunity to call Christian Meadows home, schedule a visit today!
USD 279,990
411 Whispering Hills Drive
View photo
House · for sale
USD 329,000
USD 165/sq.ft
411 Whispering Hills Drive
Waxahachie city
· 1,991 sq.ft · 3 Bedrooms · 2 Baths · House
· Garden · Office room · Equipped kitchen
Waxahachie city · 1,991 sq.ft · 3 Bedrooms · 2 Baths · House · Garden · Office room · Equipped kitchen
Welcome to 411 Whispering Hills Drive in Duncanville, TX, a move-in ready, well-kept home located in a quiet, well-established neighborhood with mature trees and a true community feel. This inviting residence offers a functional layout with spacious, light-filled living areas ideal for everyday living and entertaining. The kitchen features ample cabinet and counter space and opens to the main living area, while the bedrooms provide flexibility for family, guests, or a home office. Enjoy outdoor living in the backyard—perfect for relaxing or entertaining. Conveniently located just minutes from Duncanville ISD schools, as well as grocery stores, shopping, and dining along Camp Wisdom Road and Wheatland Road. With easy access to I-20 and Highway 67, commuting throughout the DFW Metroplex is simple and efficient
USD 329,000

Get email alerts

Don't miss out: be the first to know about new properties

The alert was correctly created

On subscribing you accept the conditions of use and the privacy policy
Alert
Receive new ads in your inbox
Save this search
Receive alerts for new listings

We'll send you an email when we have new properties for: "Houses for sale in Waxahachie city"

The alert was correctly created

Huntington Creek, Waxahachie city Waxahachie CCD Ellis County Texas
Highland Village Estates
Get email alerts and be the first to see new listings
Required field
On subscribing I accept the terms of the privacy policy
Perfect! You'll soon start receiving new listings via email
Alert
Receive an email when we have new ads for Houses for sale in Waxahachie city
Save this search
Filters

Bedrooms

Size (sq.ft)

sq.ft
sq.ft

Price

USD
USD

Property type

Bathrooms

Clear all filters
Receive notifications when new entries are published.